

19 Chapel Hill Crescent Welland, Ontario L3C 6P9
$2,200 Monthly
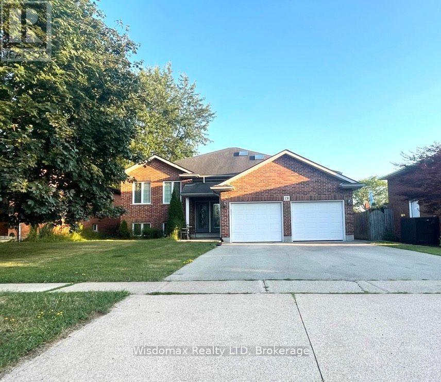
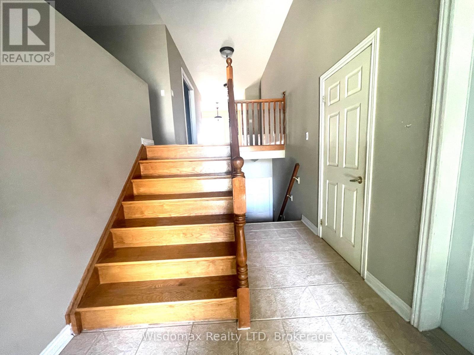
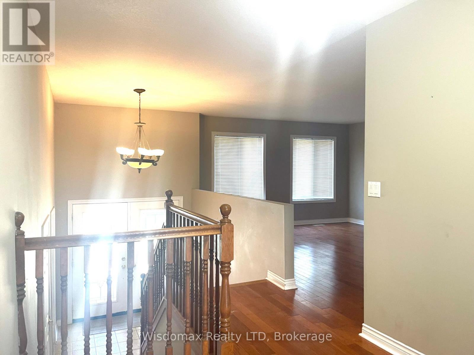
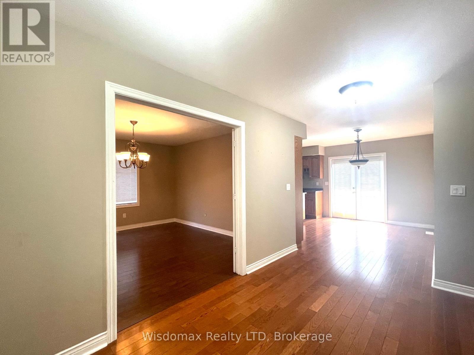
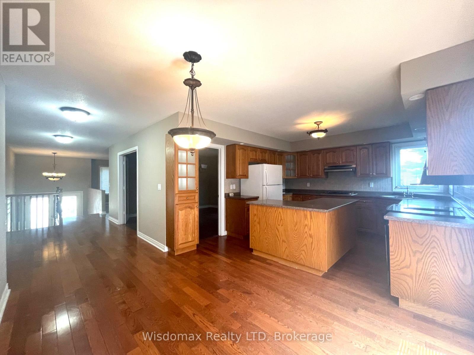
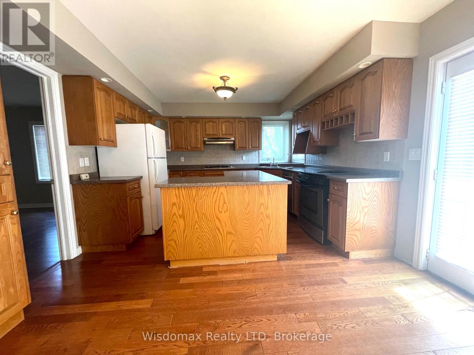
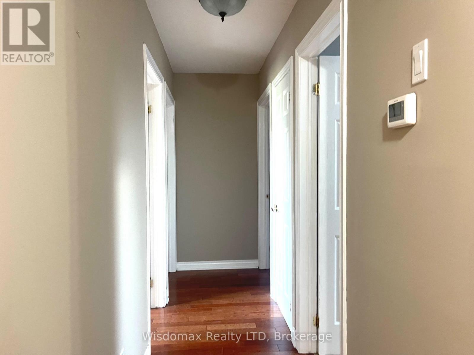
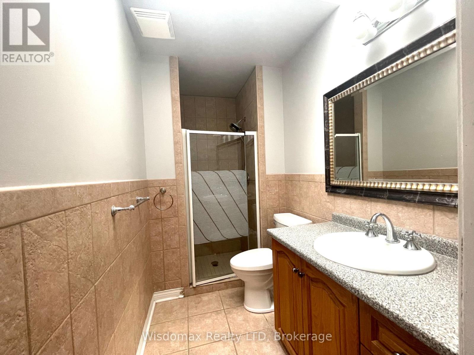
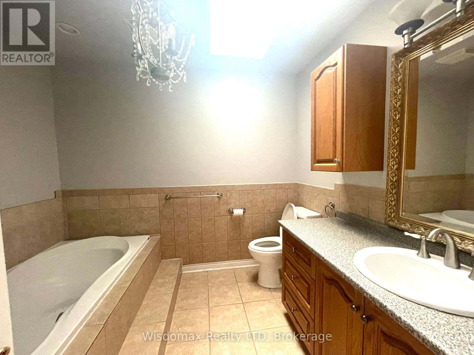
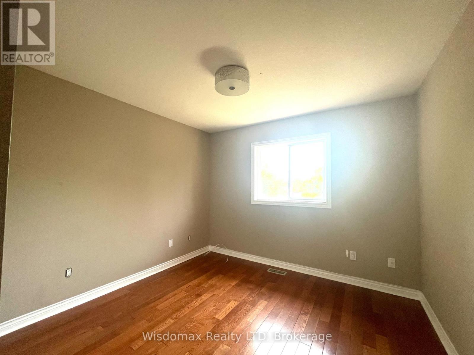
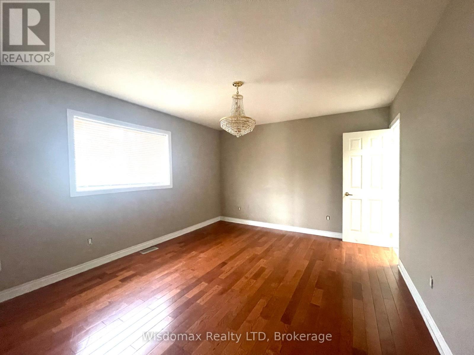
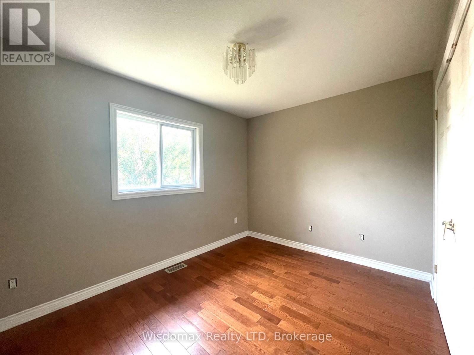
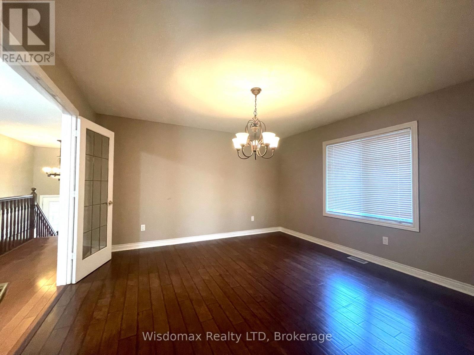
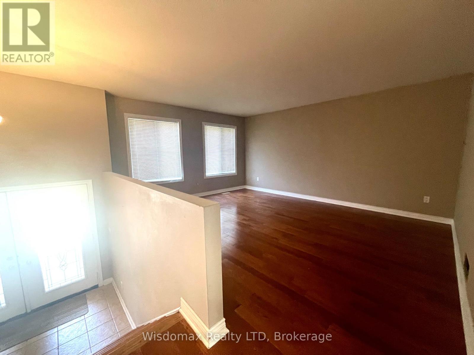
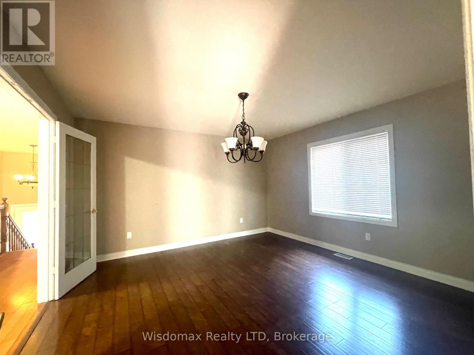
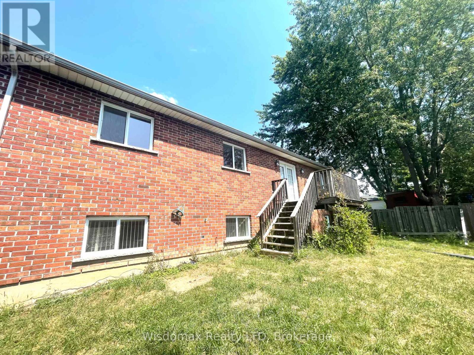
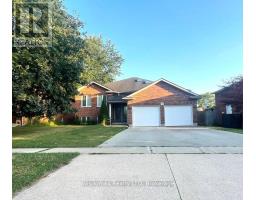
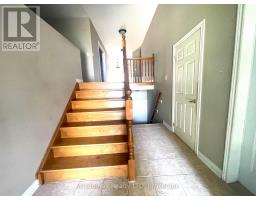
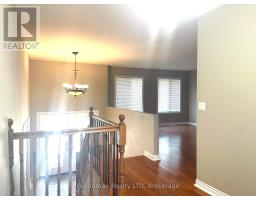
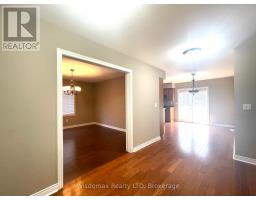
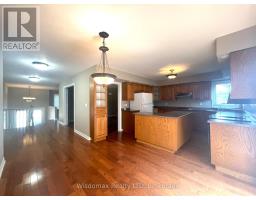
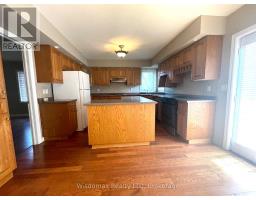
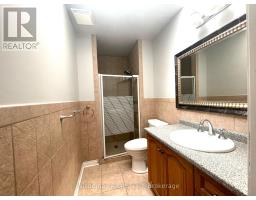
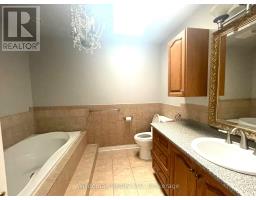
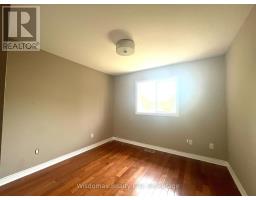
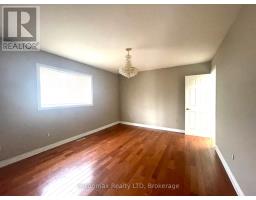
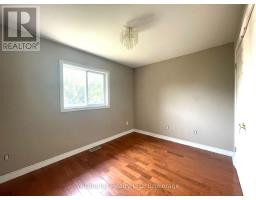
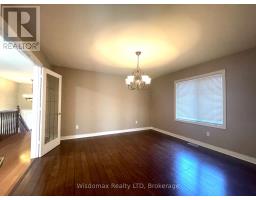
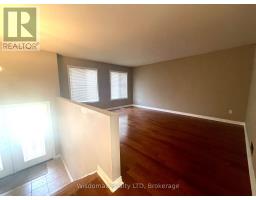
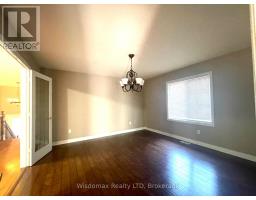
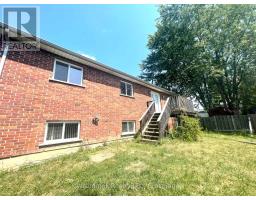
he upper level of this gorgeous, well-kept raised bungalow offers 3 bedrooms with hardwood floors throughout the living area. The large eat-in kitchen features an electric/gas stove with double patio doors leading out to a backyard deck. A beautiful dining room complements the layout with a master ensuite and a jacuzzi tub in the main bathroom. All bathrooms feature illuminating skylights with lots of natural light. The home is conveniently located near Sobeys, Maple and Bridelwood park, public schools and Niagara College, Restaurants, Tim Hortons, bus stops, Service Canada, and more. It's a 20 minute drive to St. Catharines, Niagara Falls, Lake Erie and Lake Ontario, and an hour drive to GTA. (id:41589)
Property Details
| MLS® Number | X13739316 |
| Property Type | Single Family |
| Community Name | 767 - N. Welland |
| Parking Space Total | 6 |
Building
| Bathroom Total | 2 |
| Bedrooms Above Ground | 3 |
| Bedrooms Total | 3 |
| Age | 16 To 30 Years |
| Architectural Style | Raised Bungalow |
| Basement Development | Finished |
| Basement Type | Full (finished) |
| Construction Style Attachment | Detached |
| Cooling Type | Central Air Conditioning |
| Exterior Finish | Brick |
| Foundation Type | Poured Concrete |
| Heating Fuel | Natural Gas |
| Heating Type | Forced Air |
| Stories Total | 1 |
| Size Interior | 1,500 - 2,000 Sqft |
| Type | House |
| Utility Water | Municipal Water |
Parking
| Attached Garage | |
| Garage |
Land
| Acreage | No |
| Sewer | Sanitary Sewer |
| Size Depth | 120 Ft |
| Size Frontage | 55 Ft |
| Size Irregular | 55 X 120 Ft |
| Size Total Text | 55 X 120 Ft|under 1/2 Acre |
Rooms
| Level | Type | Length | Width | Dimensions |
|---|---|---|---|---|
| Main Level | Living Room | 3.96 m | 4.82 m | 3.96 m x 4.82 m |
| Main Level | Bedroom | 3.35 m | 2.87 m | 3.35 m x 2.87 m |
| Main Level | Dining Room | 3.96 m | 3.91 m | 3.96 m x 3.91 m |
| Main Level | Primary Bedroom | 3.96 m | 3.35 m | 3.96 m x 3.35 m |
| Main Level | Kitchen | 3.96 m | 5.76 m | 3.96 m x 5.76 m |
https://www.realtor.ca/real-estate/30228464/19-chapel-hill-crescent-welland-n-welland-767-n-welland
Yuta Yu
Salesperson
110 James St
St. Catharines, Ontario L2R 7E8
(437) 218-3333
www.wisdomaxrealty.com/

The trademarks REALTOR®, REALTORS®, and the REALTOR® logo are controlled by The Canadian Real Estate Association (CREA) and identify real estate professionals who are members of CREA. The trademarks MLS®, Multiple Listing Service® and the associated logos are owned by The Canadian Real Estate Association (CREA) and identify the quality of services provided by real estate professionals who are members of CREA. The trademark DDF® is owned by The Canadian Real Estate Association (CREA) and identifies CREA's Data Distribution Facility (DDF®)
September 03 2026 02:23:26
Niagara Association of REALTORS®
Wisdomax Realty Ltd