

24 Churchill Street St. Catharines, Ontario L2S 2P2
$414,900
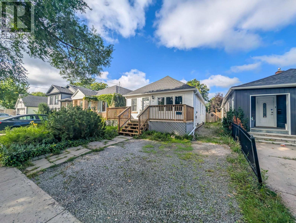
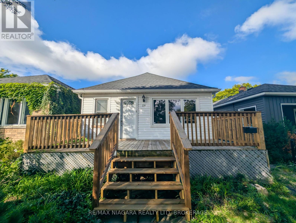
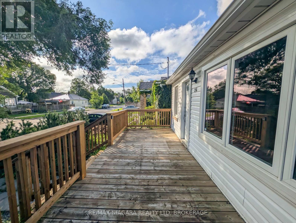
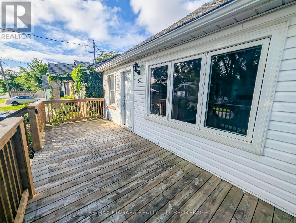
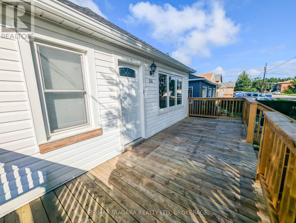
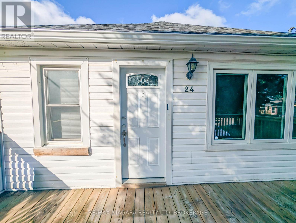
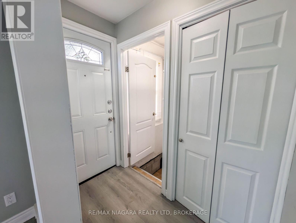
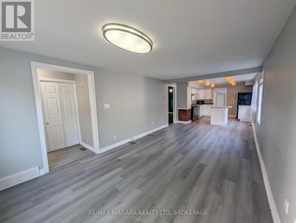
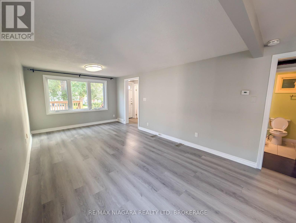
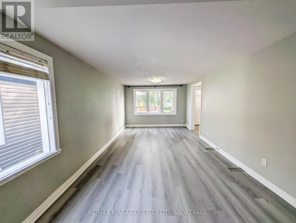
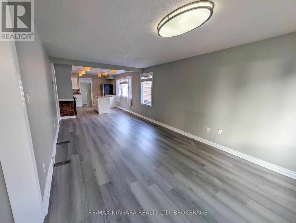
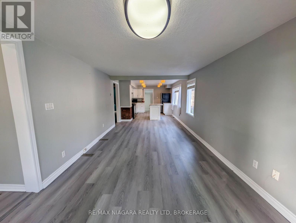
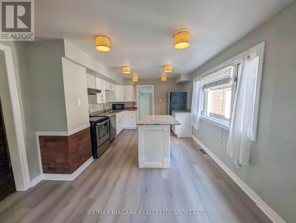
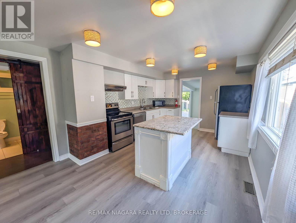
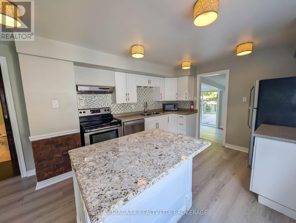
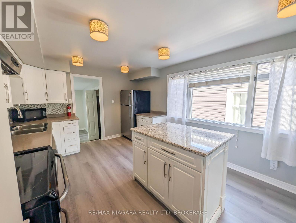
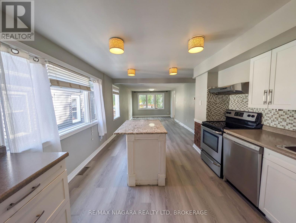
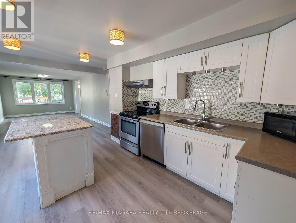
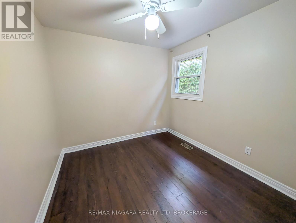
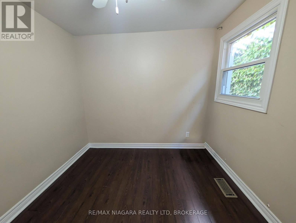
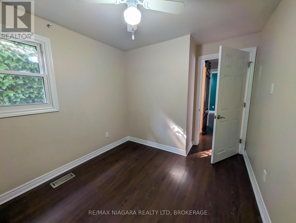
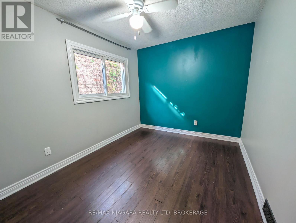
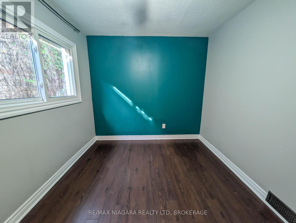
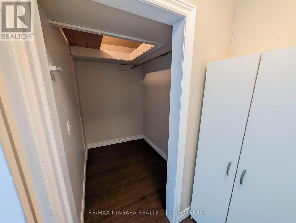
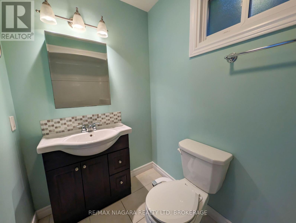
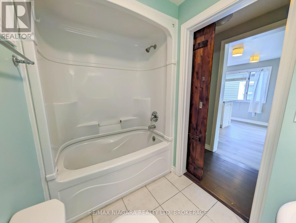
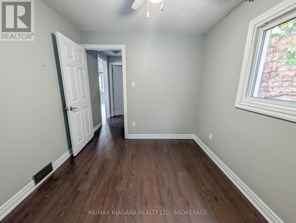
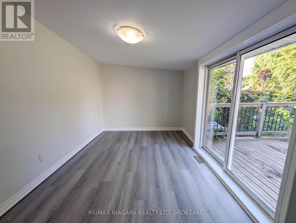
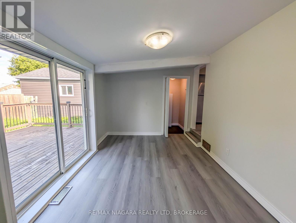
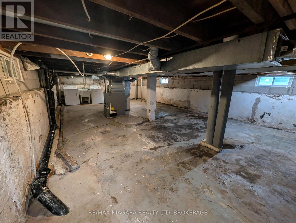
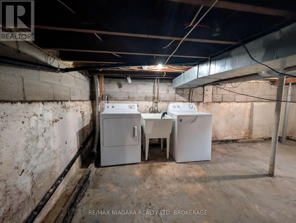
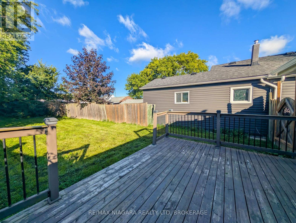
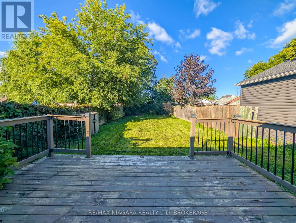
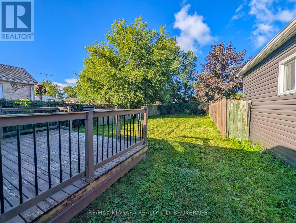
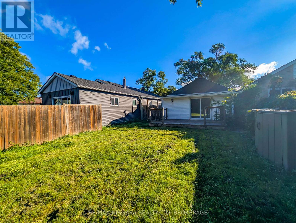
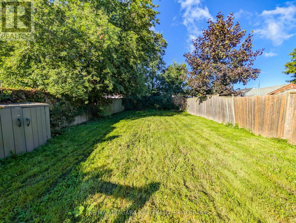
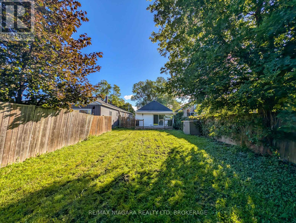
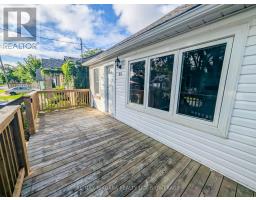
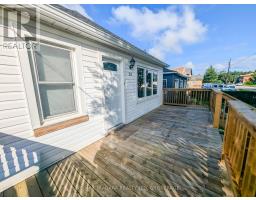
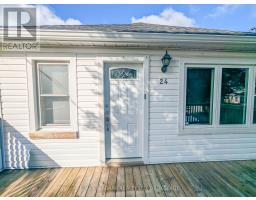
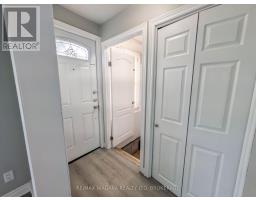
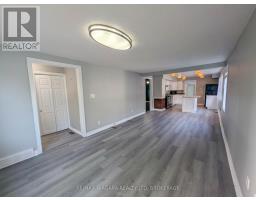
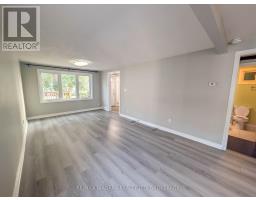
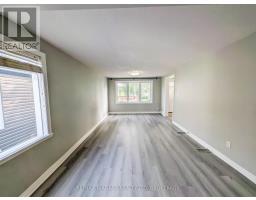
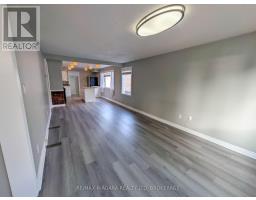
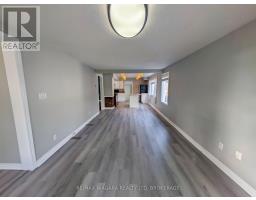
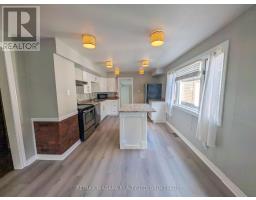
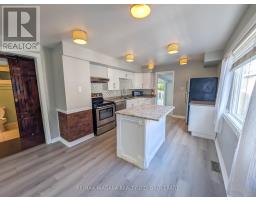
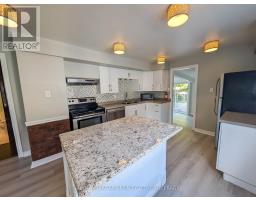
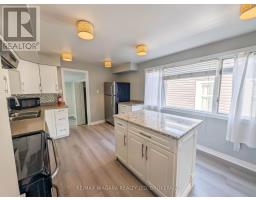
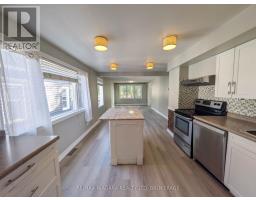
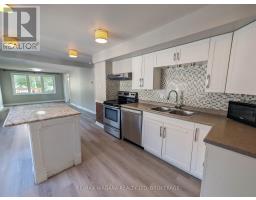
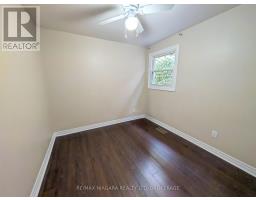
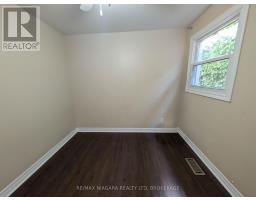
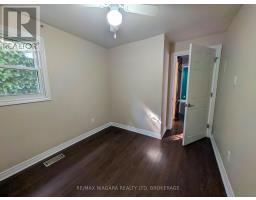
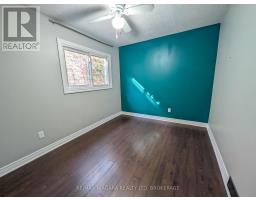
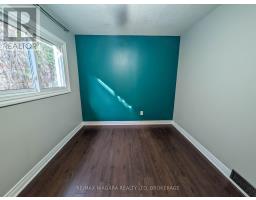
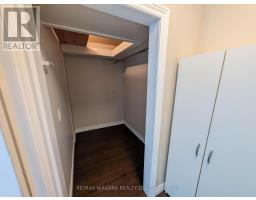
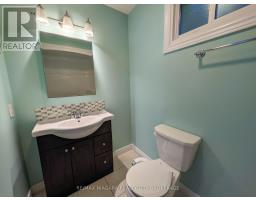
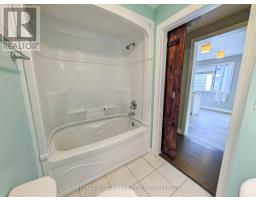
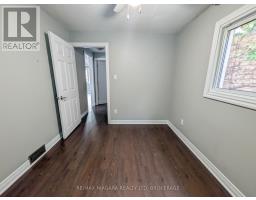
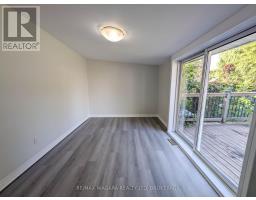
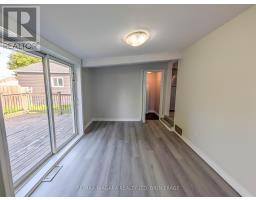
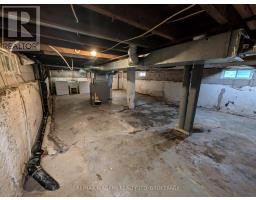
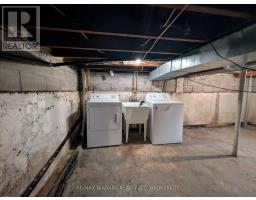
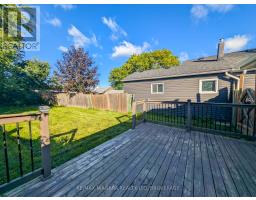
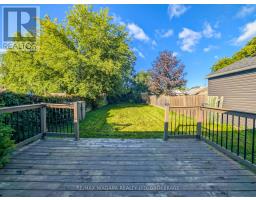
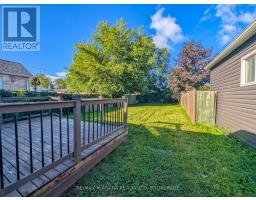
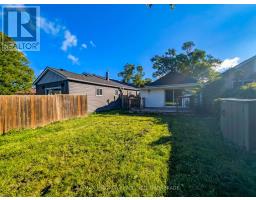
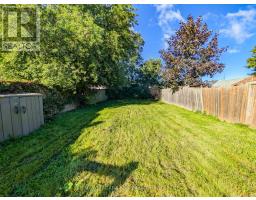
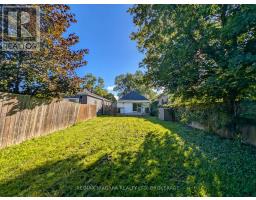
Welcome to 24 Churchill Street, a charming and thoughtfully updated bungalow offering comfortable living and excellent everyday functionality. This inviting three-bedroom home features a spacious rear addition with a walk-in closet and direct access to the backyard deck. The bright open-concept main living area flows into an updated kitchen featuring ample cabinetry, a centre island, granite countertops, tiled backsplash, under-cabinet lighting, and stainless steel appliances. Laminate flooring runs throughout the main living spaces, complemented by an updated three-piece bathroom. The full-width backyard deck overlooks a private, fully fenced yard, creating an ideal space for entertaining or relaxing outdoors. The lower level provides additional storage and utility space. The property has also been successfully operated as a rental for the past two years, generating $2,000 per month plus utilities. Conveniently located close to schools, parks, shopping, downtown amenities, major highways, and the future proposed GO Station, this home offers a great combination of updates, functionality, location, and income potential. (id:41589)
Property Details
| MLS® Number | X13736528 |
| Property Type | Single Family |
| Community Name | 458 - Western Hill |
| Equipment Type | Water Heater |
| Parking Space Total | 1 |
| Rental Equipment Type | Water Heater |
Building
| Bathroom Total | 1 |
| Bedrooms Above Ground | 3 |
| Bedrooms Total | 3 |
| Appliances | Dishwasher, Dryer, Microwave, Range, Stove, Washer, Window Coverings, Refrigerator |
| Architectural Style | Bungalow |
| Basement Development | Unfinished |
| Basement Type | N/a (unfinished) |
| Construction Style Attachment | Detached |
| Cooling Type | Central Air Conditioning |
| Exterior Finish | Vinyl Siding |
| Foundation Type | Block |
| Heating Fuel | Natural Gas |
| Heating Type | Forced Air |
| Stories Total | 1 |
| Size Interior | 700 - 1,100 Sqft |
| Type | House |
| Utility Water | Municipal Water |
Parking
| No Garage |
Land
| Acreage | No |
| Sewer | Sanitary Sewer |
| Size Depth | 157 Ft ,6 In |
| Size Frontage | 30 Ft |
| Size Irregular | 30 X 157.5 Ft |
| Size Total Text | 30 X 157.5 Ft |
| Zoning Description | R2 |

Eric Cleary
Salesperson
261 Martindale Rd., Unit 14c
St. Catharines, Ontario L2W 1A2
(905) 687-9600
(905) 687-9494
www.remaxniagara.ca/

The trademarks REALTOR®, REALTORS®, and the REALTOR® logo are controlled by The Canadian Real Estate Association (CREA) and identify real estate professionals who are members of CREA. The trademarks MLS®, Multiple Listing Service® and the associated logos are owned by The Canadian Real Estate Association (CREA) and identify the quality of services provided by real estate professionals who are members of CREA. The trademark DDF® is owned by The Canadian Real Estate Association (CREA) and identifies CREA's Data Distribution Facility (DDF®)
September 02 2026 04:24:28
Niagara Association of REALTORS®
RE/MAX Niagara Realty Ltd, Brokerage