

11 Gunnel Road Welland, Ontario L3B 0P3
$2,400 Monthly
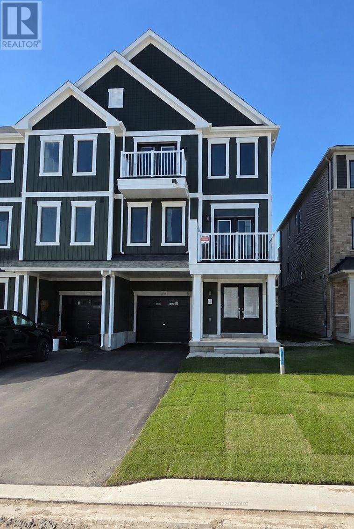
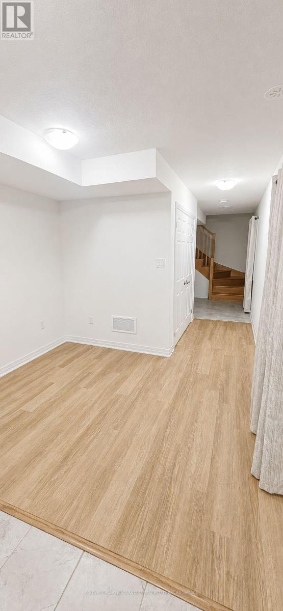
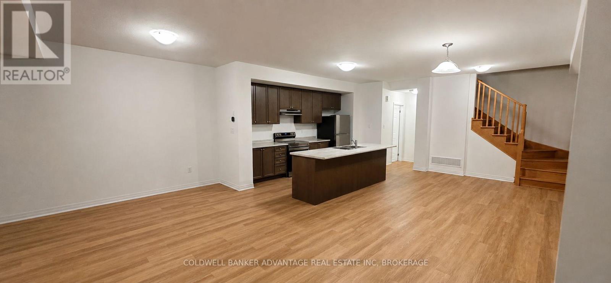
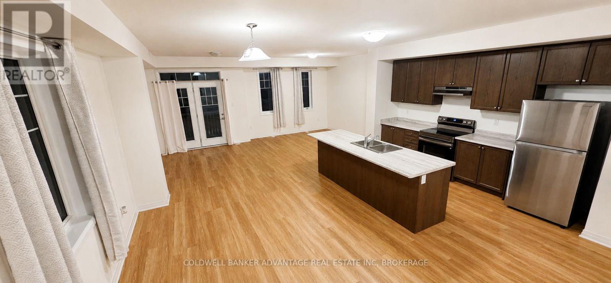
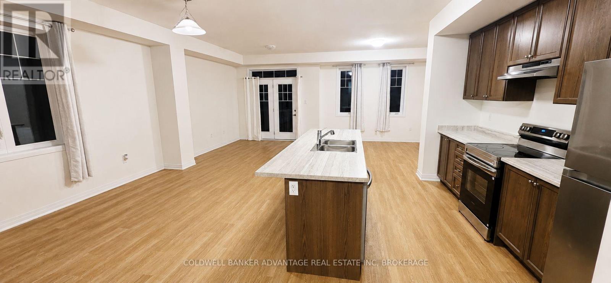
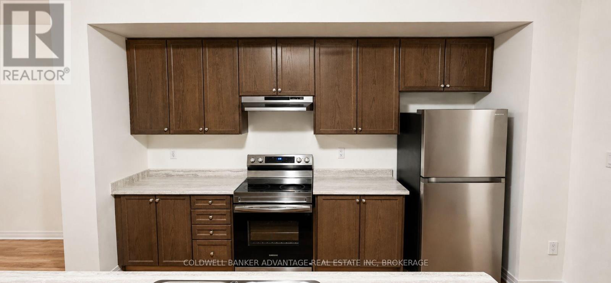
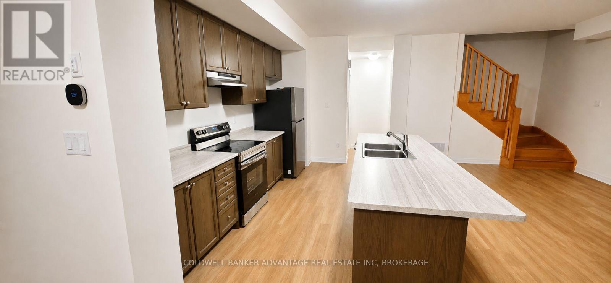
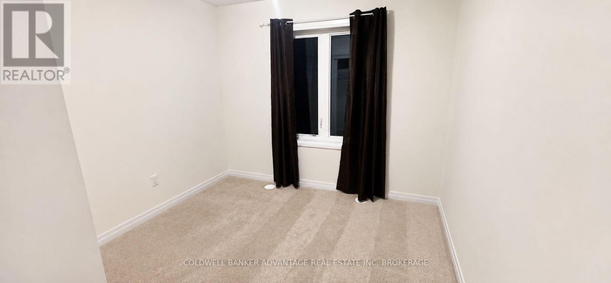
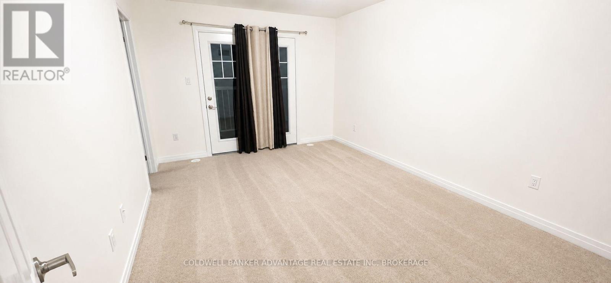
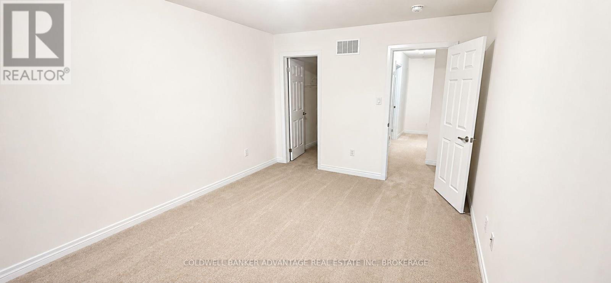
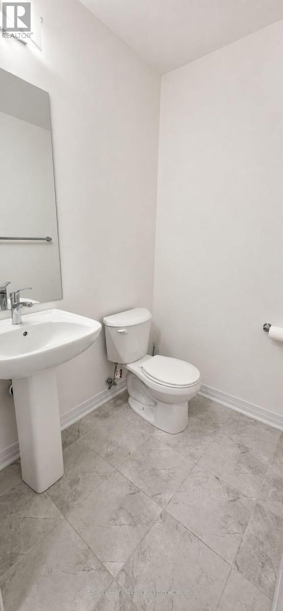
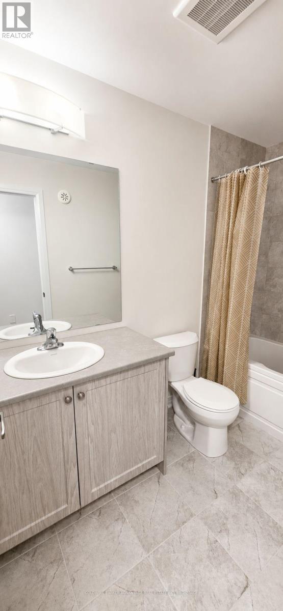
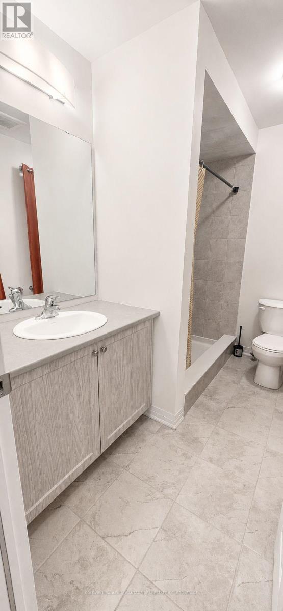
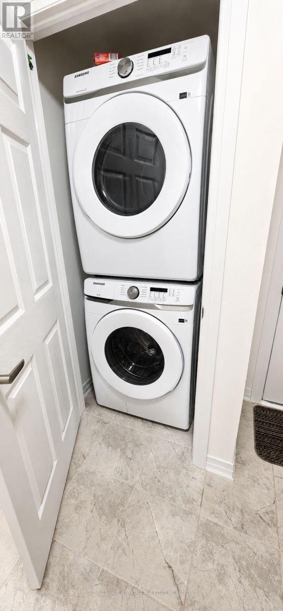
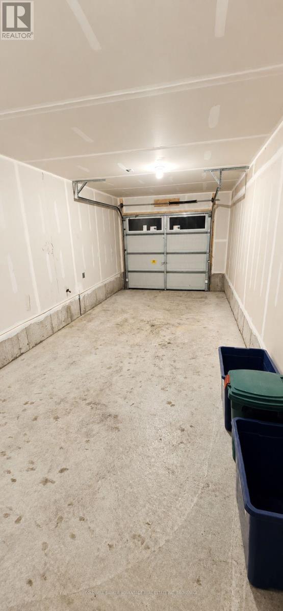
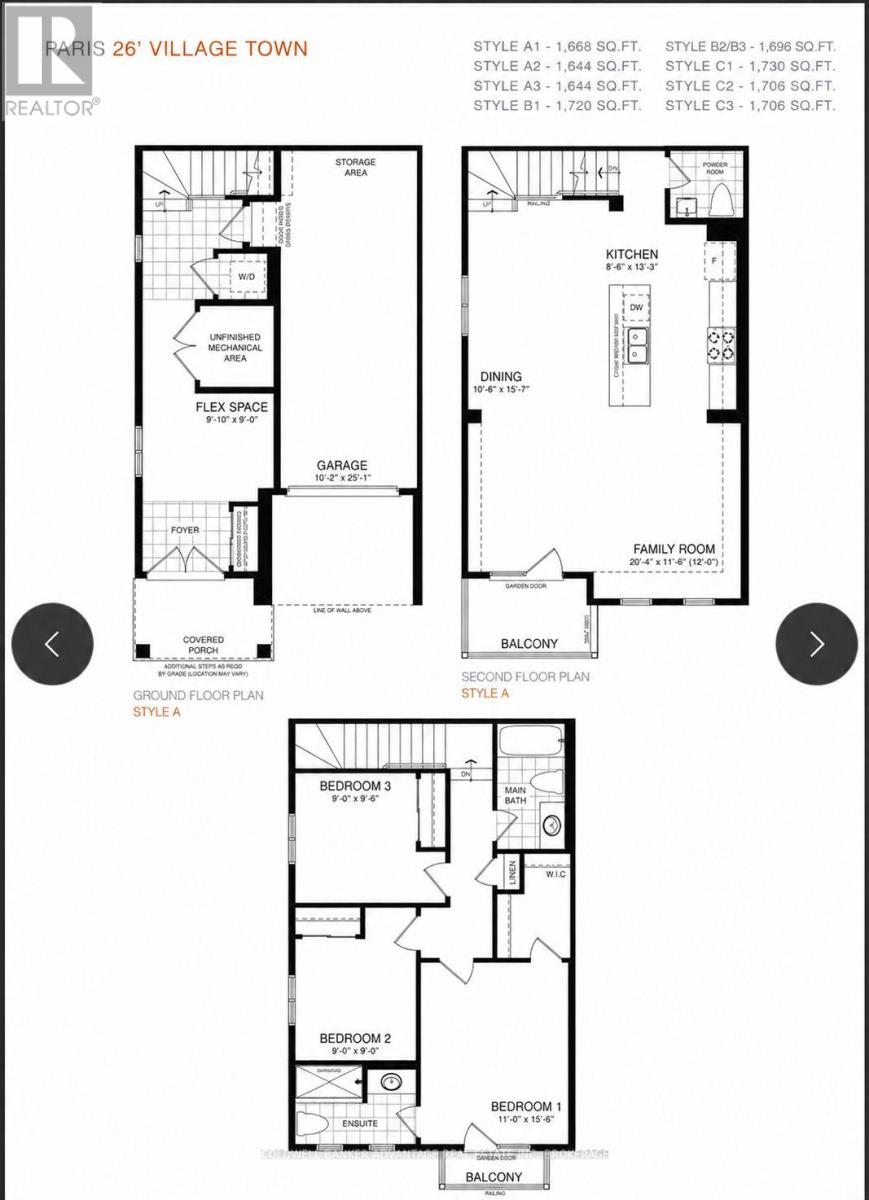
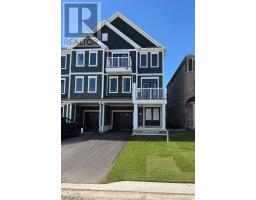
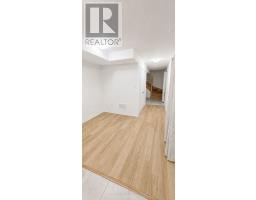
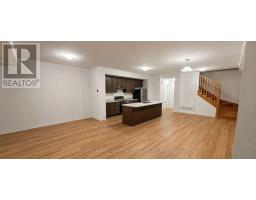
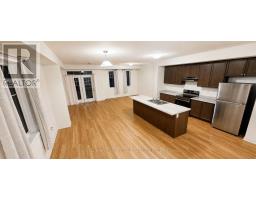
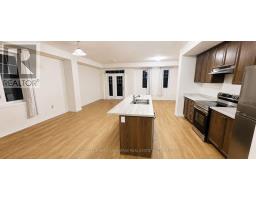
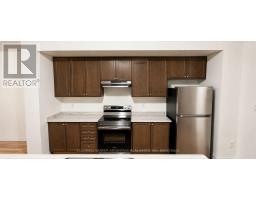
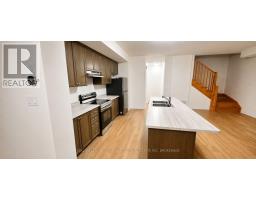
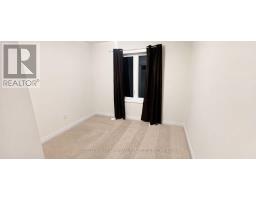
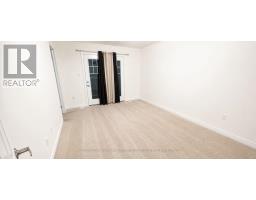
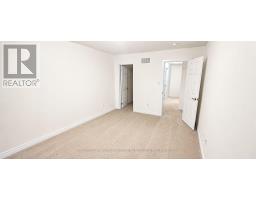
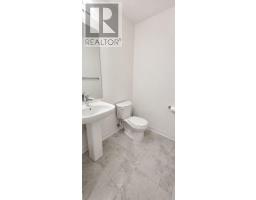
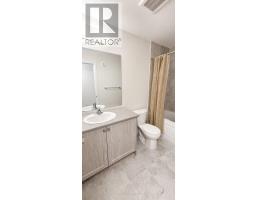
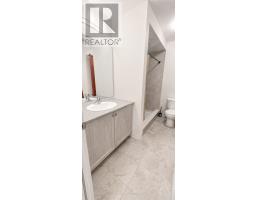
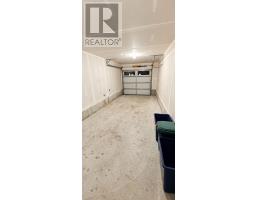
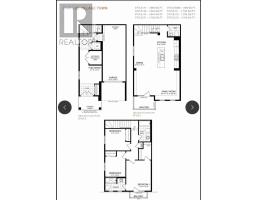
Available immediately in a great Welland location with the canal, parks and walking trails just steps away. This spacious 3-storey townhome features 3 bedrooms, 3 bathrooms and plenty of natural light throughout. The kitchen includes stainless steel appliances, ample cabinetry, a centre island and flows into the dining and living areas with access to a private balcony. Upstairs, the primary bedroom features a walk-in closet, ensuite with walk-in shower and its own balcony. A full bathroom with tub is also located on the third floor. Parking for up to 3 vehicles with an attached single garage and double driveway. With no homes directly in front, the property also enjoys a more open outlook. Tenant responsible for all utilities, including HWT. (id:41589)
Property Details
| MLS® Number | X13737928 |
| Property Type | Single Family |
| Community Name | 774 - Dain City |
| Parking Space Total | 3 |
| Structure | Porch |
Building
| Bathroom Total | 3 |
| Bedrooms Above Ground | 3 |
| Bedrooms Total | 3 |
| Age | 0 To 5 Years |
| Appliances | Water Meter |
| Basement Type | None |
| Construction Style Attachment | Attached |
| Cooling Type | Central Air Conditioning |
| Exterior Finish | Vinyl Siding |
| Foundation Type | Concrete |
| Half Bath Total | 1 |
| Heating Fuel | Natural Gas |
| Heating Type | Forced Air |
| Stories Total | 3 |
| Size Interior | 1,500 - 2,000 Sqft |
| Type | Row / Townhouse |
| Utility Water | Municipal Water |
Parking
| Garage |
Land
| Acreage | No |
| Sewer | Sanitary Sewer |
Rooms
| Level | Type | Length | Width | Dimensions |
|---|---|---|---|---|
| Second Level | Kitchen | 9.5 m | 13.9 m | 9.5 m x 13.9 m |
| Second Level | Dining Room | 10.6 m | 15.7 m | 10.6 m x 15.7 m |
| Second Level | Family Room | 20.4 m | 14 m | 20.4 m x 14 m |
| Third Level | Primary Bedroom | 11 m | 15.6 m | 11 m x 15.6 m |
| Third Level | Bedroom 3 | 9 m | 9.8 m | 9 m x 9.8 m |
| Third Level | Bedroom 2 | 9 m | 9 m | 9 m x 9 m |
https://www.realtor.ca/real-estate/30226605/11-gunnel-road-welland-dain-city-774-dain-city

Alain Raby
Broker of Record
800 Niagara Street
Welland, Ontario L3C 7L7
(905) 788-3232
www.coldwellbankeradvantage.ca/

The trademarks REALTOR®, REALTORS®, and the REALTOR® logo are controlled by The Canadian Real Estate Association (CREA) and identify real estate professionals who are members of CREA. The trademarks MLS®, Multiple Listing Service® and the associated logos are owned by The Canadian Real Estate Association (CREA) and identify the quality of services provided by real estate professionals who are members of CREA. The trademark DDF® is owned by The Canadian Real Estate Association (CREA) and identifies CREA's Data Distribution Facility (DDF®)
September 02 2026 07:24:04
Niagara Association of REALTORS®
Coldwell Banker Advantage Real Estate Inc, Brokerage