

76 Lincoln Avenue St. Catharines, Ontario L2P 2C9
$349,900
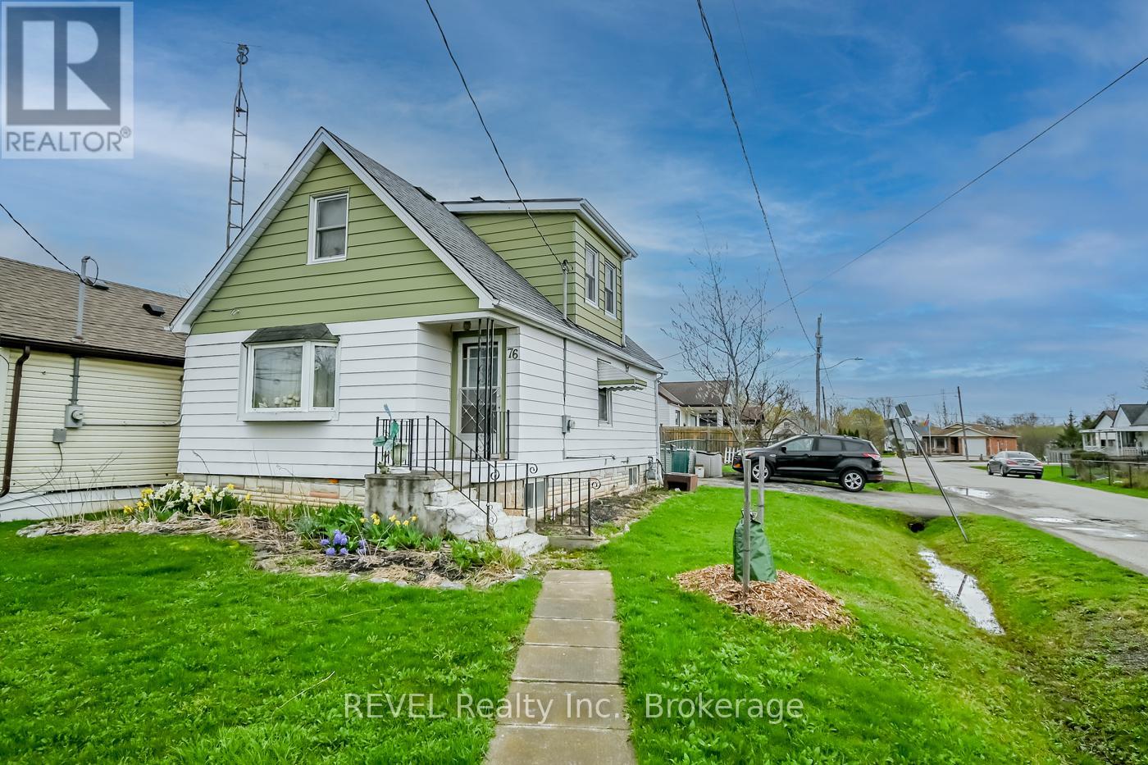
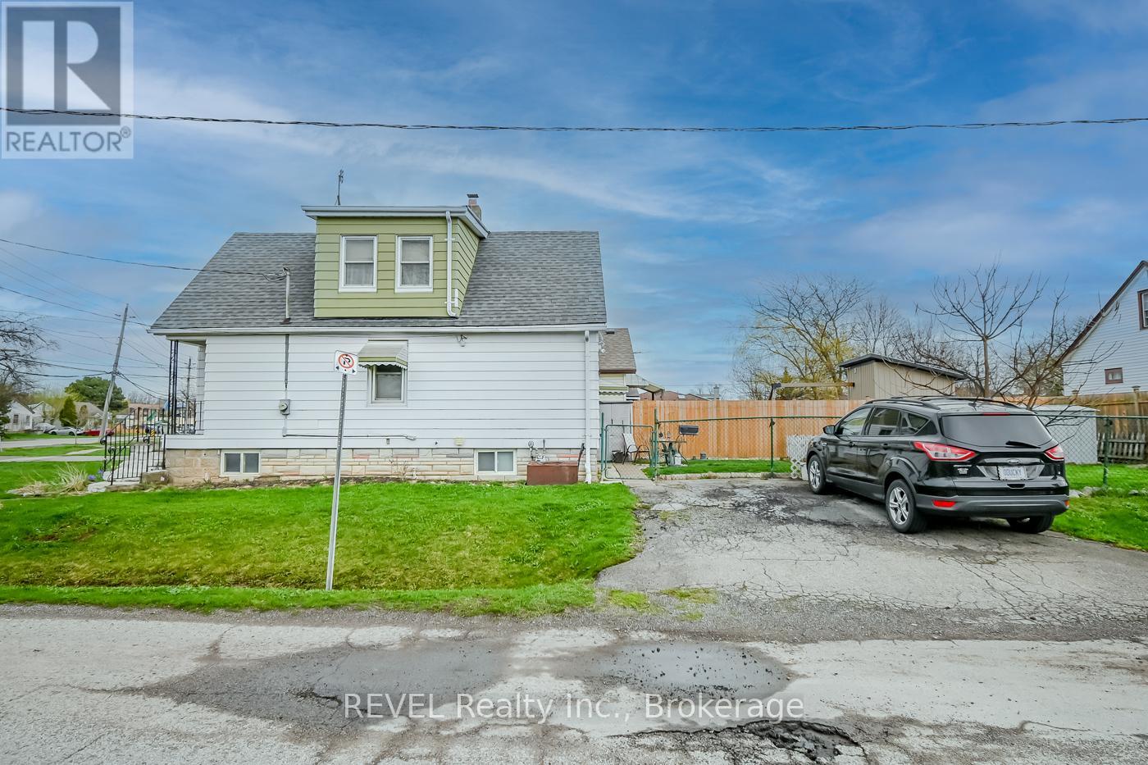
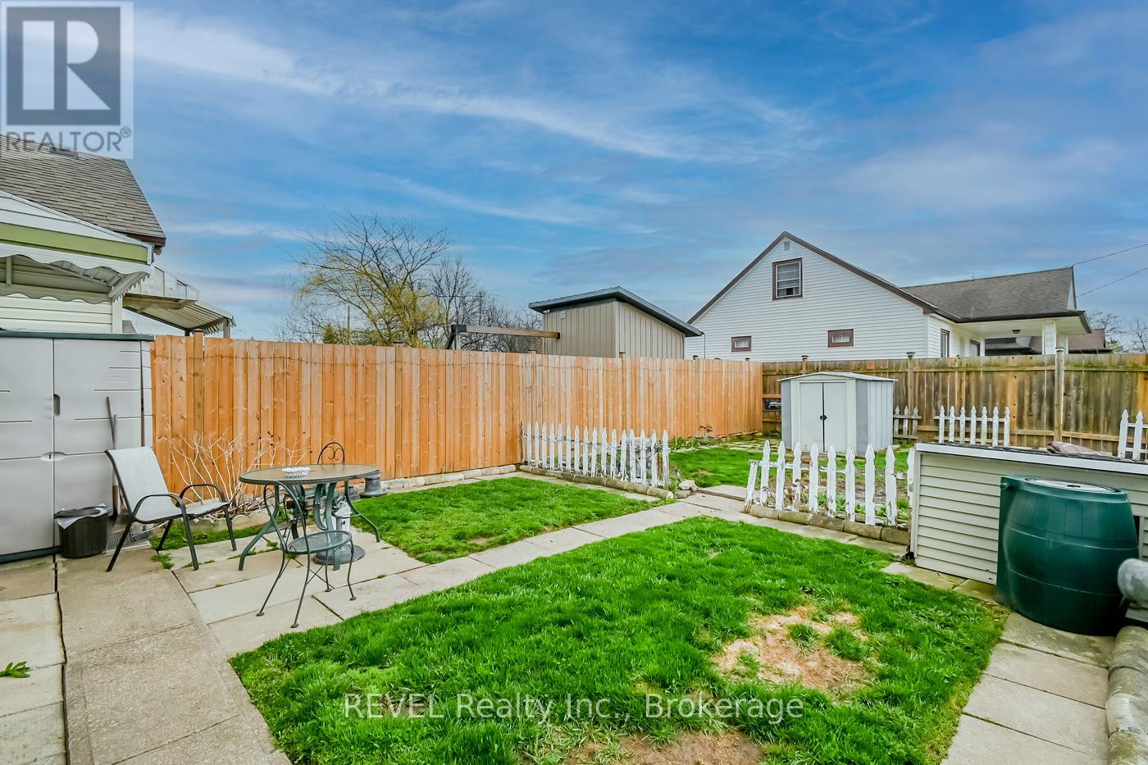
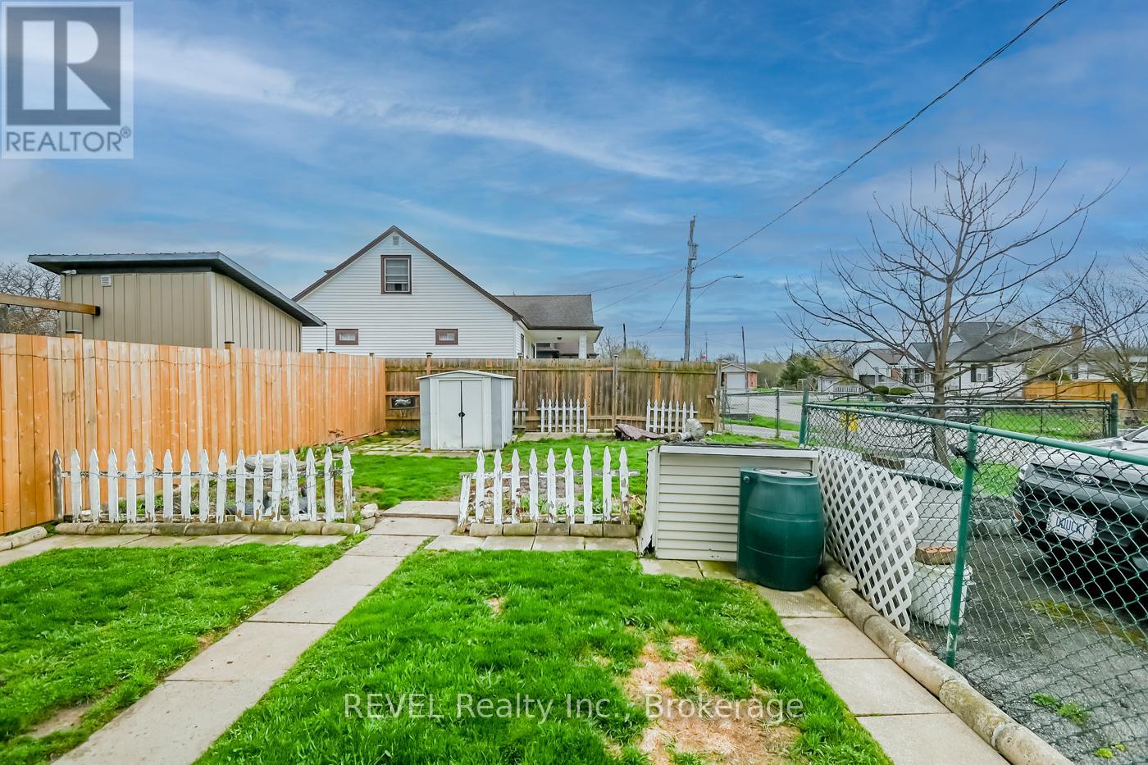
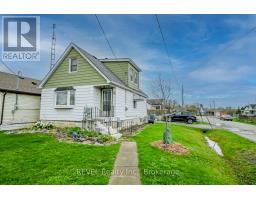
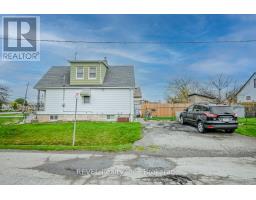
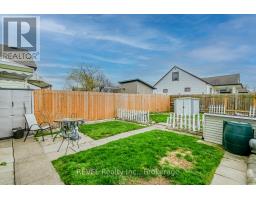
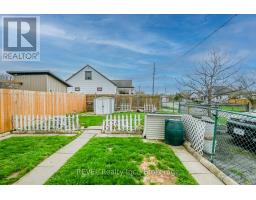
Welcome to this 1.5-storey home offering a wonderful opportunity for buyers looking to enter the market or invest in a property with future potential. Featuring 3 bedrooms and 1 bathroom, this home provides a functional layout with space to grow and make your own. Set on a generous fenced in lot, the property offers plenty of outdoor space to enjoy, garden, or further enhance over time. Whether you're a first-time buyer looking to establish roots or an investor seeking your next project, this home presents a chance to bring your vision to life and create something truly special. With its convenient layout and classic design, this property is ready for its next owner to add personal touches and updates to suit their individual style and needs. (id:41589)
Property Details
| MLS® Number | X13010748 |
| Property Type | Single Family |
| Community Name | 456 - Oakdale |
| Equipment Type | Water Heater |
| Features | Irregular Lot Size |
| Parking Space Total | 2 |
| Rental Equipment Type | Water Heater |
Building
| Bathroom Total | 1 |
| Bedrooms Above Ground | 3 |
| Bedrooms Total | 3 |
| Age | 51 To 99 Years |
| Basement Type | Partial, Crawl Space |
| Construction Style Attachment | Detached |
| Cooling Type | Central Air Conditioning |
| Exterior Finish | Vinyl Siding |
| Foundation Type | Stone, Concrete |
| Heating Fuel | Natural Gas |
| Heating Type | Forced Air |
| Stories Total | 2 |
| Size Interior | 700 - 1,100 Sqft |
| Type | House |
| Utility Water | Municipal Water |
Parking
| No Garage |
Land
| Acreage | No |
| Sewer | Sanitary Sewer |
| Size Depth | 113 Ft ,7 In |
| Size Frontage | 30 Ft ,3 In |
| Size Irregular | 30.3 X 113.6 Ft |
| Size Total Text | 30.3 X 113.6 Ft |
Rooms
| Level | Type | Length | Width | Dimensions |
|---|---|---|---|---|
| Second Level | Primary Bedroom | 3.627 m | 3.048 m | 3.627 m x 3.048 m |
| Second Level | Bedroom | 2.472 m | 2.347 m | 2.472 m x 2.347 m |
| Second Level | Bathroom | 2.347 m | 1.798 m | 2.347 m x 1.798 m |
| Second Level | Loft | 2.743 m | 1.829 m | 2.743 m x 1.829 m |
| Main Level | Foyer | 2.316 m | 1.585 m | 2.316 m x 1.585 m |
| Main Level | Kitchen | 3.233 m | 3.048 m | 3.233 m x 3.048 m |
| Main Level | Dining Room | 3.233 m | 2.865 m | 3.233 m x 2.865 m |
| Main Level | Living Room | 5.73 m | 2.777 m | 5.73 m x 2.777 m |
| Main Level | Bedroom | 2.377 m | 2.042 m | 2.377 m x 2.042 m |
https://www.realtor.ca/real-estate/29618921/76-lincoln-avenue-st-catharines-oakdale-456-oakdale

Heather Lane
Salesperson
6 Highway 20 East
Fonthill, Ontario L0S 1E0
(905) 892-1702
(905) 892-1705
www.revelrealty.ca/

The trademarks REALTOR®, REALTORS®, and the REALTOR® logo are controlled by The Canadian Real Estate Association (CREA) and identify real estate professionals who are members of CREA. The trademarks MLS®, Multiple Listing Service® and the associated logos are owned by The Canadian Real Estate Association (CREA) and identify the quality of services provided by real estate professionals who are members of CREA. The trademark DDF® is owned by The Canadian Real Estate Association (CREA) and identifies CREA's Data Distribution Facility (DDF®)
April 17 2026 12:35:14
Niagara Association of REALTORS®
Revel Realty Inc., Brokerage