JORDAN CLARKJORDAN CLARKJORDAN CLARKJORDAN CLARK
  • Welcome
  • About Me
  • Listings
  • Featured
  • Sold
  • Videos
  • Links
  • Contact
  • « Go back

40 - 65 Dorchester Boulevard St. Catharines, Ontario L2M 7T1
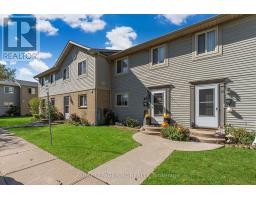
  • 40 - 65 Dorchester Boulevard, St. Catharines, Ontario  L2M 7T1 - Photo 1 - X13515824
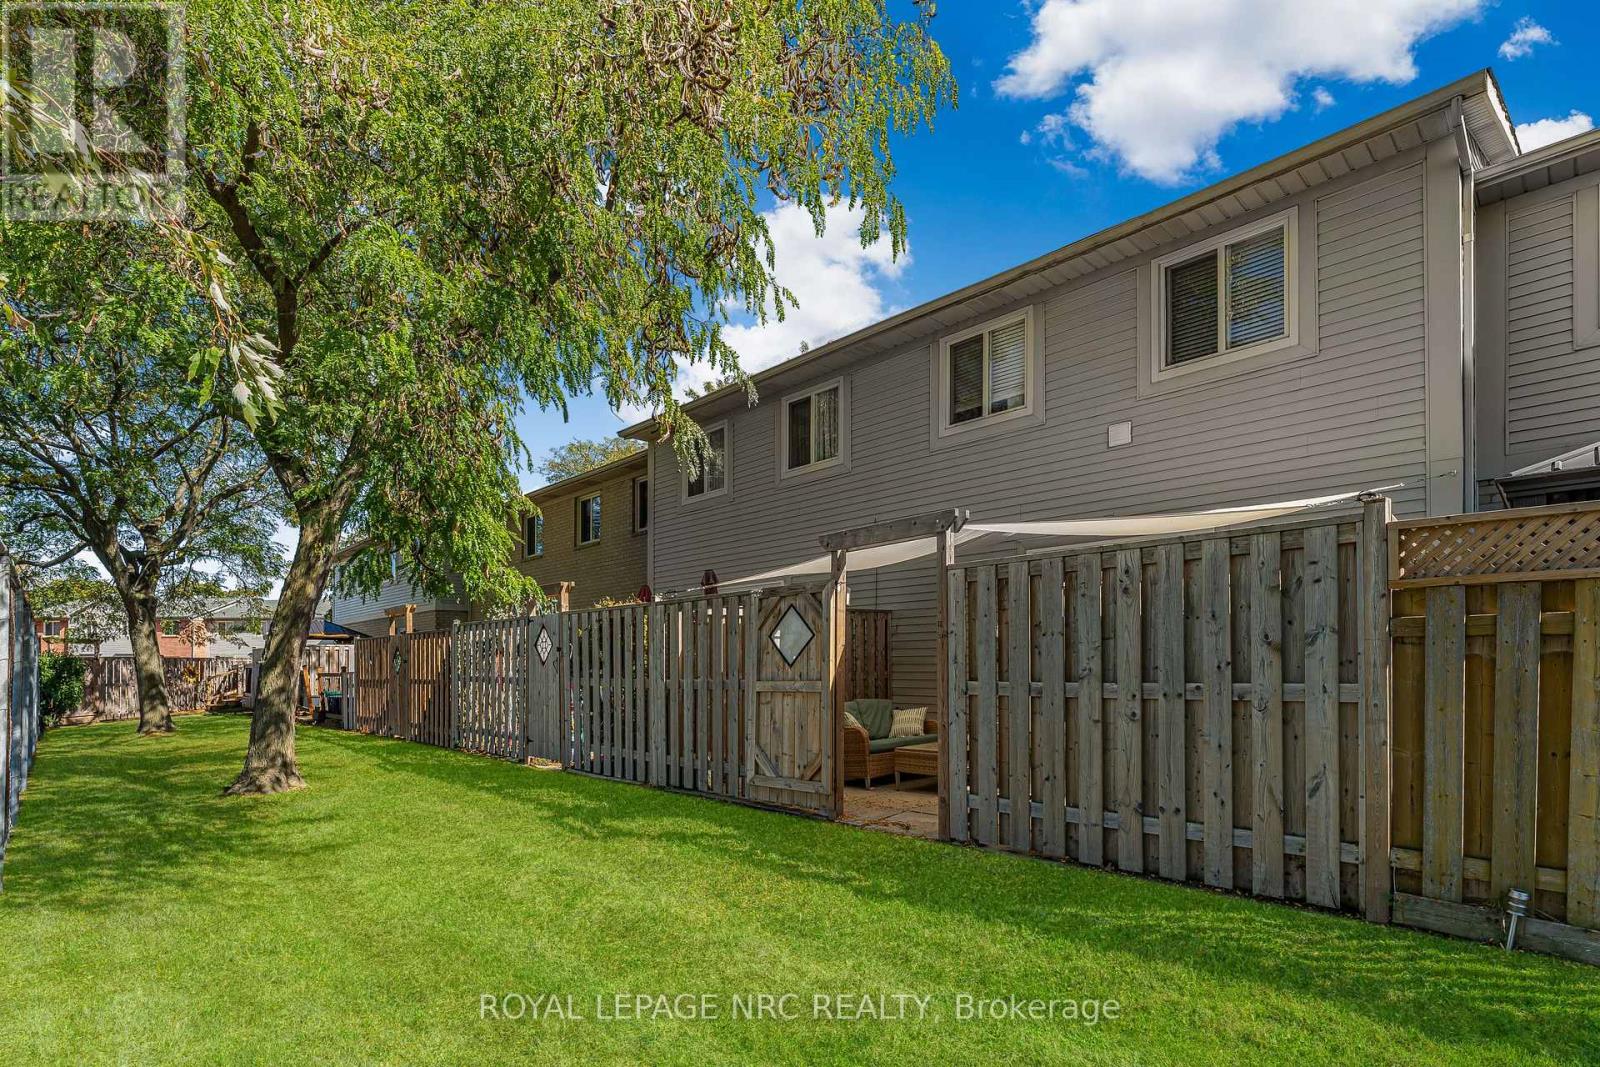
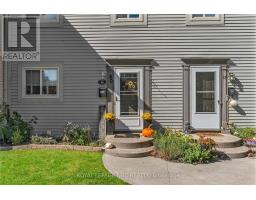
  • 40 - 65 Dorchester Boulevard, St. Catharines, Ontario  L2M 7T1 - Photo 2 - X13515824
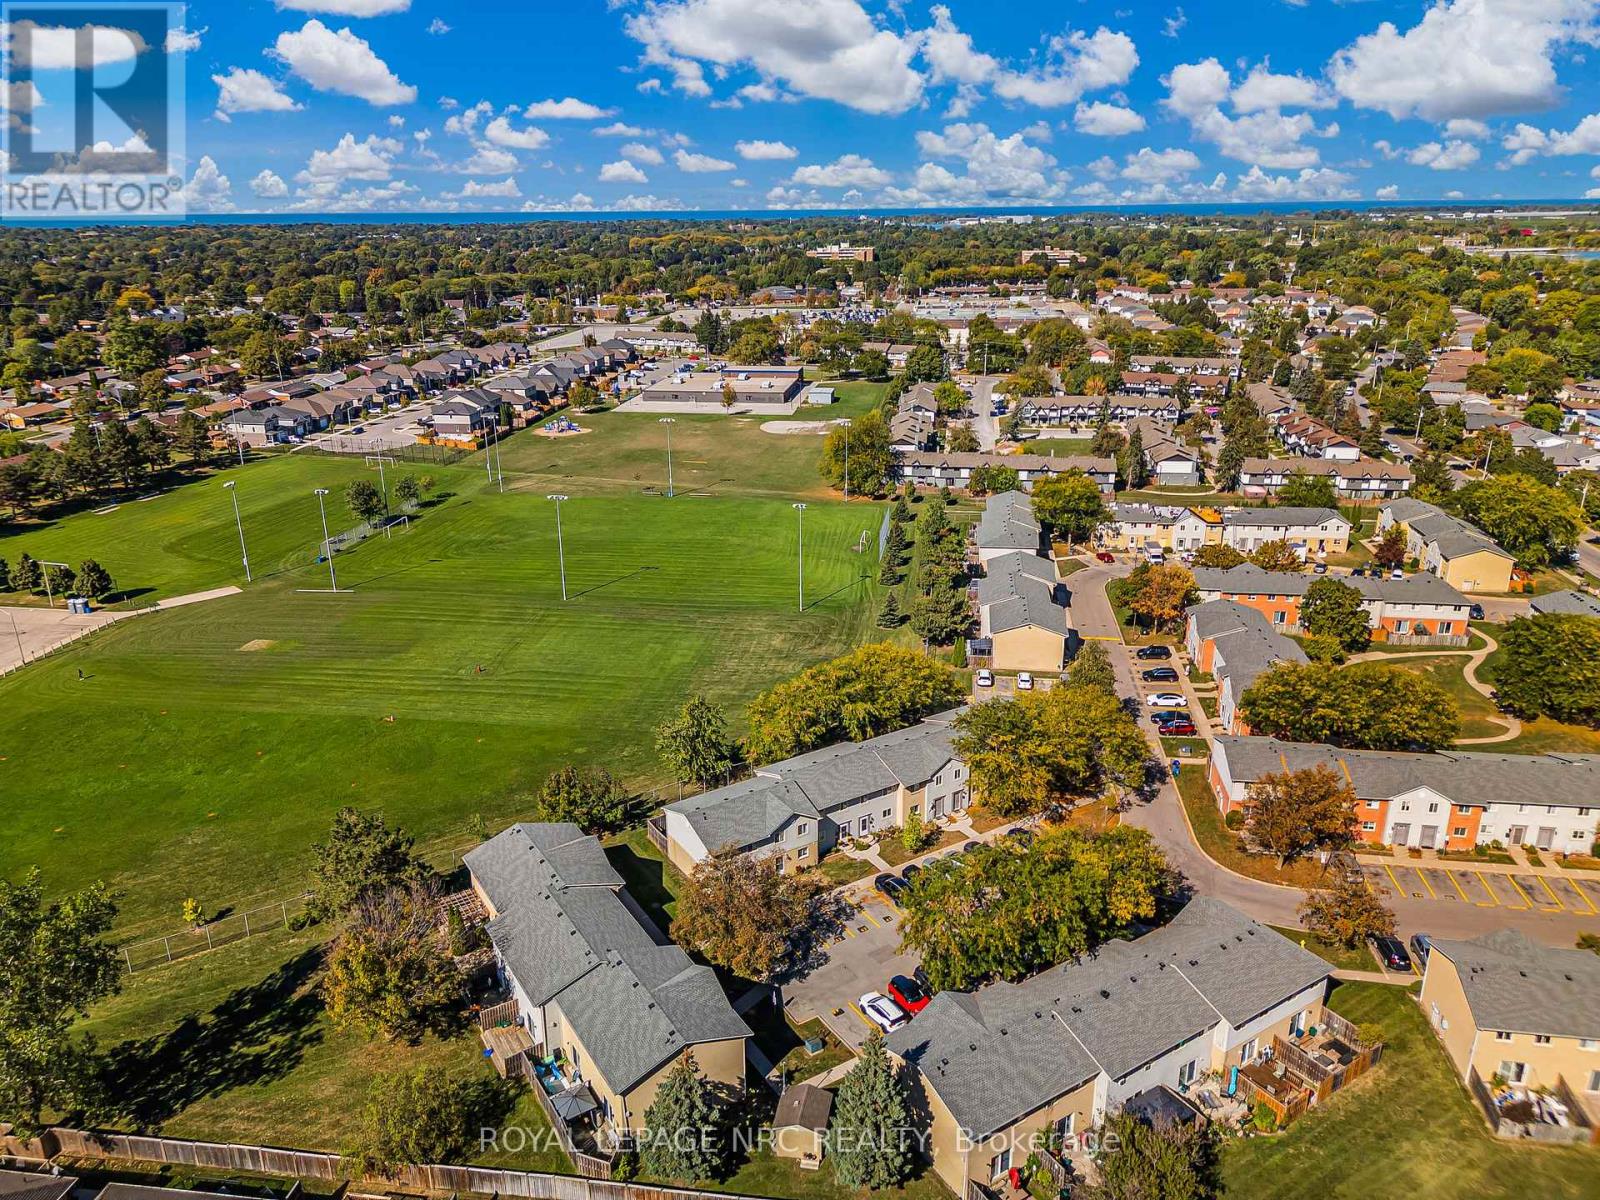
  • 40 - 65 Dorchester Boulevard, St. Catharines, Ontario  L2M 7T1 - Photo 3 - X13515824
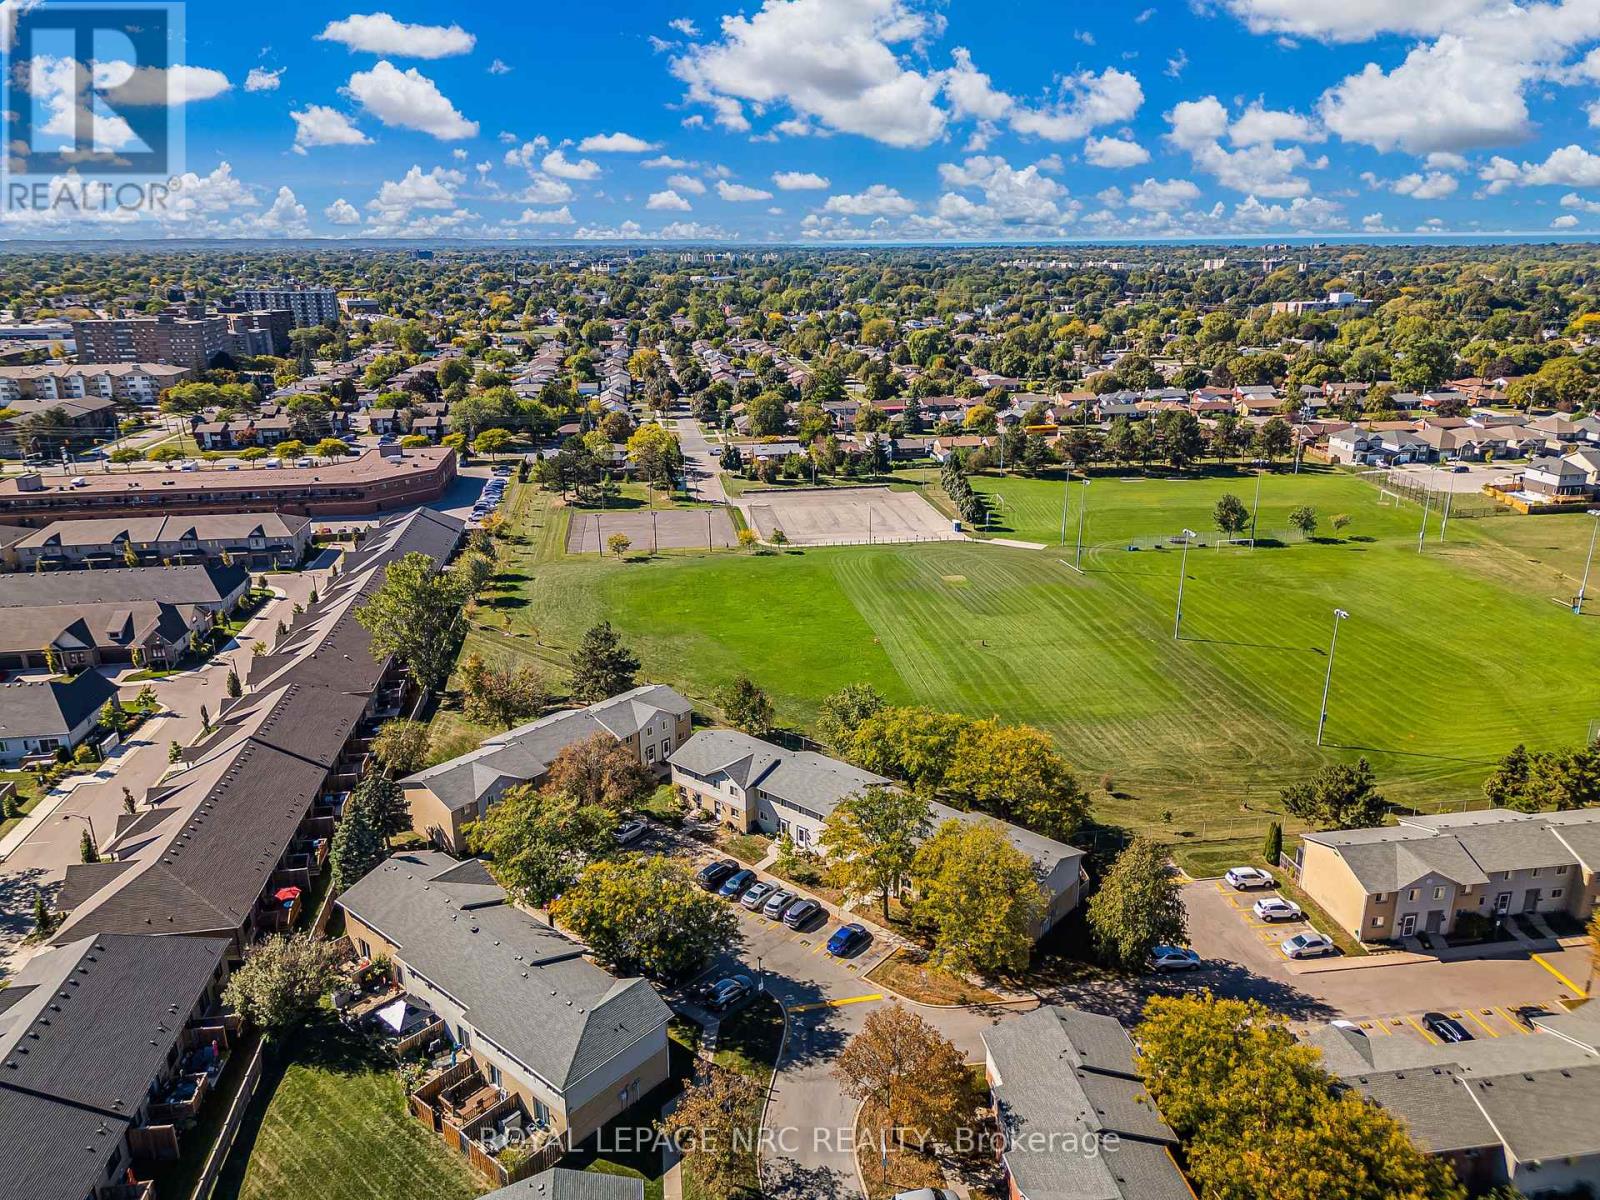
  • 40 - 65 Dorchester Boulevard, St. Catharines, Ontario  L2M 7T1 - Photo 4 - X13515824
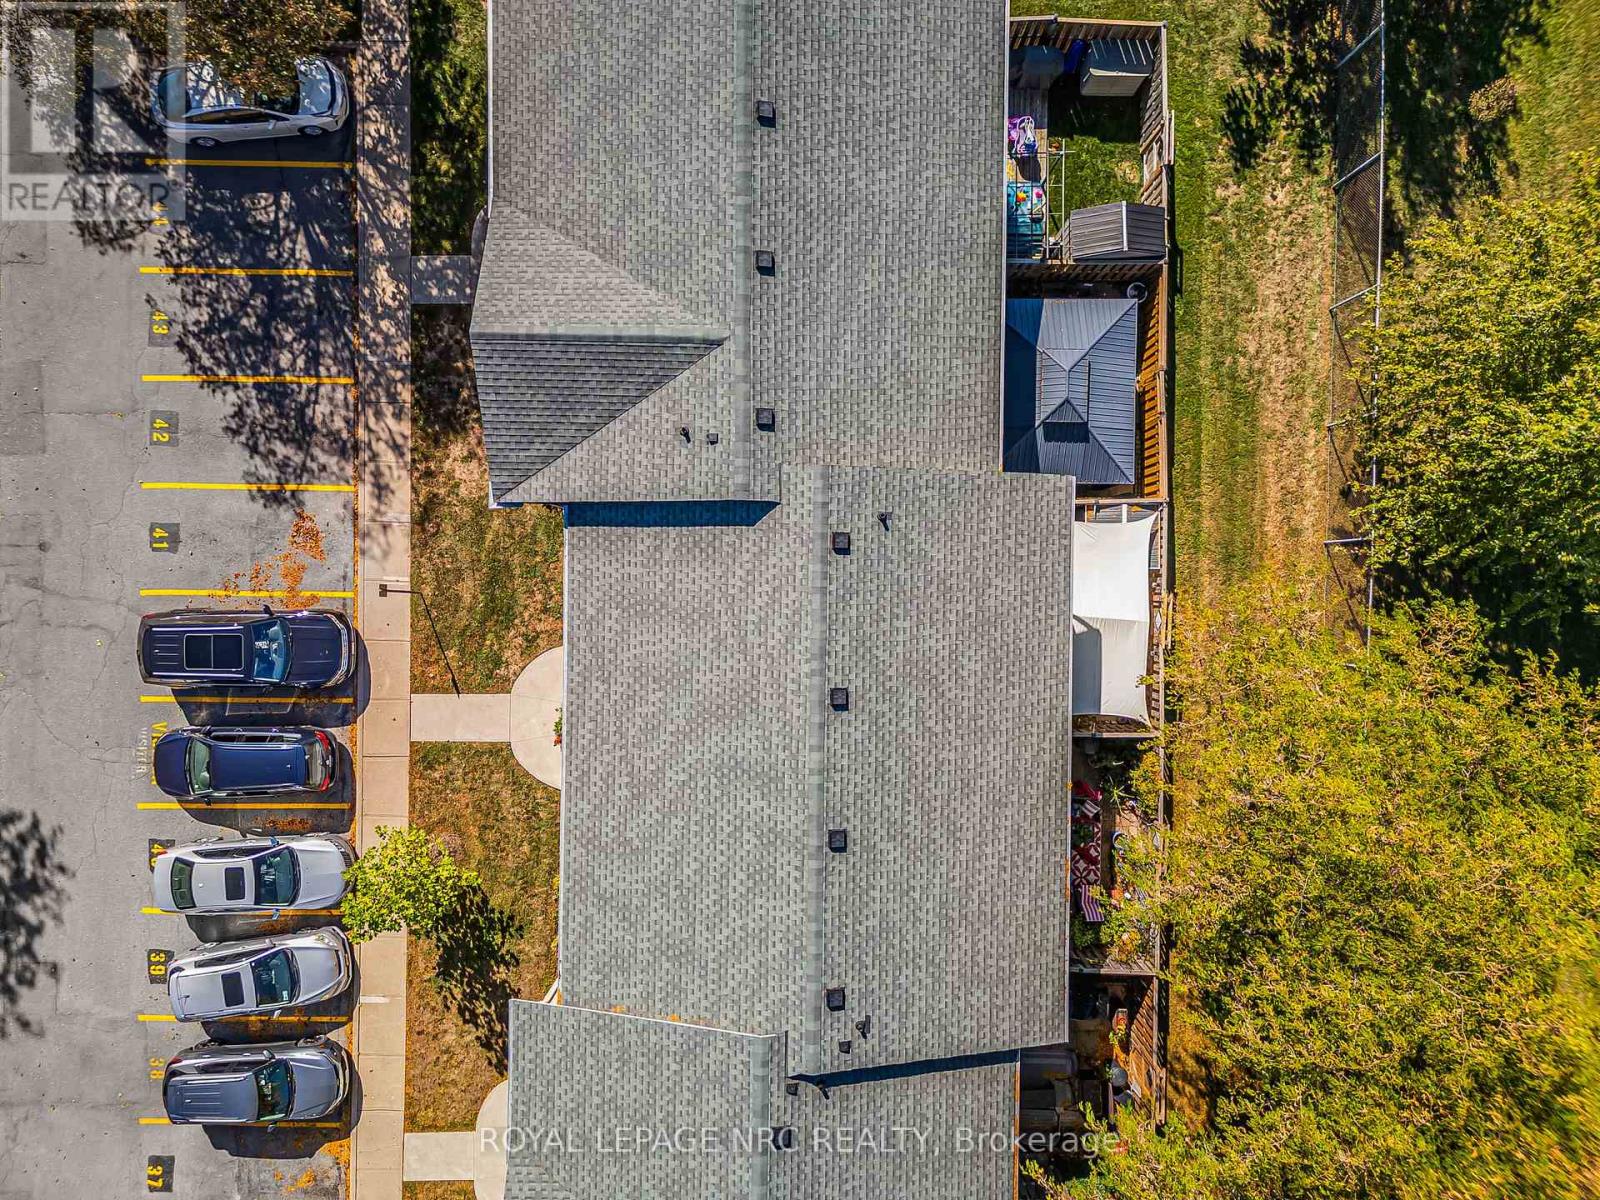
  • 40 - 65 Dorchester Boulevard, St. Catharines, Ontario  L2M 7T1 - Photo 5 - X13515824
  • 40 - 65 Dorchester Boulevard, St. Catharines, Ontario  L2M 7T1 - Photo 6 - X13515824
  • 40 - 65 Dorchester Boulevard, St. Catharines, Ontario  L2M 7T1 - Photo 7 - X13515824
  • 40 - 65 Dorchester Boulevard, St. Catharines, Ontario  L2M 7T1 - Photo 8 - X13515824
  • 40 - 65 Dorchester Boulevard, St. Catharines, Ontario  L2M 7T1 - Photo 9 - X13515824
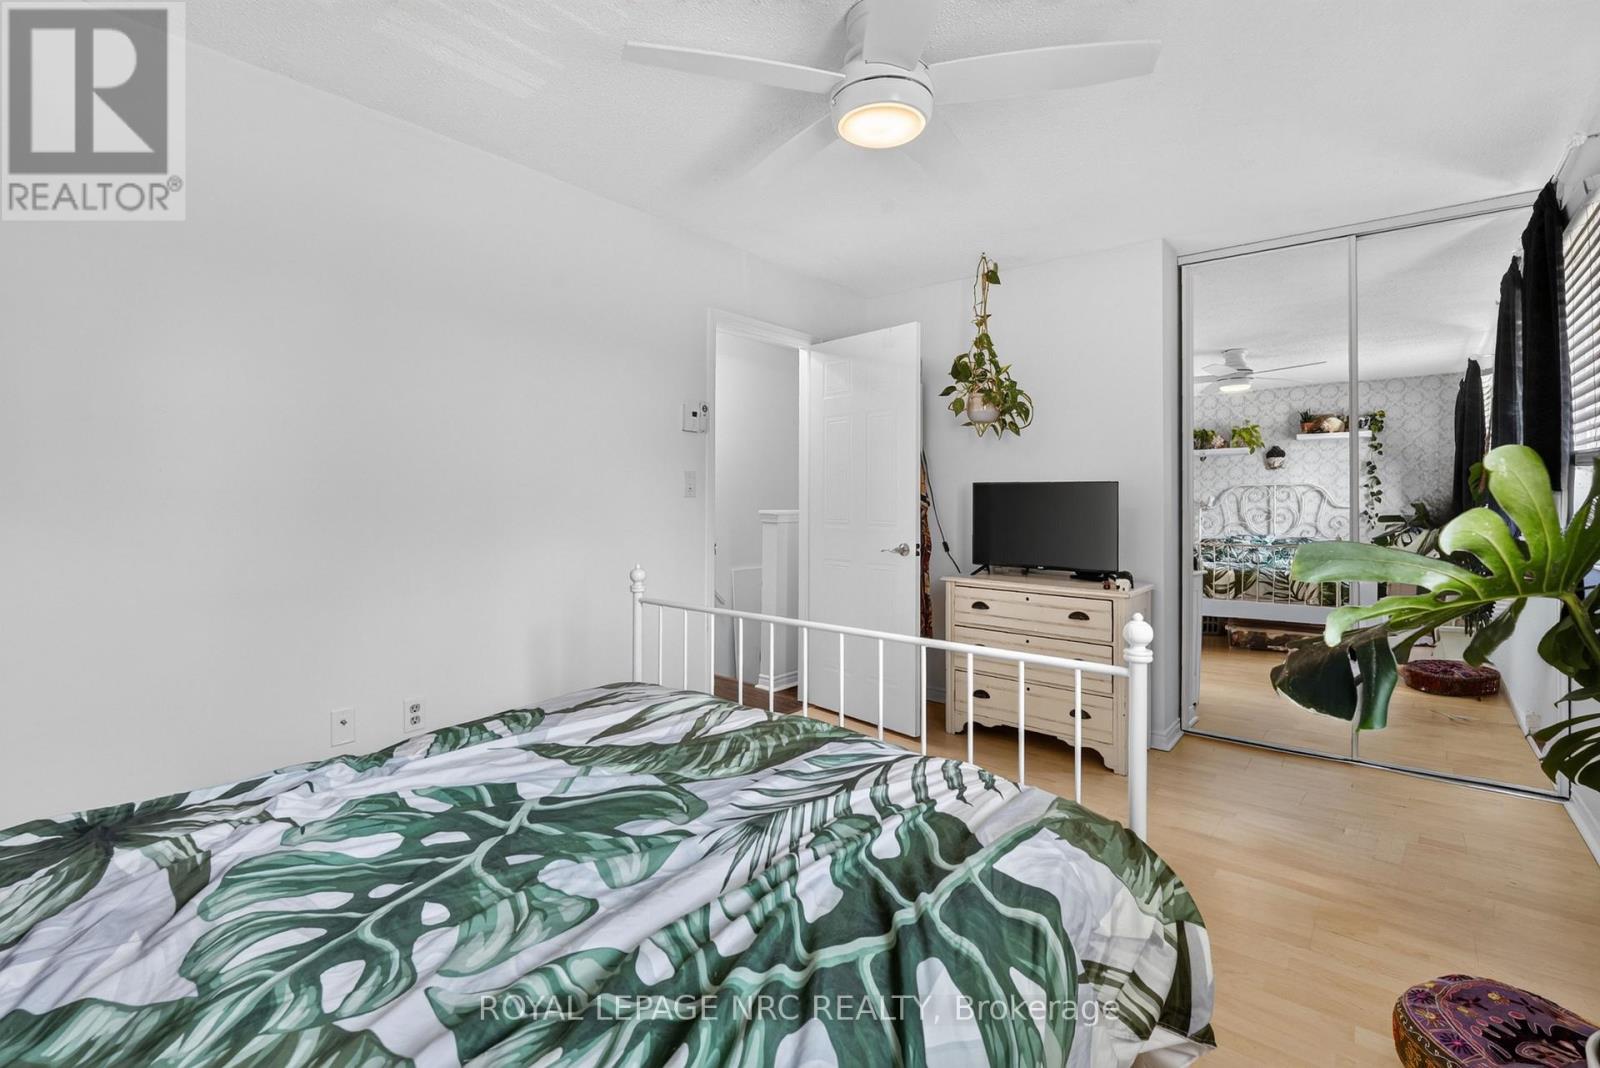
  • 40 - 65 Dorchester Boulevard, St. Catharines, Ontario  L2M 7T1 - Photo 10 - X13515824
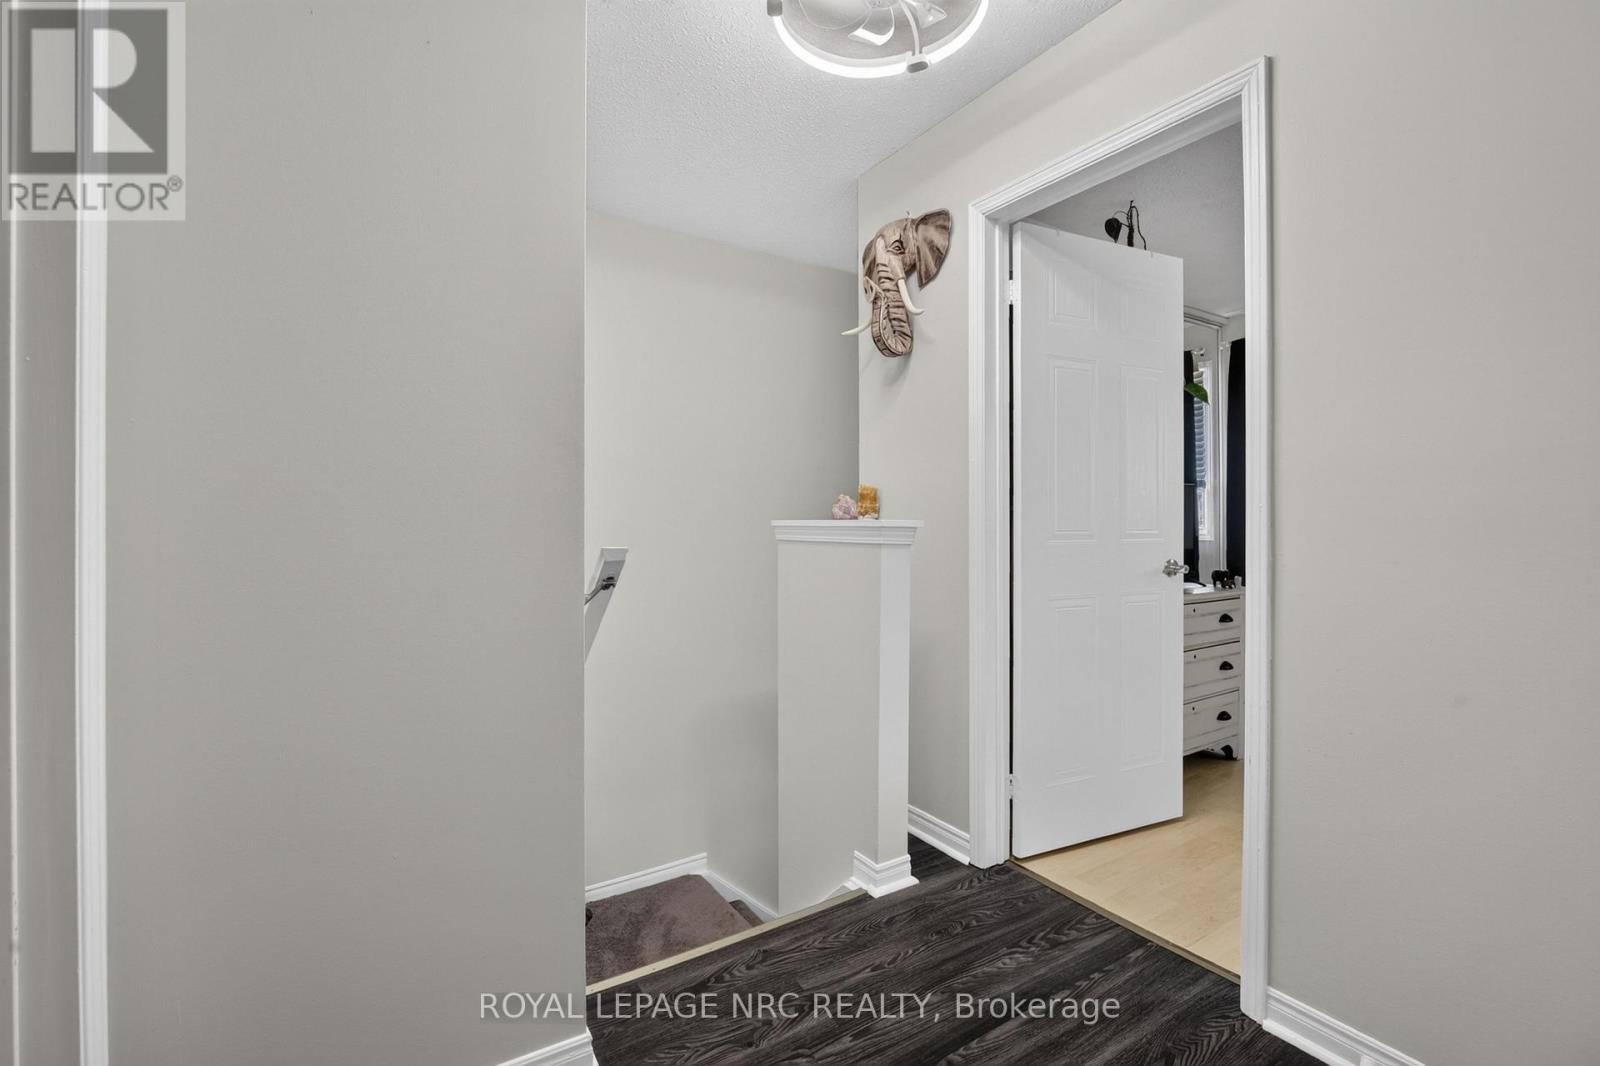
  • 40 - 65 Dorchester Boulevard, St. Catharines, Ontario  L2M 7T1 - Photo 11 - X13515824
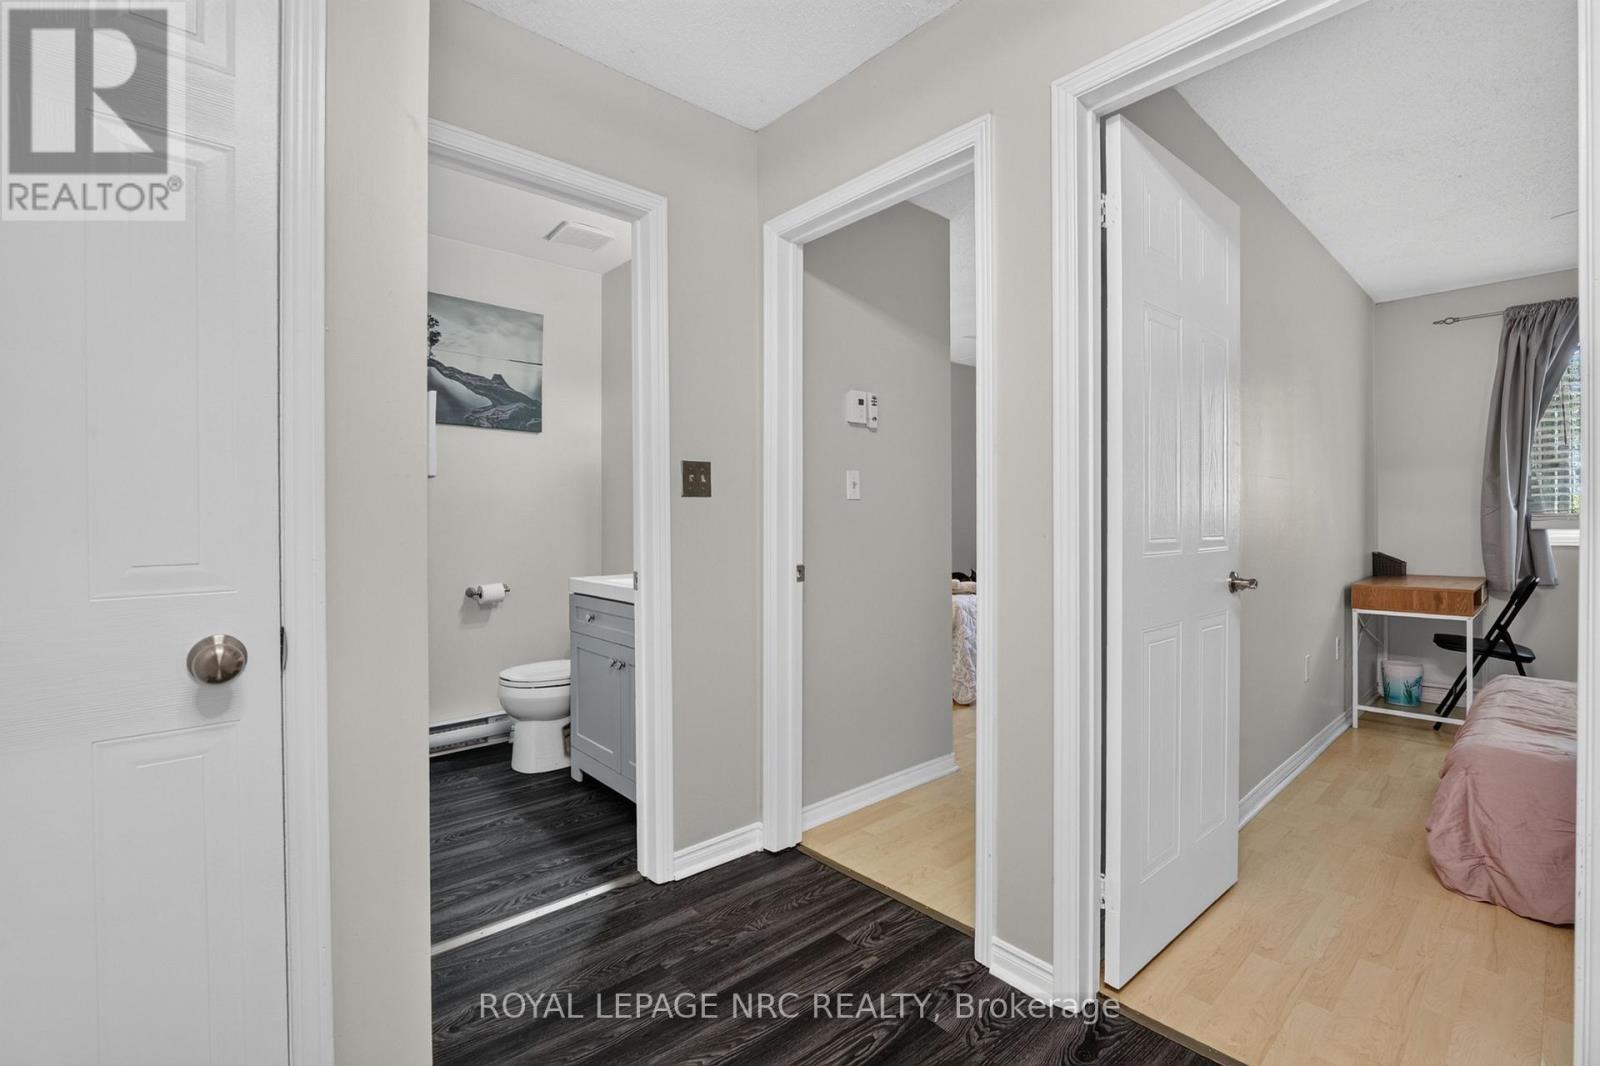
  • 40 - 65 Dorchester Boulevard, St. Catharines, Ontario  L2M 7T1 - Photo 12 - X13515824
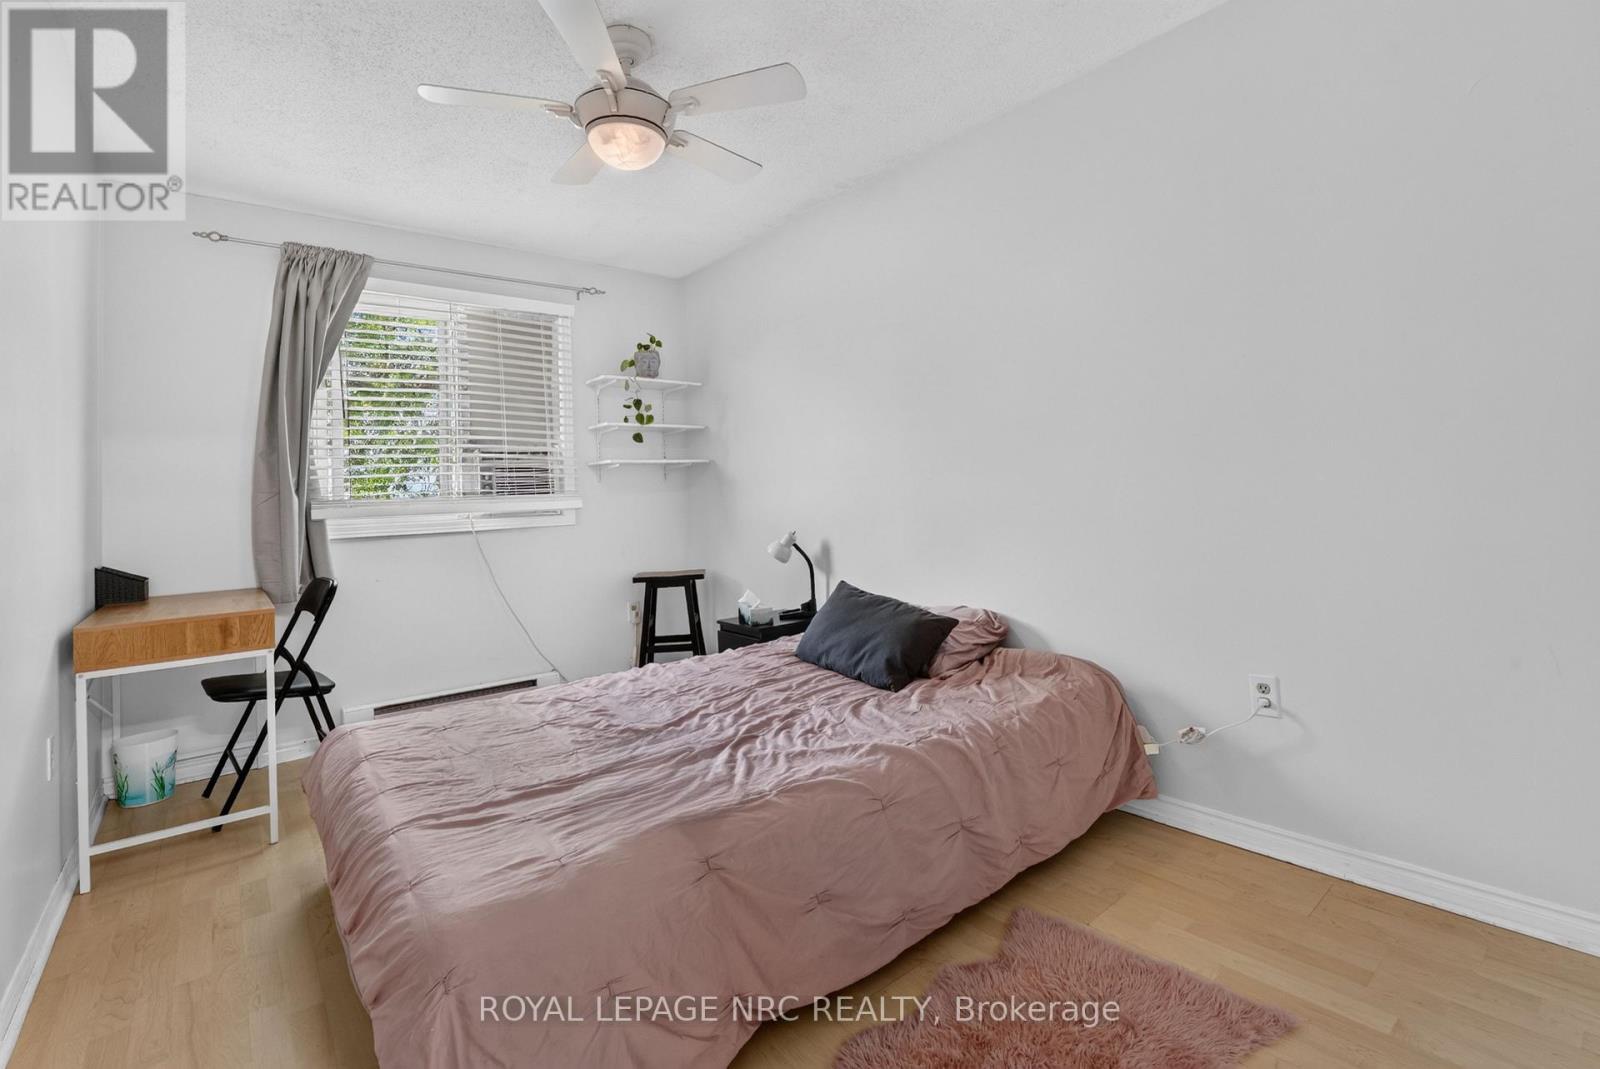
  • 40 - 65 Dorchester Boulevard, St. Catharines, Ontario  L2M 7T1 - Photo 13 - X13515824
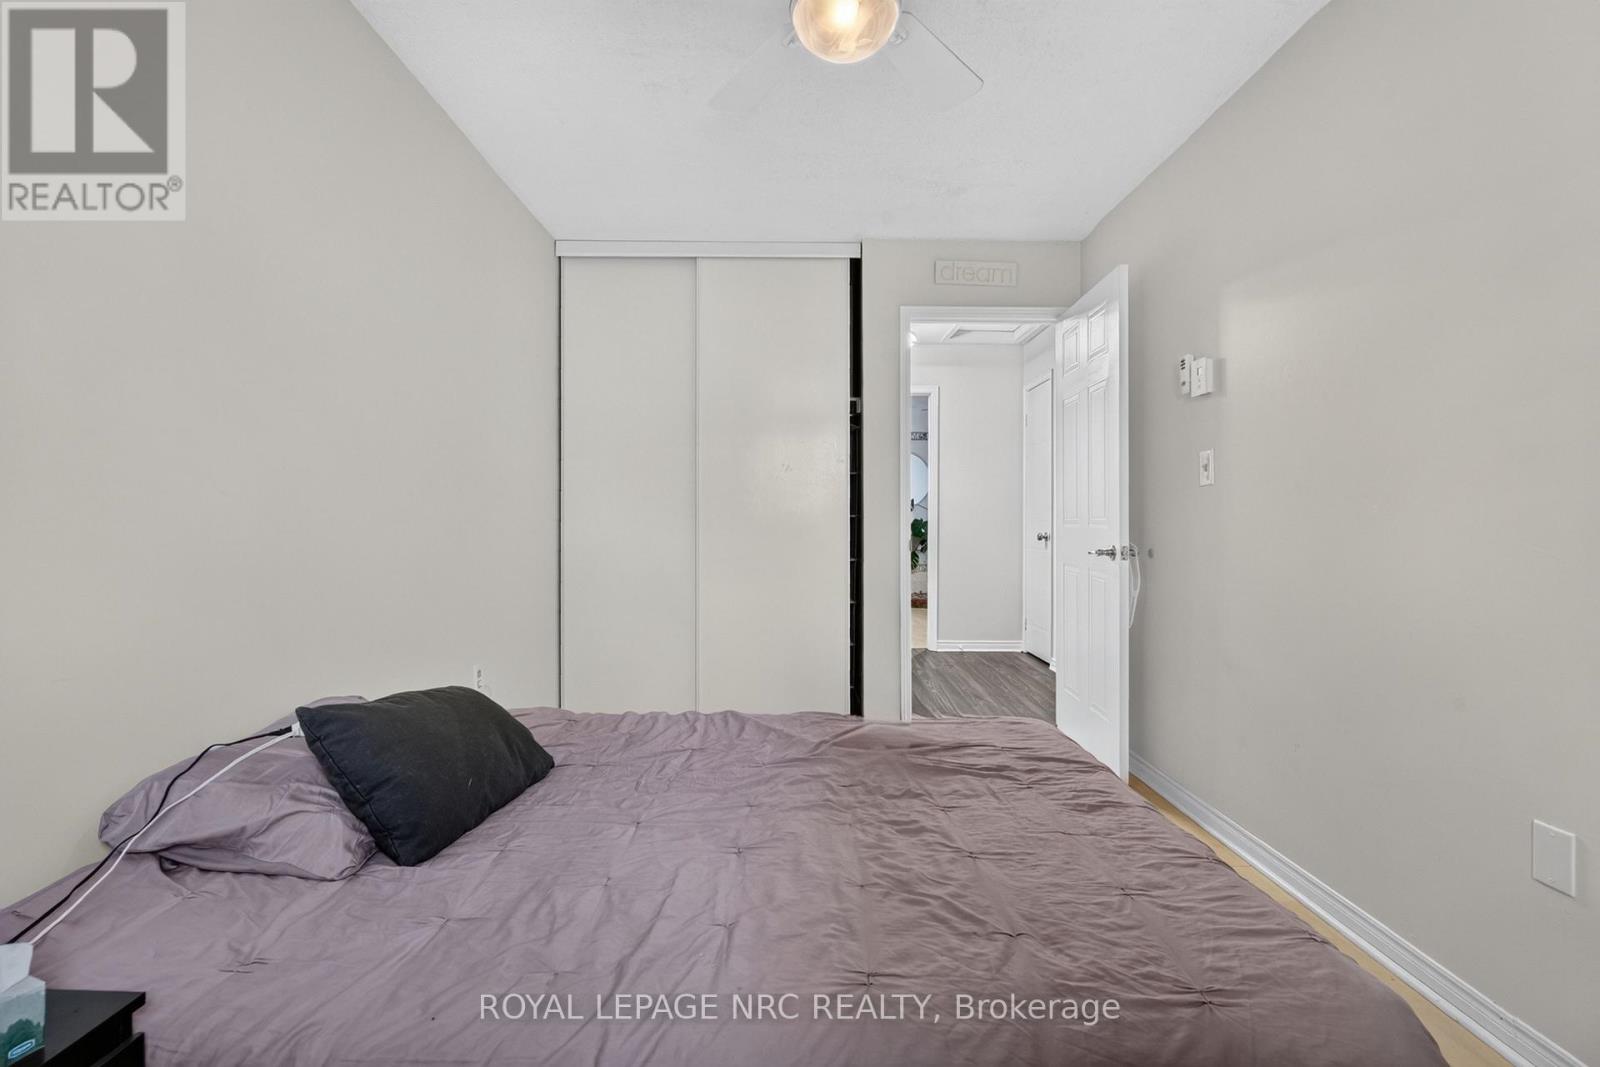
  • 40 - 65 Dorchester Boulevard, St. Catharines, Ontario  L2M 7T1 - Photo 14 - X13515824
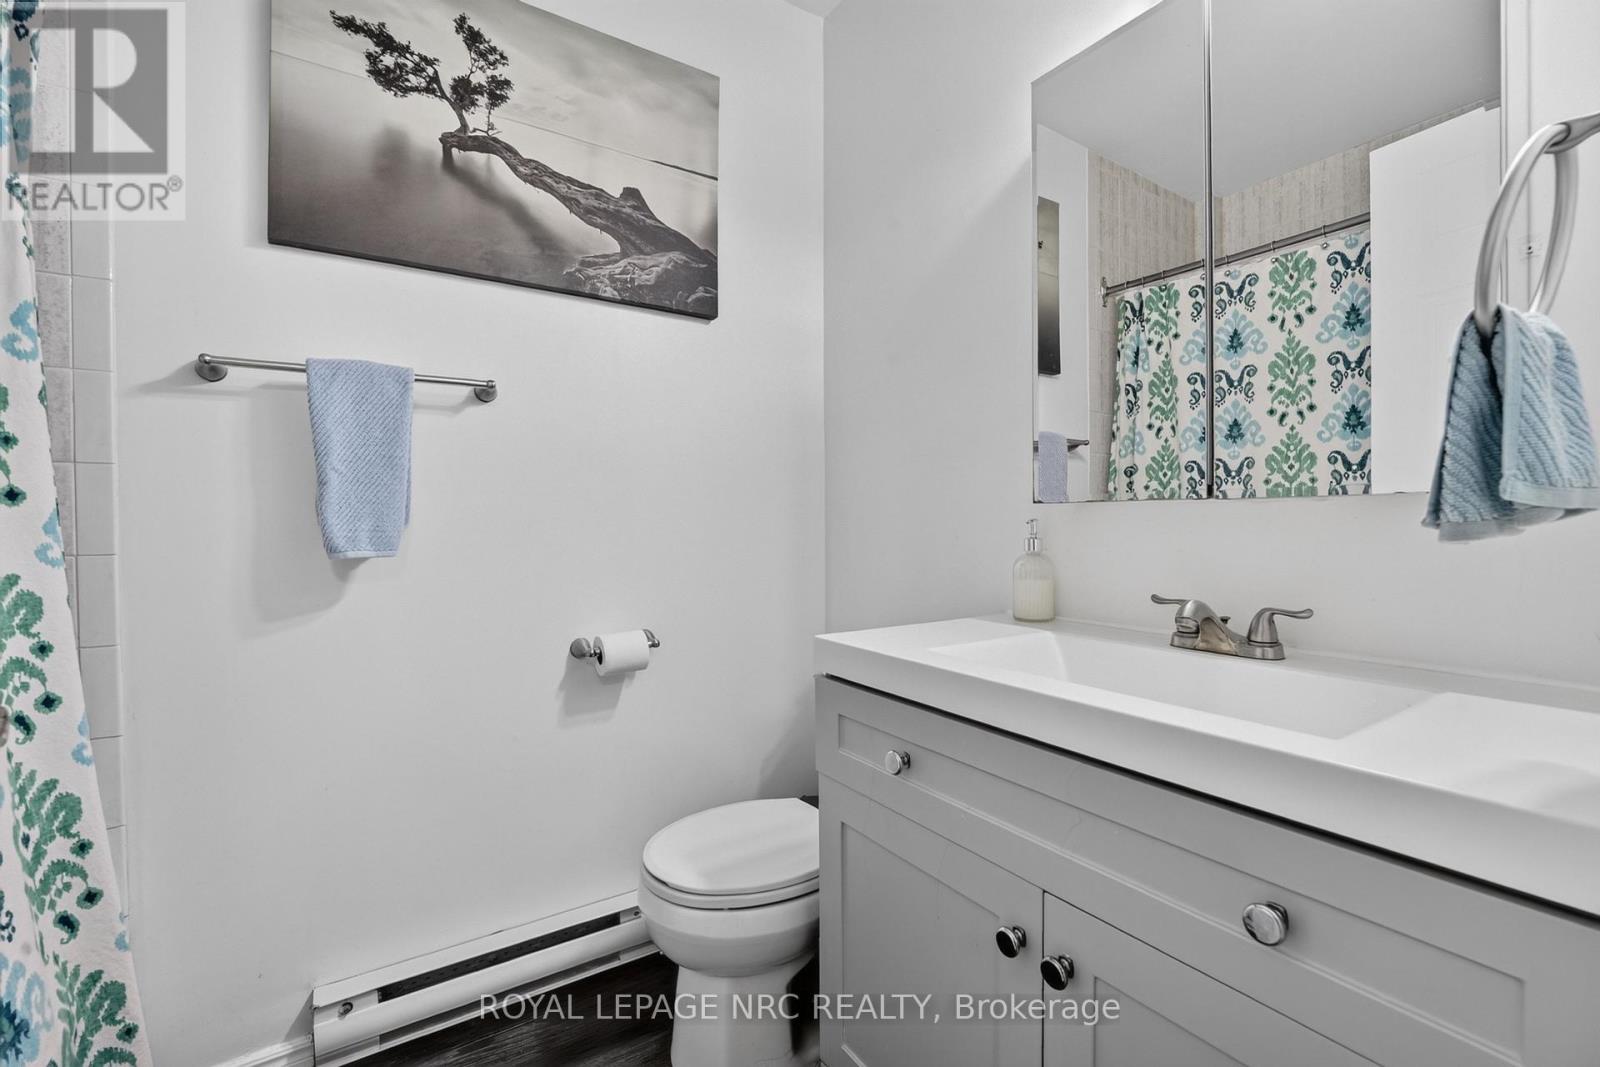
  • 40 - 65 Dorchester Boulevard, St. Catharines, Ontario  L2M 7T1 - Photo 15 - X13515824
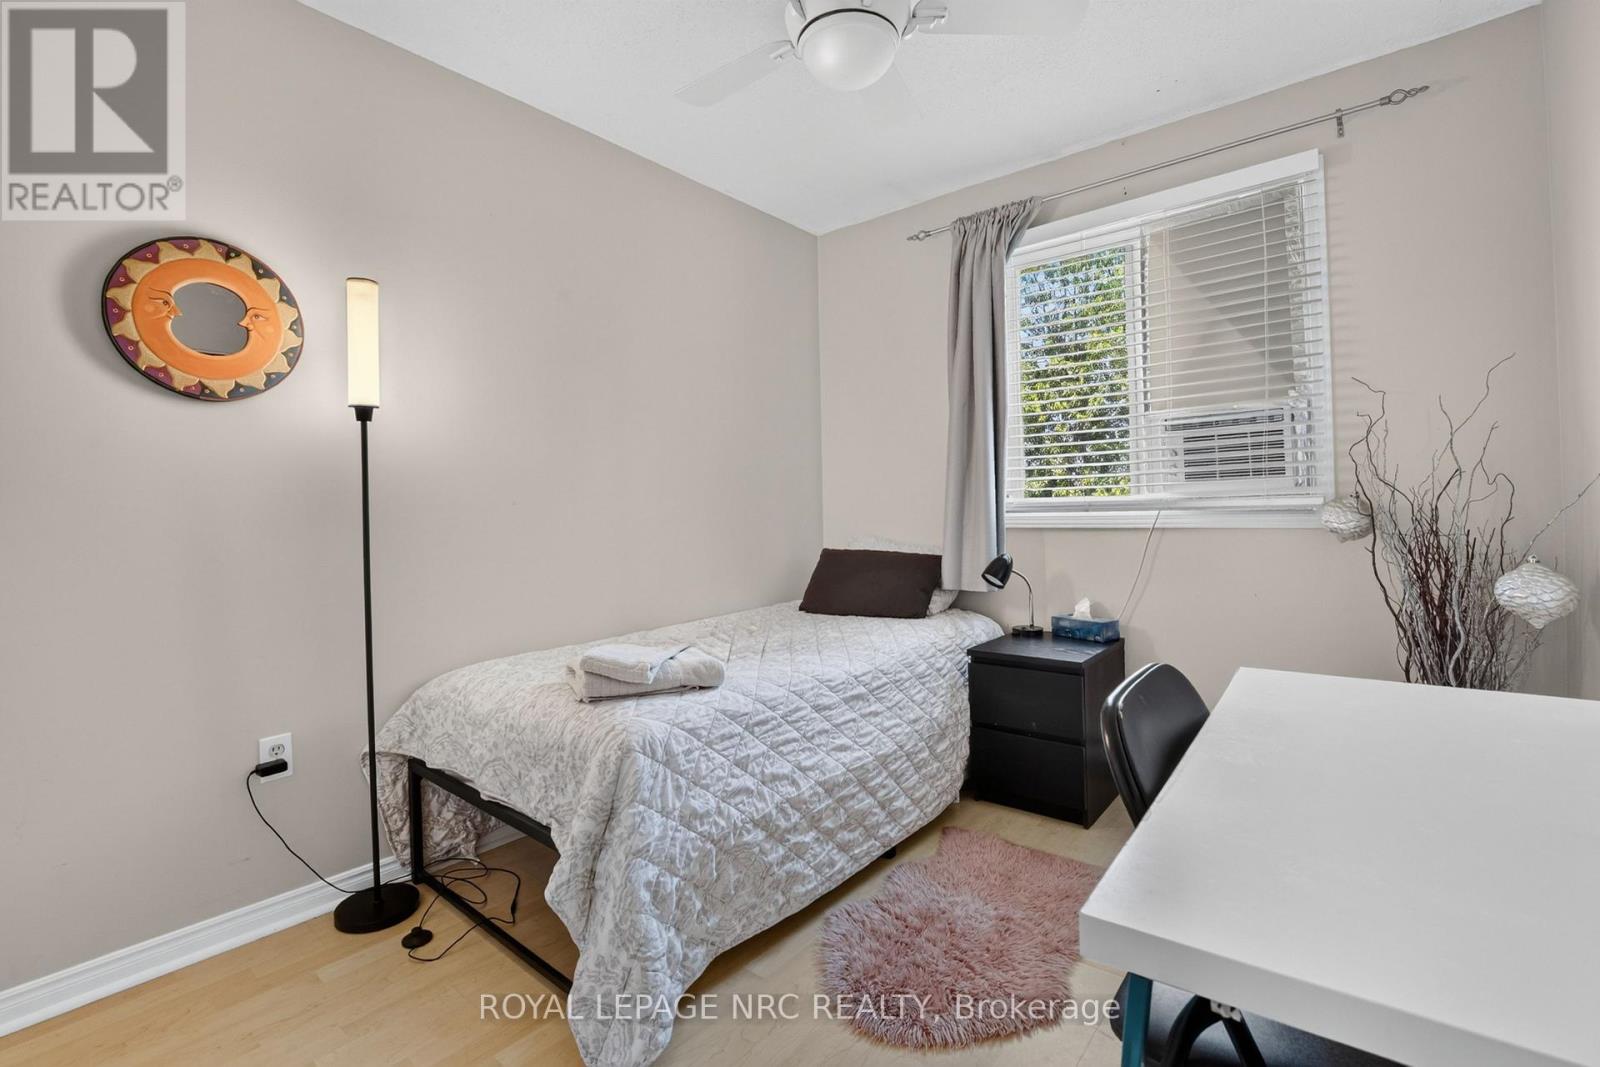
  • 40 - 65 Dorchester Boulevard, St. Catharines, Ontario  L2M 7T1 - Photo 16 - X13515824
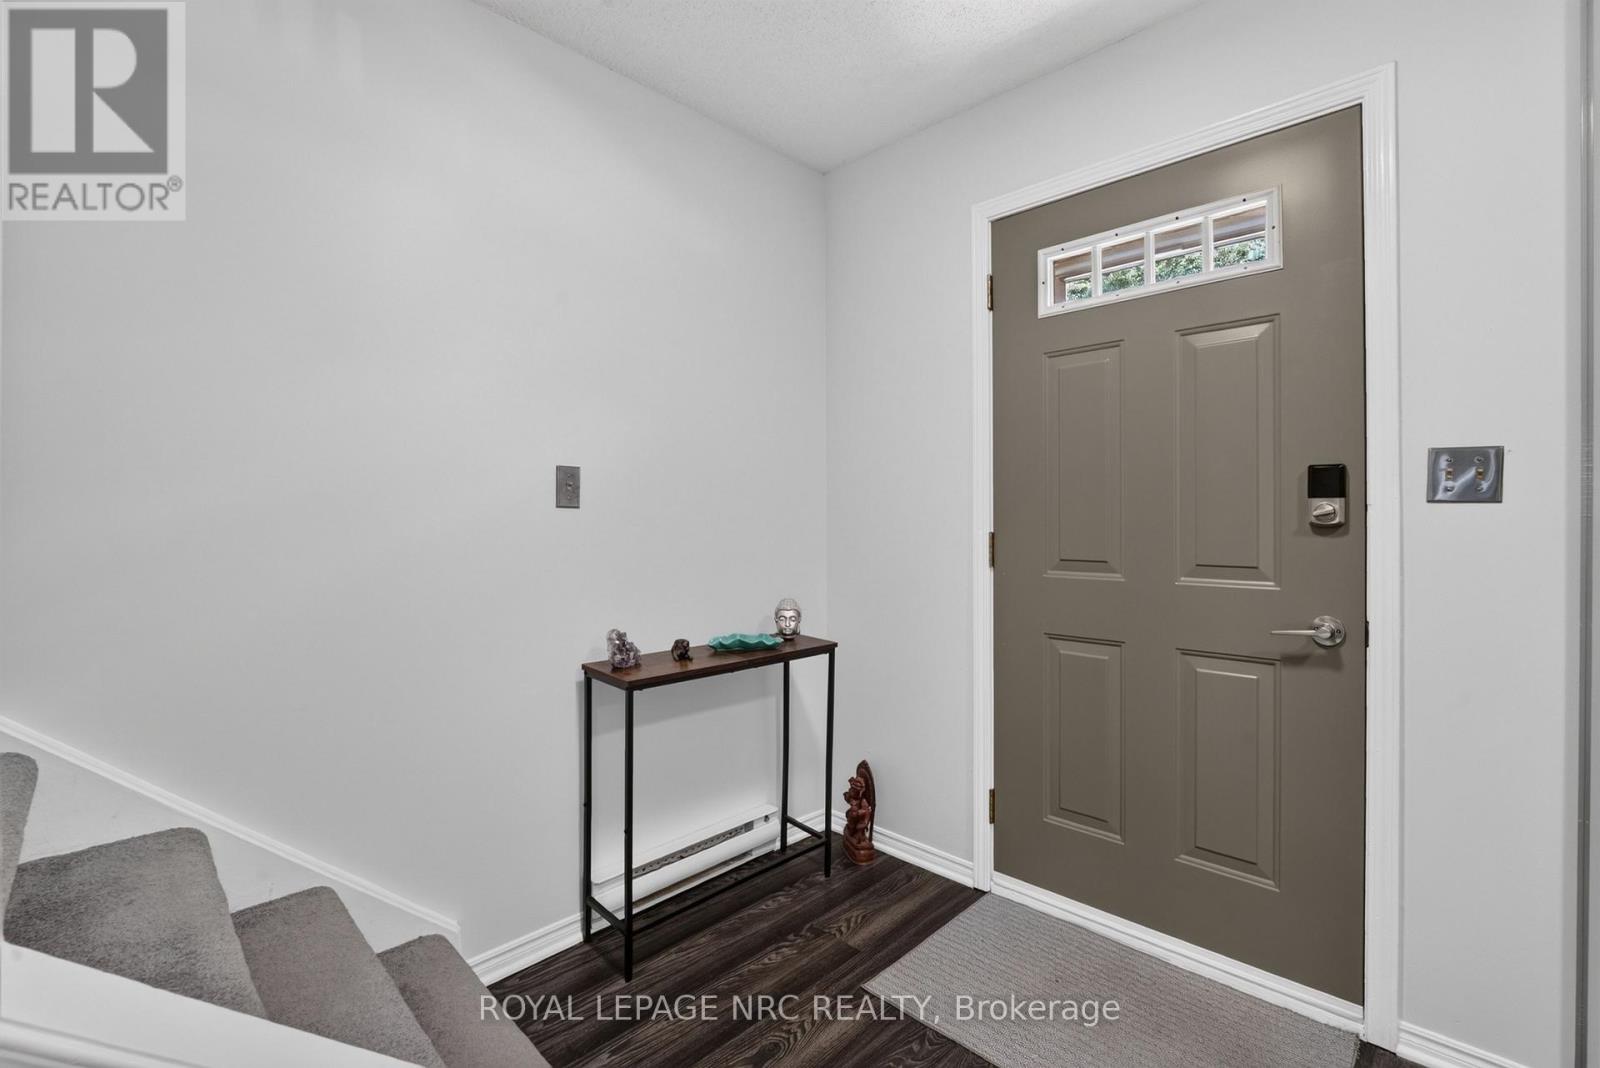
  • 40 - 65 Dorchester Boulevard, St. Catharines, Ontario  L2M 7T1 - Photo 17 - X13515824
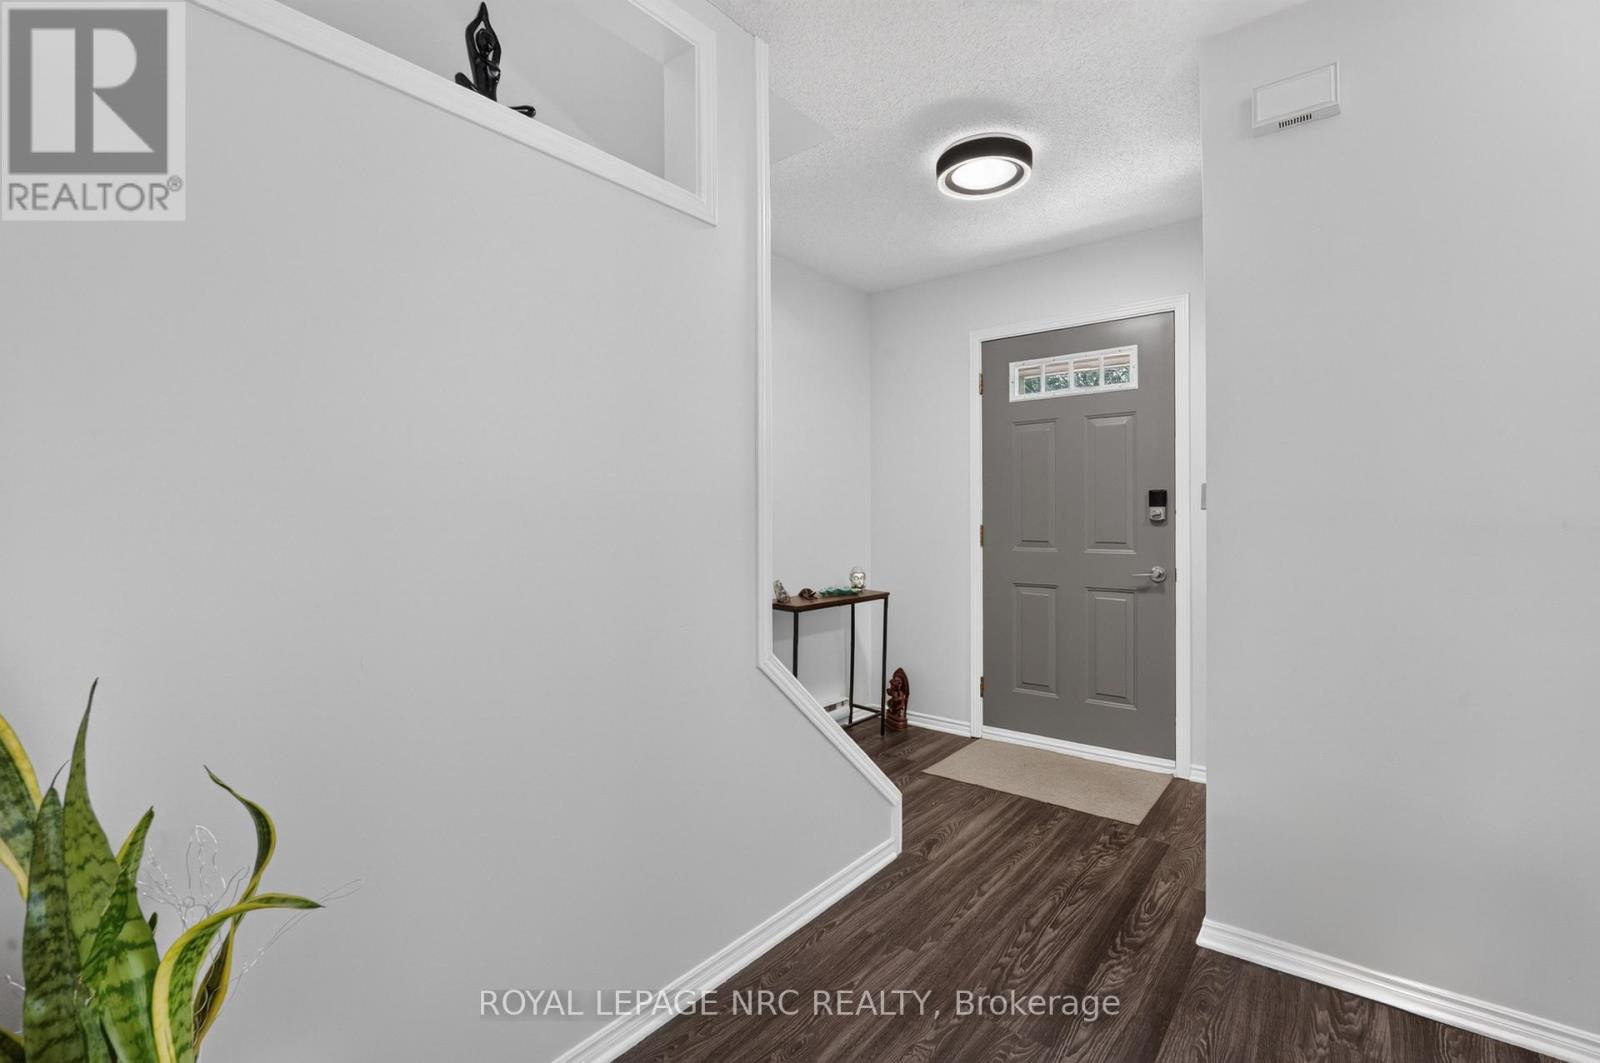
  • 40 - 65 Dorchester Boulevard, St. Catharines, Ontario  L2M 7T1 - Photo 18 - X13515824
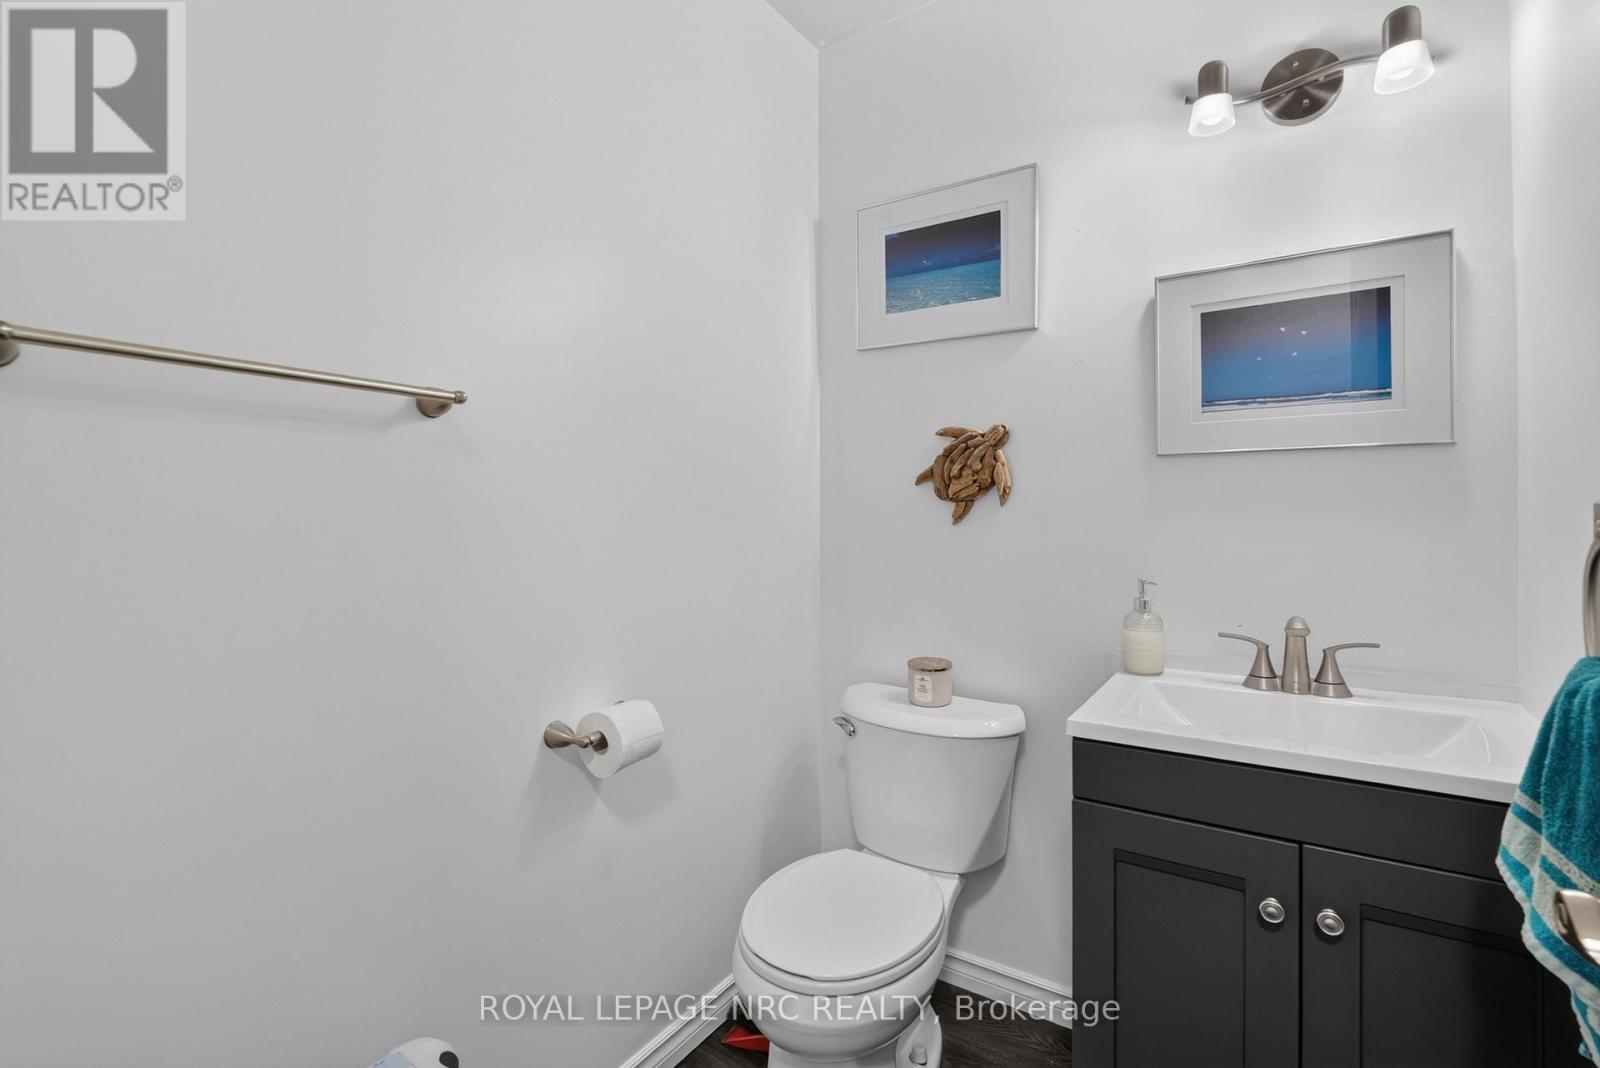
  • 40 - 65 Dorchester Boulevard, St. Catharines, Ontario  L2M 7T1 - Photo 19 - X13515824
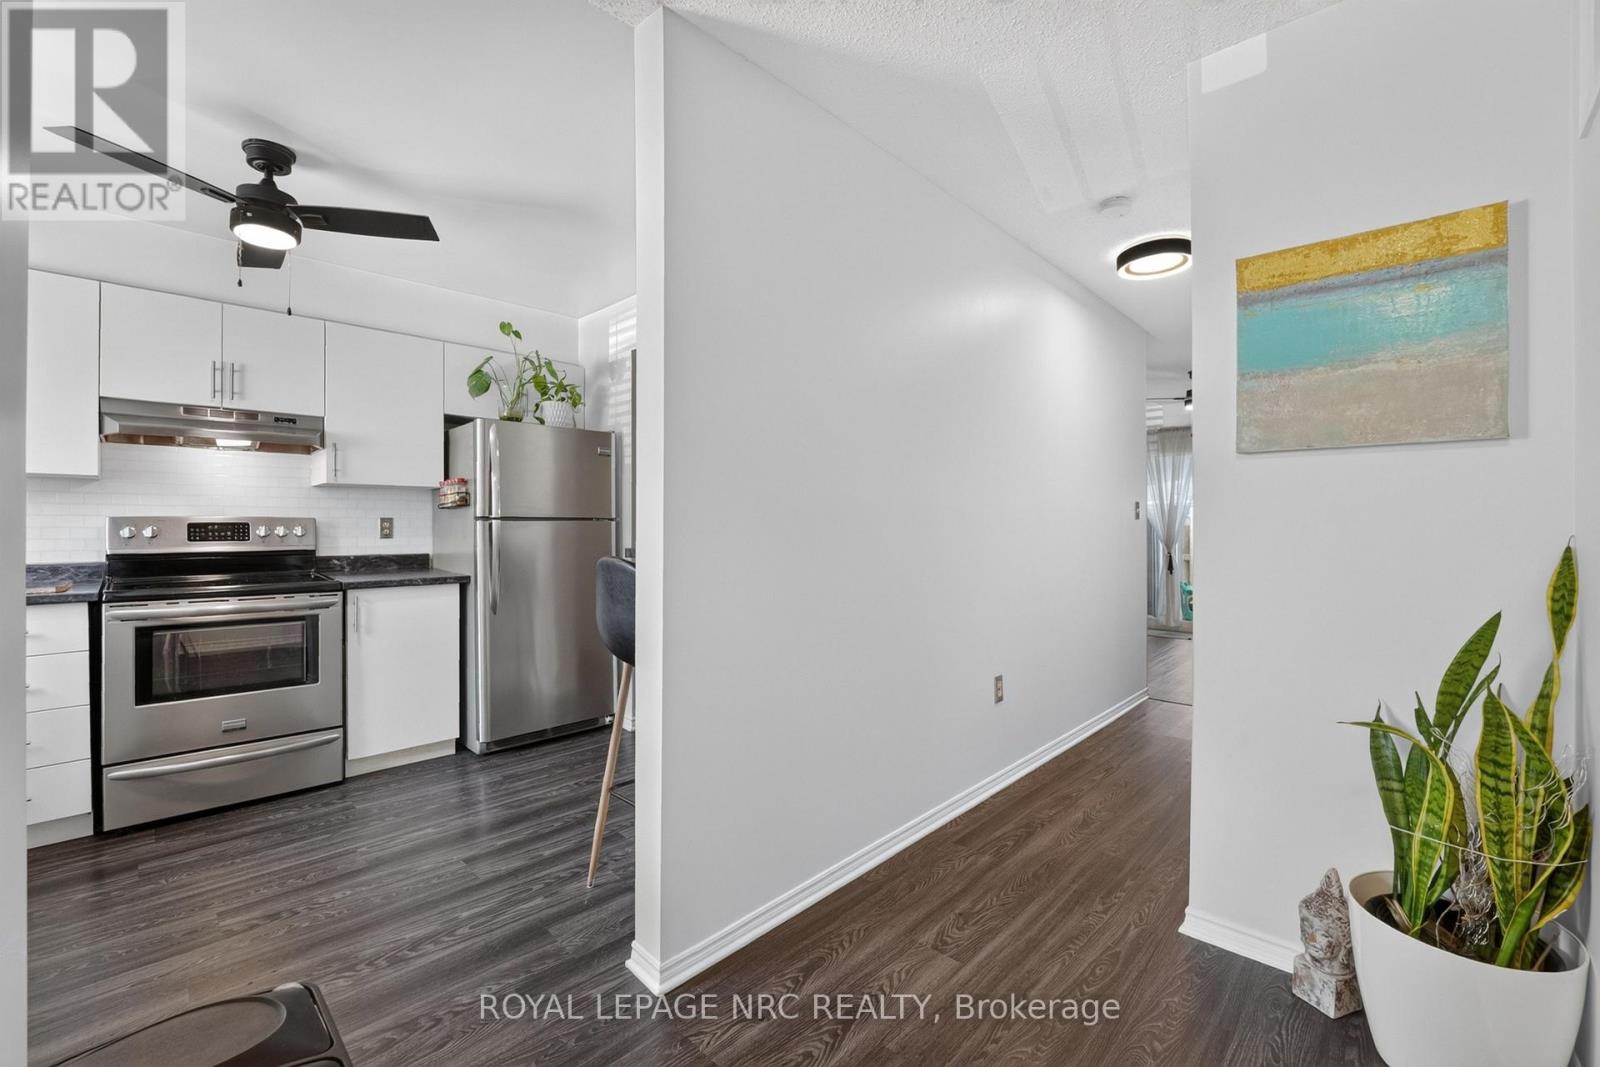
  • 40 - 65 Dorchester Boulevard, St. Catharines, Ontario  L2M 7T1 - Photo 20 - X13515824
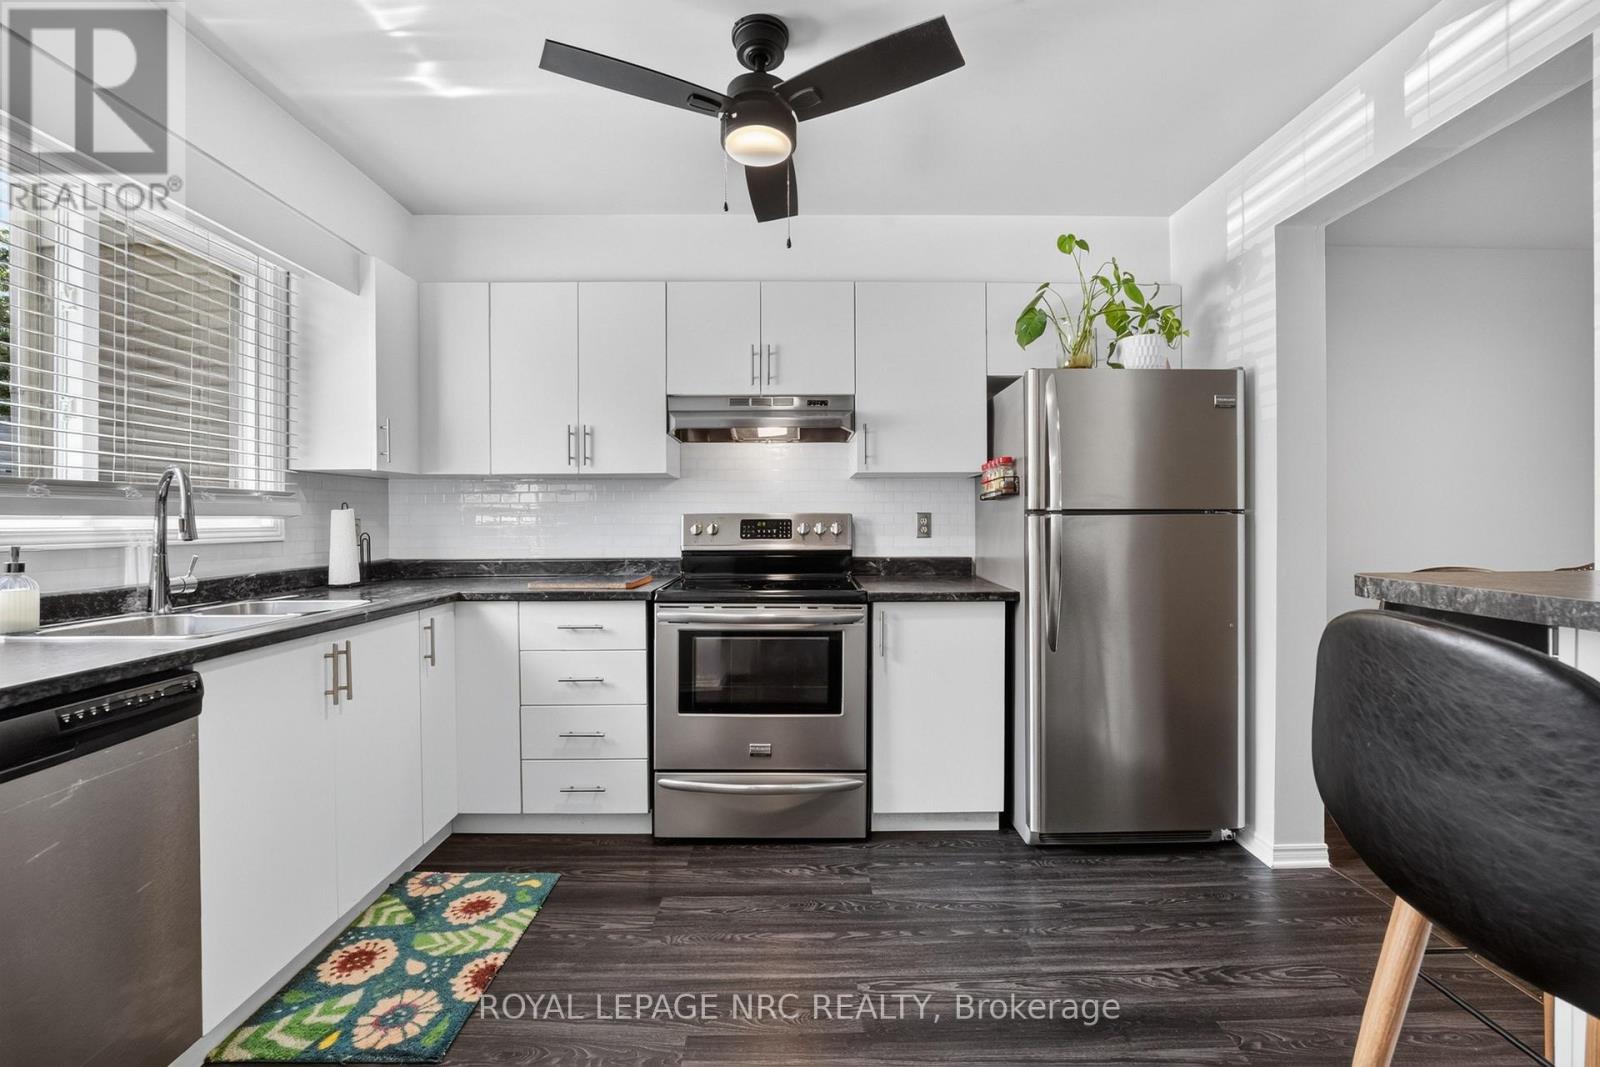
  • 40 - 65 Dorchester Boulevard, St. Catharines, Ontario  L2M 7T1 - Photo 21 - X13515824
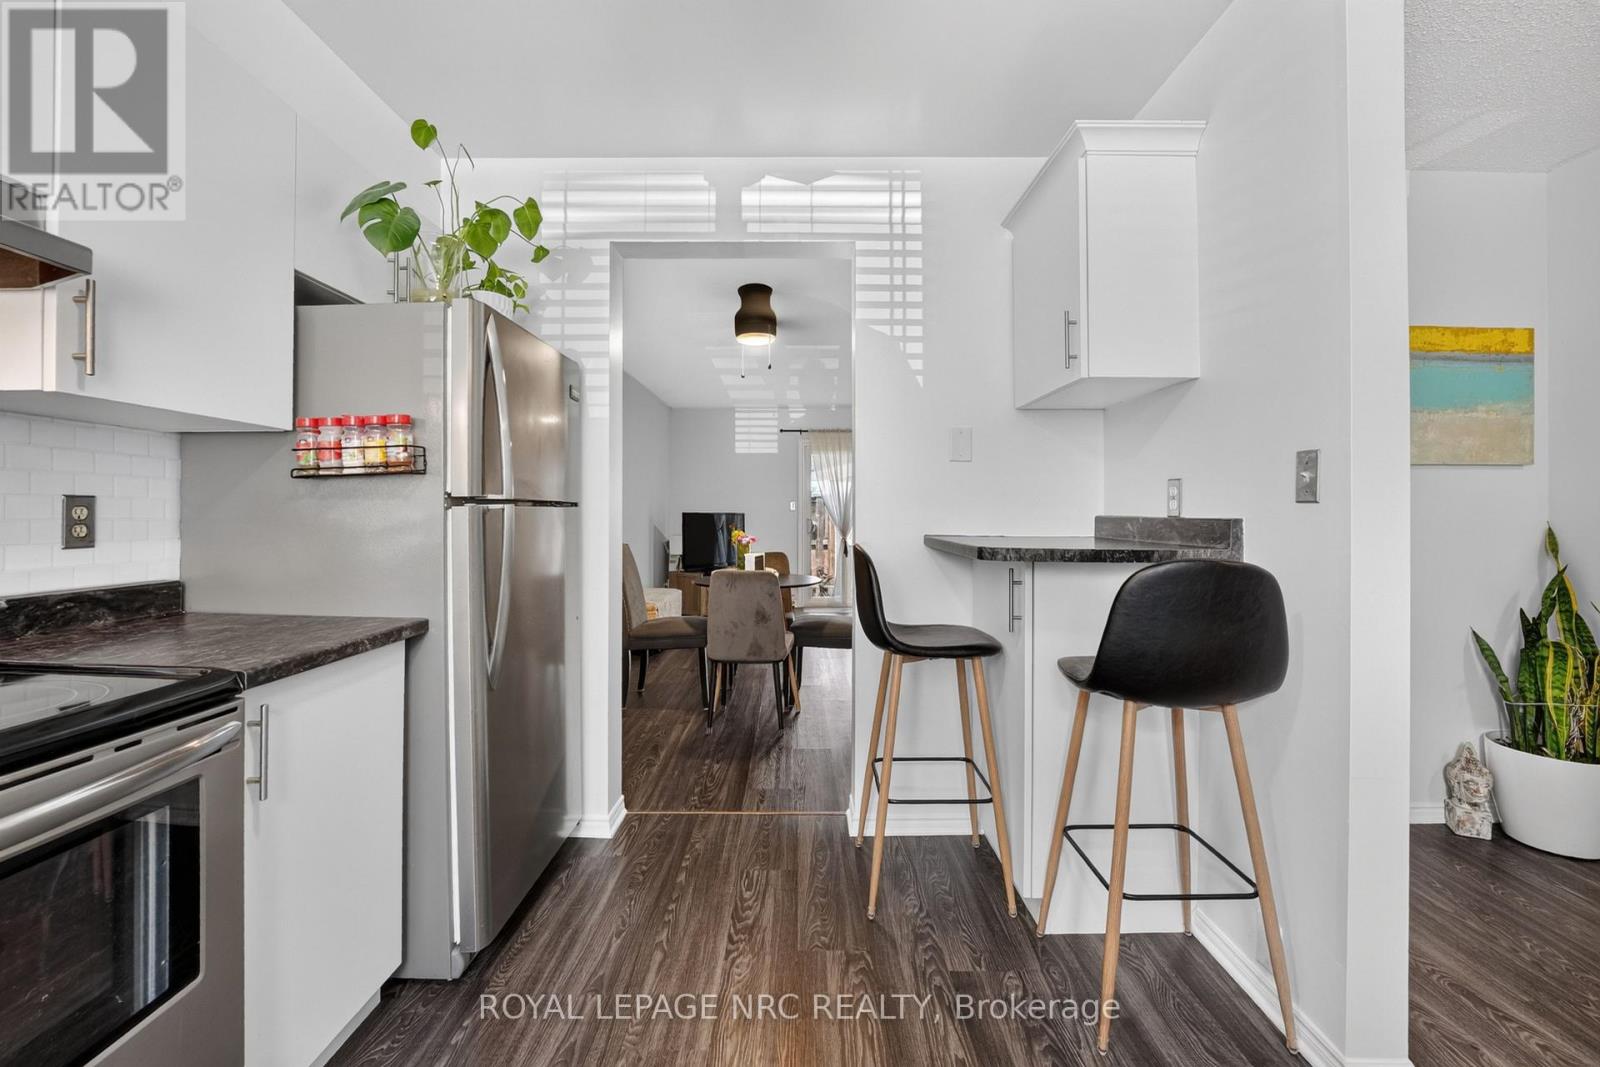
  • 40 - 65 Dorchester Boulevard, St. Catharines, Ontario  L2M 7T1 - Photo 22 - X13515824
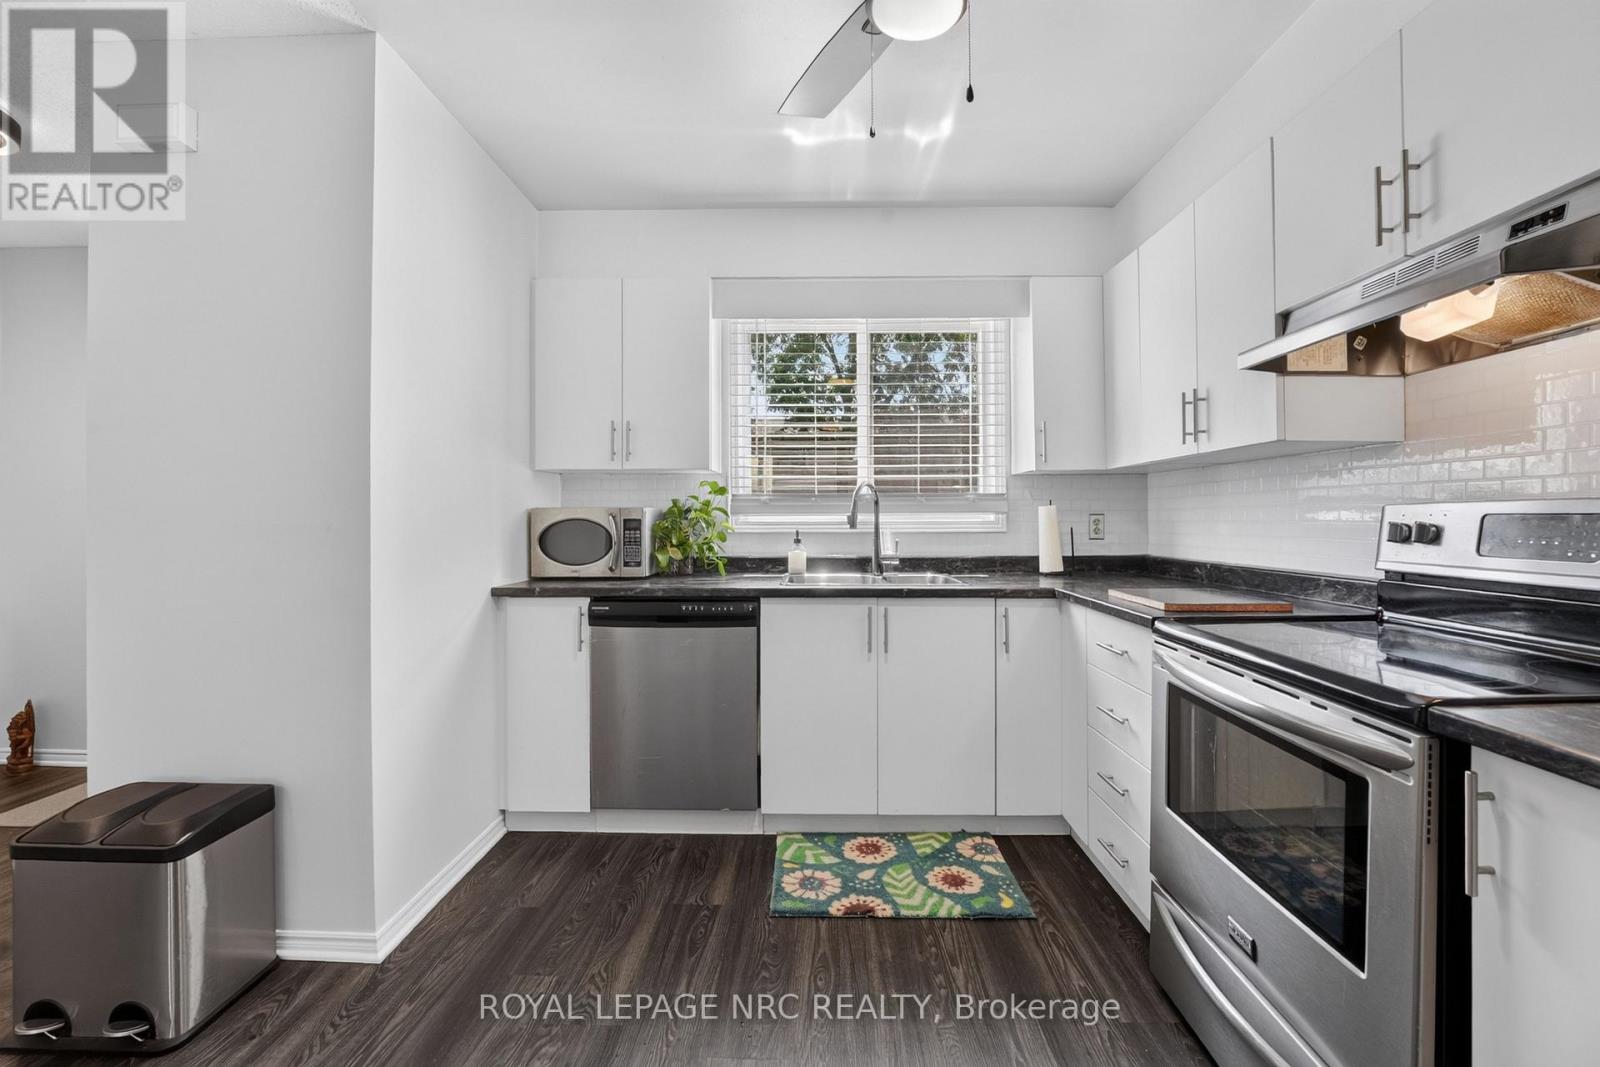
  • 40 - 65 Dorchester Boulevard, St. Catharines, Ontario  L2M 7T1 - Photo 23 - X13515824
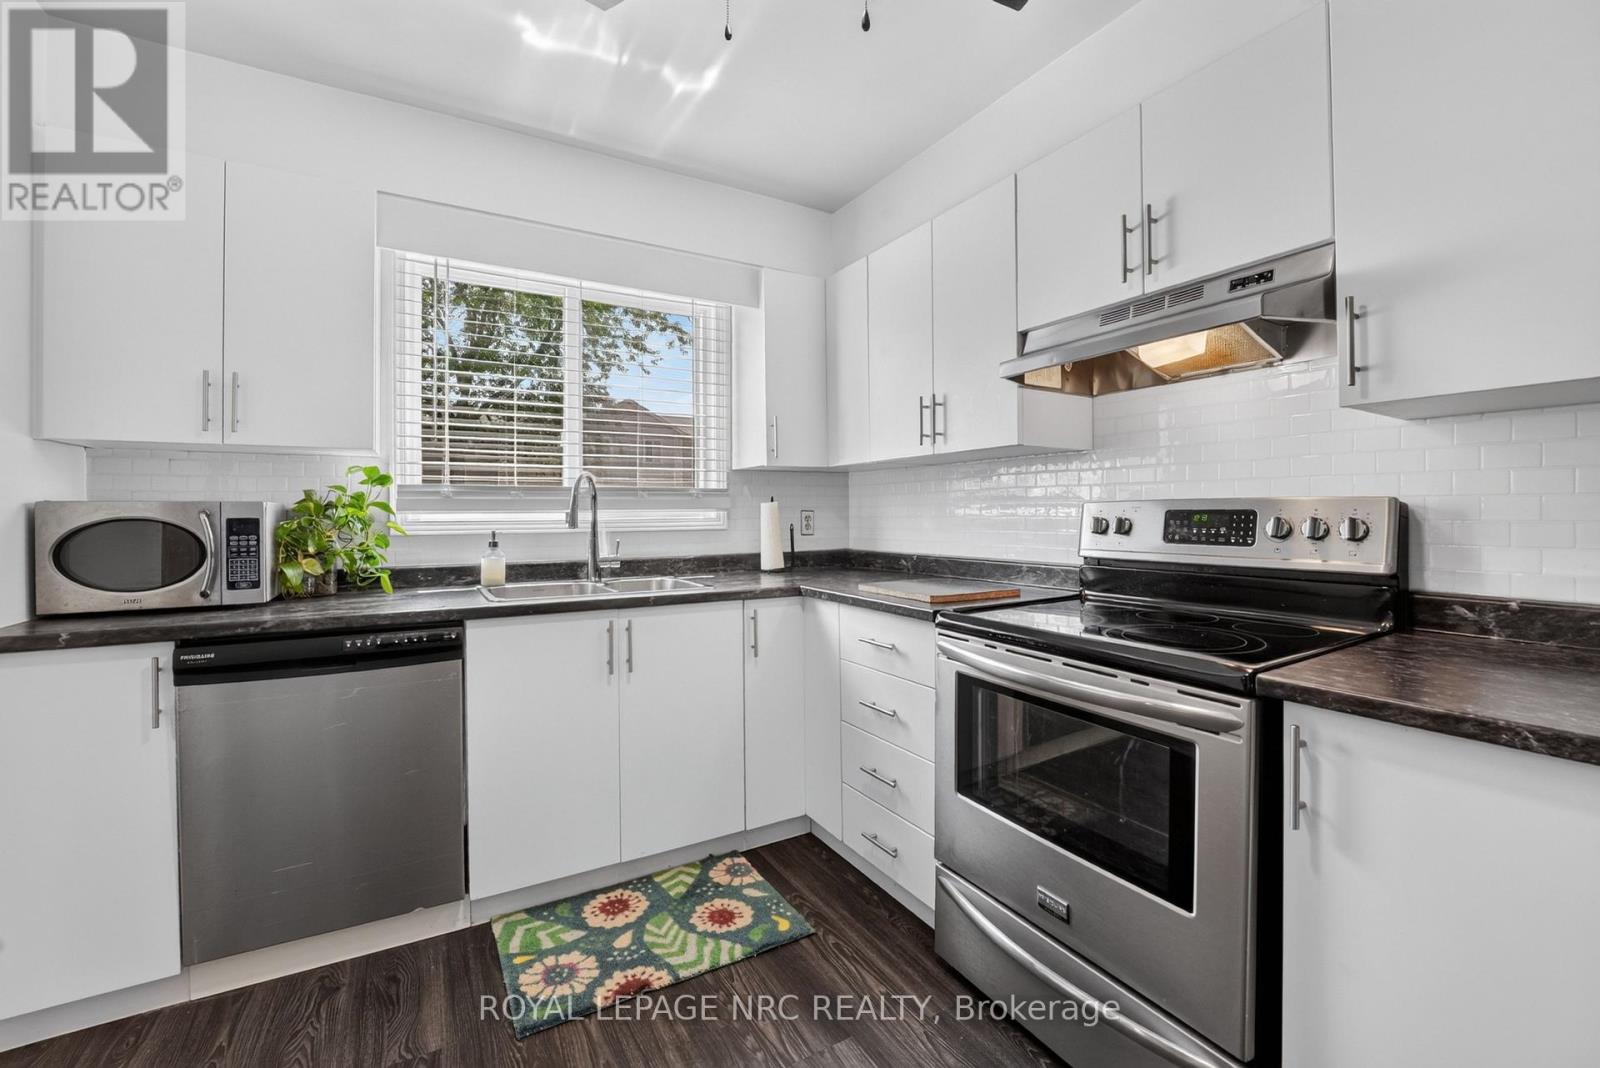
  • 40 - 65 Dorchester Boulevard, St. Catharines, Ontario  L2M 7T1 - Photo 24 - X13515824
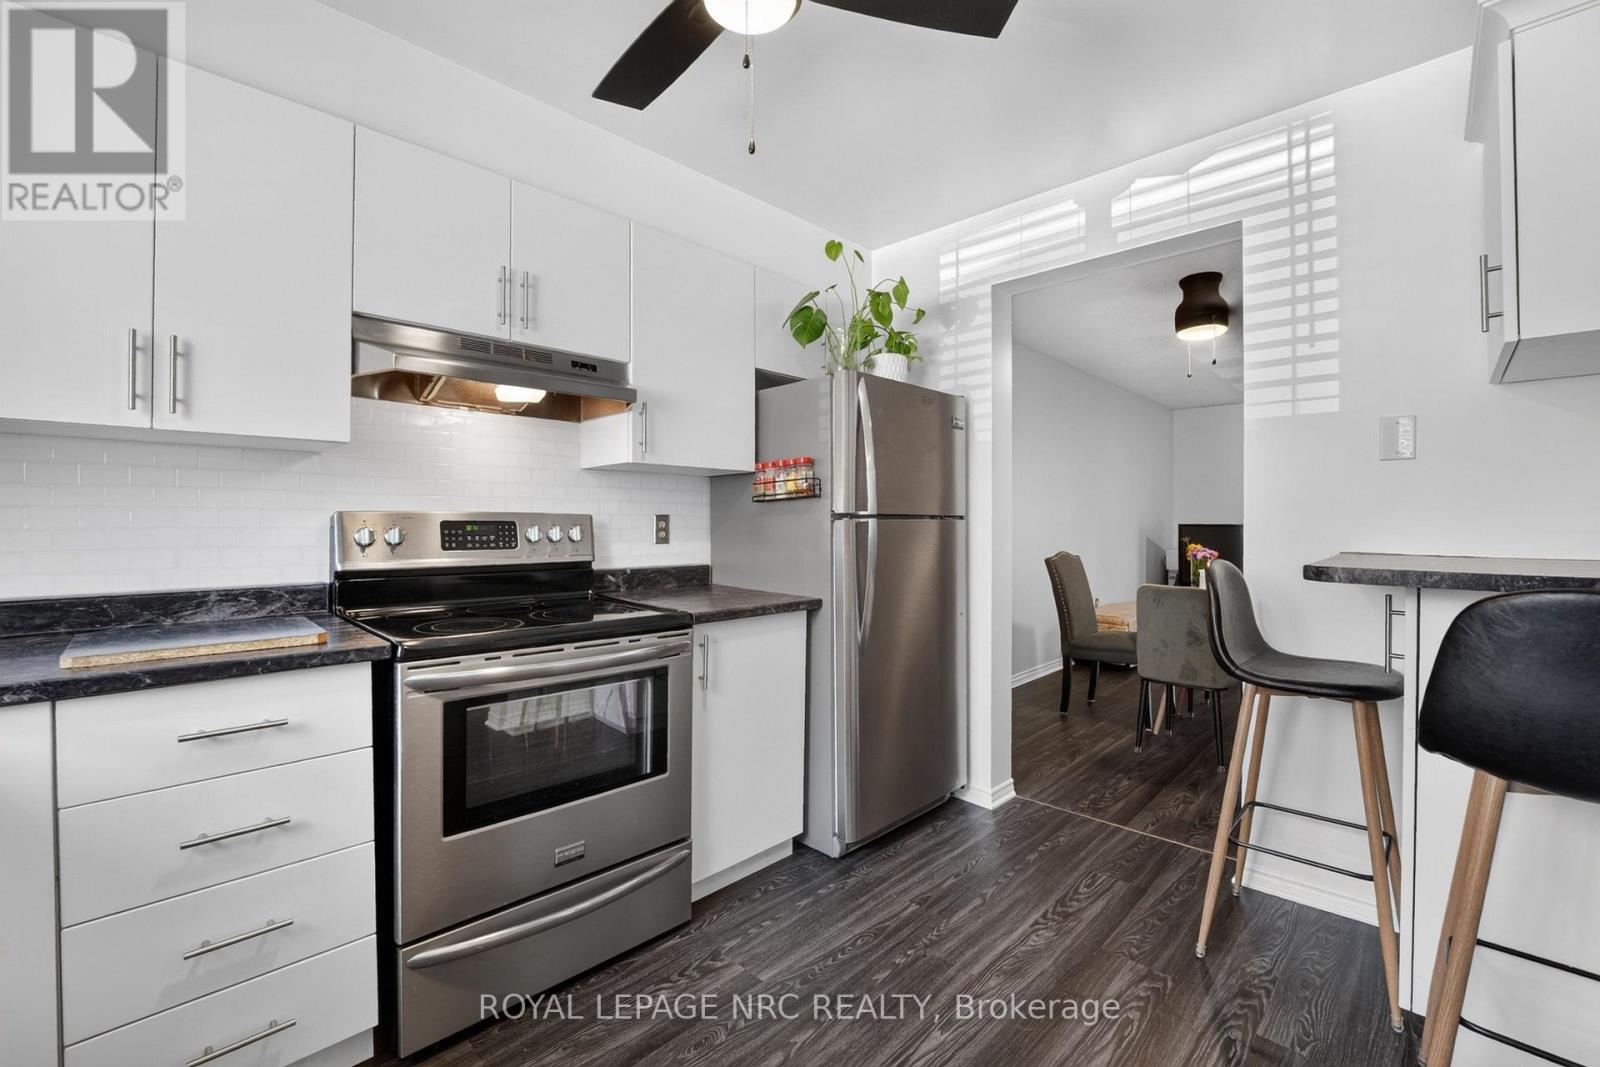
  • 40 - 65 Dorchester Boulevard, St. Catharines, Ontario  L2M 7T1 - Photo 25 - X13515824
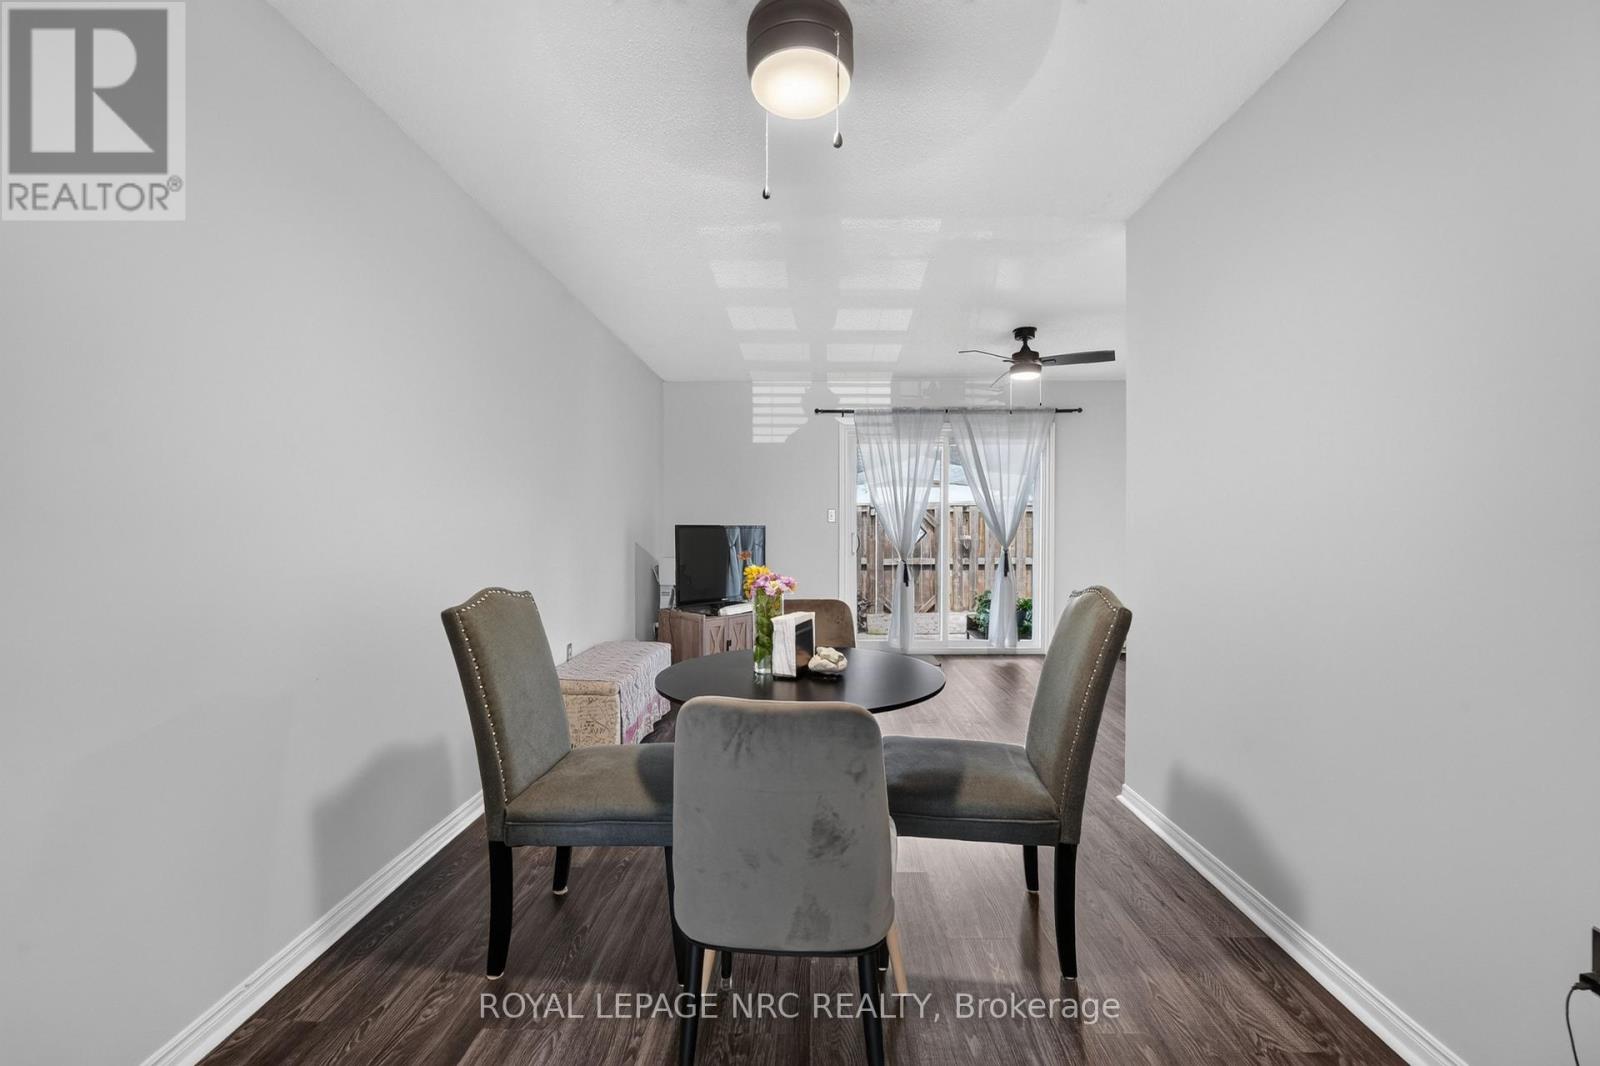
  • 40 - 65 Dorchester Boulevard, St. Catharines, Ontario  L2M 7T1 - Photo 26 - X13515824
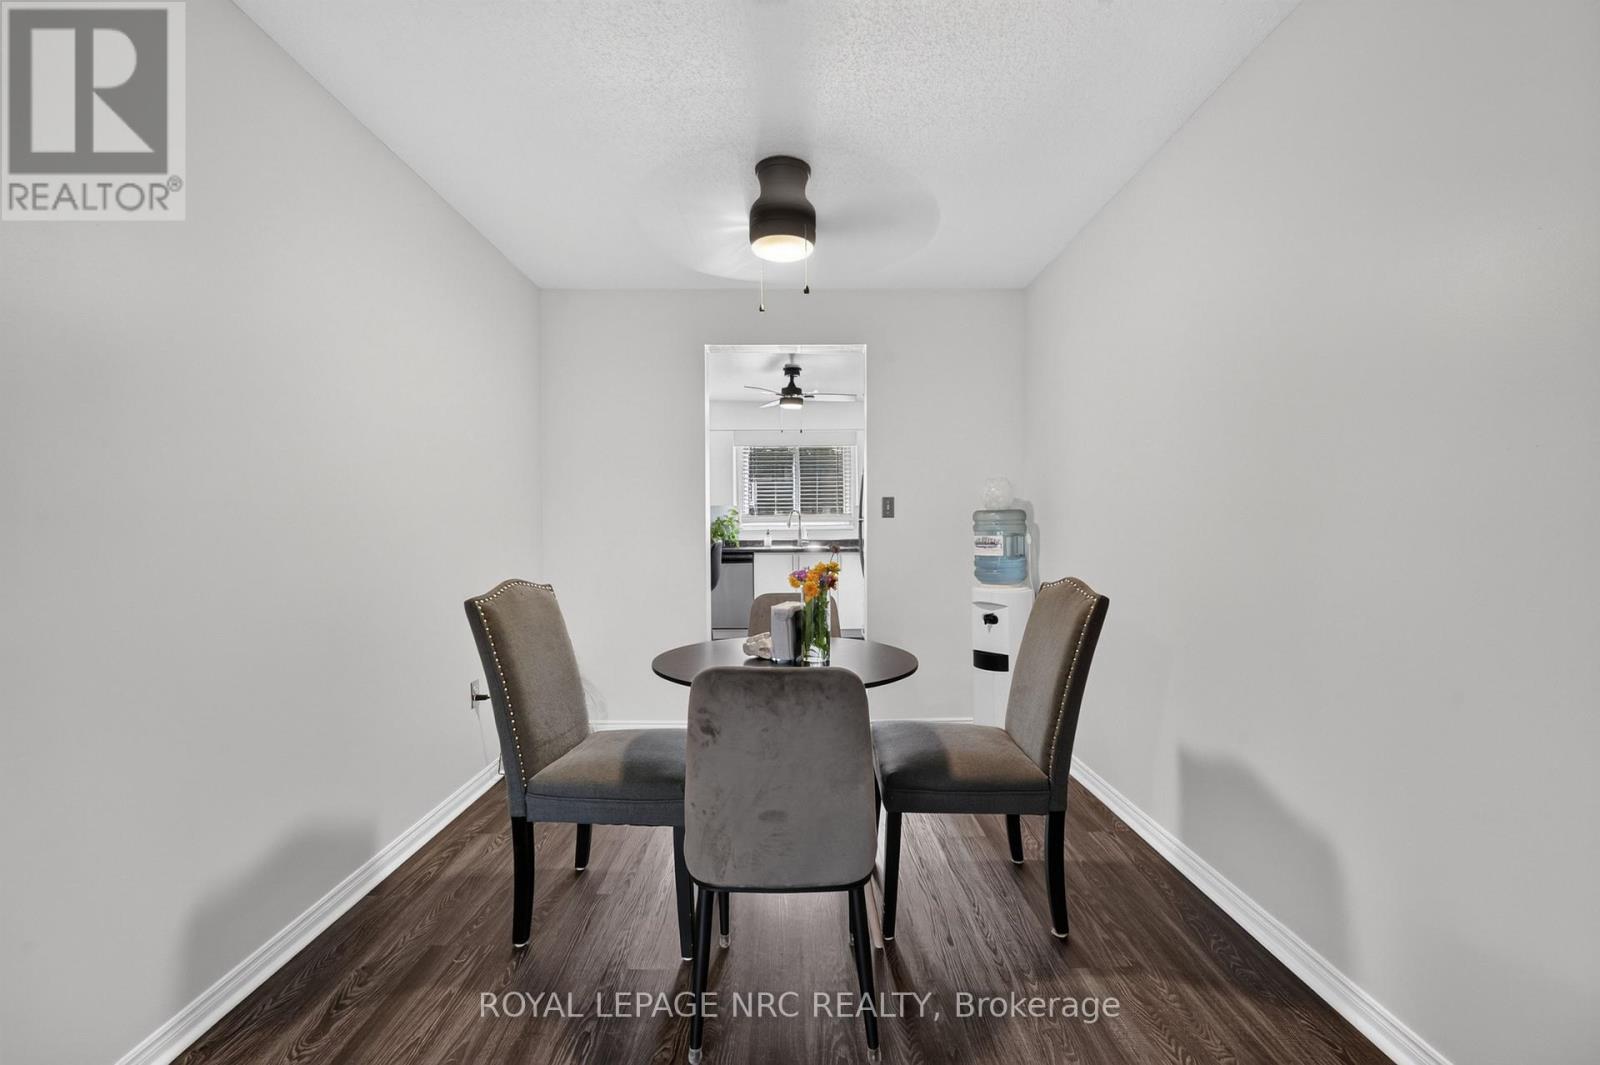
  • 40 - 65 Dorchester Boulevard, St. Catharines, Ontario  L2M 7T1 - Photo 27 - X13515824
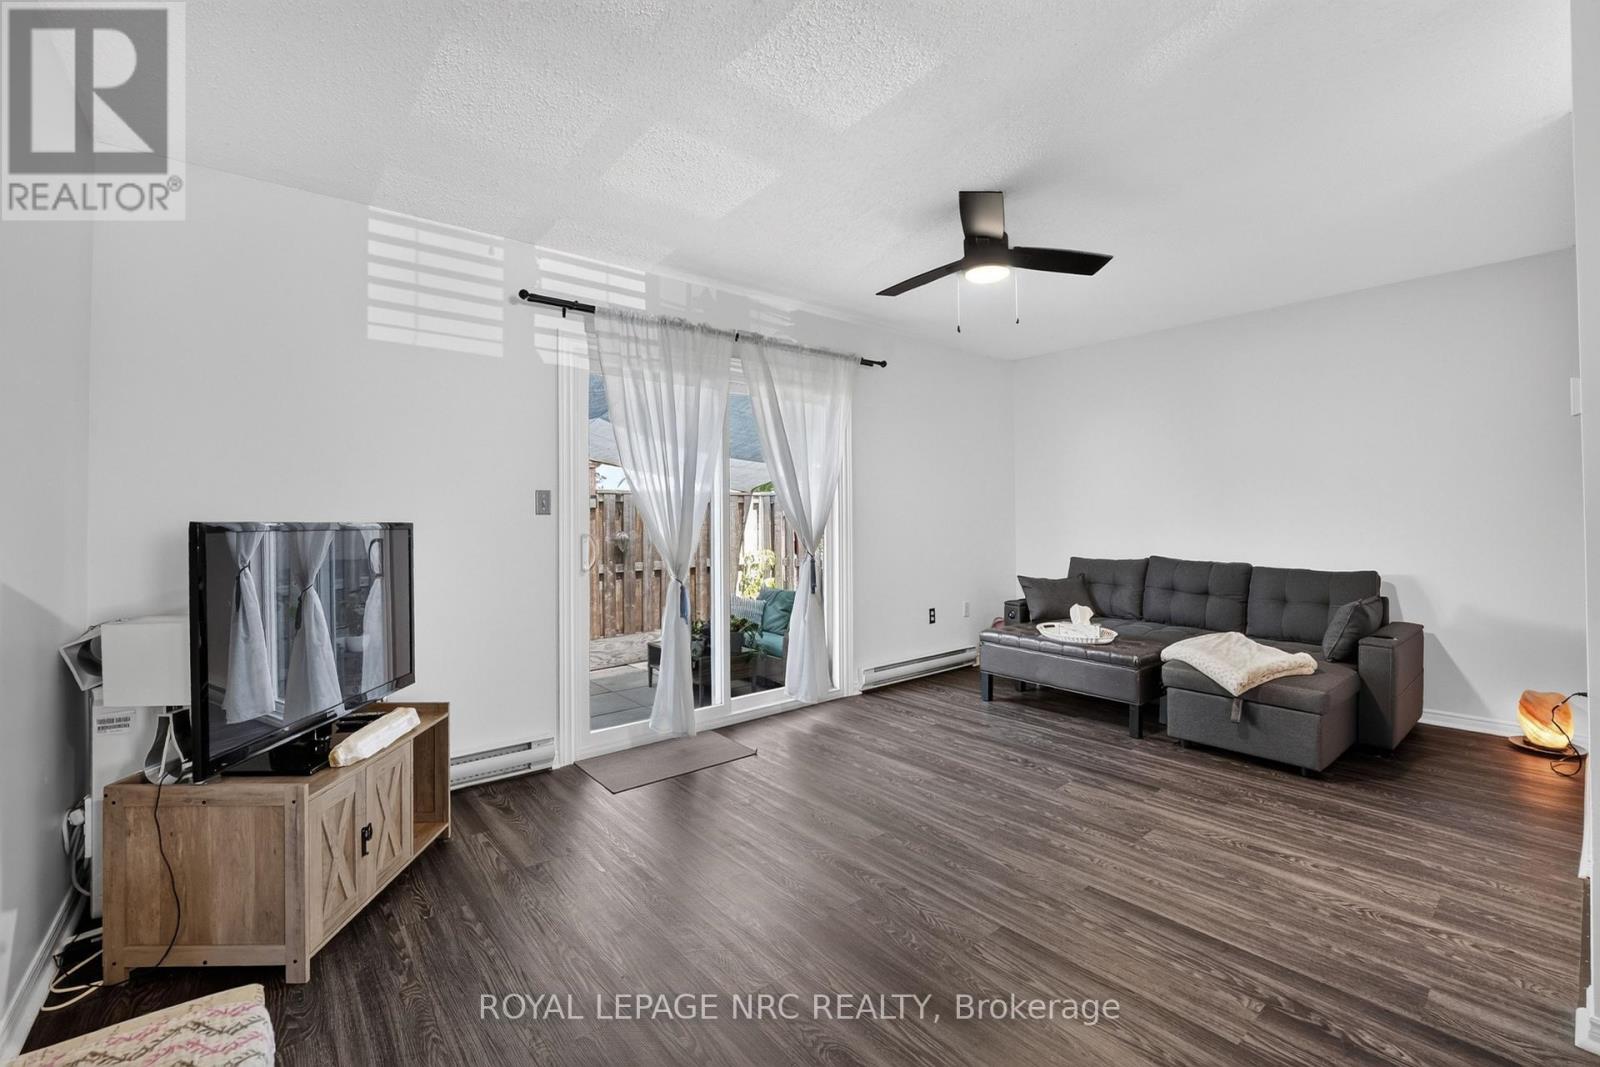
  • 40 - 65 Dorchester Boulevard, St. Catharines, Ontario  L2M 7T1 - Photo 28 - X13515824
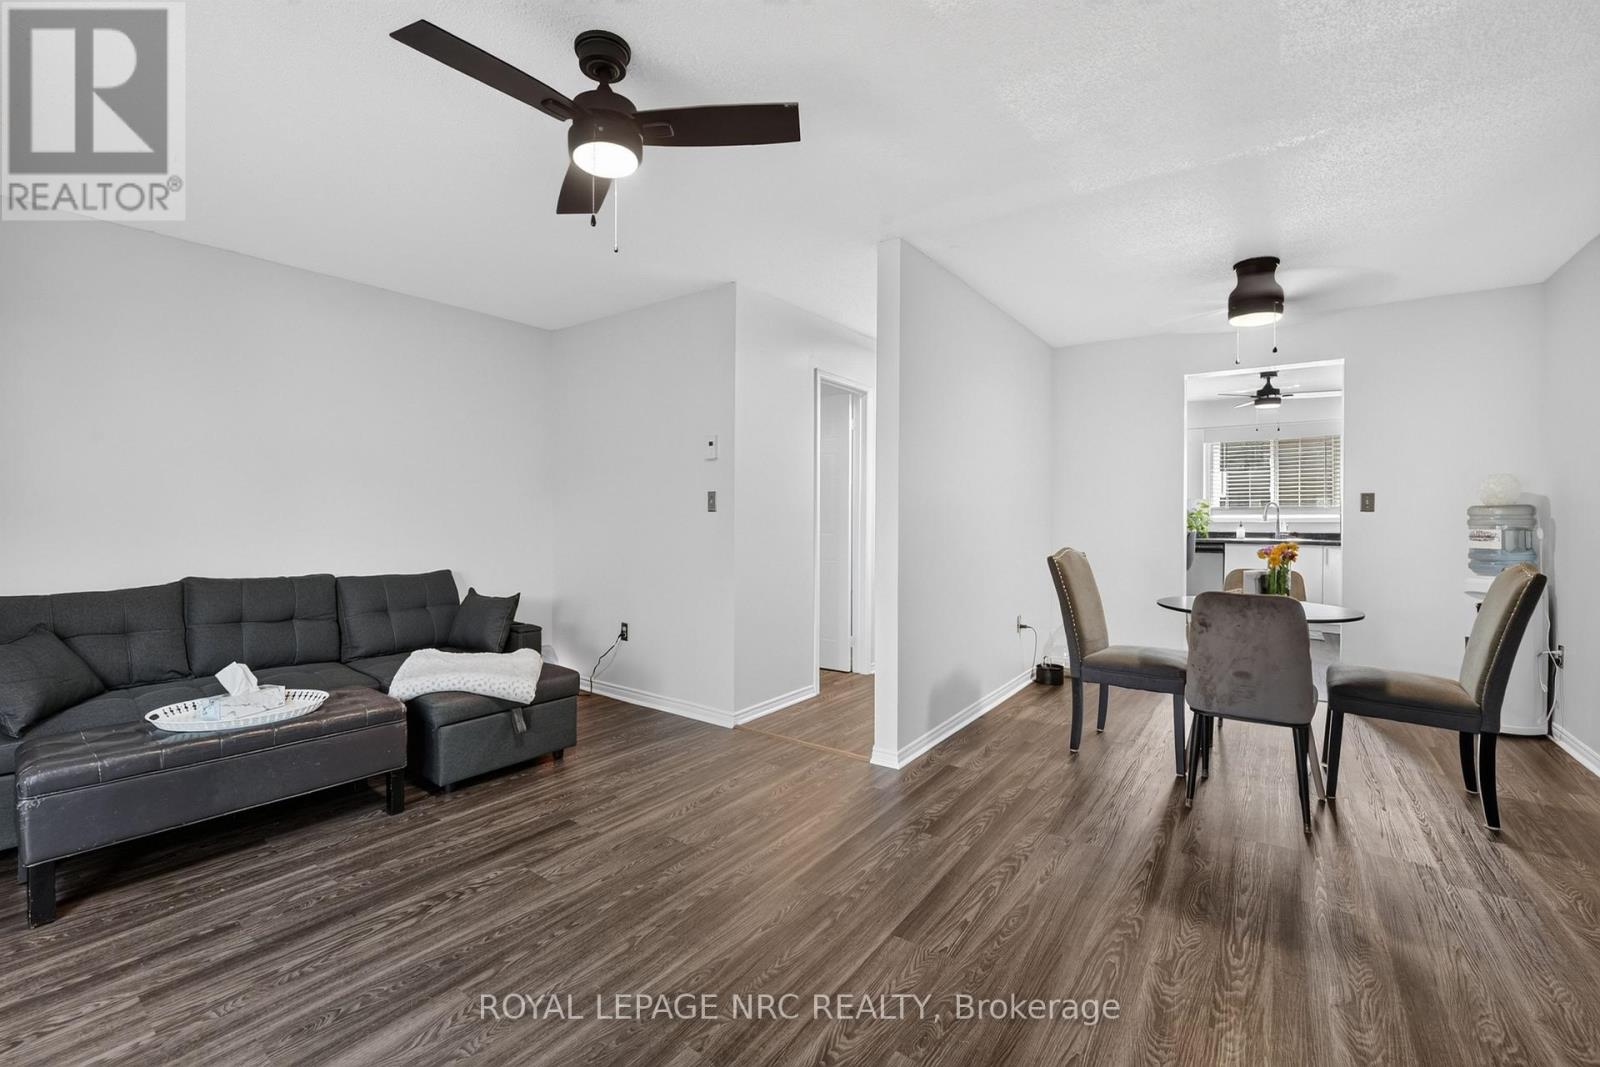
  • 40 - 65 Dorchester Boulevard, St. Catharines, Ontario  L2M 7T1 - Photo 29 - X13515824
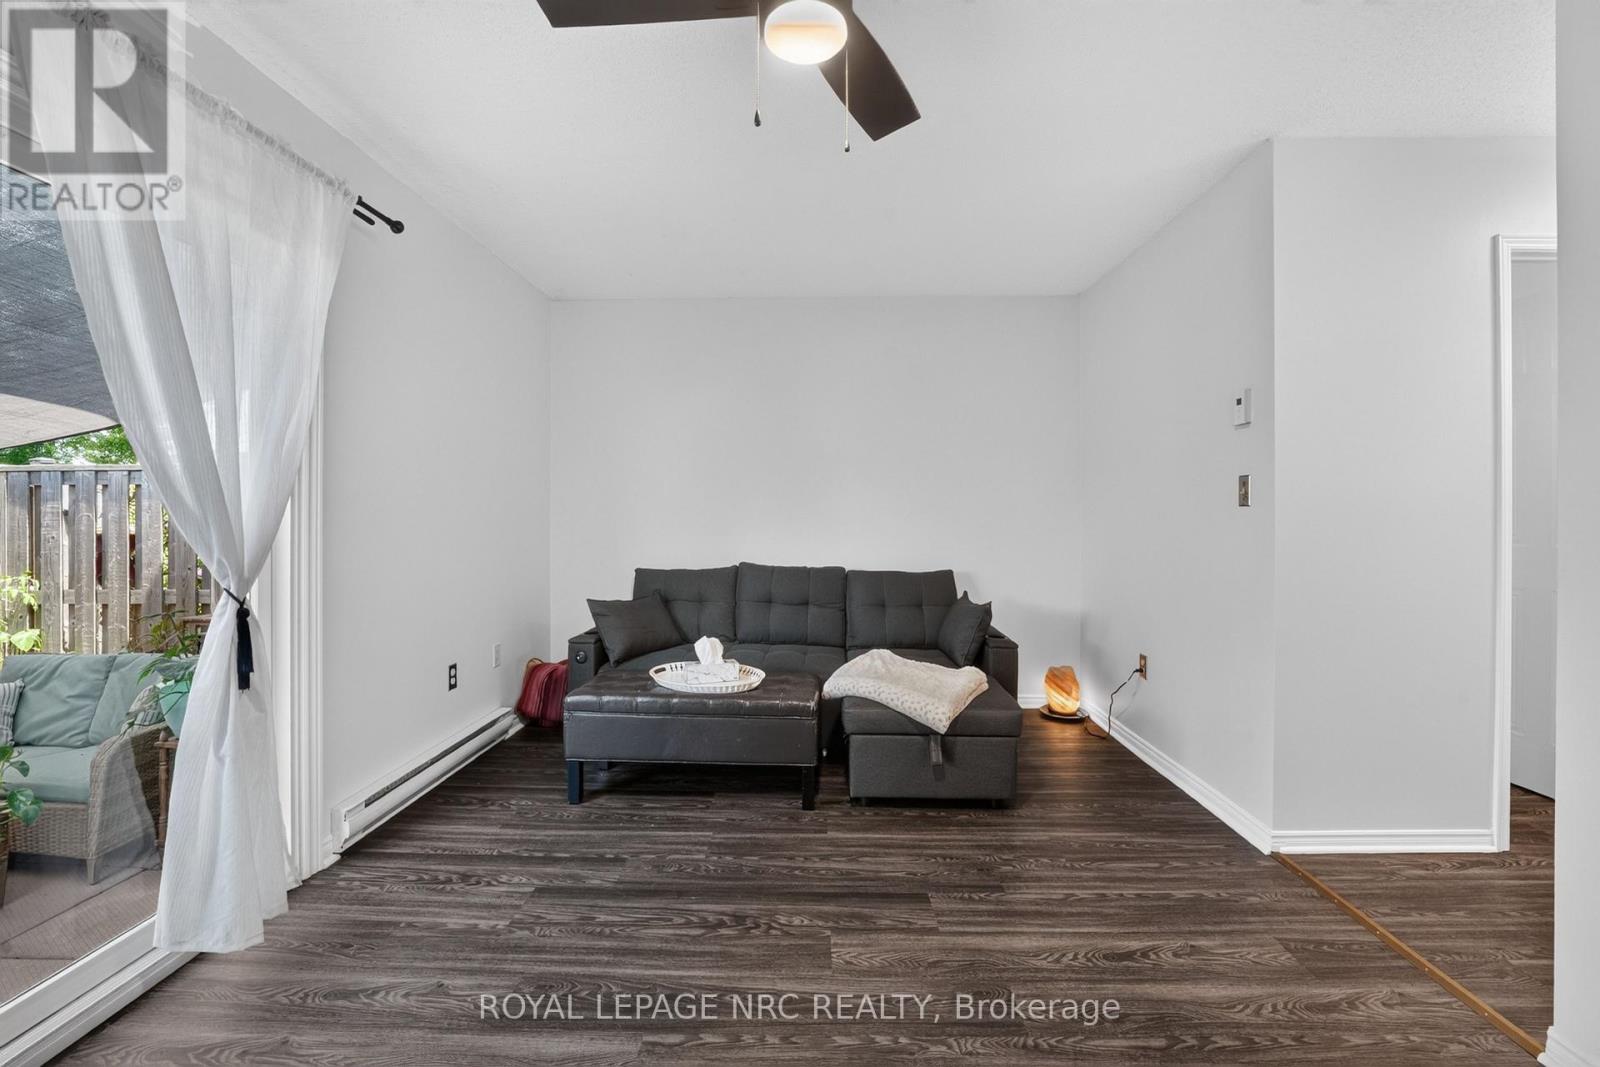
  • 40 - 65 Dorchester Boulevard, St. Catharines, Ontario  L2M 7T1 - Photo 30 - X13515824
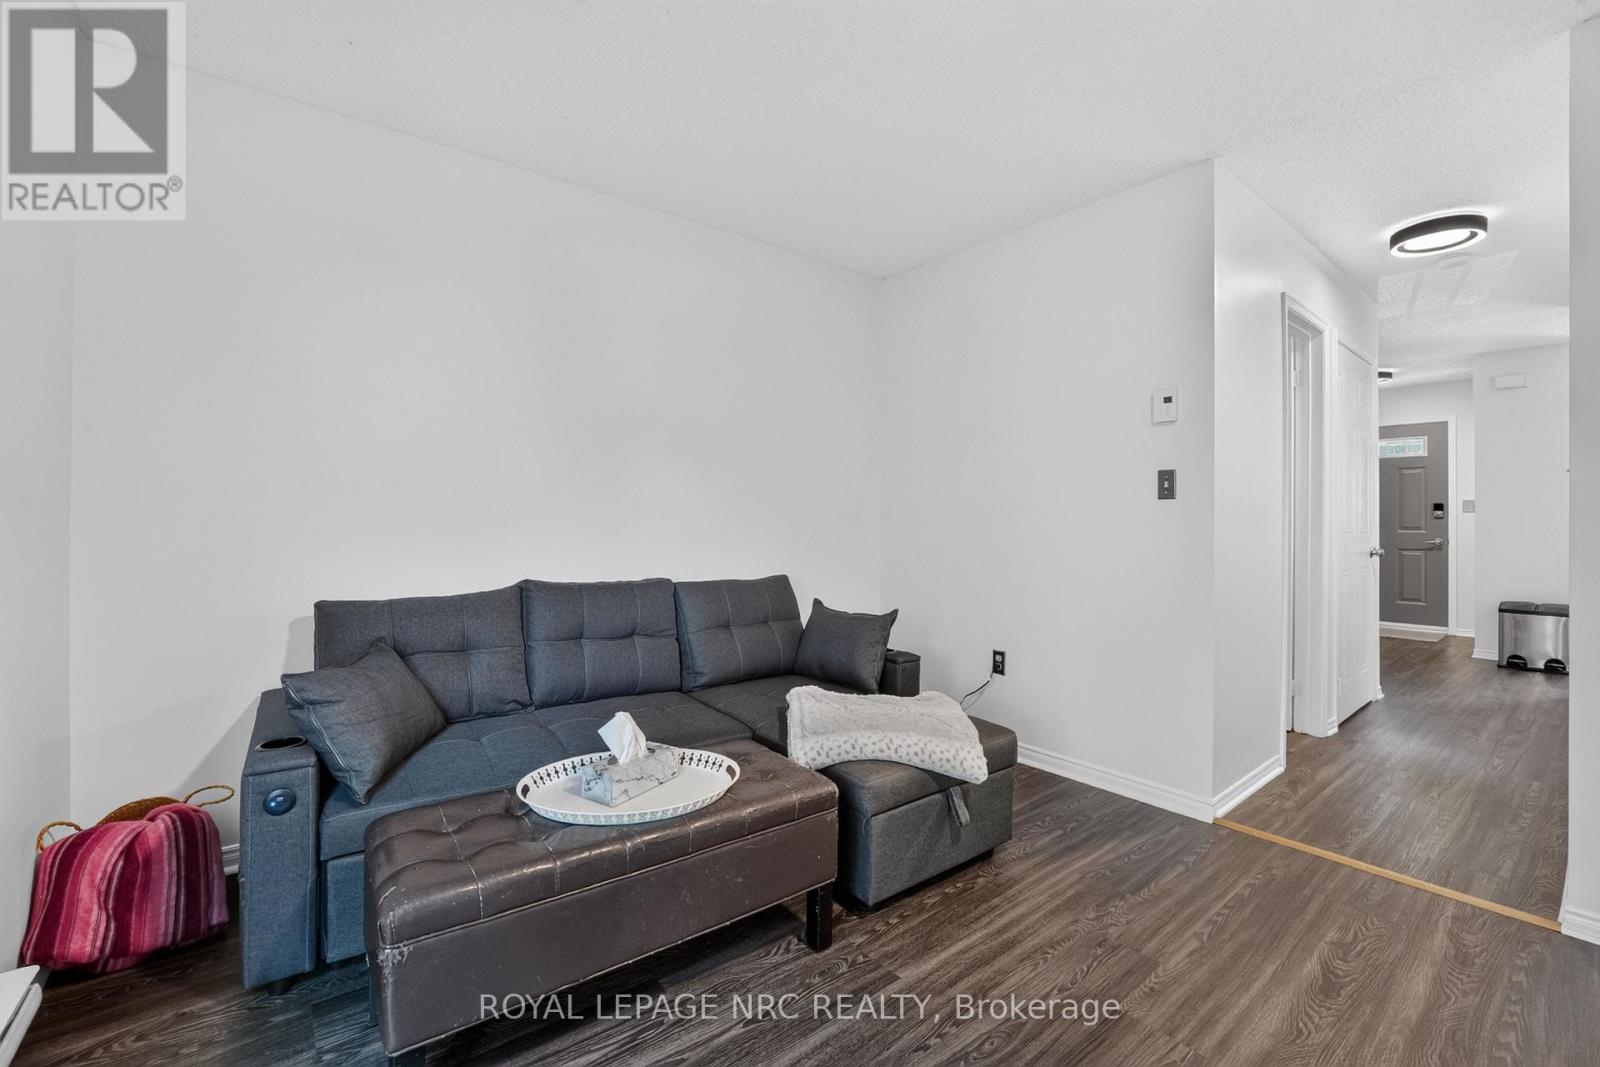
  • 40 - 65 Dorchester Boulevard, St. Catharines, Ontario  L2M 7T1 - Photo 31 - X13515824
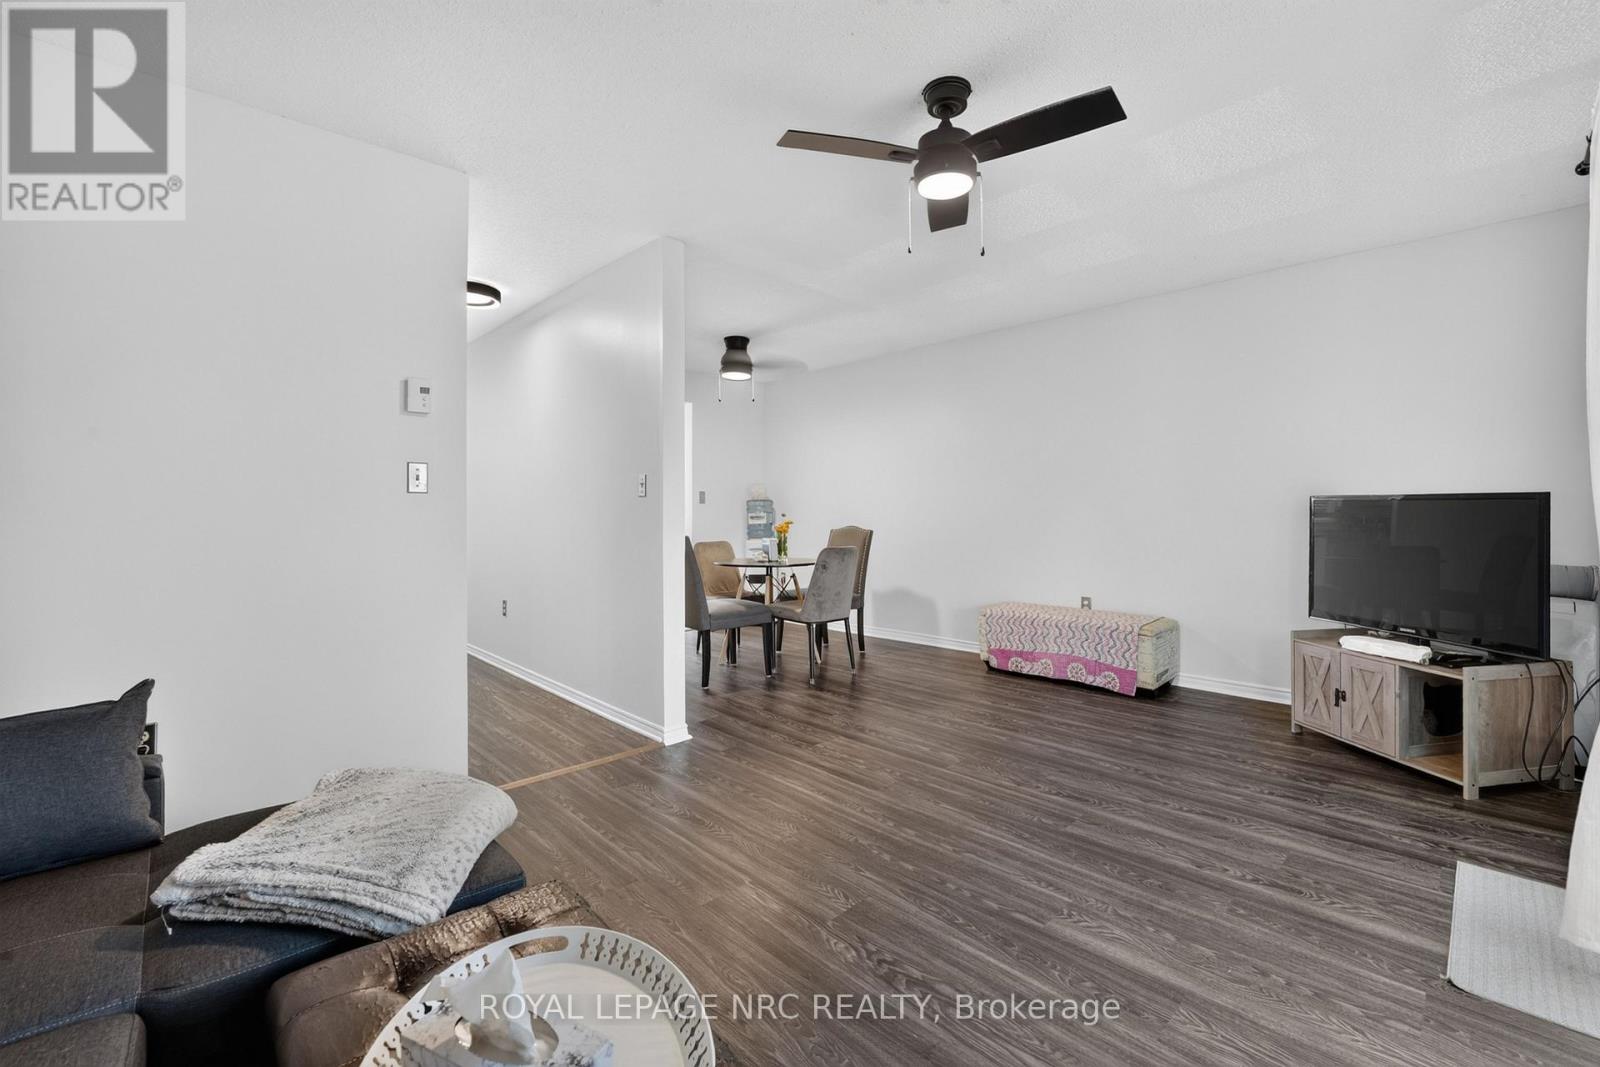
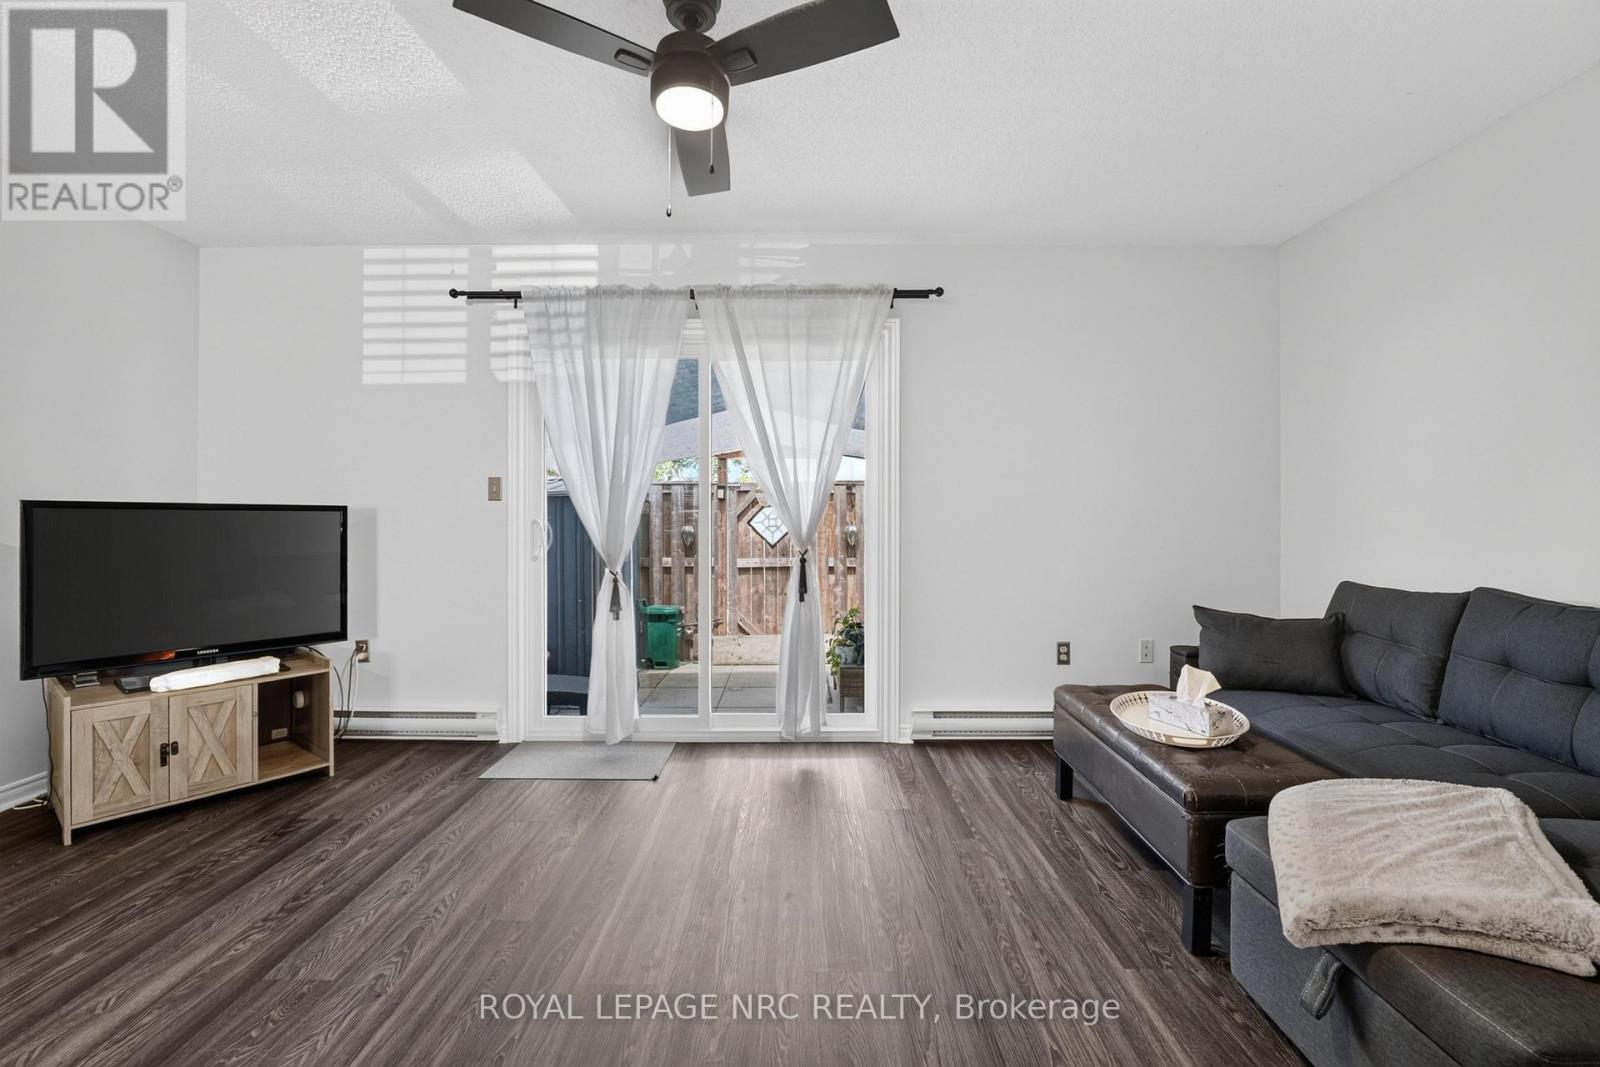
  • 40 - 65 Dorchester Boulevard, St. Catharines, Ontario  L2M 7T1 - Photo 32 - X13515824
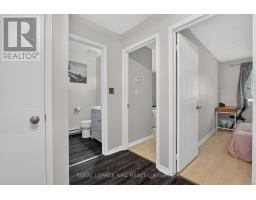
  • 40 - 65 Dorchester Boulevard, St. Catharines, Ontario  L2M 7T1 - Photo 33 - X13515824
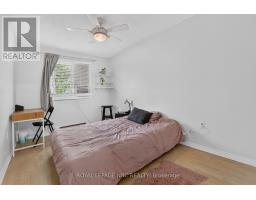
  • 40 - 65 Dorchester Boulevard, St. Catharines, Ontario  L2M 7T1 - Photo 34 - X13515824
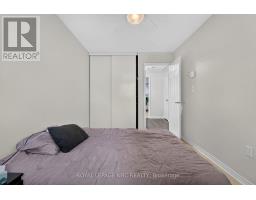
  • 40 - 65 Dorchester Boulevard, St. Catharines, Ontario  L2M 7T1 - Photo 35 - X13515824
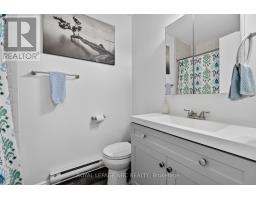
  • 40 - 65 Dorchester Boulevard, St. Catharines, Ontario  L2M 7T1 - Photo 36 - X13515824
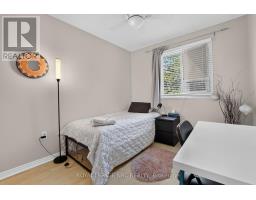
  • 40 - 65 Dorchester Boulevard, St. Catharines, Ontario  L2M 7T1 - Photo 37 - X13515824
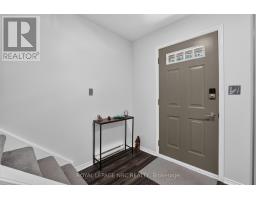
  • 40 - 65 Dorchester Boulevard, St. Catharines, Ontario  L2M 7T1 - Photo 38 - X13515824
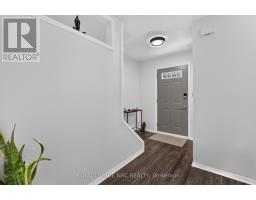
  • 40 - 65 Dorchester Boulevard, St. Catharines, Ontario  L2M 7T1 - Photo 39 - X13515824
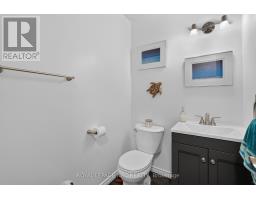
  • 40 - 65 Dorchester Boulevard, St. Catharines, Ontario  L2M 7T1 - Photo 40 - X13515824
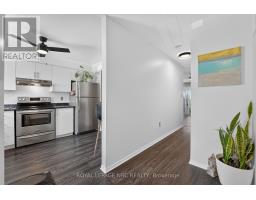
  • 40 - 65 Dorchester Boulevard, St. Catharines, Ontario  L2M 7T1 - Photo 41 - X13515824
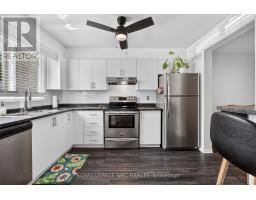
  • 40 - 65 Dorchester Boulevard, St. Catharines, Ontario  L2M 7T1 - Photo 42 - X13515824
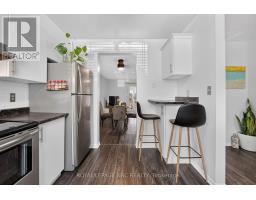
  • 40 - 65 Dorchester Boulevard, St. Catharines, Ontario  L2M 7T1 - Photo 43 - X13515824
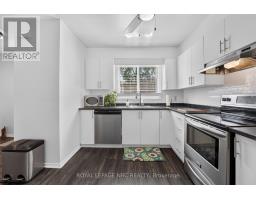
  • 40 - 65 Dorchester Boulevard, St. Catharines, Ontario  L2M 7T1 - Photo 44 - X13515824
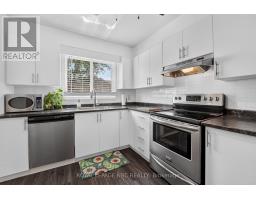
  • 40 - 65 Dorchester Boulevard, St. Catharines, Ontario  L2M 7T1 - Photo 45 - X13515824
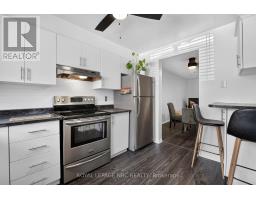
  • 40 - 65 Dorchester Boulevard, St. Catharines, Ontario  L2M 7T1 - Photo 46 - X13515824
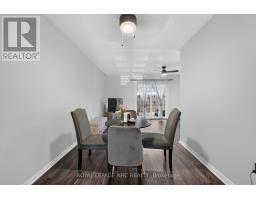
  • 40 - 65 Dorchester Boulevard, St. Catharines, Ontario  L2M 7T1 - Photo 47 - X13515824
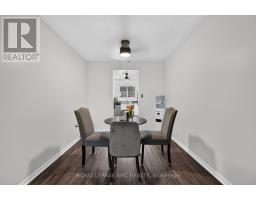
  • 40 - 65 Dorchester Boulevard, St. Catharines, Ontario  L2M 7T1 - Photo 48 - X13515824
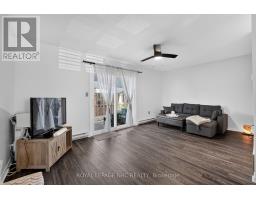
  • 40 - 65 Dorchester Boulevard, St. Catharines, Ontario  L2M 7T1 - Photo 49 - X13515824
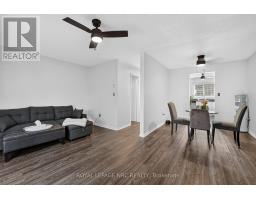
  • 40 - 65 Dorchester Boulevard, St. Catharines, Ontario  L2M 7T1 - Photo 50 - X13515824
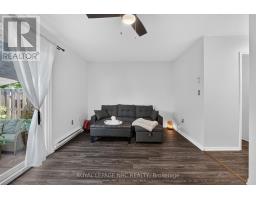
4 Bedroom 3 Bathroom 1,000 - 1,199 sqft
None Other

$379,900

Maintenance, Water, Parking

$490 Monthly

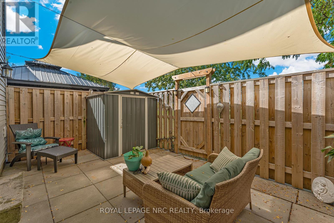
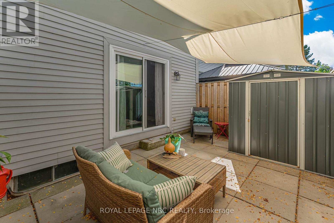
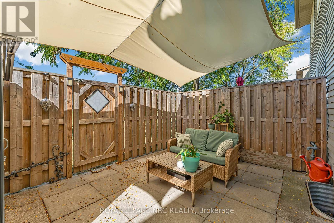
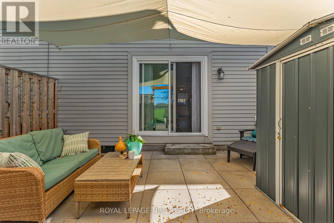
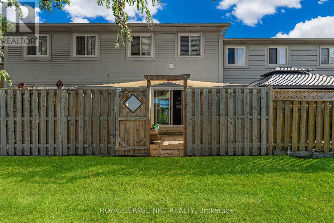
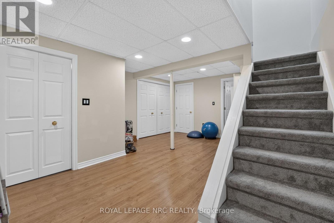
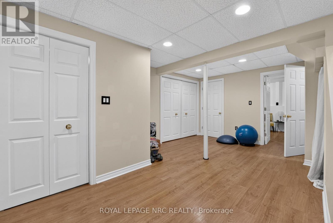
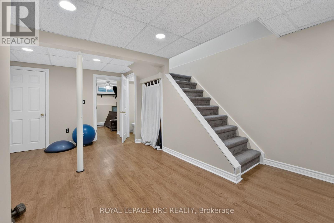
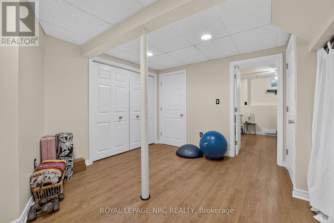
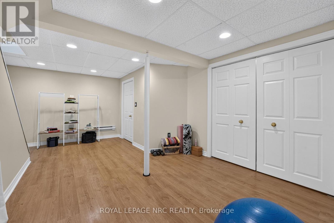
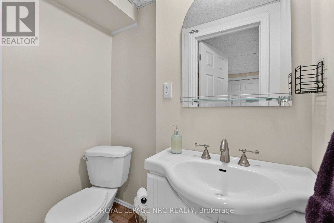
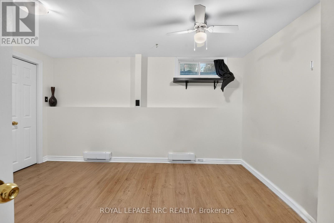
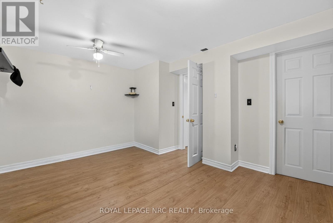
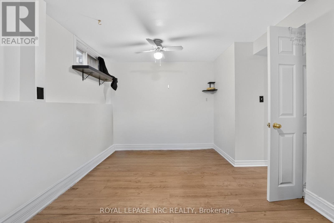
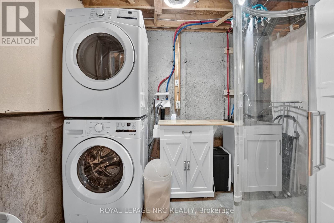
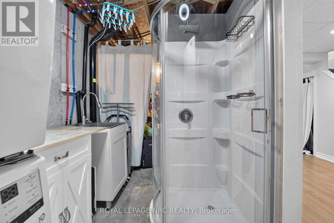
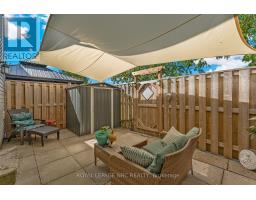
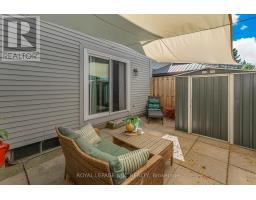
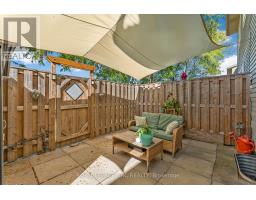
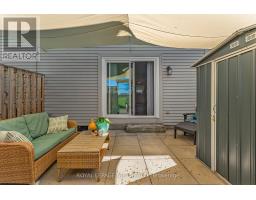
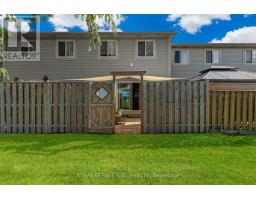
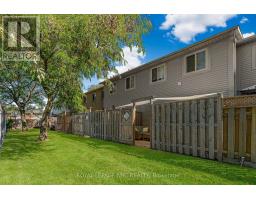
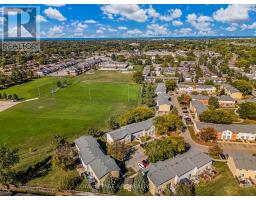
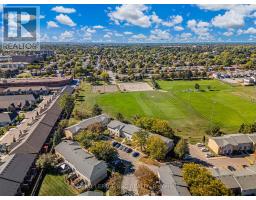
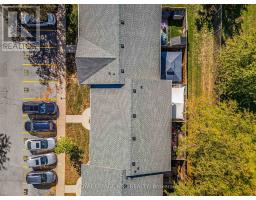
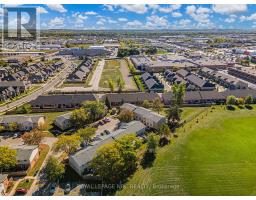
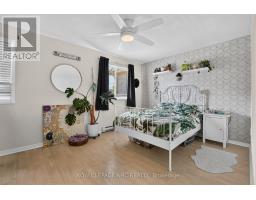
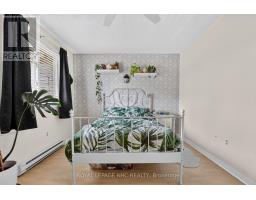
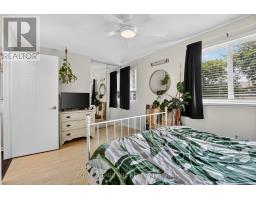
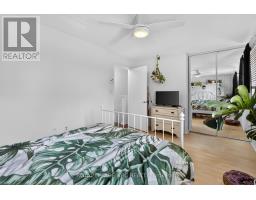
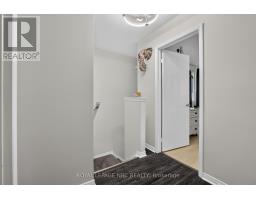
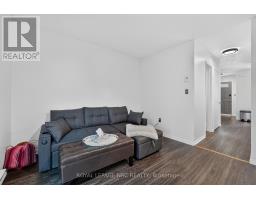
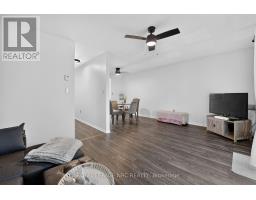
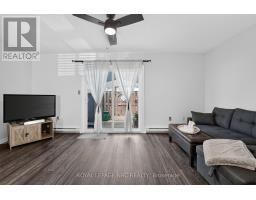
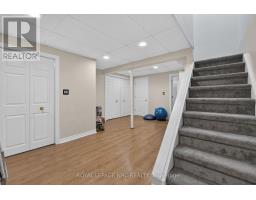
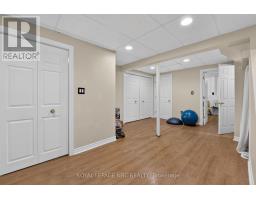
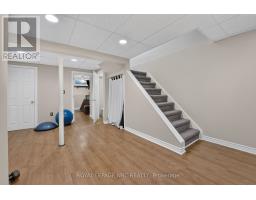
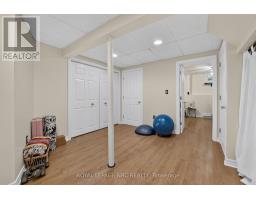
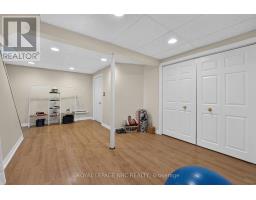
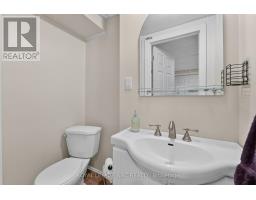
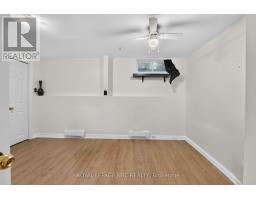
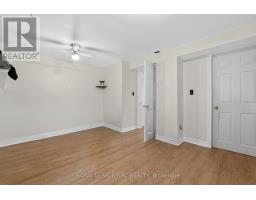
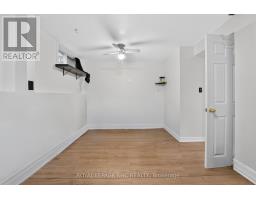
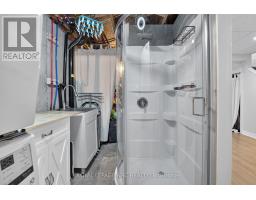
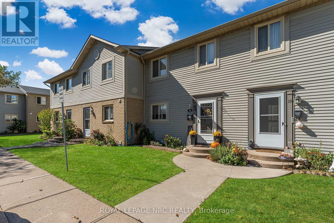
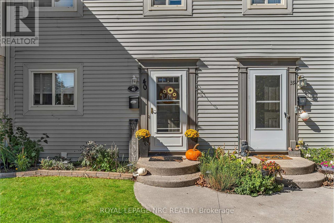
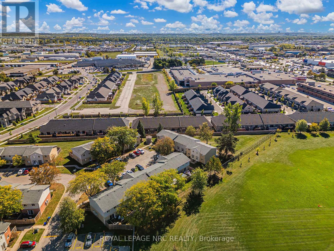
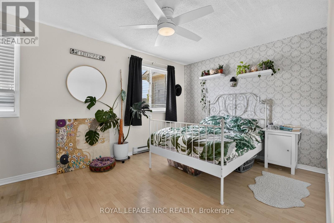
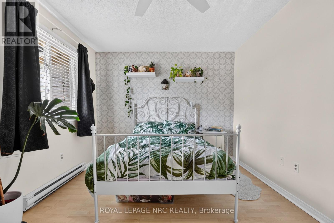
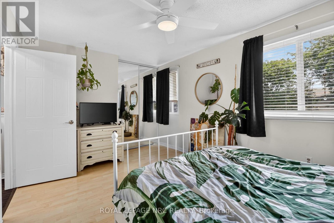
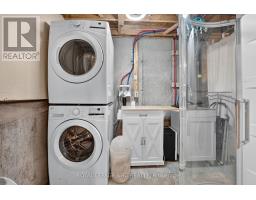
Welcome to this beautifully maintained condo townhouse offering the perfect combination of space, comfort, and convenience in a central St. Catharines location.Featuring 3+1 bedrooms and 2.5 bathrooms, this home is ideal for first-time buyers, growing families, or anyone looking for low-maintenance living with plenty of room to spread out. The upper level offers three spacious bedrooms and a full bathroom, while the main floor features a bright, functional layout with a convenient 2-piece powder room. The finished basement adds even more living space with a fourth bedroom, a comfortable recreation area, and an additional shower-perfect for guests, teenagers, or a home office.The home has been tastefully updated with neutral paint throughout and upgraded flooring, creating a fresh, move-in-ready feel. Step outside to enjoy your own private deck, offering the perfect space for morning coffee, summer barbecues, or relaxing at the end of the day.Condo fees include water, making ownership even more affordable and convenient. Ideally located close to the QEW, shopping, schools, parks, and everyday amenities, this home offers exceptional value in a sought-after St. Catharines neighbourhood.Whether you're entering the market, downsizing, or looking for an investment opportunity, this move-in-ready home is one you won't want to miss. (id:41589)
Property Details

MLS® Number X13515824
Property Type Single Family
Community Name 444 - Carlton/Bunting
Community Features Pets Allowed With Restrictions
Parking Space Total 1
Structure Deck

Building

Bathroom Total 3
Bedrooms Above Ground 3
Bedrooms Below Ground 1
Bedrooms Total 4
Age 31 To 50 Years
Amenities Visitor Parking
Basement Development Partially Finished
Basement Type Partial (partially Finished)
Cooling Type None
Exterior Finish Vinyl Siding, Brick
Foundation Type Concrete
Half Bath Total 2
Heating Fuel Electric
Heating Type Other
Stories Total 2
Size Interior 1,000 - 1,199 Sqft
Type Row / Townhouse

Parking

No Garage

Land

Acreage No
Zoning Description R3

Rooms

Level Type Length Width Dimensions
Second Level Bedroom 4.083 m 2.627 m 4.083 m x 2.627 m
Second Level Bedroom 2 3.123 m 4.734 m 3.123 m x 4.734 m
Second Level Bedroom 3 2.64 m 4.032 m 2.64 m x 4.032 m
Second Level Bathroom 2.255 m 1.575 m 2.255 m x 1.575 m
Lower Level Bathroom 1.068 m 1.719 m 1.068 m x 1.719 m
Lower Level Recreational, Games Room 3.279 m 5.391 m 3.279 m x 5.391 m
Lower Level Laundry Room 1.955 m 2.764 m 1.955 m x 2.764 m
Lower Level Bedroom 3.42 m 4.199 m 3.42 m x 4.199 m
Main Level Foyer 3.476 m 1.604 m 3.476 m x 1.604 m
Main Level Living Room 3.17 m 5.376 m 3.17 m x 5.376 m
Main Level Dining Room 2.659 m 2.536 m 2.659 m x 2.536 m
Main Level Kitchen 3.45 m 2.631 m 3.45 m x 2.631 m
Main Level Bathroom 1.612 m 1.401 m 1.612 m x 1.401 m
  • Aerial

https://www.realtor.ca/real-estate/29981626/40-65-dorchester-boulevard-st-catharines-carltonbunting-444-carltonbunting

Sarah Randall
Salesperson

(289) 402-8485

Royal LePage NRC Realty
318 Ridge Road N
Ridgeway, Ontario L0S 1N0

(905) 894-4014
www.nrcrealty.ca/

Phillip Smith
Salesperson

(289) 402-8156

Royal LePage NRC Realty
318 Ridge Road N
Ridgeway, Ontario L0S 1N0

(905) 894-4014
www.nrcrealty.ca/

Powered by: REALTOR.ca
This REALTOR.ca listing content is owned and licensed by REALTOR® members of The Canadian Real Estate Association

The trademarks REALTOR®, REALTORS®, and the REALTOR® logo are controlled by The Canadian Real Estate Association (CREA) and identify real estate professionals who are members of CREA. The trademarks MLS®, Multiple Listing Service® and the associated logos are owned by The Canadian Real Estate Association (CREA) and identify the quality of services provided by real estate professionals who are members of CREA. The trademark DDF® is owned by The Canadian Real Estate Association (CREA) and identifies CREA's Data Distribution Facility (DDF®)


July 02 2026 09:27:21

Niagara Association of REALTORS®

Royal LePage NRC Realty

RealtyPress WordPress CREA DDF® Plugin

RE/MAX Garden City Realty Inc., Brokerage - Each Office Independently Owned and Operated - Design By Center Stage Creative
  • Welcome
  • About Me
  • Listings
  • Featured
  • Sold
  • Videos
  • Links
  • Contact
JORDAN CLARK