JORDAN CLARKJORDAN CLARKJORDAN CLARKJORDAN CLARK
  • Welcome
  • About Me
  • Listings
  • Featured
  • Sold
  • Videos
  • Links
  • Contact
  • « Go back

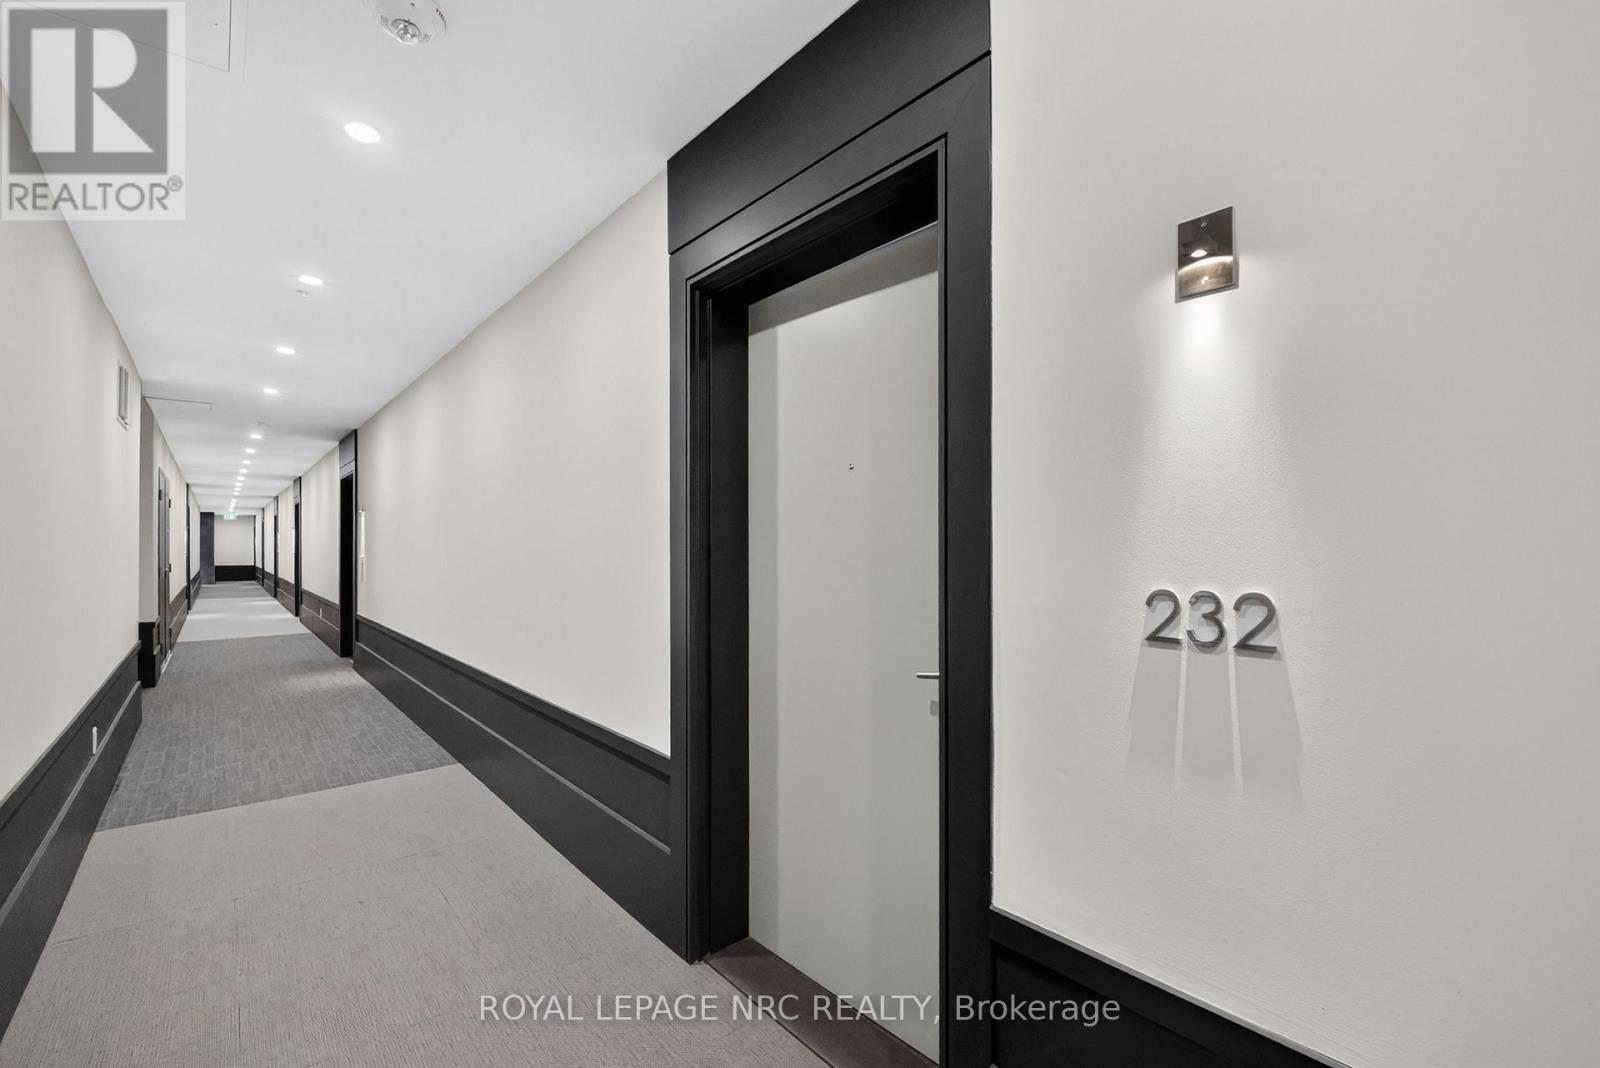
232 - 16 Concord Place Grimsby, Ontario L3M 0J1
  • 232 - 16 Concord Place, Grimsby, Ontario  L3M 0J1 - Photo 1 - X13603404
  • 232 - 16 Concord Place, Grimsby, Ontario  L3M 0J1 - Photo 2 - X13603404
  • 232 - 16 Concord Place, Grimsby, Ontario  L3M 0J1 - Photo 3 - X13603404
  • 232 - 16 Concord Place, Grimsby, Ontario  L3M 0J1 - Photo 4 - X13603404
  • 232 - 16 Concord Place, Grimsby, Ontario  L3M 0J1 - Photo 5 - X13603404
  • 232 - 16 Concord Place, Grimsby, Ontario  L3M 0J1 - Photo 6 - X13603404
  • 232 - 16 Concord Place, Grimsby, Ontario  L3M 0J1 - Photo 7 - X13603404
  • 232 - 16 Concord Place, Grimsby, Ontario  L3M 0J1 - Photo 8 - X13603404
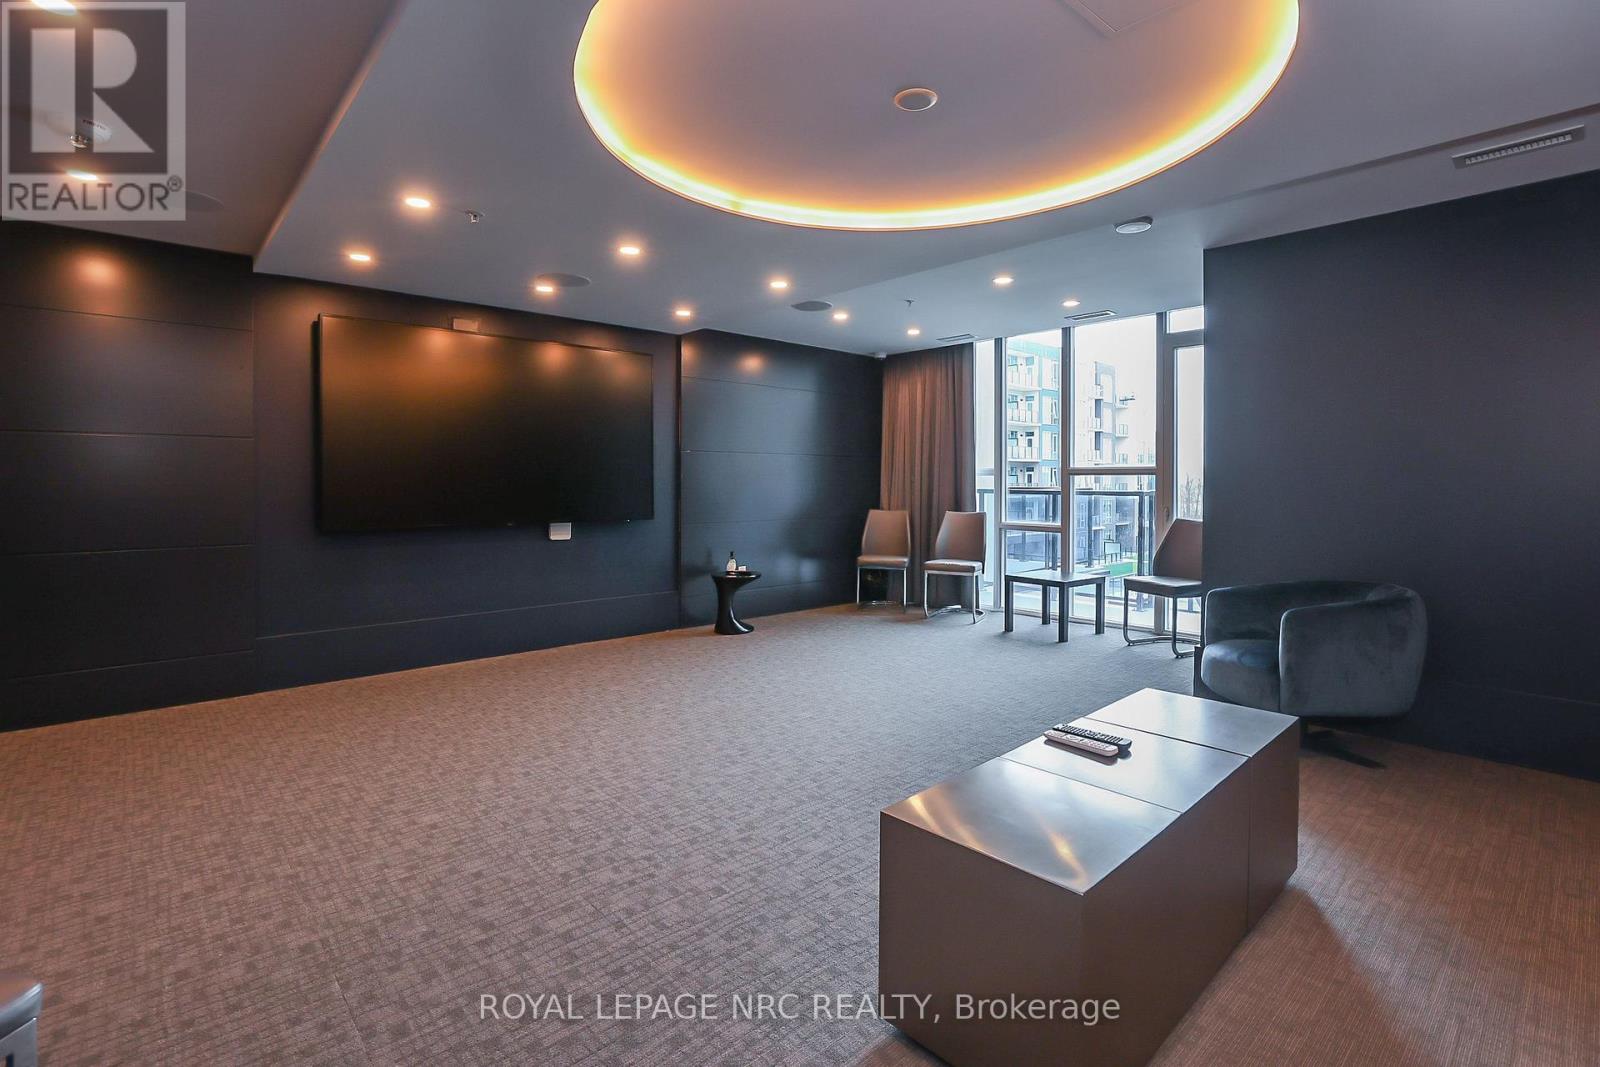
  • 232 - 16 Concord Place, Grimsby, Ontario  L3M 0J1 - Photo 9 - X13603404
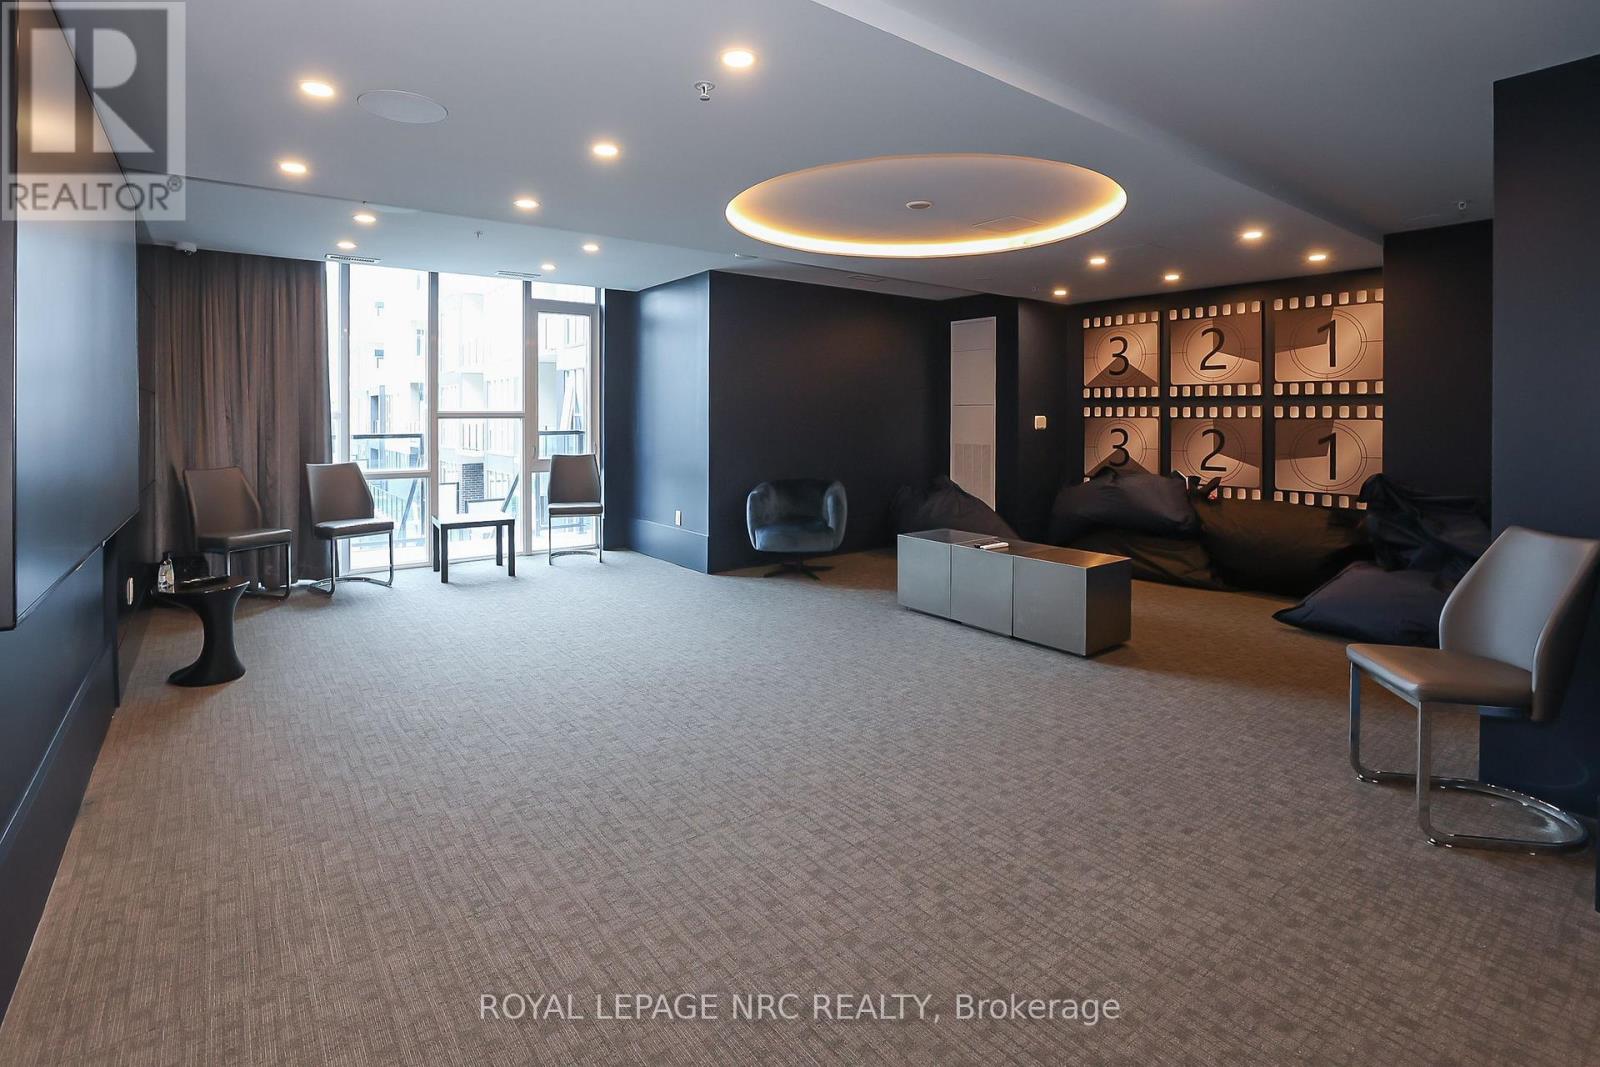
  • 232 - 16 Concord Place, Grimsby, Ontario  L3M 0J1 - Photo 10 - X13603404
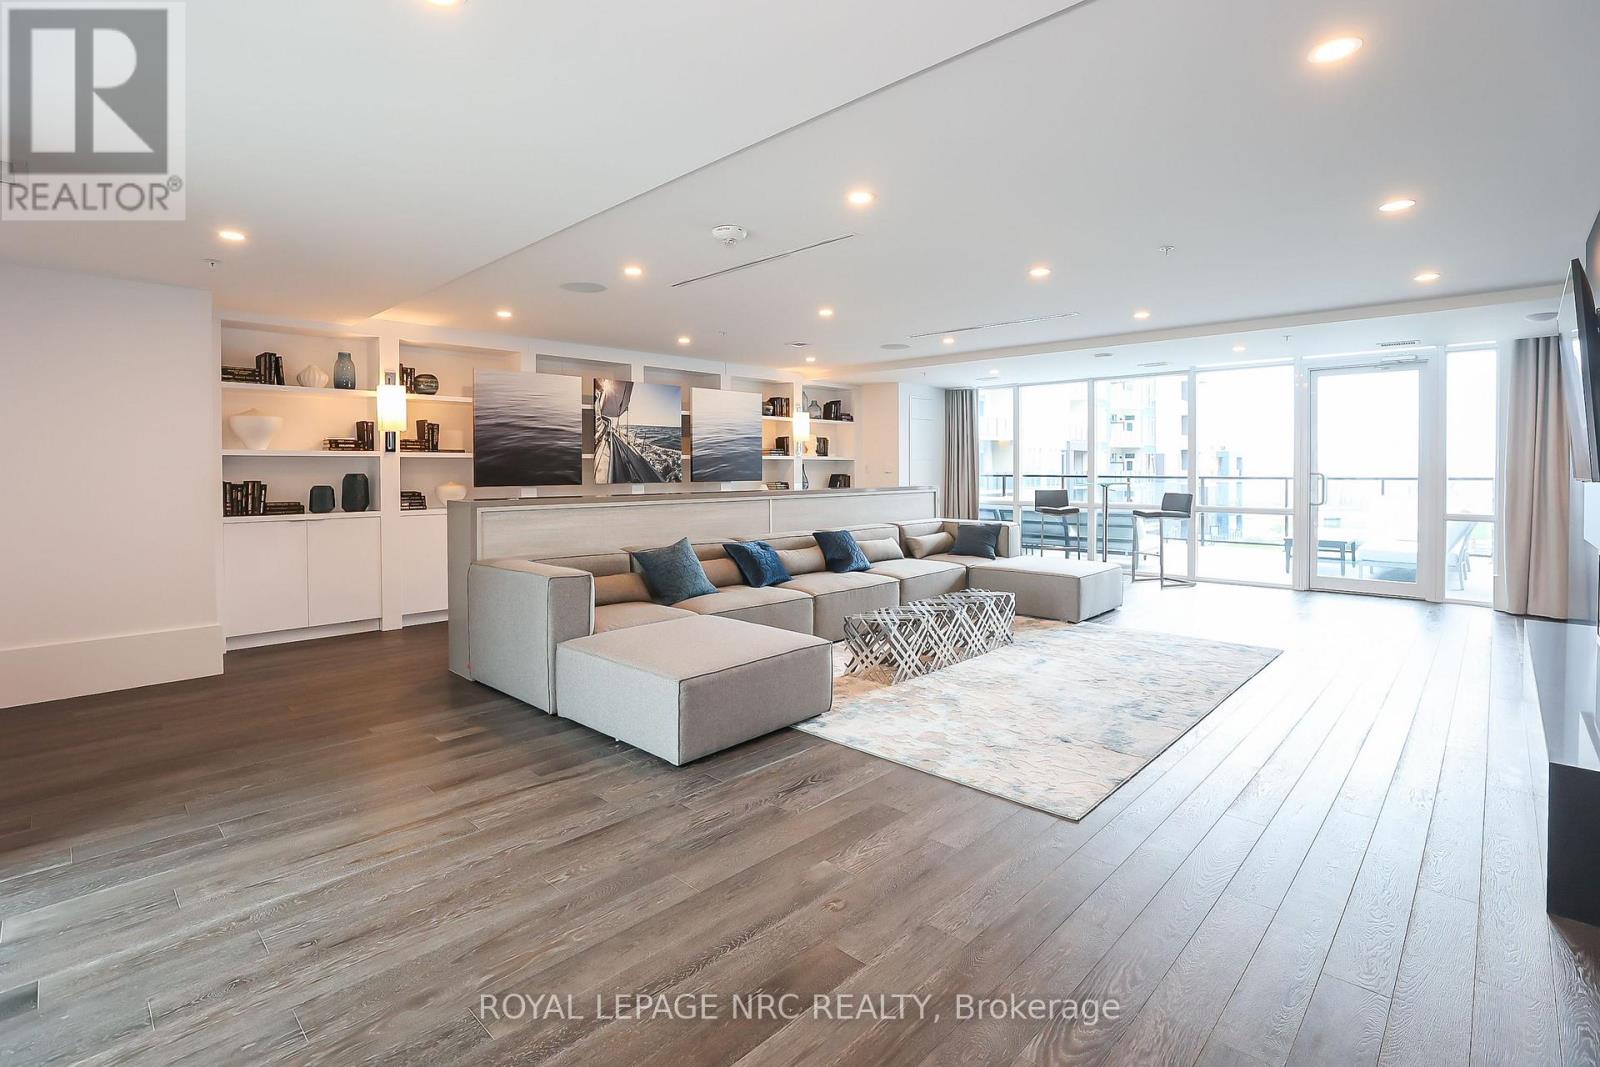
  • 232 - 16 Concord Place, Grimsby, Ontario  L3M 0J1 - Photo 11 - X13603404
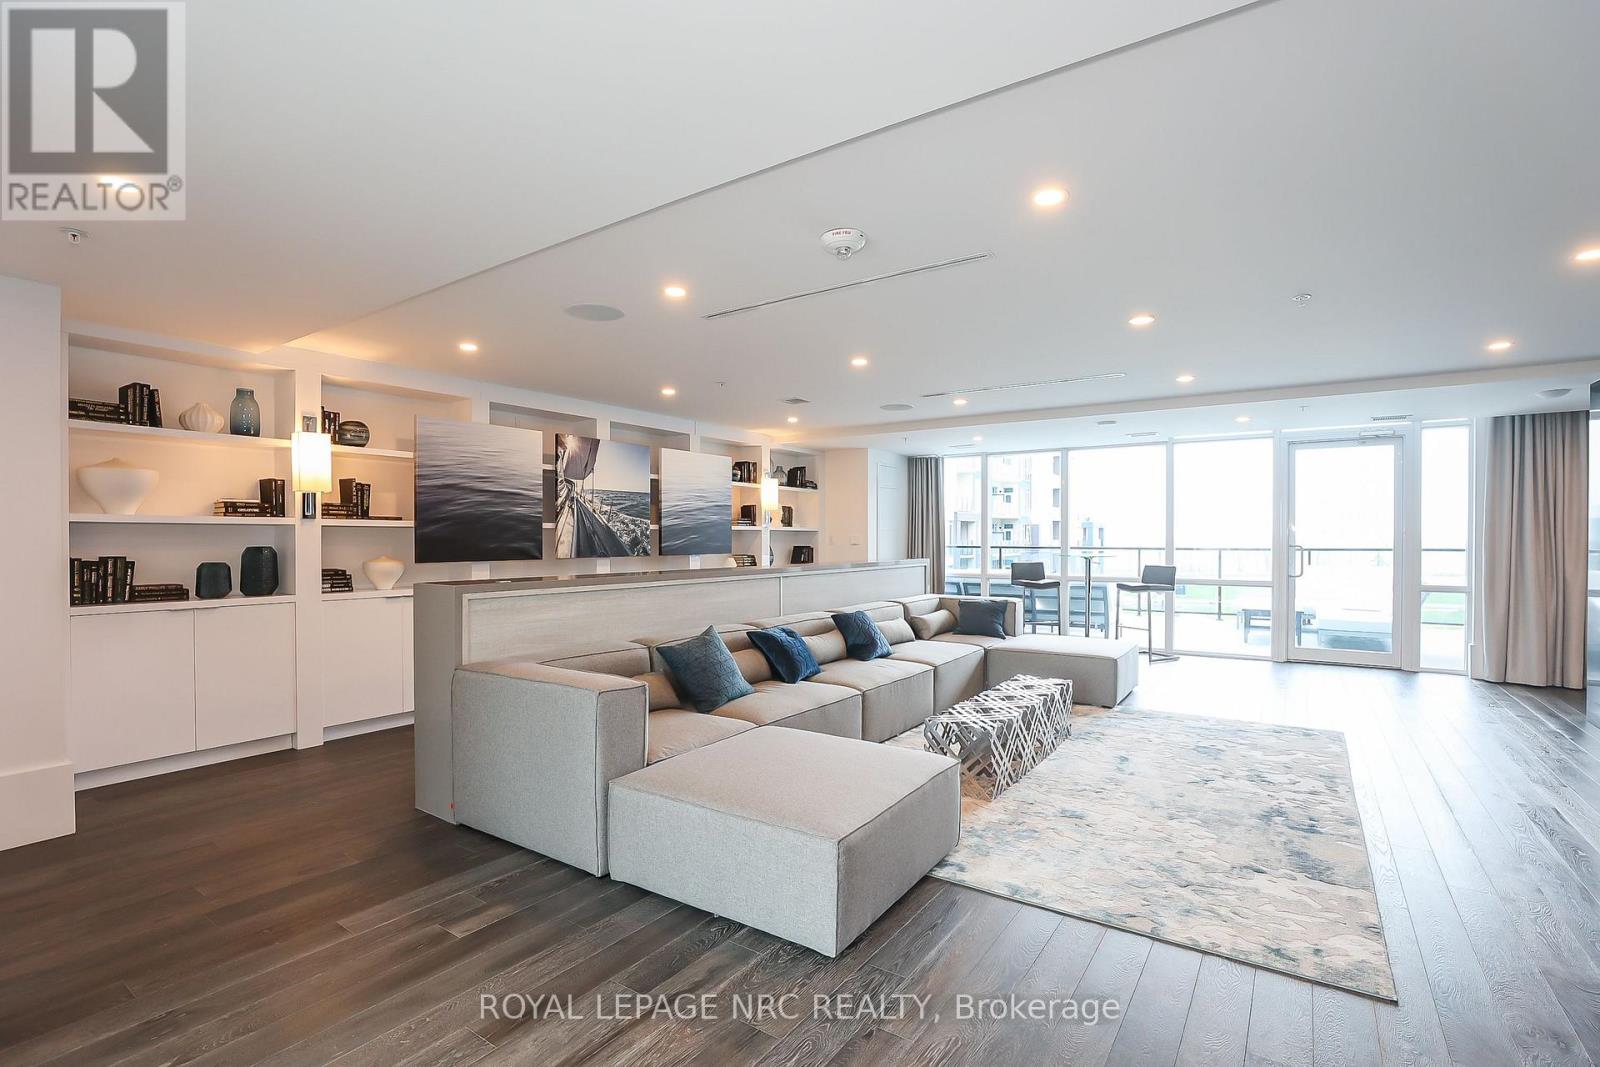
  • 232 - 16 Concord Place, Grimsby, Ontario  L3M 0J1 - Photo 12 - X13603404
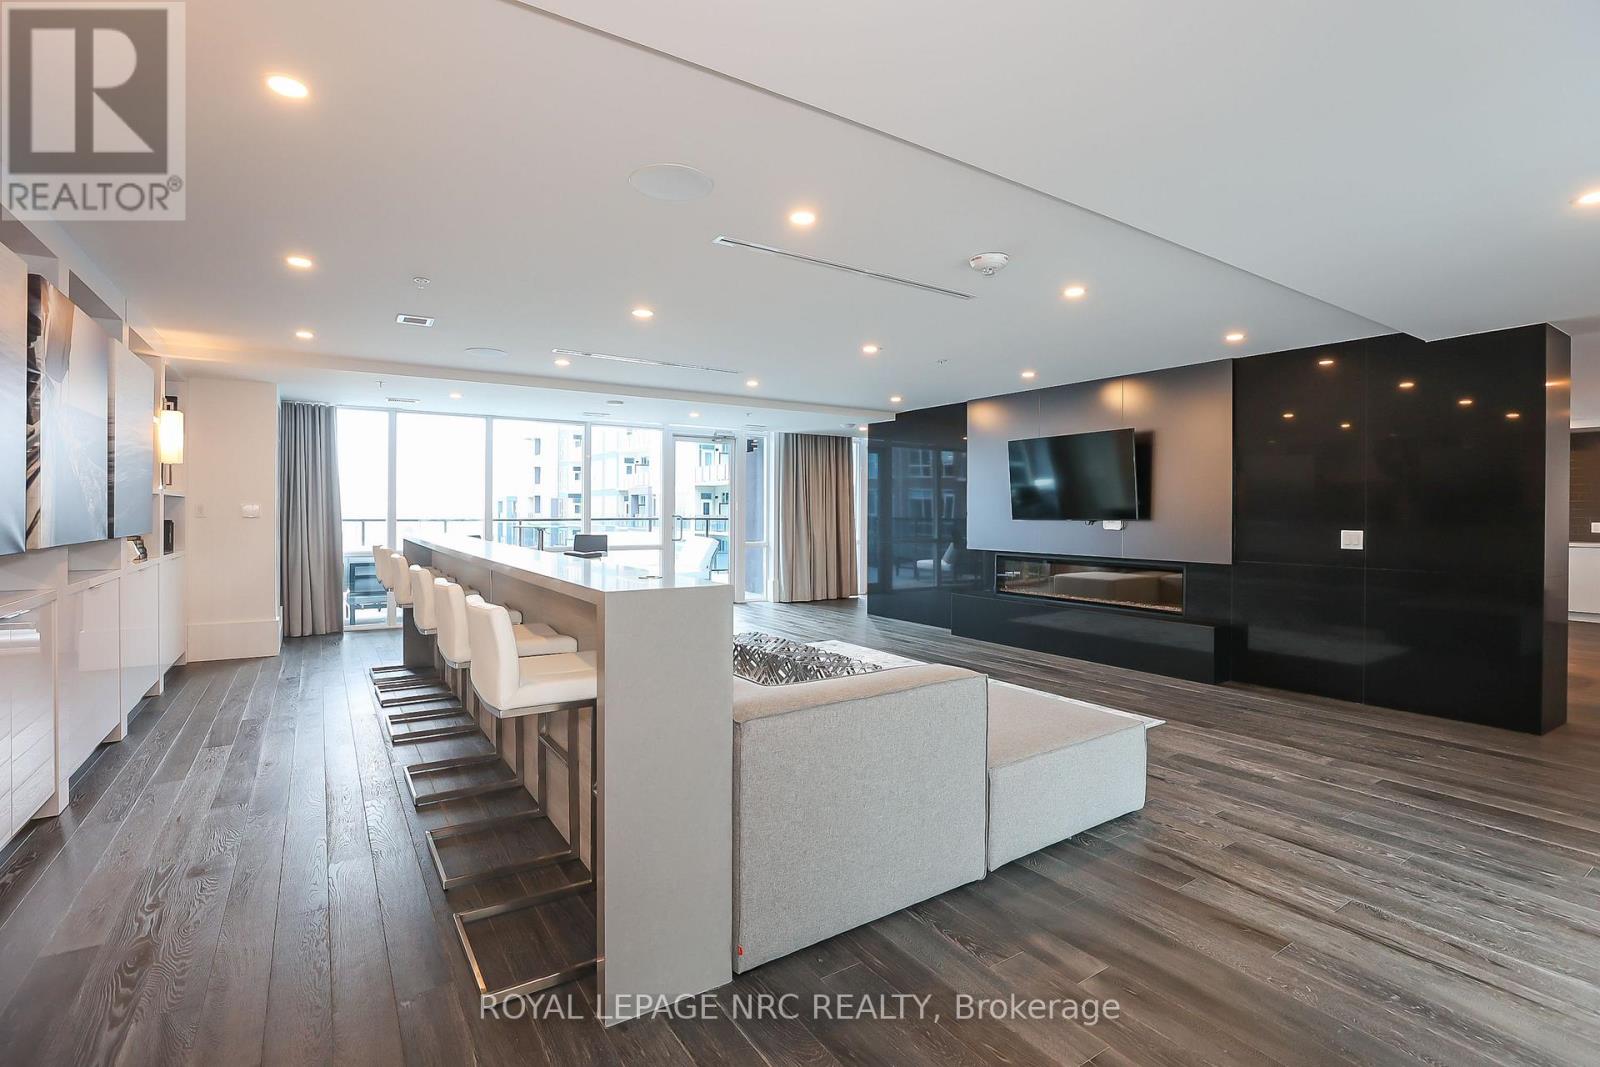
  • 232 - 16 Concord Place, Grimsby, Ontario  L3M 0J1 - Photo 13 - X13603404
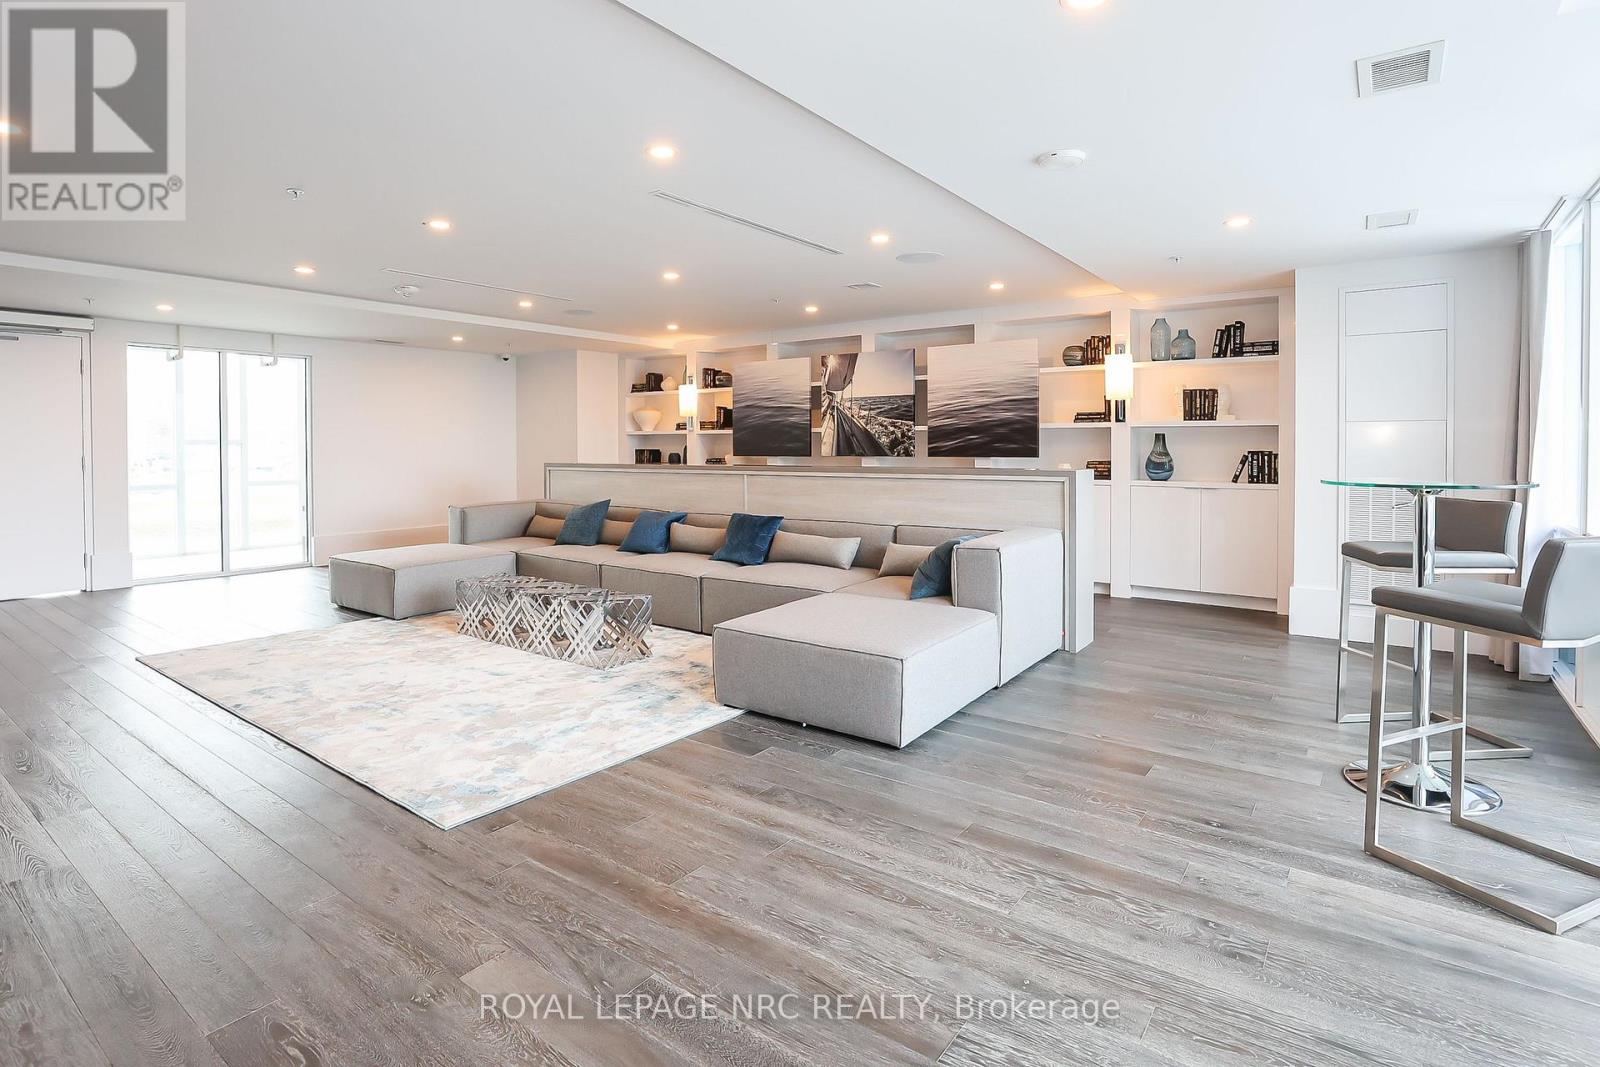
  • 232 - 16 Concord Place, Grimsby, Ontario  L3M 0J1 - Photo 14 - X13603404
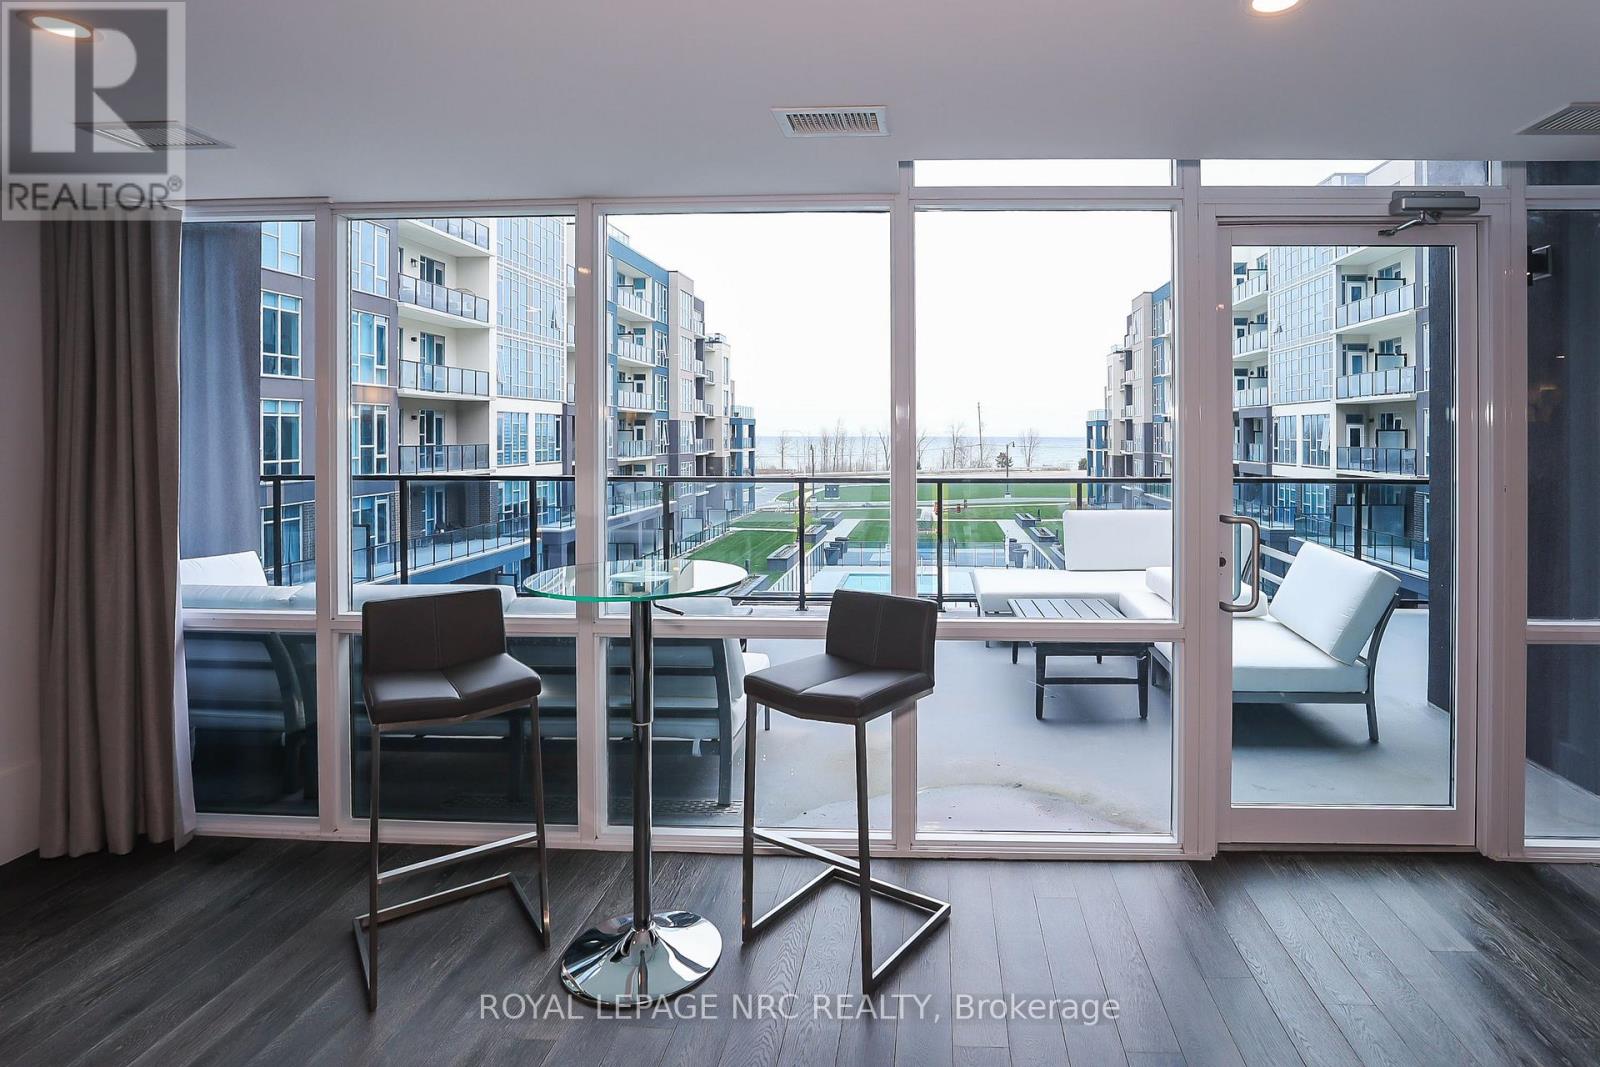
  • 232 - 16 Concord Place, Grimsby, Ontario  L3M 0J1 - Photo 15 - X13603404
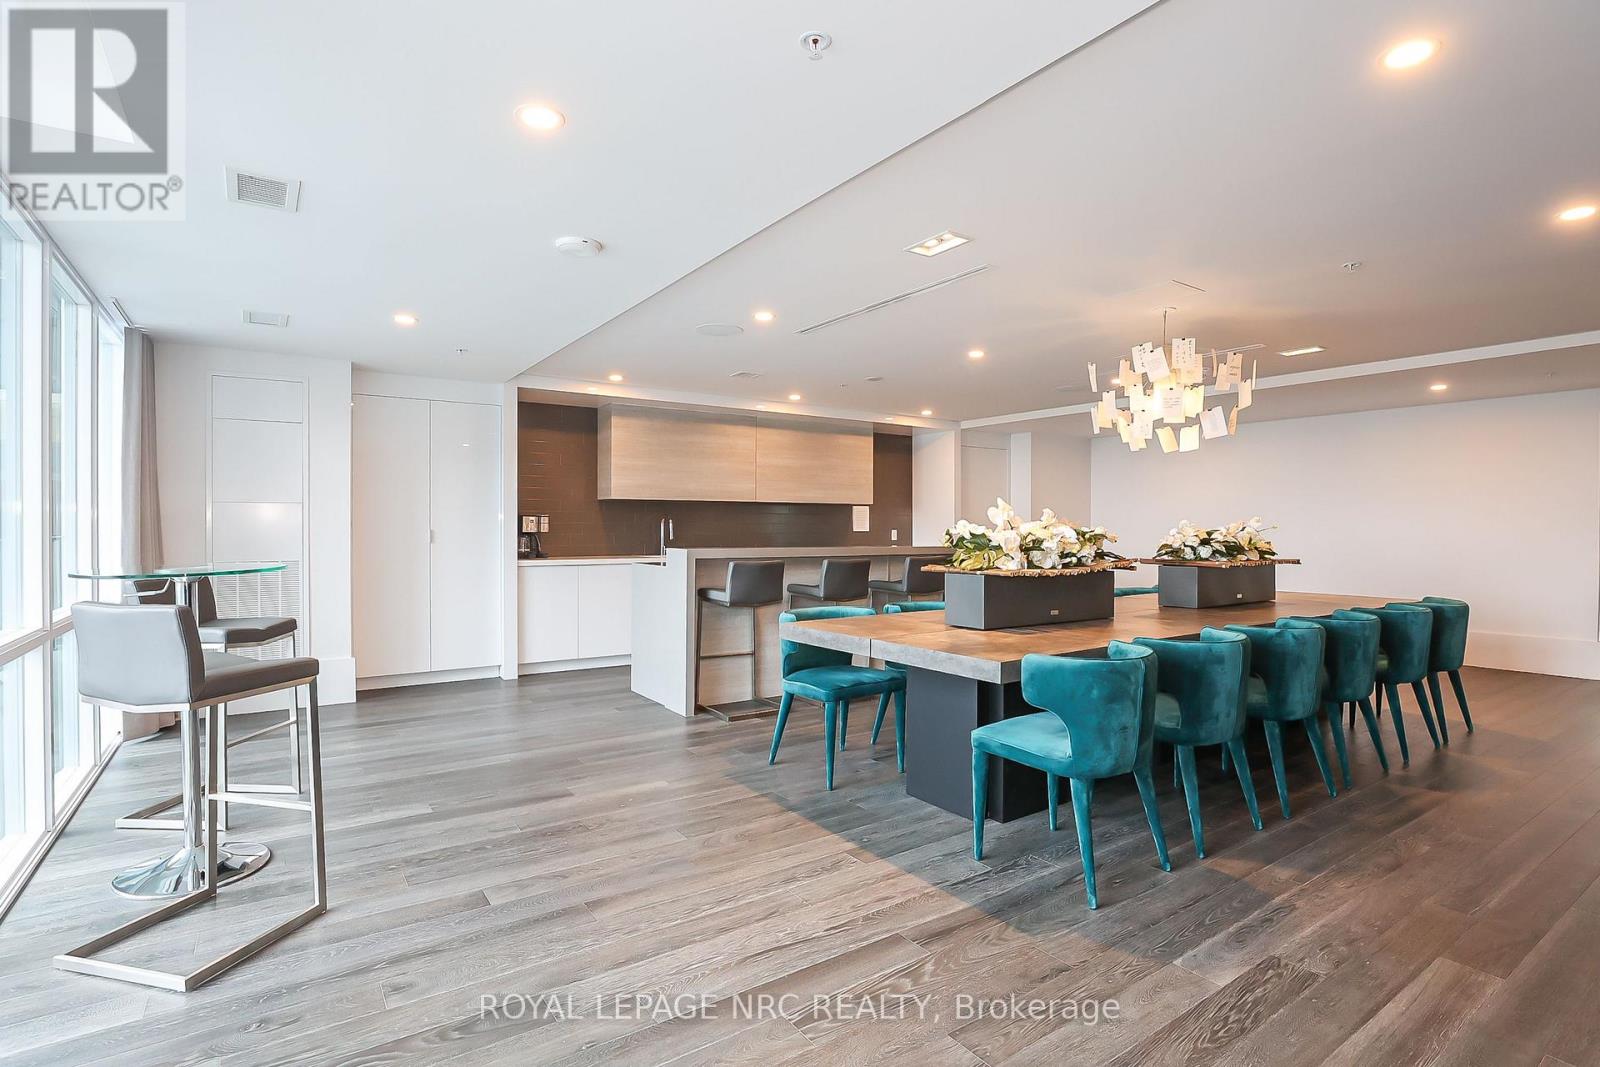
  • 232 - 16 Concord Place, Grimsby, Ontario  L3M 0J1 - Photo 16 - X13603404
  • 232 - 16 Concord Place, Grimsby, Ontario  L3M 0J1 - Photo 17 - X13603404
  • 232 - 16 Concord Place, Grimsby, Ontario  L3M 0J1 - Photo 18 - X13603404
  • 232 - 16 Concord Place, Grimsby, Ontario  L3M 0J1 - Photo 19 - X13603404
  • 232 - 16 Concord Place, Grimsby, Ontario  L3M 0J1 - Photo 20 - X13603404
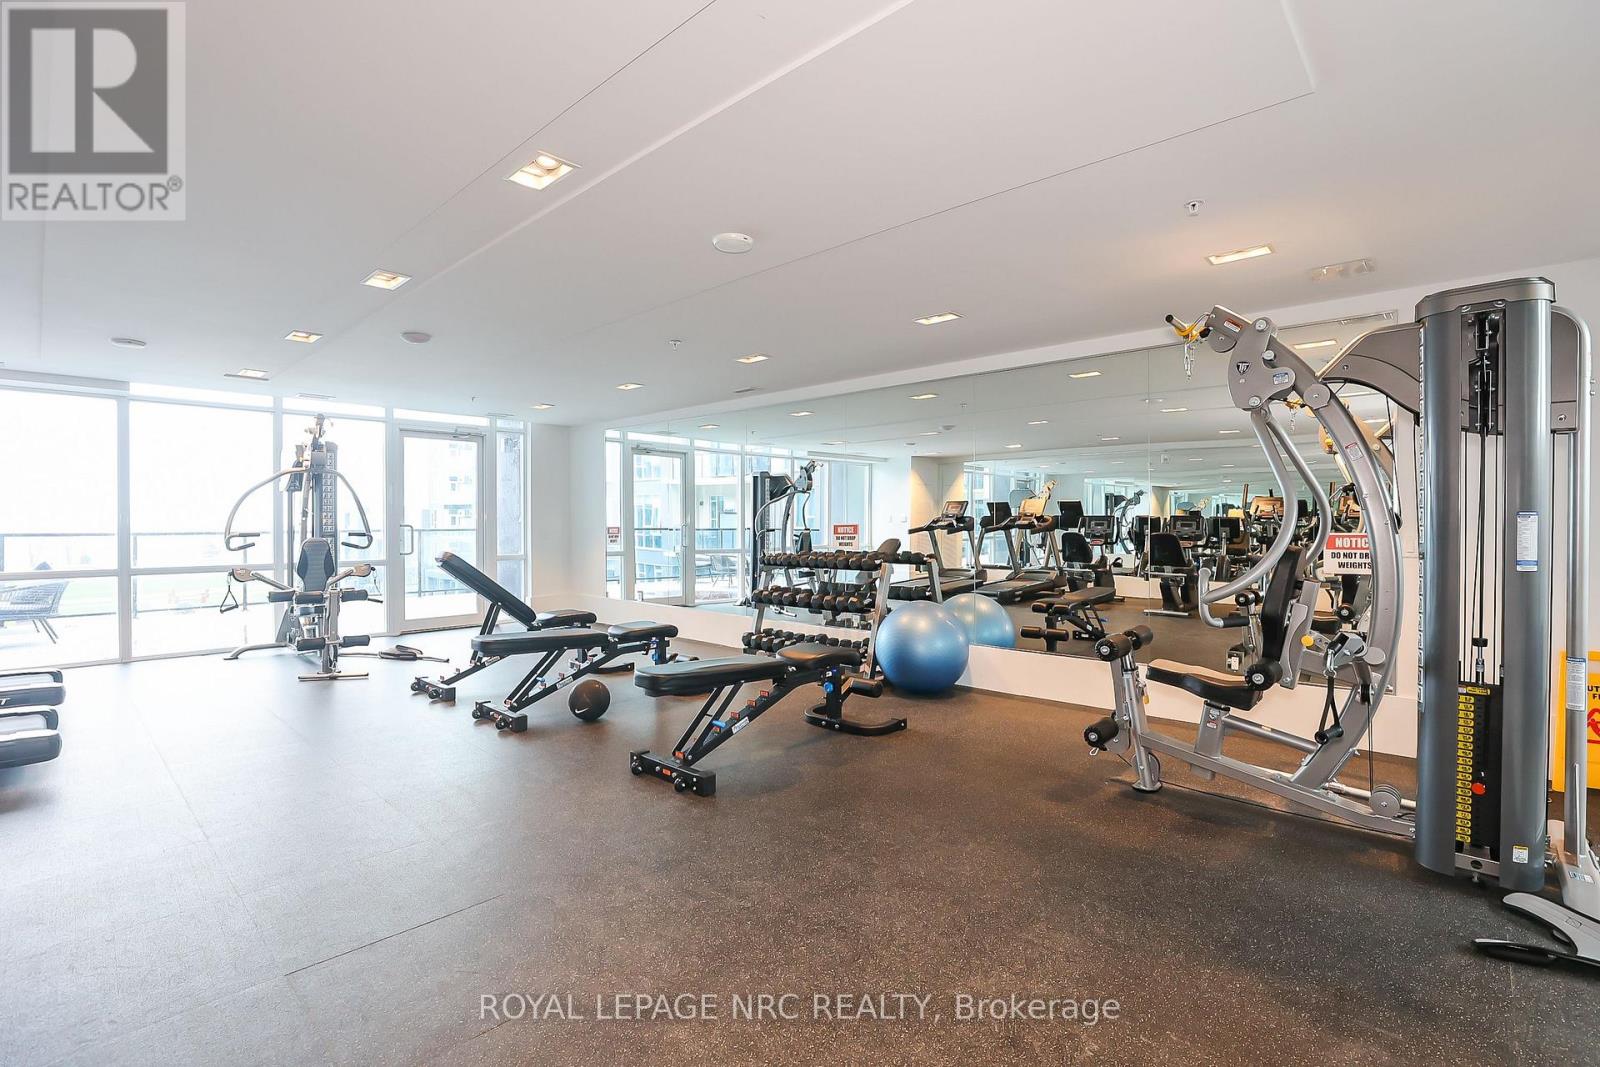
  • 232 - 16 Concord Place, Grimsby, Ontario  L3M 0J1 - Photo 21 - X13603404
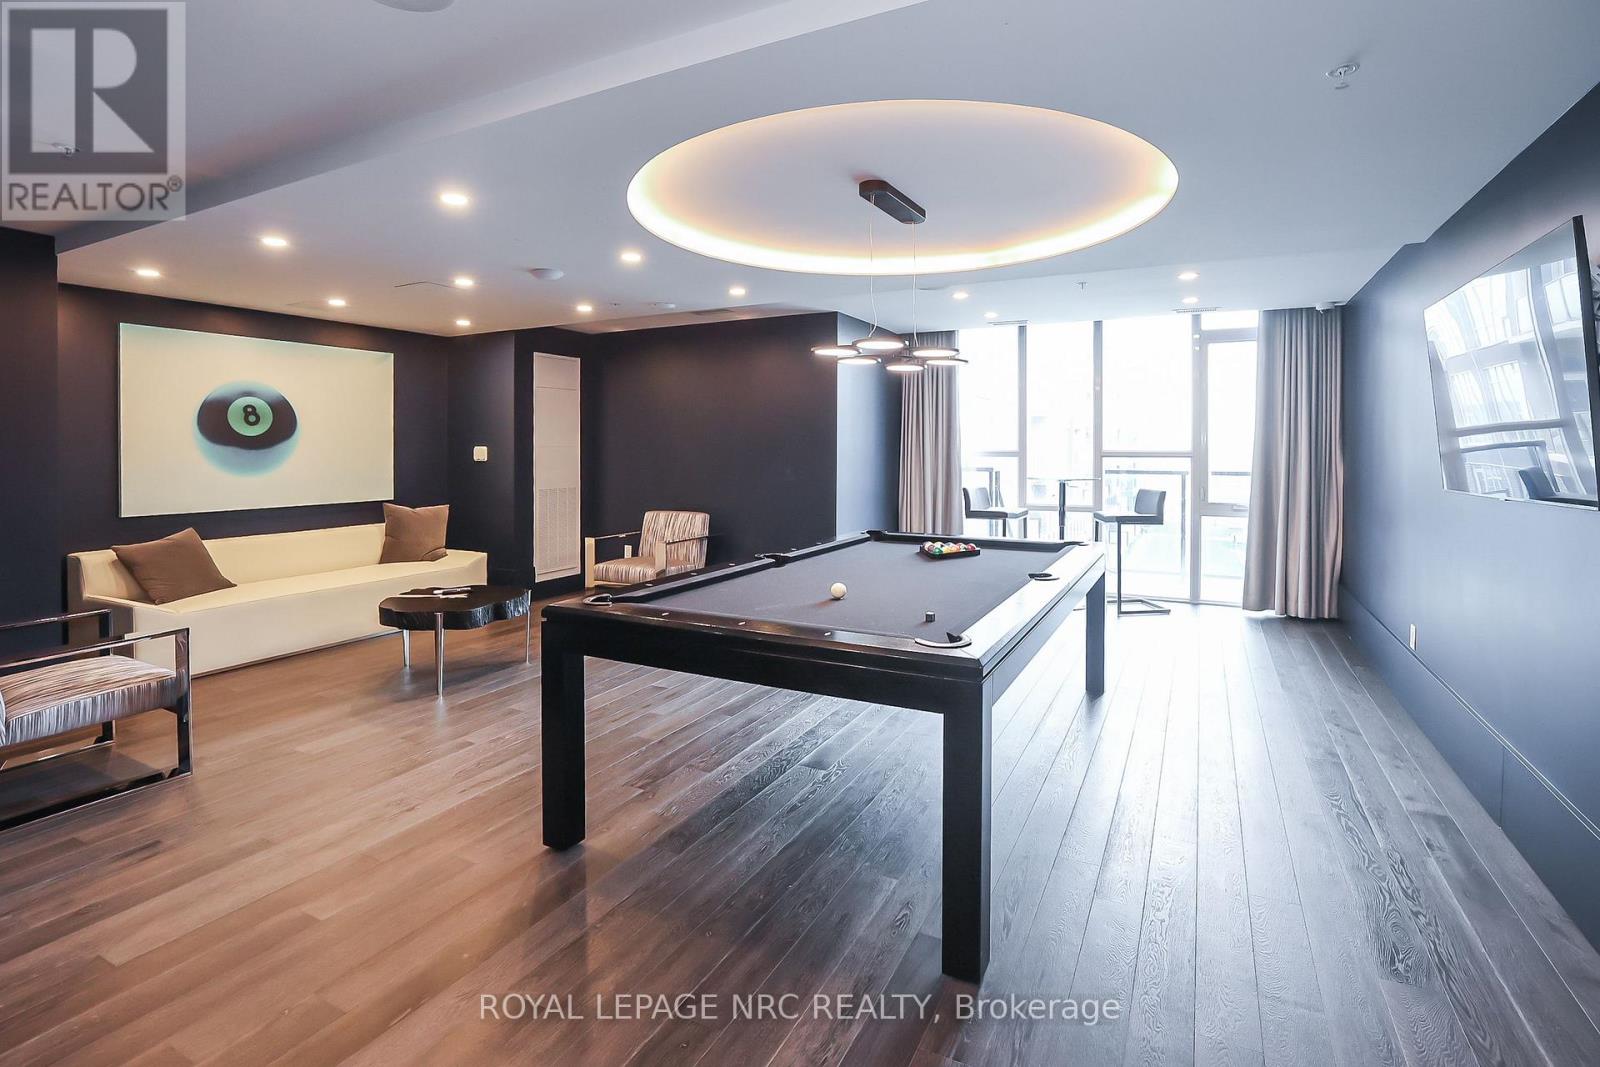
  • 232 - 16 Concord Place, Grimsby, Ontario  L3M 0J1 - Photo 22 - X13603404
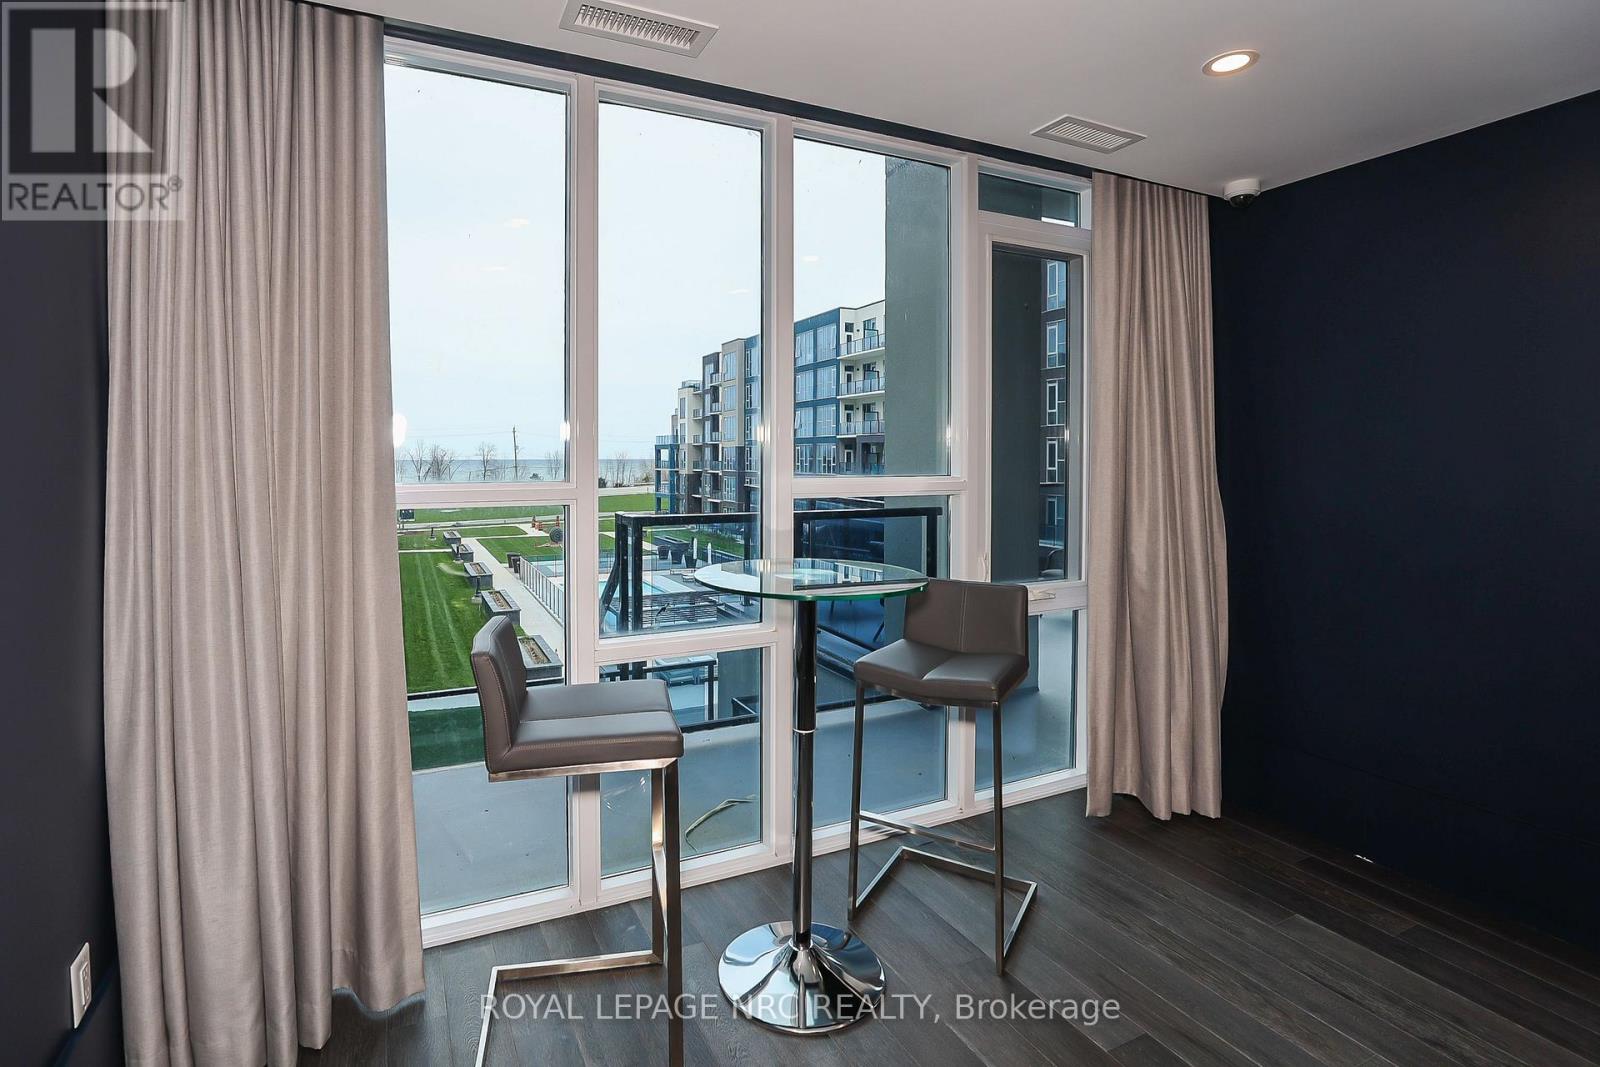
  • 232 - 16 Concord Place, Grimsby, Ontario  L3M 0J1 - Photo 23 - X13603404
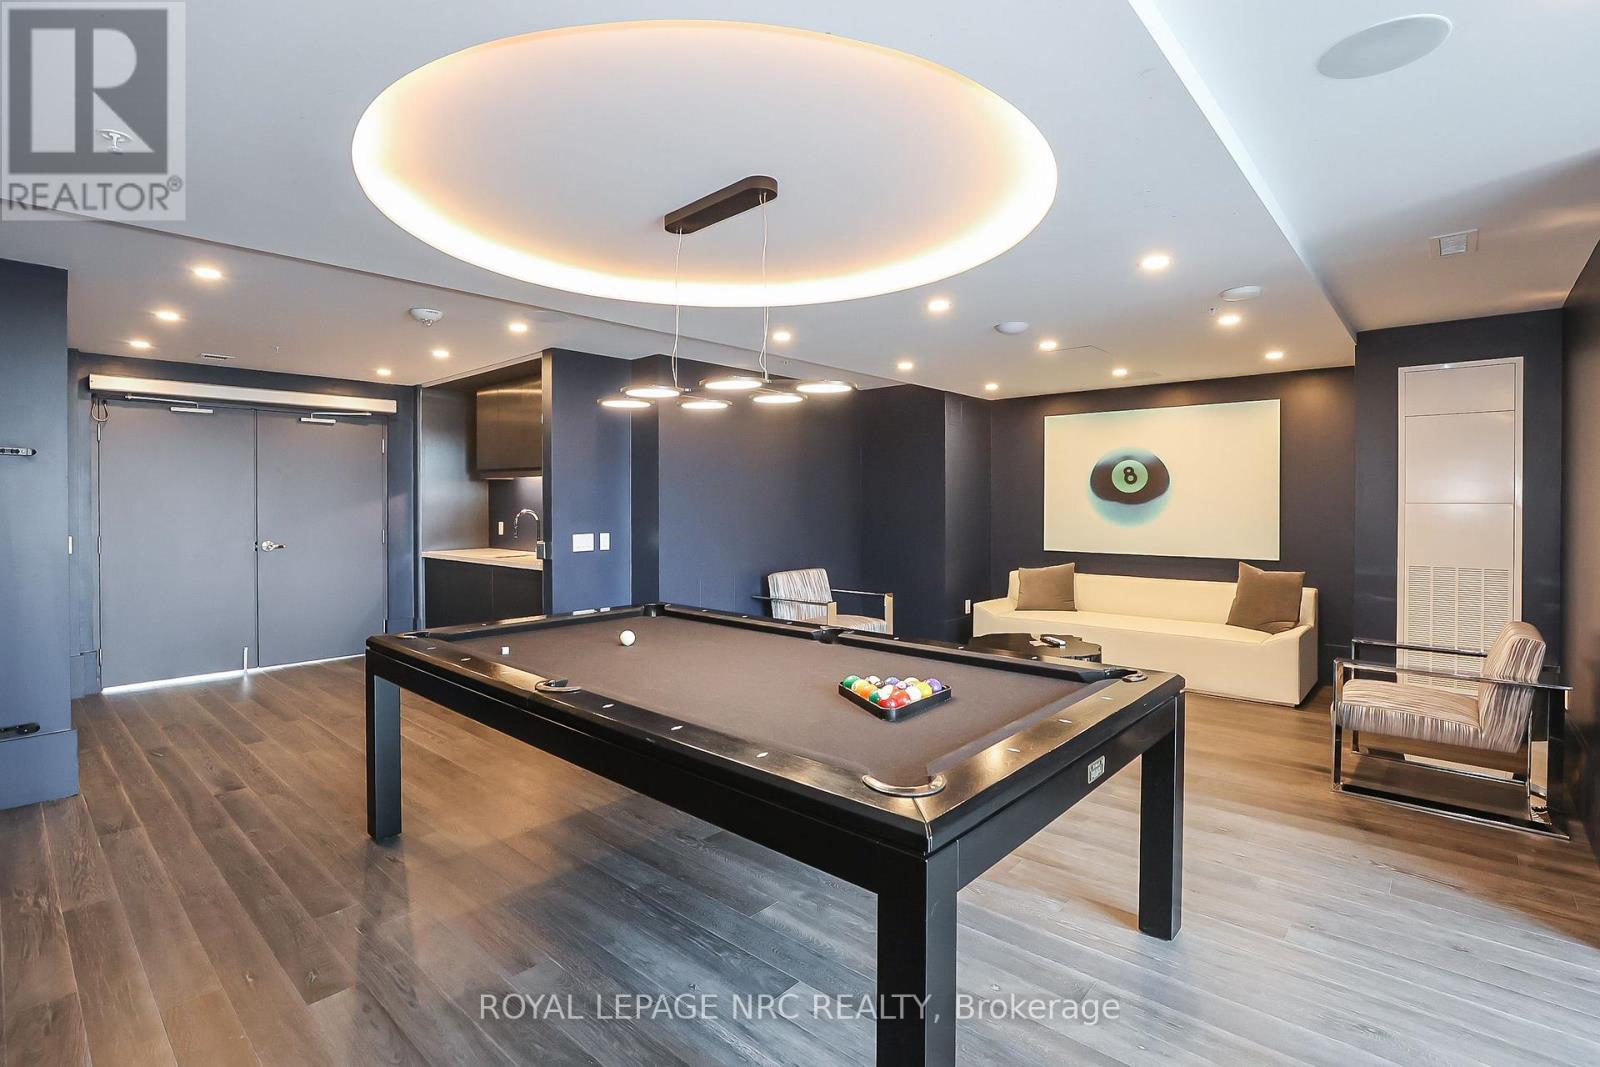
  • 232 - 16 Concord Place, Grimsby, Ontario  L3M 0J1 - Photo 24 - X13603404
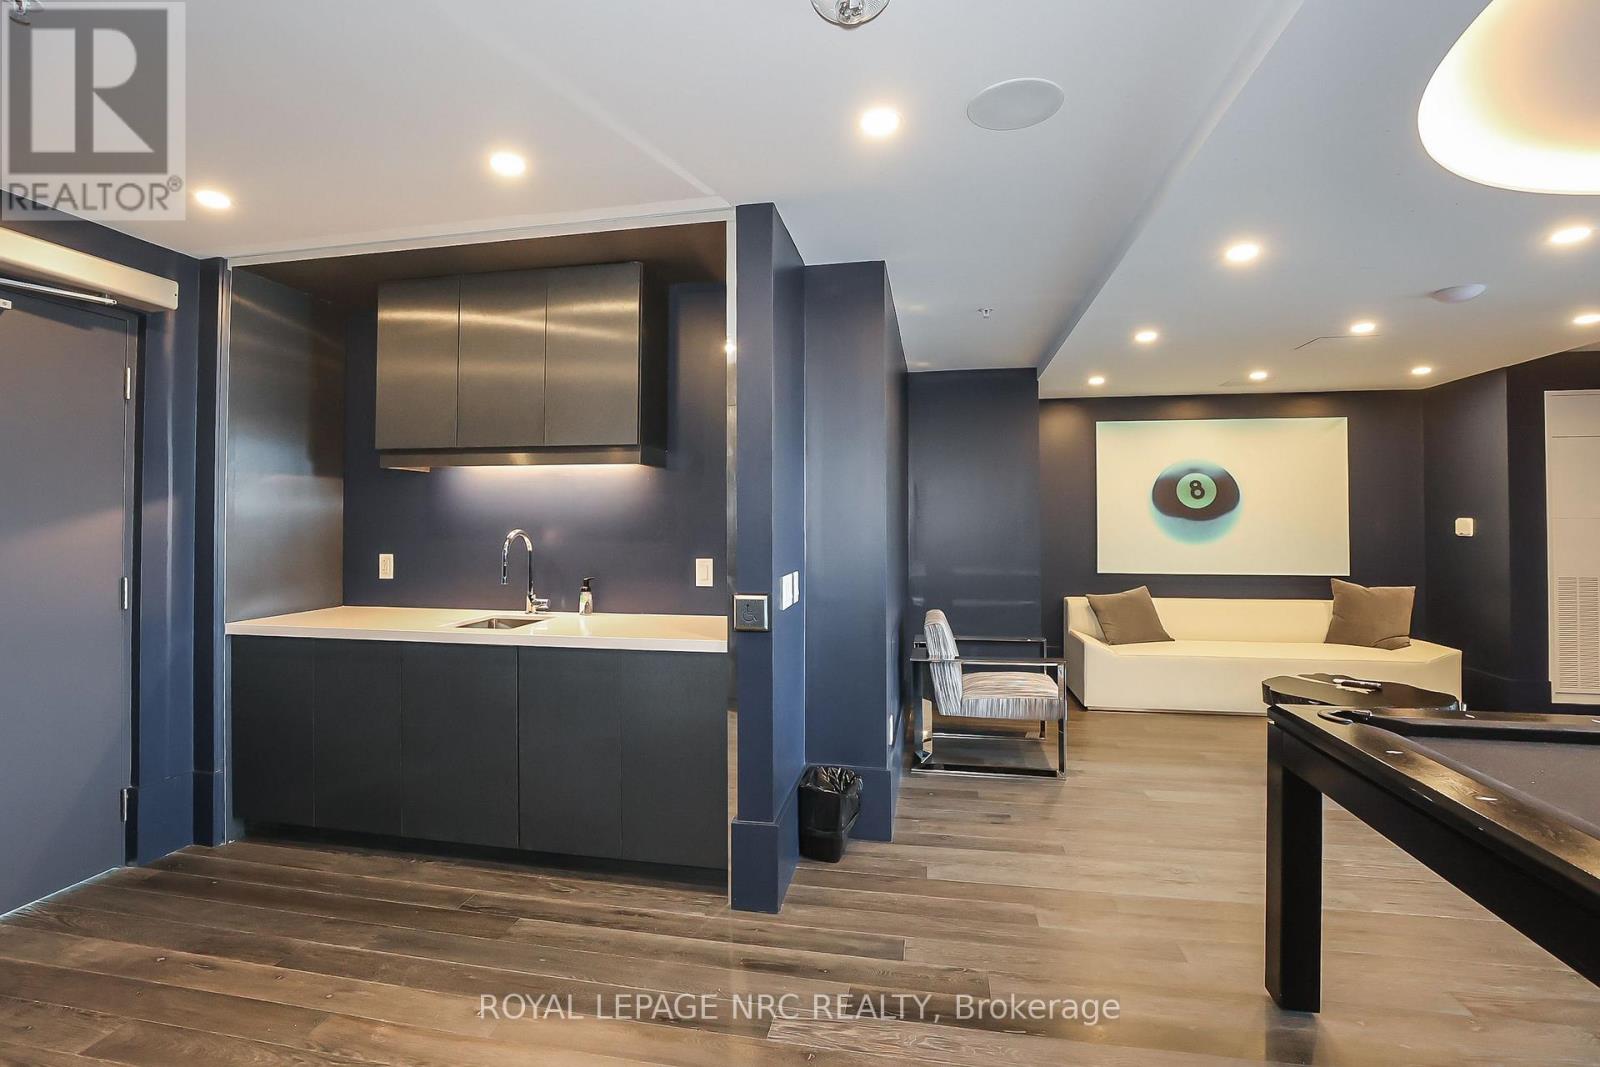
  • 232 - 16 Concord Place, Grimsby, Ontario  L3M 0J1 - Photo 25 - X13603404
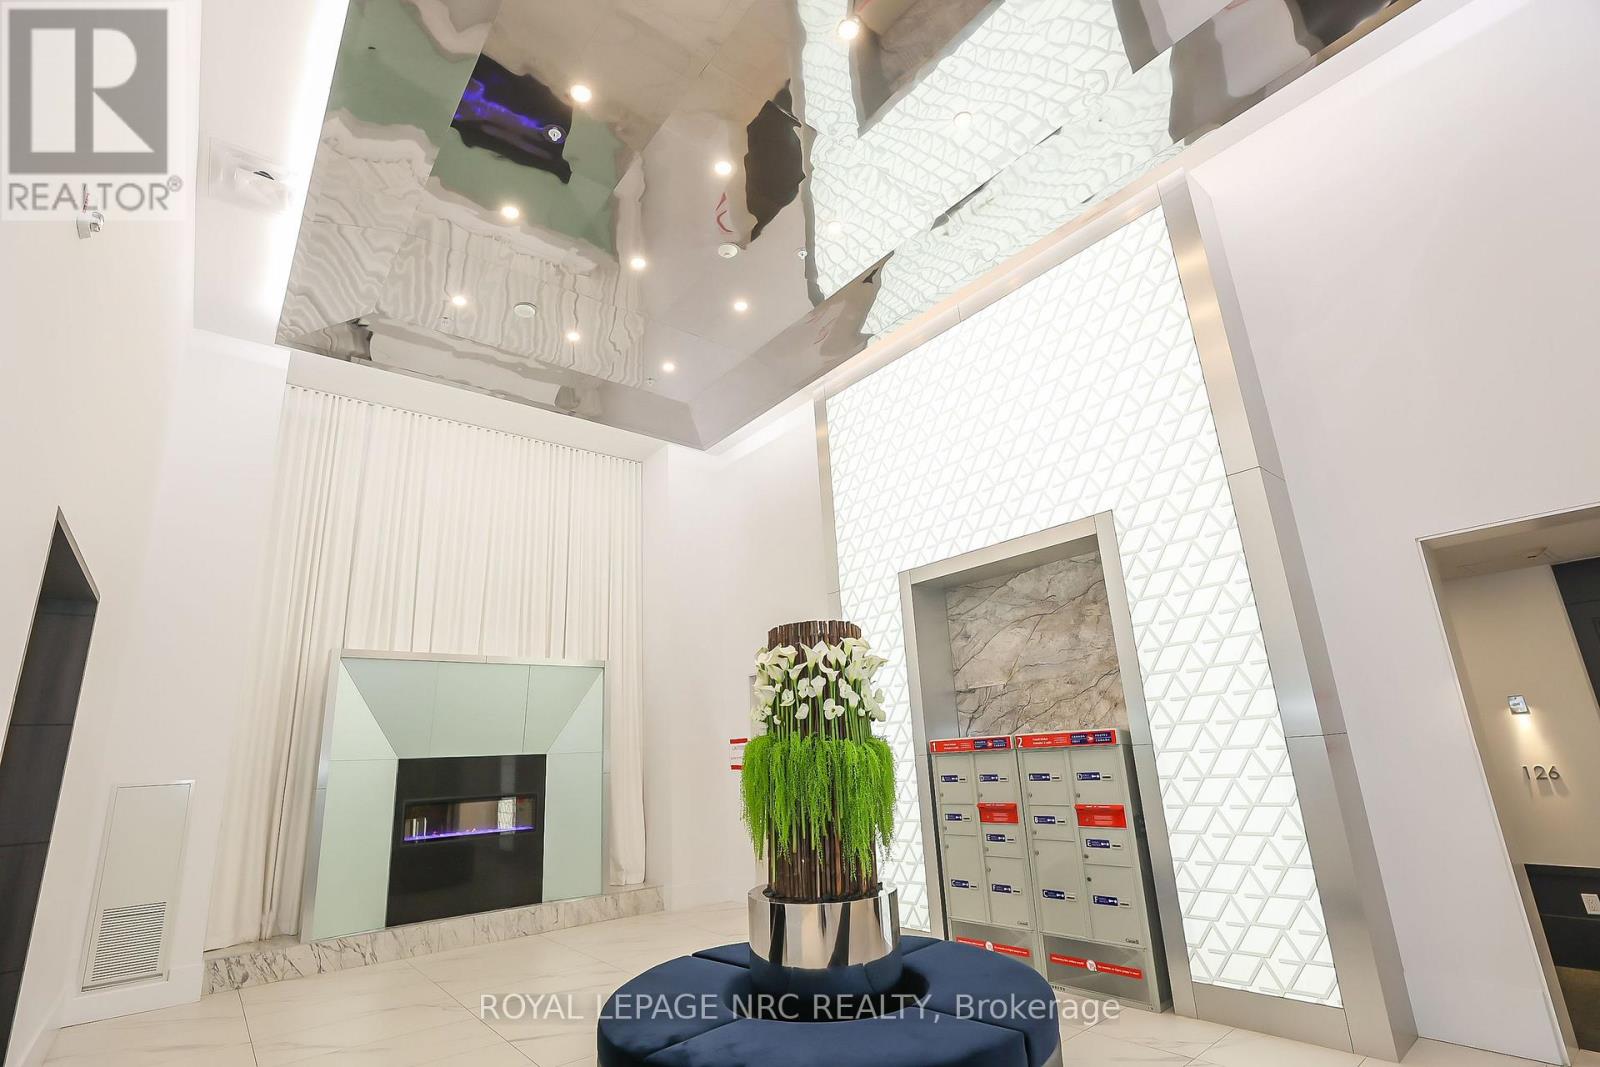
  • 232 - 16 Concord Place, Grimsby, Ontario  L3M 0J1 - Photo 26 - X13603404
  • 232 - 16 Concord Place, Grimsby, Ontario  L3M 0J1 - Photo 27 - X13603404
  • 232 - 16 Concord Place, Grimsby, Ontario  L3M 0J1 - Photo 28 - X13603404
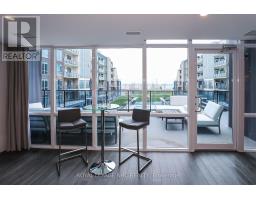
  • 232 - 16 Concord Place, Grimsby, Ontario  L3M 0J1 - Photo 29 - X13603404
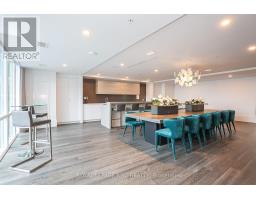
  • 232 - 16 Concord Place, Grimsby, Ontario  L3M 0J1 - Photo 30 - X13603404
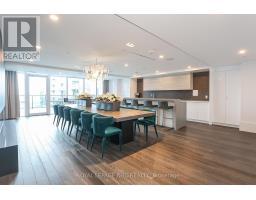
  • 232 - 16 Concord Place, Grimsby, Ontario  L3M 0J1 - Photo 31 - X13603404
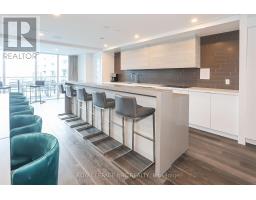
  • 232 - 16 Concord Place, Grimsby, Ontario  L3M 0J1 - Photo 32 - X13603404
  • 232 - 16 Concord Place, Grimsby, Ontario  L3M 0J1 - Photo 33 - X13603404
  • 232 - 16 Concord Place, Grimsby, Ontario  L3M 0J1 - Photo 34 - X13603404
  • 232 - 16 Concord Place, Grimsby, Ontario  L3M 0J1 - Photo 35 - X13603404
  • 232 - 16 Concord Place, Grimsby, Ontario  L3M 0J1 - Photo 36 - X13603404
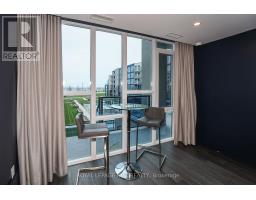
  • 232 - 16 Concord Place, Grimsby, Ontario  L3M 0J1 - Photo 37 - X13603404
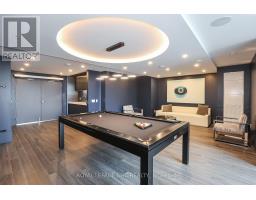
  • 232 - 16 Concord Place, Grimsby, Ontario  L3M 0J1 - Photo 38 - X13603404
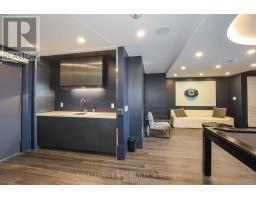
  • 232 - 16 Concord Place, Grimsby, Ontario  L3M 0J1 - Photo 39 - X13603404
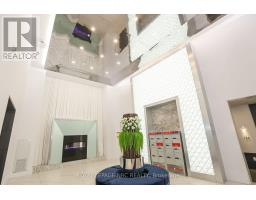
  • 232 - 16 Concord Place, Grimsby, Ontario  L3M 0J1 - Photo 40 - X13603404
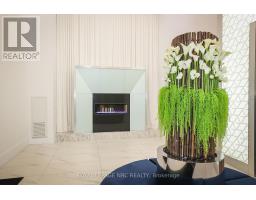
  • 232 - 16 Concord Place, Grimsby, Ontario  L3M 0J1 - Photo 41 - X13603404
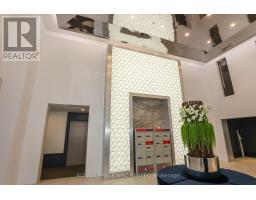
  • 232 - 16 Concord Place, Grimsby, Ontario  L3M 0J1 - Photo 42 - X13603404
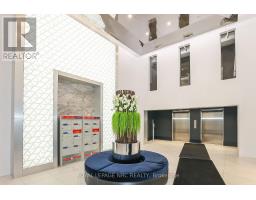
  • 232 - 16 Concord Place, Grimsby, Ontario  L3M 0J1 - Photo 43 - X13603404
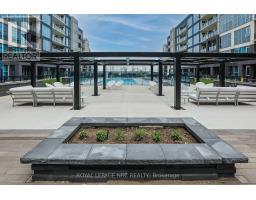
  • 232 - 16 Concord Place, Grimsby, Ontario  L3M 0J1 - Photo 44 - X13603404
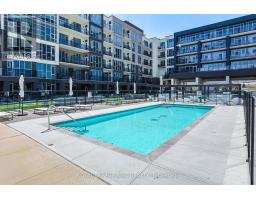
  • 232 - 16 Concord Place, Grimsby, Ontario  L3M 0J1 - Photo 45 - X13603404
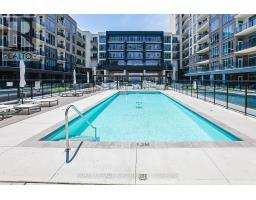
  • 232 - 16 Concord Place, Grimsby, Ontario  L3M 0J1 - Photo 46 - X13603404
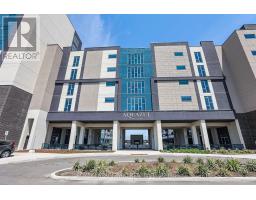
  • 232 - 16 Concord Place, Grimsby, Ontario  L3M 0J1 - Photo 47 - X13603404
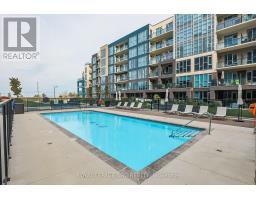
  • 232 - 16 Concord Place, Grimsby, Ontario  L3M 0J1 - Photo 48 - X13603404
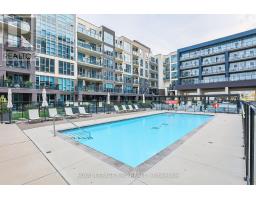
  • 232 - 16 Concord Place, Grimsby, Ontario  L3M 0J1 - Photo 49 - X13603404
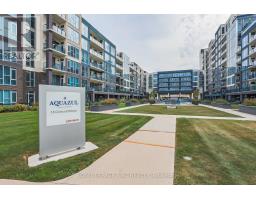
2 Bedroom 1 Bathroom 700 - 799 sqft
Central Air Conditioning Heat Pump

$399,900

Maintenance, Water, Insurance, Common Area Maintenance, Parking

$517.82 Monthly

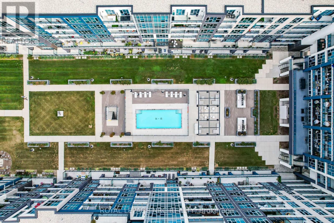
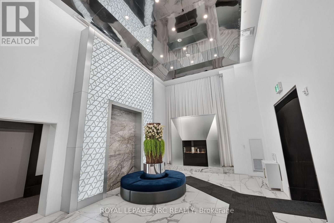
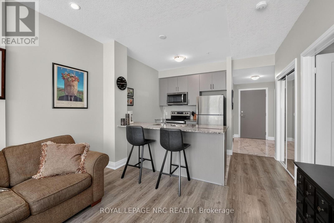
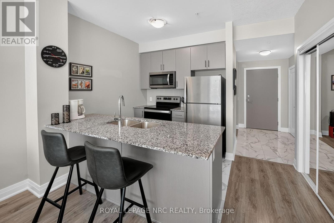
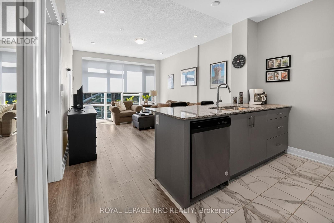
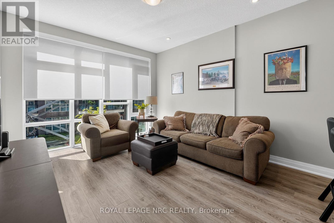
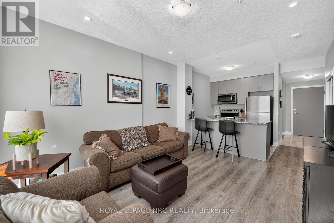
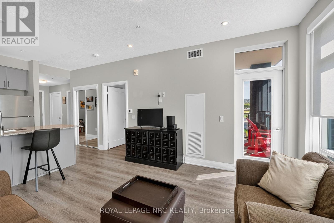
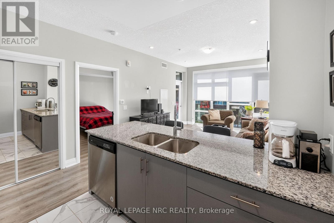
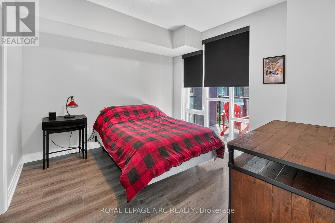
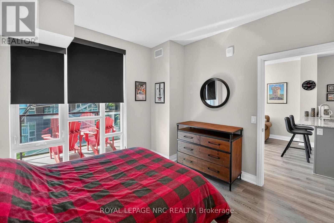
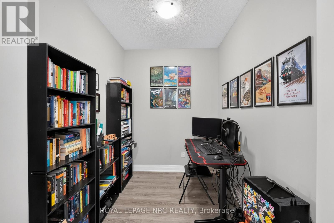
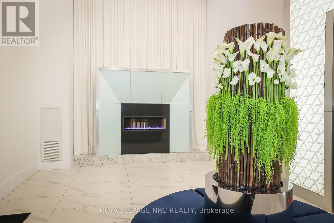
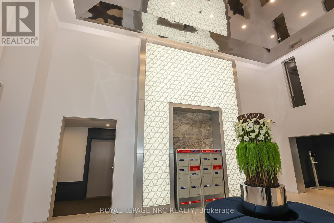
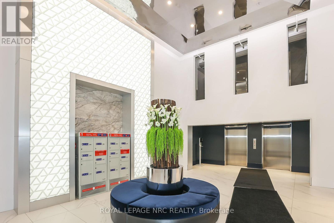
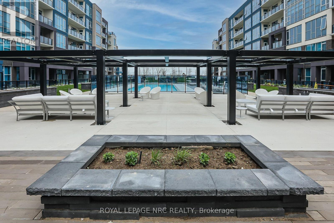
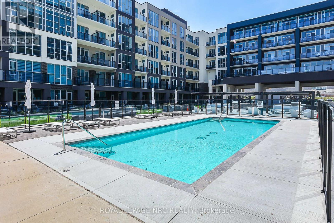
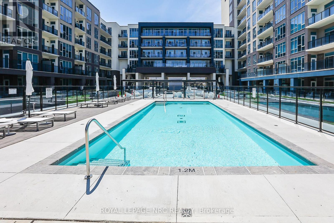
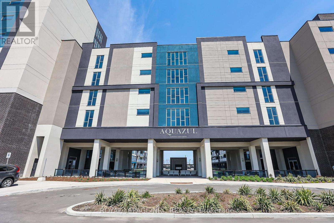
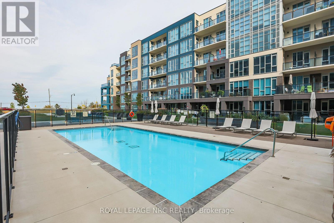
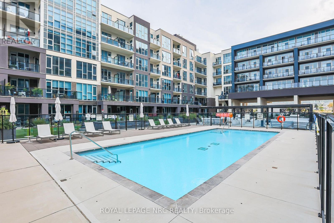
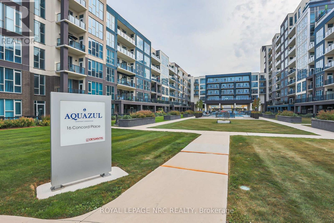
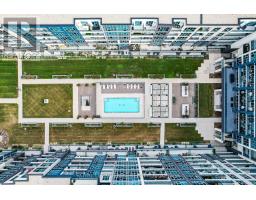
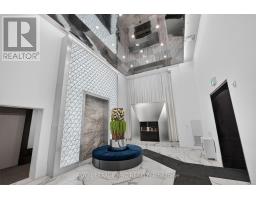
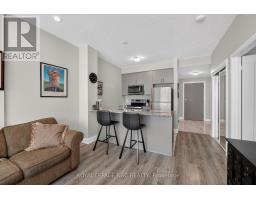
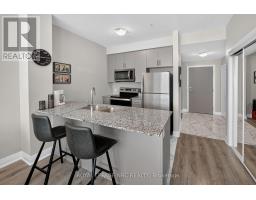
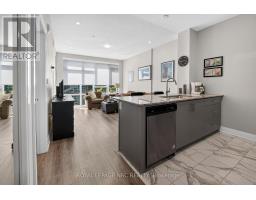
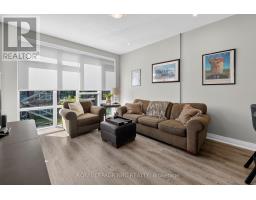
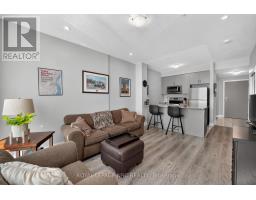
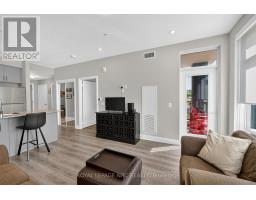
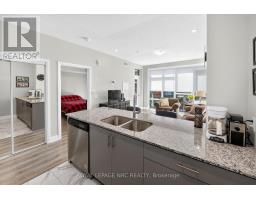
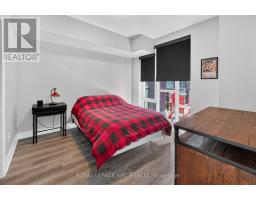
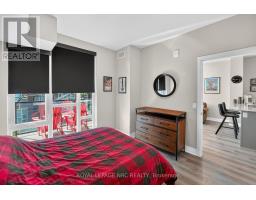
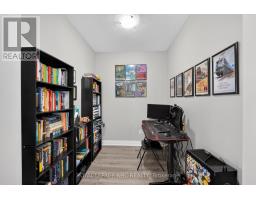
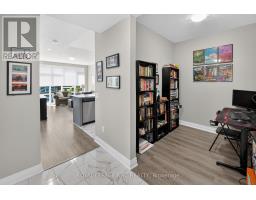
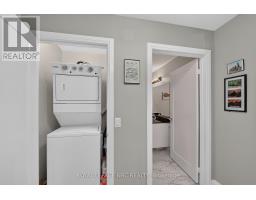
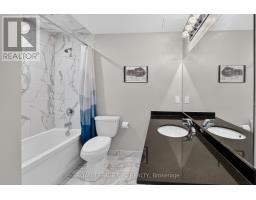
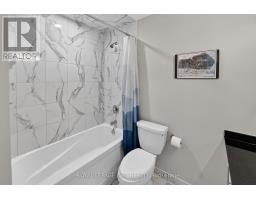
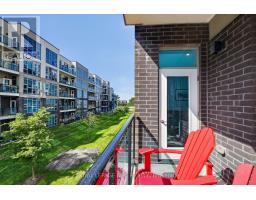
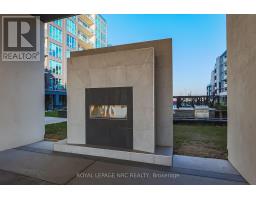
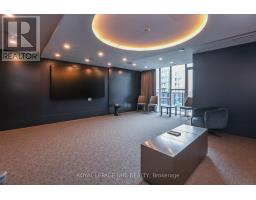
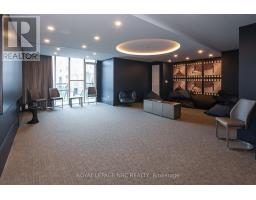
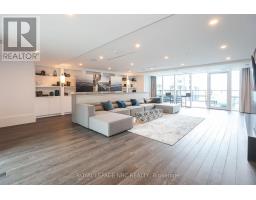
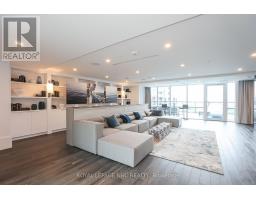
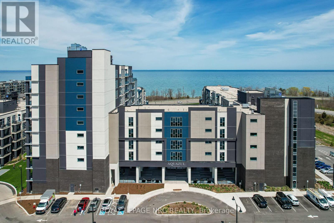
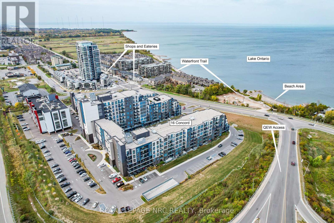
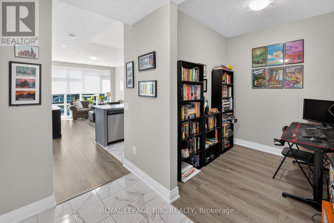
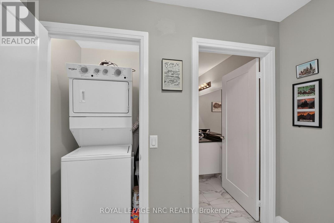
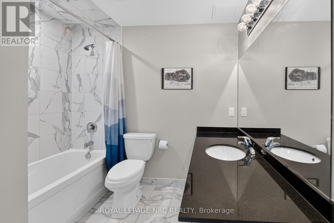
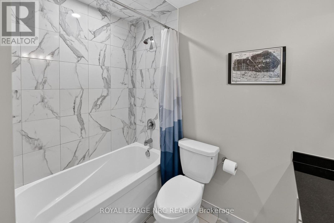
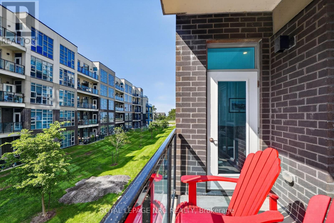
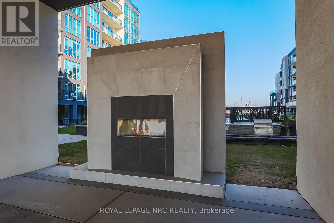
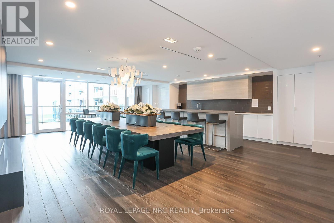
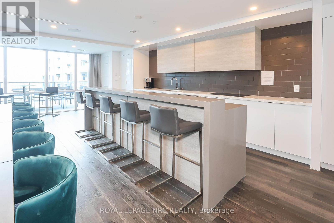
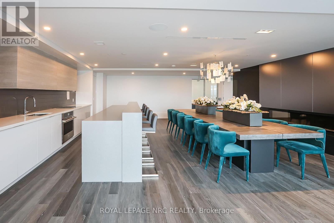
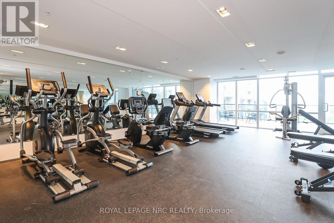
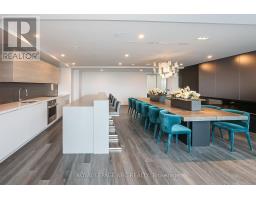
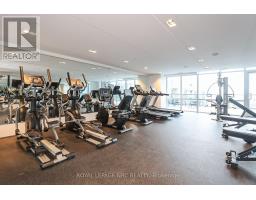
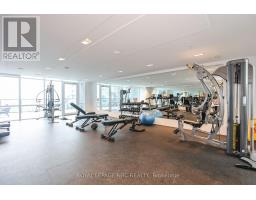
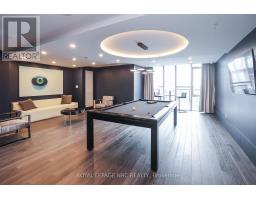
Welcome to lakeside luxury at the highly sought-after Aquazul Condominiums. Perfectly situated just steps from Lake Ontario, this stunning Phase 2 unit offers one bedroom plus a versatile den and features over $15,000 in premium upgrades.The open-concept layout perfectly showcases these upgrades, which include gorgeous granite countertops in both the kitchen and bathroom, a sleek kitchen backsplash, premium laminate and tile flooring throughout, and modern pot lighting. Entertaining is effortless in the stylish kitchen, complete with all appliances and a convenient breakfast bar. The spacious primary bedroom features a large walk-in closet, while the bright living room opens directly onto your private balcony.Enjoy the everyday convenience of in-suite stackable laundry, plus an included underground parking space and storage locker. Aquazul delivers a true resort-style experience with unmatched amenities: an in-ground pool, BBQ area, party room, media room, and a fully equipped gym.Embrace the vibrant "Grimsby on the Lake" lifestyle-walk to boutique shops, local dining, the beach, and scenic waterfront trails, all with unbeatable QEW access for a quick and easy commute. (id:41589)

Property Details

MLS® Number X13603404
Property Type Single Family
Community Name 540 - Grimsby Beach
Community Features Pets Allowed With Restrictions
Features Balcony, Carpet Free, In Suite Laundry
Parking Space Total 1

Building

Bathroom Total 1
Bedrooms Above Ground 1
Bedrooms Below Ground 1
Bedrooms Total 2
Amenities Visitor Parking, Recreation Centre, Party Room, Exercise Centre, Storage - Locker
Appliances Blinds, Dishwasher, Dryer, Microwave, Stove, Washer, Refrigerator
Basement Type None
Cooling Type Central Air Conditioning
Exterior Finish Brick, Stucco
Heating Fuel Electric
Heating Type Heat Pump
Size Interior 700 - 799 Sqft
Type Apartment

Parking

Underground
Garage

Land

Acreage No
Zoning Description R2

Rooms

Level Type Length Width Dimensions
Main Level Living Room 3.61 m 4.37 m 3.61 m x 4.37 m
Main Level Kitchen 2.54 m 2.46 m 2.54 m x 2.46 m
Main Level Primary Bedroom 3.33 m 3.28 m 3.33 m x 3.28 m
Main Level Den 2.41 m 2.13 m 2.41 m x 2.13 m
  • Aerial

https://www.realtor.ca/real-estate/30076582/232-16-concord-place-grimsby-grimsby-beach-540-grimsby-beach

David Howe
Salesperson

(905) 321-0973
www.facebook.com/HoweTeam/
www.instagram.com/thehoweteam/

Royal LePage NRC Realty
33 Maywood Ave
St. Catharines, Ontario L2R 1C5

(905) 688-4561
www.nrcrealty.ca/

Powered by: REALTOR.ca
This REALTOR.ca listing content is owned and licensed by REALTOR® members of The Canadian Real Estate Association

The trademarks REALTOR®, REALTORS®, and the REALTOR® logo are controlled by The Canadian Real Estate Association (CREA) and identify real estate professionals who are members of CREA. The trademarks MLS®, Multiple Listing Service® and the associated logos are owned by The Canadian Real Estate Association (CREA) and identify the quality of services provided by real estate professionals who are members of CREA. The trademark DDF® is owned by The Canadian Real Estate Association (CREA) and identifies CREA's Data Distribution Facility (DDF®)


September 08 2026 02:53:05

Niagara Association of REALTORS®

Royal LePage NRC Realty

RealtyPress WordPress CREA DDF® Plugin

RE/MAX Garden City Realty Inc., Brokerage - Each Office Independently Owned and Operated - Design By Center Stage Creative
  • Welcome
  • About Me
  • Listings
  • Featured
  • Sold
  • Videos
  • Links
  • Contact
JORDAN CLARK