

35 Sunset Way Thorold, Ontario L0S 1A0
$590,000
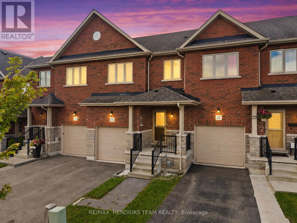
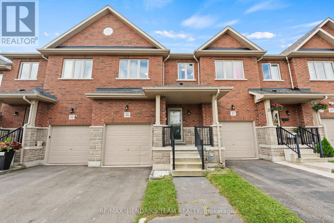
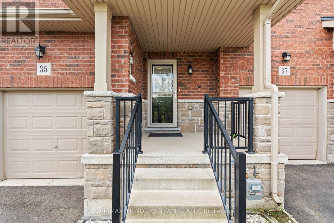
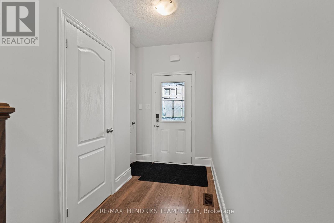
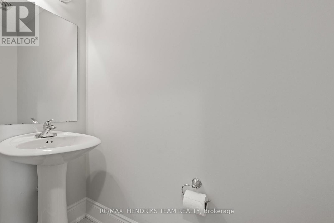
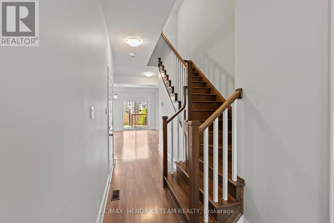
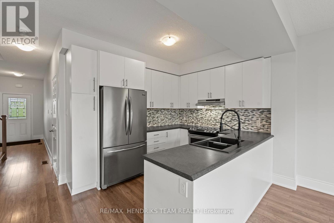
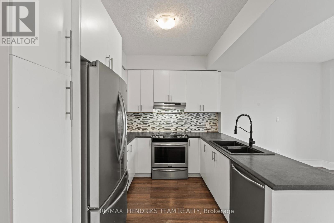
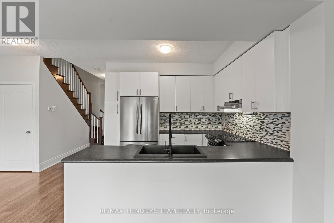
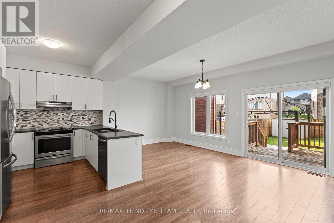
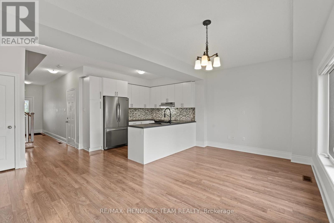
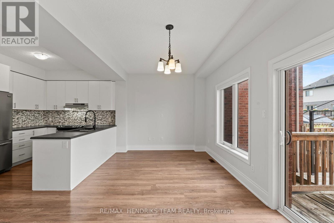
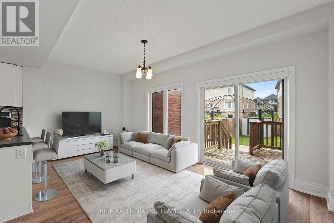
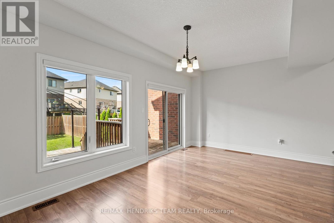
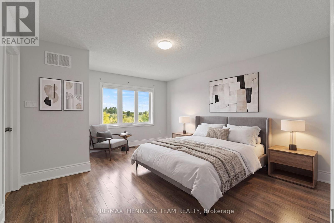
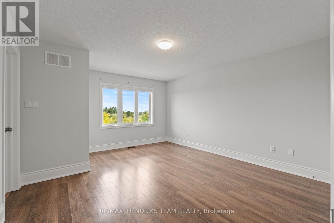
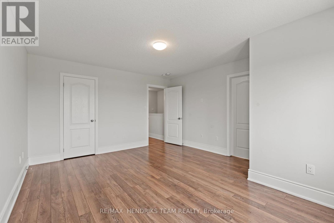
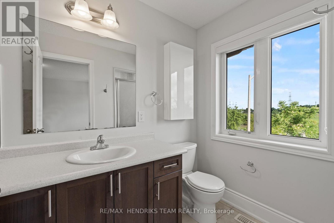
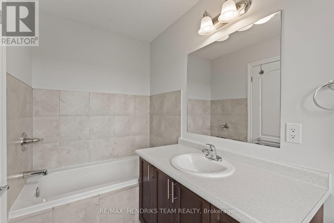
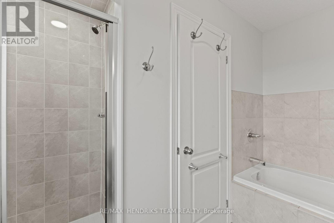
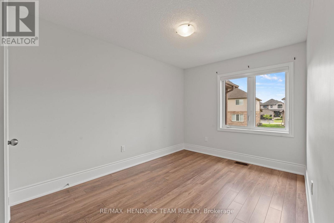
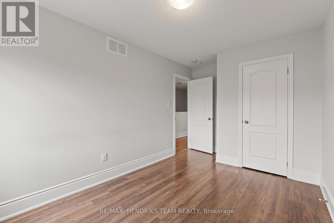
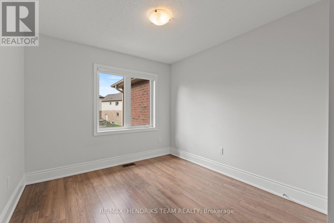
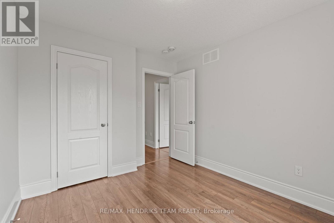
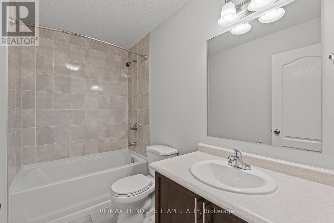
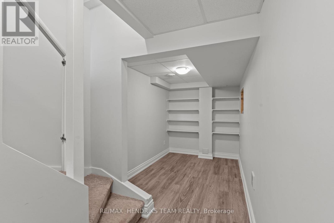
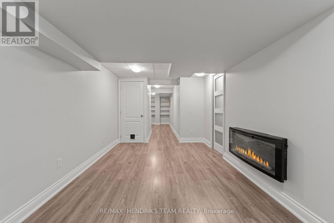
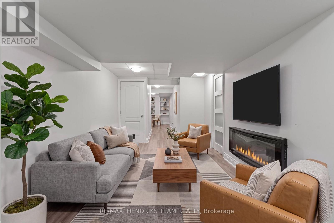
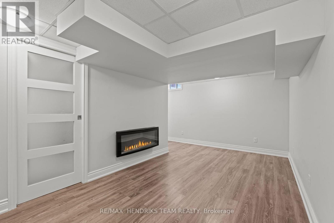
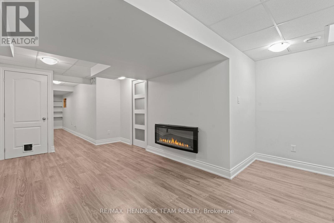
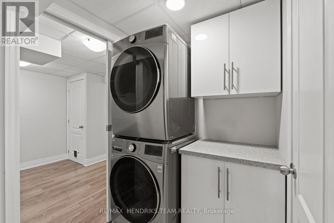
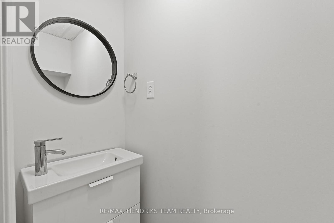
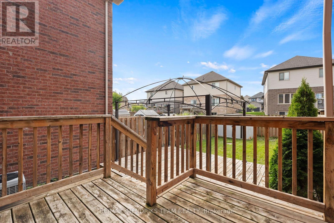
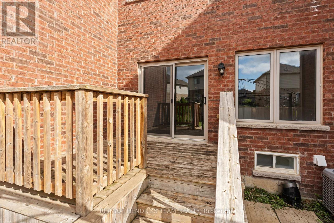
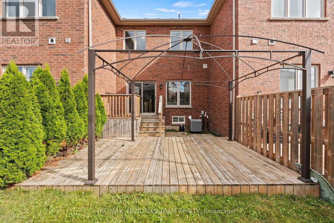
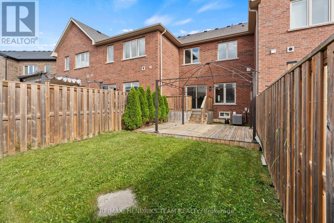
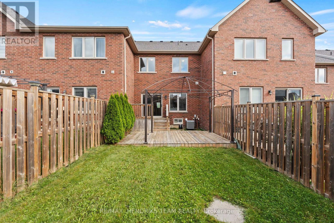
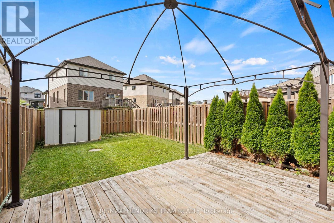
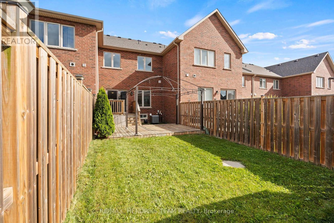
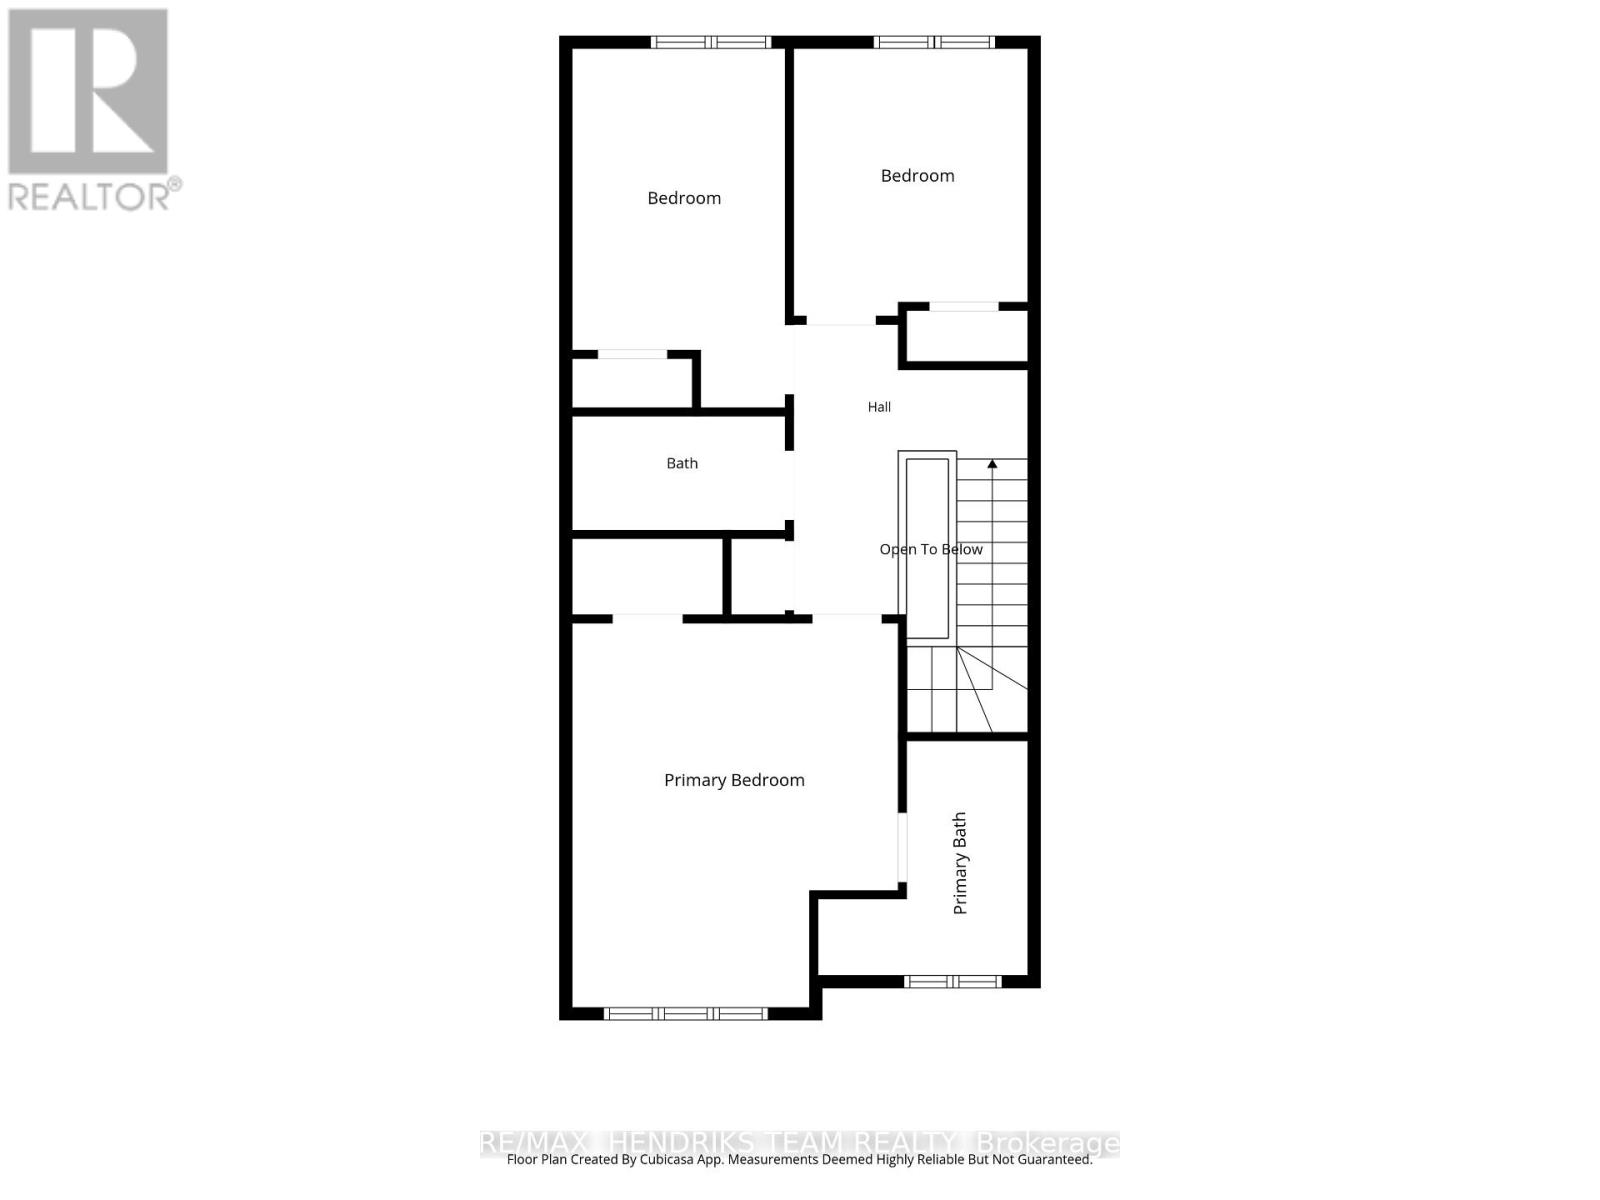
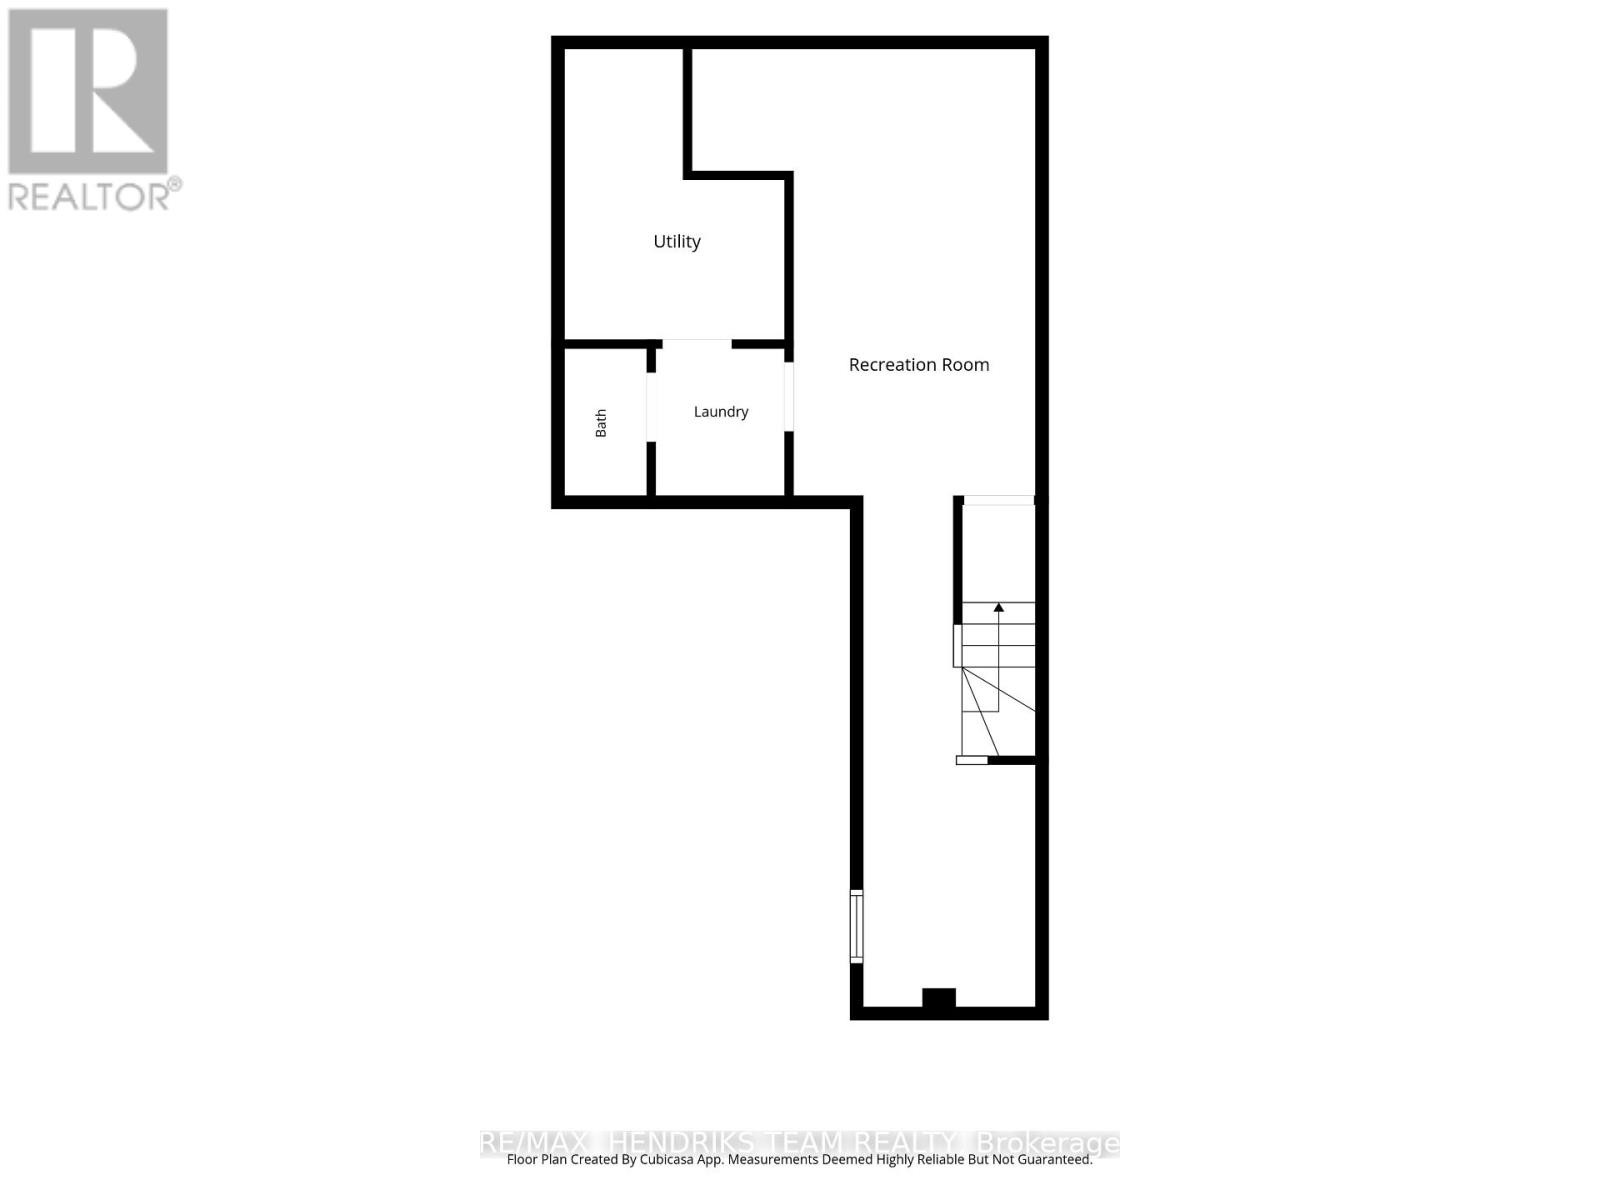
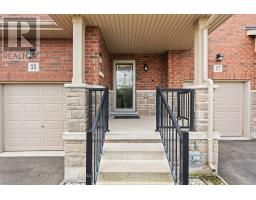
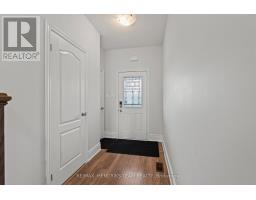
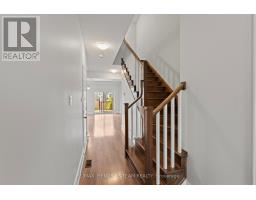
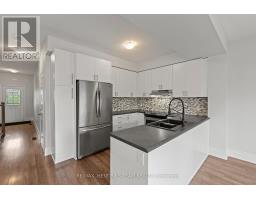
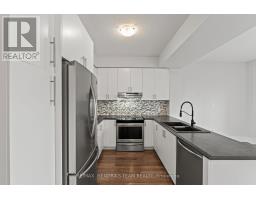
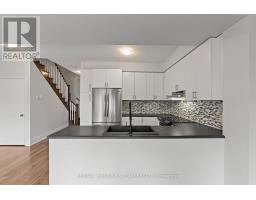
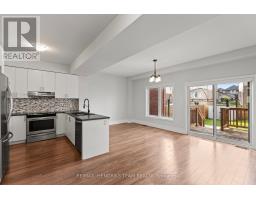
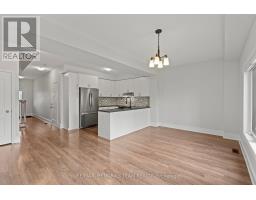
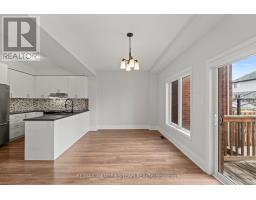
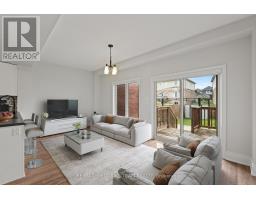
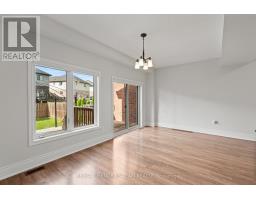
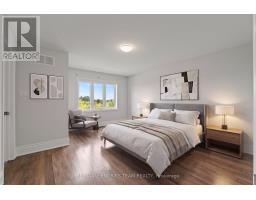
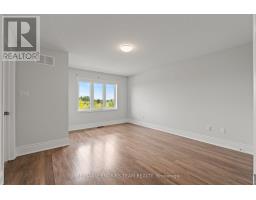
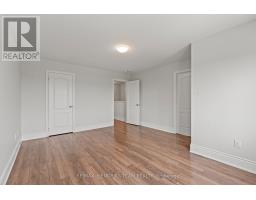
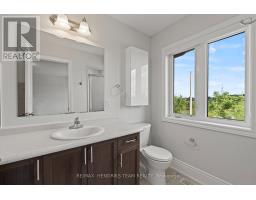
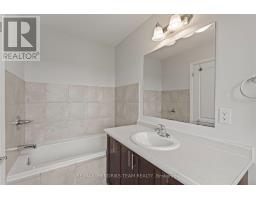
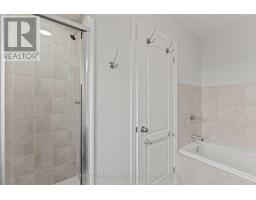
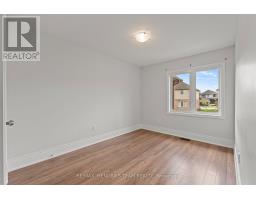
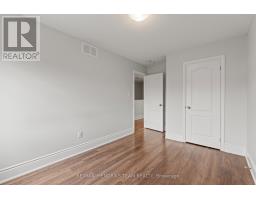
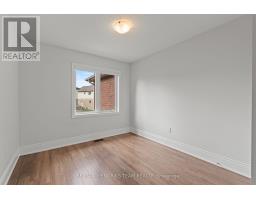
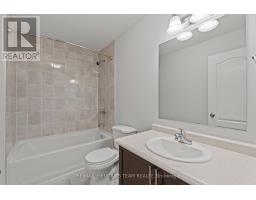
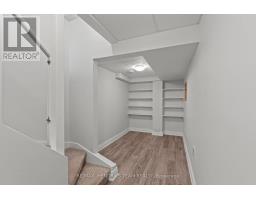
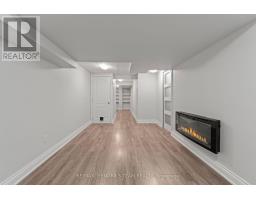
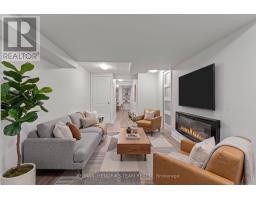
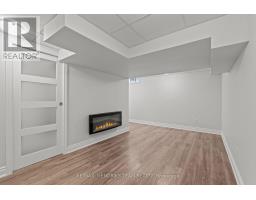
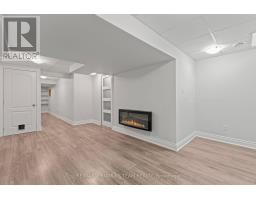
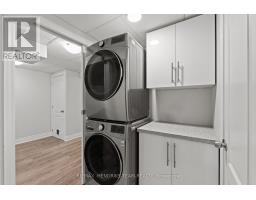
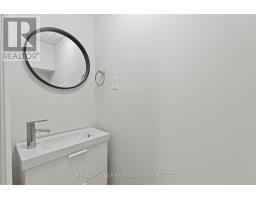
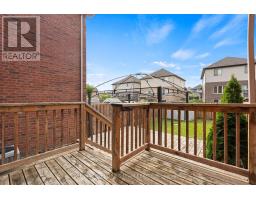
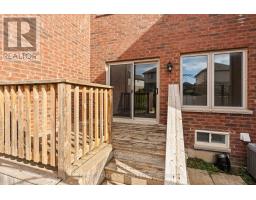
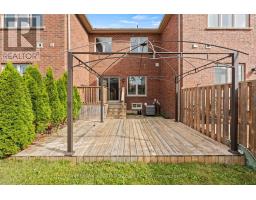
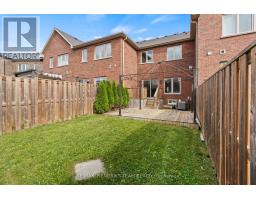
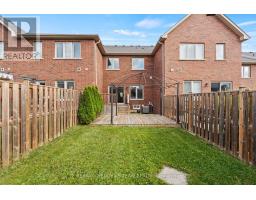
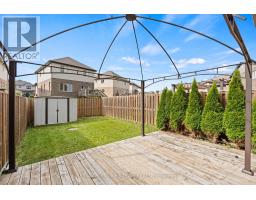
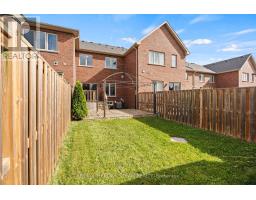
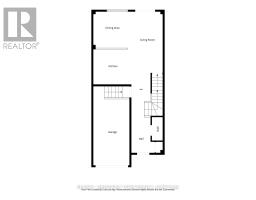
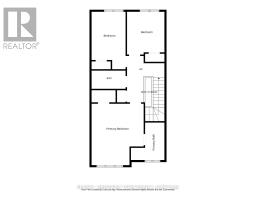
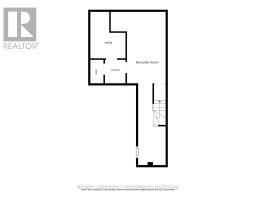
Situated in an expanding Thorold neighbourhood, 35 Sunset Way offers practical, comfortable living ideal for first-time buyers, growing families, or downsizer's looking for a straightforward layout. The main level gets plenty of natural light and features brand new laminate flooring that was installed just a couple days ago (photos show the old flooring) a clean, functional kitchen equipped with standard stainless steel appliances and everyday prep space. Upstairs, three well-proportioned bedrooms offer quiet private quarters for everyone in the house. Extra usable square footage awaits in the finished basement, which includes a cozy fireplace insert for casual downtime, a convenient half-bath, and dedicated laundry space. Outside, the home sits just steps from neighbourhood walking paths, a pond, and a nearby park, with plans for new local schools opening in the next two years. With quick driving access to St. Catharines, Niagara Falls, and nearby wineries, this home is a sensible choice in a solid location. Please note some images feature virtual staging (id:41589)
Property Details
| MLS® Number | X13718656 |
| Property Type | Single Family |
| Community Name | 560 - Rolling Meadows |
| Parking Space Total | 2 |
Building
| Bathroom Total | 4 |
| Bedrooms Above Ground | 3 |
| Bedrooms Total | 3 |
| Age | 6 To 15 Years |
| Appliances | Dishwasher, Dryer, Stove, Washer, Refrigerator |
| Basement Development | Finished |
| Basement Type | Full (finished) |
| Construction Style Attachment | Attached |
| Cooling Type | Central Air Conditioning |
| Exterior Finish | Brick |
| Foundation Type | Concrete |
| Half Bath Total | 2 |
| Heating Fuel | Natural Gas |
| Heating Type | Forced Air |
| Stories Total | 2 |
| Size Interior | 1,100 - 1,500 Sqft |
| Type | Row / Townhouse |
| Utility Water | Municipal Water |
Parking
| Attached Garage | |
| Garage |
Land
| Acreage | No |
| Sewer | Sanitary Sewer |
| Size Frontage | 19 Ft ,8 In |
| Size Irregular | 19.7 Ft |
| Size Total Text | 19.7 Ft |
| Zoning Description | Rm-r4 |
Rooms
| Level | Type | Length | Width | Dimensions |
|---|---|---|---|---|
| Second Level | Primary Bedroom | 4.74 m | 4.02 m | 4.74 m x 4.02 m |
| Second Level | Bedroom | 4.43 m | 2.63 m | 4.43 m x 2.63 m |
| Second Level | Bedroom | 3.3 m | 2.89 m | 3.3 m x 2.89 m |
| Basement | Recreational, Games Room | 11.42 m | 4.1 m | 11.42 m x 4.1 m |
| Basement | Utility Room | 3.46 m | 2.62 m | 3.46 m x 2.62 m |
| Basement | Laundry Room | 1.76 m | 1.54 m | 1.76 m x 1.54 m |
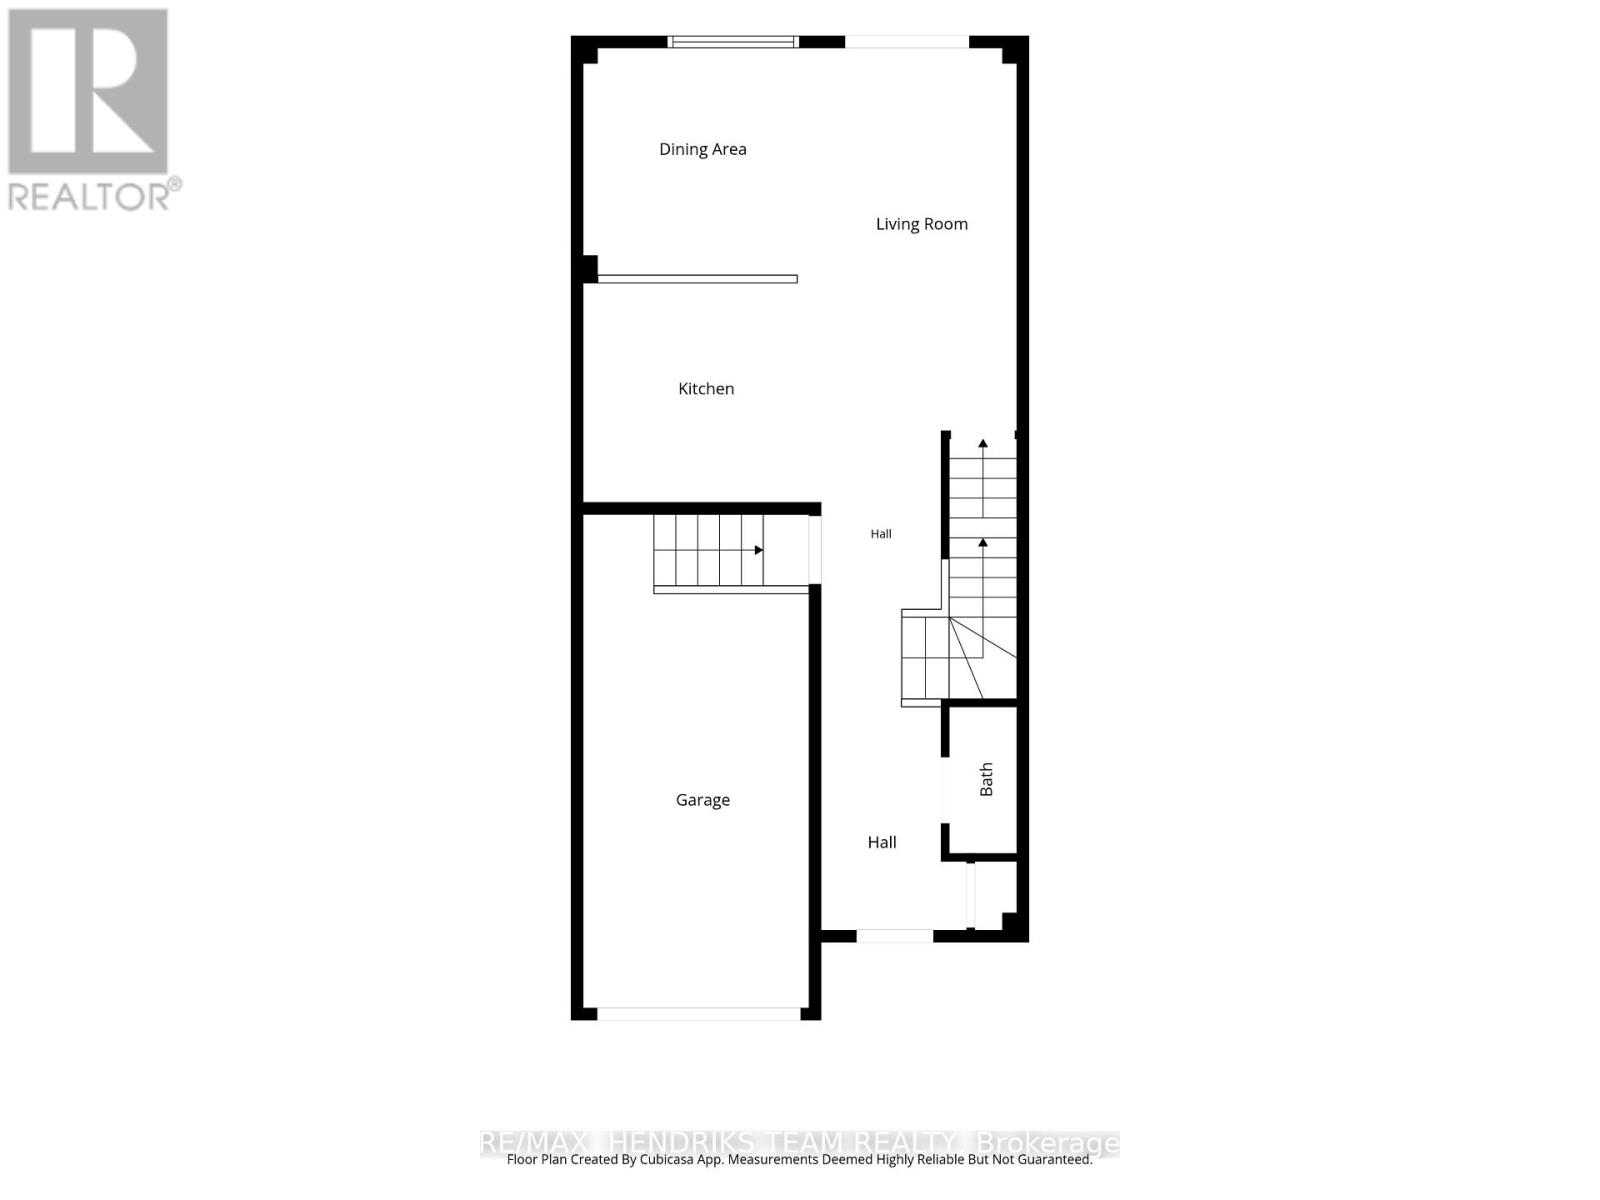
| Main Level | Kitchen | 3.07 m | 2.83 m | 3.07 m x 2.83 m |
| Main Level | Dining Room | 3.08 m | 2.93 m | 3.08 m x 2.93 m |
| Main Level | Living Room | 4.96 m | 3.53 m | 4.96 m x 3.53 m |

Justin Taylor
Salesperson
niagarahomes.com/
145 King Street
St. Catharines, Ontario L2R 3J2
(289) 723-2132
www.niagarahomes.com/

The trademarks REALTOR®, REALTORS®, and the REALTOR® logo are controlled by The Canadian Real Estate Association (CREA) and identify real estate professionals who are members of CREA. The trademarks MLS®, Multiple Listing Service® and the associated logos are owned by The Canadian Real Estate Association (CREA) and identify the quality of services provided by real estate professionals who are members of CREA. The trademark DDF® is owned by The Canadian Real Estate Association (CREA) and identifies CREA's Data Distribution Facility (DDF®)
September 14 2026 04:53:39
Niagara Association of REALTORS®
RE/MAX Hendriks Team Realty