

191 Cairns Crescent Fort Erie, Ontario L2A 5M4
$885,000
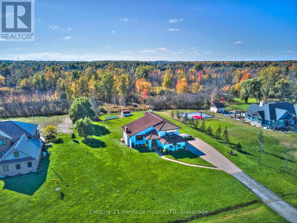
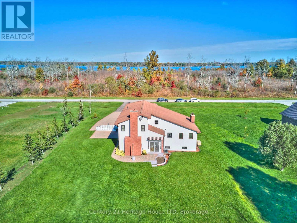
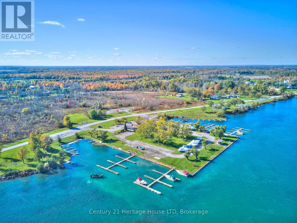
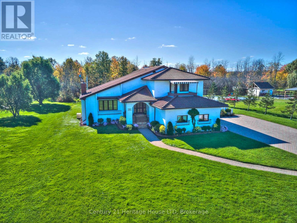
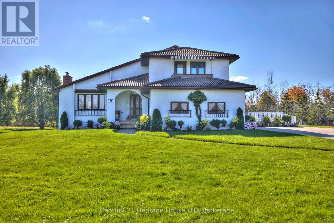
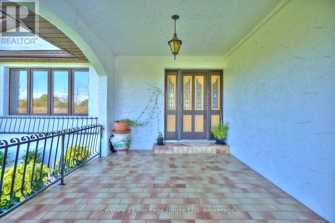
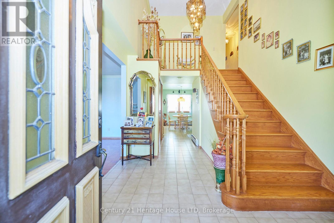
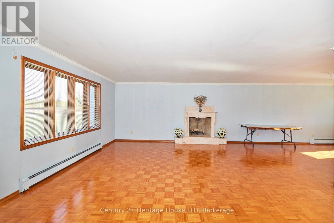
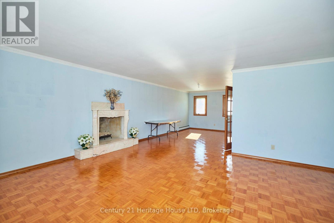
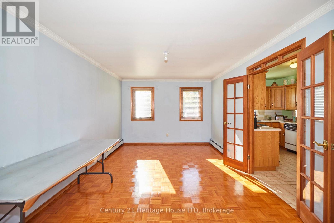
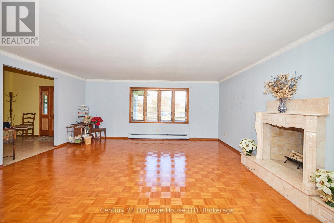
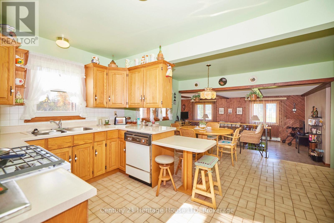
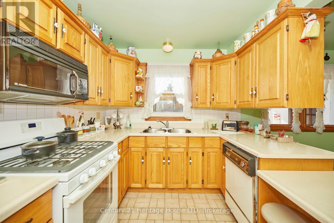
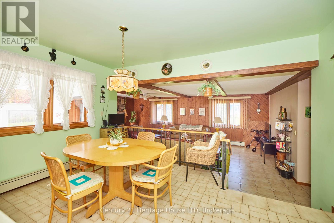
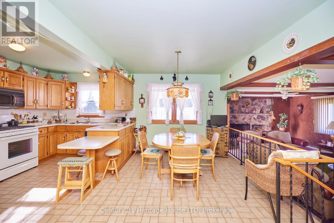
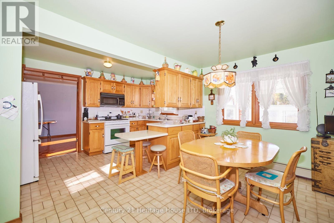
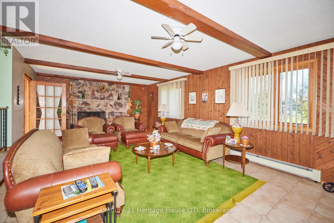
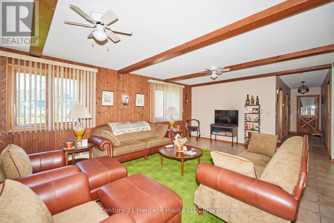
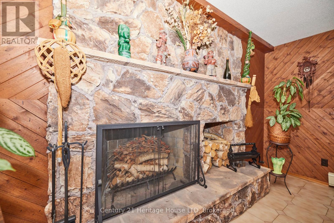
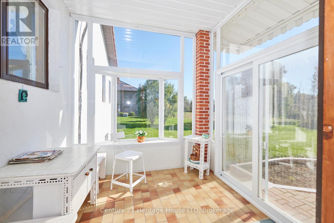
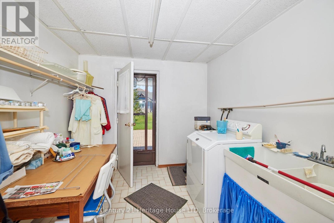
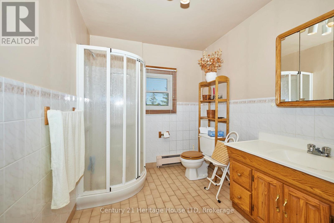
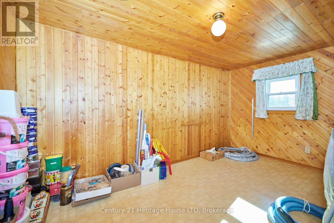
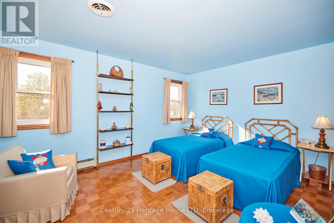
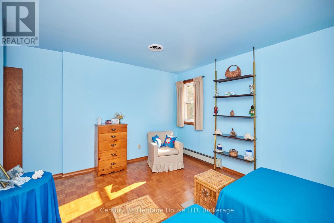
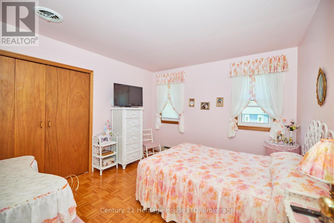
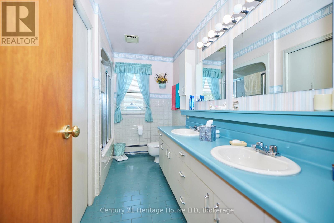
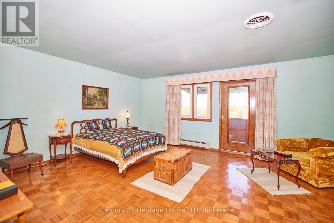
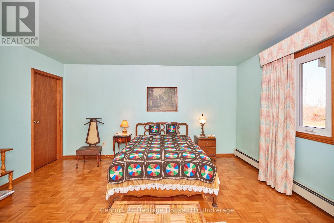
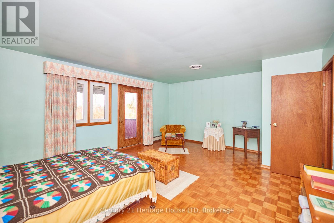
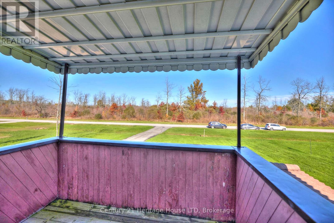
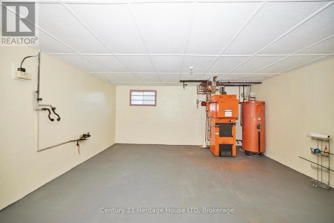
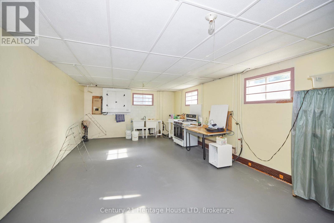
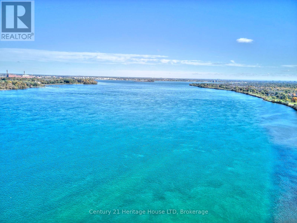
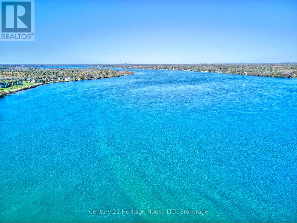
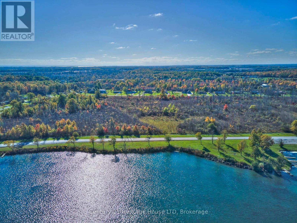
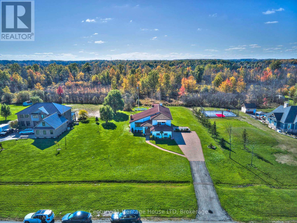
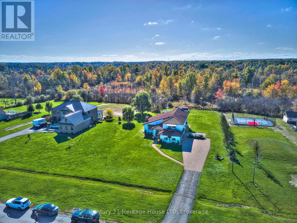
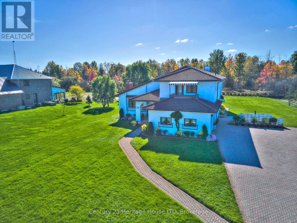
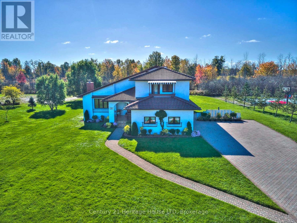
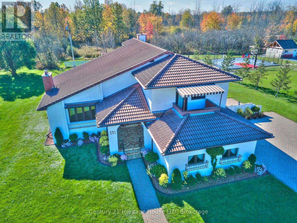
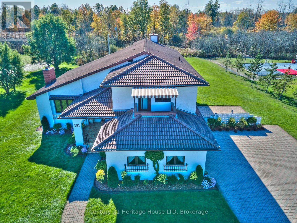
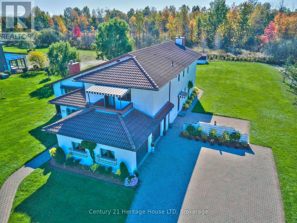
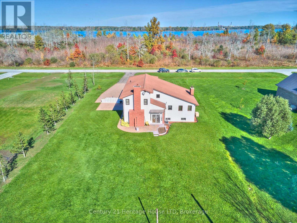
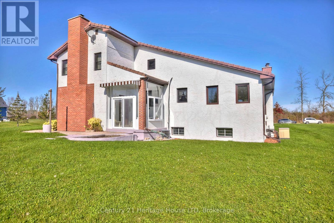
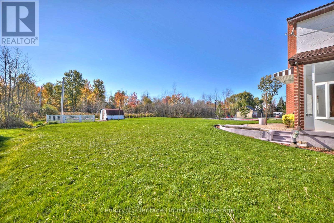
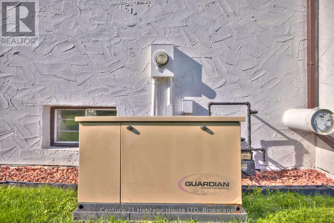
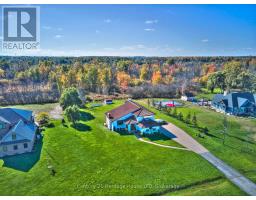
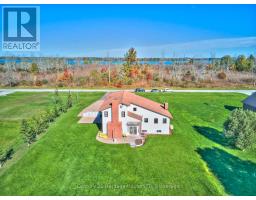
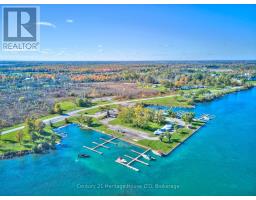
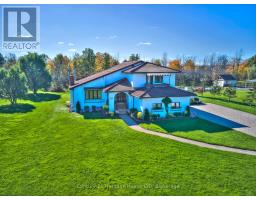
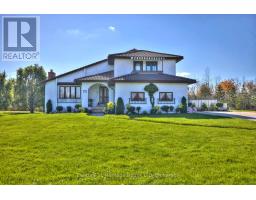
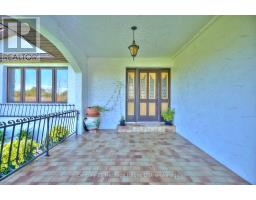
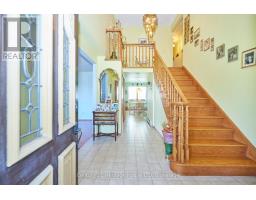
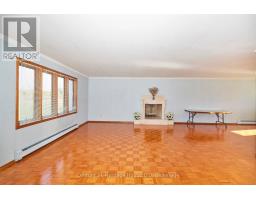
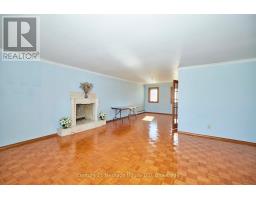
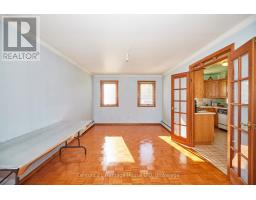
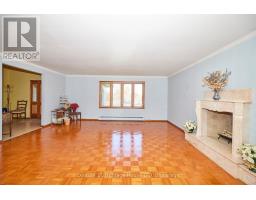
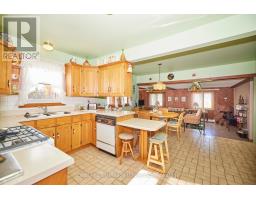
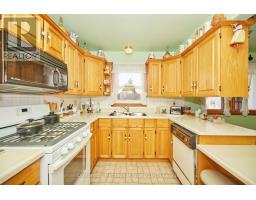
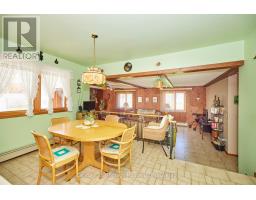
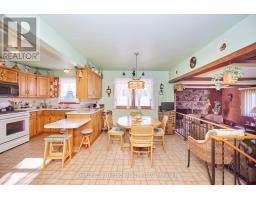
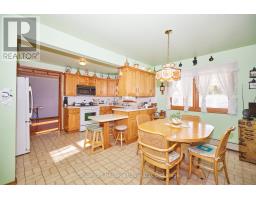
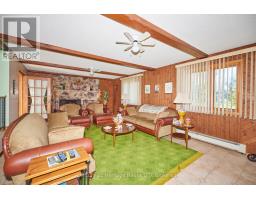
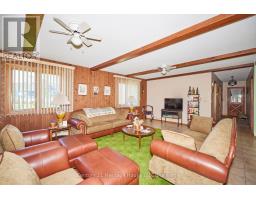
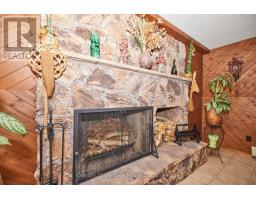
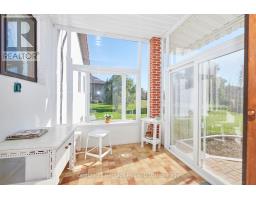
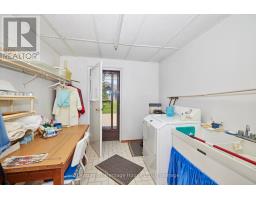
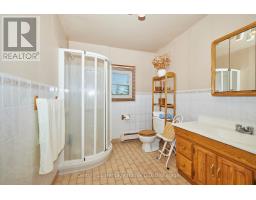
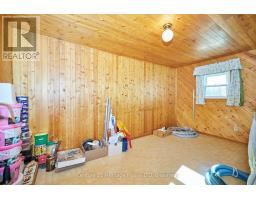
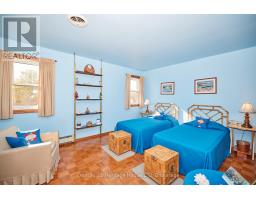
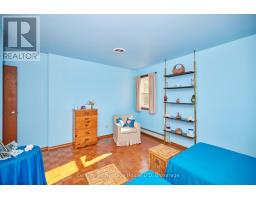
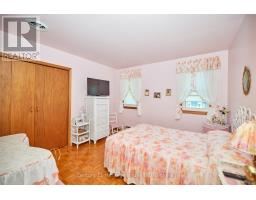
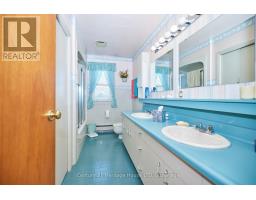
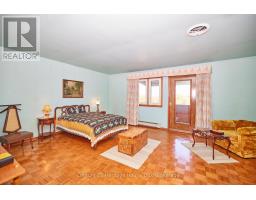
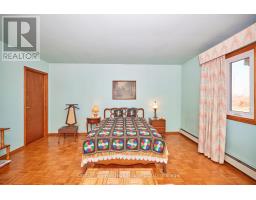
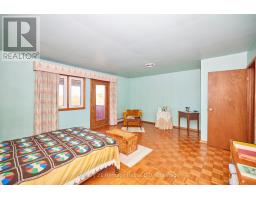
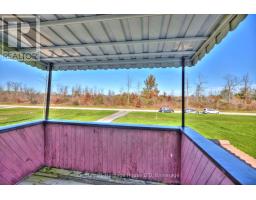
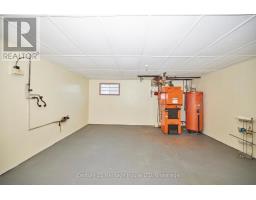
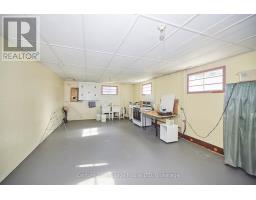
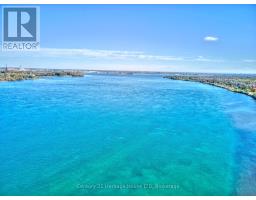
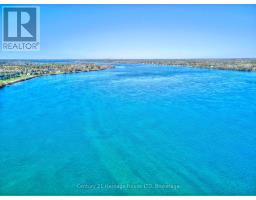
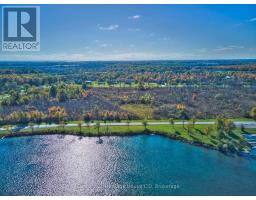
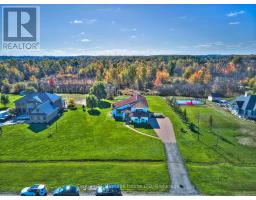
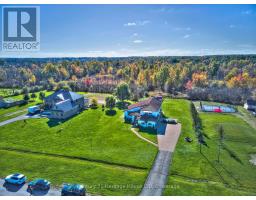
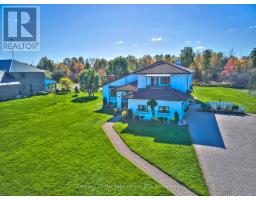
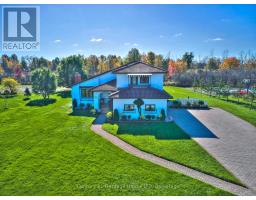
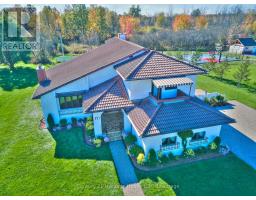
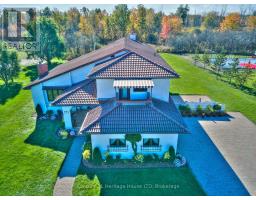
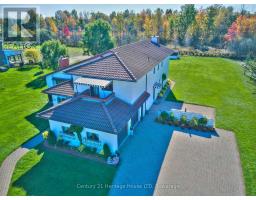
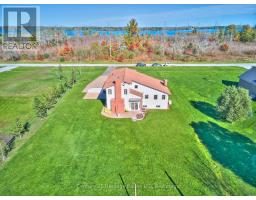
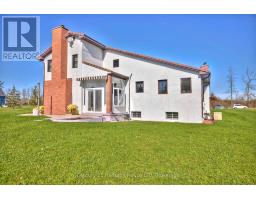
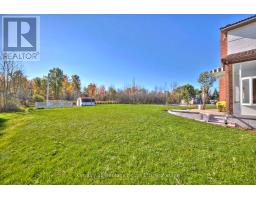
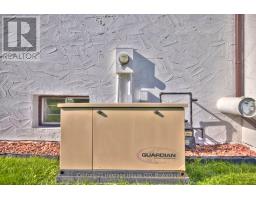
Welcome to 191 Cairns Crescent. A one-of-a-kind custom-built home, where Mediterranean-inspired charm meets exceptional craftsmanship! Nestled on a private 3/4 acre lot just a short stroll from the Niagara River, this meticulously maintained 3-bedroom + office, 2-bathroom residence has been lovingly cared for since it was built in 1987. Step inside to discover warm, inviting living spaces designed for both everyday comfort and entertaining. The elegant formal dining and sitting room features rich parquet flooring, French doors, and a stunning marble wood-burning fireplace. The spacious eat-in kitchen overlooks a sunken living room with a second fireplace and flows seamlessly into a bright three-season sunroom, offering peaceful views of the beautifully landscaped backyard. The main floor also features a convenient laundry/mudroom, a 3-piece bathroom, and an attached double-car garage. Upstairs, you'll find three generously sized bedrooms, a dedicated office/craft room, and a spacious 5-piece bathroom. The primary suite is a true retreat, complete with a private balcony and a walk-in cedar-lined closet. Built to last, this home offers a lifetime Marley concrete tile roof, a dual gas/wood-fired Weismann radiant boiler system, Generac generator, central vacuum, air conditioning and more. Rarely does a property with this level of character, quality, and pride of ownership become available. Experience the charm, warmth, and timeless appeal of this extraordinary home for yourself before someone else calls it home. (id:41589)
Property Details
| MLS® Number | X13234736 |
| Property Type | Single Family |
| Community Name | 331 - Bowen |
| Amenities Near By | Golf Nearby |
| Features | Sump Pump |
| Parking Space Total | 9 |
| View Type | River View |
| Water Front Name | Niagara River |
Building
| Bathroom Total | 2 |
| Bedrooms Above Ground | 3 |
| Bedrooms Total | 3 |
| Age | 31 To 50 Years |
| Amenities | Fireplace(s) |
| Appliances | Garage Door Opener Remote(s), Central Vacuum, Water Heater, Dryer, Stove, Washer, Window Coverings, Refrigerator |
| Basement Development | Unfinished |
| Basement Type | Full (unfinished) |
| Construction Style Attachment | Detached |
| Cooling Type | Central Air Conditioning |
| Exterior Finish | Stucco |
| Fireplace Present | Yes |
| Fireplace Total | 2 |
| Foundation Type | Poured Concrete |
| Heating Fuel | Natural Gas, Wood |
| Heating Type | Radiant Heat |
| Stories Total | 2 |
| Size Interior | 2,000 - 2,500 Sqft |
| Type | House |
| Utility Power | Generator |
| Utility Water | Municipal Water |
Parking
| Attached Garage | |
| Garage |
Land
| Acreage | No |
| Land Amenities | Golf Nearby |
| Sewer | Septic System |
| Size Depth | 330 Ft |
| Size Frontage | 100 Ft |
| Size Irregular | 100 X 330 Ft |
| Size Total Text | 100 X 330 Ft|1/2 - 1.99 Acres |
| Surface Water | River/stream |
| Zoning Description | Rr & Ec |
Rooms
| Level | Type | Length | Width | Dimensions |
|---|---|---|---|---|
| Second Level | Bedroom | 5.59 m | 5.03 m | 5.59 m x 5.03 m |
| Second Level | Bedroom | 3.48 m | 3.45 m | 3.48 m x 3.45 m |
| Second Level | Office | 4.19 m | 2.74 m | 4.19 m x 2.74 m |
| Second Level | Bathroom | 3 m | 2 m | 3 m x 2 m |
| Second Level | Primary Bedroom | 5.69 m | 4.62 m | 5.69 m x 4.62 m |
| Basement | Cold Room | 2 m | 2 m | 2 m x 2 m |
| Basement | Utility Room | 5.56 m | 5.05 m | 5.56 m x 5.05 m |
| Basement | Workshop | 8.53 m | 4.27 m | 8.53 m x 4.27 m |
| Main Level | Dining Room | 4.29 m | 3.38 m | 4.29 m x 3.38 m |
| Main Level | Sitting Room | 5.56 m | 5.18 m | 5.56 m x 5.18 m |
| Main Level | Other | 3.56 m | 2.46 m | 3.56 m x 2.46 m |
| Main Level | Other | 4.29 m | 2.77 m | 4.29 m x 2.77 m |
| Main Level | Living Room | 7.21 m | 4.42 m | 7.21 m x 4.42 m |
| Main Level | Sunroom | 2.74 m | 2.59 m | 2.74 m x 2.59 m |
| Main Level | Laundry Room | 3.12 m | 2.64 m | 3.12 m x 2.64 m |
| Main Level | Bathroom | 2 m | 2 m | 2 m x 2 m |
https://www.realtor.ca/real-estate/29847371/191-cairns-crescent-fort-erie-bowen-331-bowen

Ashley Czinege
Salesperson
8123 Lundys Lane Unit 10
Niagara Falls, Ontario L2H 1H3
(905) 356-9100
(905) 356-0835
www.century21today.ca/

The trademarks REALTOR®, REALTORS®, and the REALTOR® logo are controlled by The Canadian Real Estate Association (CREA) and identify real estate professionals who are members of CREA. The trademarks MLS®, Multiple Listing Service® and the associated logos are owned by The Canadian Real Estate Association (CREA) and identify the quality of services provided by real estate professionals who are members of CREA. The trademark DDF® is owned by The Canadian Real Estate Association (CREA) and identifies CREA's Data Distribution Facility (DDF®)
August 24 2026 05:52:50
Niagara Association of REALTORS®
Century 21 Heritage House Ltd