

4148 Victoria Avenue Niagara Falls, Ontario L2E 4B4
$499,900
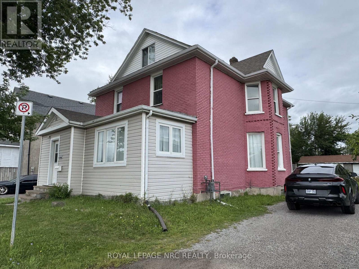
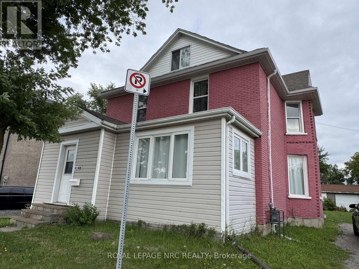
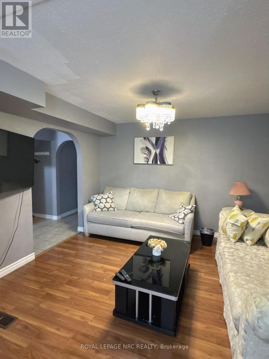
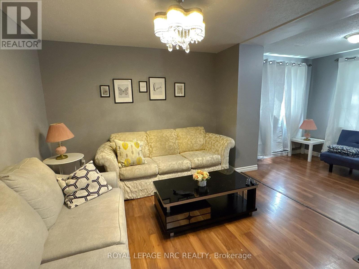
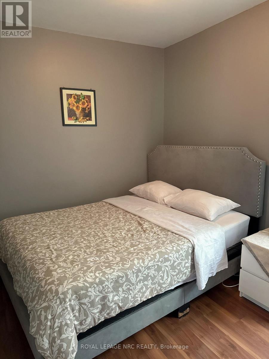
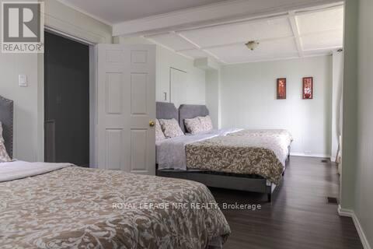
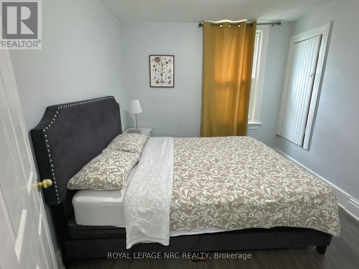
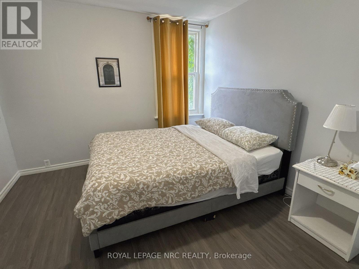
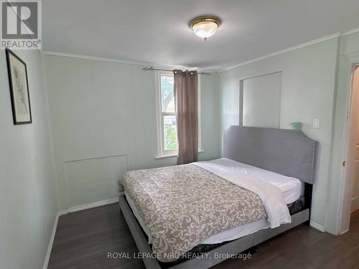
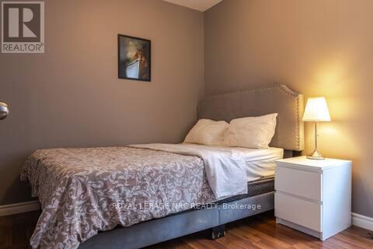
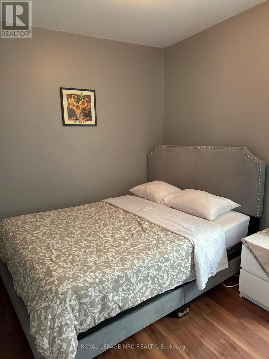
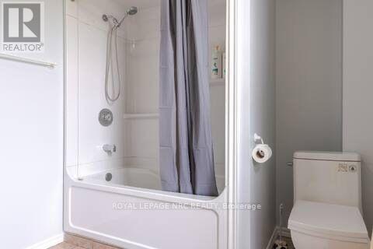
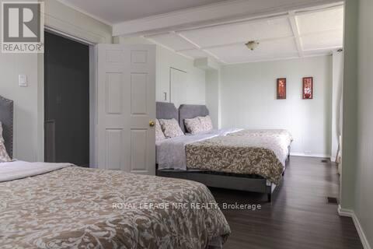
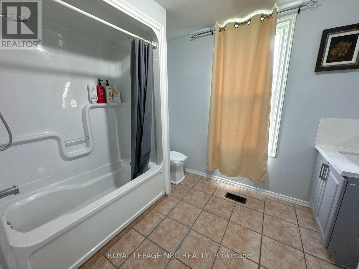
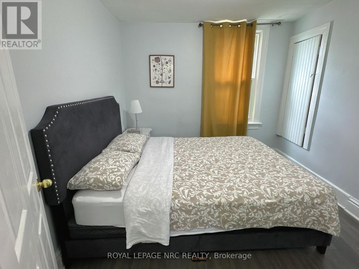
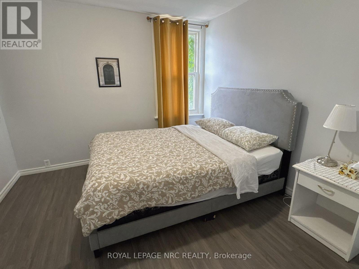
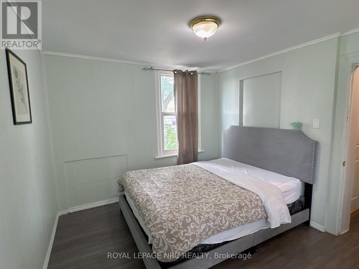
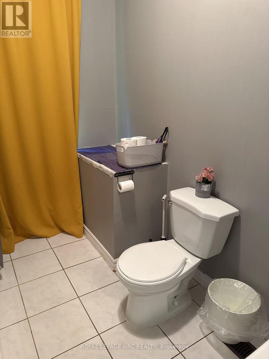
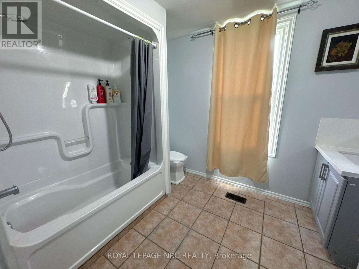
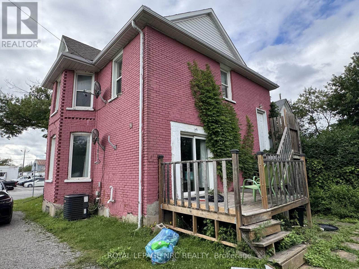
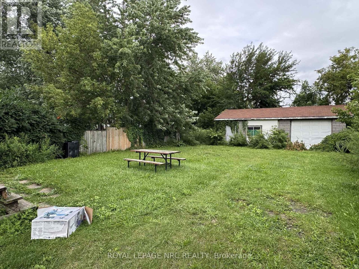
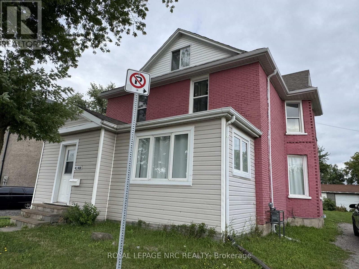
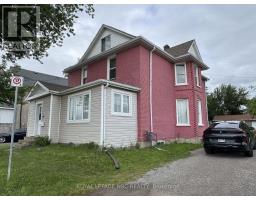
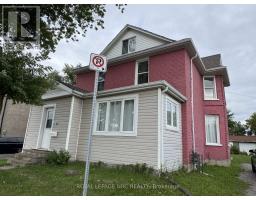
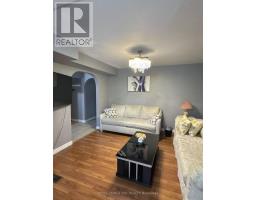
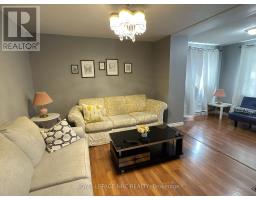
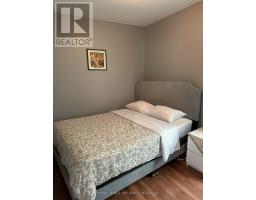
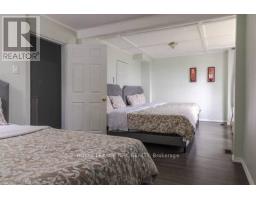
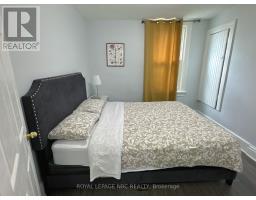
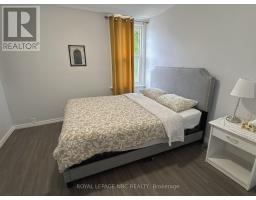
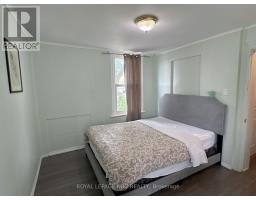
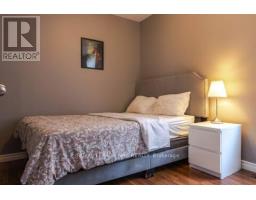
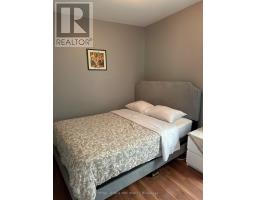
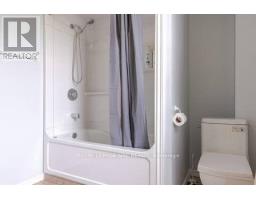
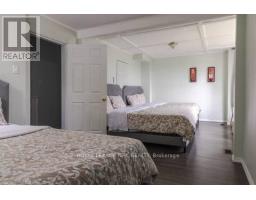
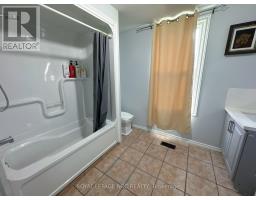
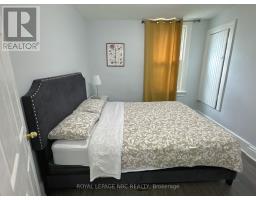
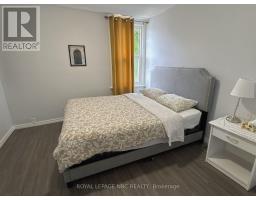
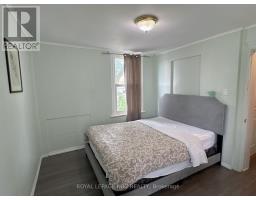
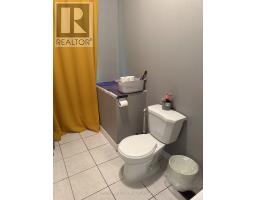
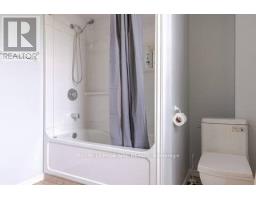
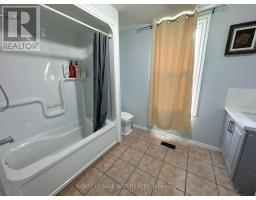
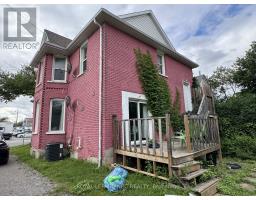
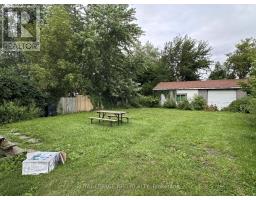
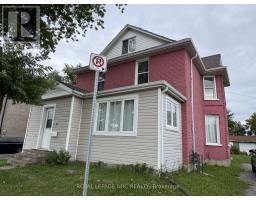
Exceptional multi-unit investment opportunity, currently operated as a short-term rental! Ideally located just one minute from Great Wolf Lodge and five minutes from Niagara Falls. The main-floor unit features two bedrooms, a spacious living area, a kitchen, a four-piece bathroom, and patio doors leading to the backyard. The second-floor unit offers three additional bedrooms, a living room, a kitchen, and a full bathroom. The third-floor unit is a private one-bedroom apartment complete with a kitchenette and a three-piece bathroom. Situated on a generous 50 x 150 ft lot, this property offers excellent potential for investors, short-term-rental operators, or buyers seeking flexible multi-generational living. Offer date: 3rd of September at 4 pm. (id:41589)
Property Details
| MLS® Number | X13712298 |
| Property Type | Multi-family |
| Community Name | 210 - Downtown |
| Equipment Type | Water Heater |
| Features | In-law Suite |
| Parking Space Total | 4 |
| Rental Equipment Type | Water Heater |
Building
| Bathroom Total | 3 |
| Bedrooms Above Ground | 6 |
| Bedrooms Total | 6 |
| Appliances | Water Heater |
| Basement Development | Unfinished |
| Basement Type | Full (unfinished) |
| Cooling Type | Central Air Conditioning |
| Exterior Finish | Brick, Vinyl Siding |
| Foundation Type | Concrete |
| Heating Fuel | Natural Gas |
| Heating Type | Forced Air |
| Stories Total | 3 |
| Size Interior | 1,500 - 2,000 Sqft |
| Type | Duplex |
| Utility Water | Municipal Water |
Parking
| No Garage |
Land
| Acreage | No |
| Sewer | Sanitary Sewer |
| Size Depth | 158 Ft |
| Size Frontage | 50 Ft |
| Size Irregular | 50 X 158 Ft |
| Size Total Text | 50 X 158 Ft |
Rooms
| Level | Type | Length | Width | Dimensions |
|---|---|---|---|---|
| Second Level | Kitchen | 4.26 m | 2.05 m | 4.26 m x 2.05 m |
| Second Level | Bedroom 3 | 7.08 m | 3.04 m | 7.08 m x 3.04 m |
| Second Level | Bedroom 4 | 3.25 m | 3.14 m | 3.25 m x 3.14 m |
| Second Level | Bedroom 5 | 3.14 m | 3.04 m | 3.14 m x 3.04 m |
| Second Level | Bedroom | 2.87 m | 2.56 m | 2.87 m x 2.56 m |
| Second Level | Bathroom | Measurements not available | ||
| Third Level | Living Room | 4.26 m | 3.3 m | 4.26 m x 3.3 m |
| Third Level | Bathroom | Measurements not available | ||
| Third Level | Bedroom | 2.87 m | 2.56 m | 2.87 m x 2.56 m |
| Main Level | Bedroom | 3.65 m | 2.89 m | 3.65 m x 2.89 m |
| Main Level | Living Room | 3.77 m | 3.22 m | 3.77 m x 3.22 m |
| Main Level | Bedroom 2 | 2.61 m | 2.43 m | 2.61 m x 2.43 m |
| Main Level | Kitchen | 4.57 m | 3.17 m | 4.57 m x 3.17 m |
| Main Level | Family Room | 4.77 m | 2.08 m | 4.77 m x 2.08 m |
| Main Level | Bathroom | Measurements not available |
https://www.realtor.ca/real-estate/30197405/4148-victoria-avenue-niagara-falls-downtown-210-downtown

Sindy Dunham
Broker
33 Maywood Ave
St. Catharines, Ontario L2R 1C5
(905) 688-4561
www.nrcrealty.ca/

The trademarks REALTOR®, REALTORS®, and the REALTOR® logo are controlled by The Canadian Real Estate Association (CREA) and identify real estate professionals who are members of CREA. The trademarks MLS®, Multiple Listing Service® and the associated logos are owned by The Canadian Real Estate Association (CREA) and identify the quality of services provided by real estate professionals who are members of CREA. The trademark DDF® is owned by The Canadian Real Estate Association (CREA) and identifies CREA's Data Distribution Facility (DDF®)
August 26 2026 12:23:27
Niagara Association of REALTORS®
Royal LePage NRC Realty