

495 Stonemill Road Fort Erie, Ontario L0S 1N0
$299,900
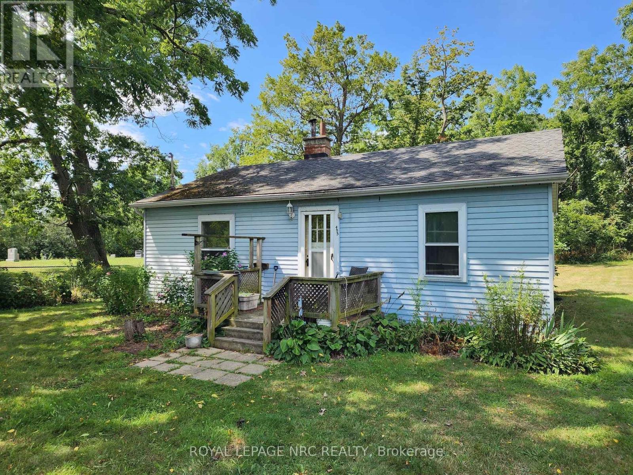
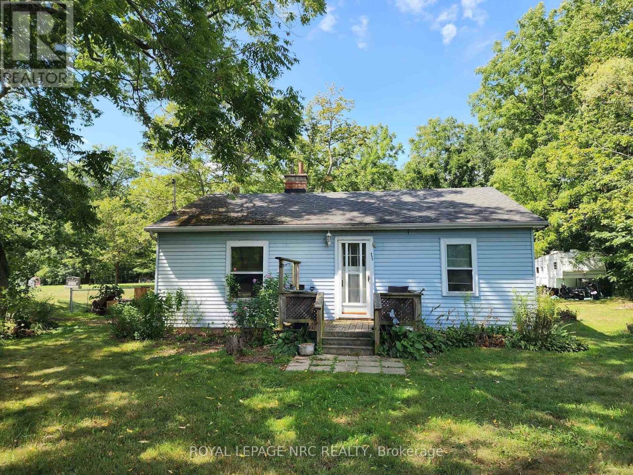
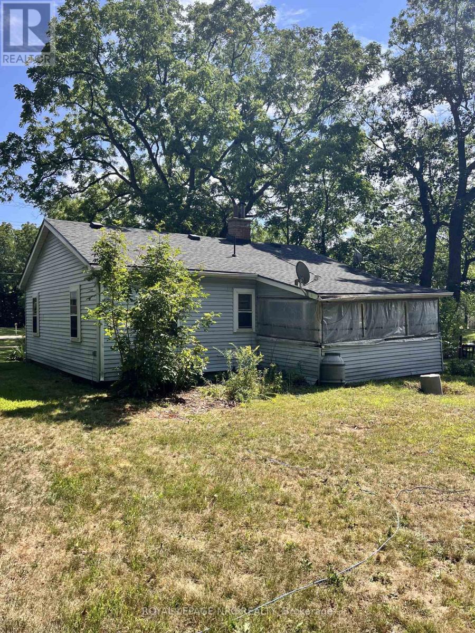
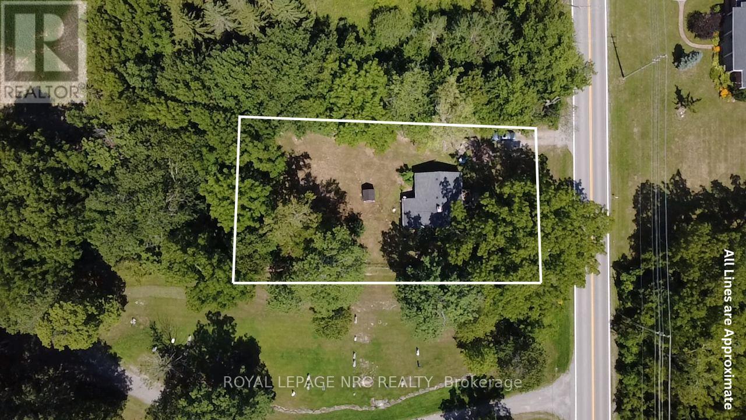
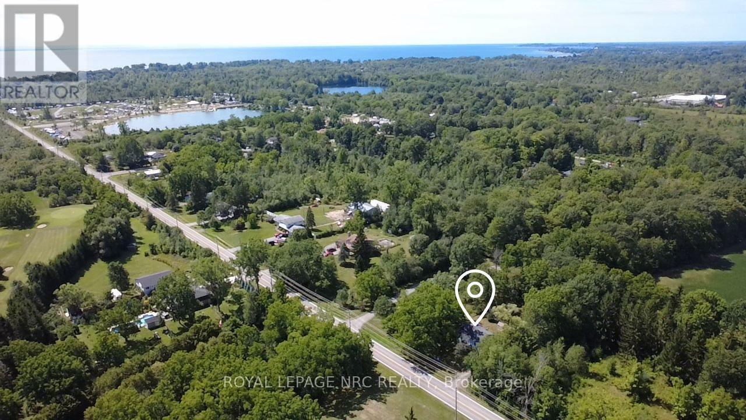
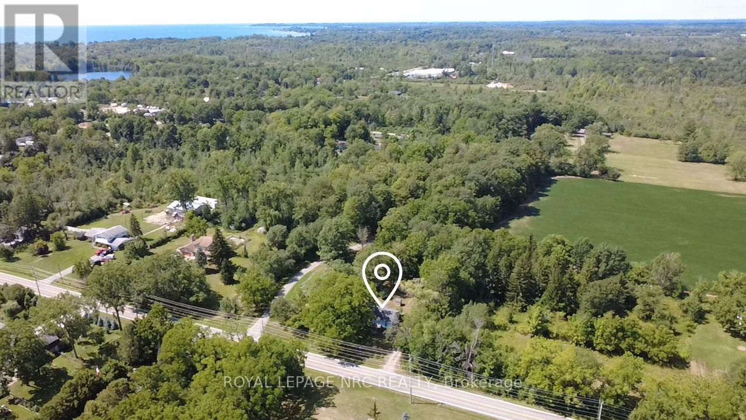
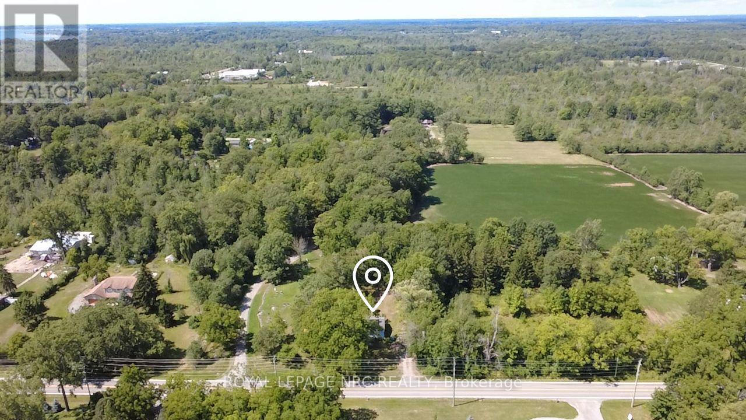
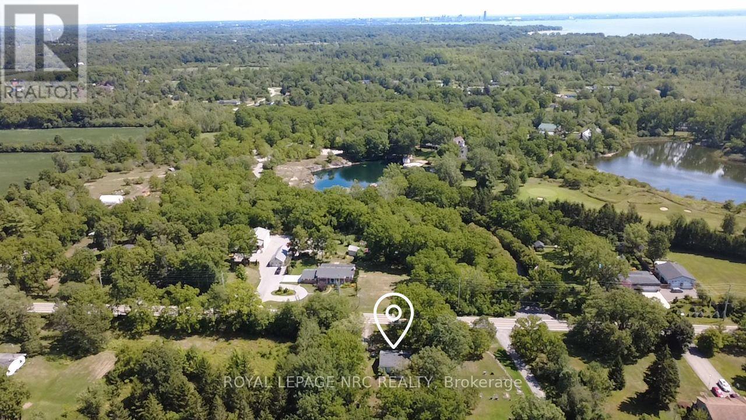
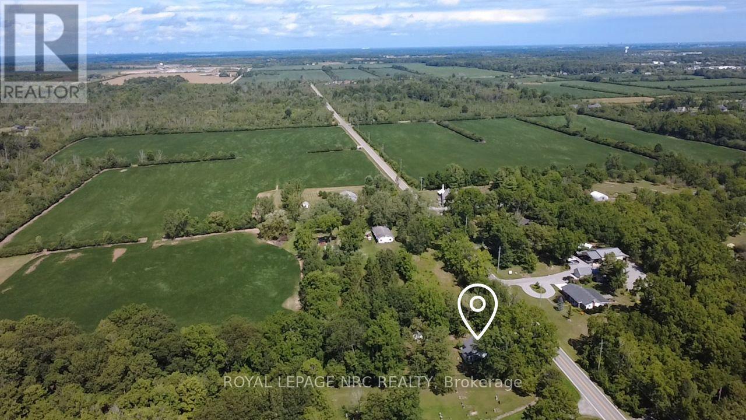
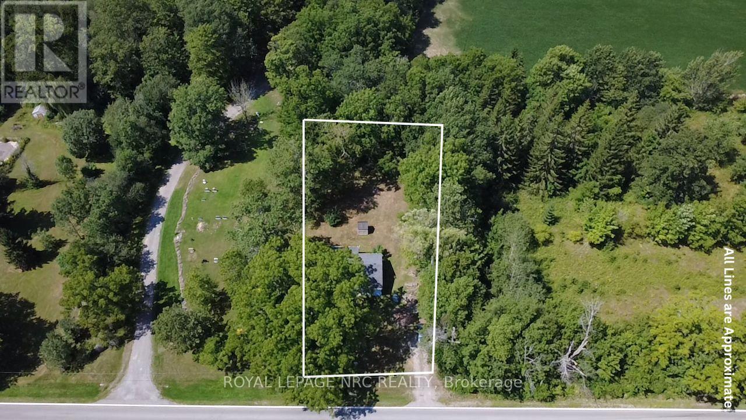
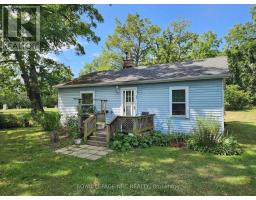
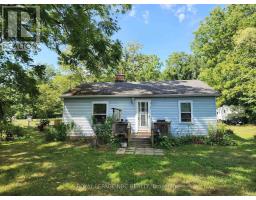
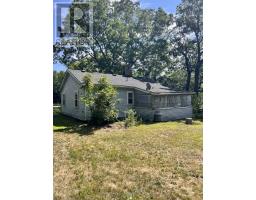
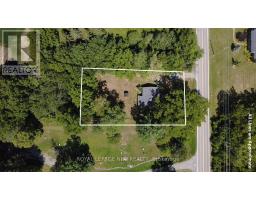
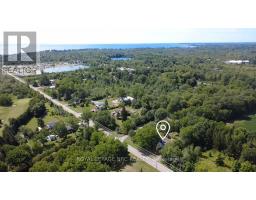
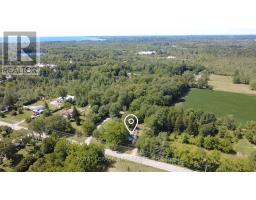
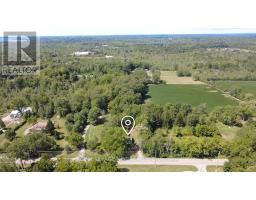
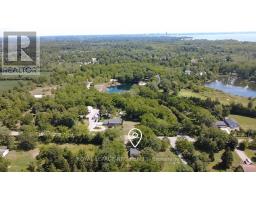
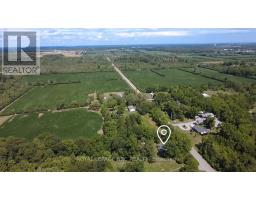
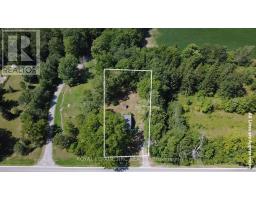
Big lot. Great location. Lots of potential! Welcome to 495 Stonemill Road, a 2-bedroom, 1-bathroom bungalow situated on an impressive 100' x 200' lot, offering an excellent opportunity for investors, renovators and flippers looking for their next project. The home would benefit from cosmetic updates throughout and is being sold in as-is condition. The property has been smoked in. The current heat source is electric plug-in heaters and wood stove. The home does have an 100-amp electrical panel in place and the property use to be serviced with natural gas, the roof was reshingled approximately 8-9 years ago as well. The oversized lot offers plenty of outdoor space and lots of possibilities, while the convenient location puts you close to everyday amenities, shopping, restaurants and more. Bring your vision and transform this property into your own! (id:41589)
Property Details
| MLS® Number | X13709524 |
| Property Type | Single Family |
| Community Name | 335 - Ridgeway |
| Features | Irregular Lot Size |
| Parking Space Total | 2 |
| Structure | Shed |
Building
| Bathroom Total | 1 |
| Bedrooms Above Ground | 2 |
| Bedrooms Total | 2 |
| Age | 51 To 99 Years |
| Appliances | All |
| Architectural Style | Bungalow |
| Basement Type | Crawl Space |
| Construction Style Attachment | Detached |
| Cooling Type | Window Air Conditioner |
| Exterior Finish | Vinyl Siding |
| Fireplace Present | Yes |
| Fireplace Total | 1 |
| Fireplace Type | Woodstove |
| Foundation Type | Block |
| Heating Fuel | Other |
| Heating Type | Other |
| Stories Total | 1 |
| Size Interior | 700 - 1,100 Sqft |
| Type | House |
Parking
| No Garage |
Land
| Acreage | No |
| Sewer | Septic System |
| Size Depth | 199 Ft |
| Size Frontage | 100 Ft ,3 In |
| Size Irregular | 100.3 X 199 Ft |
| Size Total Text | 100.3 X 199 Ft|under 1/2 Acre |
| Zoning Description | Ru, Ec |
Rooms
| Level | Type | Length | Width | Dimensions |
|---|---|---|---|---|
| Main Level | Living Room | 6.16 m | 4.22 m | 6.16 m x 4.22 m |
| Main Level | Kitchen | 3.35 m | 3.2 m | 3.35 m x 3.2 m |
| Main Level | Bedroom | 3.38 m | 3.17 m | 3.38 m x 3.17 m |
| Main Level | Bedroom 2 | 3.2 m | 3.2 m | 3.2 m x 3.2 m |
| Main Level | Bathroom | 2.26 m | 1.52 m | 2.26 m x 1.52 m |
https://www.realtor.ca/real-estate/30193912/495-stonemill-road-fort-erie-ridgeway-335-ridgeway

Milos Krtek
Salesperson
www.miloshomes.com/
www.facebook.com/TeamMilosrlp
www.linkedin.com/in/teammilos2022?utm_source=share&utm_campaign=share_via&utm_content=profil
www.instagram.com/teammilosrlp?igsh=MTA1YXgybzBqM2VvZA%3D%3D&utm_source=qr
318 Ridge Road N
Ridgeway, Ontario L0S 1N0
(905) 894-4014
www.nrcrealty.ca/

Jordyne Exnowski
Salesperson
www.facebook.com/TeamMilosrlp
www.instagram.com/jordyne.exnowskirlp?igsh=M2E2ZnhwNTRhOG1u&utm_source=qr
318 Ridge Road N
Ridgeway, Ontario L0S 1N0
(905) 894-4014
www.nrcrealty.ca/

The trademarks REALTOR®, REALTORS®, and the REALTOR® logo are controlled by The Canadian Real Estate Association (CREA) and identify real estate professionals who are members of CREA. The trademarks MLS®, Multiple Listing Service® and the associated logos are owned by The Canadian Real Estate Association (CREA) and identify the quality of services provided by real estate professionals who are members of CREA. The trademark DDF® is owned by The Canadian Real Estate Association (CREA) and identifies CREA's Data Distribution Facility (DDF®)
August 25 2026 02:24:31
Niagara Association of REALTORS®
Royal LePage NRC Realty