

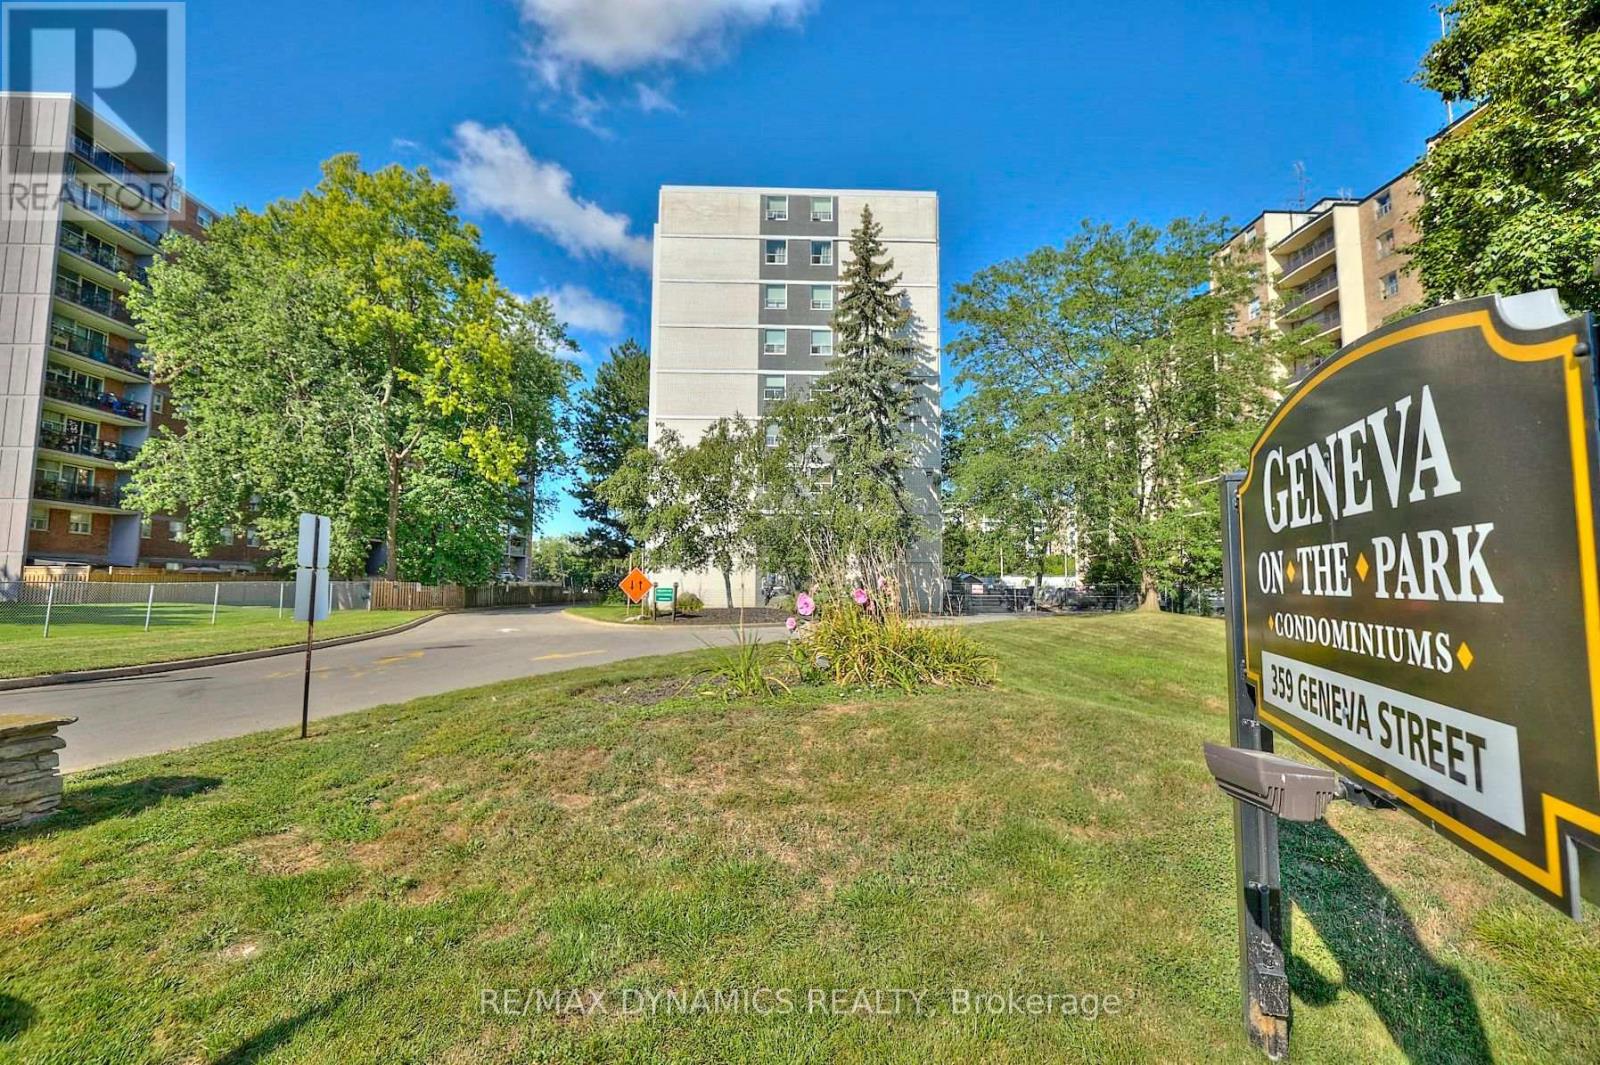
309 - 359 Geneva Street St. Catharines, Ontario L2N 2G5
$219,000Maintenance, Heat, Water, Common Area Maintenance
$505.88 Monthly
Maintenance, Heat, Water, Common Area Maintenance
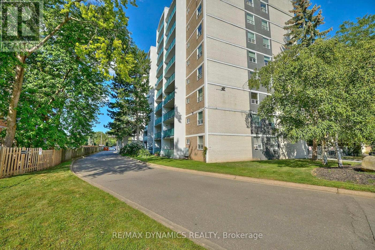
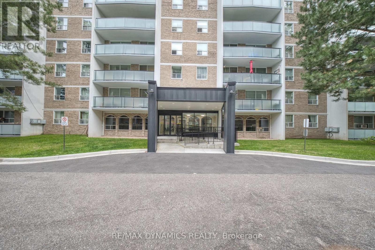
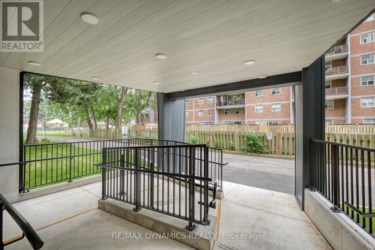
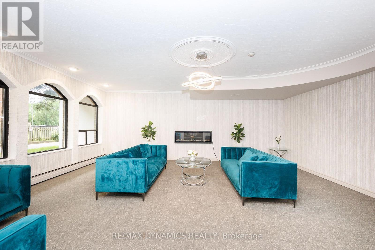
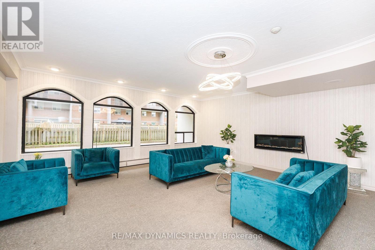
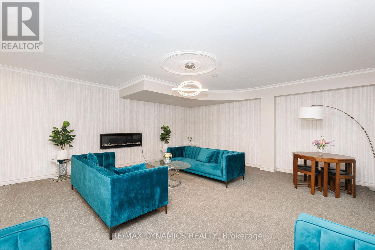

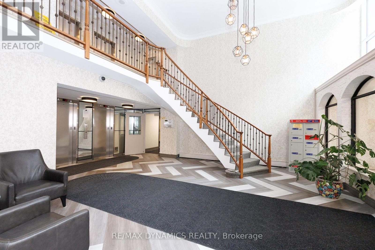
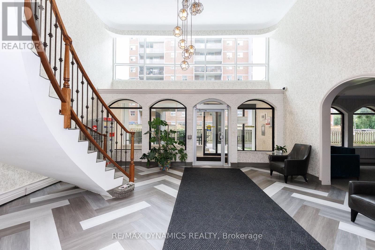
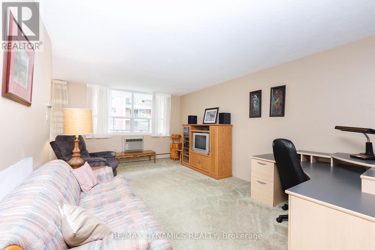
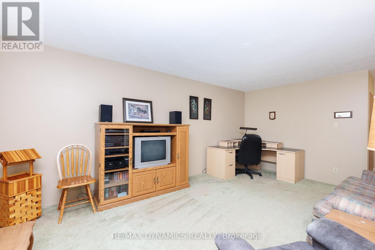
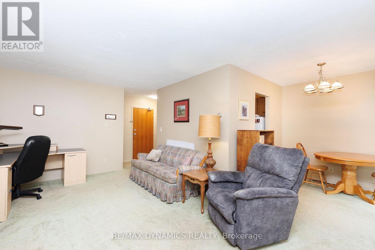
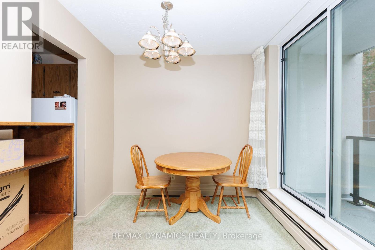
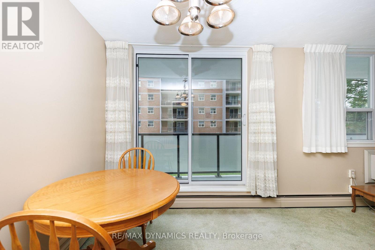
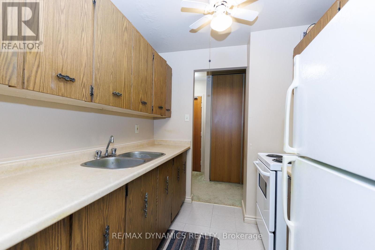
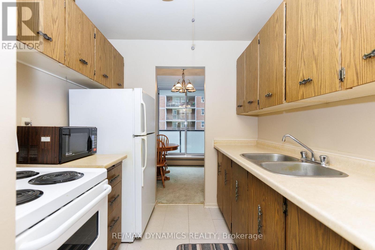
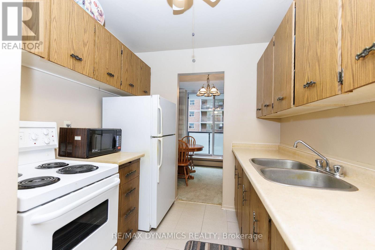
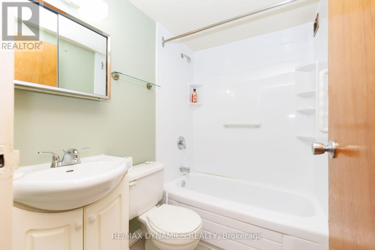
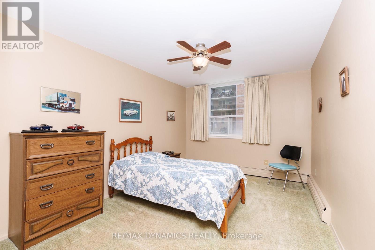
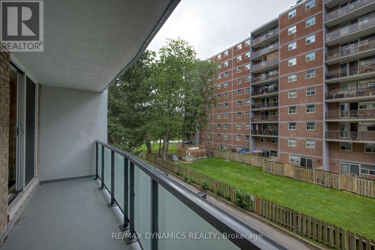
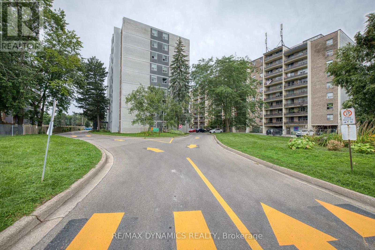
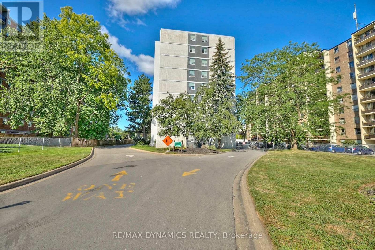
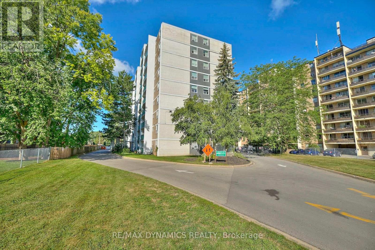
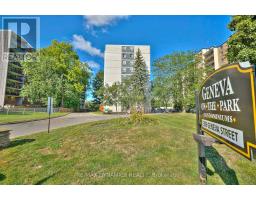
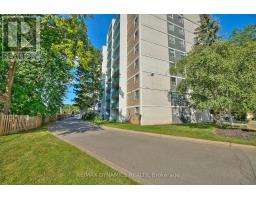
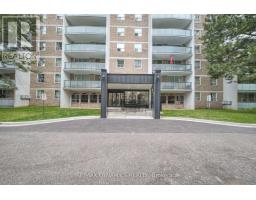
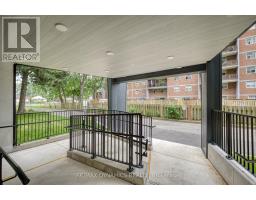
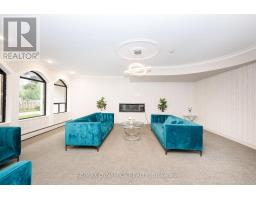
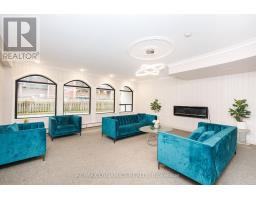
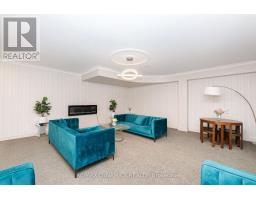
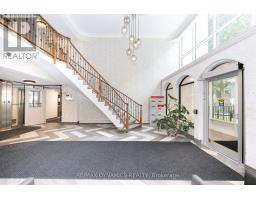
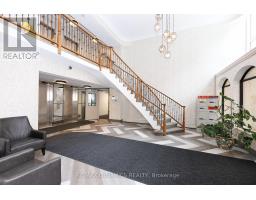
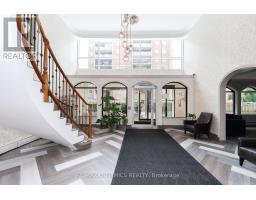
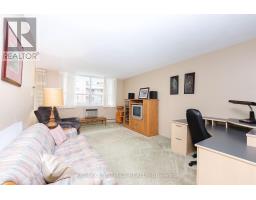
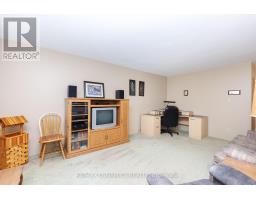
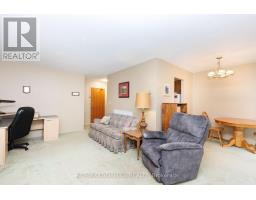
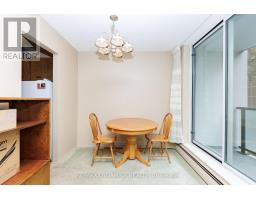
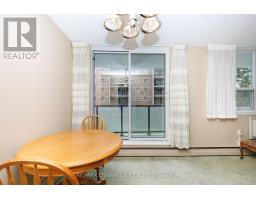
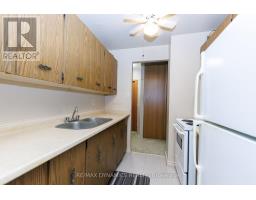
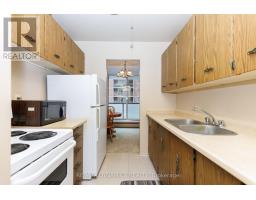
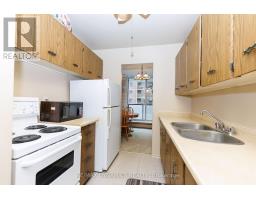
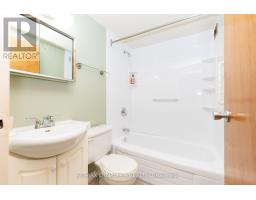
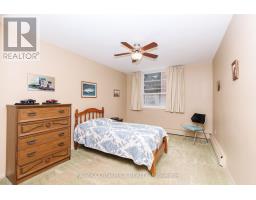
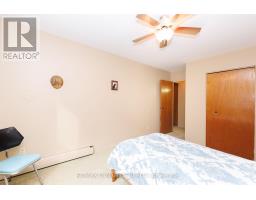
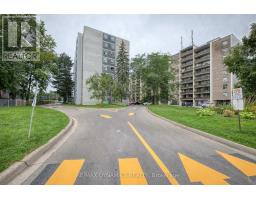
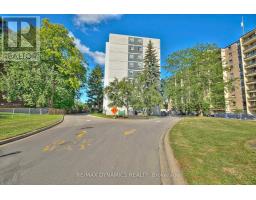
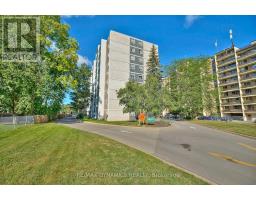
$505.88 MonthlyWelcome to Geneva on the Park - an excellent opportunity for first-time buyers looking to make the move from renting to owning. This affordably priced 1-bedroom, 1-bathroom condo offers an attainable entry point into the St. Catharines real estate market, with the added benefit of low-maintenance condominium living. The spacious living and dining area provides plenty of room to relax, entertain, or create a comfortable home office, while large windows bring in an abundance of natural light. All you need to do is move in and make it your own! Condo fees of approximately $500 per month include building maintenance, common area care, water, and heat. Hydro is paid separately by the owner. Located in a well-maintained, park-like setting, Geneva on the Park offers a convenient lifestyle close to the Fairview Mall, restaurants, parks, transit, schools, and everyday amenities. Whether you're a first-time buyer ready to stop paying rent, a downsizer looking for an affordable and manageable home, or an investor searching for an opportunity in St. Catharines, this condo is worth a look. Affordable, comfortable, and a great way to take that first step into home ownership - this could be the opportunity you've been waiting for! (id:41589)
Property Details
| MLS® Number | X13709670 |
| Property Type | Single Family |
| Community Name | 446 - Fairview |
| Amenities Near By | Public Transit, Schools |
| Community Features | Pets Allowed With Restrictions |
| Equipment Type | None |
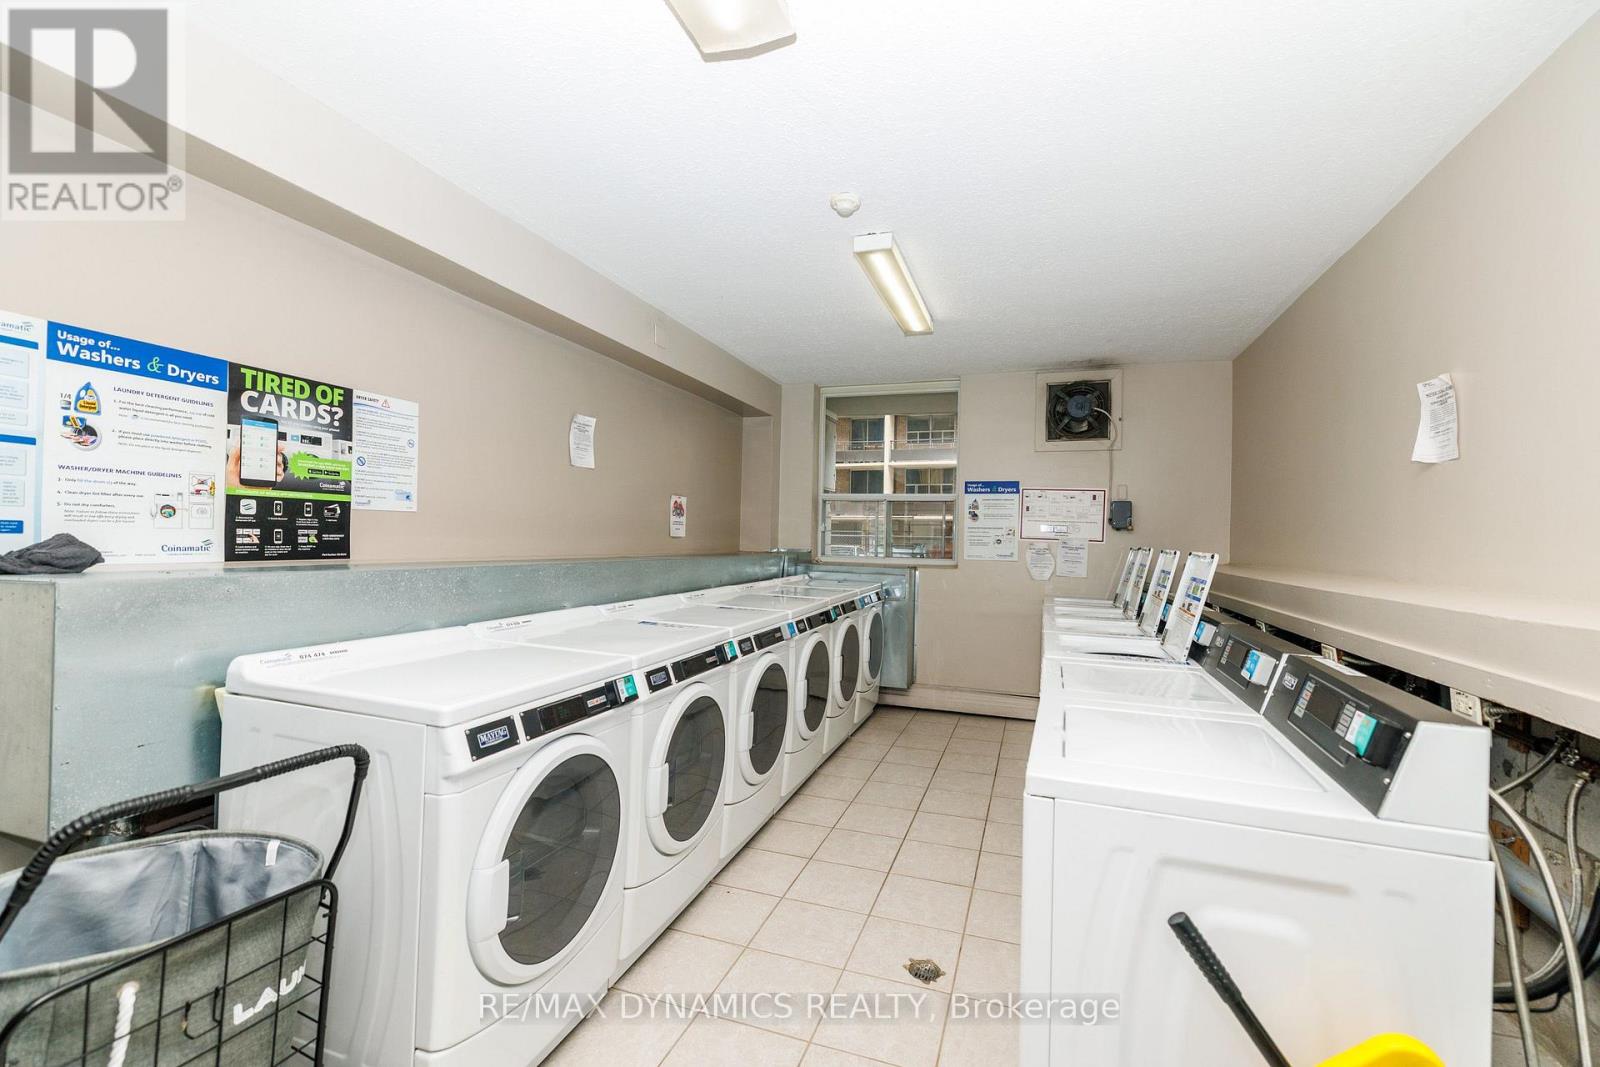
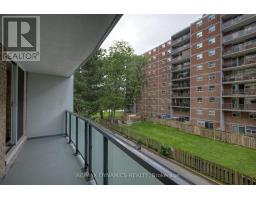
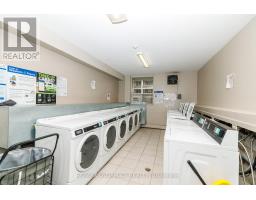
| Features | Elevator, Balcony, Laundry- Coin Operated |
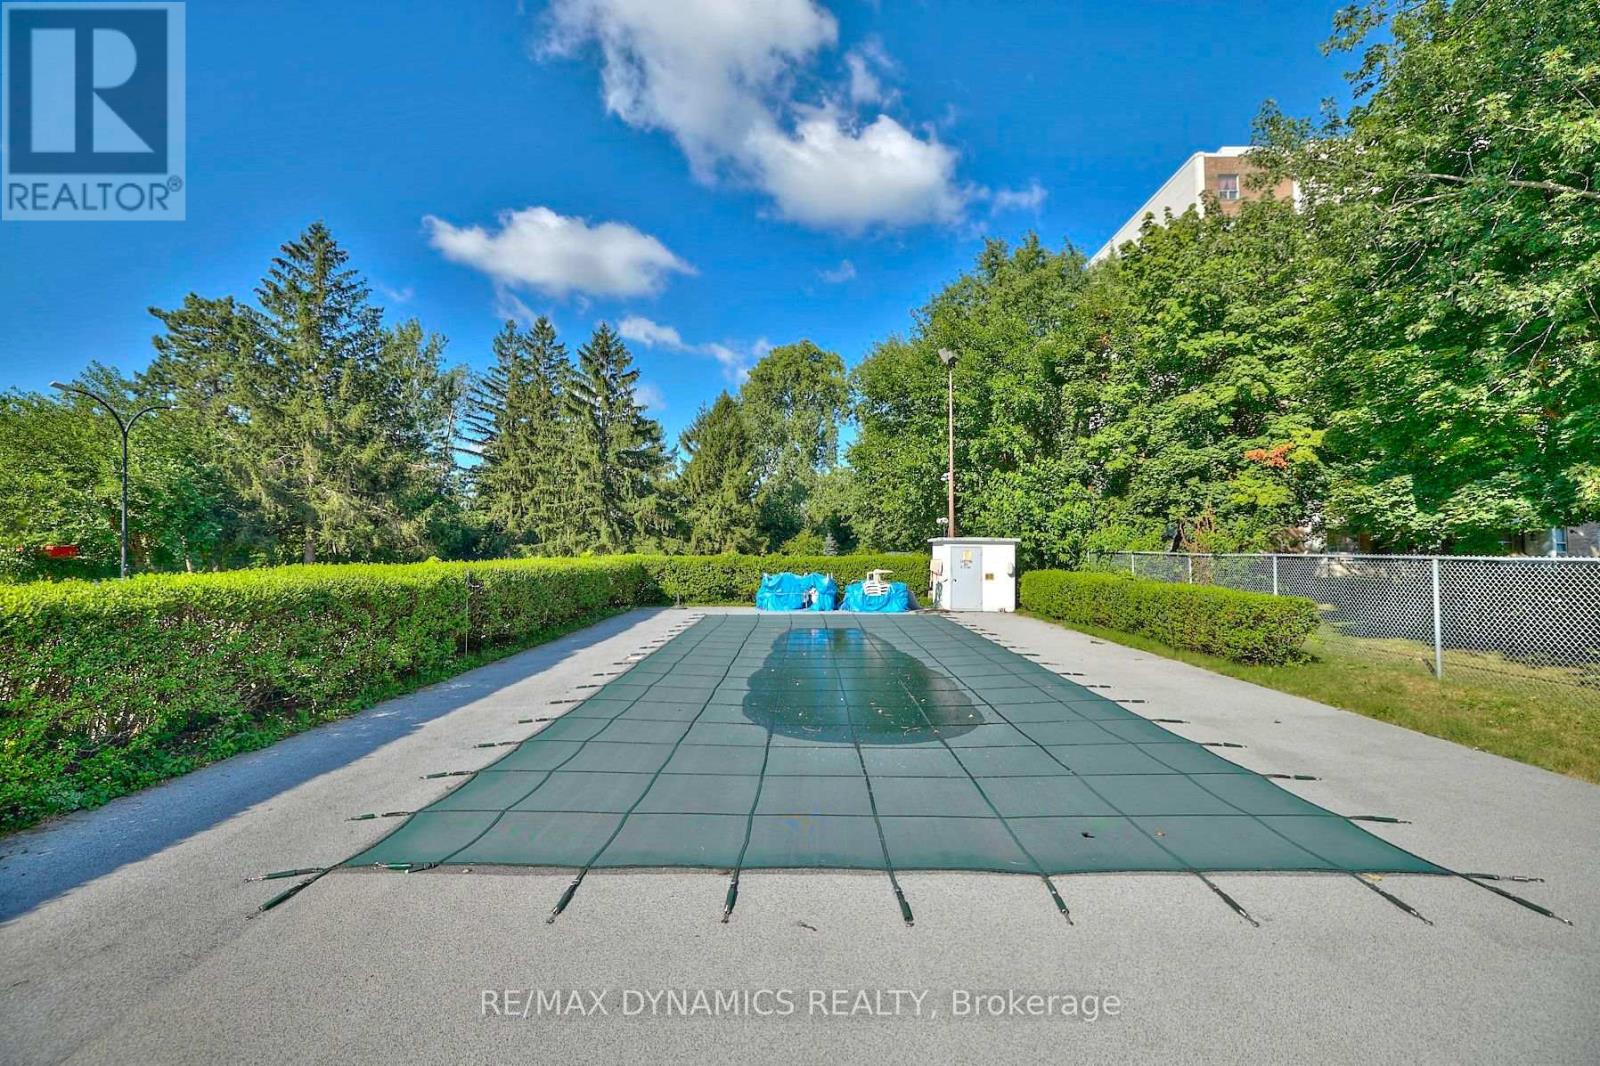
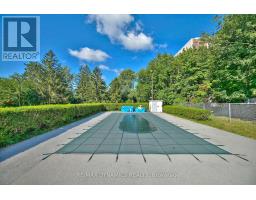
| Pool Type | Outdoor Pool |
| Rental Equipment Type | None |
Building
| Bathroom Total | 1 |
| Bedrooms Above Ground | 1 |
| Bedrooms Total | 1 |
| Age | 51 To 99 Years |
| Amenities | Party Room, Visitor Parking |
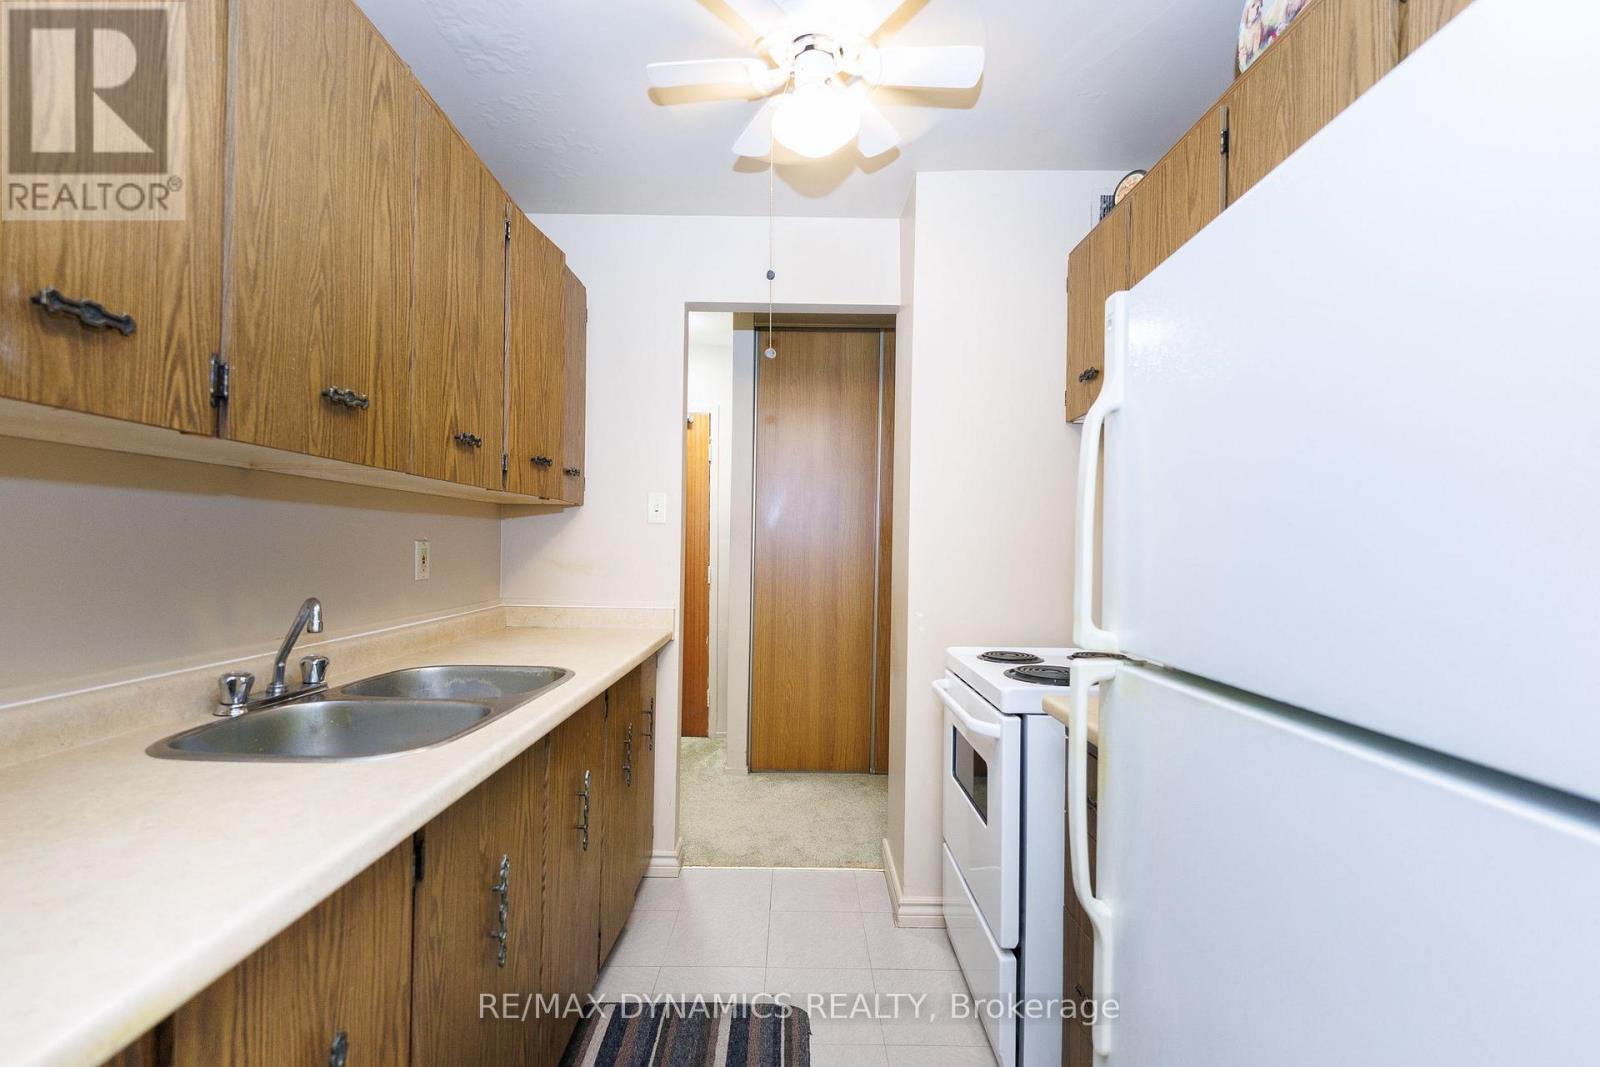
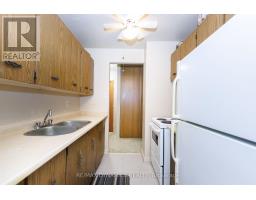
| Appliances | Furniture, Stove, Refrigerator |
| Basement Features | Apartment In Basement |
| Basement Type | N/a, None |
| Cooling Type | Wall Unit |
| Exterior Finish | Brick |
| Fire Protection | Smoke Detectors |
| Flooring Type | Carpeted |
| Heating Fuel | Natural Gas |
| Heating Type | Radiant Heat |
| Size Interior | 600 - 699 Sqft |
| Type | Apartment |
Parking
| No Garage |
Land
| Acreage | No |
| Land Amenities | Public Transit, Schools |
Rooms
| Level | Type | Length | Width | Dimensions |
|---|---|---|---|---|
| Main Level | Living Room | 5.64 m | 3.58 m | 5.64 m x 3.58 m |
| Main Level | Dining Room | 2.5 m | 2.39 m | 2.5 m x 2.39 m |
| Main Level | Kitchen | 2.17 m | 2.29 m | 2.17 m x 2.29 m |
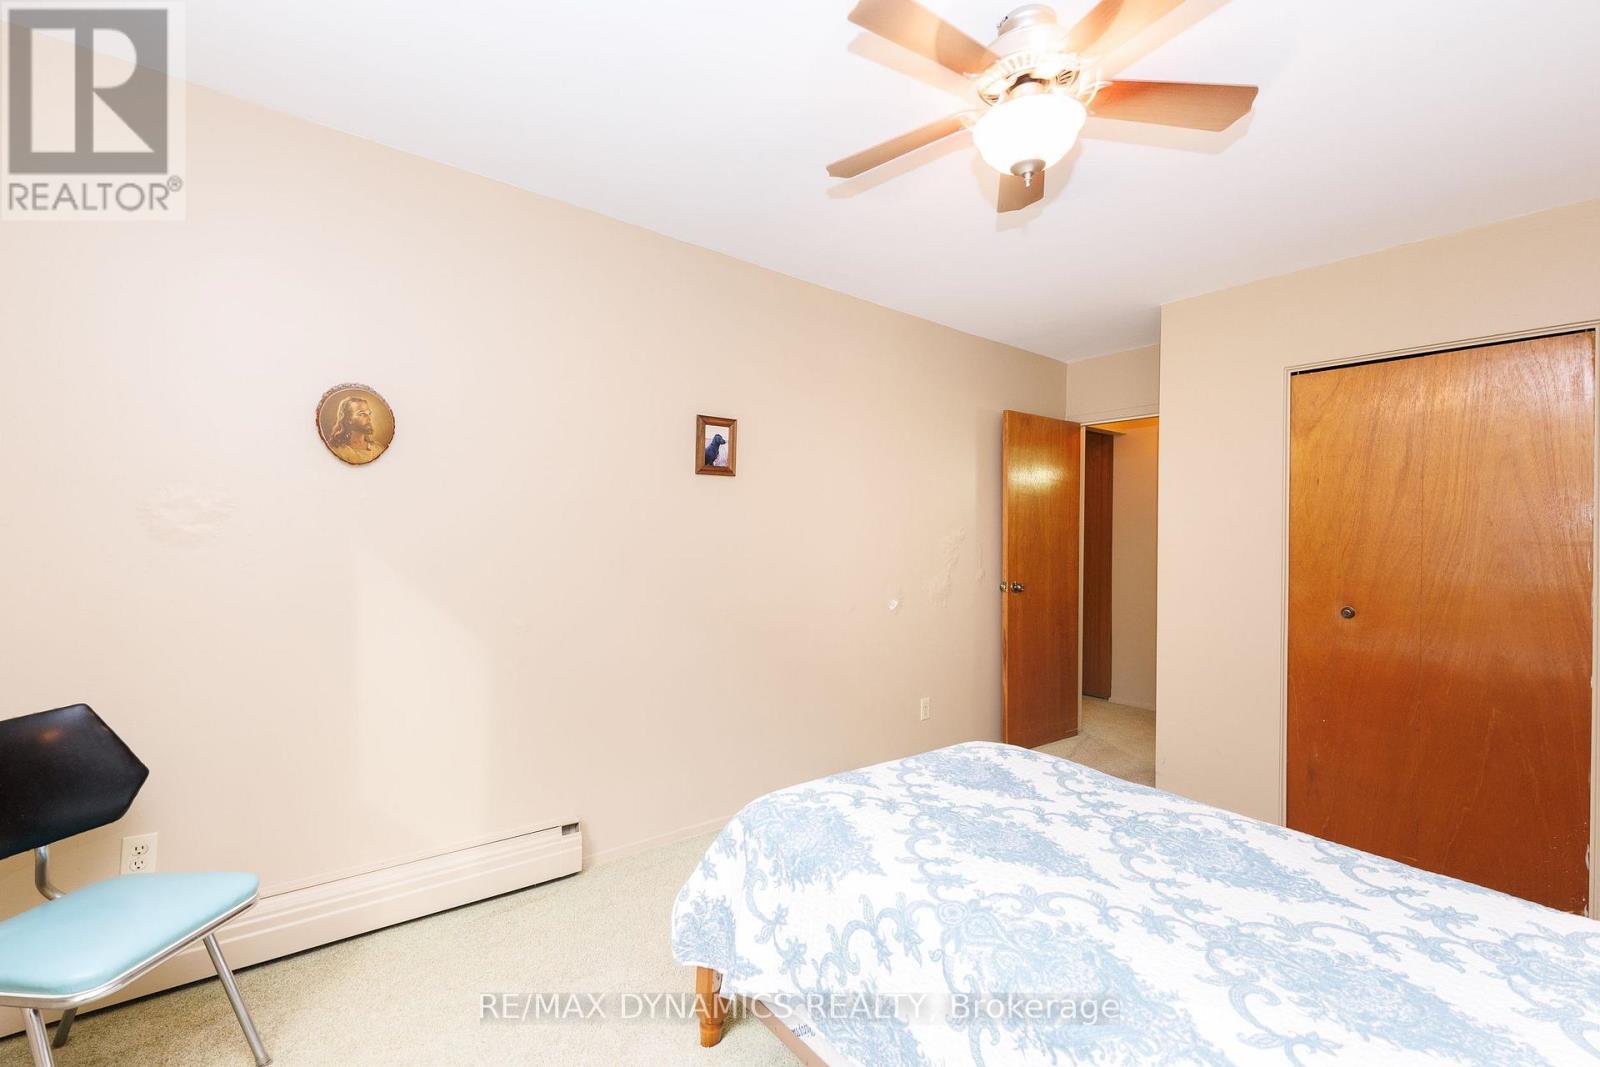
| Main Level | Bedroom | 4.14 m | 3.11 m | 4.14 m x 3.11 m |
| Main Level | Bathroom | 2.1 m | 1.25 m | 2.1 m x 1.25 m |

Karin Vermeer
Salesperson
www.karinvermeer.ca/
www.facebook.com/karin.vermeer.33
www.instagram.com/karinjvermeer
1739 Bayview Av, Unit 103
Toronto, Ontario M4G 3C1
(905) 518-7777
(289) 217-5188
www.remaxdynamics.com/

Mary Jones
Broker of Record
1739 Bayview Av, Unit 103
Toronto, Ontario M4G 3C1
(905) 518-7777
(289) 217-5188
www.remaxdynamics.com/

The trademarks REALTOR®, REALTORS®, and the REALTOR® logo are controlled by The Canadian Real Estate Association (CREA) and identify real estate professionals who are members of CREA. The trademarks MLS®, Multiple Listing Service® and the associated logos are owned by The Canadian Real Estate Association (CREA) and identify the quality of services provided by real estate professionals who are members of CREA. The trademark DDF® is owned by The Canadian Real Estate Association (CREA) and identifies CREA's Data Distribution Facility (DDF®)
August 25 2026 05:53:51
Niagara Association of REALTORS®
RE/MAX Dynamics Realty