

222 - 4263 Fourth Avenue Niagara Falls, Ontario L2E 0C2
$2,400 Monthly
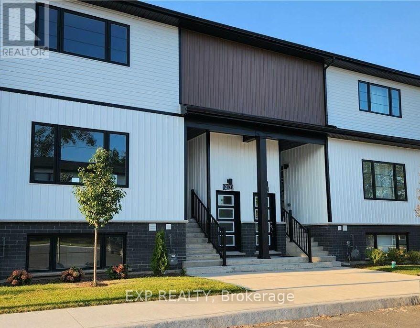
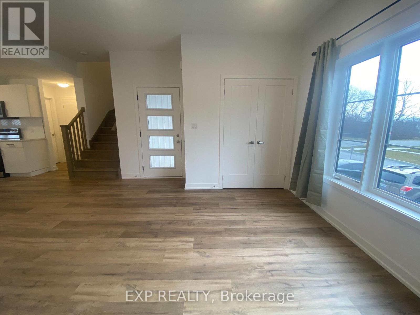
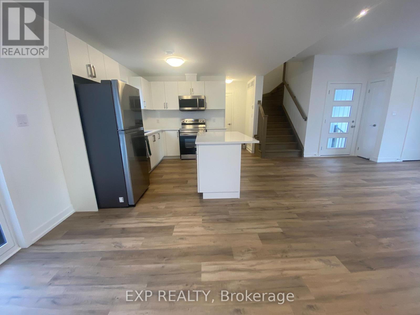
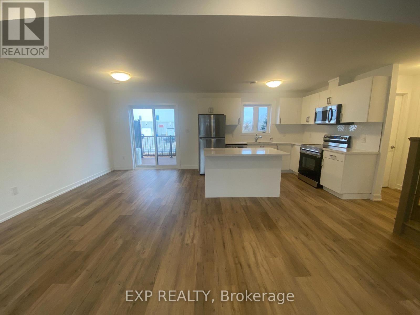
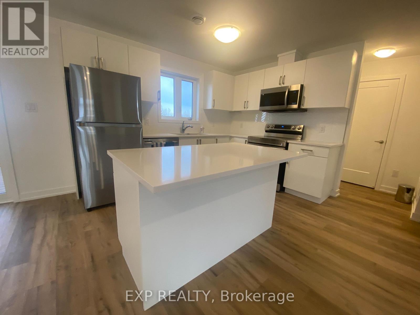
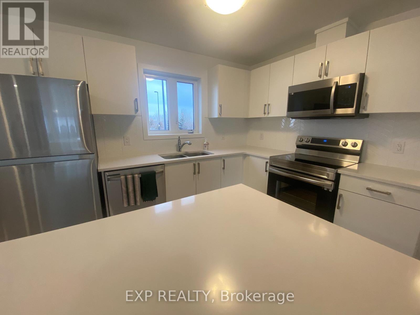
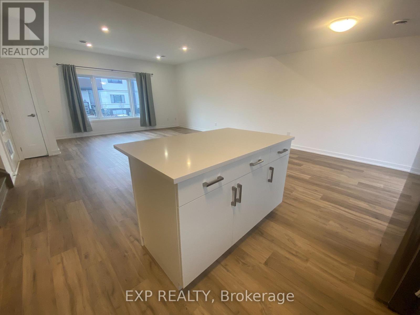
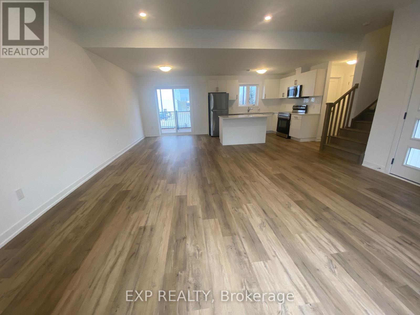
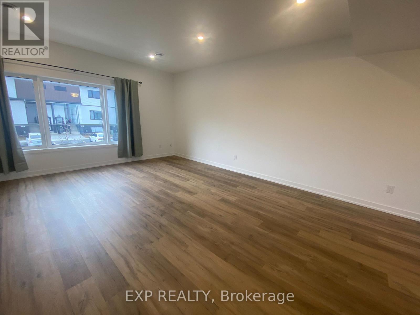
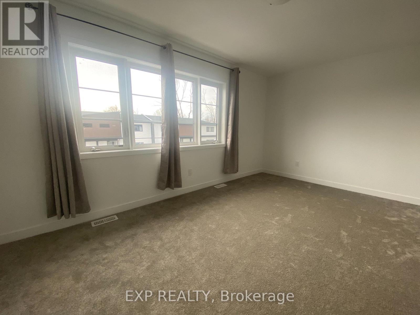
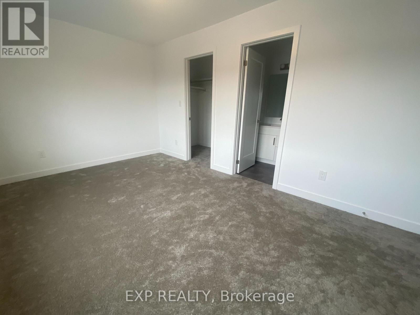
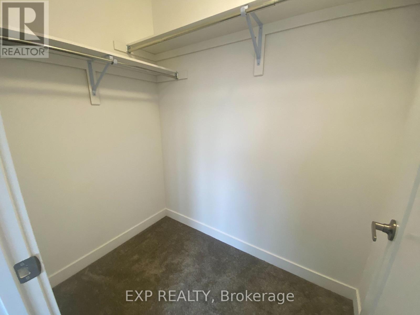
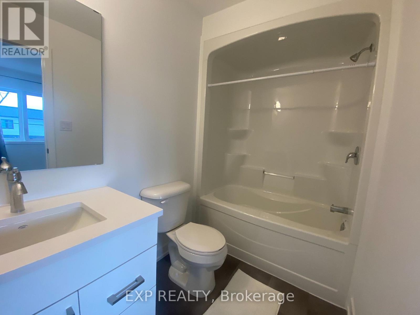
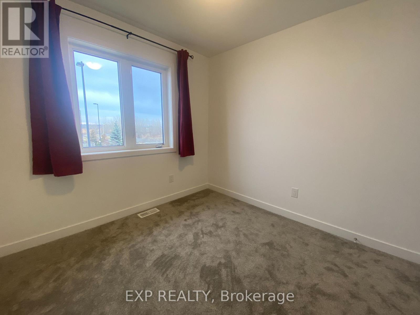
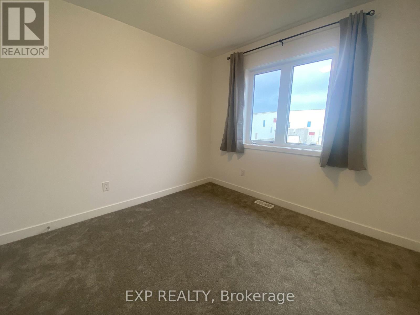
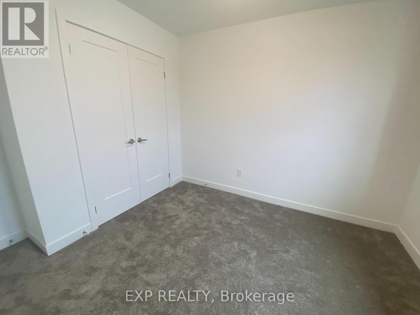
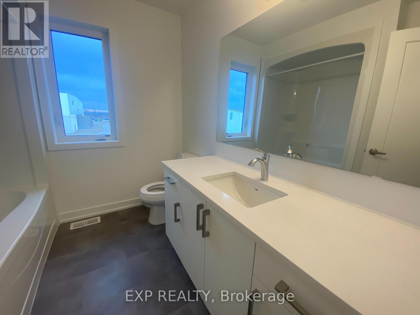
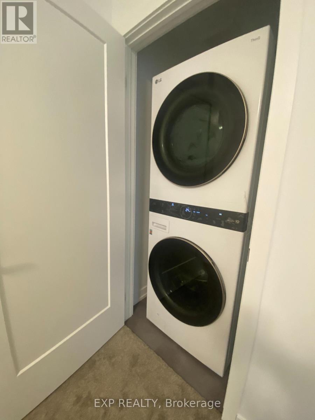
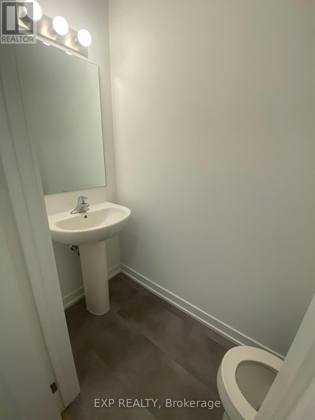
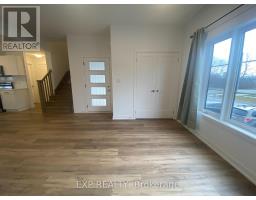
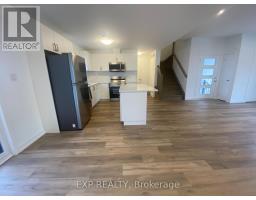
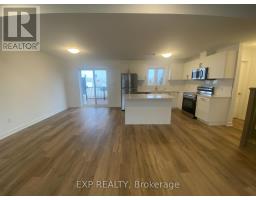
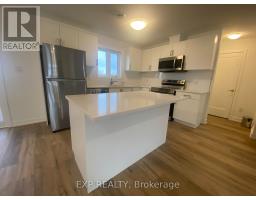
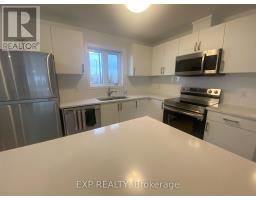
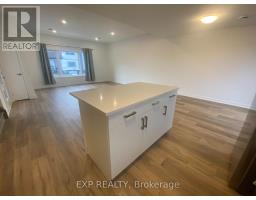
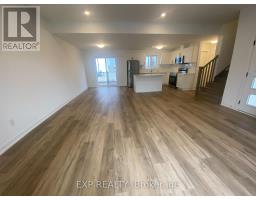
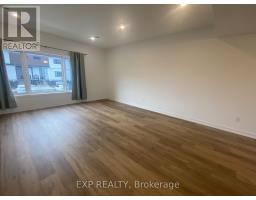
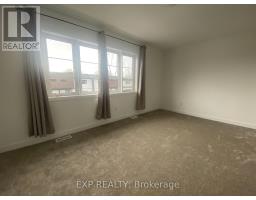
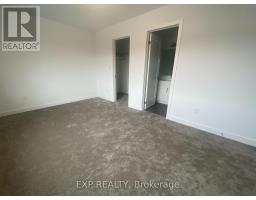
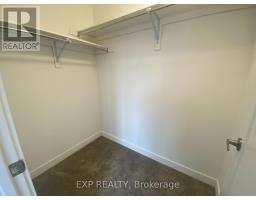
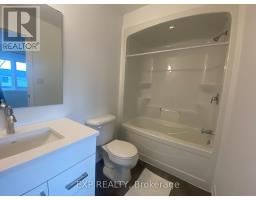
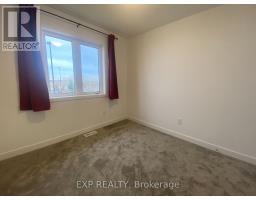
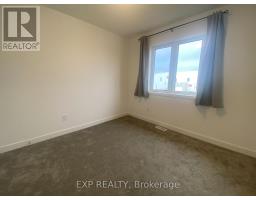
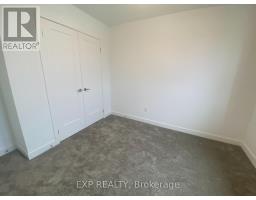
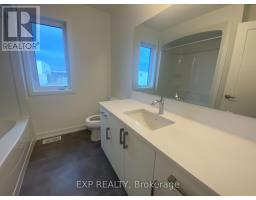
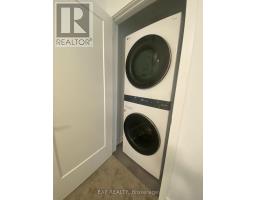
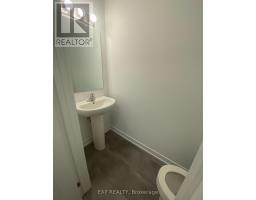
Welcome to 4263 Fourth Avenue, a stunning 2 storey townhome in the heart of Niagara Falls! Featuring 3 bedrooms, (the master with ensuite privileges & walk in closet), 3 bathrooms, private in-suite laundry on the upper level, 2 parking spaces and an open concept spacious layout! Modern throughout - bright and full of storage, this townhome has it all including a walkout patio off of the open concept dining and kitchen area, quartz counter tops in the kitchen & stainless steel appliances. Visitor parking is available; the unit also comes with 2 exclusive parking spots for tenants use. Located in the HEART of Niagara Falls this home is close to every amenity necessary! Tenant is to pay the utilities + internet. (id:41589)
Property Details
| MLS® Number | X13705438 |
| Property Type | Single Family |
| Community Name | 210 - Downtown |
| Amenities Near By | Schools, Public Transit, Park |
| Community Features | Pets Not Allowed |
| Parking Space Total | 2 |
Building
| Bathroom Total | 3 |
| Bedrooms Above Ground | 3 |
| Bedrooms Total | 3 |
| Basement Type | None |
| Cooling Type | Central Air Conditioning |
| Exterior Finish | Brick Facing, Aluminum Siding |
| Half Bath Total | 1 |
| Heating Fuel | Natural Gas |
| Heating Type | Forced Air |
| Stories Total | 2 |
| Size Interior | 1,400 - 1,599 Sqft |
| Type | Row / Townhouse |
Parking
| No Garage |
Land
| Acreage | No |
| Land Amenities | Schools, Public Transit, Park |

Matt Guthrie
Salesperson
www.theguthrieteam.ca/
www.facebook.com/guthrieteam/
www.linkedin.com/in/guthriematthew/
www.instagram.com/guthrieteam/
www.youtube.com/@guthrieteam
4025 Dorchester Road, Suite 260
Niagara Falls, Ontario L2E 7K8
(866) 530-7737
exprealty.ca/

Victoria Di Franco
Salesperson
4025 Dorchester Road, Suite 260
Niagara Falls, Ontario L2E 7K8
(866) 530-7737
exprealty.ca/

The trademarks REALTOR®, REALTORS®, and the REALTOR® logo are controlled by The Canadian Real Estate Association (CREA) and identify real estate professionals who are members of CREA. The trademarks MLS®, Multiple Listing Service® and the associated logos are owned by The Canadian Real Estate Association (CREA) and identify the quality of services provided by real estate professionals who are members of CREA. The trademark DDF® is owned by The Canadian Real Estate Association (CREA) and identifies CREA's Data Distribution Facility (DDF®)
August 24 2026 01:23:25
Niagara Association of REALTORS®
Exp Realty