

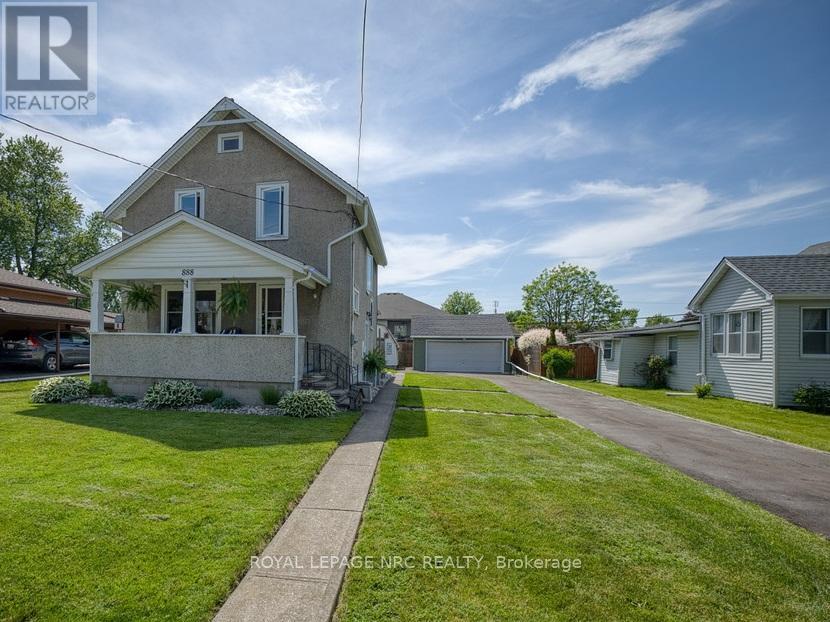
888 Steele Street Port Colborne, Ontario L3K 4Z6
$499,999
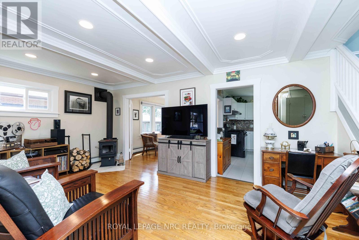
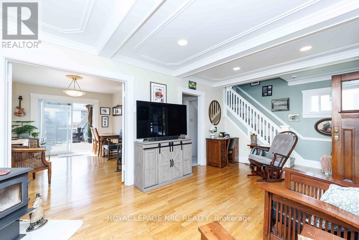
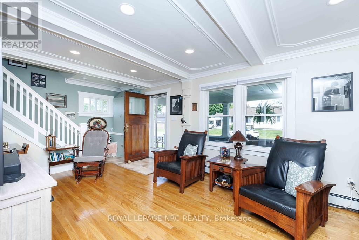
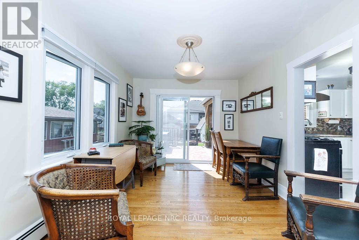
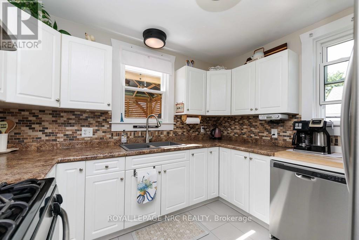
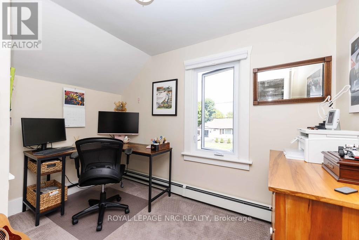
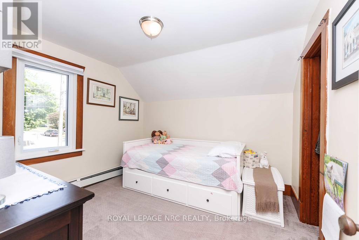
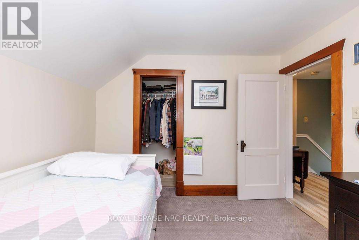
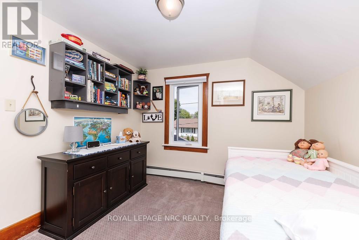
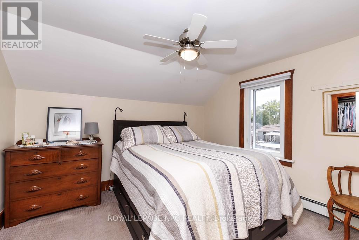
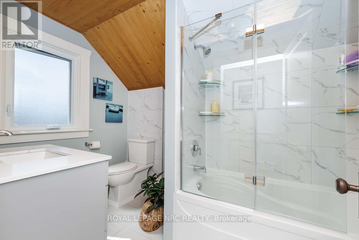
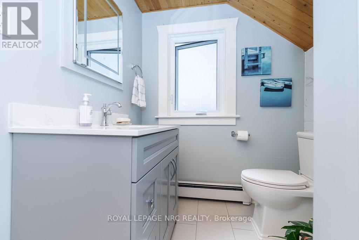
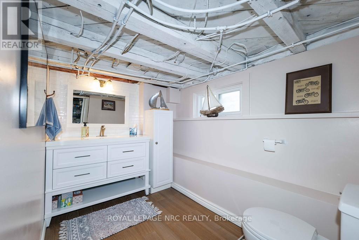
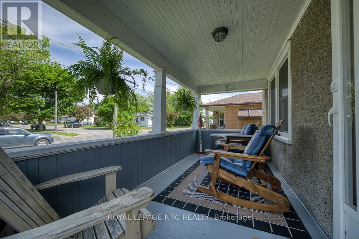
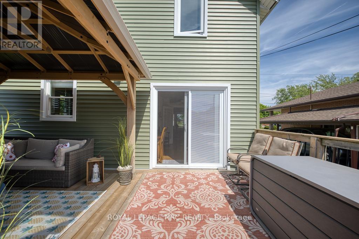
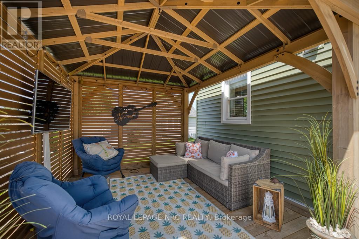
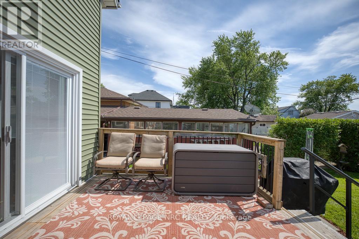
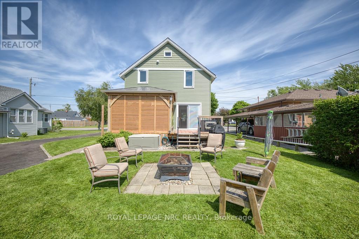
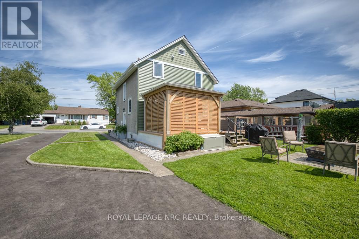
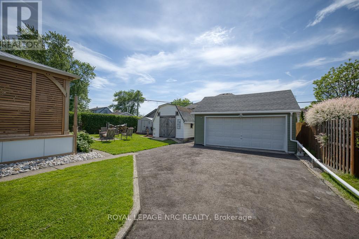
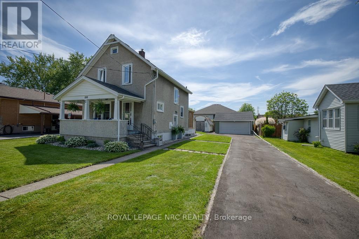
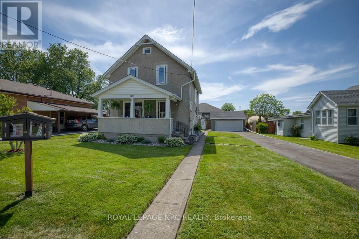
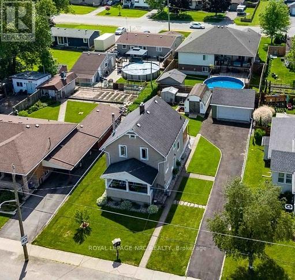
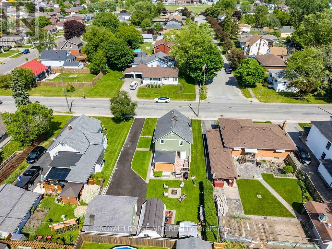
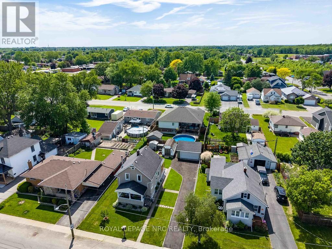
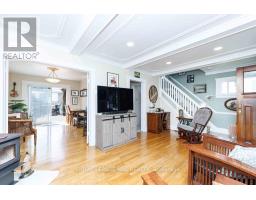
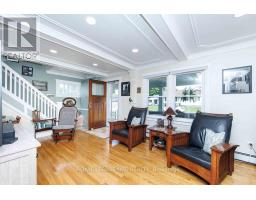
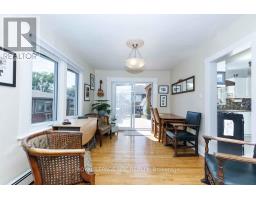
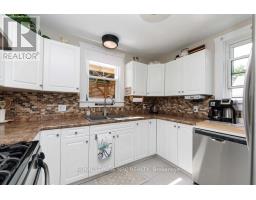
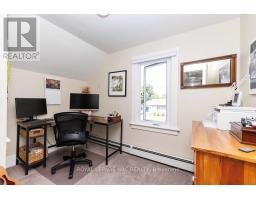
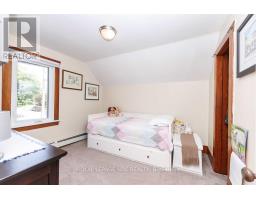
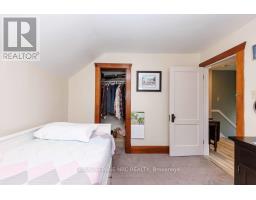
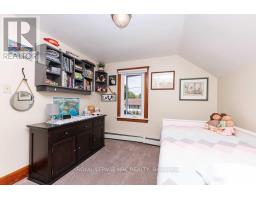
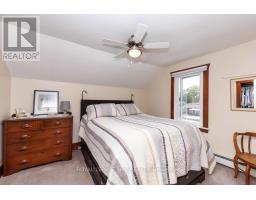
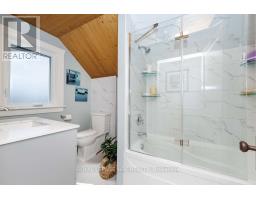
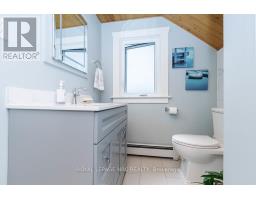
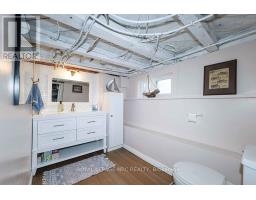
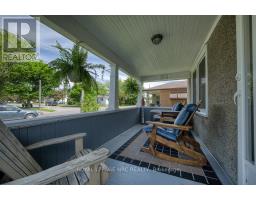
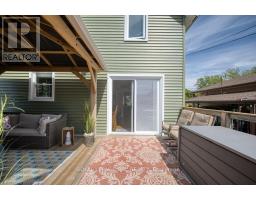
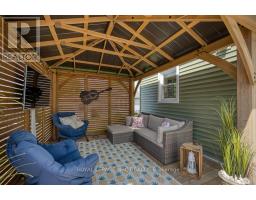
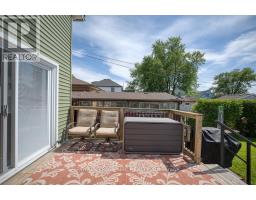
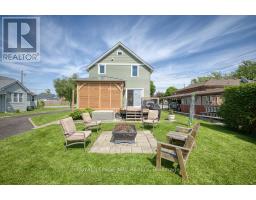
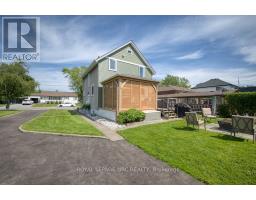
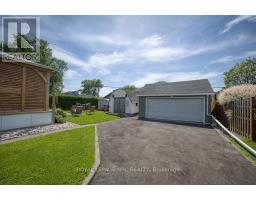
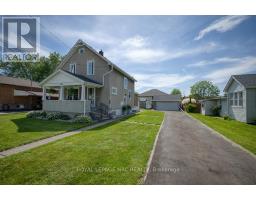
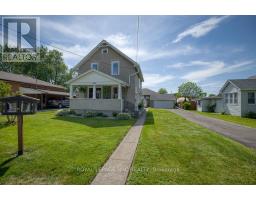
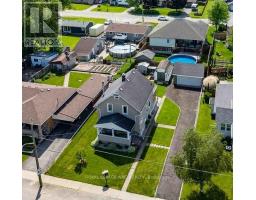
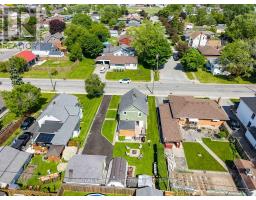
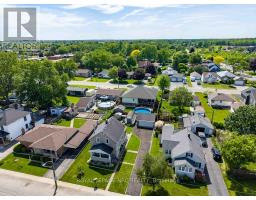
$$$$$ Thousands Spent on this Beautiful 3 Bedroom Home!! Pride in Ownership !! New Kitchen 2022, New Stainless Steel Appliances 2022, Fridge, Dishwasher, Gas Stove (with Electric option) Updated Upstairs Bathroom, Renovated Lower Bathroom, Quartz Vanity, LED Mirror, Stunning Coffered Ceiling in the Living Room, New Wainscoting, Many New Windows, New Sliding Door (2024), New Lighting, Ceiling Fan, French Doors, New Flooring, Hardwood floor on Main Level, New Widow coverings, Newer Gas Radiant System, New Wood Stove, Upgraded Insulation, Big Lot 60 x 120 feet, 2 Car Garage w/Loft Storage, Huge Outdoor Deck w/New Gazebo, Privacy, 2 Sheds, Lots of Parking, walk to shopping, close to Schools. Move in Ready !! (id:41589)
Property Details
| MLS® Number | X13242656 |
| Property Type | Single Family |
| Community Name | 877 - Main Street |
| Parking Space Total | 5 |
Building
| Bathroom Total | 2 |
| Bedrooms Above Ground | 3 |
| Bedrooms Total | 3 |
| Age | 51 To 99 Years |
| Appliances | Water Heater - Tankless, Dishwasher, Dryer, Furniture, Water Heater, Stove, Washer, Window Coverings, Refrigerator |
| Basement Development | Unfinished |
| Basement Type | N/a (unfinished) |
| Construction Style Attachment | Detached |
| Cooling Type | None |
| Exterior Finish | Stucco, Vinyl Siding |
| Fireplace Present | Yes |
| Fireplace Total | 1 |
| Fireplace Type | Woodstove |
| Foundation Type | Poured Concrete |
| Half Bath Total | 1 |
| Heating Fuel | Natural Gas |
| Heating Type | Radiant Heat |
| Stories Total | 2 |
| Size Interior | 1,100 - 1,500 Sqft |
| Type | House |
| Utility Water | Municipal Water |
Parking
| Detached Garage | |
| Garage |
Land
| Acreage | No |
| Sewer | Sanitary Sewer |
| Size Depth | 120 Ft |
| Size Frontage | 60 Ft |
| Size Irregular | 60 X 120 Ft |
| Size Total Text | 60 X 120 Ft |
| Zoning Description | R2 |
Rooms
| Level | Type | Length | Width | Dimensions |
|---|---|---|---|---|
| Second Level | Bedroom | 3.57 m | 3.1 m | 3.57 m x 3.1 m |
| Second Level | Bedroom | 3.1 m | 3.06 m | 3.1 m x 3.06 m |
| Second Level | Bedroom | 3.22 m | 2.12 m | 3.22 m x 2.12 m |
| Second Level | Bathroom | 3.04 m | 1.98 m | 3.04 m x 1.98 m |
| Basement | Bathroom | 2.74 m | 1.9 m | 2.74 m x 1.9 m |
| Main Level | Living Room | 6.42 m | 3.37 m | 6.42 m x 3.37 m |
| Main Level | Dining Room | 4.12 m | 3.05 m | 4.12 m x 3.05 m |
| Main Level | Kitchen | 4.12 m | 3.16 m | 4.12 m x 3.16 m |
Utilities
| Sewer | Installed |
Robert Mcmulkin
Salesperson
1815 Merrittville Hwy, Unit 1
Fonthill, Ontario L2V 5P3
(905) 892-0222
www.nrcrealty.ca/

The trademarks REALTOR®, REALTORS®, and the REALTOR® logo are controlled by The Canadian Real Estate Association (CREA) and identify real estate professionals who are members of CREA. The trademarks MLS®, Multiple Listing Service® and the associated logos are owned by The Canadian Real Estate Association (CREA) and identify the quality of services provided by real estate professionals who are members of CREA. The trademark DDF® is owned by The Canadian Real Estate Association (CREA) and identifies CREA's Data Distribution Facility (DDF®)
June 24 2026 09:25:29
Niagara Association of REALTORS®
Royal LePage NRC Realty