

22 - 2797 Red Maple Avenue Lincoln, Ontario L0R 1S0
$4,000 Monthly
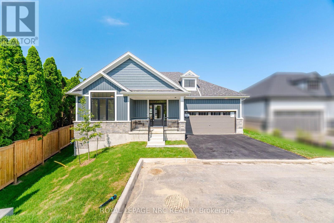
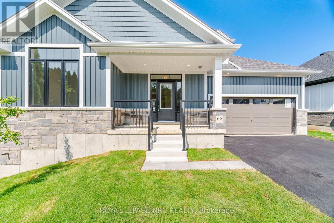
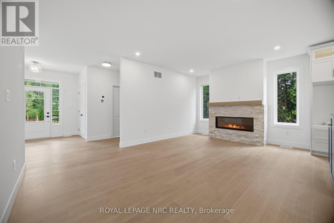
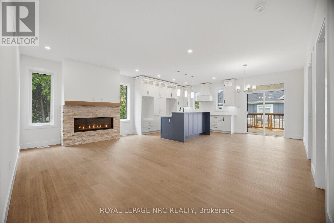
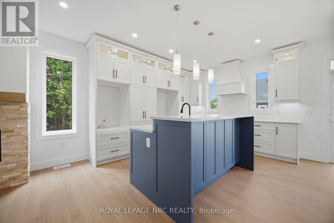
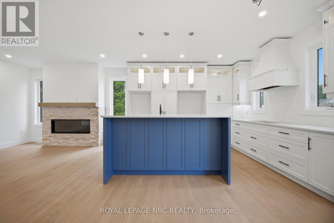
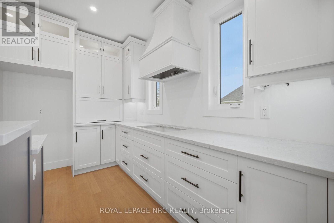
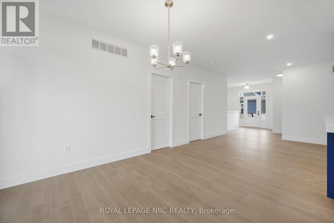
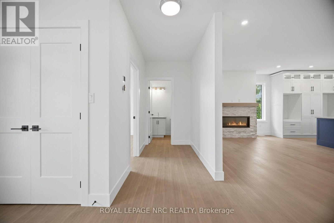
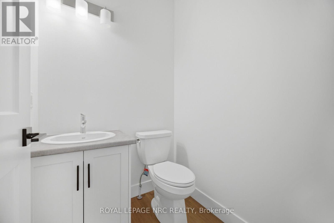
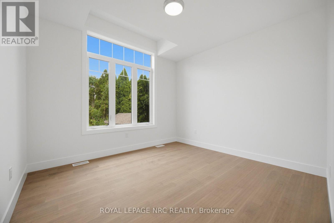
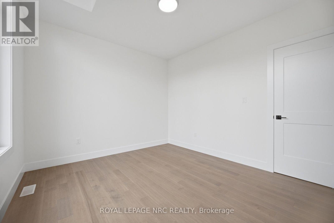
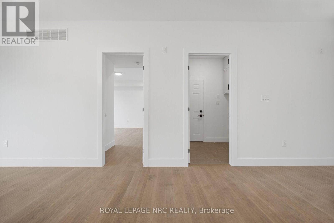
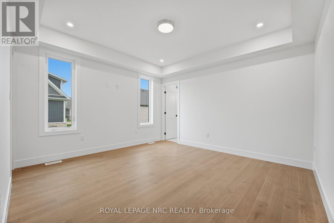
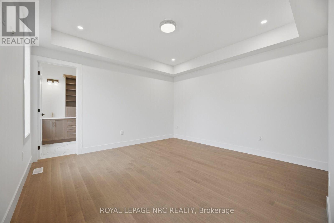
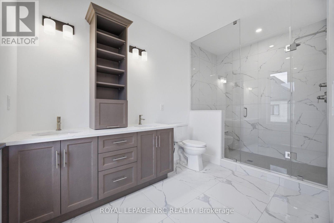
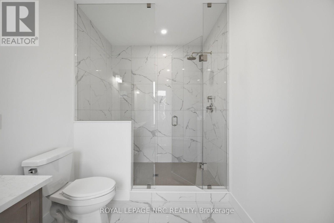
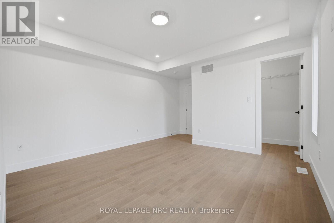
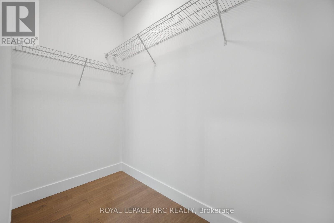
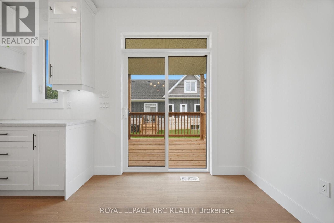
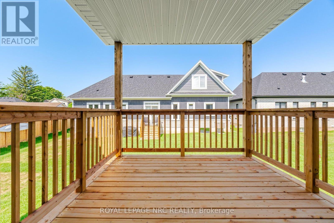
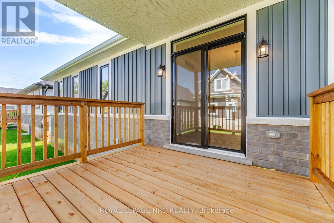
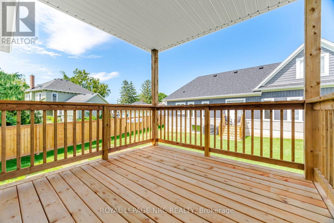
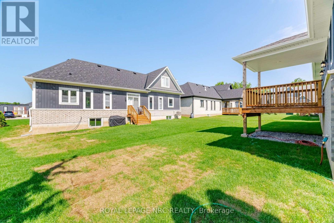
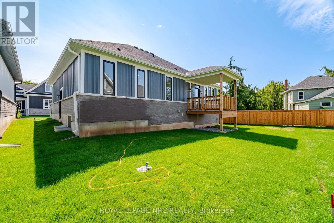
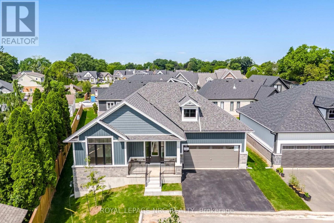
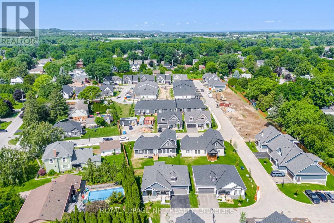
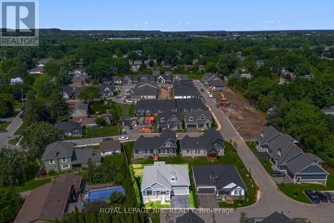
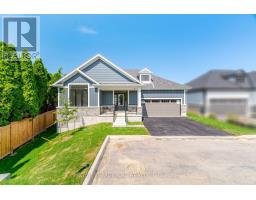
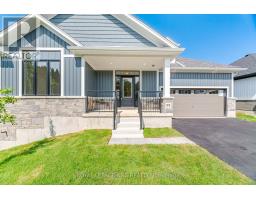
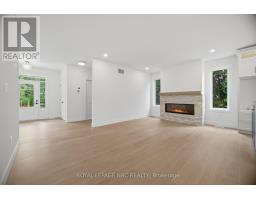
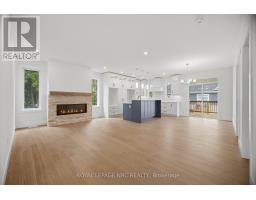
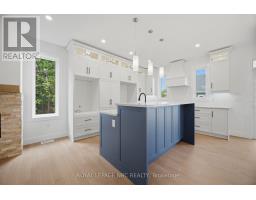
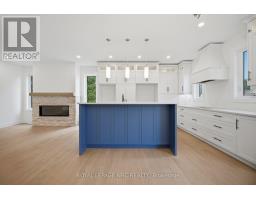
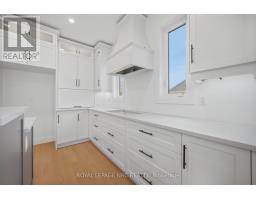
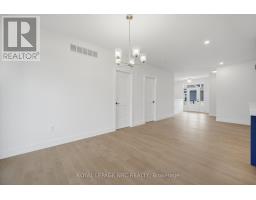
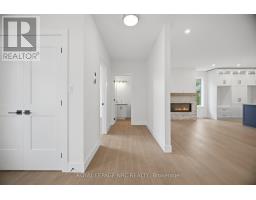
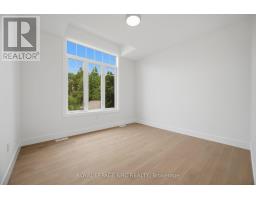
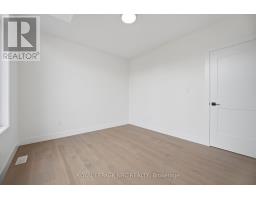
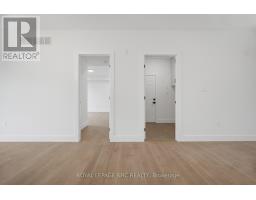
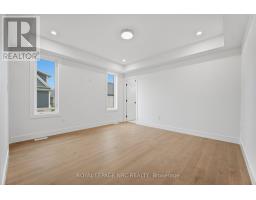
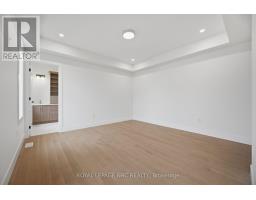
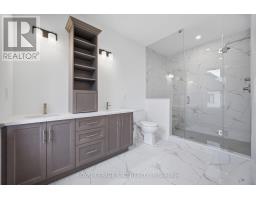
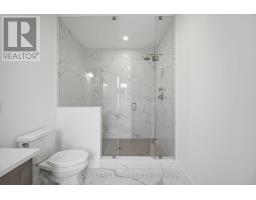
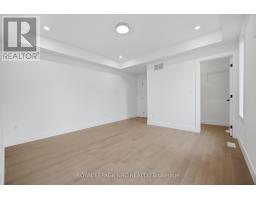
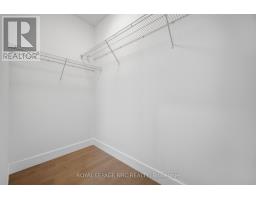
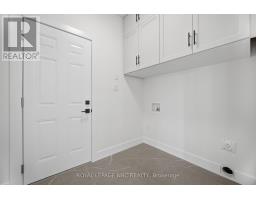
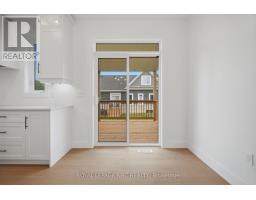
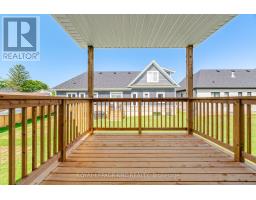
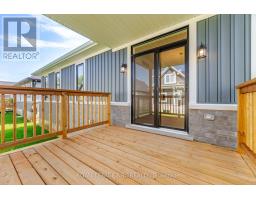
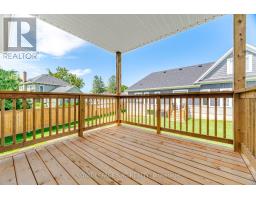
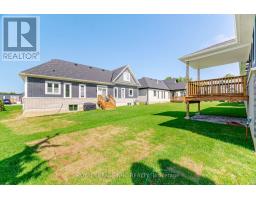
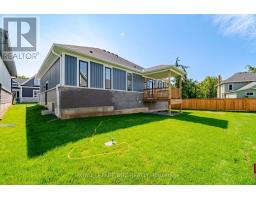
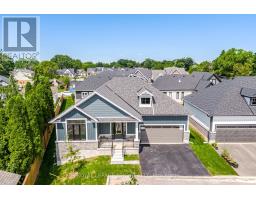
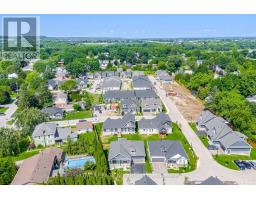
Welcome to 2792 Red Maple Avenue, Unit 22, in beautiful Jordan Station. This brand-new, never-lived-in bungalow offers stylish, low-maintenance living in a quiet and private setting at the end of the court. The bright, open-concept main living area is designed for both everyday comfort and entertaining, featuring a gorgeous custom kitchen with hard-surface countertops, plenty of cabinetry and a seamless flow into the inviting living space, complete with a stylish fireplace for cozy evenings at home. The spacious primary bedroom features a walk-in closet and beautiful ensuite with a stunning glass walk-in shower. A second room at the front of the home offers great flexibility as a bedroom, den or an ideal work-from-home office. The unfinished basement provides an incredible amount of additional space for storage, a home gym, hobby area and more. Add in a two-car garage, large driveway and the privacy of an end-of-court location, and this is a fantastic opportunity to be the very first to call this beautiful bungalow home. Enjoy all that Jordan Station has to offer, surrounded by Niagara wine country while still being conveniently connected to nearby amenities and highway access. (id:41589)
Property Details
| MLS® Number | X13700926 |
| Property Type | Vacant Land |
| Community Name | 980 - Lincoln-Jordan/Vineland |
| Community Features | Pets Allowed With Restrictions |
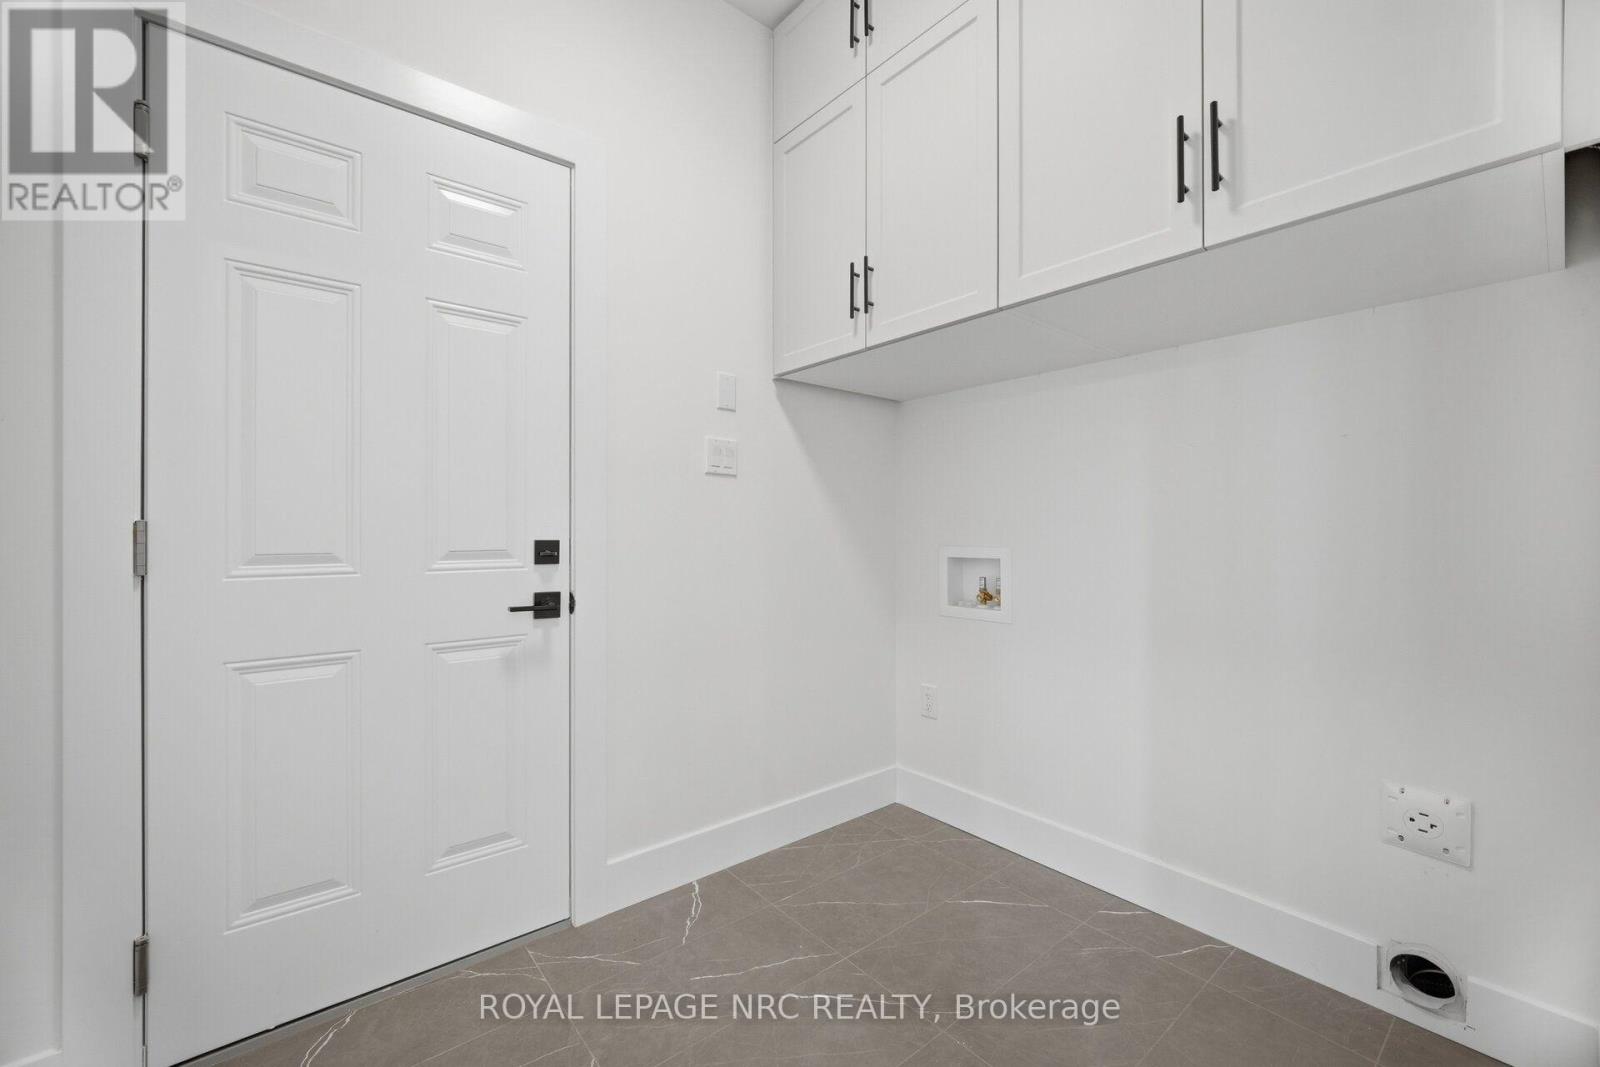
| Features | Carpet Free, In Suite Laundry |
| Parking Space Total | 4 |
Building
| Bathroom Total | 2 |
| Bedrooms Above Ground | 2 |
| Bedrooms Total | 2 |
| Architectural Style | Bungalow |
| Basement Type | Full |
| Cooling Type | Central Air Conditioning |
| Exterior Finish | Aluminum Siding, Brick |
| Fireplace Present | Yes |
| Half Bath Total | 1 |
| Heating Fuel | Natural Gas |
| Heating Type | Forced Air |
| Stories Total | 1 |
| Size Interior | 1,400 - 1,599 Sqft |
Parking
| Garage |
Land
| Acreage | No |
| Size Irregular | . |
| Size Total Text | . |
Rooms
| Level | Type | Length | Width | Dimensions |
|---|---|---|---|---|
| Basement | Great Room | 7.7 m | 12.73 m | 7.7 m x 12.73 m |
| Basement | Great Room | 5.64 m | 4.06 m | 5.64 m x 4.06 m |
| Main Level | Kitchen | 3.61 m | 4.06 m | 3.61 m x 4.06 m |
| Main Level | Dining Room | 2.44 m | 4.06 m | 2.44 m x 4.06 m |
| Main Level | Living Room | 5.82 m | 3.79 m | 5.82 m x 3.79 m |
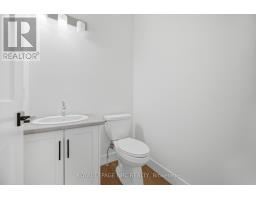
| Main Level | Bathroom | 1.55 m | 1.45 m | 1.55 m x 1.45 m |
| Main Level | Office | 3.66 m | 3.4 m | 3.66 m x 3.4 m |
| Main Level | Foyer | 3.05 m | 1.58 m | 3.05 m x 1.58 m |
| Main Level | Primary Bedroom | 5.31 m | 4.06 m | 5.31 m x 4.06 m |
| Main Level | Bathroom | 1.22 m | 3.66 m | 1.22 m x 3.66 m |

Ben Lockyer
Salesperson
33 Maywood Ave
St. Catharines, Ontario L2R 1C5
(905) 688-4561
www.nrcrealty.ca/

The trademarks REALTOR®, REALTORS®, and the REALTOR® logo are controlled by The Canadian Real Estate Association (CREA) and identify real estate professionals who are members of CREA. The trademarks MLS®, Multiple Listing Service® and the associated logos are owned by The Canadian Real Estate Association (CREA) and identify the quality of services provided by real estate professionals who are members of CREA. The trademark DDF® is owned by The Canadian Real Estate Association (CREA) and identifies CREA's Data Distribution Facility (DDF®)
August 21 2026 05:24:11
Niagara Association of REALTORS®
Royal LePage NRC Realty