JORDAN CLARKJORDAN CLARKJORDAN CLARKJORDAN CLARK
  • Welcome
  • About Me
  • Listings
  • Featured
  • Sold
  • Videos
  • Links
  • Contact
  • « Go back

1095 Green Acres Drive Fort Erie, Ontario L2A 5P2
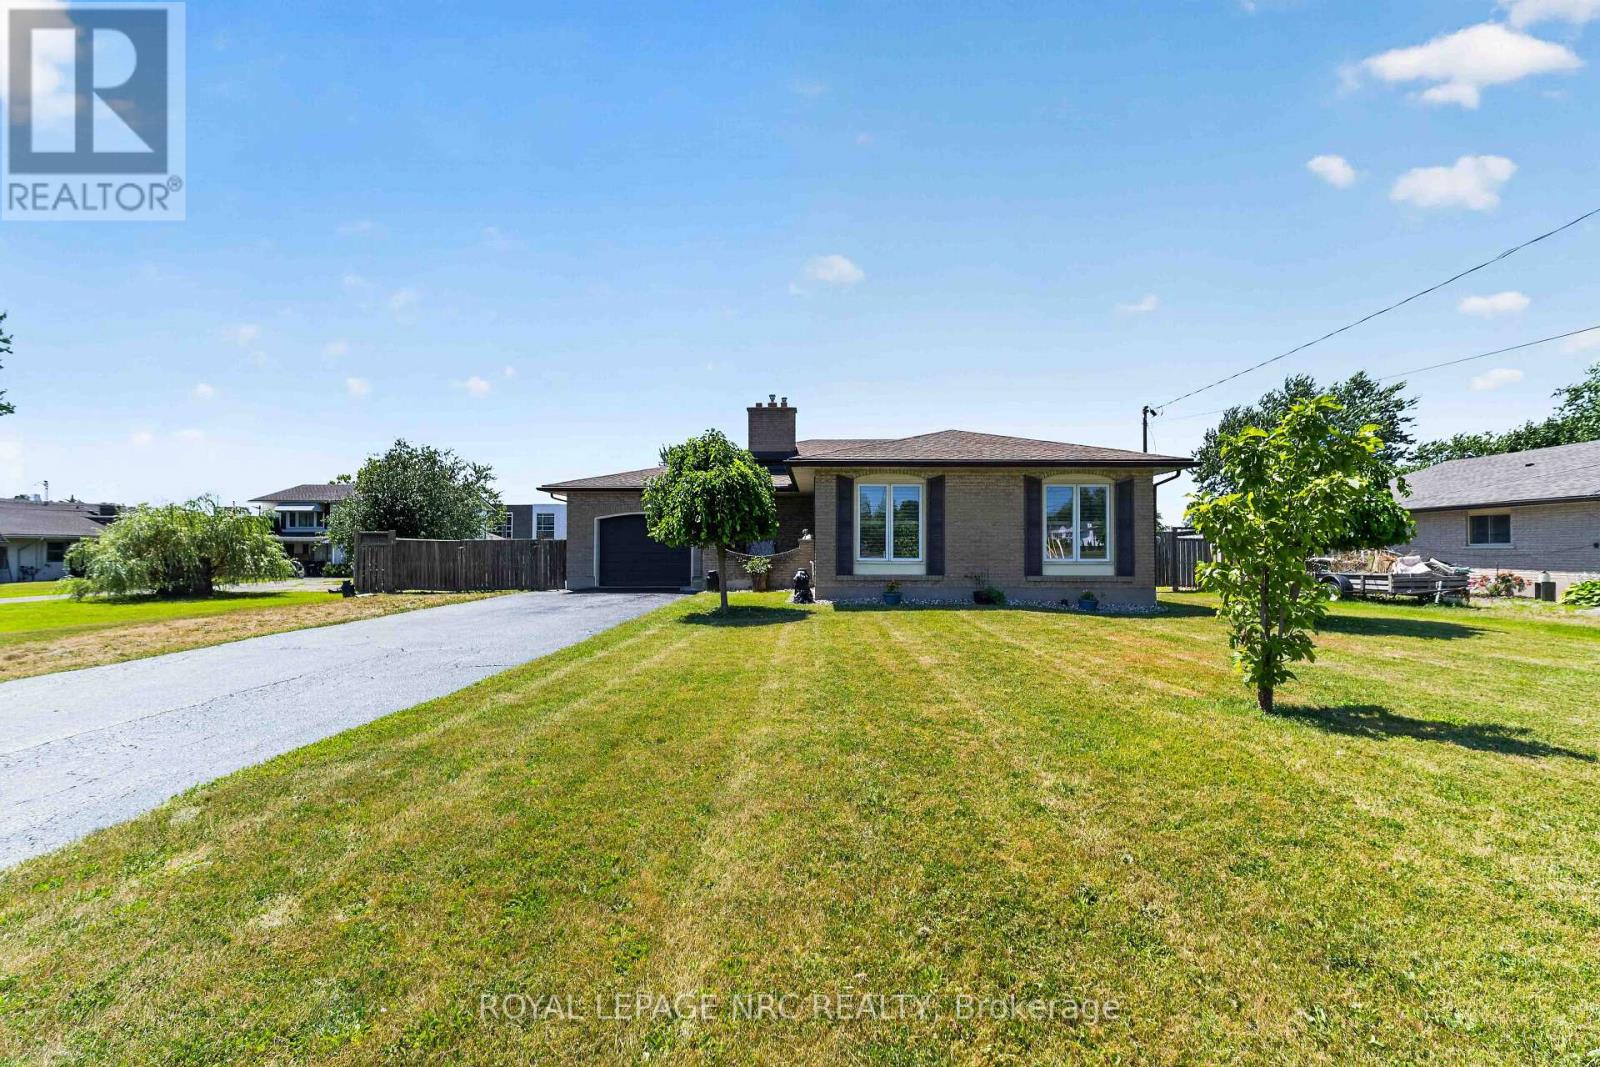
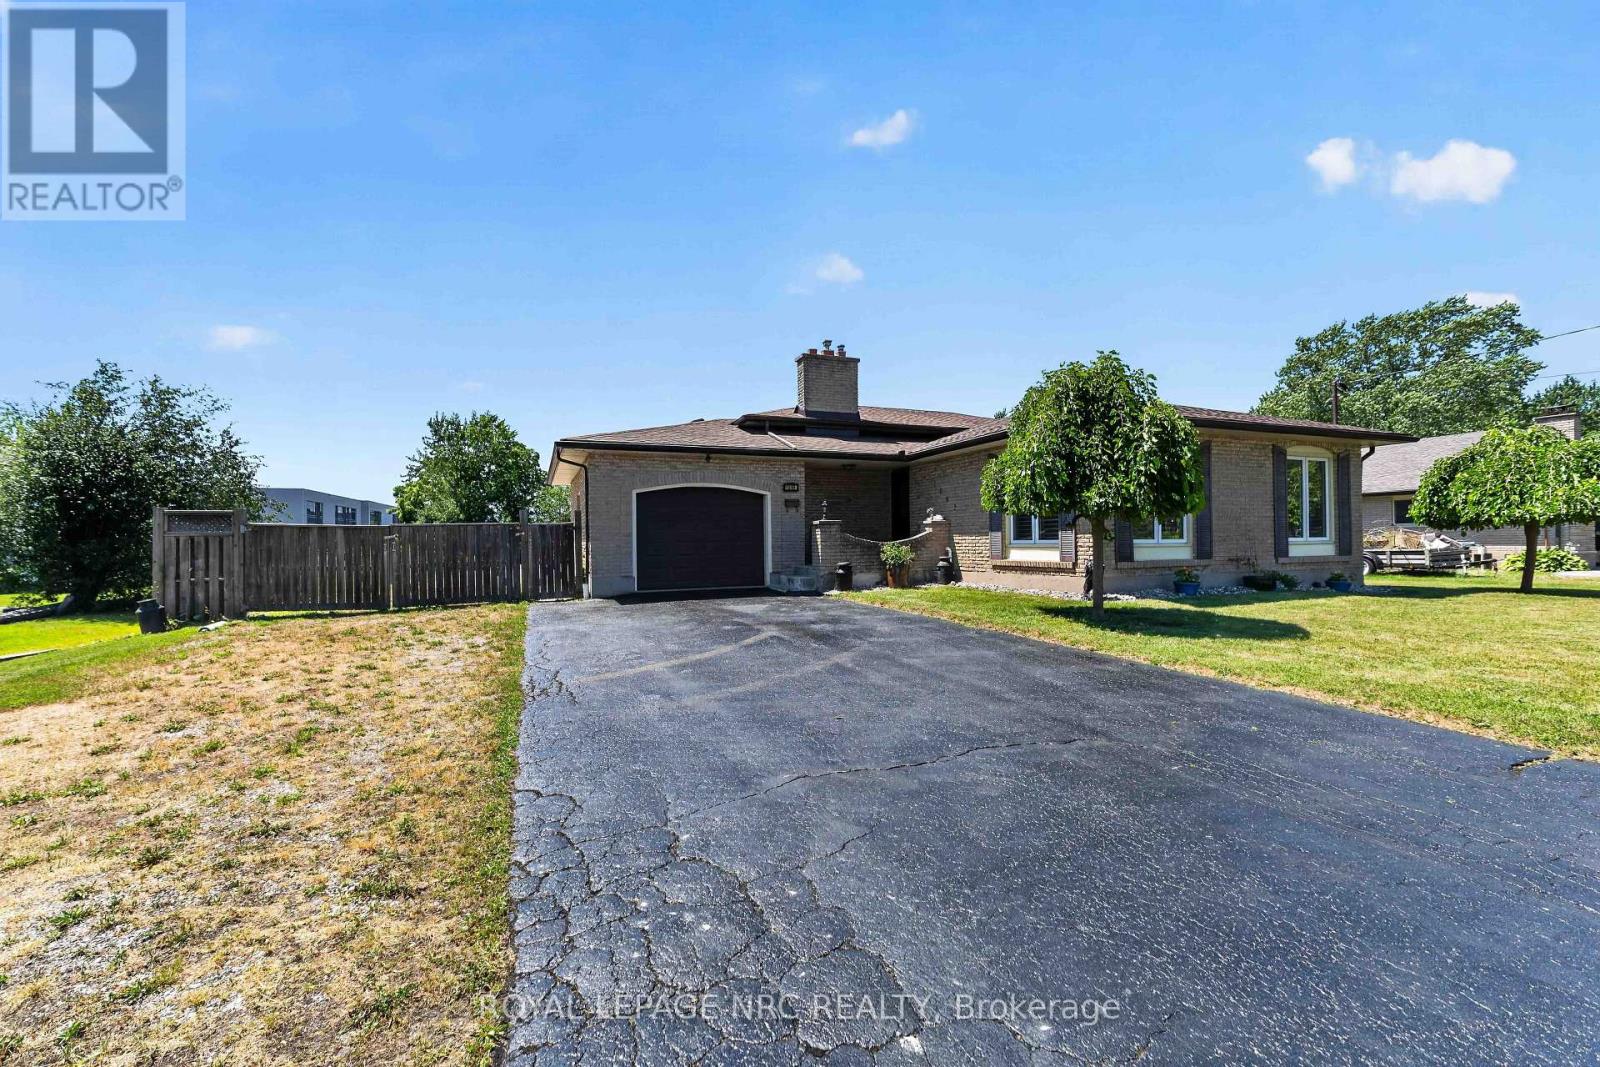
  • 1095 Green Acres Drive, Fort Erie, Ontario  L2A 5P2 - Photo 1 - X13570604
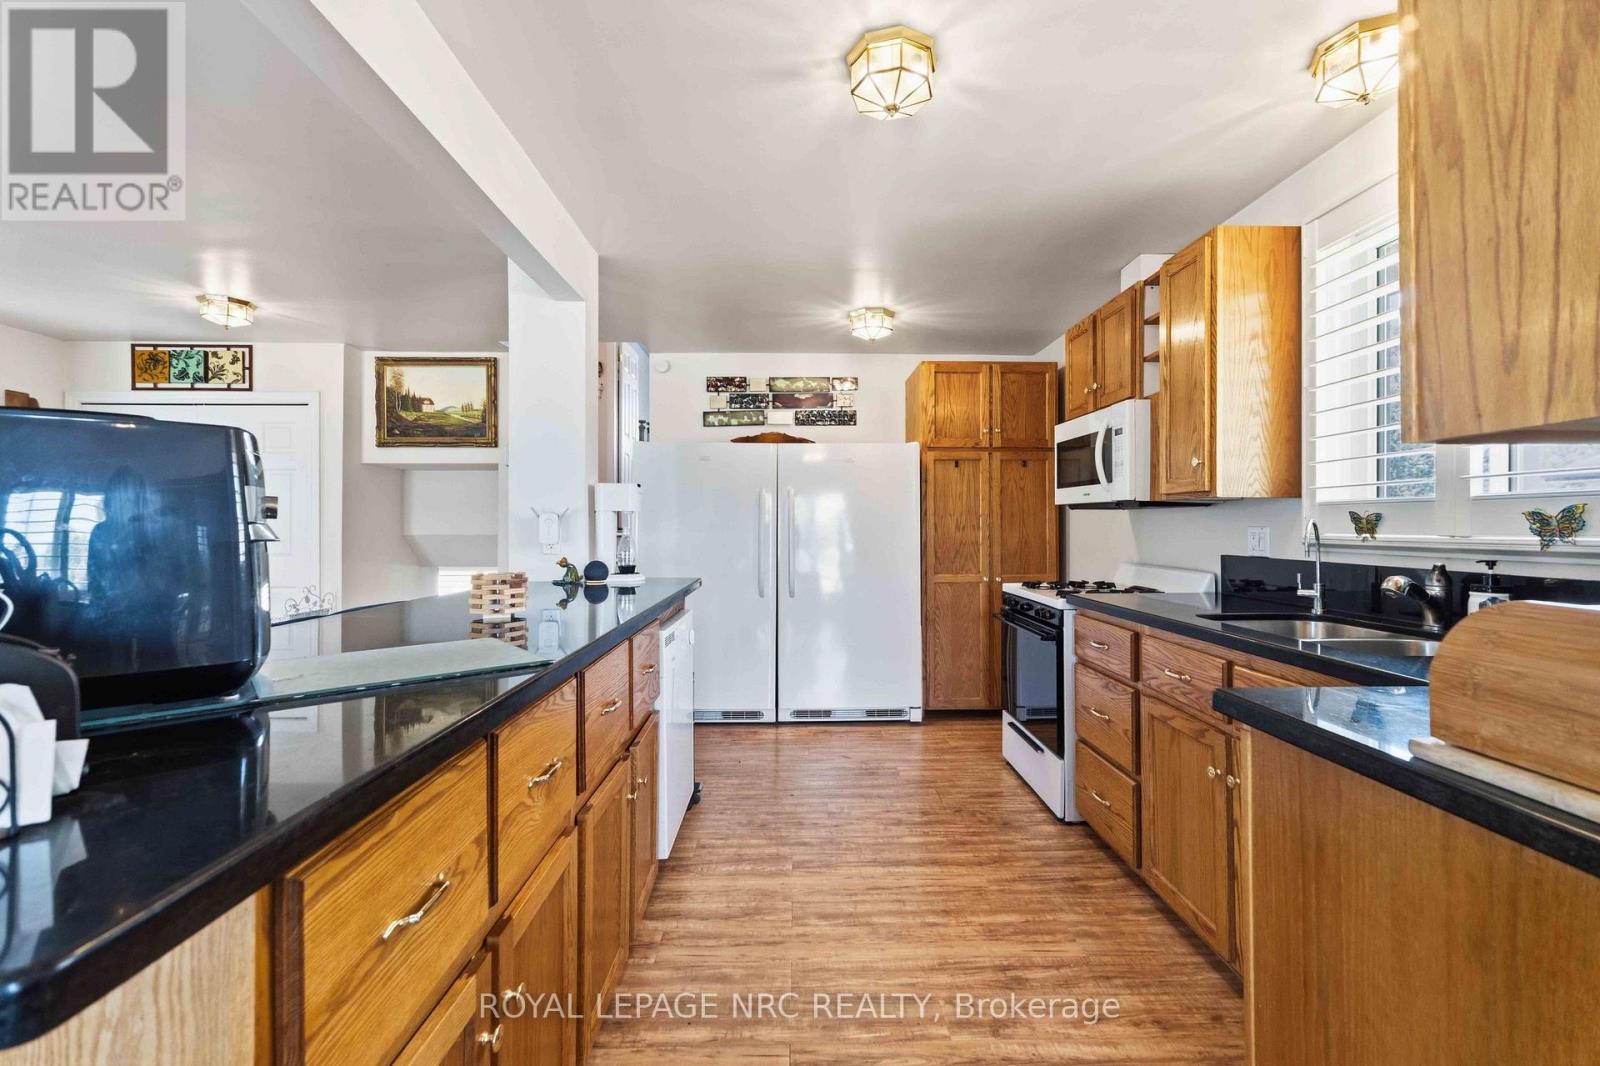
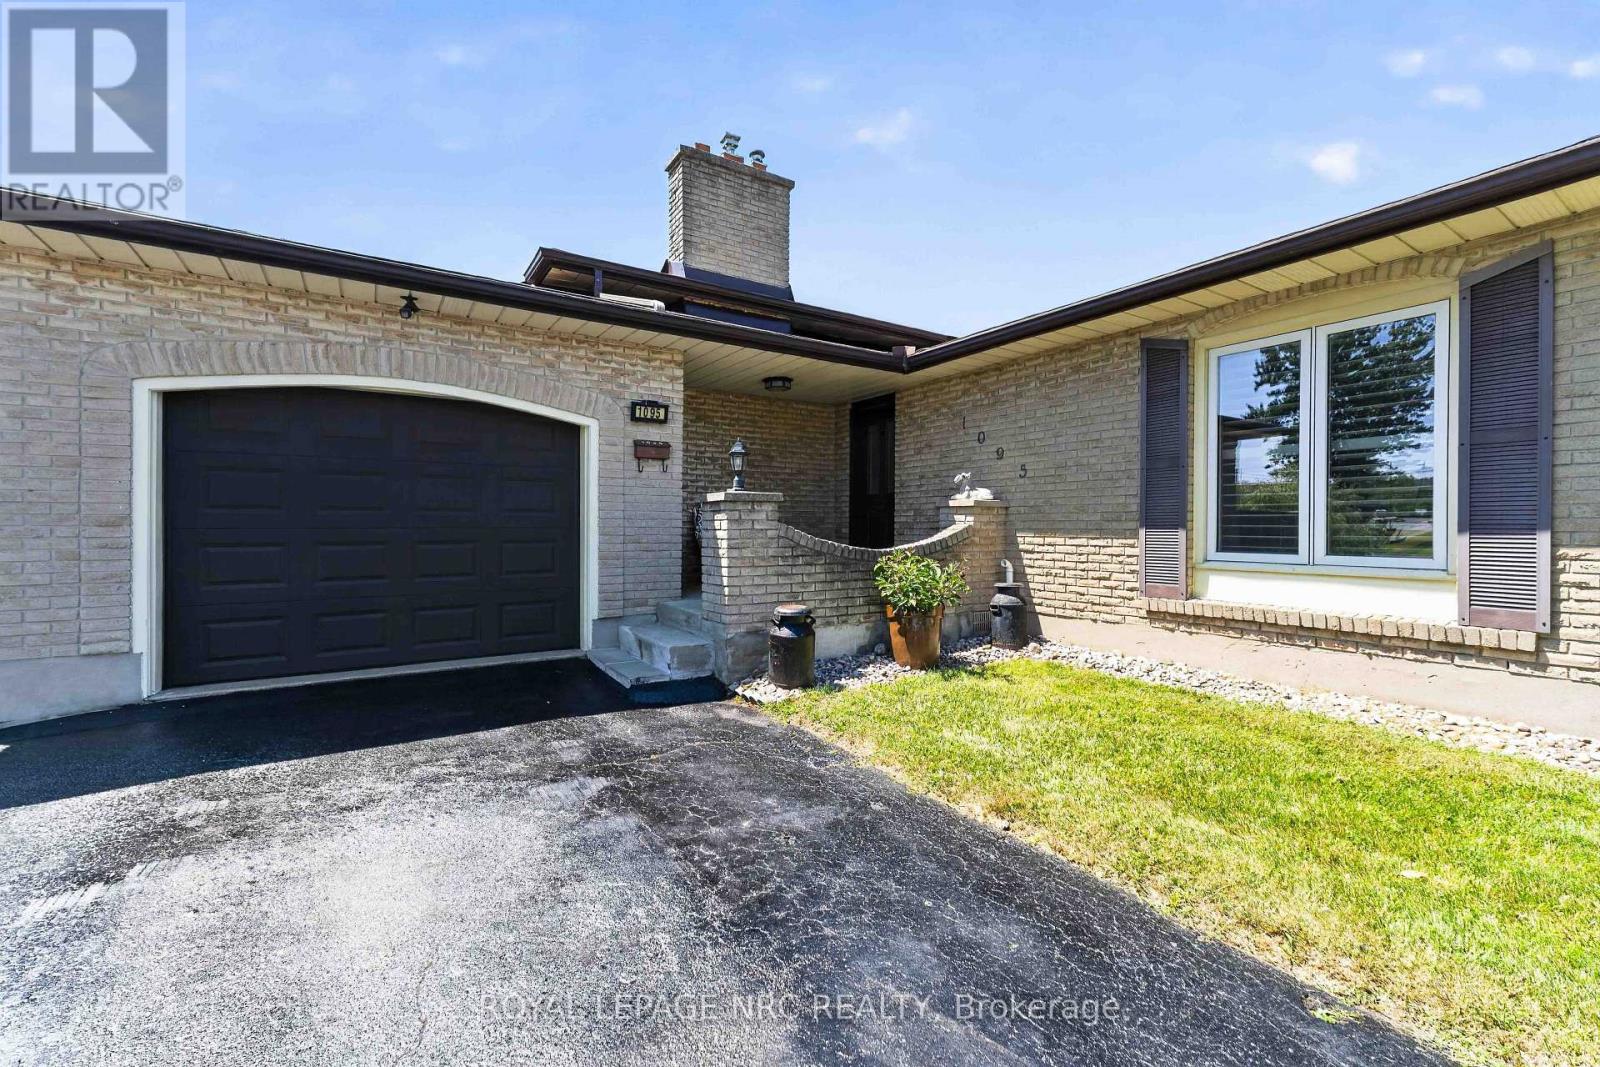
  • 1095 Green Acres Drive, Fort Erie, Ontario  L2A 5P2 - Photo 2 - X13570604
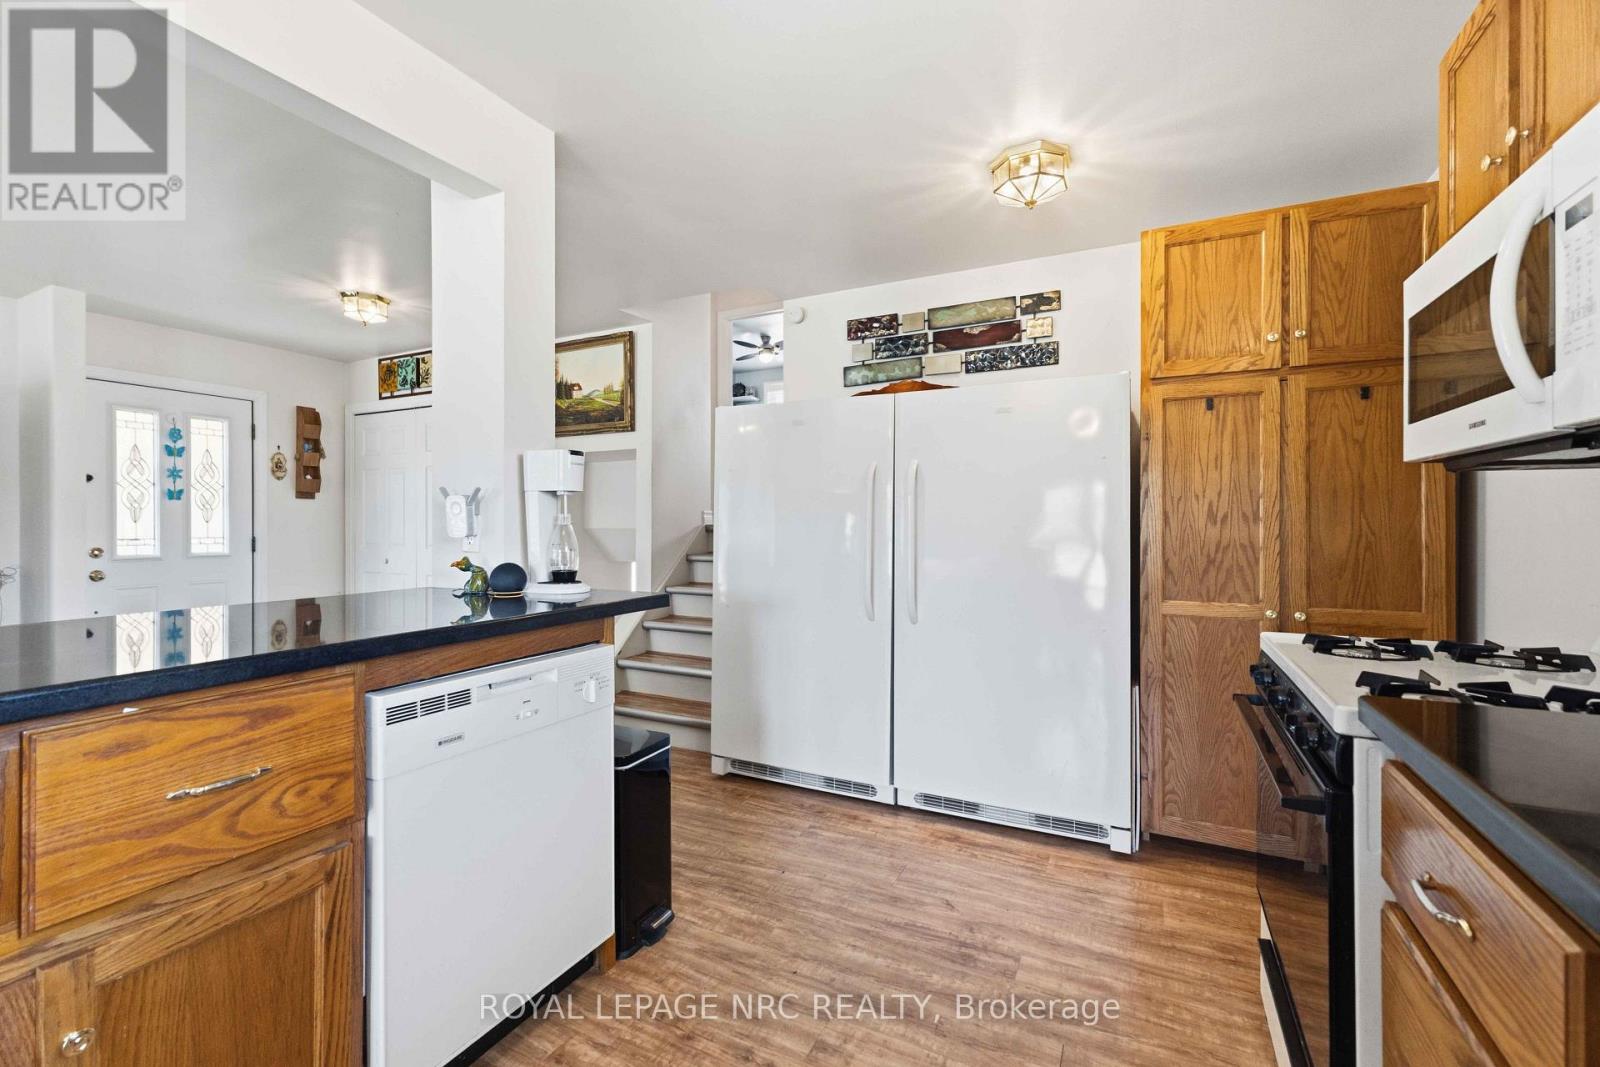
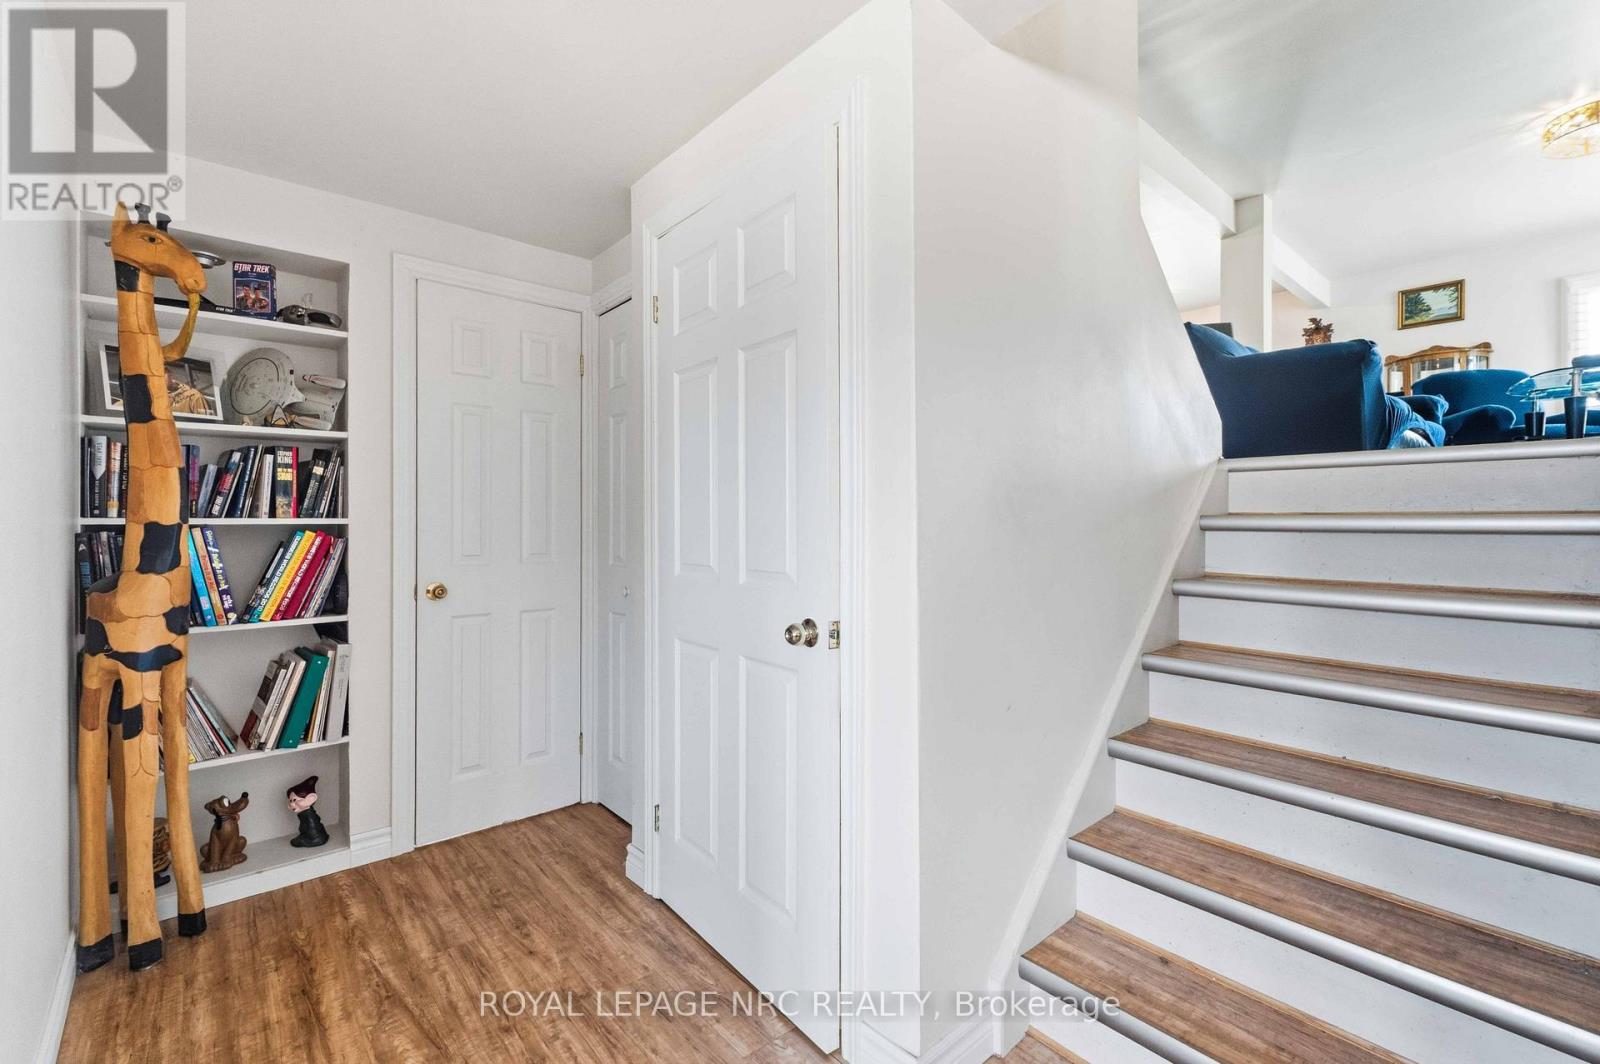
  • 1095 Green Acres Drive, Fort Erie, Ontario  L2A 5P2 - Photo 3 - X13570604
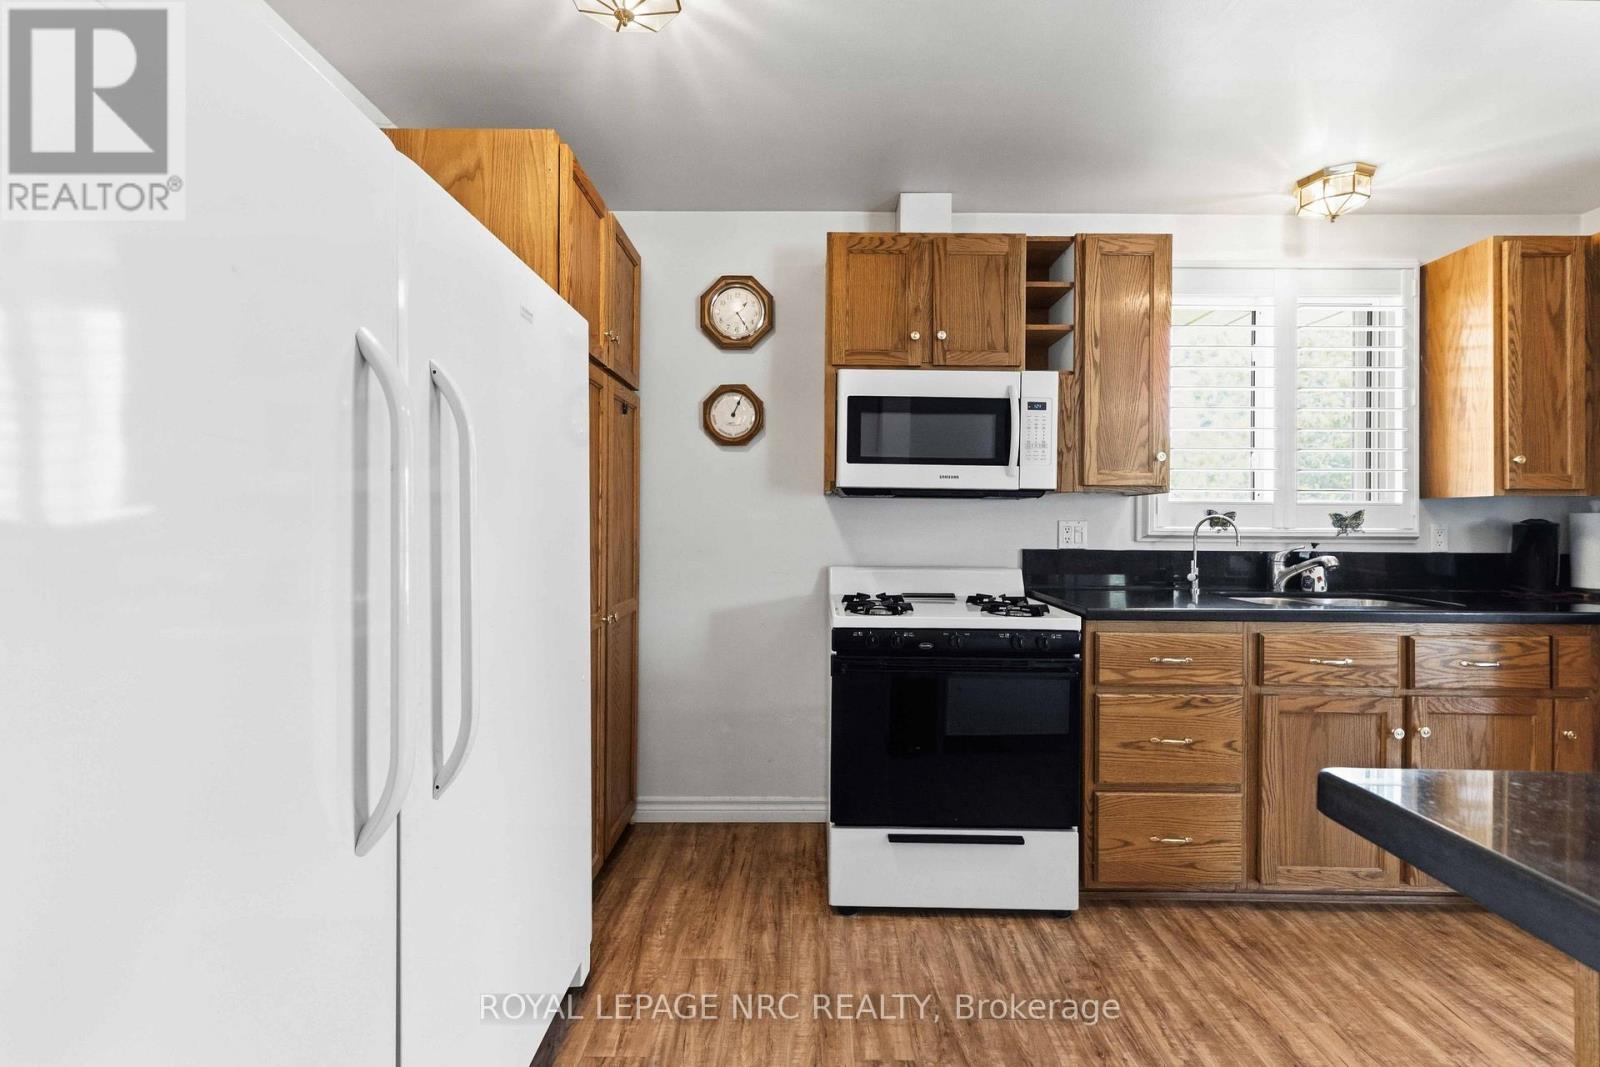
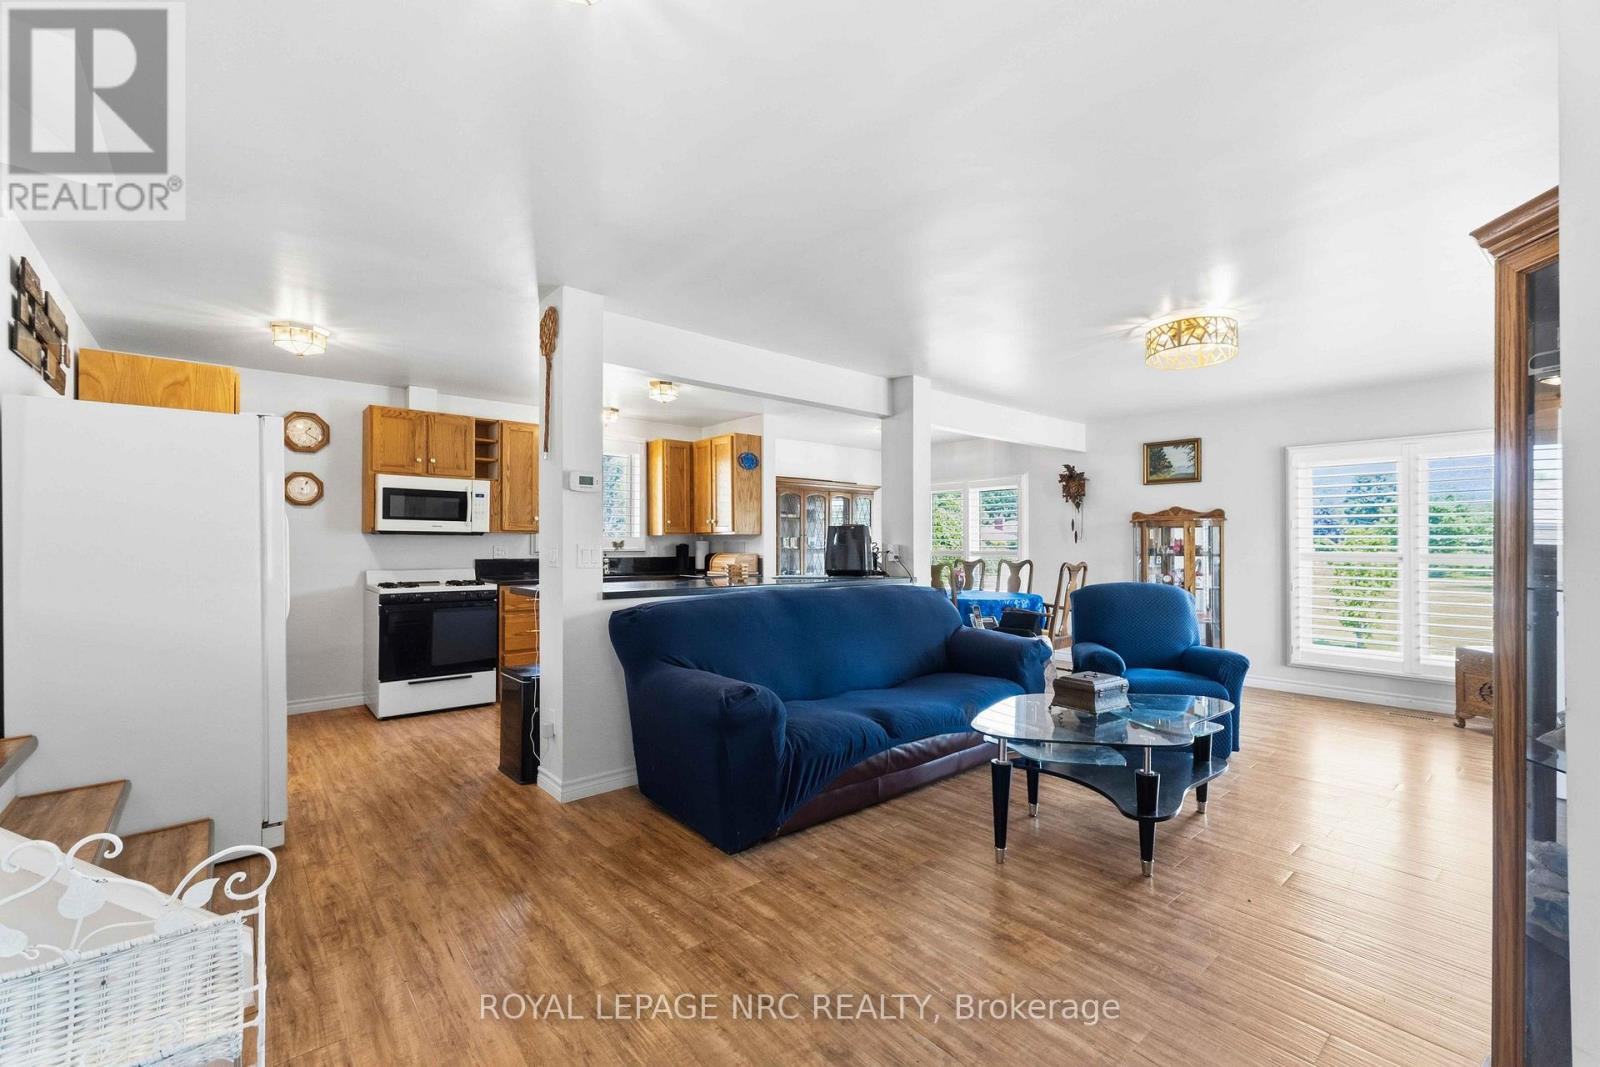
  • 1095 Green Acres Drive, Fort Erie, Ontario  L2A 5P2 - Photo 4 - X13570604
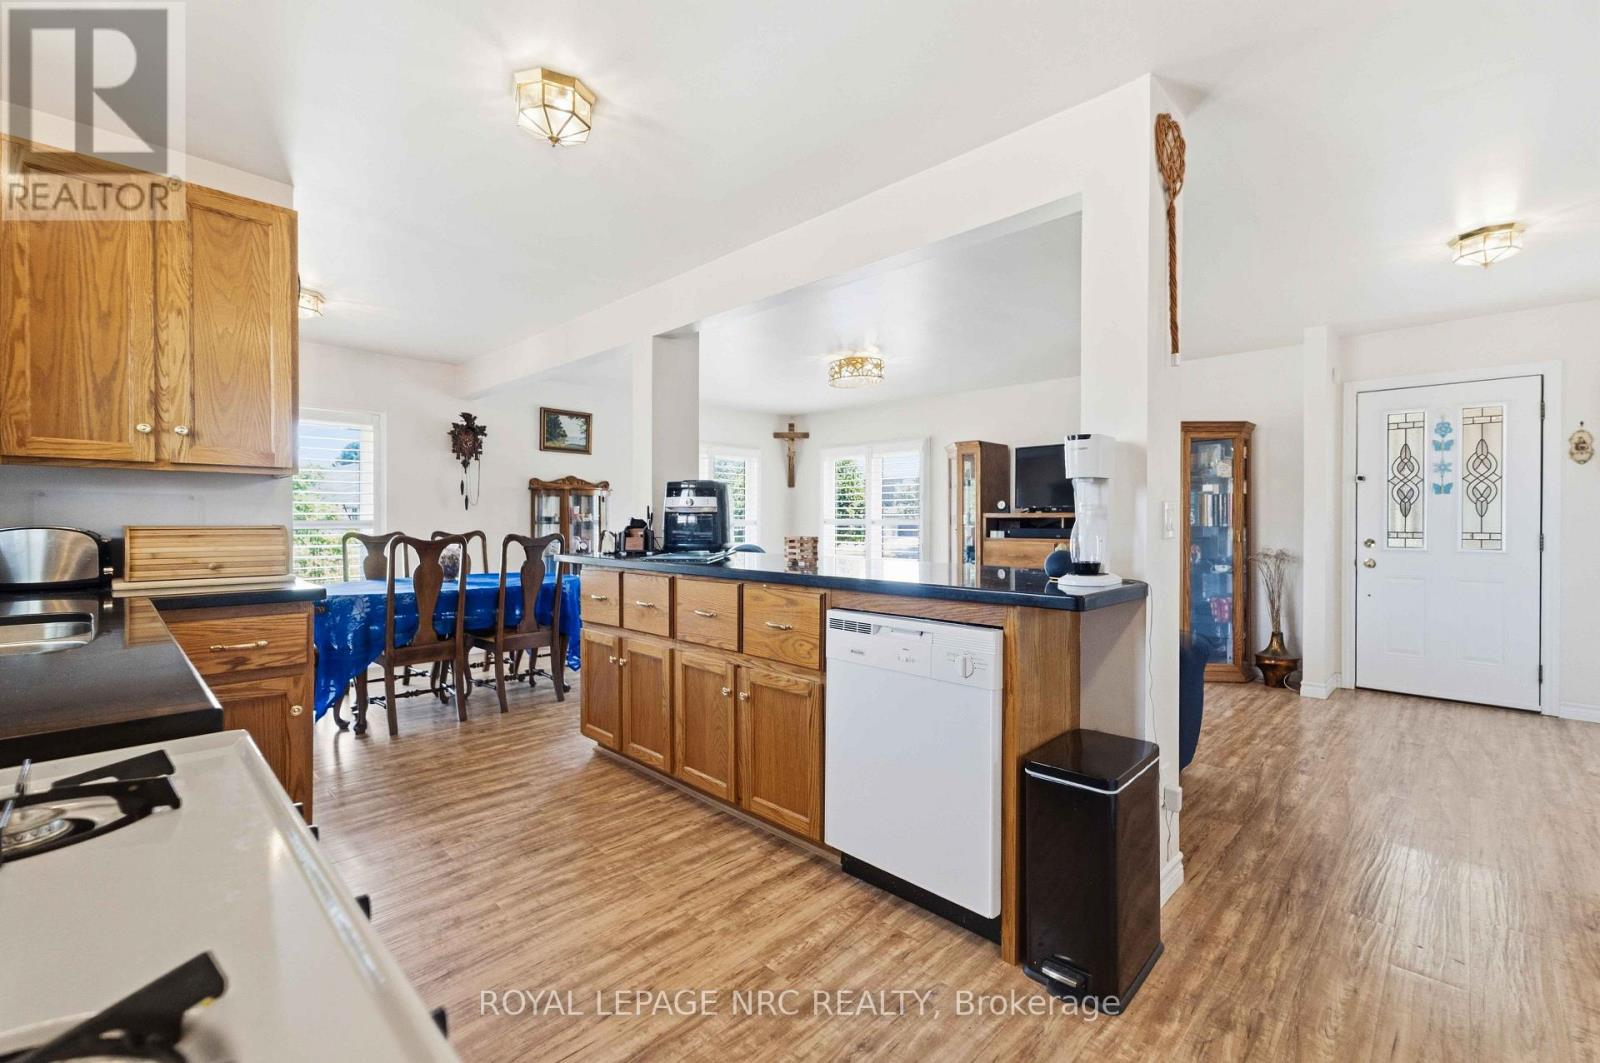
  • 1095 Green Acres Drive, Fort Erie, Ontario  L2A 5P2 - Photo 5 - X13570604
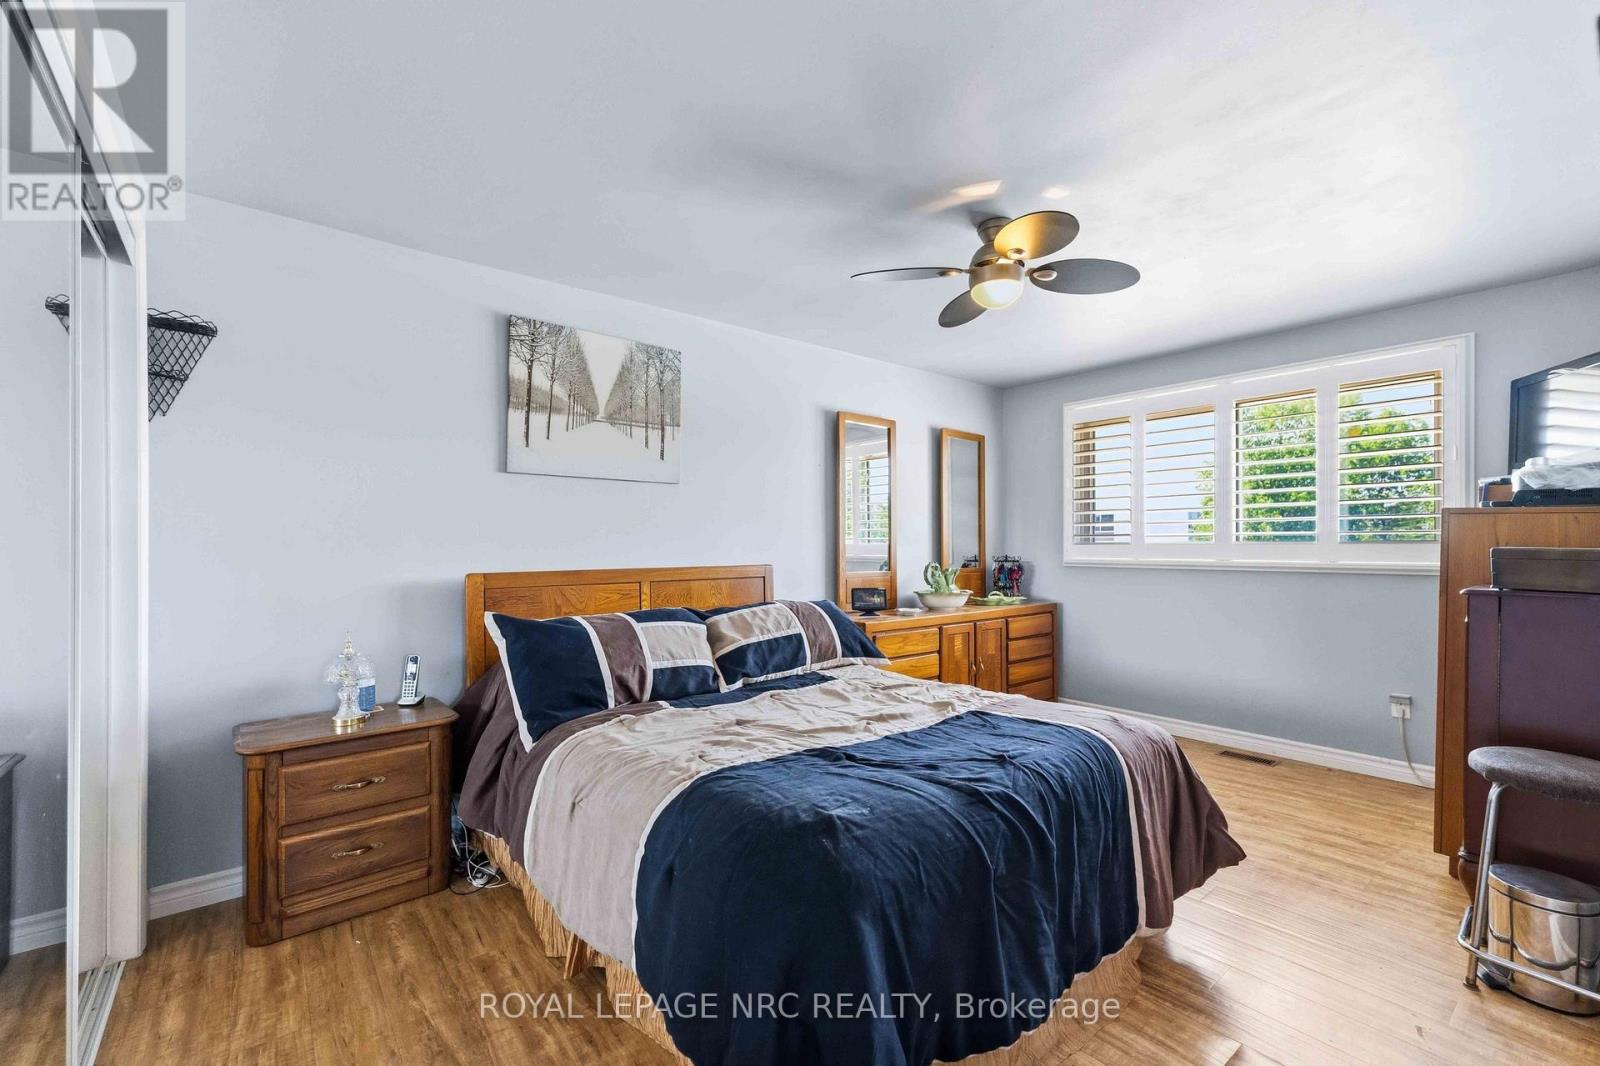
  • 1095 Green Acres Drive, Fort Erie, Ontario  L2A 5P2 - Photo 6 - X13570604
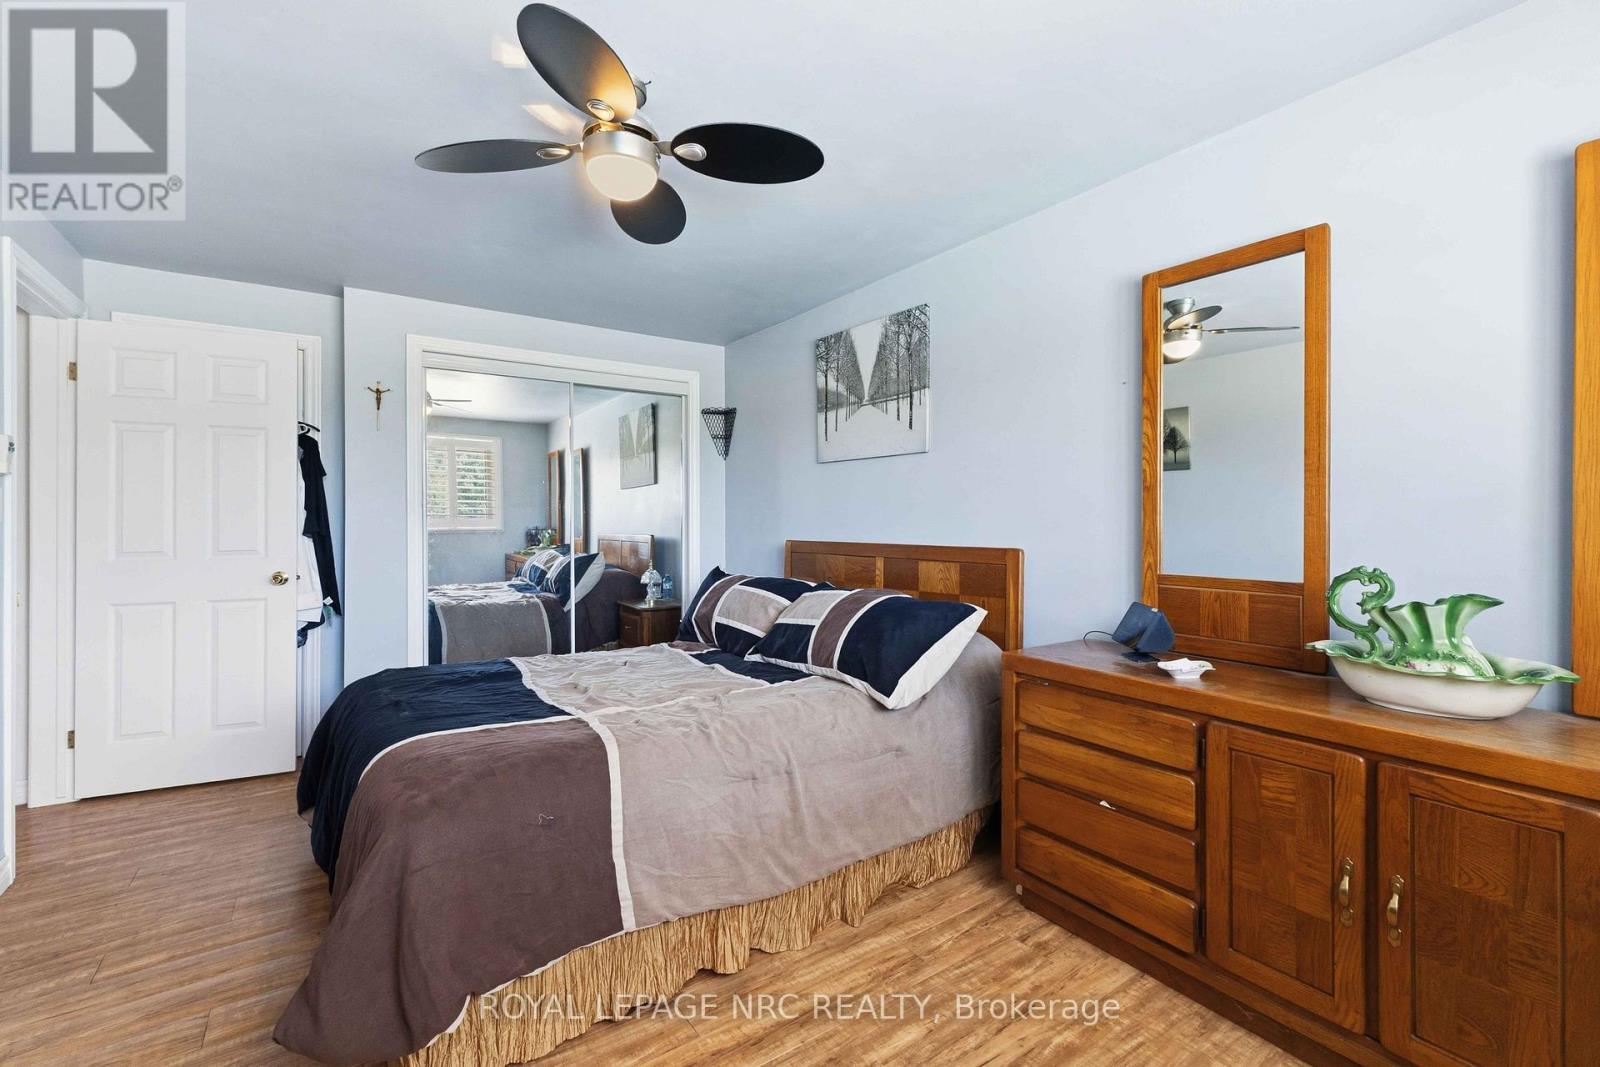
  • 1095 Green Acres Drive, Fort Erie, Ontario  L2A 5P2 - Photo 7 - X13570604
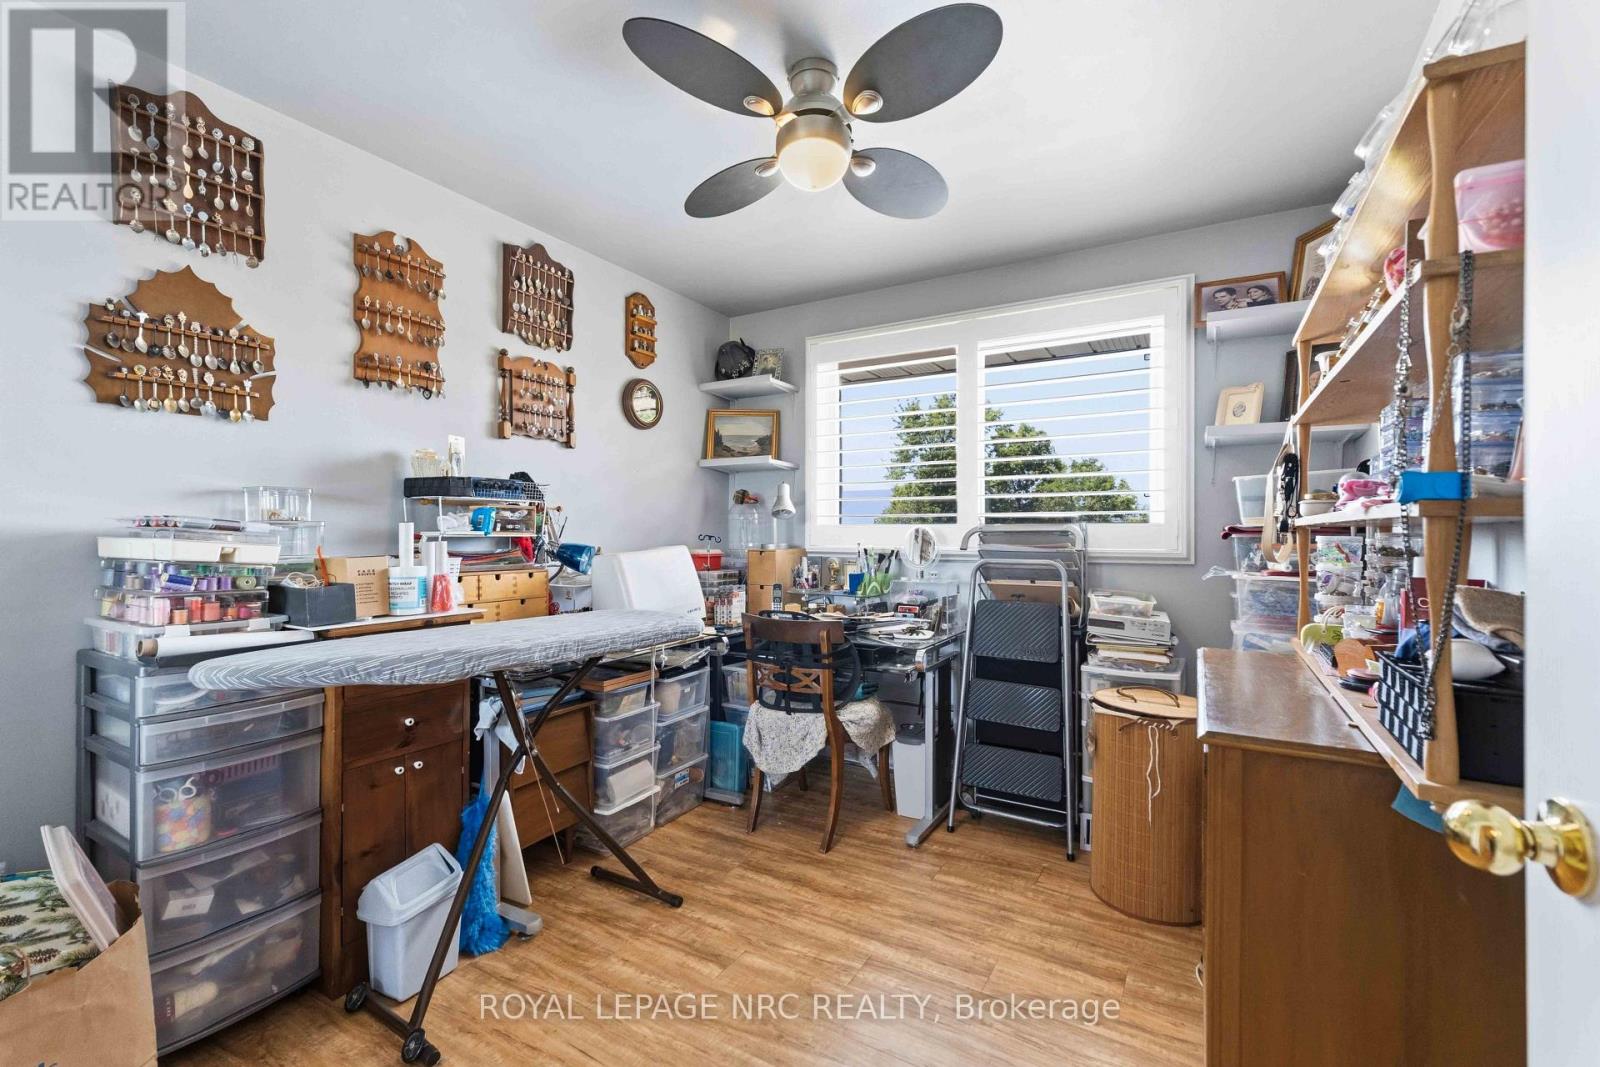
  • 1095 Green Acres Drive, Fort Erie, Ontario  L2A 5P2 - Photo 8 - X13570604
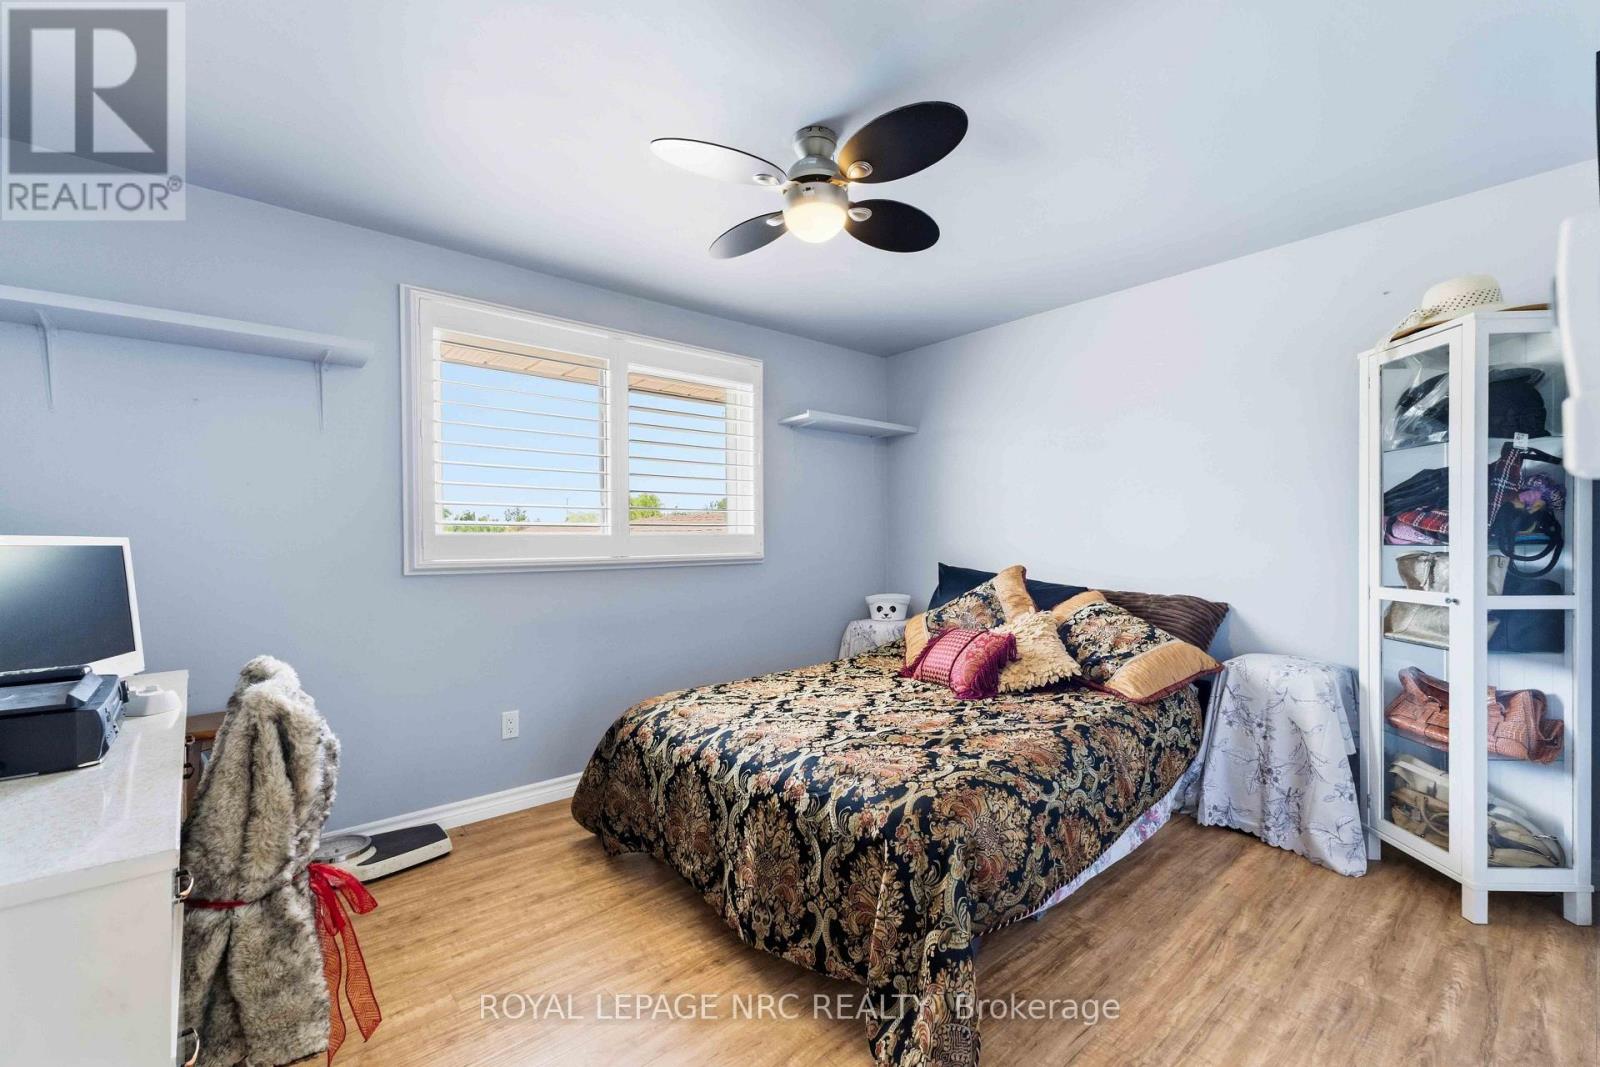
  • 1095 Green Acres Drive, Fort Erie, Ontario  L2A 5P2 - Photo 9 - X13570604
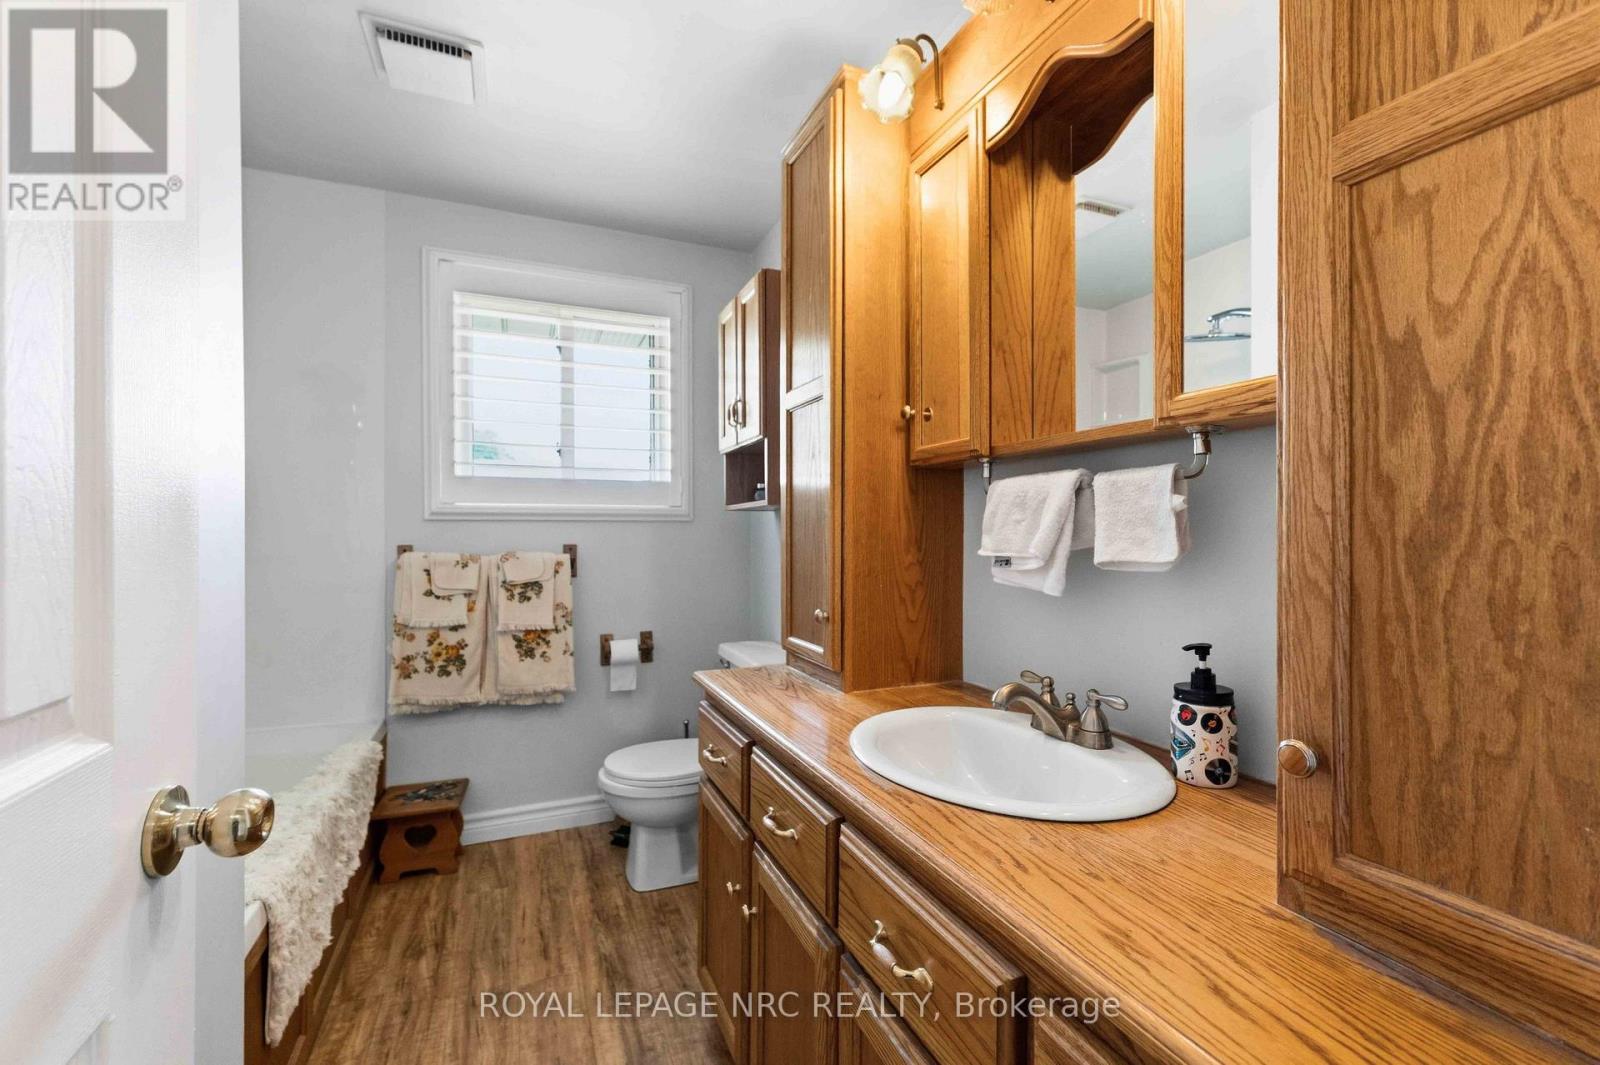
  • 1095 Green Acres Drive, Fort Erie, Ontario  L2A 5P2 - Photo 10 - X13570604
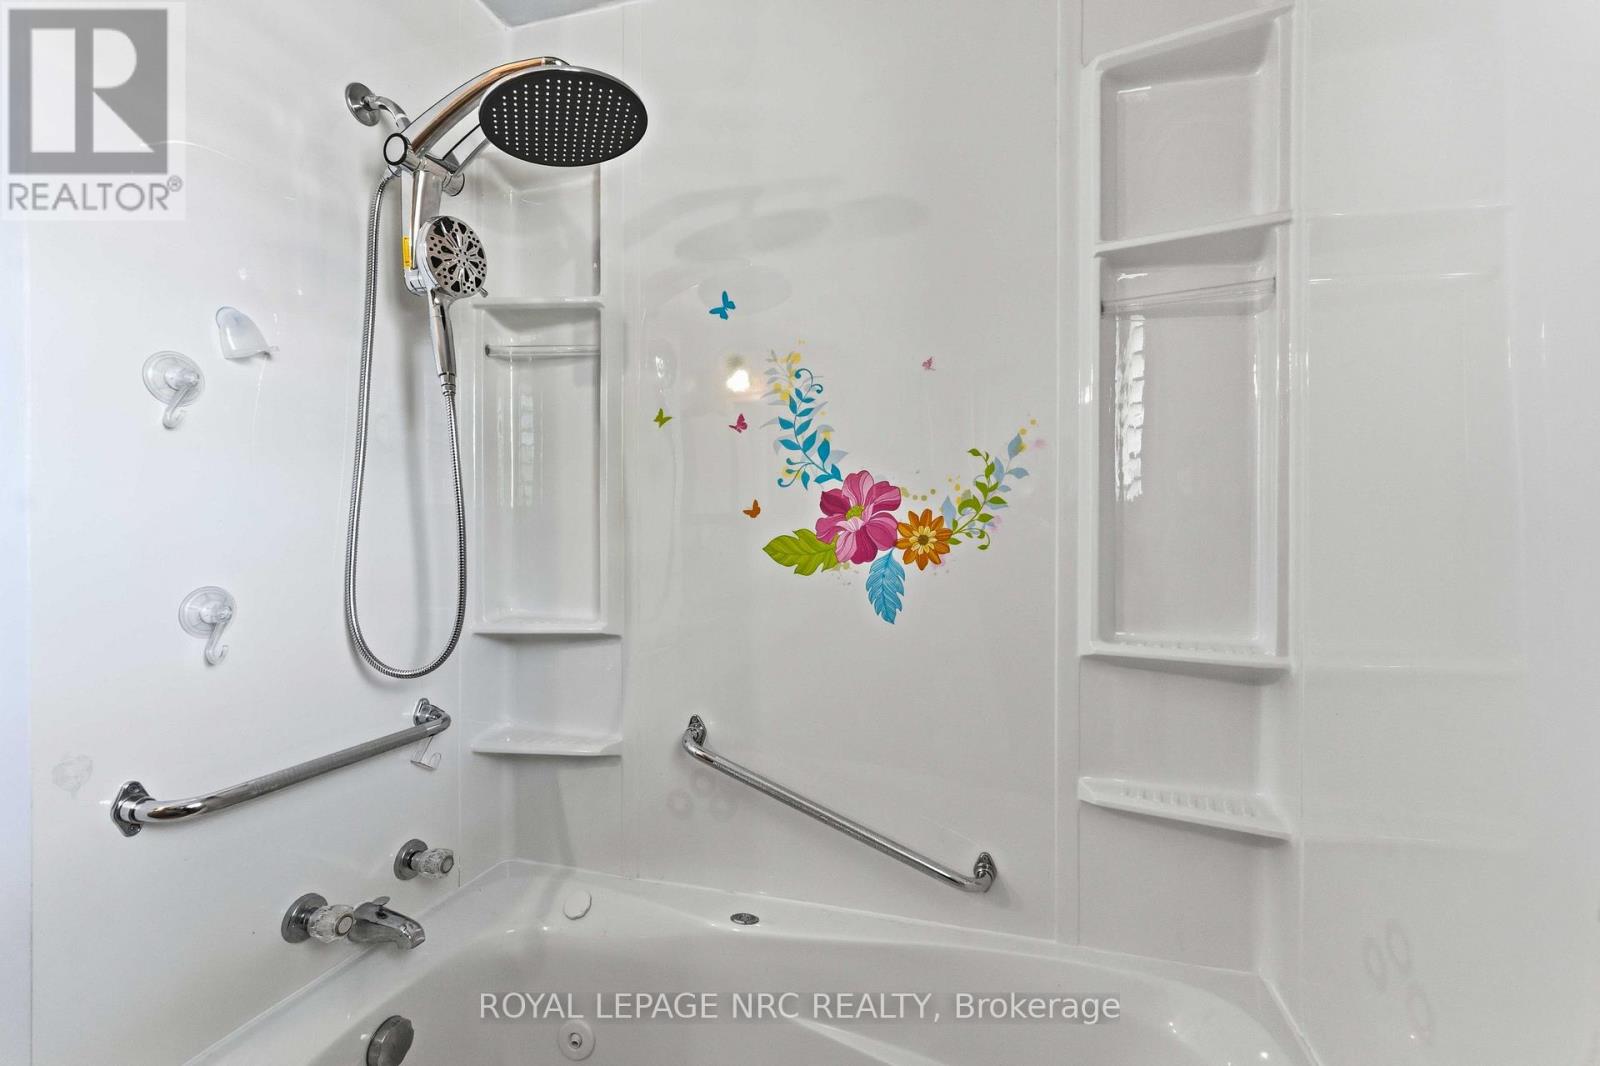
  • 1095 Green Acres Drive, Fort Erie, Ontario  L2A 5P2 - Photo 11 - X13570604
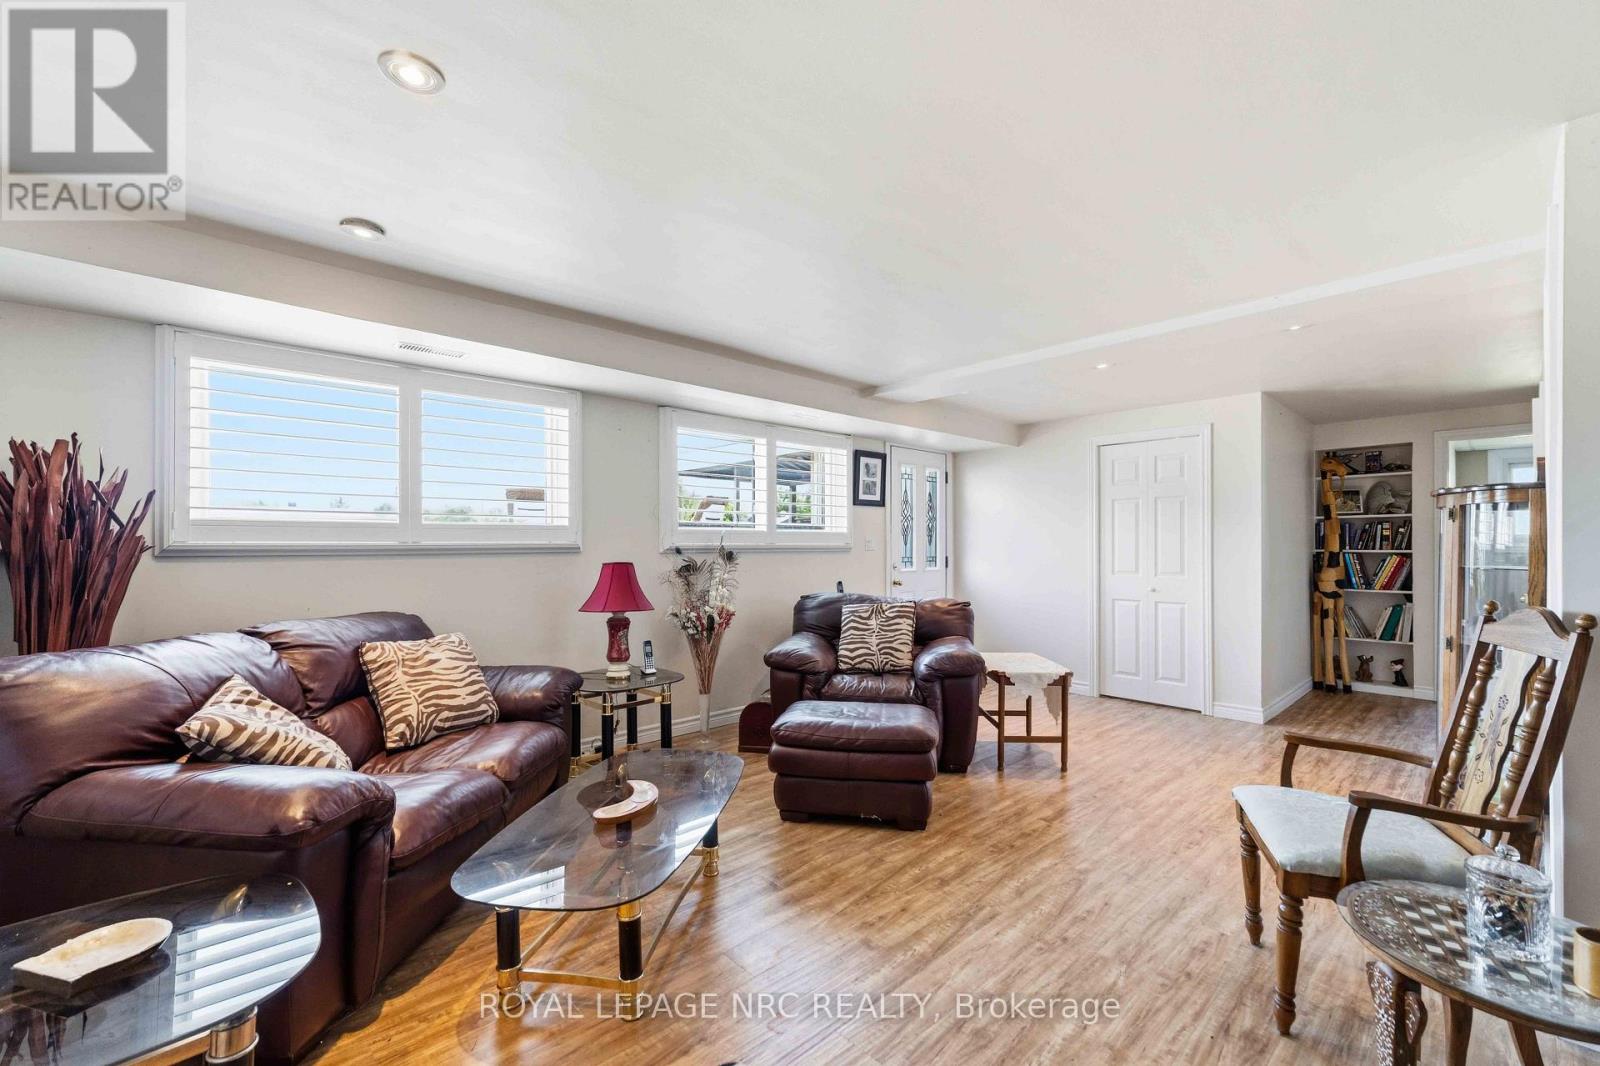
  • 1095 Green Acres Drive, Fort Erie, Ontario  L2A 5P2 - Photo 12 - X13570604
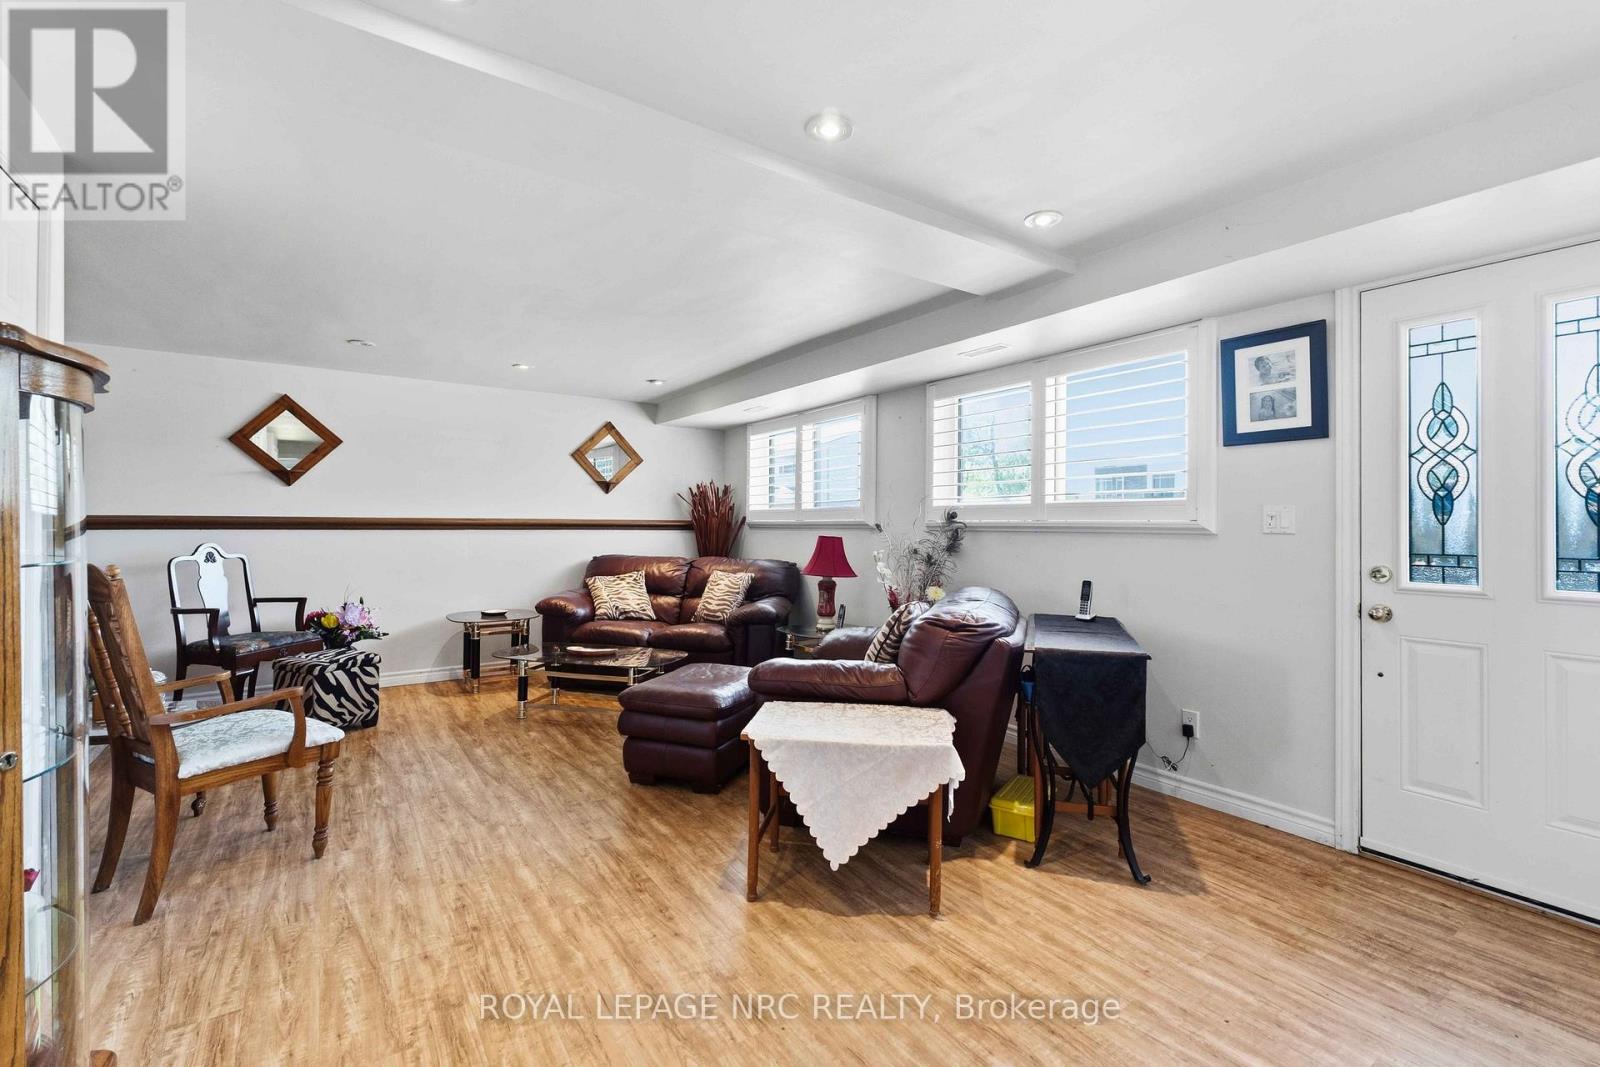
  • 1095 Green Acres Drive, Fort Erie, Ontario  L2A 5P2 - Photo 13 - X13570604
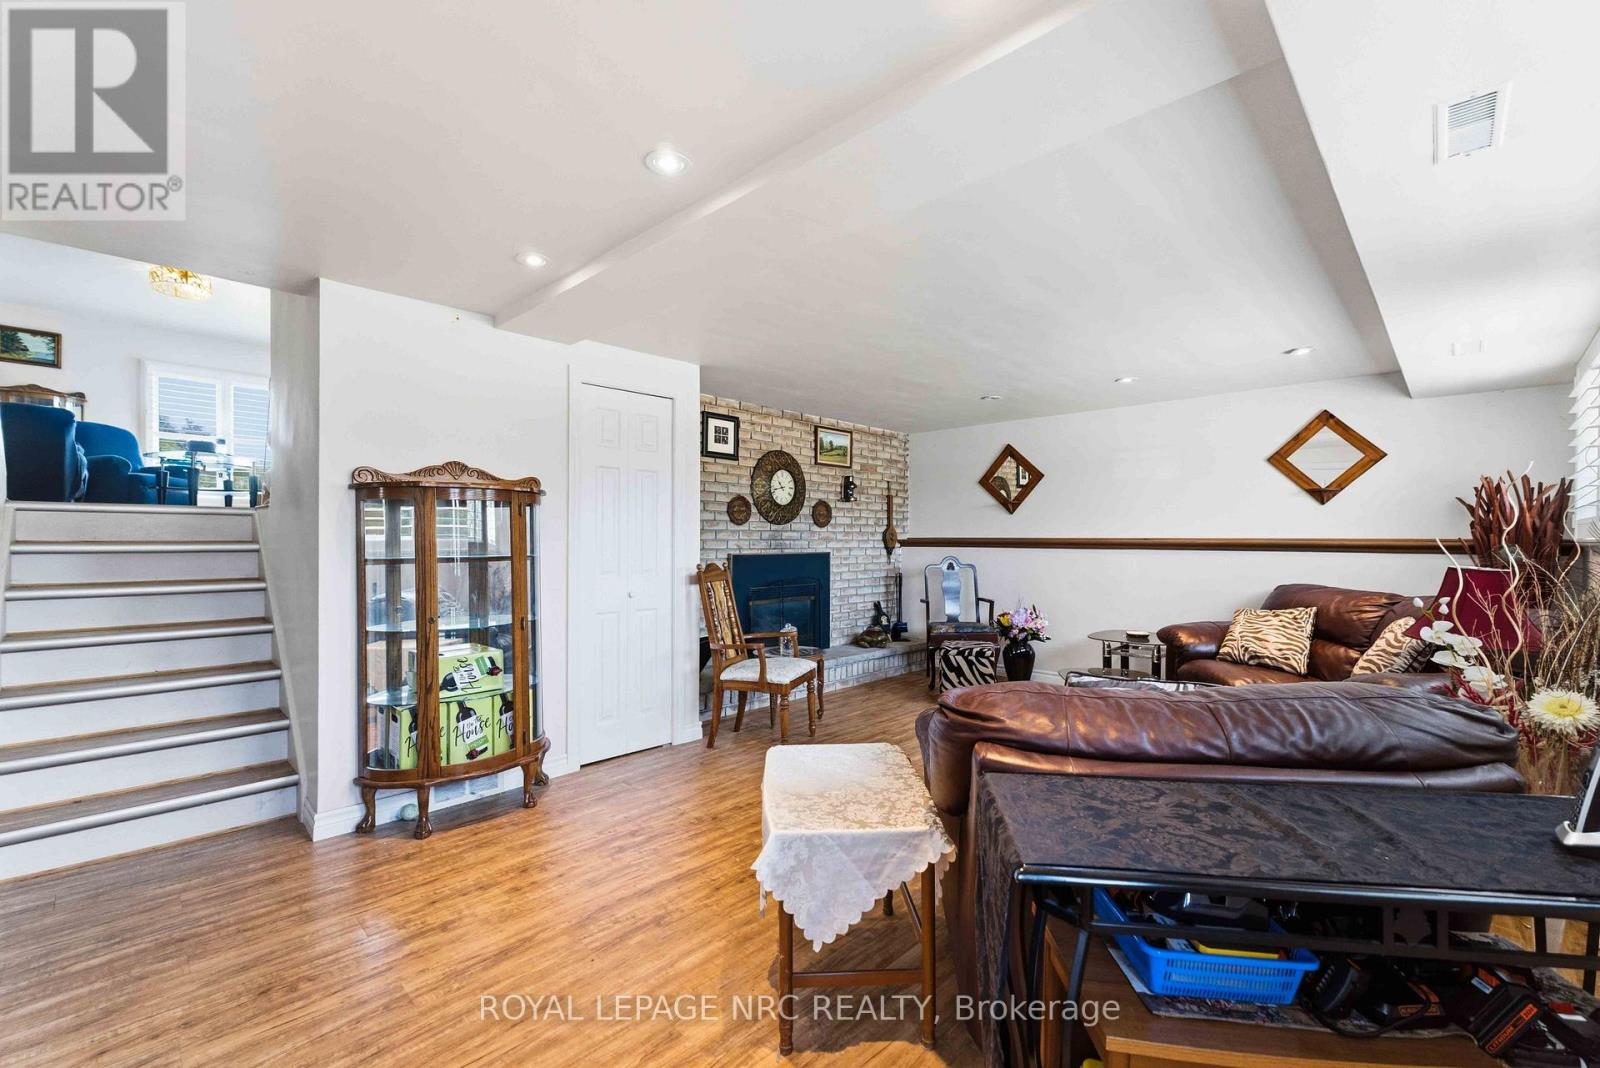
  • 1095 Green Acres Drive, Fort Erie, Ontario  L2A 5P2 - Photo 14 - X13570604
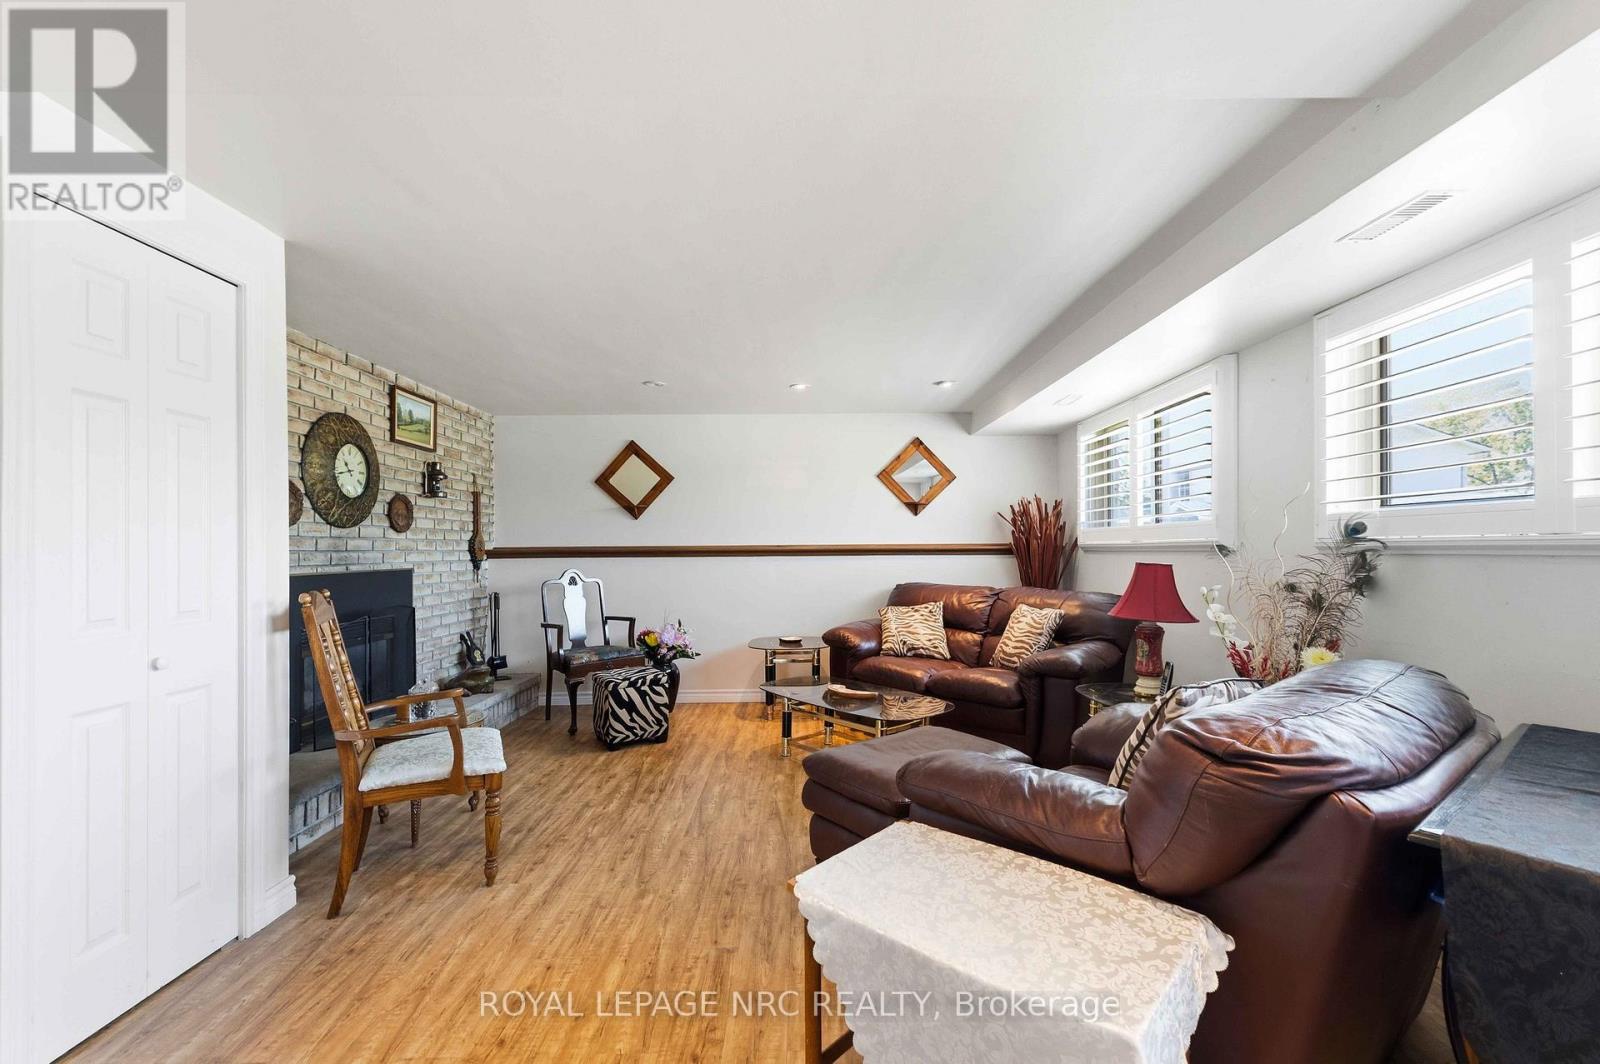
  • 1095 Green Acres Drive, Fort Erie, Ontario  L2A 5P2 - Photo 15 - X13570604
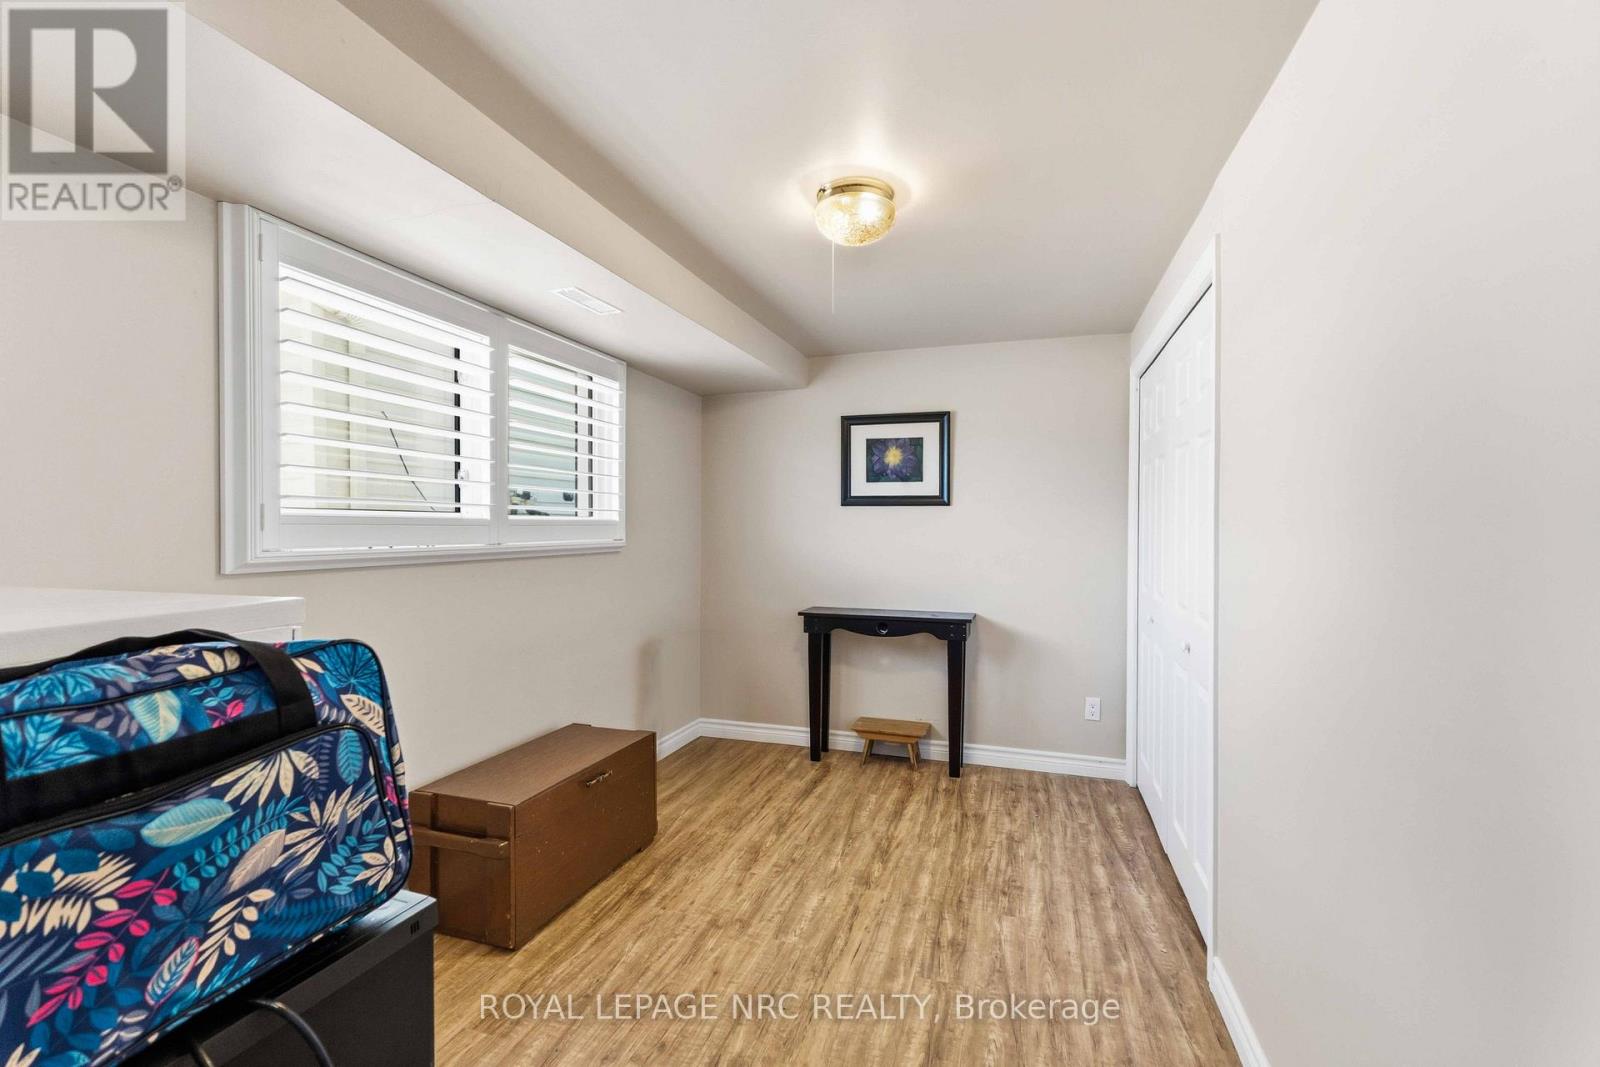
  • 1095 Green Acres Drive, Fort Erie, Ontario  L2A 5P2 - Photo 16 - X13570604
  • 1095 Green Acres Drive, Fort Erie, Ontario  L2A 5P2 - Photo 17 - X13570604
  • 1095 Green Acres Drive, Fort Erie, Ontario  L2A 5P2 - Photo 18 - X13570604
  • 1095 Green Acres Drive, Fort Erie, Ontario  L2A 5P2 - Photo 19 - X13570604
  • 1095 Green Acres Drive, Fort Erie, Ontario  L2A 5P2 - Photo 20 - X13570604
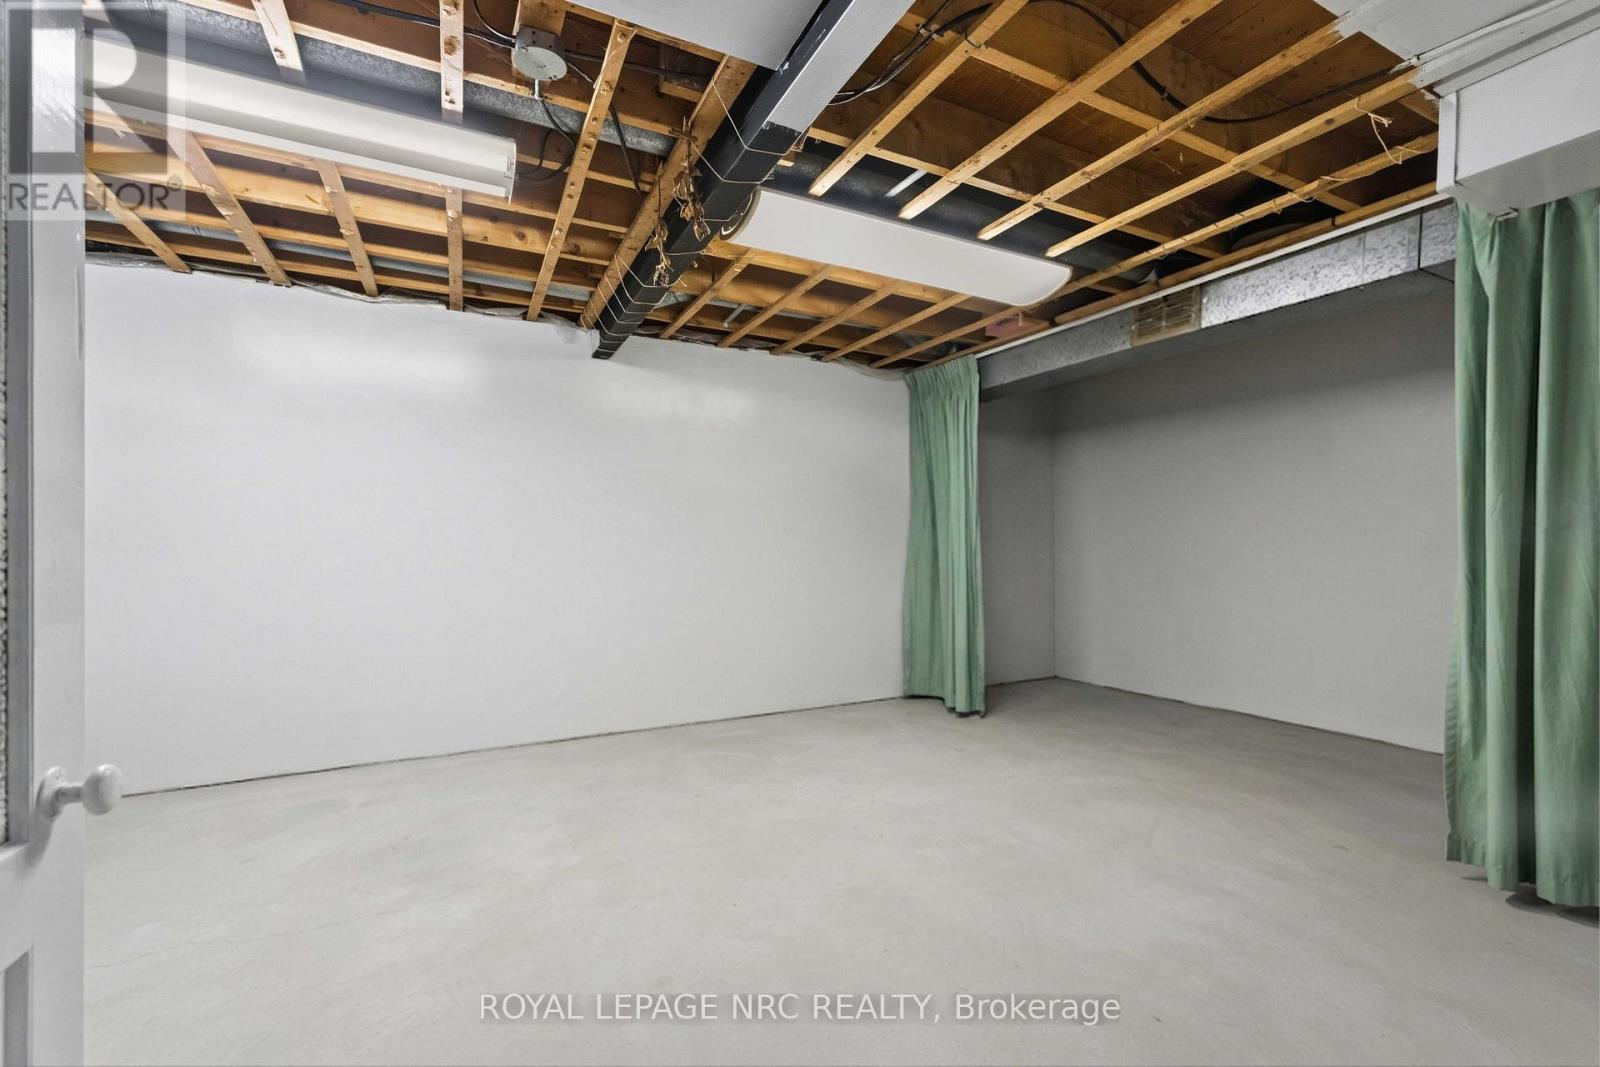
  • 1095 Green Acres Drive, Fort Erie, Ontario  L2A 5P2 - Photo 21 - X13570604
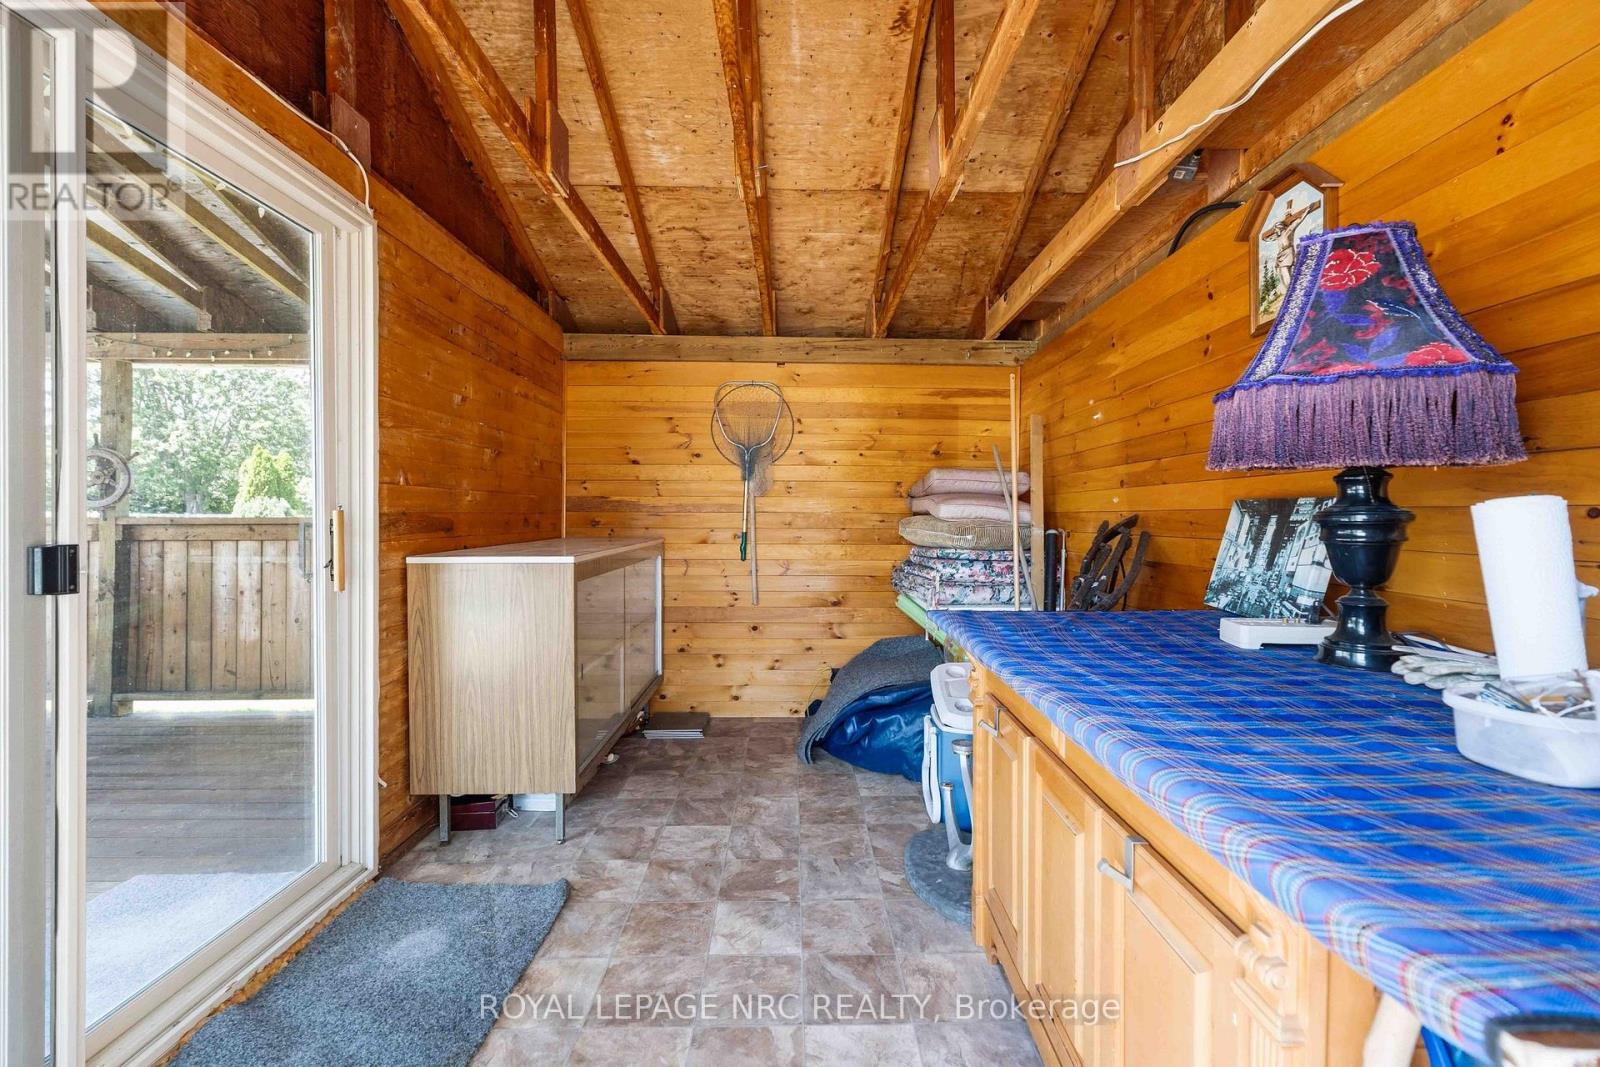
  • 1095 Green Acres Drive, Fort Erie, Ontario  L2A 5P2 - Photo 22 - X13570604
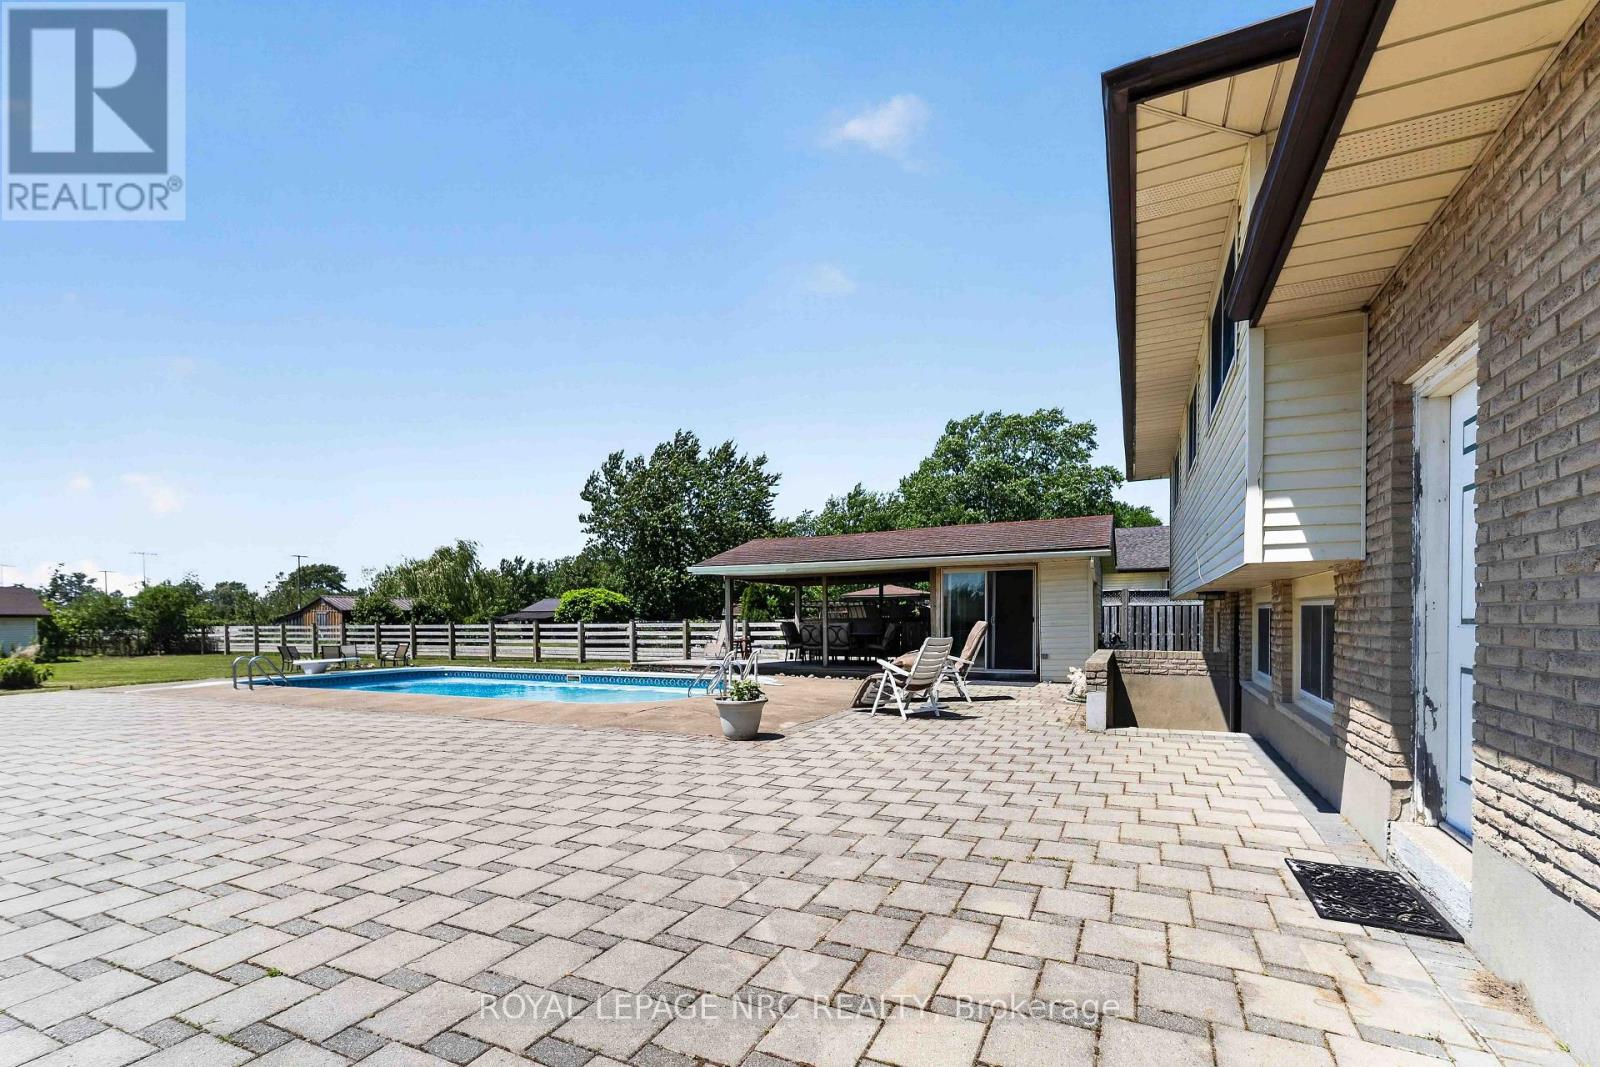
  • 1095 Green Acres Drive, Fort Erie, Ontario  L2A 5P2 - Photo 23 - X13570604
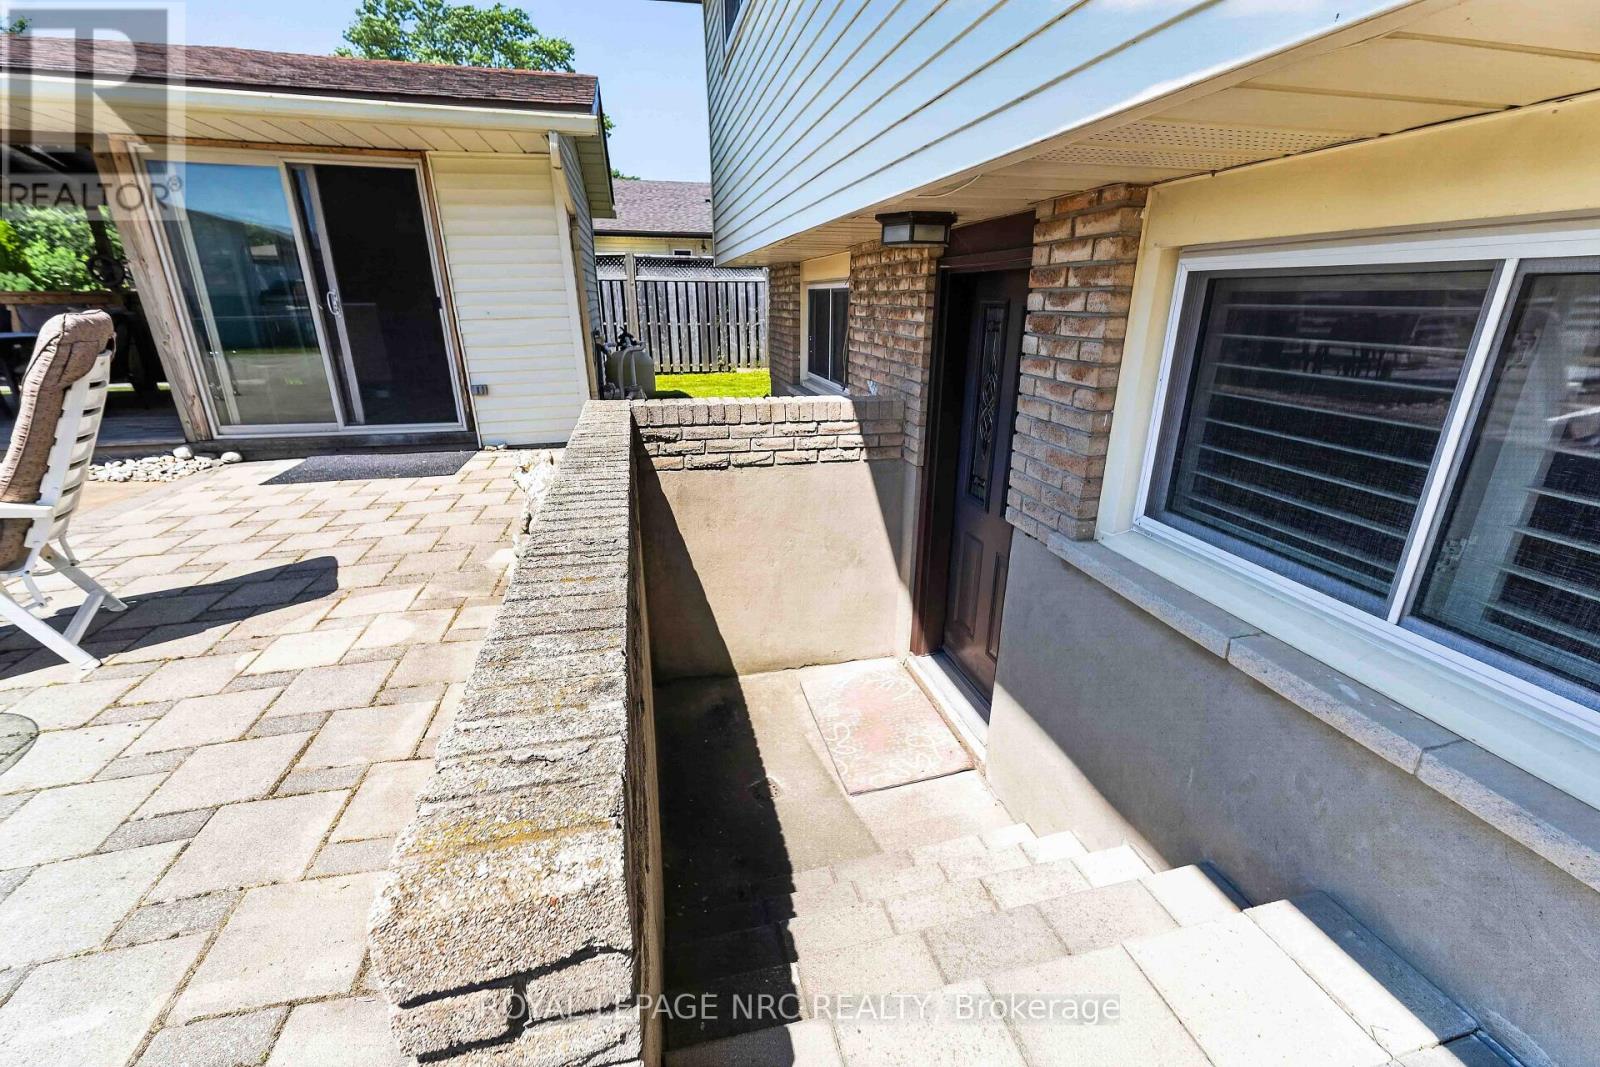
  • 1095 Green Acres Drive, Fort Erie, Ontario  L2A 5P2 - Photo 24 - X13570604
  • 1095 Green Acres Drive, Fort Erie, Ontario  L2A 5P2 - Photo 25 - X13570604
  • 1095 Green Acres Drive, Fort Erie, Ontario  L2A 5P2 - Photo 26 - X13570604
  • 1095 Green Acres Drive, Fort Erie, Ontario  L2A 5P2 - Photo 27 - X13570604
  • 1095 Green Acres Drive, Fort Erie, Ontario  L2A 5P2 - Photo 28 - X13570604
  • 1095 Green Acres Drive, Fort Erie, Ontario  L2A 5P2 - Photo 29 - X13570604
  • 1095 Green Acres Drive, Fort Erie, Ontario  L2A 5P2 - Photo 30 - X13570604
  • 1095 Green Acres Drive, Fort Erie, Ontario  L2A 5P2 - Photo 31 - X13570604
  • 1095 Green Acres Drive, Fort Erie, Ontario  L2A 5P2 - Photo 32 - X13570604
  • 1095 Green Acres Drive, Fort Erie, Ontario  L2A 5P2 - Photo 33 - X13570604
  • 1095 Green Acres Drive, Fort Erie, Ontario  L2A 5P2 - Photo 34 - X13570604
  • 1095 Green Acres Drive, Fort Erie, Ontario  L2A 5P2 - Photo 35 - X13570604
  • 1095 Green Acres Drive, Fort Erie, Ontario  L2A 5P2 - Photo 36 - X13570604
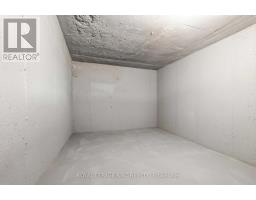
  • 1095 Green Acres Drive, Fort Erie, Ontario  L2A 5P2 - Photo 37 - X13570604
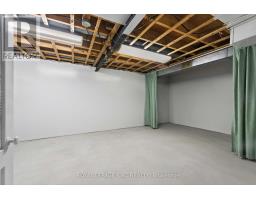
  • 1095 Green Acres Drive, Fort Erie, Ontario  L2A 5P2 - Photo 38 - X13570604
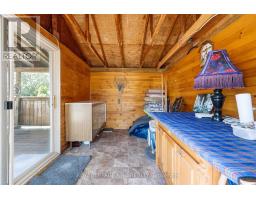
  • 1095 Green Acres Drive, Fort Erie, Ontario  L2A 5P2 - Photo 39 - X13570604
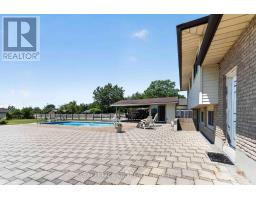
  • 1095 Green Acres Drive, Fort Erie, Ontario  L2A 5P2 - Photo 40 - X13570604
  • 1095 Green Acres Drive, Fort Erie, Ontario  L2A 5P2 - Photo 41 - X13570604
  • 1095 Green Acres Drive, Fort Erie, Ontario  L2A 5P2 - Photo 42 - X13570604
  • 1095 Green Acres Drive, Fort Erie, Ontario  L2A 5P2 - Photo 43 - X13570604
  • 1095 Green Acres Drive, Fort Erie, Ontario  L2A 5P2 - Photo 44 - X13570604
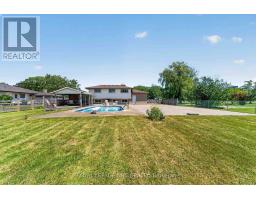
  • 1095 Green Acres Drive, Fort Erie, Ontario  L2A 5P2 - Photo 45 - X13570604
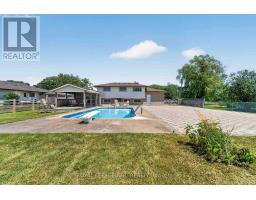
  • 1095 Green Acres Drive, Fort Erie, Ontario  L2A 5P2 - Photo 46 - X13570604
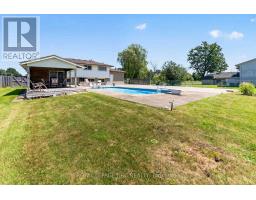
  • 1095 Green Acres Drive, Fort Erie, Ontario  L2A 5P2 - Photo 47 - X13570604
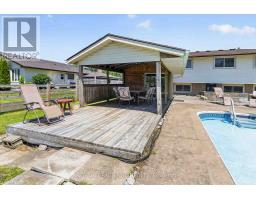
  • 1095 Green Acres Drive, Fort Erie, Ontario  L2A 5P2 - Photo 48 - X13570604
  • 1095 Green Acres Drive, Fort Erie, Ontario  L2A 5P2 - Photo 49 - X13570604
  • 1095 Green Acres Drive, Fort Erie, Ontario  L2A 5P2 - Photo 50 - X13570604
4 Bedroom 2 Bathroom 1,100 - 1,500 sqft
Fireplace Inground Pool Central Air Conditioning Forced Air

$669,900

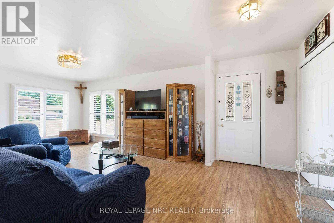
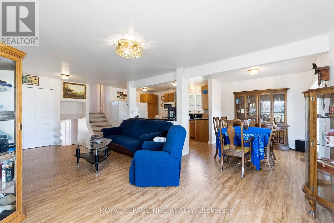
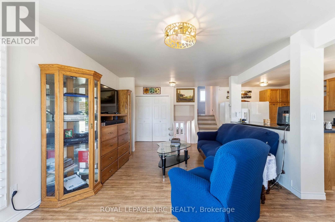
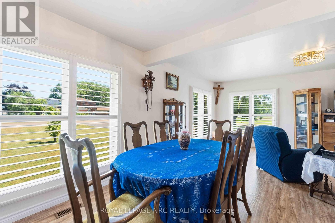
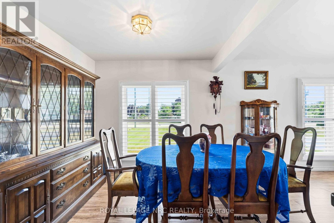
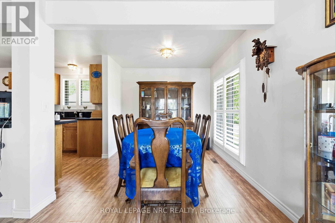
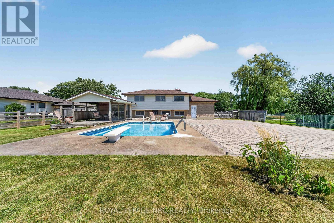
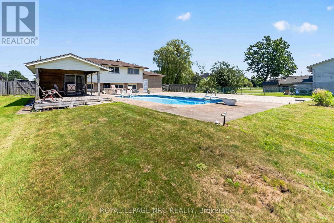
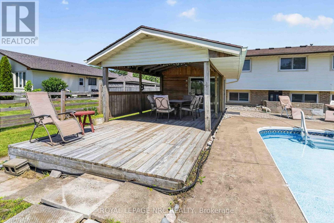
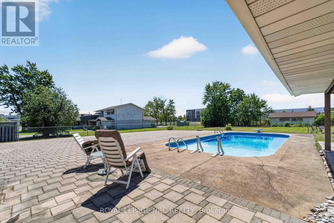
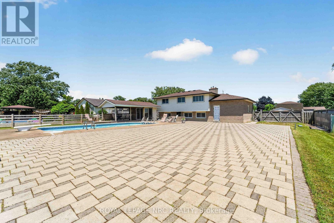
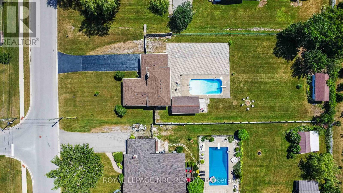
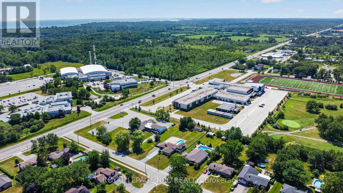
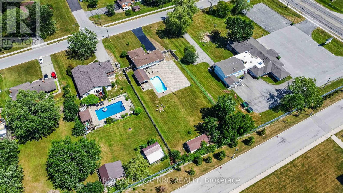
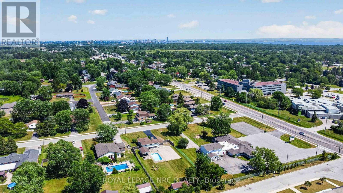
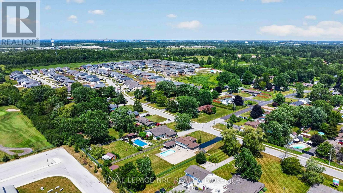
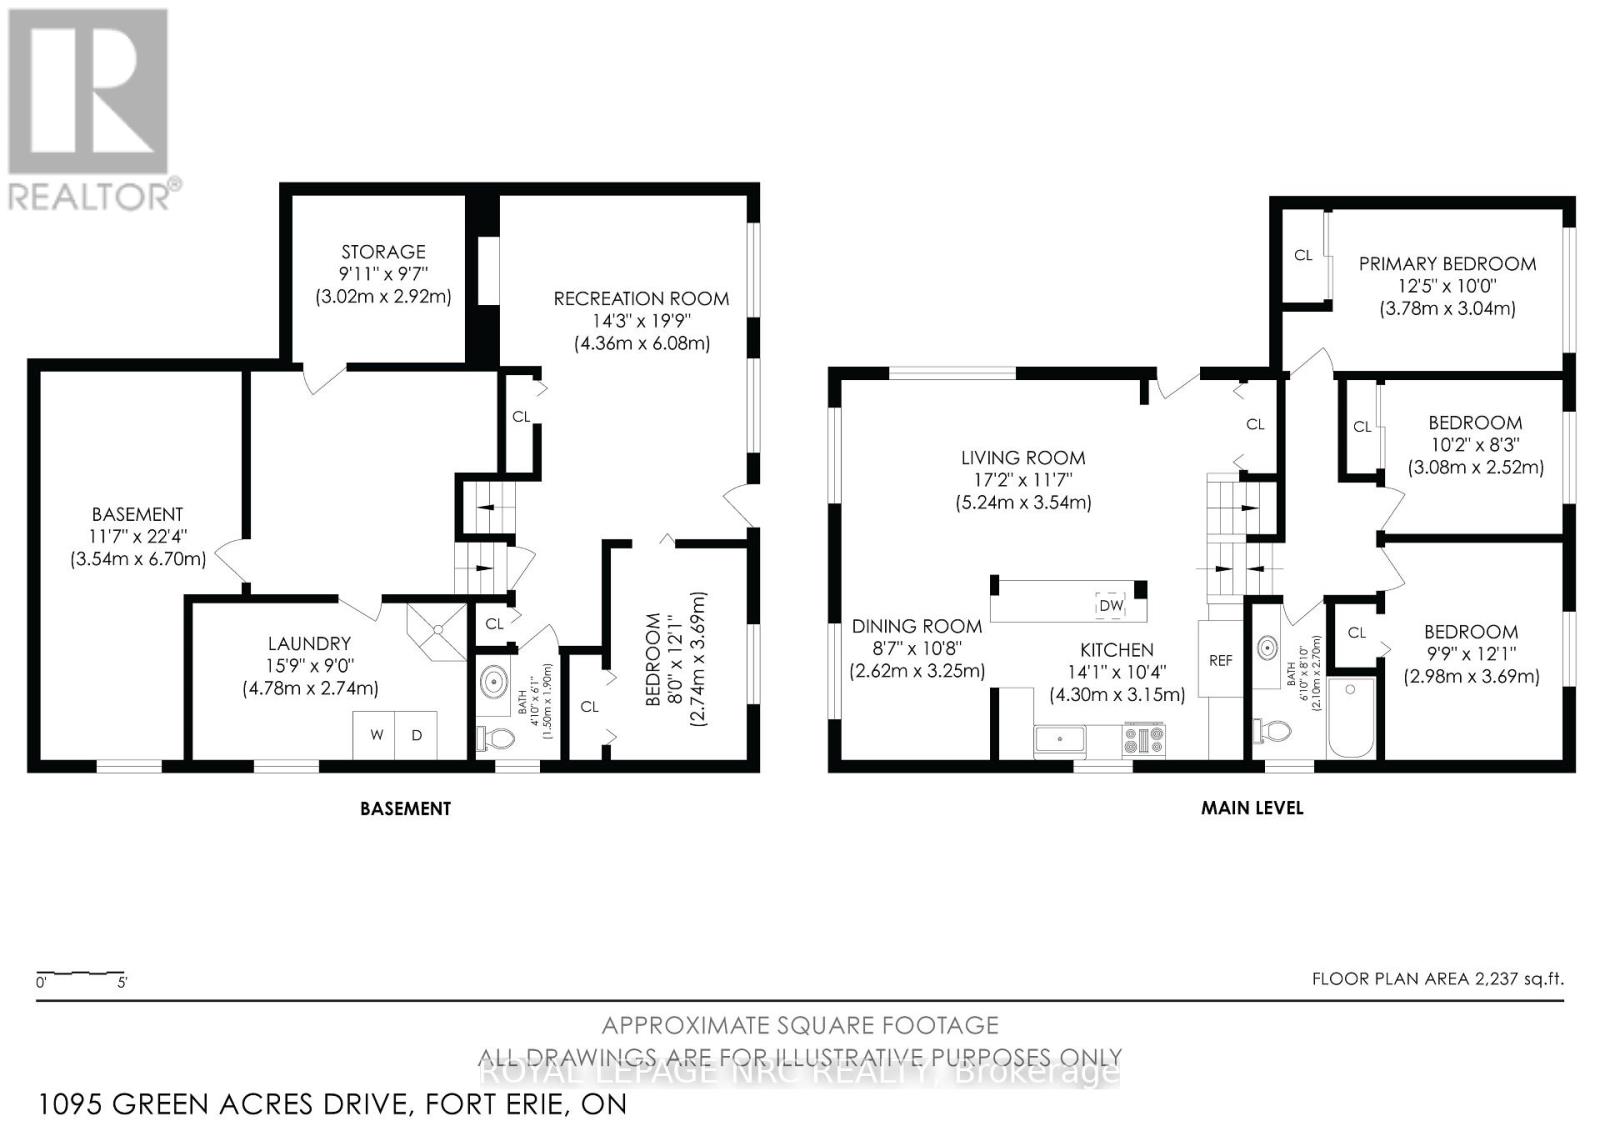
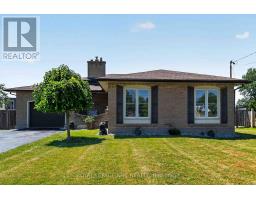
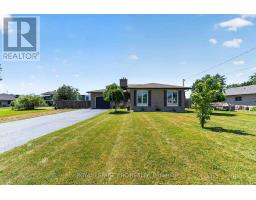
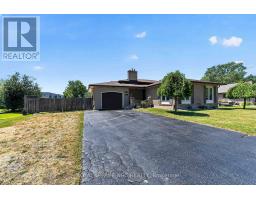
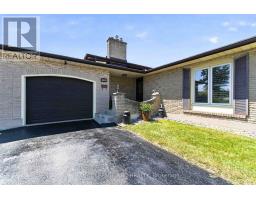
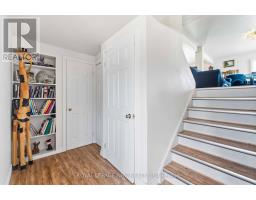
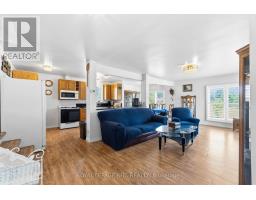
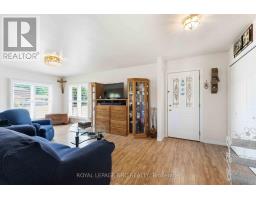
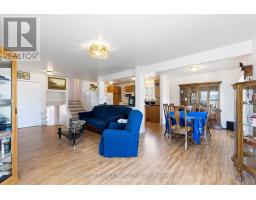
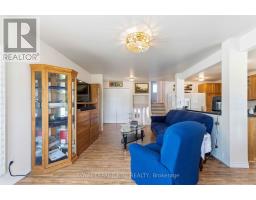
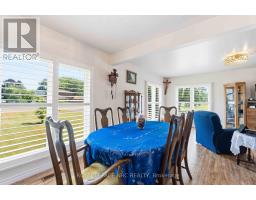
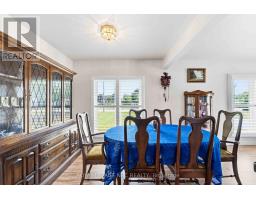
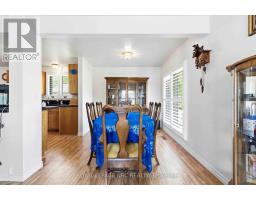
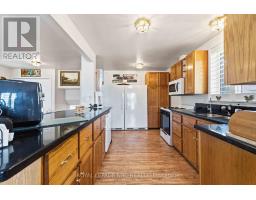
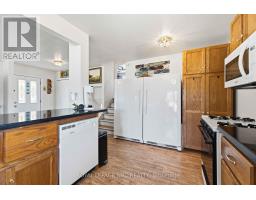
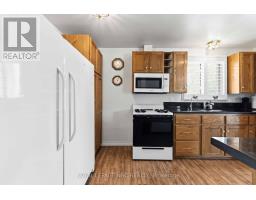
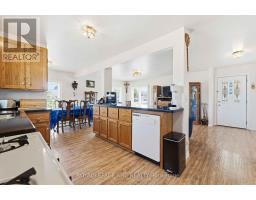
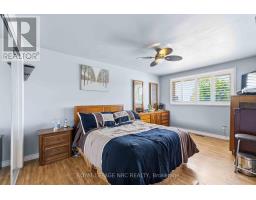
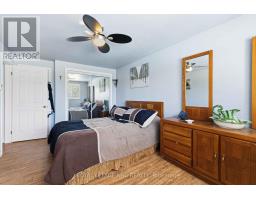
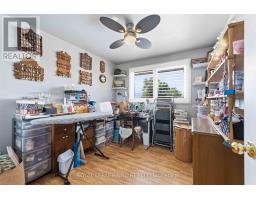
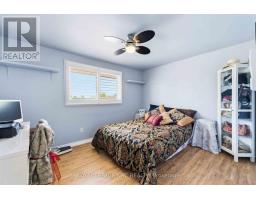
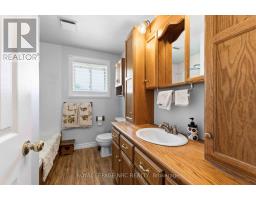
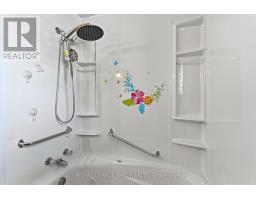
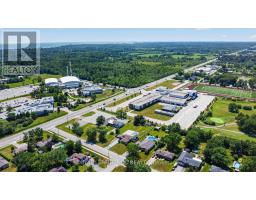
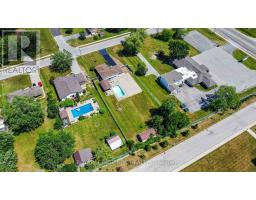
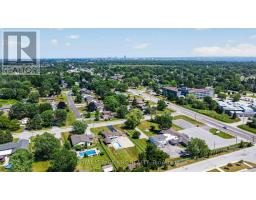
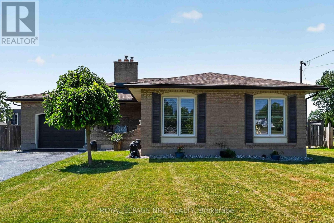
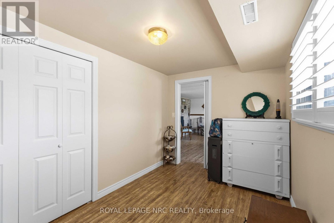
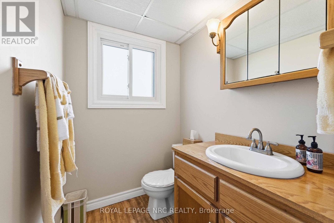
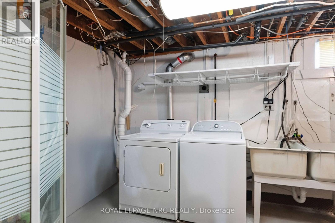
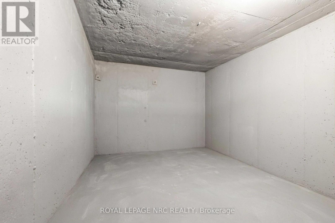
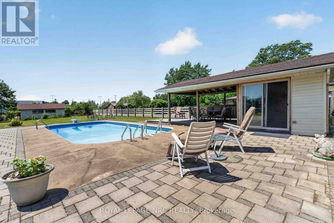
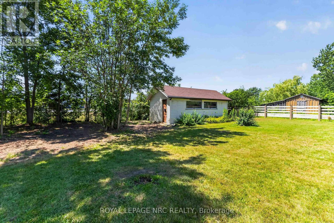
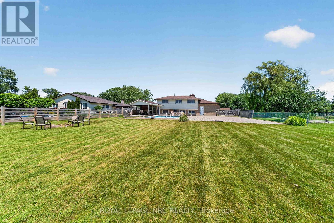
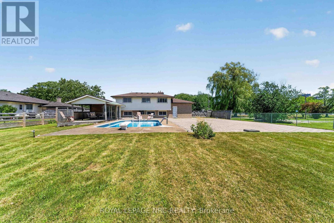
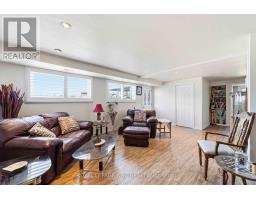
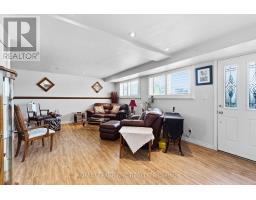
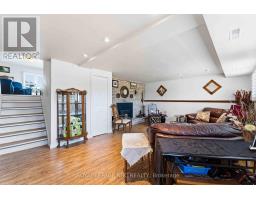
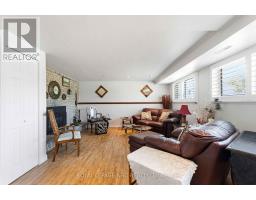
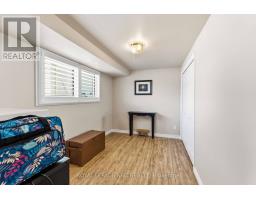
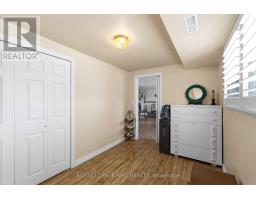
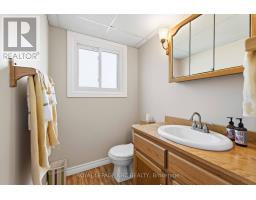
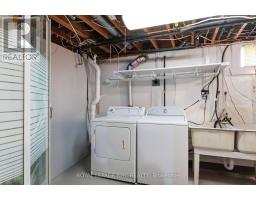
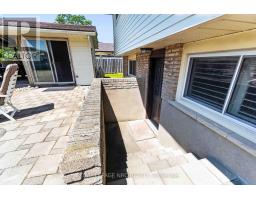
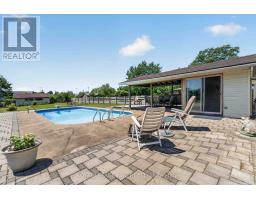
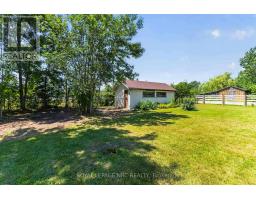
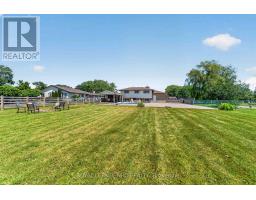
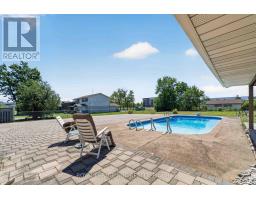
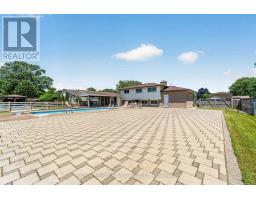
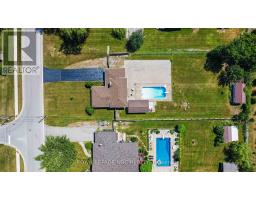
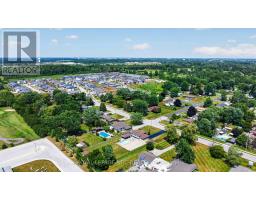
Welcome to 1095 Green Acres Drive. This home is a brick backsplit, perfectly situated on an impressive 90 x 265 ft fully fenced lot designed for both family living and entertaining. Enjoy summer days in this expansive back yard and inground pool, complete with a diving board and slide. Relax in the pool or enjoy sitting under the covered deck, great for outdoor dining. The backyard also features a bonfire pit, large shed, and an incredible bonus-a double gate providing drive-through access to a massive interlock pad, ideal for storing a large motorhome, RVs, boats, trailers, or additional vehicles. The pad also has its own exterior electrical box. Inside, the open-concept main floor offers a bright and inviting living room, dining area, and kitchen with commercial size fridge/freezer. Lots of windows and natural sunlight, all the windows all have California shutters. The upper level features three spacious bedrooms and a full bathroom with whirlpool soaker tub. The lower level boasts a cozy family room with a gas fireplace and a convenient separate walkout to the backyard, along with a fourth bedroom and second bathroom. The basement provides space with a laundry room that also has a stand up shower, cold room, and an additional room that could be perfect as a fifth bedroom, home office, play room or work out room. Complete with an attached one-car garage, parking for an additional five vehicles in the driveway plus additional parking on the rear interlock pad, this property offers the perfect combination of indoor comfort, outdoor enjoyment, and outstanding space for all your recreational needs. (id:41589)

Property Details

MLS® Number X13570604
Property Type Single Family
Community Name 334 - Crescent Park
Equipment Type None
Parking Space Total 6
Pool Type Inground Pool
Rental Equipment Type None
Structure Patio(s)

Building

Bathroom Total 2
Bedrooms Above Ground 4
Bedrooms Total 4
Appliances Water Heater, Water Heater - Tankless, Dryer, Stove, Washer, Refrigerator
Basement Features Walk-up
Basement Type N/a
Construction Style Attachment Detached
Construction Style Split Level Backsplit
Cooling Type Central Air Conditioning
Exterior Finish Brick
Fireplace Present Yes
Foundation Type Concrete
Heating Fuel Natural Gas
Heating Type Forced Air
Size Interior 1,100 - 1,500 Sqft
Type House
Utility Water Municipal Water

Parking

Attached Garage
Garage

Land

Acreage No
Sewer Sanitary Sewer
Size Depth 264 Ft ,8 In
Size Frontage 90 Ft
Size Irregular 90 X 264.7 Ft
Size Total Text 90 X 264.7 Ft

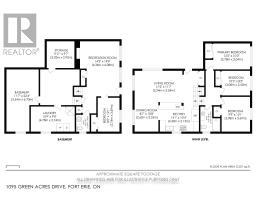
Rooms

Level Type Length Width Dimensions
Lower Level Family Room 4.36 m 6.08 m 4.36 m x 6.08 m
Lower Level Bedroom 4 2.7 m 3.69 m 2.7 m x 3.69 m
Main Level Living Room 5.24 m 3.54 m 5.24 m x 3.54 m
Main Level Dining Room 2.62 m 3.25 m 2.62 m x 3.25 m
Main Level Kitchen 4.3 m 3.15 m 4.3 m x 3.15 m
Upper Level Bedroom 3.78 m 3.04 m 3.78 m x 3.04 m
Upper Level Bedroom 2 3.08 m 2.52 m 3.08 m x 2.52 m
Upper Level Bedroom 3 2.98 m 3.69 m 2.98 m x 3.69 m
  • Aerial

https://www.realtor.ca/real-estate/30040864/1095-green-acres-drive-fort-erie-crescent-park-334-crescent-park

Tonya Bistrisky
Salesperson

(905) 651-0685

Royal LePage NRC Realty
318 Ridge Road N
Ridgeway, Ontario L0S 1N0

(905) 894-4014
www.nrcrealty.ca/

Powered by: REALTOR.ca
This REALTOR.ca listing content is owned and licensed by REALTORĀ® members of The Canadian Real Estate Association

The trademarks REALTOR®, REALTORS®, and the REALTOR® logo are controlled by The Canadian Real Estate Association (CREA) and identify real estate professionals who are members of CREA. The trademarks MLS®, Multiple Listing Service® and the associated logos are owned by The Canadian Real Estate Association (CREA) and identify the quality of services provided by real estate professionals who are members of CREA. The trademark DDF® is owned by The Canadian Real Estate Association (CREA) and identifies CREA's Data Distribution Facility (DDF®)


August 03 2026 11:53:29

Niagara Association of REALTORSĀ®

Royal LePage NRC Realty

RealtyPress WordPress CREA DDF® Plugin

RE/MAX Garden City Realty Inc., Brokerage - Each Office Independently Owned and Operated - Design By Center Stage Creative
  • Welcome
  • About Me
  • Listings
  • Featured
  • Sold
  • Videos
  • Links
  • Contact
JORDAN CLARK