

5045 Michener Road Fort Erie, Ontario L0S 1R0
$1,495,000
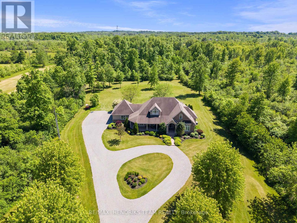
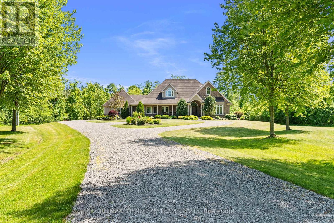
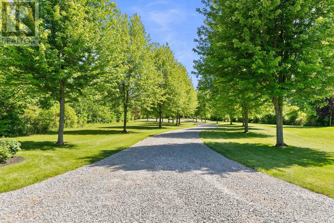
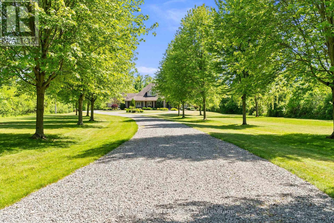
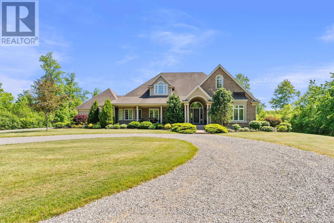
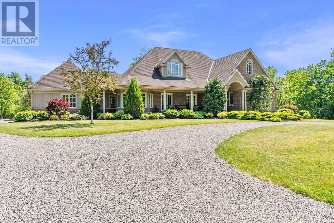
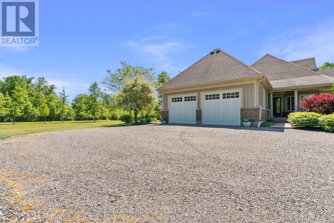
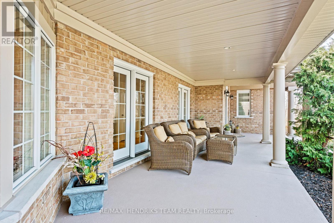
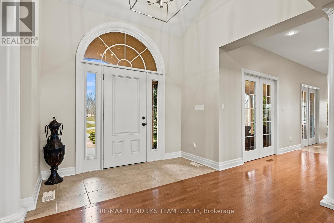
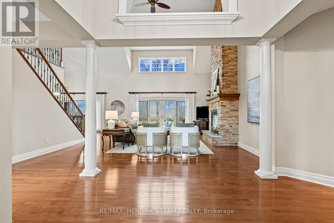
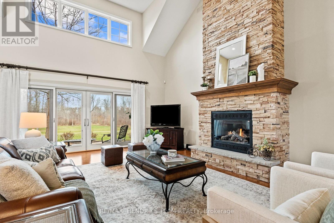
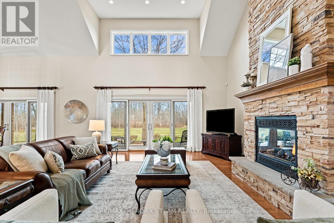
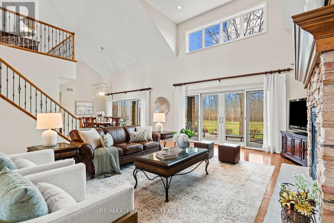
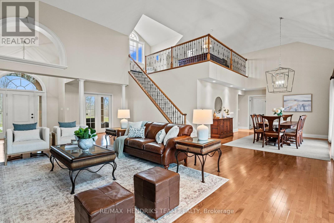
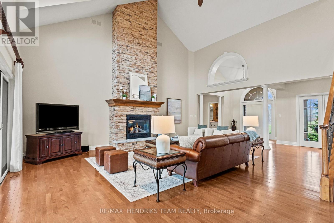
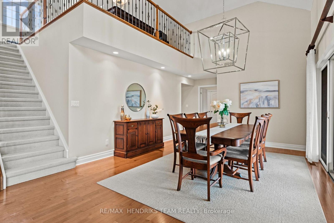
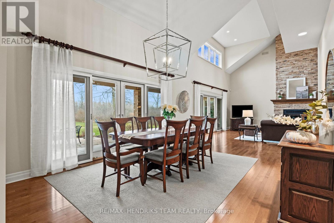
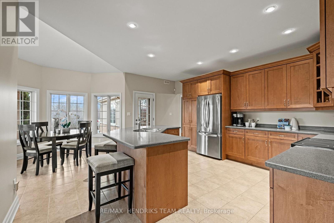
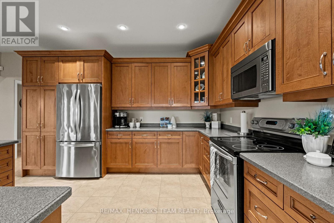
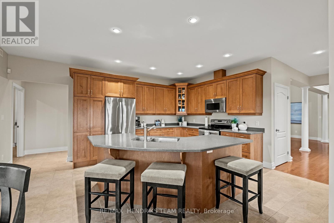
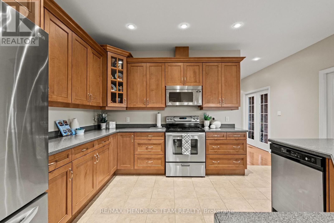
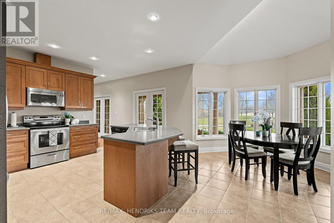
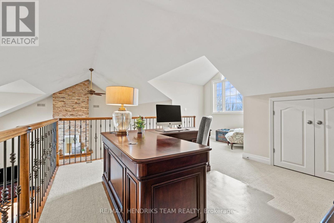
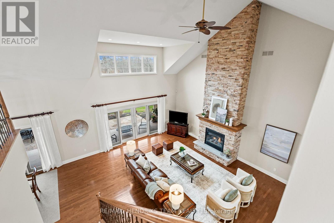
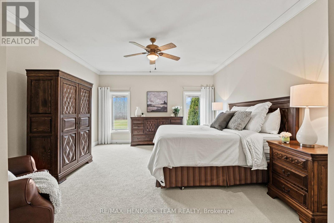
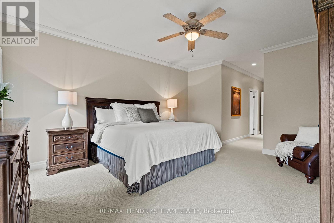
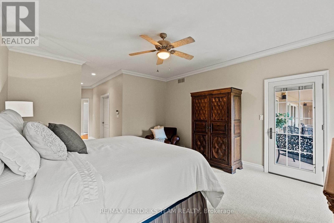
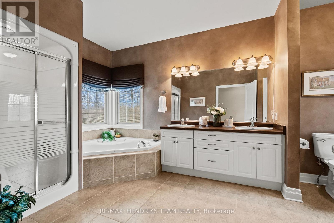
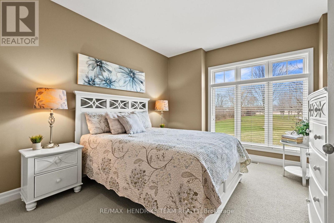
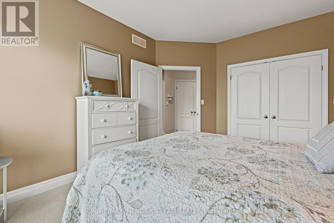
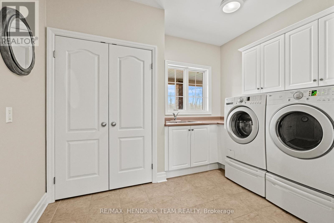
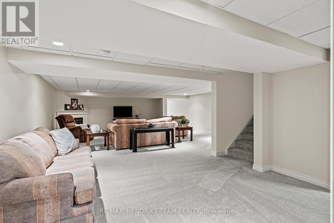
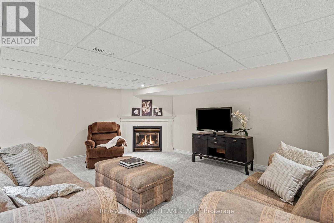
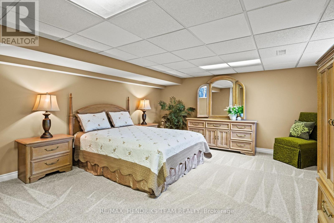
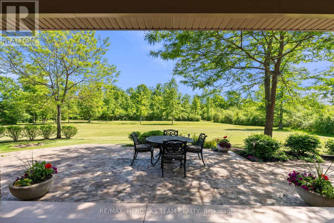
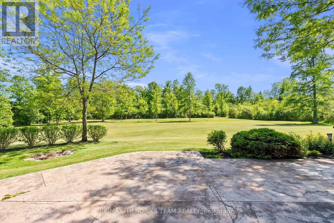
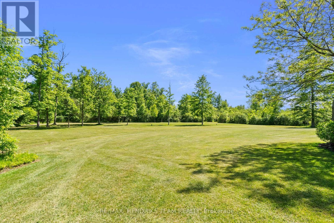
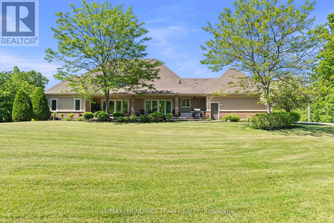
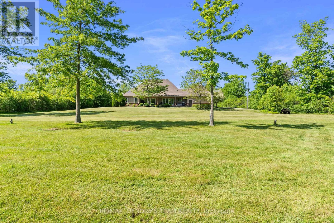
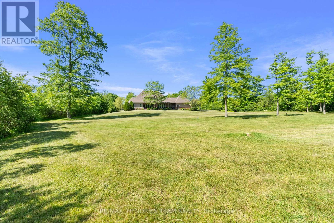
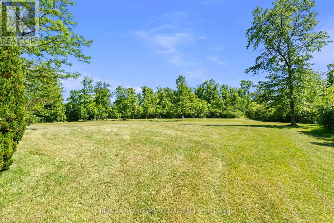
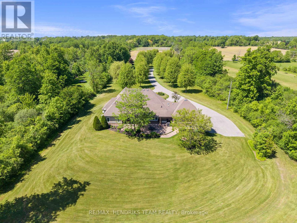
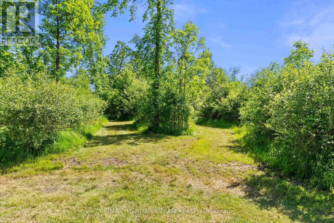
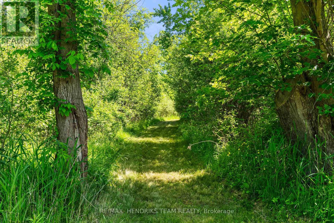
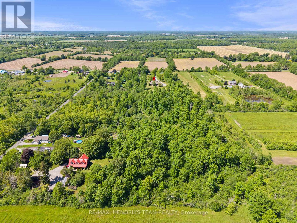
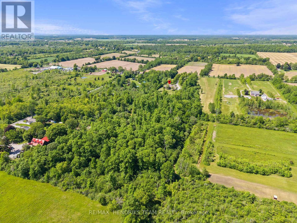
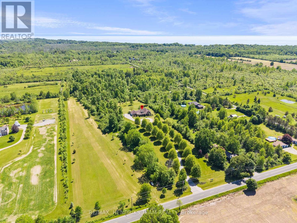
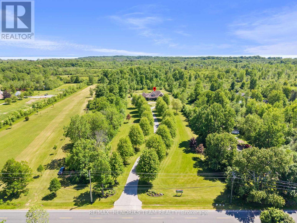
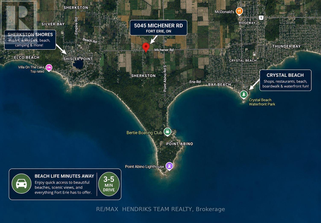
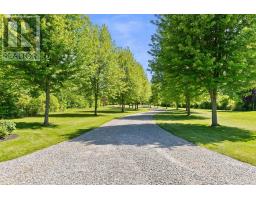
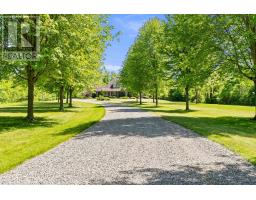
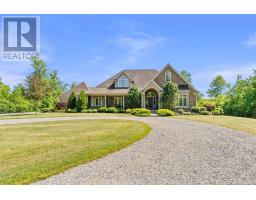
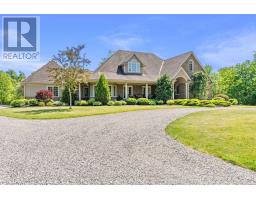
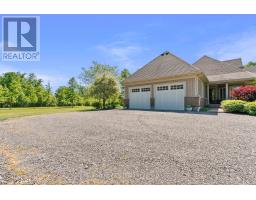
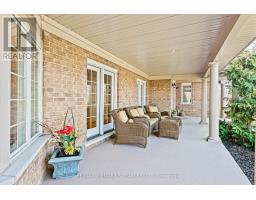
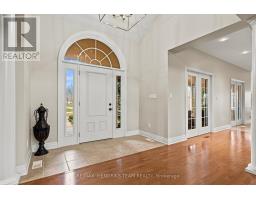
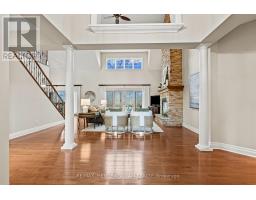
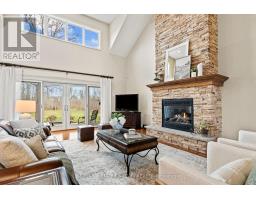
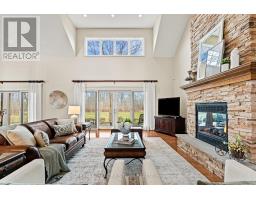
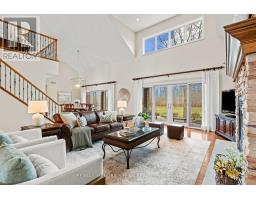
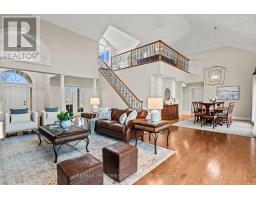
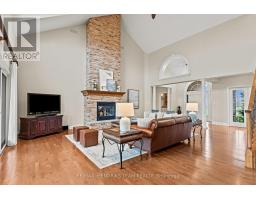
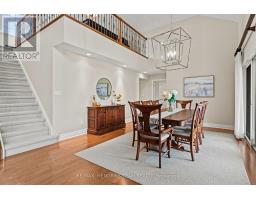
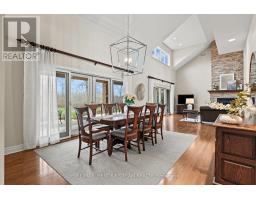
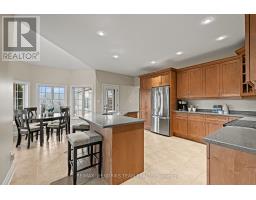
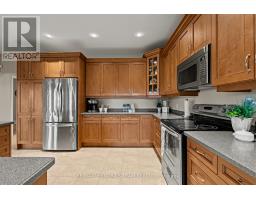
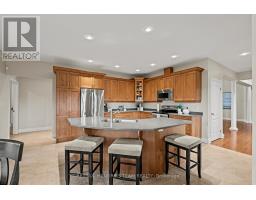
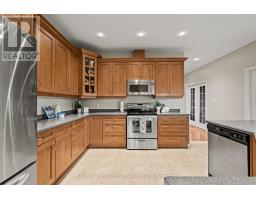
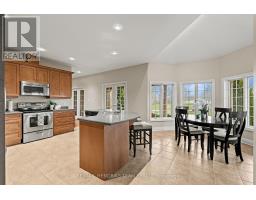
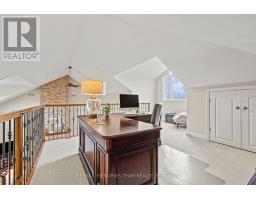
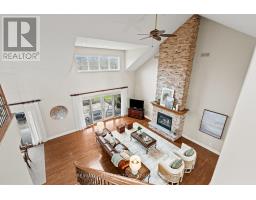
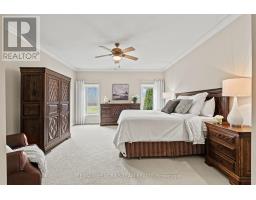
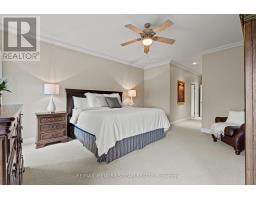
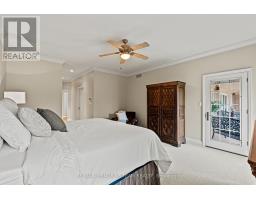
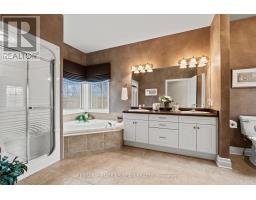
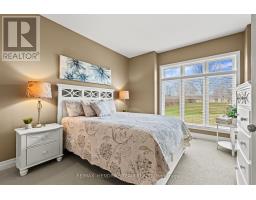
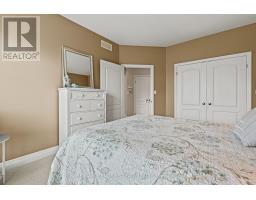
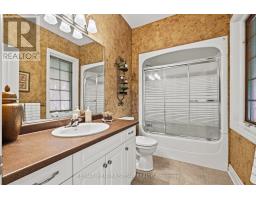
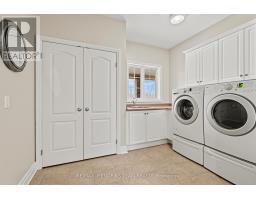
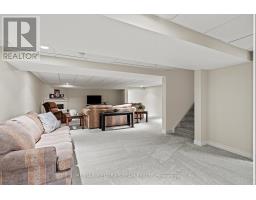
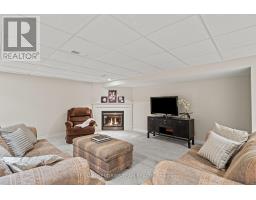
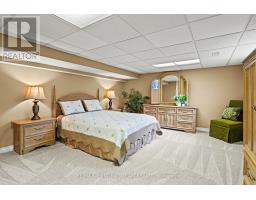
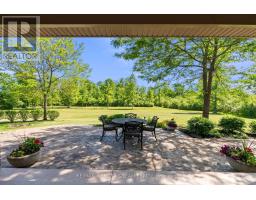
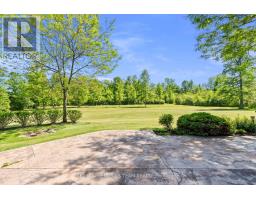
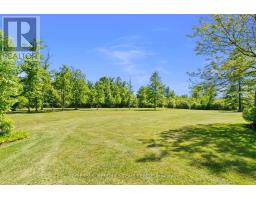
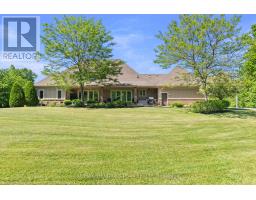
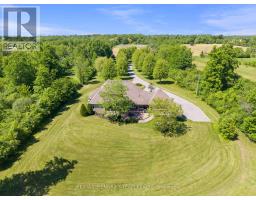
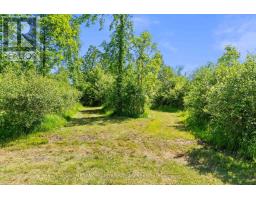
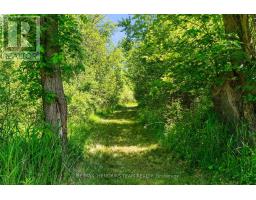
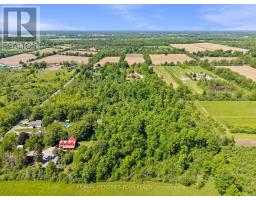

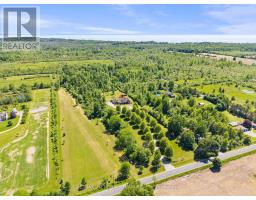
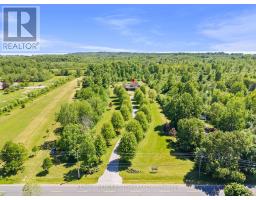
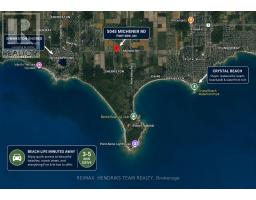
Imagine waking up to pure serenity everyday. The feeling of complete privacy makes this home so special. The entrance to this 11.8 acre property offers an amazing presentation of professional landscaping and prestigious architecture. A meandering tree lined driveway leads its way to a stately custom built bungalow with an impressive arched entranceway and covered front porch. Inside, a bright foyer opens with sightlines to the backyard which showcases its natural surroundings. The living room features cathedral ceilings and a floor to ceiling stone fireplace with gas insert. This space flows into a formal dining area with sliding glass doors accessing the back patio. The kitchen is designed for convenience, comfort and entertaining. It also offers a panoramic view of the front yard and gardens. A lofted upper level provides flexible space for home office use or lounge. The oversized primary suite includes a walk in closet and five piece ensuite and connects directly to the covered porch by separate doorway. The second bedroom, main floor laundry and double car garage are generous in size. The lower level features a rec-room with new carpeting, pot lights and gas fireplace, along with an oversized bedroom and two piece bathroom. (rough in provided for a future shower/tub). Experience the outside grounds which feature a mature forest, walking trails, backyard illumination, beautiful sunsets and spectacular night time sky's. Meticulous landscaping integrates the home seamlessly into the natural environment which only time and vision can create . This is more than a home, it's a lifestyle treasure. Additionally this property is located minutes away from Crystal Beach and Sherkston Shores and a host of other amenities including marinas, golf clubs, bicycle trails, shopping, outdoor markets and restaurants. Venues located in Niagara Falls, Buffalo and Niagara on the Lake are within convenient driving distance. (id:41589)
Property Details
| MLS® Number | X13454858 |
| Property Type | Single Family |
| Community Name | 337 - Crystal Beach |
| Amenities Near By | Beach, Golf Nearby, Place Of Worship, Marina, Schools |
| Equipment Type | Water Heater |
| Features | Tiled, Flat Site |
| Parking Space Total | 32 |
| Rental Equipment Type | Water Heater |
| Structure | Patio(s), Porch |
Building
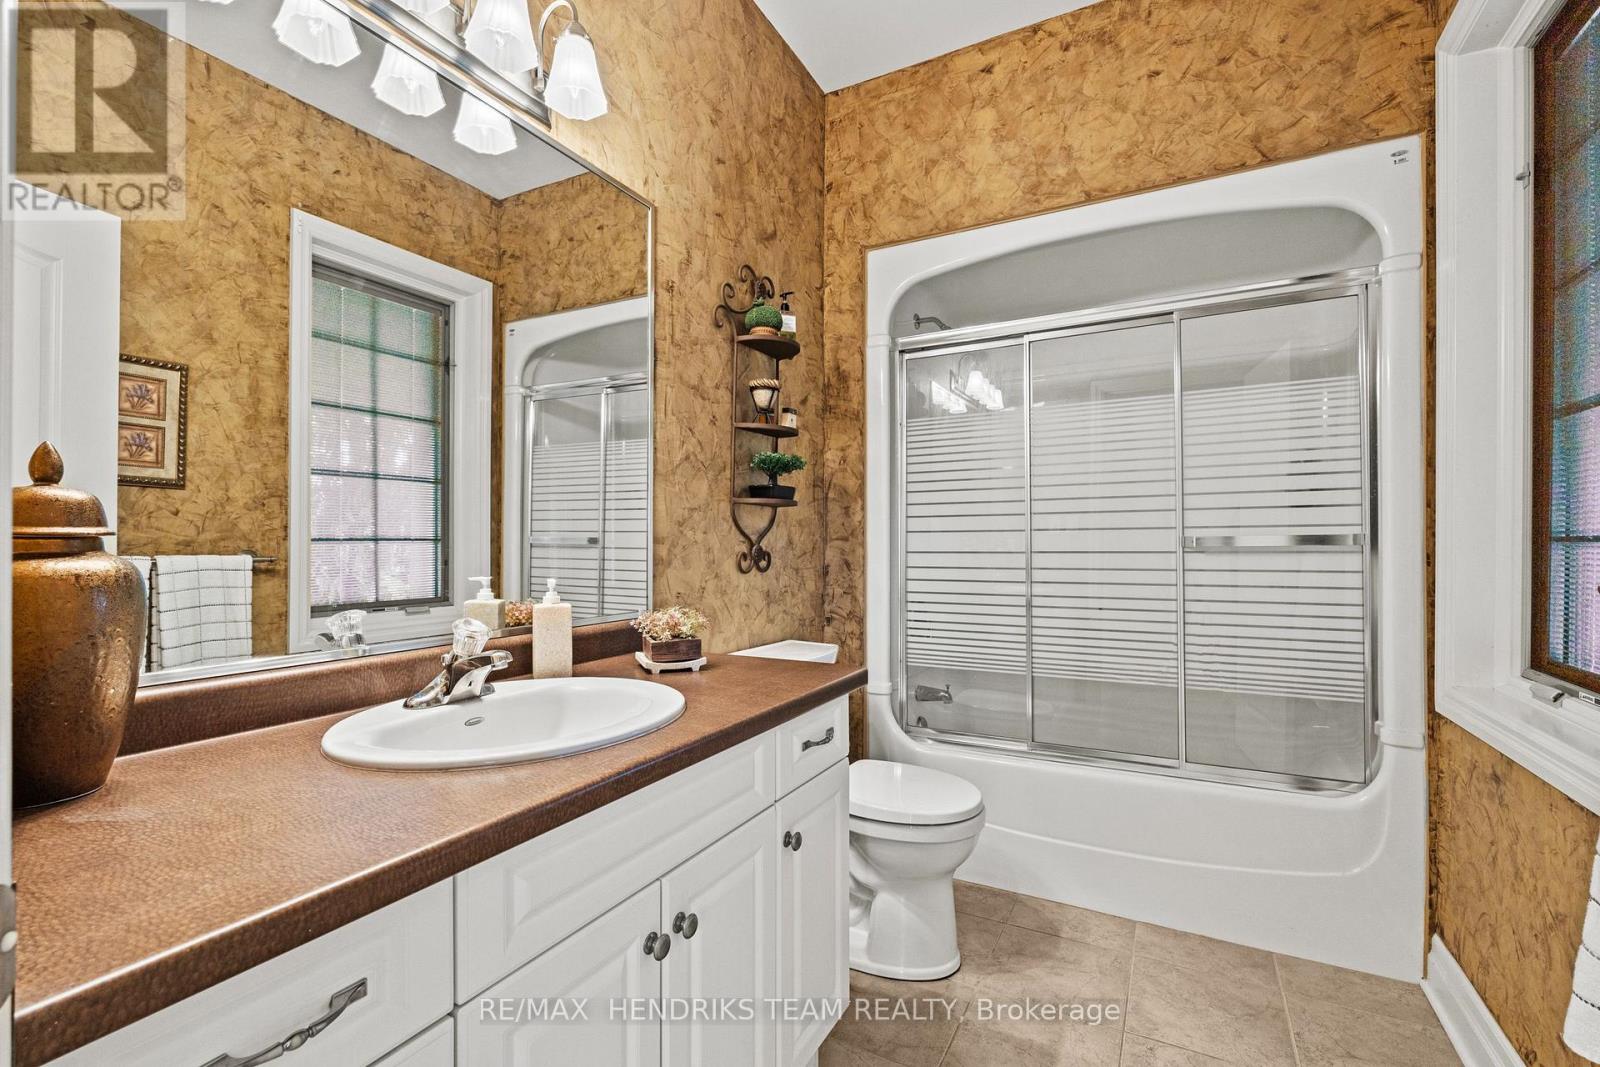
| Bathroom Total | 3 |
| Bedrooms Above Ground | 2 |
| Bedrooms Below Ground | 1 |
| Bedrooms Total | 3 |
| Age | 16 To 30 Years |
| Appliances | Garage Door Opener Remote(s), Dishwasher, Dryer, Garage Door Opener, Stove, Washer, Window Coverings, Refrigerator |
| Architectural Style | Bungalow |
| Basement Development | Finished |
| Basement Type | Full (finished) |
| Construction Style Attachment | Detached |
| Cooling Type | Central Air Conditioning |
| Exterior Finish | Brick, Hardboard |
| Fire Protection | Smoke Detectors |
| Fireplace Present | Yes |
| Fireplace Total | 2 |
| Foundation Type | Poured Concrete |
| Half Bath Total | 1 |
| Heating Fuel | Natural Gas |
| Heating Type | Forced Air |
| Stories Total | 1 |
| Size Interior | 2,500 - 3,000 Sqft |
| Type | House |
| Utility Water | Cistern, Dug Well |
Parking
| Attached Garage | |
| Garage | |
| R V |
Land
| Acreage | Yes |
| Land Amenities | Beach, Golf Nearby, Place Of Worship, Marina, Schools |
| Landscape Features | Landscaped |
| Sewer | Septic System |
| Size Depth | 1459 Ft ,4 In |
| Size Frontage | 229 Ft ,9 In |
| Size Irregular | 229.8 X 1459.4 Ft |
| Size Total Text | 229.8 X 1459.4 Ft|10 - 24.99 Acres |
| Zoning Description | A1 |
Rooms
| Level | Type | Length | Width | Dimensions |
|---|---|---|---|---|
| Second Level | Sitting Room | 5.47 m | 4.09 m | 5.47 m x 4.09 m |
| Basement | Other | 6.32 m | 6.27 m | 6.32 m x 6.27 m |
| Basement | Other | 5.71 m | 5.25 m | 5.71 m x 5.25 m |
| Basement | Recreational, Games Room | 11.77 m | 6.64 m | 11.77 m x 6.64 m |
| Basement | Bedroom | 5.09 m | 4.46 m | 5.09 m x 4.46 m |
| Basement | Utility Room | 11.46 m | 6.31 m | 11.46 m x 6.31 m |
| Main Level | Kitchen | 5.61 m | 4.64 m | 5.61 m x 4.64 m |
| Main Level | Dining Room | 5.44 m | 4.35 m | 5.44 m x 4.35 m |
| Main Level | Living Room | 7.28 m | 6.89 m | 7.28 m x 6.89 m |
| Main Level | Primary Bedroom | 5.1 m | 4.46 m | 5.1 m x 4.46 m |
| Main Level | Bedroom | 4.43 m | 3.32 m | 4.43 m x 3.32 m |
| Main Level | Laundry Room | 5.25 m | 3.34 m | 5.25 m x 3.34 m |

Chris Hendriks
Salesperson
www.youtube.com/embed/d8o1L5q9Umw
www.niagarahomes.com/
www.facebook.com/christopher.hendriks.73
x.com/JerryHendriks3
www.instagram.com/chrishendriks.realtor/
youtu.be/d8o1L5q9Umw?si=mEcalTJuXGWHFm_A
145 King Street
St. Catharines, Ontario L2R 3J2
(289) 723-2132
www.niagarahomes.com/

The trademarks REALTOR®, REALTORS®, and the REALTOR® logo are controlled by The Canadian Real Estate Association (CREA) and identify real estate professionals who are members of CREA. The trademarks MLS®, Multiple Listing Service® and the associated logos are owned by The Canadian Real Estate Association (CREA) and identify the quality of services provided by real estate professionals who are members of CREA. The trademark DDF® is owned by The Canadian Real Estate Association (CREA) and identifies CREA's Data Distribution Facility (DDF®)
July 27 2026 12:08:10
Niagara Association of REALTORS®
RE/MAX Hendriks Team Realty