

8 Elderberry Road Thorold, Ontario L2V 0E7
$849,900
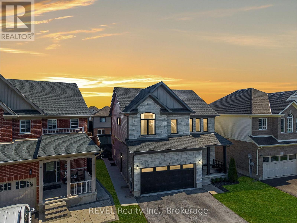
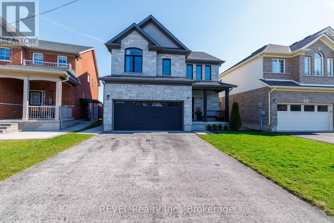
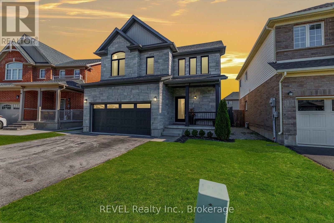
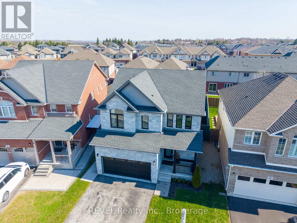
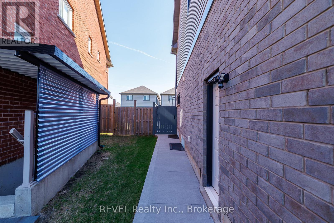
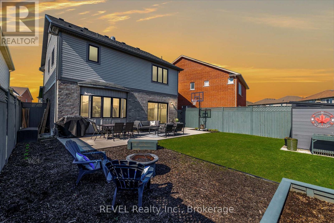
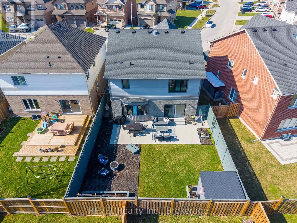
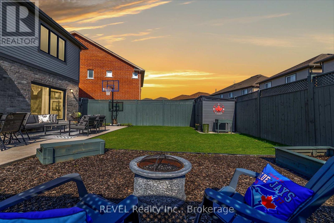
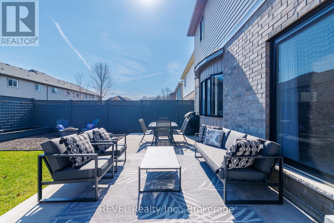
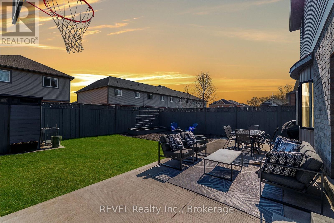
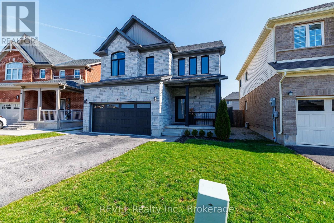
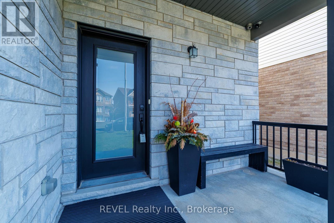
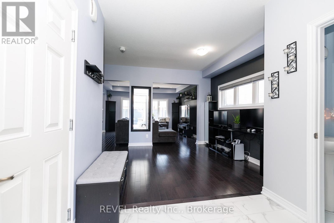
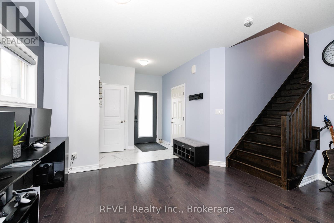
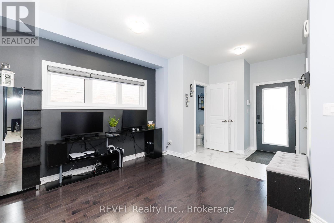
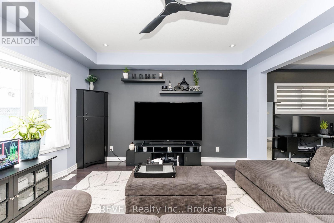
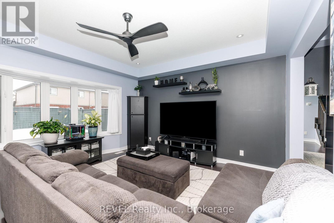
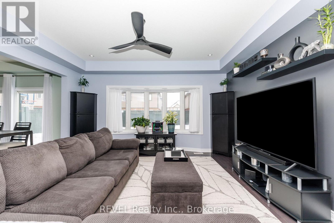
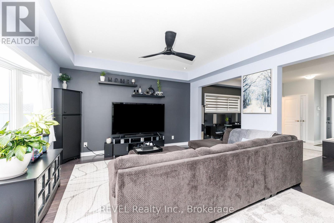
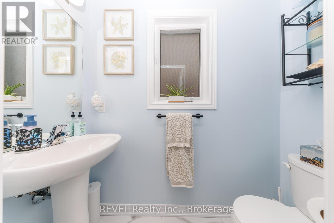
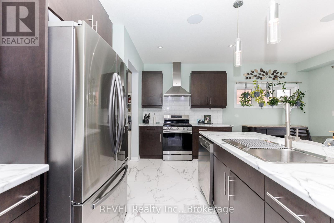
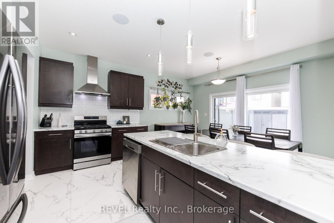
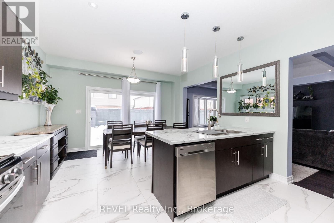
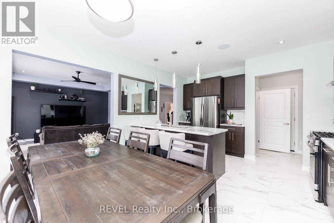
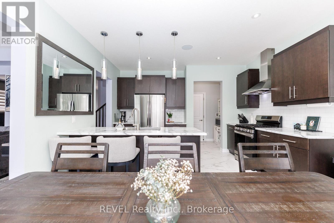
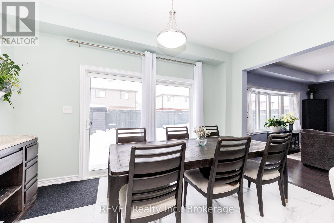
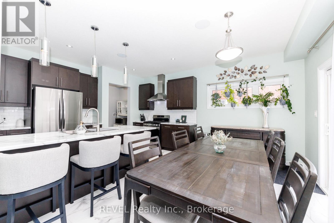
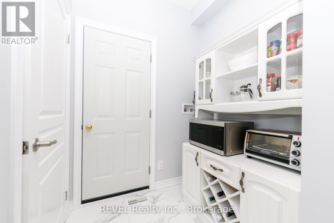
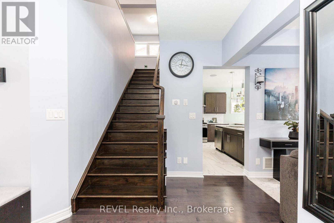
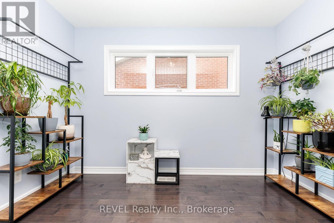
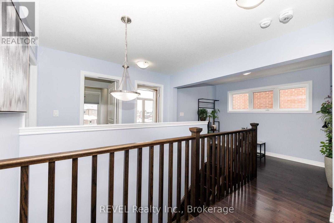
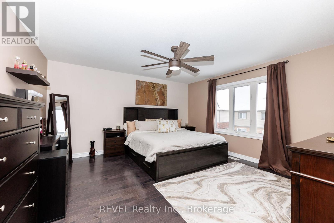
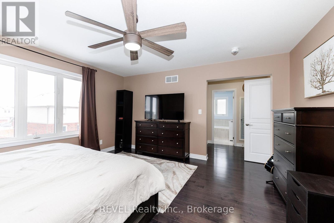
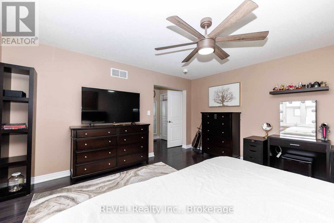
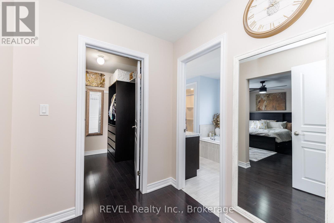
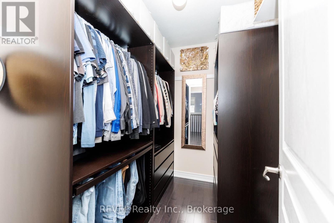
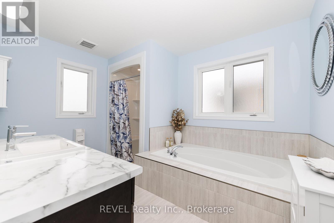
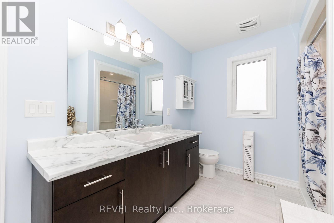
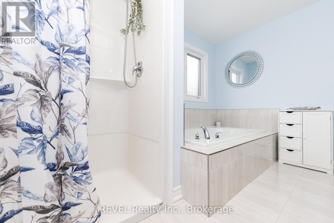
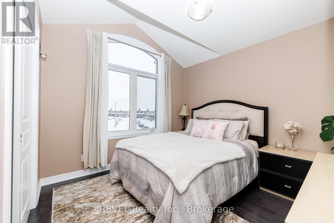
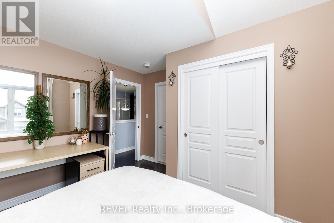
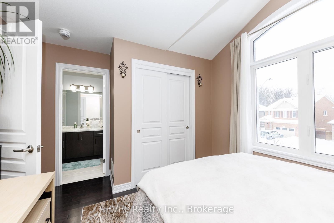
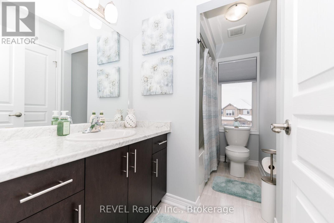
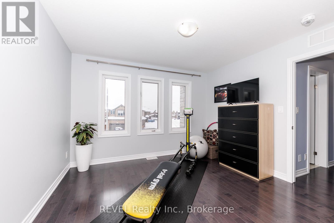
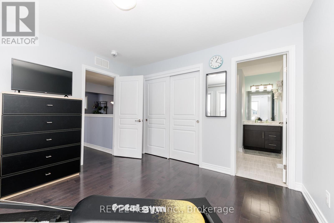
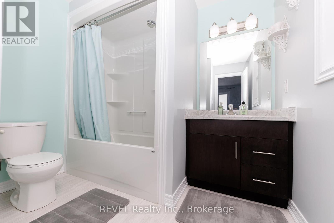
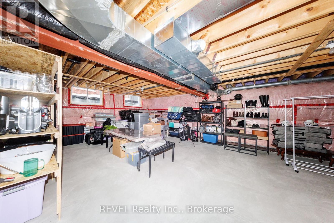
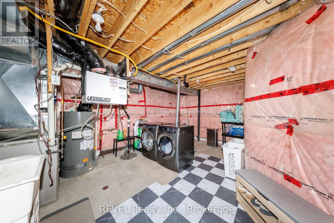
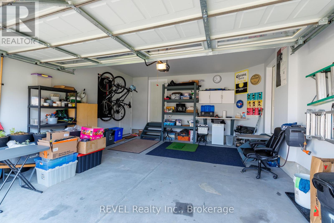
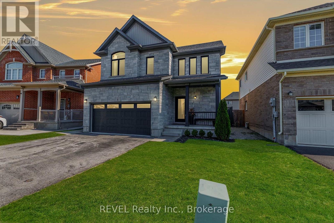
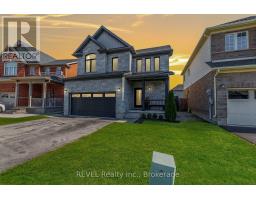
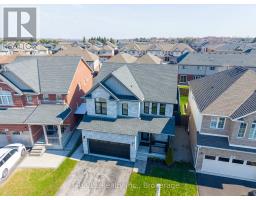
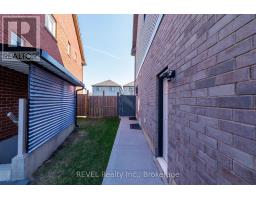
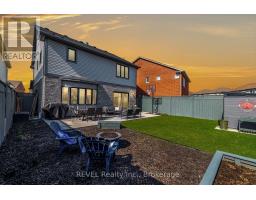
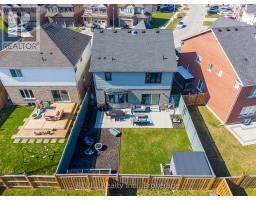
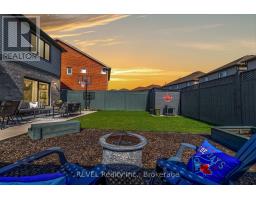
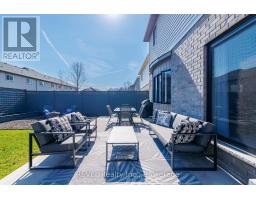
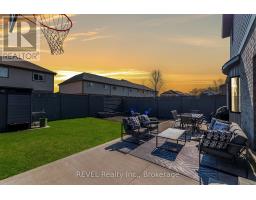
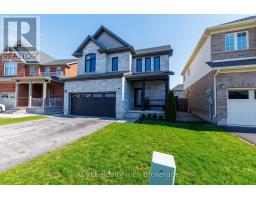
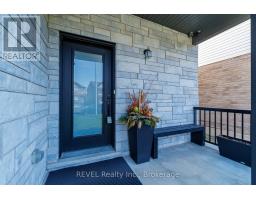
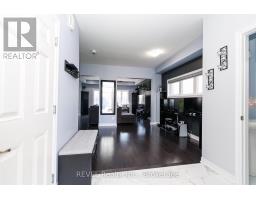
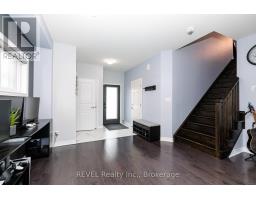
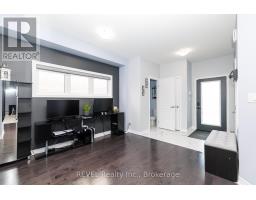
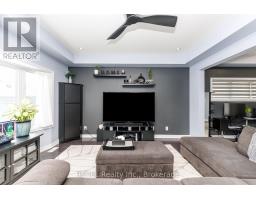
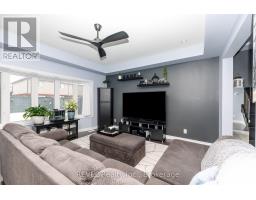
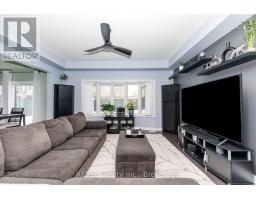
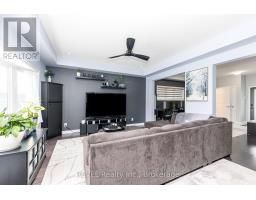
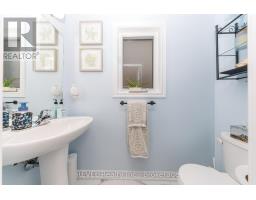
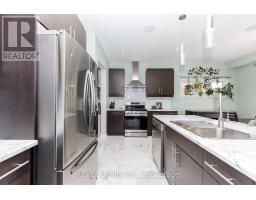
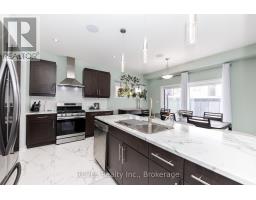
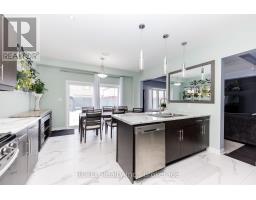
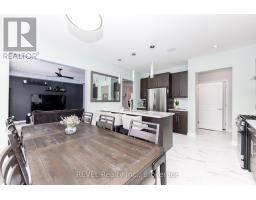
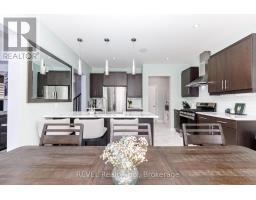
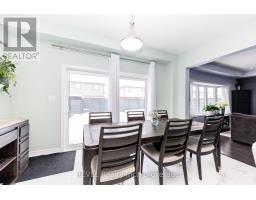
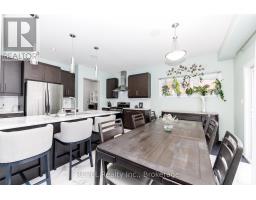
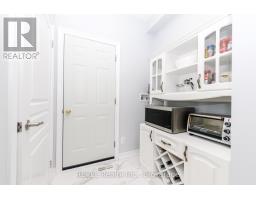
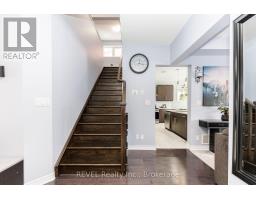
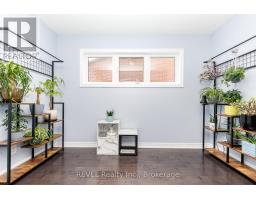
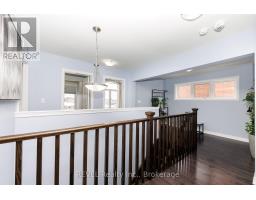
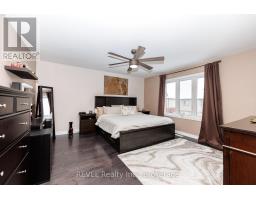
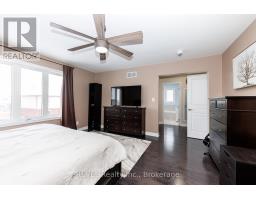
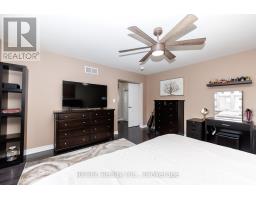
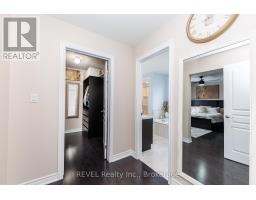
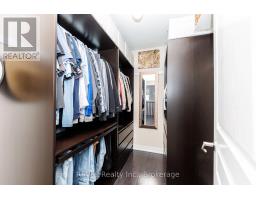
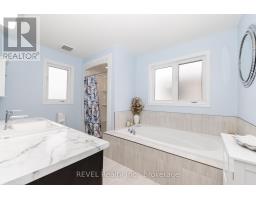
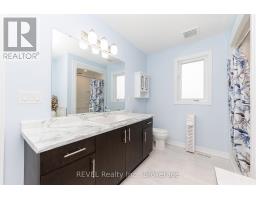
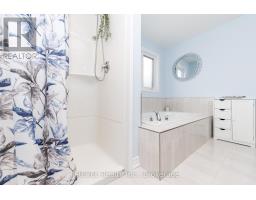
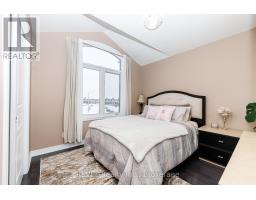
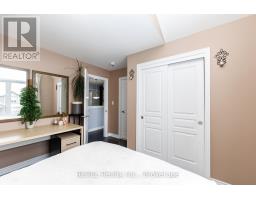
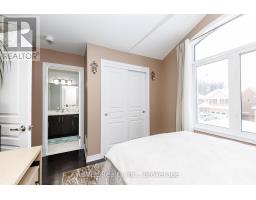
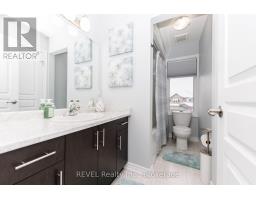
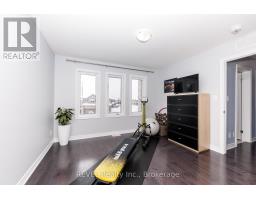
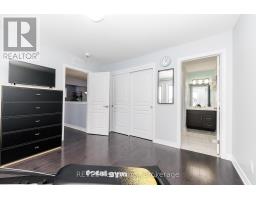
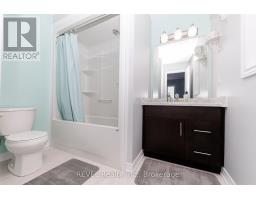
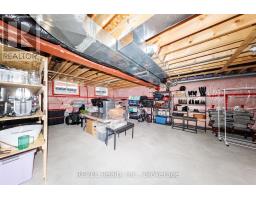
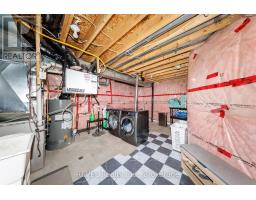
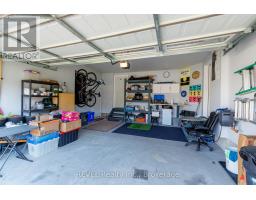
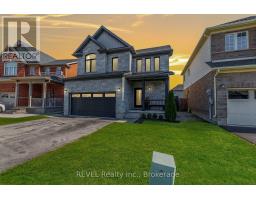
Located in a desirable area of Confederation Heights this 2200 sq.ft 2 story is fully updated inside and out! Key features that separate this property from the rest consist of engineered hard surface flooring and oversized tile throughout both levels, amazing open concept design on the main floor for that spacious feel from the time you walk through the front door and make your way through the DR/LR/to a large eat-in kitchen area with gas stove, sit at island, double sliding patio doors leading you to a 30''x10' concrete patio, fully fenced yard just asking to add a pool for your finishing touches, or enjoy the backyard as is. Added bonus on the main floor is tray ceilings in living room, 2 separate entrances from the garage where one entrance can be used to have a separate entrance to basement if in-law suite is desired. Wide Oak stairs lead you to second level where the spacious feel doesn't end, all three bedrooms have their own updated ensuite full bathrooms, primary bedroom is super spacious with his/her walk in closet, ensuite with soaker tub and walk in shower. Laundry hook ups in lower level and main floor off of the garage before you enter the kitchen. Double wide asphalt driveway with no sidewalks, so you can utilize the entire driveway for parking, property is beautifully low maintenance landscaped with wide concrete walkway leading you to large concrete patio in the backyard. House looks just as good in person as it does in the pictures, definitely worth a look don't wait book your showing today!! (id:41589)
Property Details
| MLS® Number | X13478474 |
| Property Type | Single Family |
| Community Name | 558 - Confederation Heights |
| Features | Carpet Free |
| Parking Space Total | 6 |
Building
| Bathroom Total | 4 |
| Bedrooms Above Ground | 3 |
| Bedrooms Total | 3 |
| Age | 6 To 15 Years |
| Appliances | Garage Door Opener Remote(s) |
| Basement Development | Unfinished |
| Basement Type | Full (unfinished) |
| Construction Style Attachment | Detached |
| Cooling Type | Central Air Conditioning |
| Exterior Finish | Brick, Stone |
| Foundation Type | Poured Concrete |
| Half Bath Total | 1 |
| Heating Fuel | Natural Gas |
| Heating Type | Forced Air |
| Stories Total | 2 |
| Size Interior | 2,000 - 2,500 Sqft |
| Type | House |
| Utility Water | Municipal Water |
Parking
| Garage |
Land
| Acreage | No |
| Sewer | Sanitary Sewer |
| Size Depth | 100 Ft ,3 In |
| Size Frontage | 40 Ft ,1 In |
| Size Irregular | 40.1 X 100.3 Ft |
| Size Total Text | 40.1 X 100.3 Ft |
| Zoning Description | R1 |
Rooms
| Level | Type | Length | Width | Dimensions |
|---|---|---|---|---|
| Second Level | Bathroom | 3.5 m | 2.8 m | 3.5 m x 2.8 m |
| Second Level | Primary Bedroom | 4.27 m | 4.27 m | 4.27 m x 4.27 m |
| Second Level | Bedroom | 3.05 m | 3.35 m | 3.05 m x 3.35 m |
| Second Level | Bedroom | 3.35 m | 3.35 m | 3.35 m x 3.35 m |
| Second Level | Bathroom | 3.5 m | 2.8 m | 3.5 m x 2.8 m |
| Second Level | Bathroom | 3.5 m | 2.8 m | 3.5 m x 2.8 m |
| Main Level | Bathroom | 2.5 m | 2 m | 2.5 m x 2 m |
| Main Level | Dining Room | 3.96 m | 2.44 m | 3.96 m x 2.44 m |
| Main Level | Kitchen | 3.96 m | 2.74 m | 3.96 m x 2.74 m |
| Main Level | Great Room | 4.57 m | 4.27 m | 4.57 m x 4.27 m |
| Main Level | Family Room | 3.96 m | 3.35 m | 3.96 m x 3.35 m |

Chad Gale
Salesperson
www.facebook.com/profile.php?id=100085872715034
www.linkedin.com/in/chadgalerealestate/
www.instagram.com/chadgale_realestate/?hl=en
www.youtube.com/@chadgale6448
6 Highway 20 East
Fonthill, Ontario L0S 1E0
(905) 892-1702
(905) 892-1705
www.revelrealty.ca/

The trademarks REALTOR®, REALTORS®, and the REALTOR® logo are controlled by The Canadian Real Estate Association (CREA) and identify real estate professionals who are members of CREA. The trademarks MLS®, Multiple Listing Service® and the associated logos are owned by The Canadian Real Estate Association (CREA) and identify the quality of services provided by real estate professionals who are members of CREA. The trademark DDF® is owned by The Canadian Real Estate Association (CREA) and identifies CREA's Data Distribution Facility (DDF®)
June 29 2026 11:58:35
Niagara Association of REALTORS®
Revel Realty Inc., Brokerage