

25 Haight Street St. Catharines, Ontario L2P 2M2
$729,500
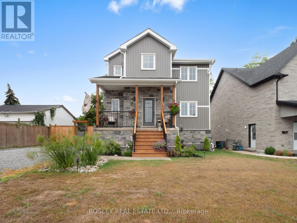
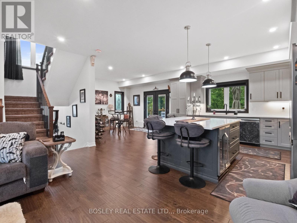
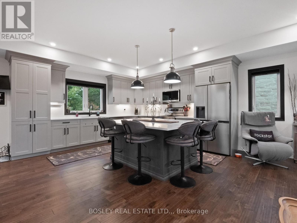
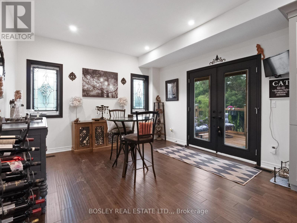
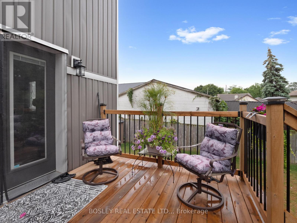
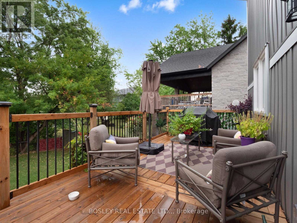
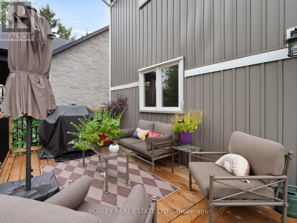
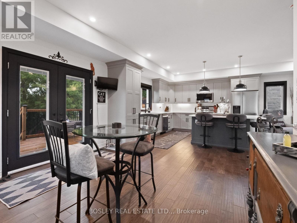
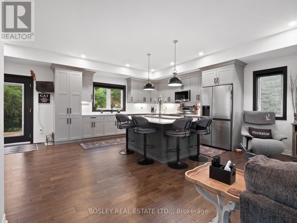
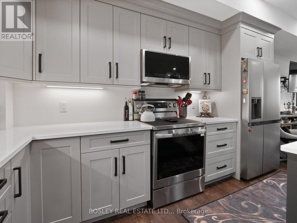
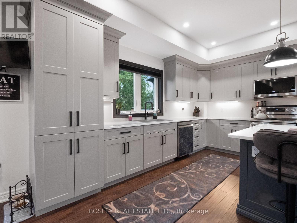
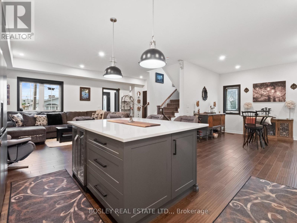
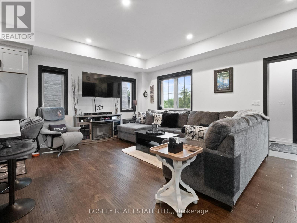
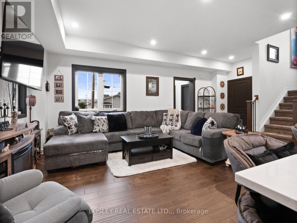

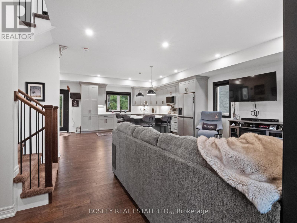
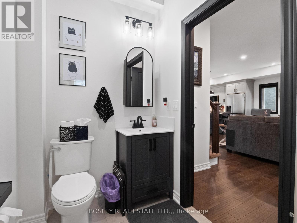
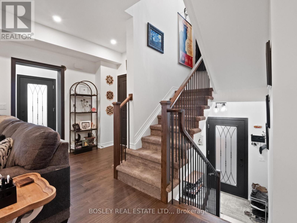
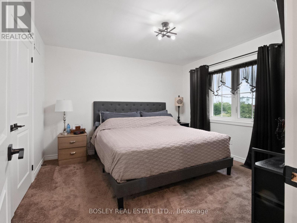
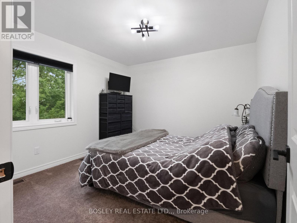

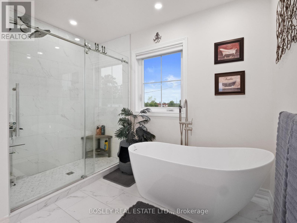
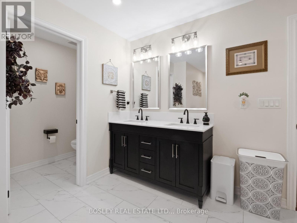
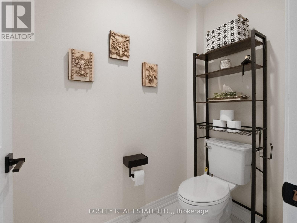
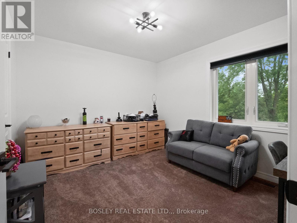
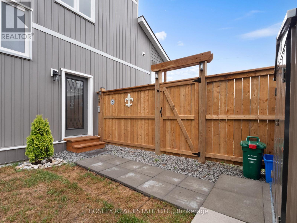
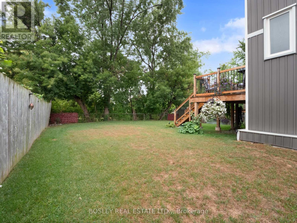
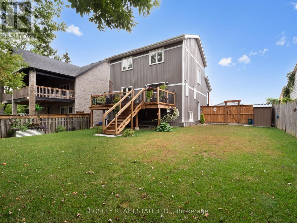
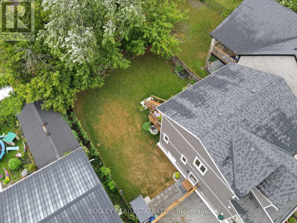
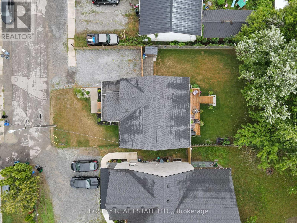
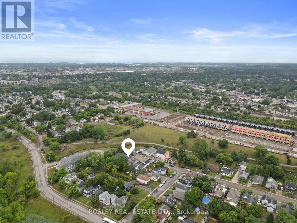
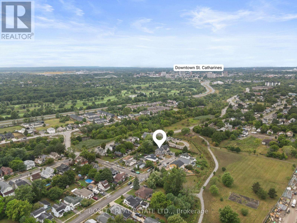
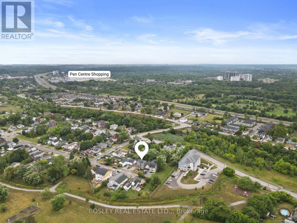
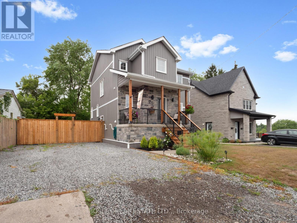
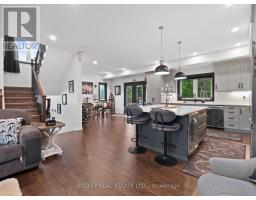
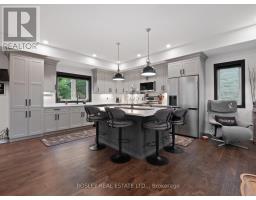
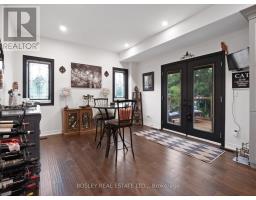
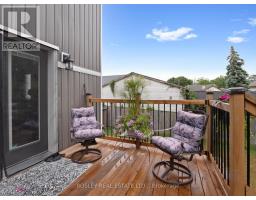
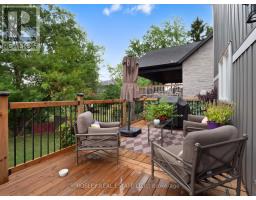
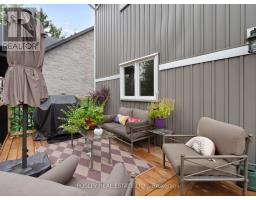
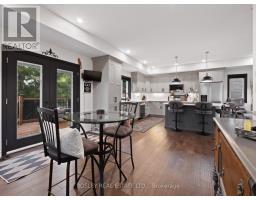
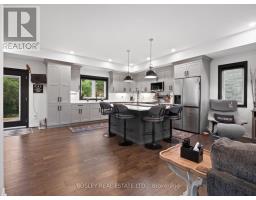
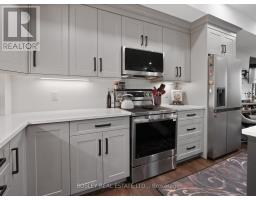
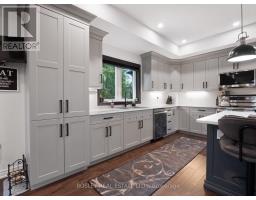
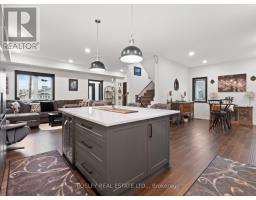
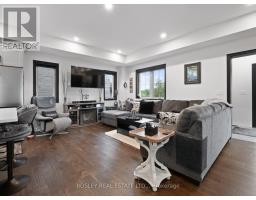
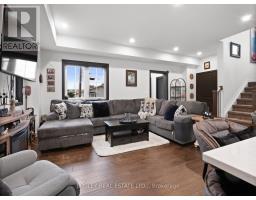
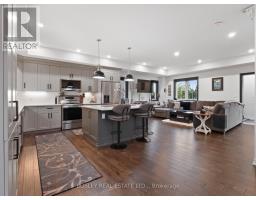
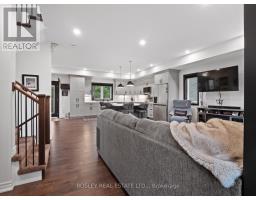
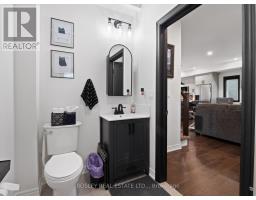
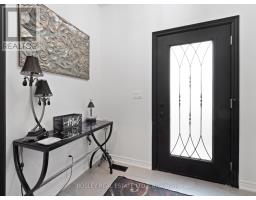
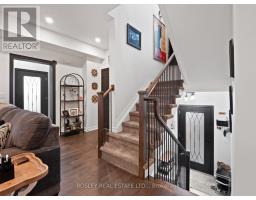
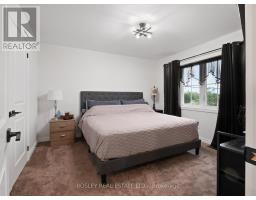
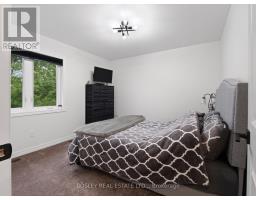
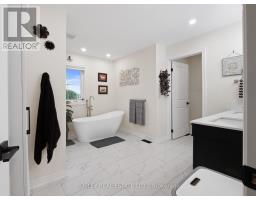
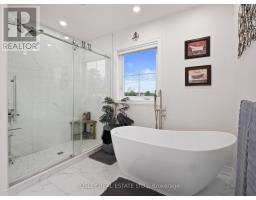
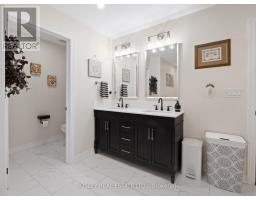
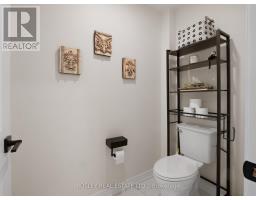
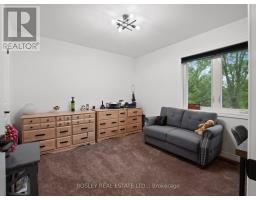
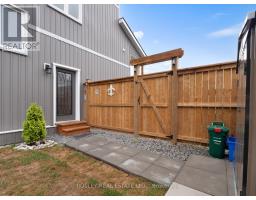
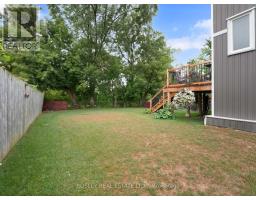
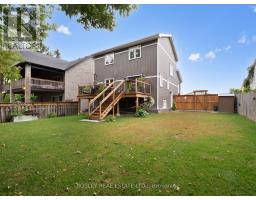
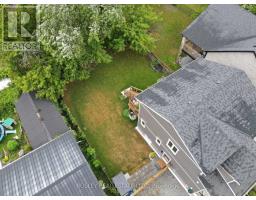
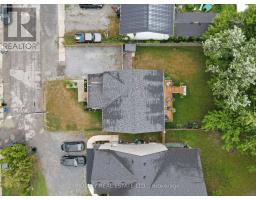
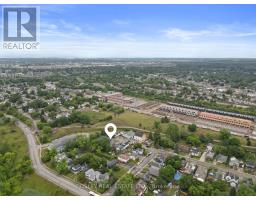
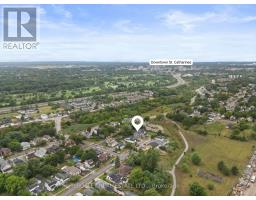
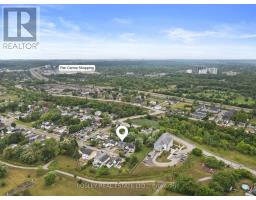
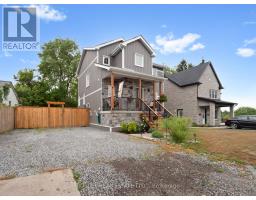
Nearly new, this impeccably finished 2-storey home offers a bevy of features that are difficult to find. Starting from the ground up, the foundation was constructed with insulated concrete forms (ICF), a strong, energy-efficient option rarely found in a detached home. The main floor is open and inviting, centered around a beautiful kitchen. With pot lights, ample cabinetry, a 6-long island, and quartz counters, it is open to the living room on one side and a large dining area on the other. Garden doors lead from the dining area out to a large, elevated deck which measures nearly 24' wide and is overlooking the big backyard. Head upstairs to the bedroom level where you'll find three well-sized bedrooms and a gorgeous 5-piece bathroom, complete with a stand-alone tub, large tiled walk-in shower, double vanity, and separate water closet. Constructed in 2024, this is the perfect home if you're looking for a well-finished, absolute move-in ready, 2 storey home. Centrally located near downtown, highway access, Hartzel rd. and the Pen Centre shopping area. Visit the REALTOR website for further information about this Listing. (id:41589)
Property Details
| MLS® Number | X13532624 |
| Property Type | Single Family |
| Community Name | 456 - Oakdale |
| Features | Sump Pump |
| Parking Space Total | 4 |
| Structure | Deck |
Building
| Bathroom Total | 2 |
| Bedrooms Above Ground | 3 |
| Bedrooms Total | 3 |
| Age | 0 To 5 Years |
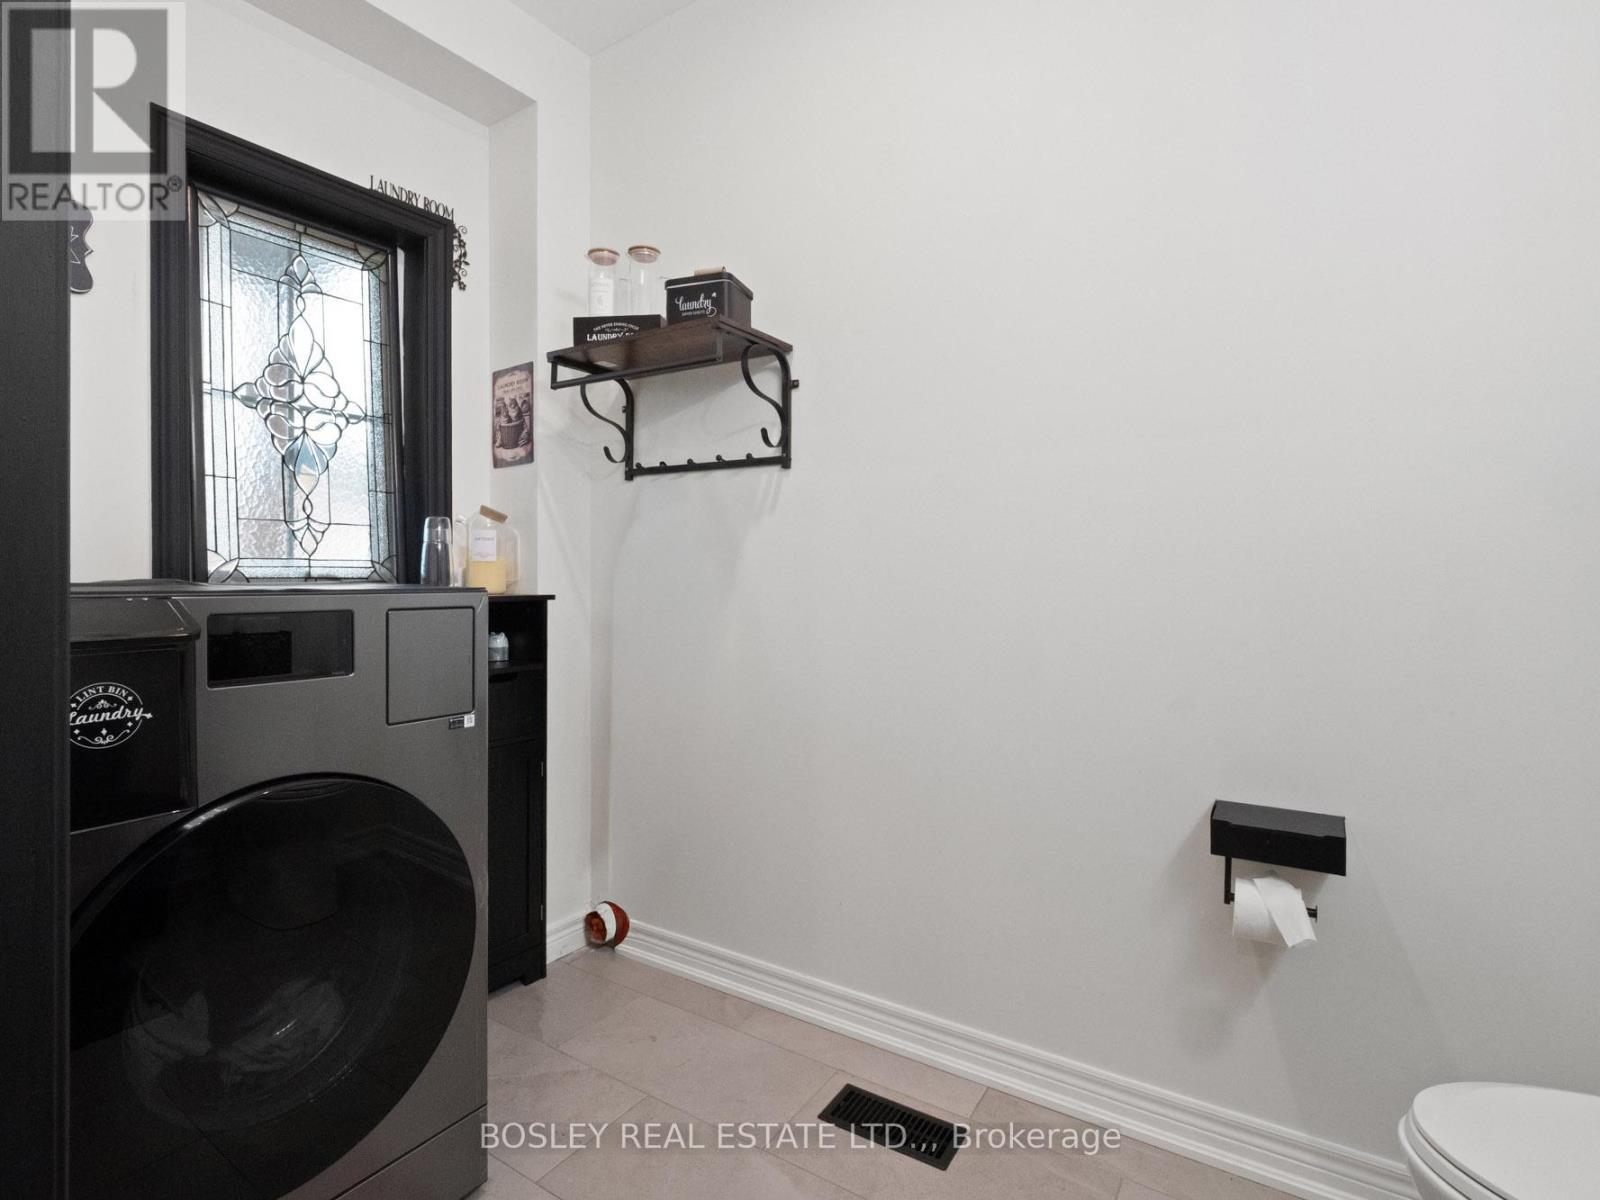
| Appliances | Water Heater, Dishwasher, Dryer, Stove, Washer, Refrigerator |
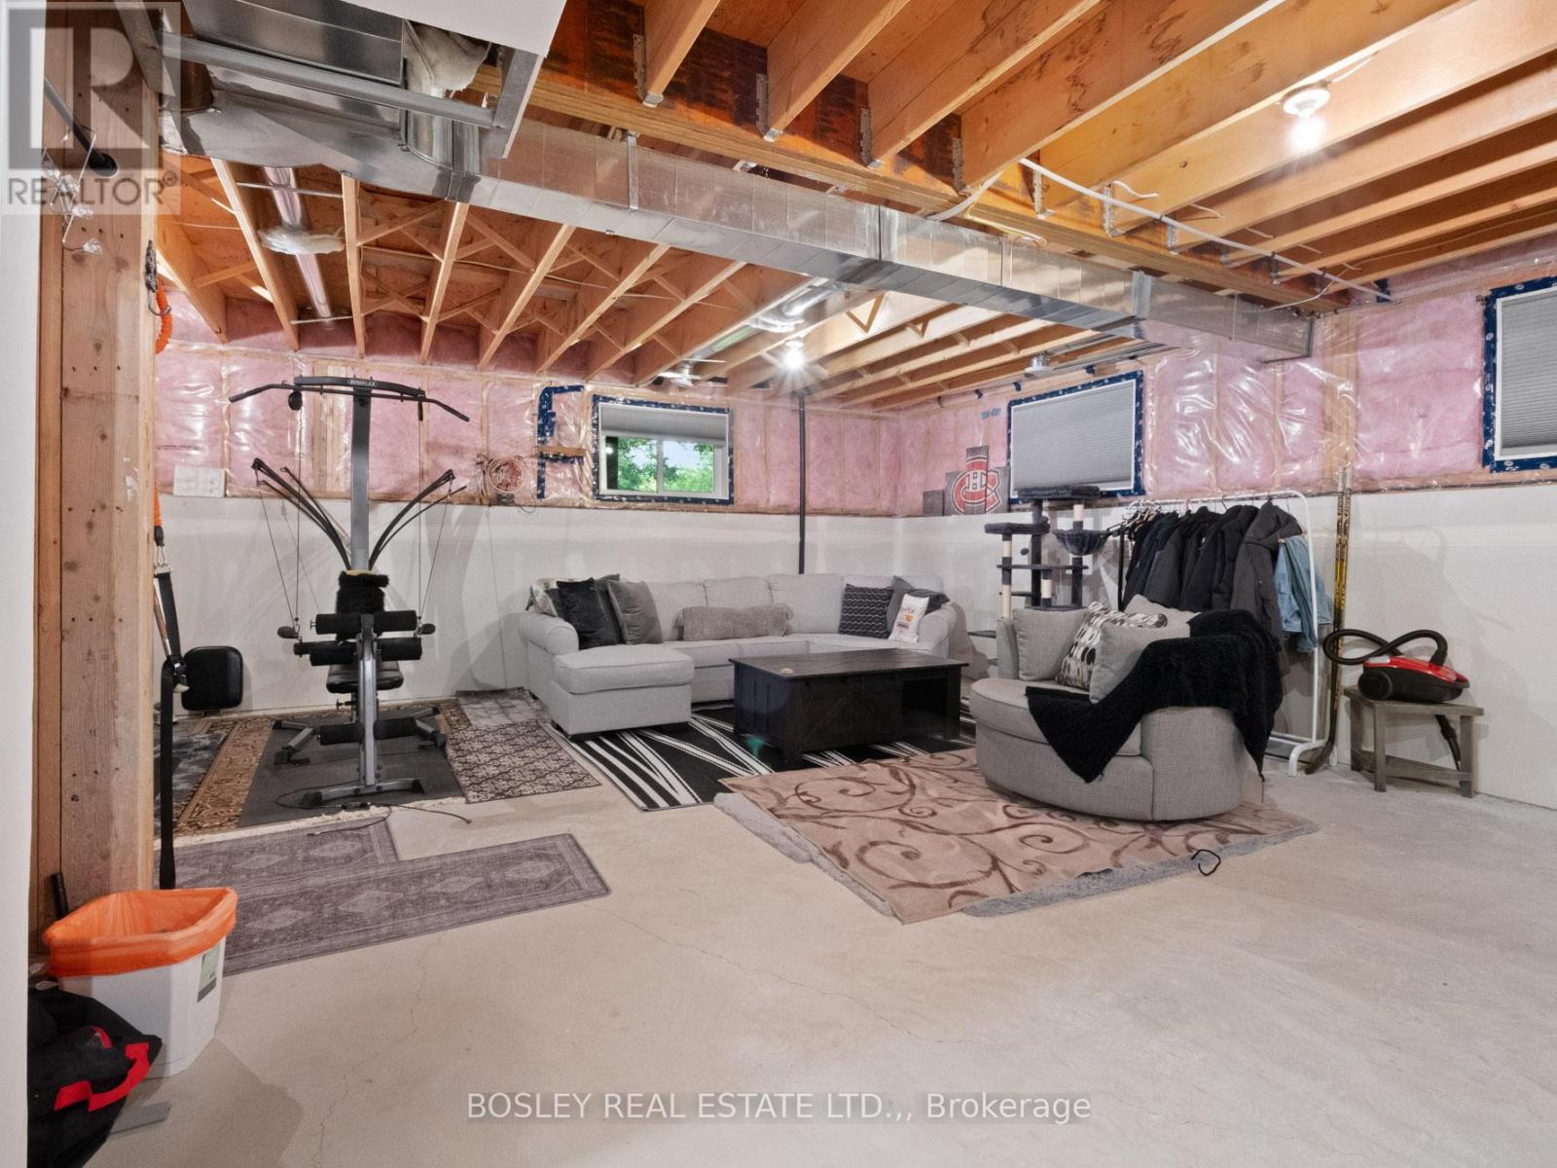
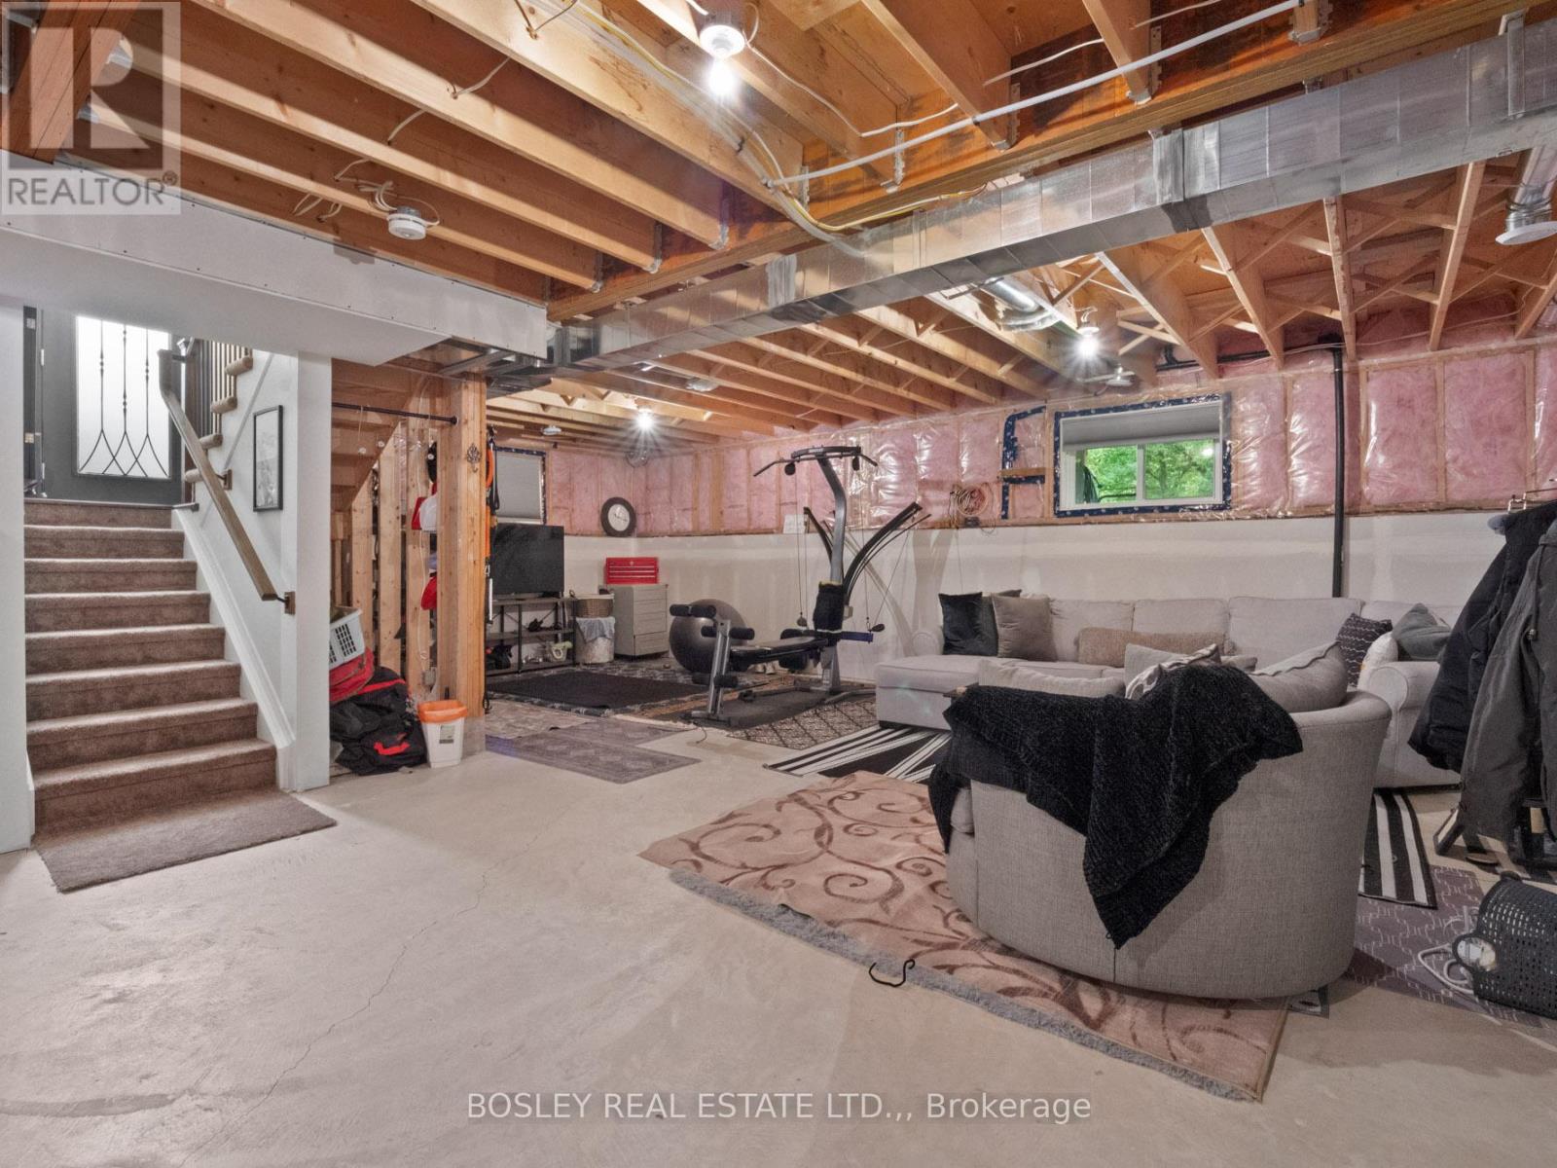
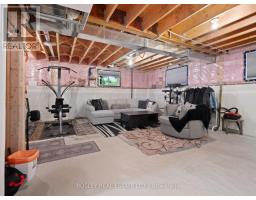
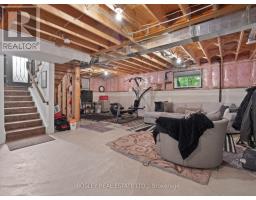
| Basement Development | Unfinished |
| Basement Type | N/a (unfinished) |
| Construction Style Attachment | Detached |
| Cooling Type | Central Air Conditioning |
| Exterior Finish | Stone, Vinyl Siding |
| Foundation Type | Insulated Concrete Forms |
| Half Bath Total | 1 |
| Heating Fuel | Natural Gas |
| Heating Type | Forced Air |
| Stories Total | 2 |
| Size Interior | 1,500 - 2,000 Sqft |
| Type | House |
| Utility Water | Municipal Water |
Parking
| No Garage |
Land
| Acreage | No |
| Landscape Features | Landscaped |
| Sewer | Sanitary Sewer |
| Size Depth | 98 Ft ,8 In |
| Size Frontage | 53 Ft ,8 In |
| Size Irregular | 53.7 X 98.7 Ft |
| Size Total Text | 53.7 X 98.7 Ft|under 1/2 Acre |
| Zoning Description | R2 |
Rooms
| Level | Type | Length | Width | Dimensions |
|---|---|---|---|---|
| Second Level | Primary Bedroom | 3.63 m | 3.41 m | 3.63 m x 3.41 m |
| Second Level | Bedroom 2 | 3.11 m | 3.38 m | 3.11 m x 3.38 m |
| Second Level | Bedroom 3 | 3.44 m | 3.29 m | 3.44 m x 3.29 m |
| Second Level | Bathroom | 3.75 m | 3.32 m | 3.75 m x 3.32 m |
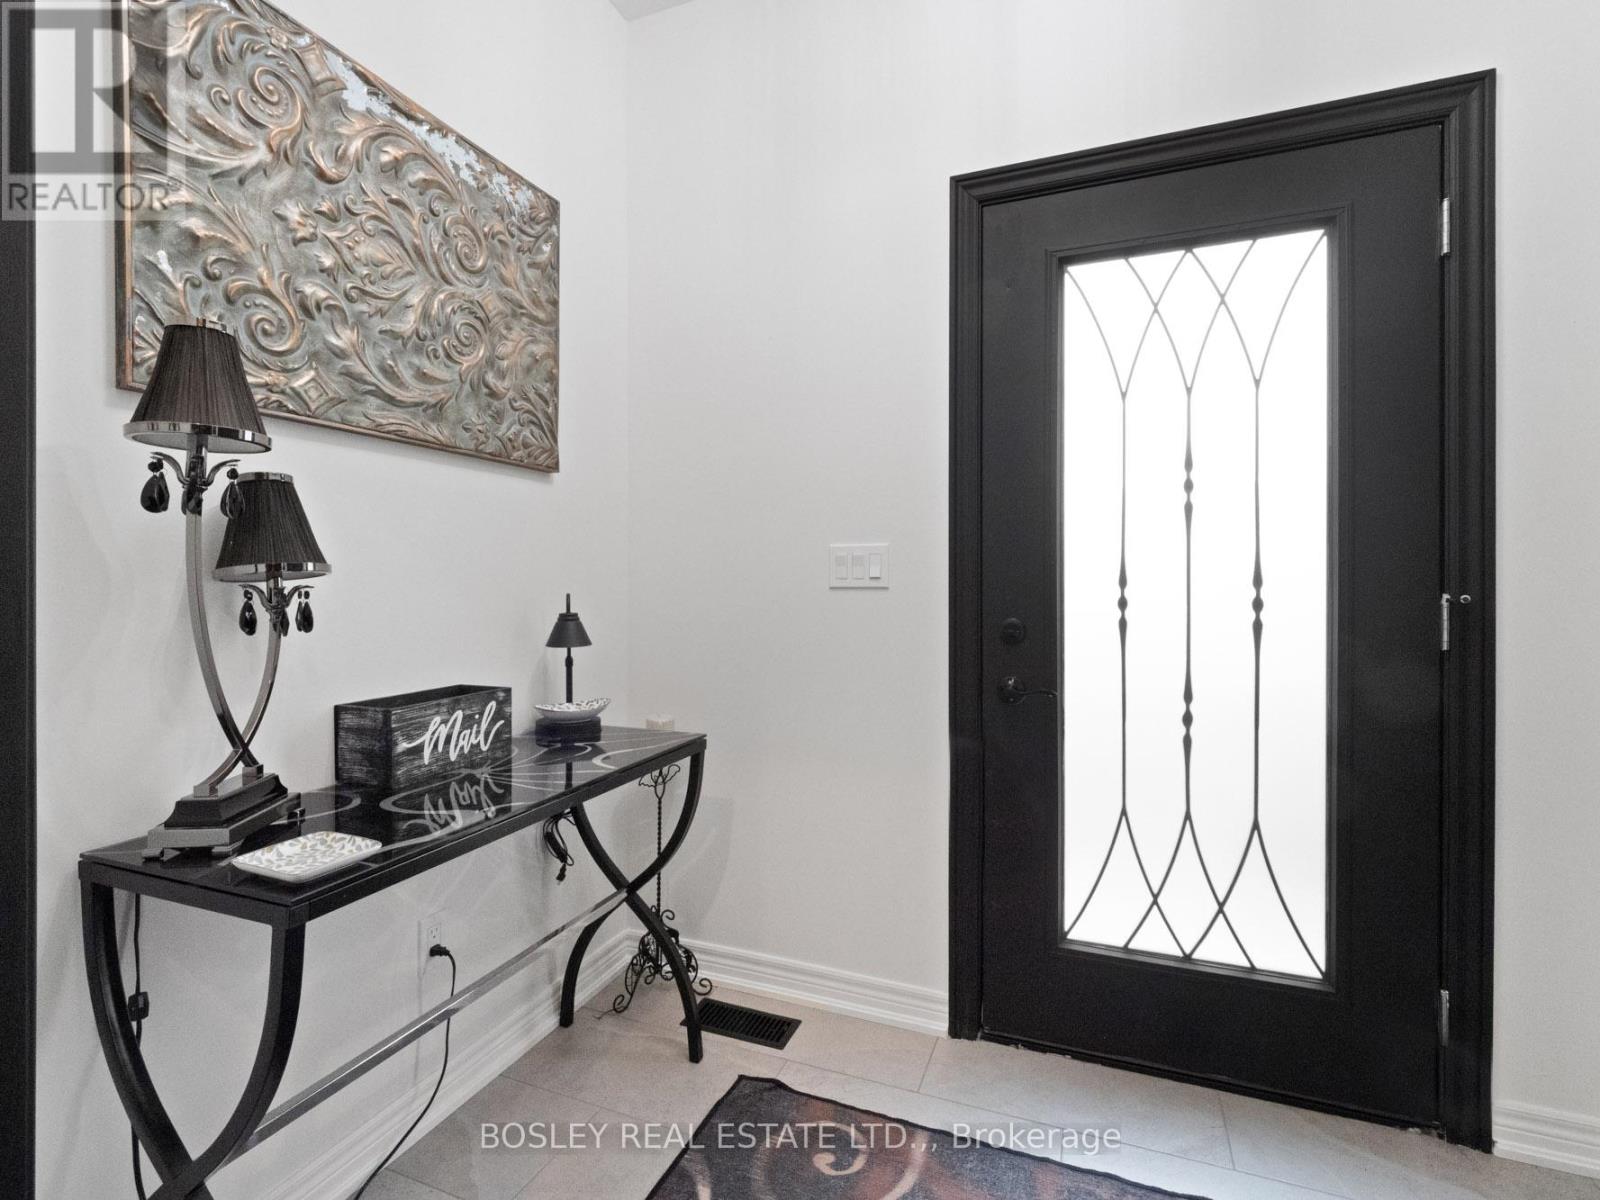
| Main Level | Foyer | 2.26 m | 1.66 m | 2.26 m x 1.66 m |
| Main Level | Living Room | 4.91 m | 3.99 m | 4.91 m x 3.99 m |
| Main Level | Dining Room | 3.9 m | 3.05 m | 3.9 m x 3.05 m |
| Main Level | Kitchen | 4.91 m | 3.99 m | 4.91 m x 3.99 m |
| Main Level | Bathroom | 2.78 m | 1.55 m | 2.78 m x 1.55 m |
https://www.realtor.ca/real-estate/29999485/25-haight-street-st-catharines-oakdale-456-oakdale

James Broderick
Salesperson
www.thebteam.ca/
www.facebook.com/THEbTEAMNIAGARA/
www.instagram.com/thebteamniagara/
www.youtube.com/@THEbTEAMNIAGARA
200 Welland Ave
St. Catharines, Ontario L2R 2P3
(905) 397-0747
www.bosleyrealestate.com/
Patrick Burke
Broker
www.thebteam.ca/
www.facebook.com/THEbTEAMNIAGARA
www.linkedin.com/in/thebteam/
www.instagram.com/thebteamniagara/
www.youtube.com/user/THEbTEAMNIAGARA
200 Welland Ave
St. Catharines, Ontario L2R 2P3
(905) 397-0747
www.bosleyrealestate.com/

The trademarks REALTOR®, REALTORS®, and the REALTOR® logo are controlled by The Canadian Real Estate Association (CREA) and identify real estate professionals who are members of CREA. The trademarks MLS®, Multiple Listing Service® and the associated logos are owned by The Canadian Real Estate Association (CREA) and identify the quality of services provided by real estate professionals who are members of CREA. The trademark DDF® is owned by The Canadian Real Estate Association (CREA) and identifies CREA's Data Distribution Facility (DDF®)
August 19 2026 03:53:57
Niagara Association of REALTORS®
Bosley Real Estate Ltd.,