

661 Clarence Street Port Colborne, Ontario L3K 6B8
$3,600 Monthly
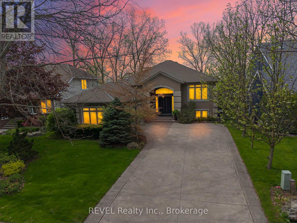
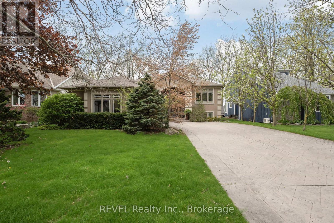
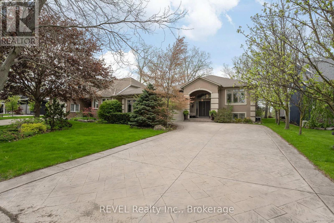
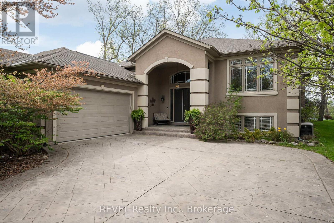
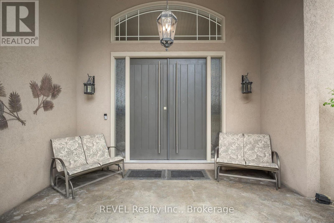
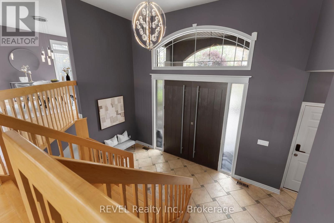
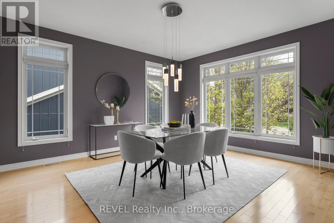
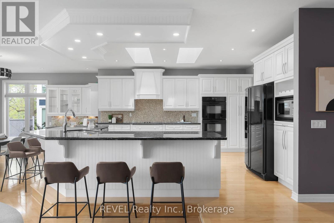
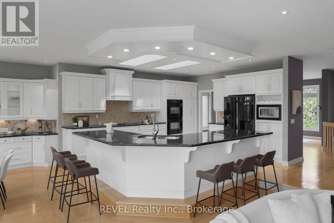
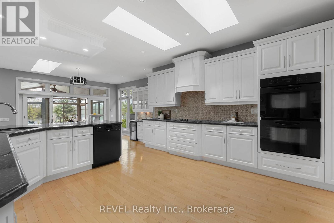
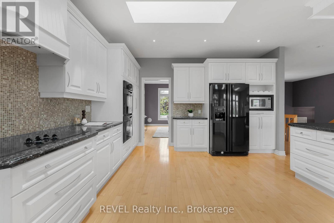
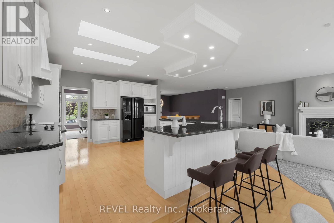
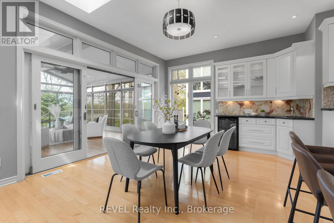
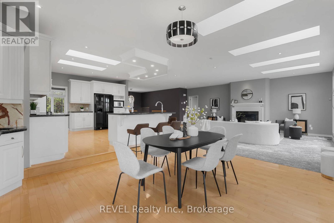
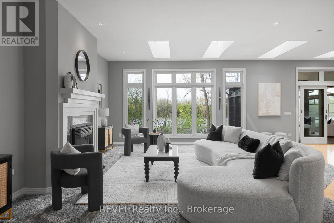
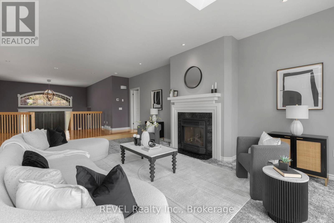
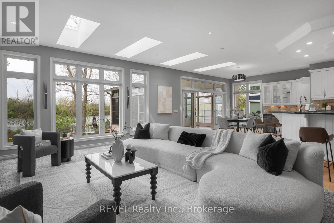
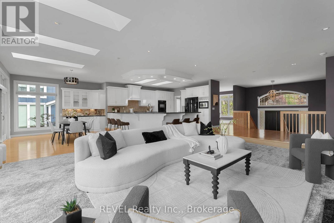
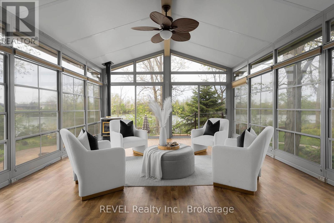
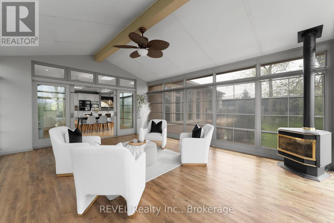
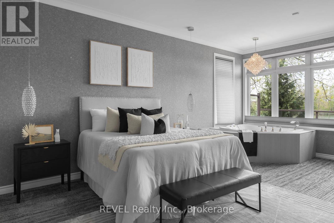
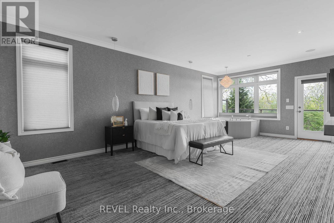
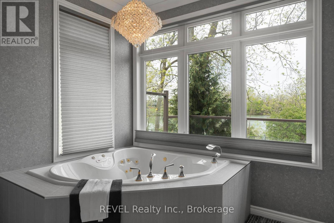
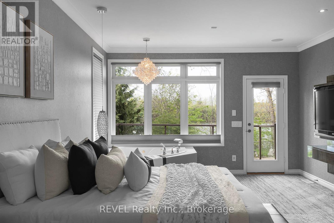
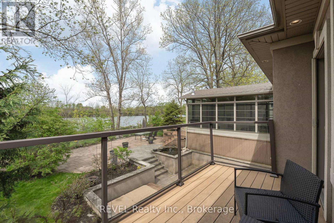
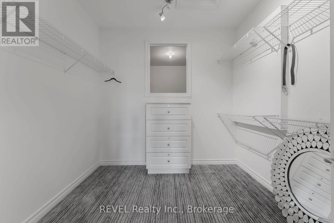
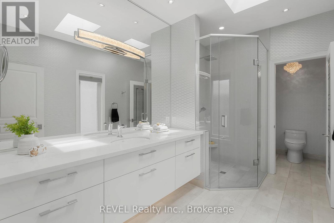
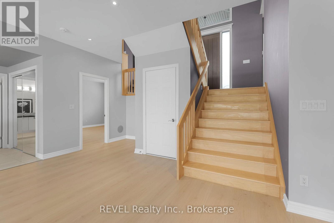
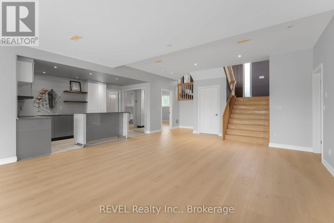
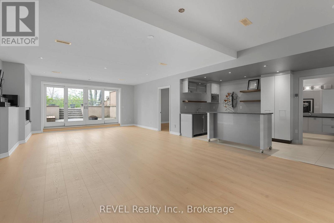
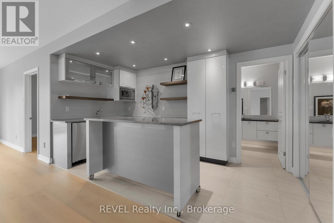
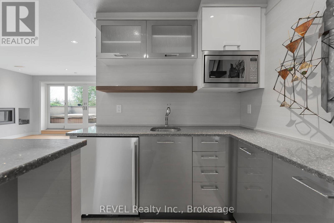
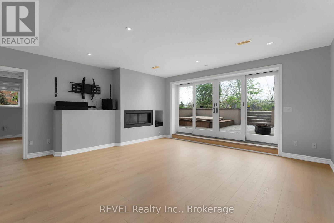
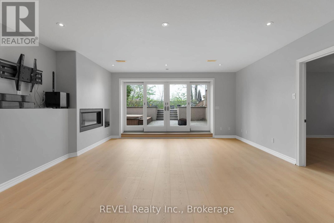
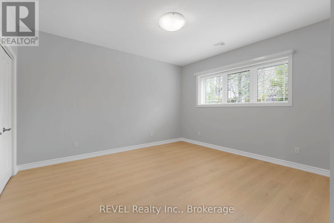
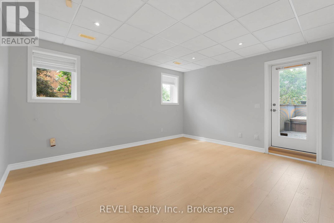
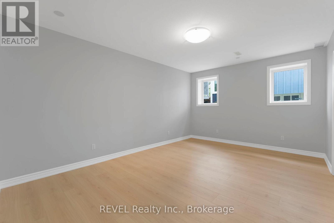
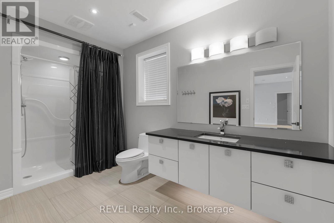
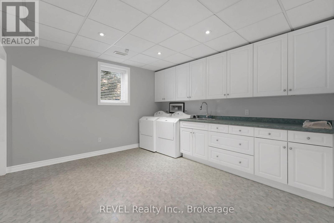
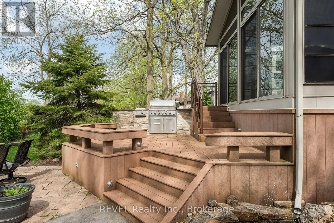
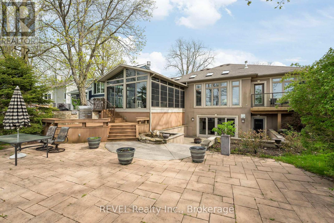
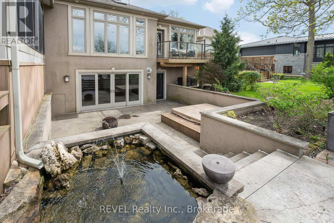
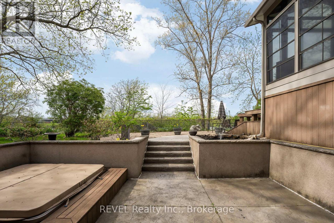
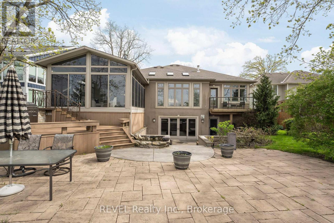
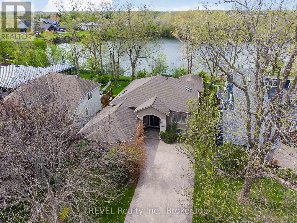
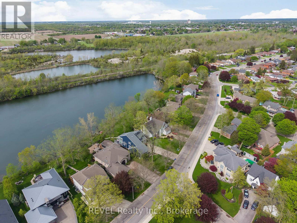
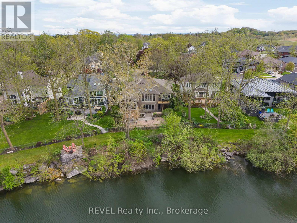
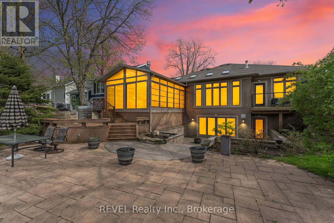
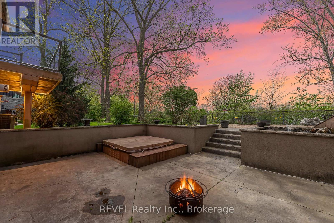
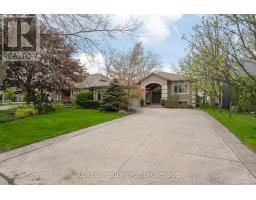
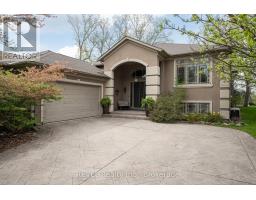
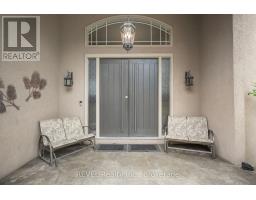
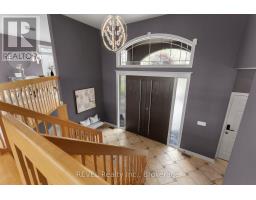
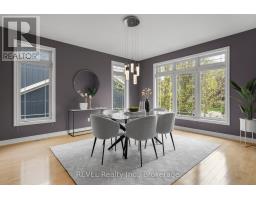
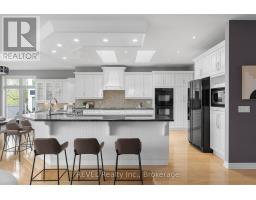
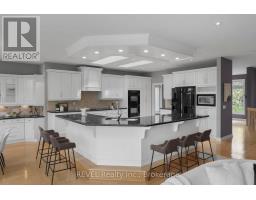
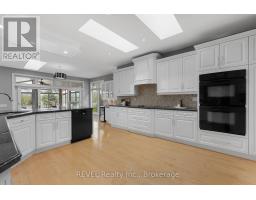
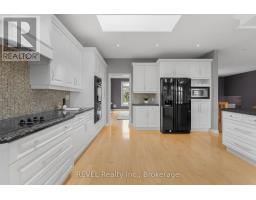
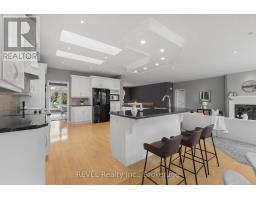
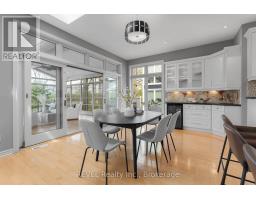
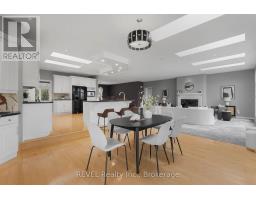
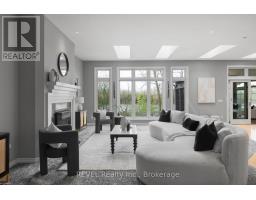
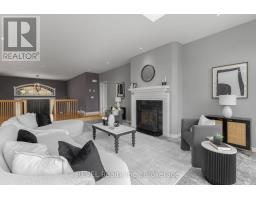
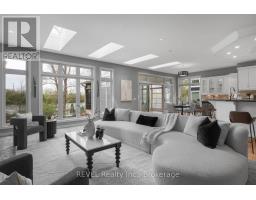
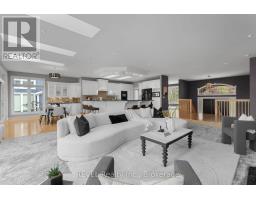
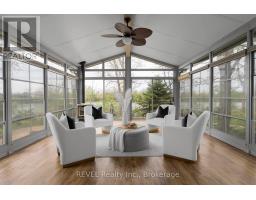
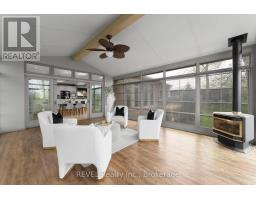
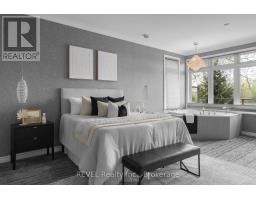
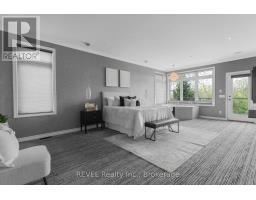
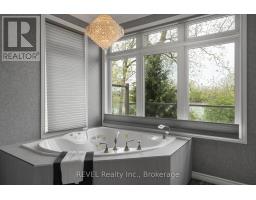
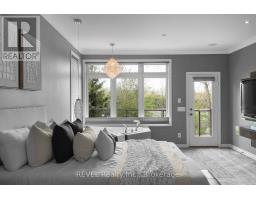
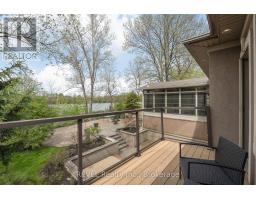
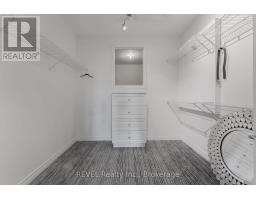
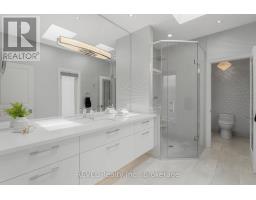
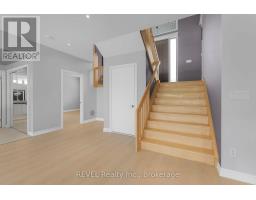
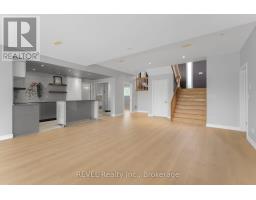
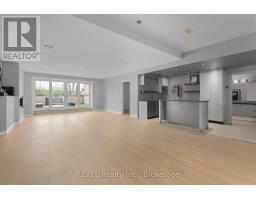
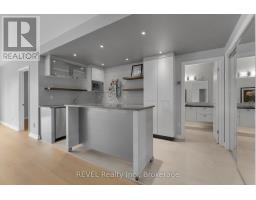
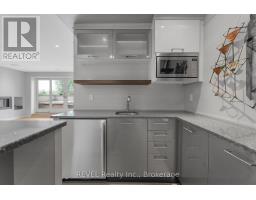
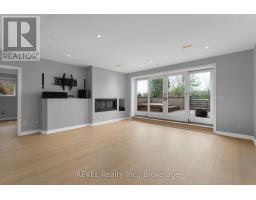
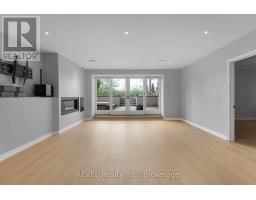
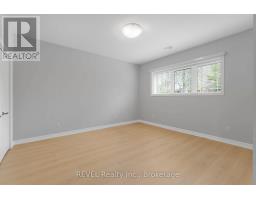
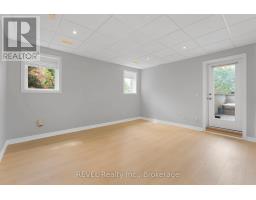
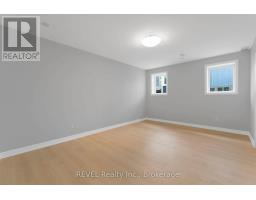
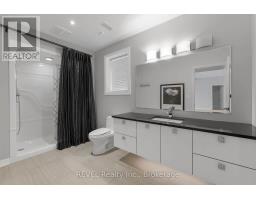
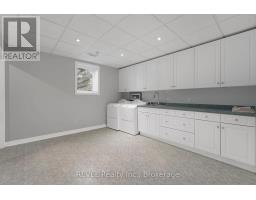
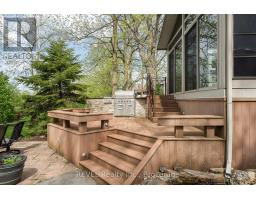
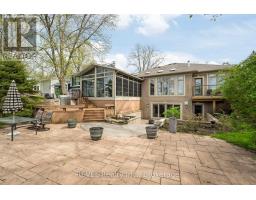
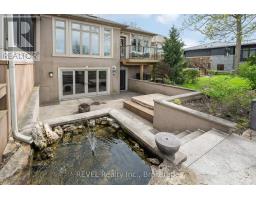
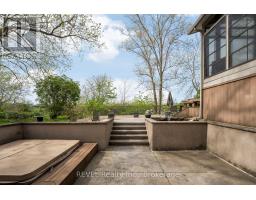
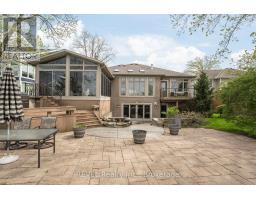
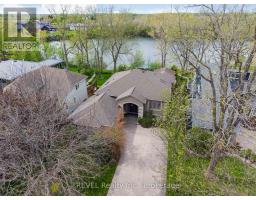
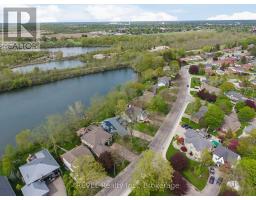
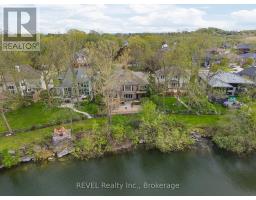
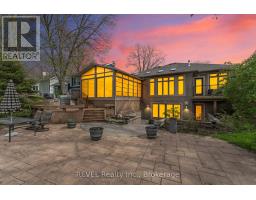
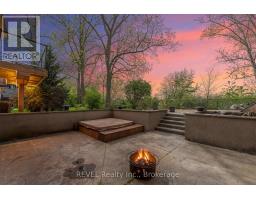
Luxury Quarry View Rental, paired with luxury raised bungalow design. From the moment you arrive, this home evokes a feeling of peace, presence, and escape. Tucked within one of Port Colborne's most coveted waterfront communities and overlooking the breathtaking quarry landscape, this custom luxury raised bungalow offers an exceptional opportunity to enjoy a lifestyle that feels worlds away from the everyday. Inside, expansive windows and eight skylights flood the home with natural light, creating warmth and a seamless connection to the surrounding beauty. The elegant open-concept living space blends refined finishes, timeless design, and everyday comfort. The nature-filled sunroom opens to fresh air, peaceful quarry views, and glowing sunsets, creating the perfect indoor-outdoor retreat. Offering 4 bedrooms, 3 bathrooms, and nearly 3,900 sq. ft. of beautifully finished living space, this home is ideal for those seeking luxury, space, and comfort. Premium features include heated flooring in both full bathrooms and the lower-level wet bar area, three gas fireplaces, a built-in sound system, Hunter Douglas blinds, a standby generator, heated gutters, central vacuum, garburator, laundry chute, sprinkler system, and composite decking for effortless outdoor enjoyment. The fully finished walk-out lower level provides additional living space complete with a stylish wet bar, perfect for entertaining or relaxing. The primary suite also features patio door access to a private deck, offering a peaceful place to enjoy your morning coffee or unwind at the end of the day. Located in the heart of Port Colborne, you'll enjoy one of Niagara's hidden gems, known for its waterfront charm, boutique shops, cafés, marinas, beaches, and local dining. Experience a community where life moves at a slower pace while remaining close to everything you need. A rare opportunity to lease an exceptional home where luxury, privacy, nature, and convenience come together in one remarkable setting. (id:41589)
Property Details
| MLS® Number | X13625352 |
| Property Type | Single Family |
| Community Name | 878 - Sugarloaf |
| Features | Sump Pump |
| Parking Space Total | 8 |
| Structure | Deck |
| View Type | View Of Water |
Building
| Bathroom Total | 3 |
| Bedrooms Above Ground | 1 |
| Bedrooms Below Ground | 3 |
| Bedrooms Total | 4 |
| Appliances | Barbeque, Garburator, Water Heater, Central Vacuum, Oven - Built-in |
| Architectural Style | Raised Bungalow |
| Basement Development | Finished |
| Basement Features | Walk Out |
| Basement Type | Full (finished) |
| Construction Style Attachment | Detached |
| Cooling Type | Central Air Conditioning, Air Exchanger |
| Exterior Finish | Brick, Stone |
| Fireplace Present | Yes |
| Fireplace Total | 3 |
| Foundation Type | Poured Concrete |
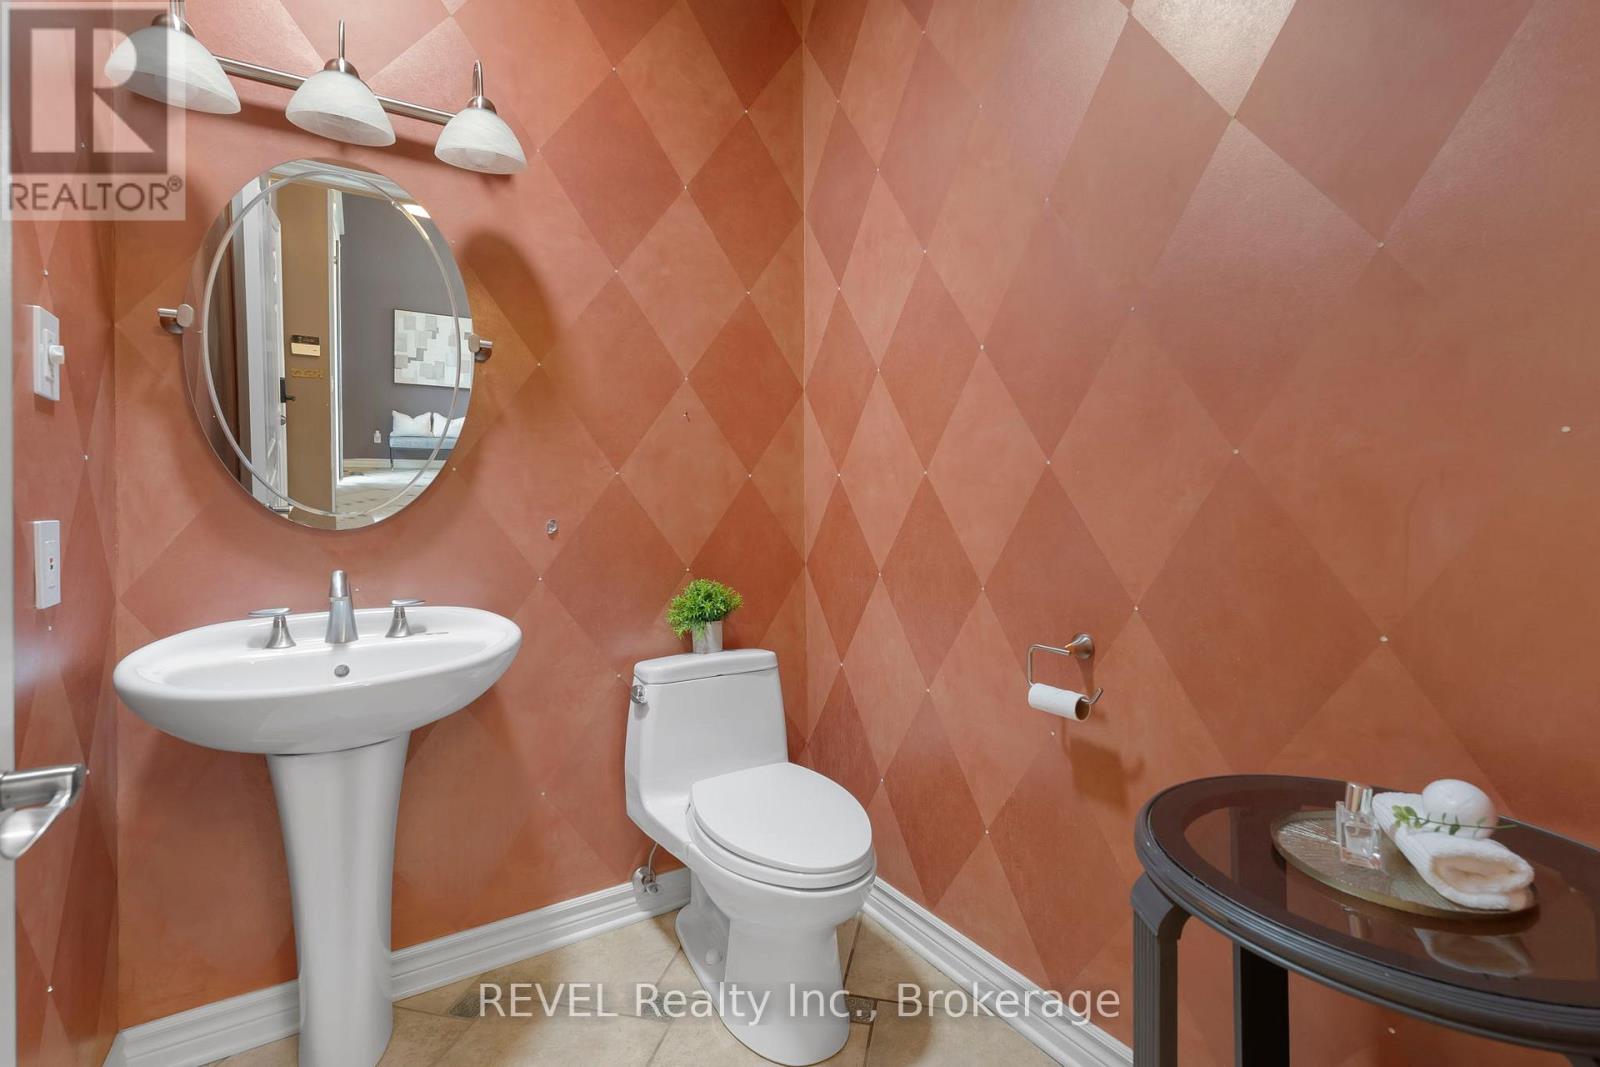
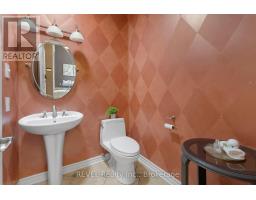
| Half Bath Total | 1 |
| Heating Fuel | Natural Gas |
| Heating Type | Forced Air |
| Stories Total | 1 |
| Size Interior | 2,000 - 2,500 Sqft |
| Type | House |
| Utility Water | Municipal Water |
Parking
| Attached Garage | |
| Garage |
Land
| Acreage | No |
| Landscape Features | Lawn Sprinkler |
| Sewer | Sanitary Sewer |
| Size Depth | 156 Ft ,8 In |
| Size Frontage | 68 Ft ,10 In |
| Size Irregular | 68.9 X 156.7 Ft |
| Size Total Text | 68.9 X 156.7 Ft |
| Surface Water | Pond Or Stream |
Rooms
| Level | Type | Length | Width | Dimensions |
|---|---|---|---|---|
| Lower Level | Laundry Room | 4.18 m | 3.54 m | 4.18 m x 3.54 m |
| Lower Level | Other | 5.13 m | 4.03 m | 5.13 m x 4.03 m |
| Lower Level | Other | 4.36 m | 4.34 m | 4.36 m x 4.34 m |
| Lower Level | Bedroom | 4.28 m | 4.39 m | 4.28 m x 4.39 m |
| Lower Level | Bedroom | 5.35 m | 3.72 m | 5.35 m x 3.72 m |
| Lower Level | Bedroom | 3.85 m | 4.63 m | 3.85 m x 4.63 m |
| Lower Level | Recreational, Games Room | 5.53 m | 11.12 m | 5.53 m x 11.12 m |
| Main Level | Foyer | 4.41 m | 3.83 m | 4.41 m x 3.83 m |
| Main Level | Dining Room | 4.36 m | 4.71 m | 4.36 m x 4.71 m |
| Main Level | Kitchen | 4.28 m | 4.91 m | 4.28 m x 4.91 m |
| Main Level | Living Room | 5.53 m | 9.42 m | 5.53 m x 9.42 m |
| Main Level | Eating Area | 5.18 m | 4.04 m | 5.18 m x 4.04 m |
| Main Level | Primary Bedroom | 4.12 m | 7.33 m | 4.12 m x 7.33 m |

Crystal Simons
Broker
125 Queen Street
Dunnville, Ontario N1A 1H6
(855) 738-3547

The trademarks REALTOR®, REALTORS®, and the REALTOR® logo are controlled by The Canadian Real Estate Association (CREA) and identify real estate professionals who are members of CREA. The trademarks MLS®, Multiple Listing Service® and the associated logos are owned by The Canadian Real Estate Association (CREA) and identify the quality of services provided by real estate professionals who are members of CREA. The trademark DDF® is owned by The Canadian Real Estate Association (CREA) and identifies CREA's Data Distribution Facility (DDF®)
July 31 2026 04:24:34
Niagara Association of REALTORS®
Revel Realty Inc., Brokerage