

Main - 237 Louise Street Welland, Ontario L3B 0H8
$2,350 Monthly
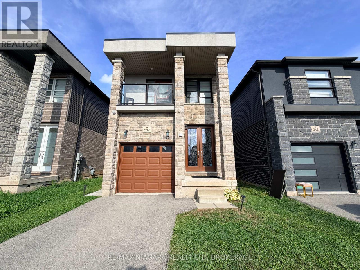
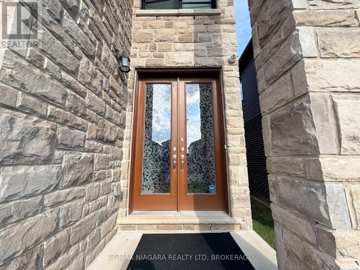
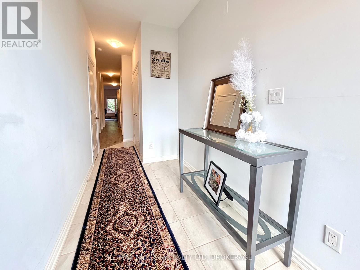
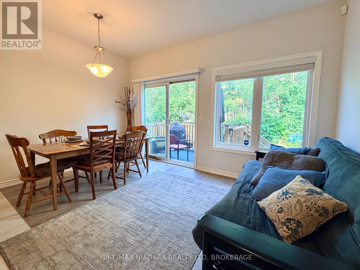
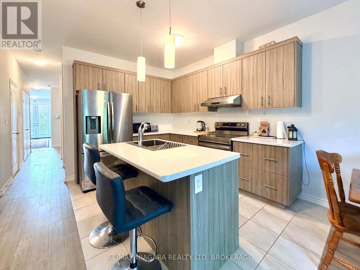
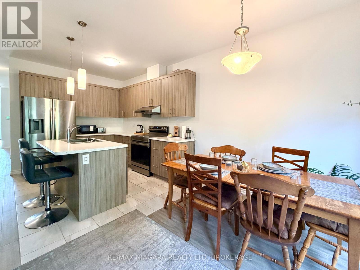
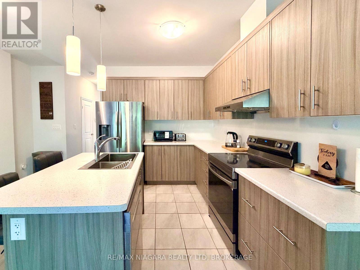
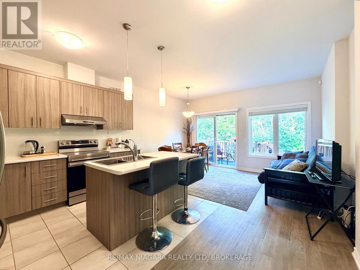
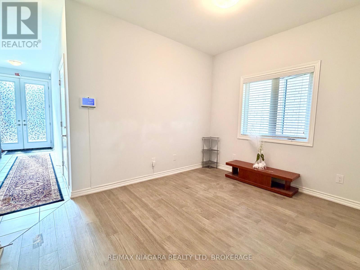
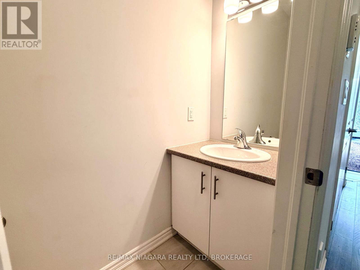
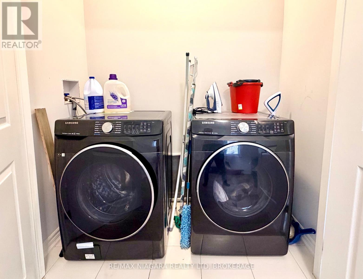
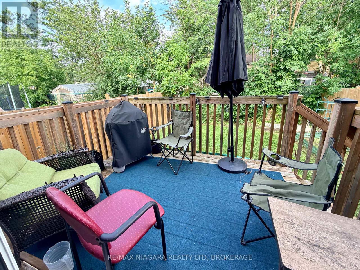
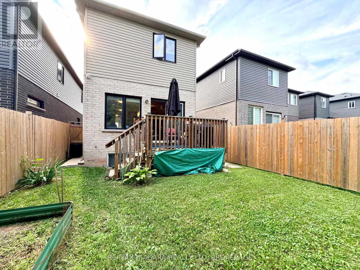
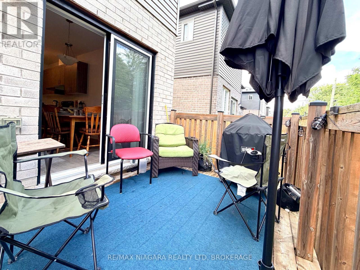
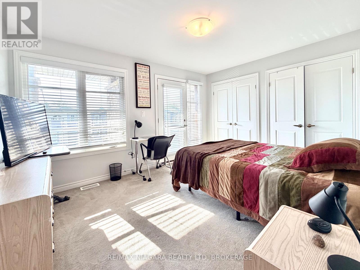
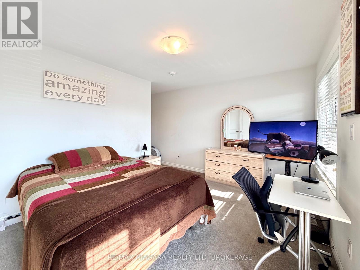
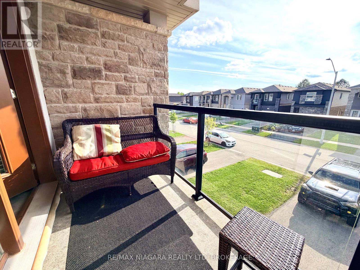
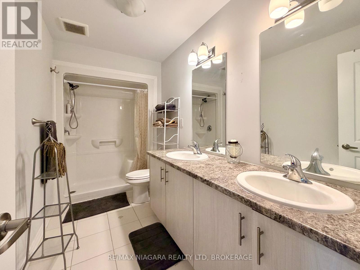
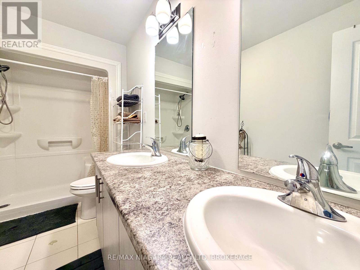
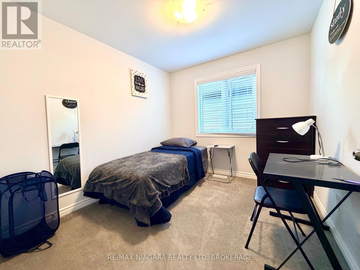
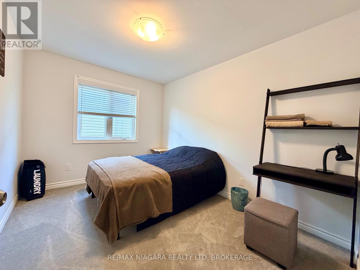
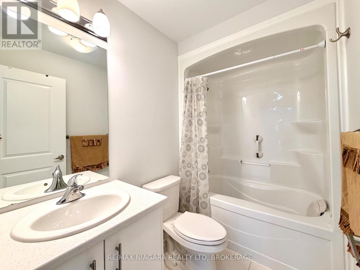
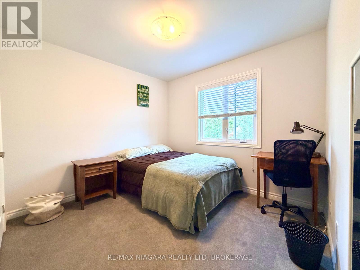
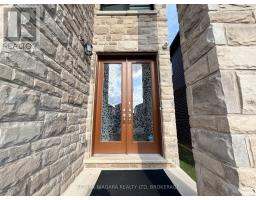
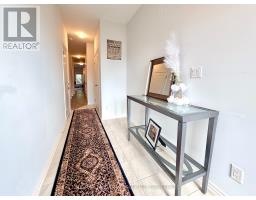
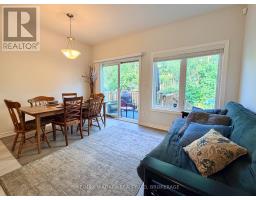
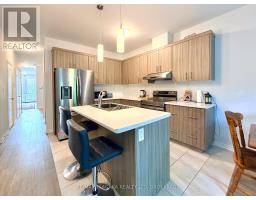
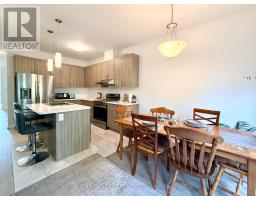
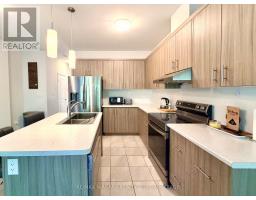
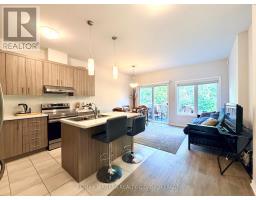
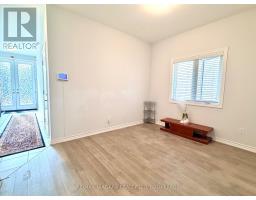
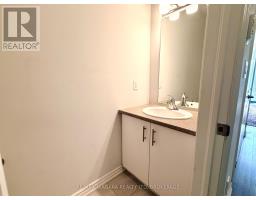

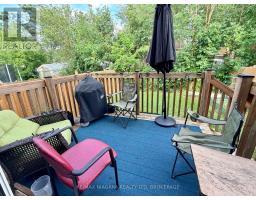
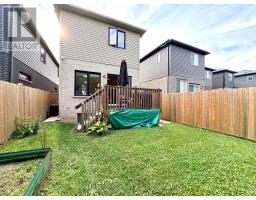
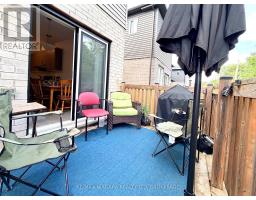
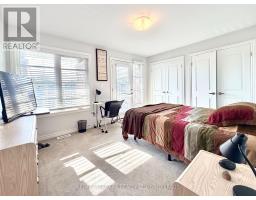
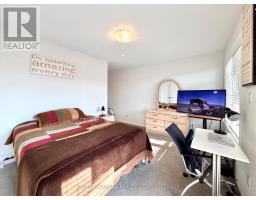
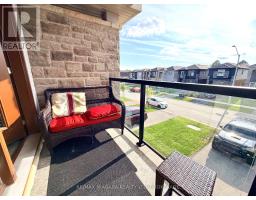
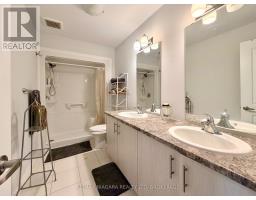
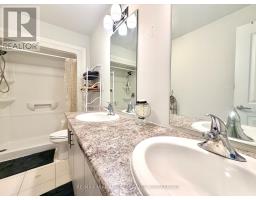
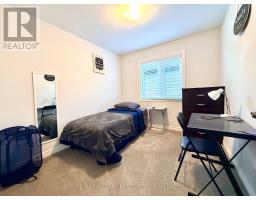
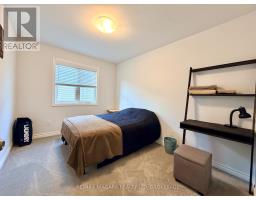
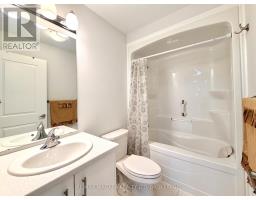
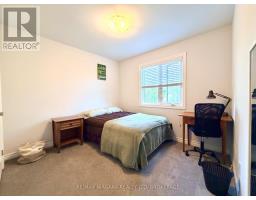
Bright and spacious newer detached two-storey home in Welland, offering approximately 1,800 sq. ft. with fully fenced yard and large deck. Features 4 bedrooms, 3 bathrooms, 9-foot ceilings, hardwood flooring on the main level, oak stairs, an open-concept great room and kitchen with breakfast island, plus a separate living room. Private main-floor laundry, inside entry from the garage, central air and forced-air gas heat. Enjoy a fully fenced backyard, perfect for outdoor enjoyment and added privacy. Three parking spaces included, with one in the garage and two on the private driveway. Basement is a separate owner-occupied unit and is not included in the lease. Utilities are split 70% tenant / 30% owner. Close to schools, shopping and amenities, with convenient access to Brock University and Niagara College Welland Campus. Available immediately. (id:41589)
Property Details
| MLS® Number | X13698920 |
| Property Type | Single Family |
| Community Name | 773 - Lincoln/Crowland |
| Parking Space Total | 3 |
Building
| Bathroom Total | 3 |
| Bedrooms Above Ground | 4 |
| Bedrooms Total | 4 |
| Age | 0 To 5 Years |
| Basement Features | Apartment In Basement |
| Basement Type | N/a |
| Construction Style Attachment | Detached |
| Cooling Type | Central Air Conditioning |
| Exterior Finish | Brick, Stone |
| Foundation Type | Poured Concrete |
| Half Bath Total | 1 |
| Heating Fuel | Natural Gas |
| Heating Type | Forced Air |
| Stories Total | 2 |
| Size Interior | 1,500 - 2,000 Sqft |
| Type | House |
| Utility Water | Municipal Water |
Parking
| Garage |
Land
| Acreage | No |
| Sewer | Sanitary Sewer |
| Size Depth | 110 Ft |
| Size Frontage | 25 Ft |
| Size Irregular | 25 X 110 Ft |
| Size Total Text | 25 X 110 Ft |

Sheraz Ahmad
Salesperson
5627 Main St
Niagara Falls, Ontario L2G 5Z3
(905) 356-9600
(905) 374-0241
www.remaxniagara.ca/

The trademarks REALTOR®, REALTORS®, and the REALTOR® logo are controlled by The Canadian Real Estate Association (CREA) and identify real estate professionals who are members of CREA. The trademarks MLS®, Multiple Listing Service® and the associated logos are owned by The Canadian Real Estate Association (CREA) and identify the quality of services provided by real estate professionals who are members of CREA. The trademark DDF® is owned by The Canadian Real Estate Association (CREA) and identifies CREA's Data Distribution Facility (DDF®)
August 21 2026 11:53:40
Niagara Association of REALTORS®
RE/MAX Niagara Realty Ltd, Brokerage