

58 Abaca Way Ottawa, Ontario K2S 2C3
$3,350 Monthly
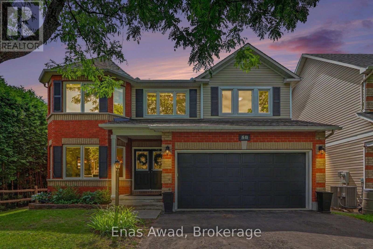
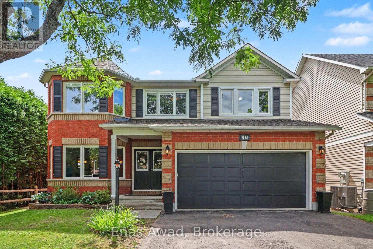
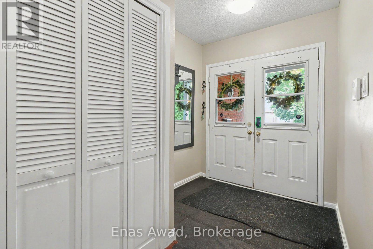
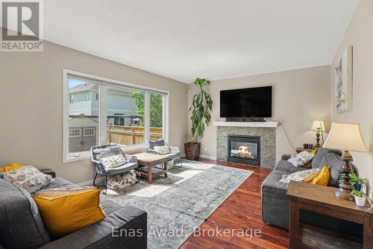
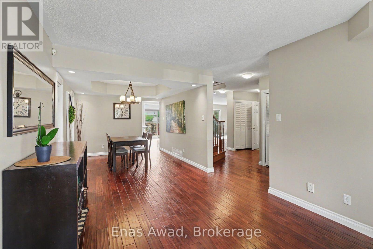
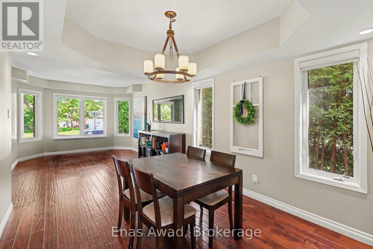
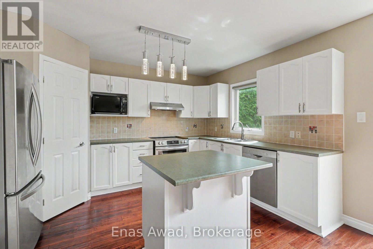
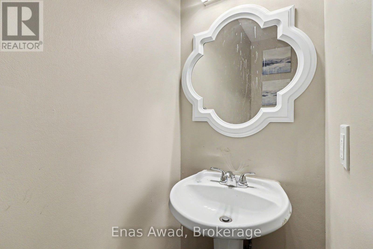
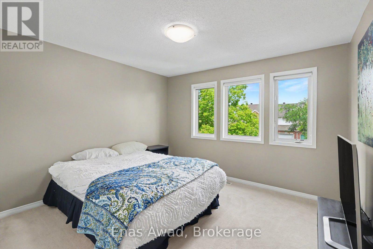
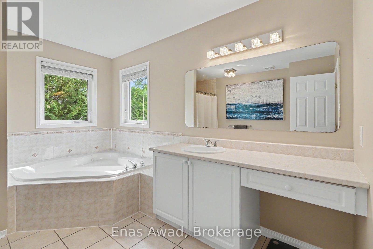
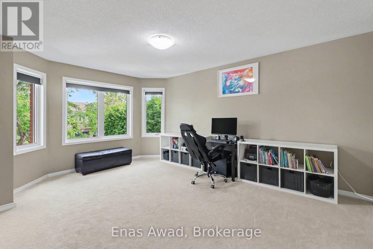
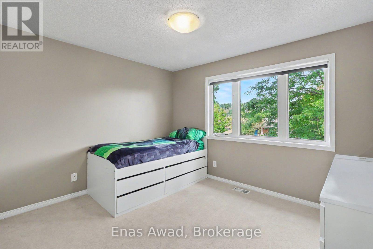
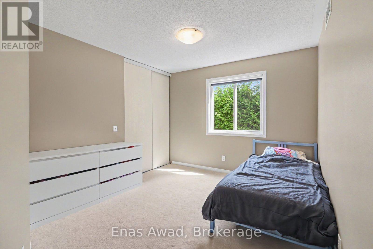
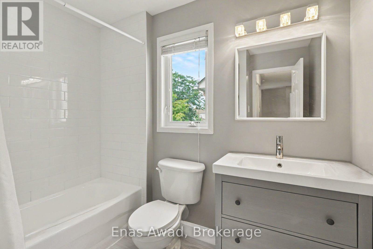
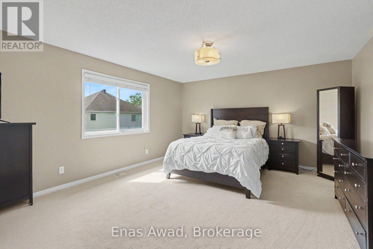
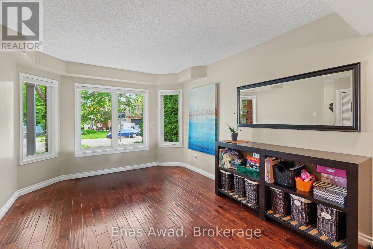
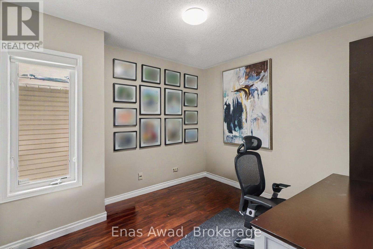
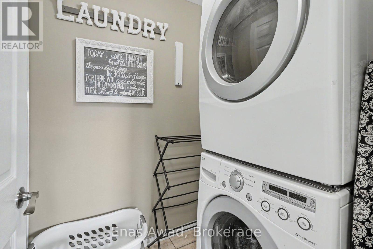
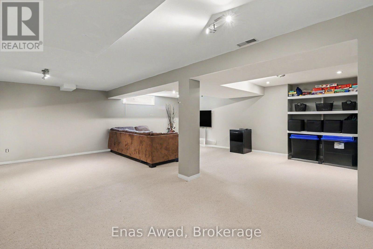
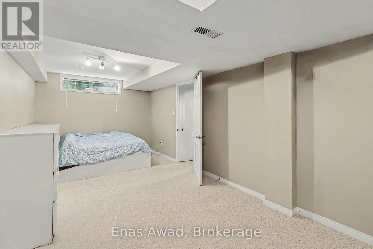
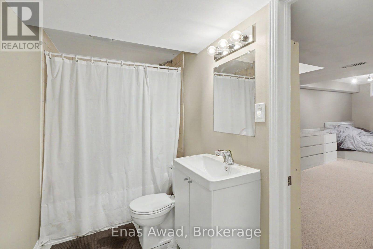
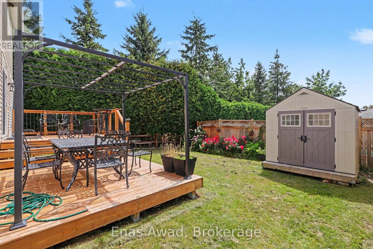
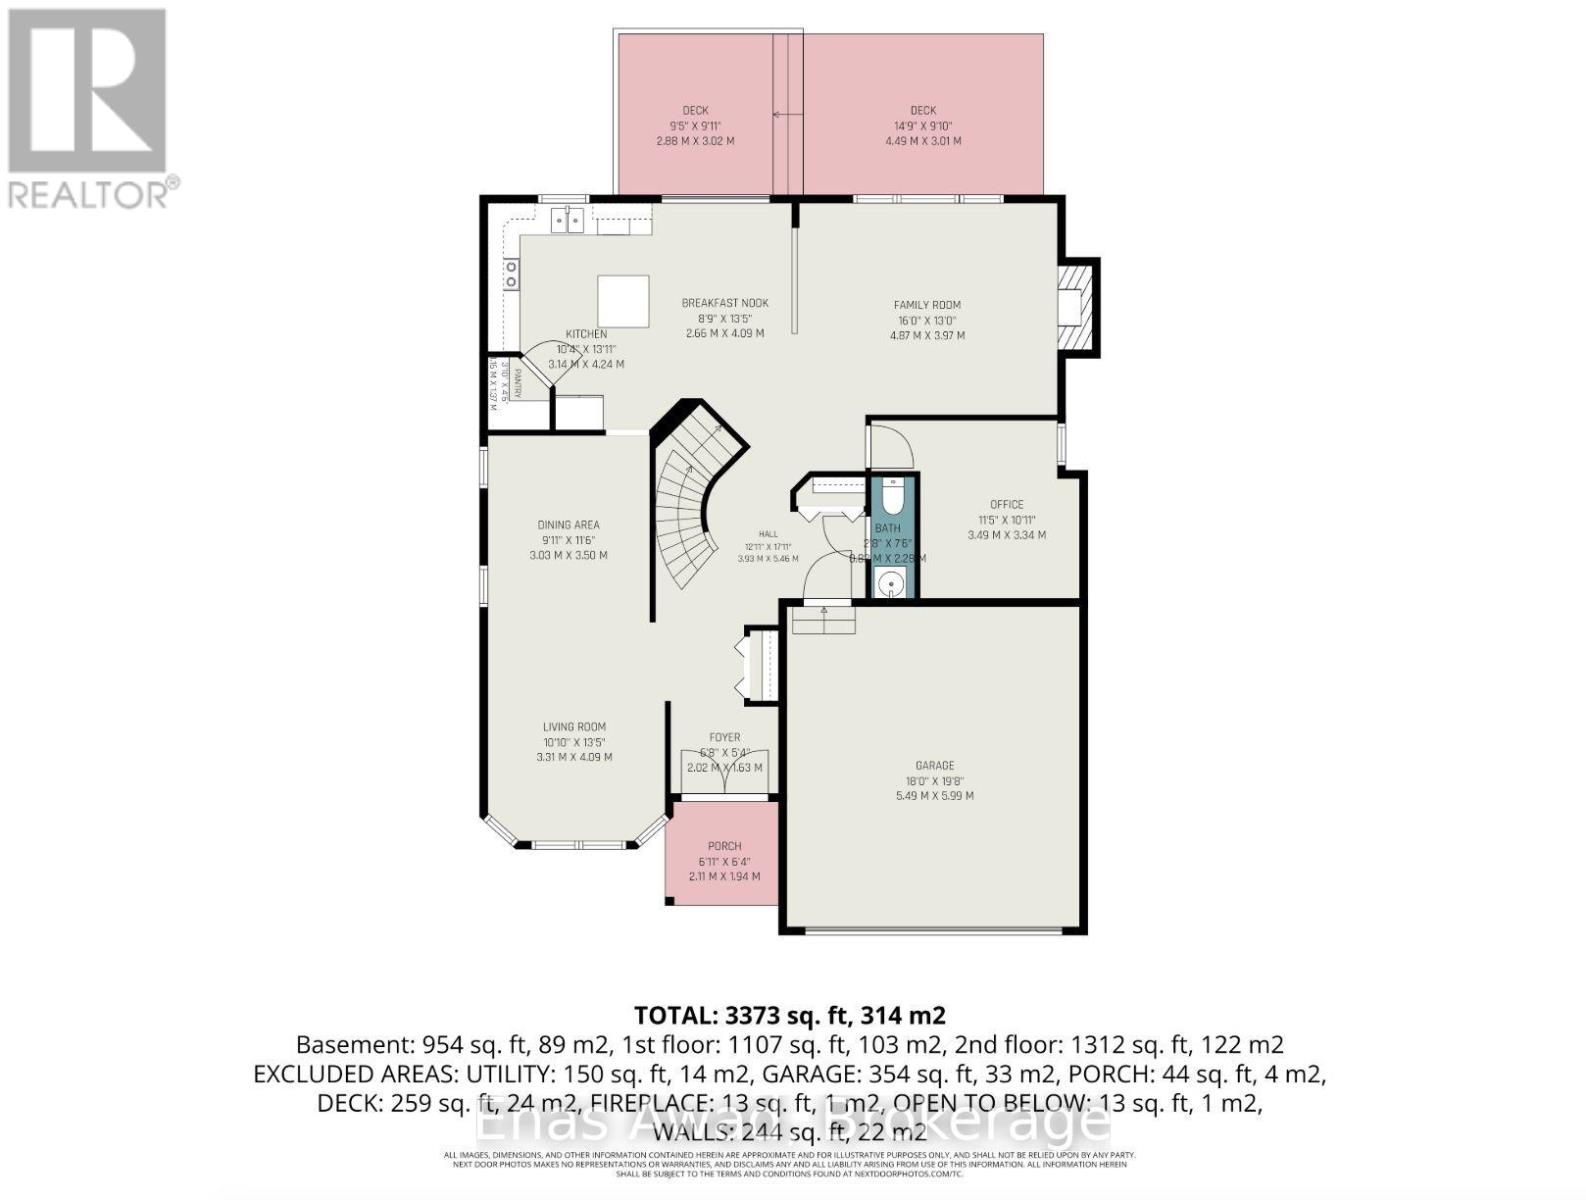
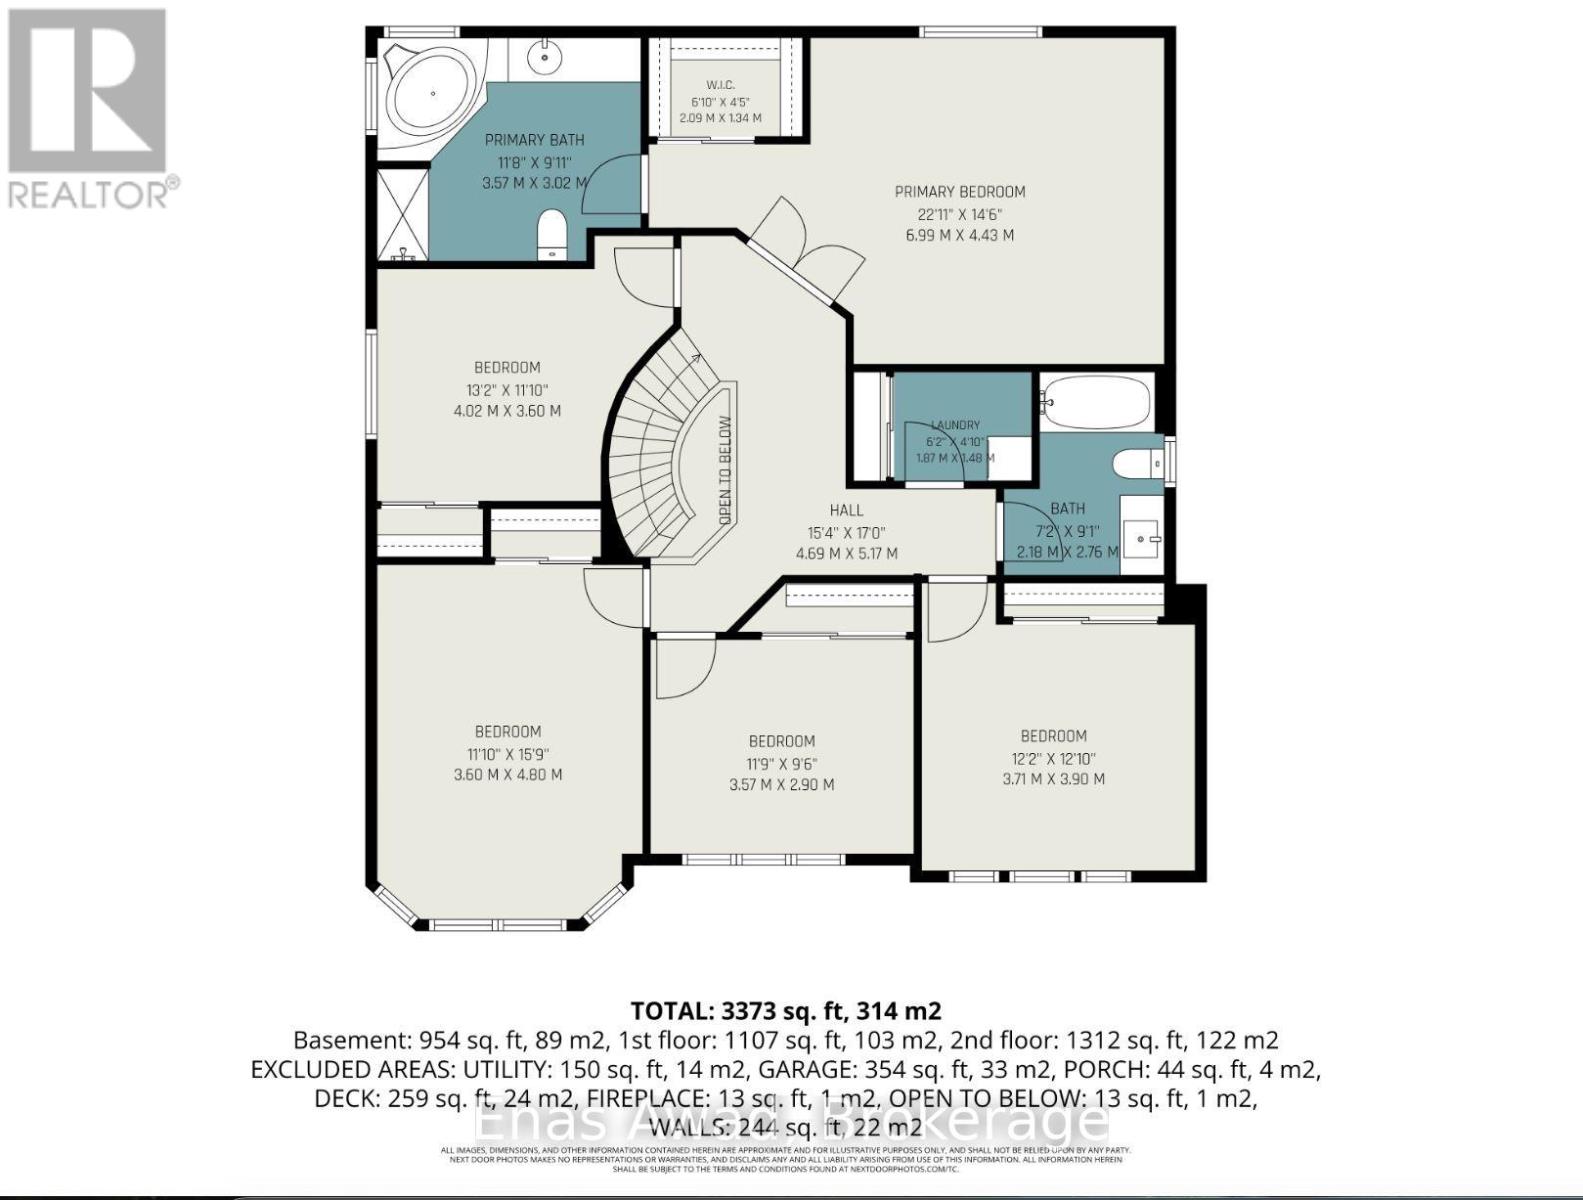
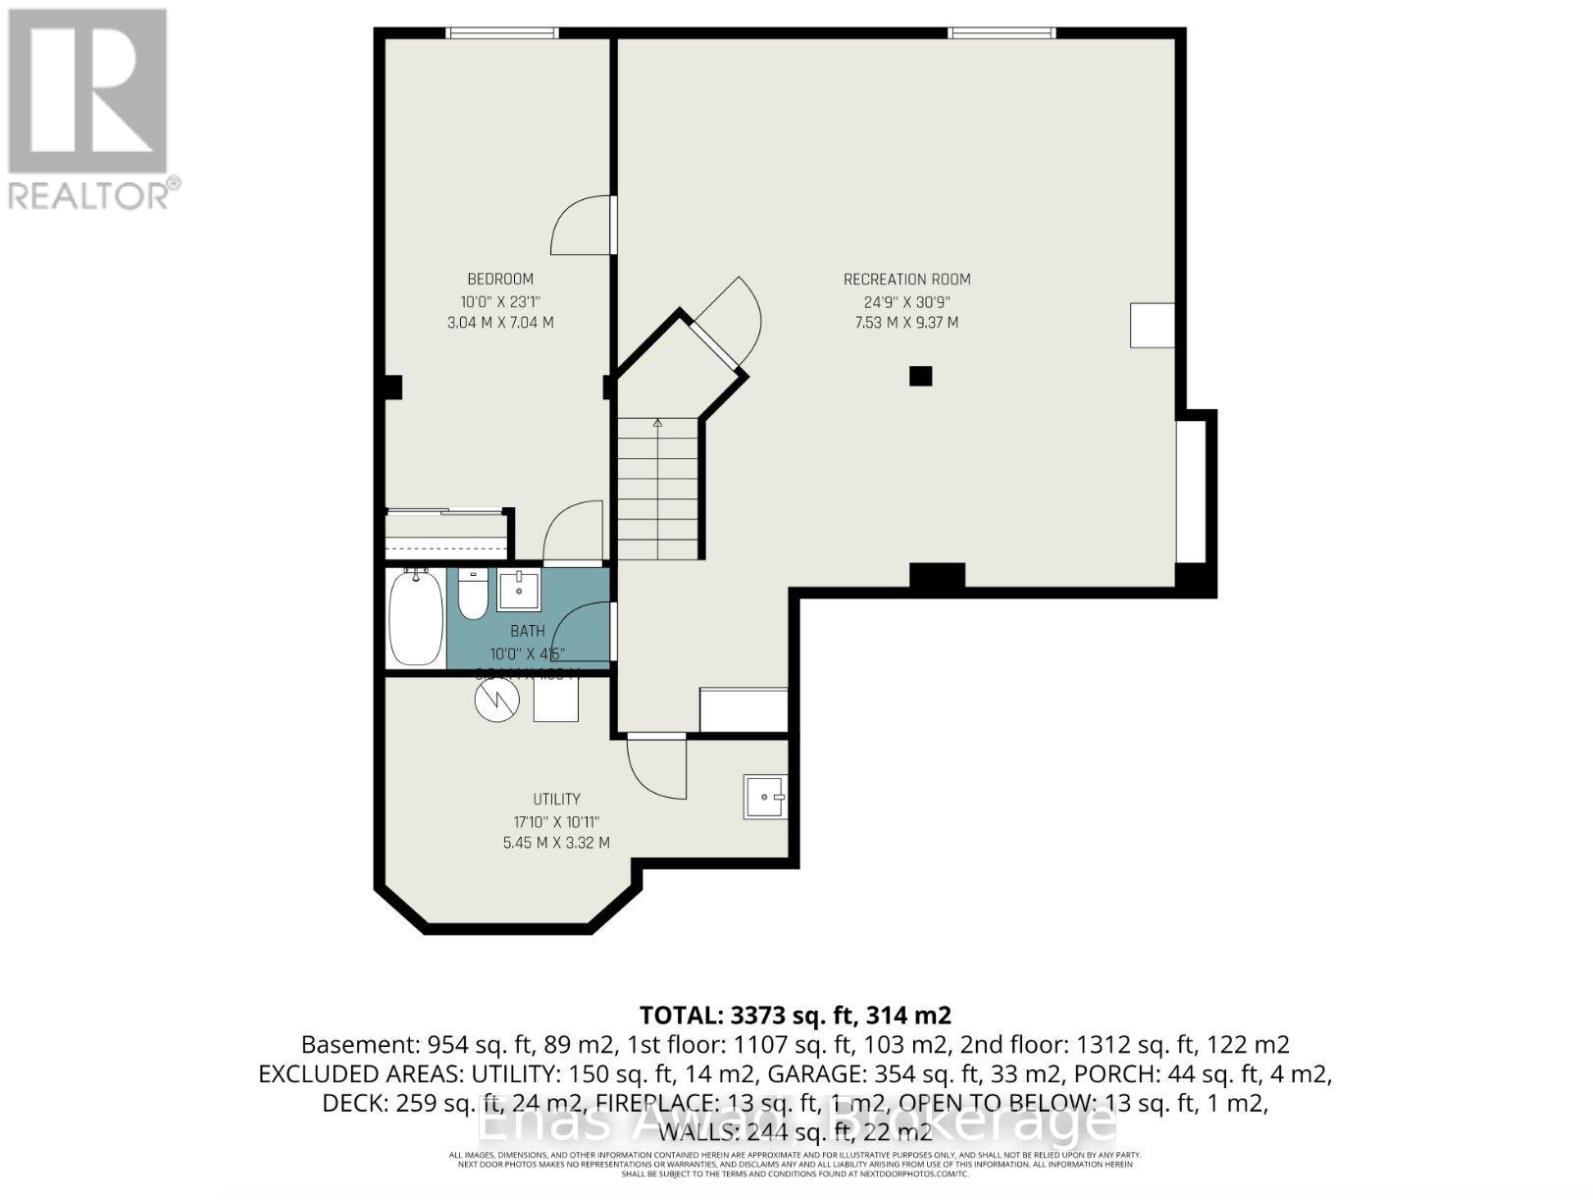
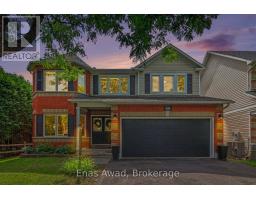
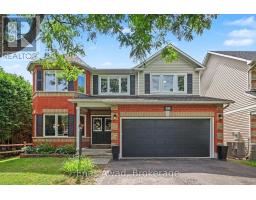
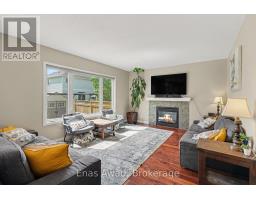
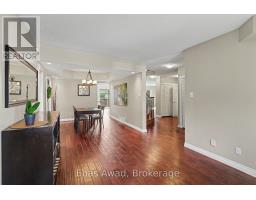
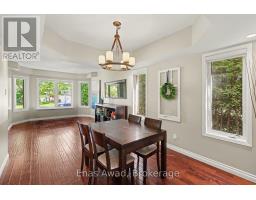
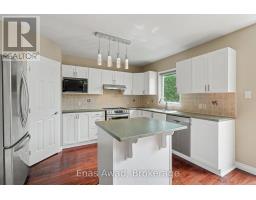
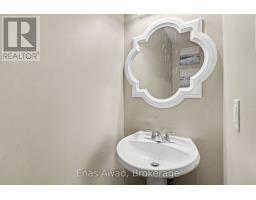
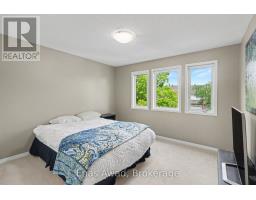
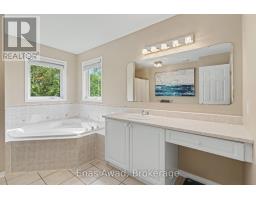
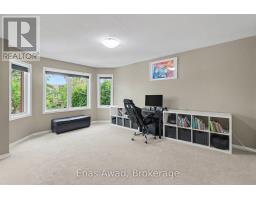
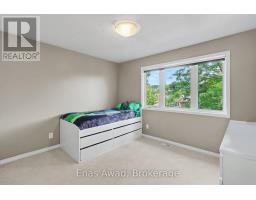
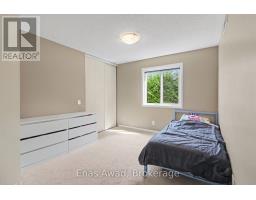
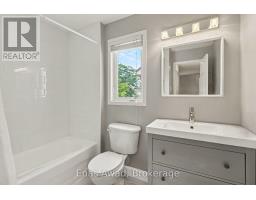
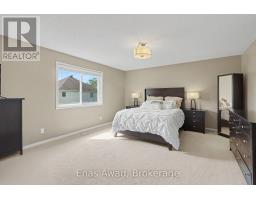
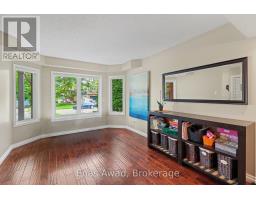
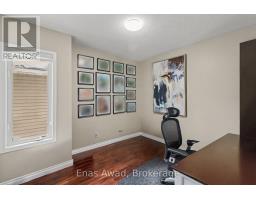
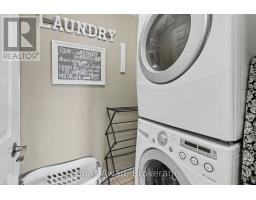
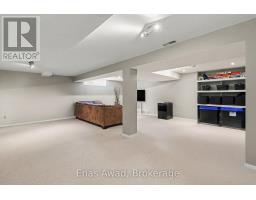
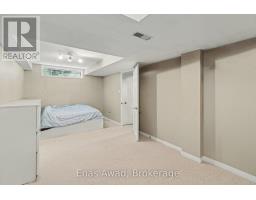
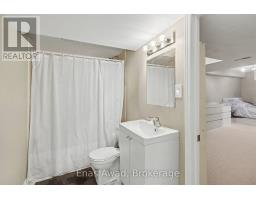
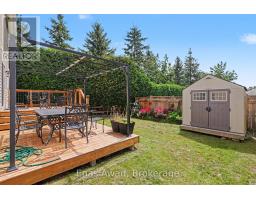
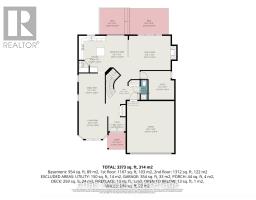
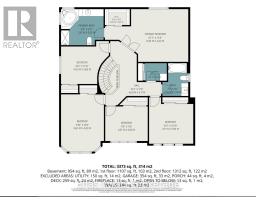
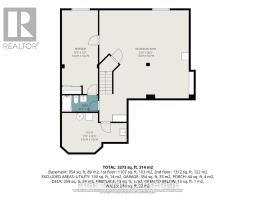
AVAILABLE SEPTEMBER 1ST!! Welcome to 58 Abaca Way, a beautifully laid-out Valecraft-built single-family home in Stittsville, set on a premium lot with Banyon Park directly next door. This spacious home features 5 generous, oversized bedrooms plus an additional bedroom and full bath in the fully finished basement (5+1 total), 3.5 bathrooms, and a main-floor den perfect for a home office. The main floor boasts hardwood flooring throughout, two separate living spaces to relax and entertain, an eat-in kitchen, a formal dining room, and a powder room plus a grand curving staircase leading to the second level. Upstairs, the spacious master bedroom offers a walk-in closet and a huge 4-piece en-suite, alongside 4 additional large bedrooms, a laundry room, and a recently updated main bathroom. The finished basement adds a wide-open rec room (22.8' x 21.10'), a separate storage/utility room, and its own bedroom with an updated full bath. Enjoy central air conditioning, in-unit laundry, and a semi-private, fully fenced backyard with a 2-level deck, gardens, and a shed - ideal for relaxing outdoors or entertaining. Parking is easy and convenient with a 2-car garage plus a driveway accommodating 4 additional vehicles (6 total). Location: close to schools including St. Gabriel School and All Saints Catholic High School, cozy local spots like Equator Coffee, and popular shopping along Hazeldean Road; just a short drive to Tanger Outlets and Queensway Carleton Hospital, a perfect fit for large or growing families. Criteria: pets considered; non-smoking unit/premises; minimum one-year lease; first and last month's rent required. BASEMENT: FINISHED (BEDROOM + FULL BATH). PARKING: 2-CAR GARAGE + 4 DRIVEWAY SPOTS. UTILITIES: GAS, ELECTRICITY, WATER, AND HOT WATER TANK (ENERCARE $46.18/MONTH) ARE ALL EXTRA. RENT: $3,350/MONTH. (id:41589)
Property Details
| MLS® Number | X13697680 |
| Property Type | Single Family |
| Community Name | 8211 - Stittsville (North) |
| Amenities Near By | Park, Schools, Public Transit |
| Community Features | Community Centre |
| Equipment Type | Water Heater |
| Features | Irregular Lot Size, Flat Site, Lighting, Dry, Level |
| Parking Space Total | 6 |
| Rental Equipment Type | Water Heater |
| Structure | Porch, Deck, Shed |
Building
| Bathroom Total | 4 |
| Bedrooms Above Ground | 5 |
| Bedrooms Below Ground | 1 |
| Bedrooms Total | 6 |
| Age | 16 To 30 Years |
| Amenities | Fireplace(s), Separate Heating Controls |
| Appliances | Water Heater, Dishwasher, Dryer, Oven, Stove, Washer, Refrigerator |
| Basement Development | Finished |
| Basement Type | Full (finished) |
| Construction Style Attachment | Detached |
| Cooling Type | Central Air Conditioning |
| Exterior Finish | Brick, Vinyl Siding |
| Fire Protection | Smoke Detectors |
| Fireplace Present | Yes |
| Fireplace Total | 1 |
| Foundation Type | Poured Concrete |
| Half Bath Total | 1 |
| Heating Fuel | Natural Gas |
| Heating Type | Forced Air |
| Stories Total | 2 |
| Size Interior | 2,500 - 3,000 Sqft |
| Type | House |
| Utility Water | Municipal Water |
Parking
| Attached Garage | |
| Garage |
Land
| Acreage | No |
| Fence Type | Fenced Yard |
| Land Amenities | Park, Schools, Public Transit |
| Landscape Features | Landscaped |
| Sewer | Sanitary Sewer |
| Size Depth | 98 Ft ,3 In |
| Size Frontage | 45 Ft ,7 In |
| Size Irregular | 45.6 X 98.3 Ft |
| Size Total Text | 45.6 X 98.3 Ft |
Utilities
| Cable | Available |
| Electricity | Installed |
| Sewer | Installed |
https://www.realtor.ca/real-estate/30180436/58-abaca-way-ottawa-8211-stittsville-north

Enas Awad
Broker of Record
listbyseller.net/
www.facebook.com/listbyseller/
x.com/list_by_seller
www.youtube.com/@list-by-seller-RealEstate
175 Hunter St E
Hamilton, Ontario L8N 4E7
(855) 595-5096
www.listbyseller.net/
www.facebook.com/listbyseller/
x.com/list_by_seller

The trademarks REALTOR®, REALTORS®, and the REALTOR® logo are controlled by The Canadian Real Estate Association (CREA) and identify real estate professionals who are members of CREA. The trademarks MLS®, Multiple Listing Service® and the associated logos are owned by The Canadian Real Estate Association (CREA) and identify the quality of services provided by real estate professionals who are members of CREA. The trademark DDF® is owned by The Canadian Real Estate Association (CREA) and identifies CREA's Data Distribution Facility (DDF®)
August 20 2026 08:24:02
Niagara Association of REALTORS®
Enas Awad