

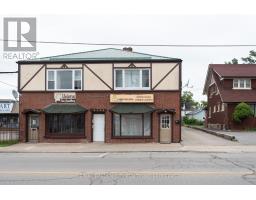
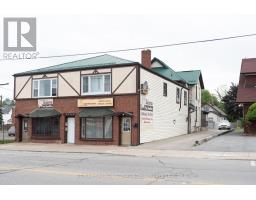
6 - 5126 Victoria Avenue Niagara Falls, Ontario L2E 4E3
$1,750 Monthly
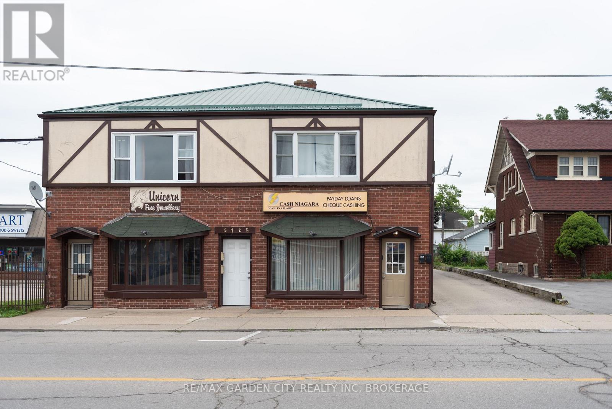
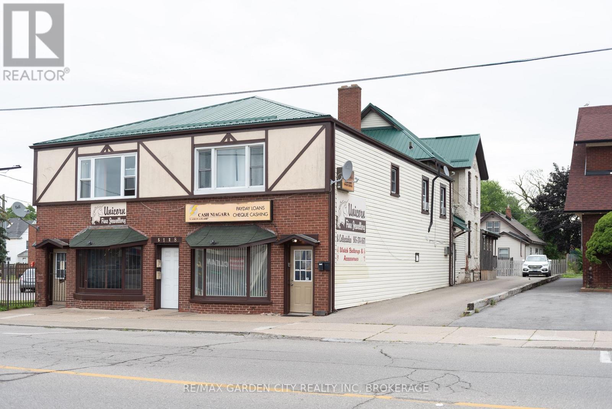
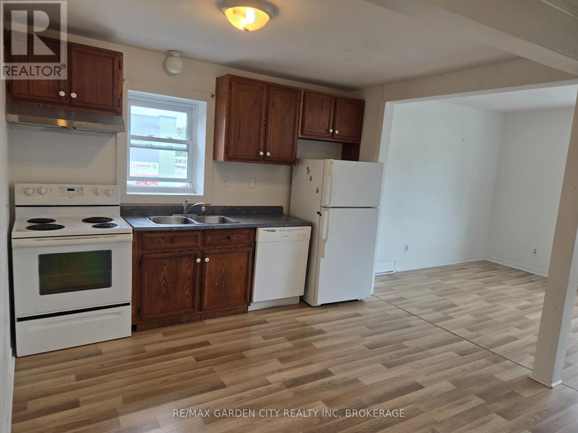
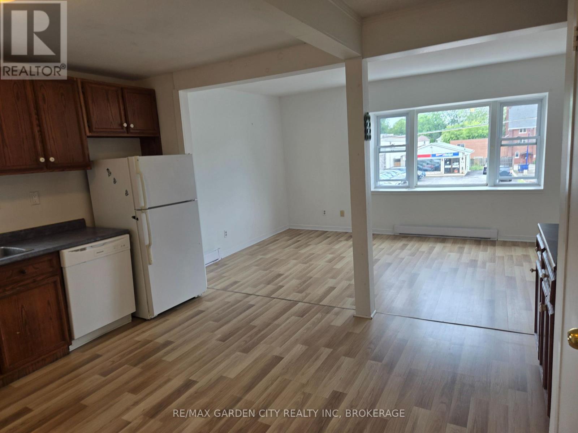
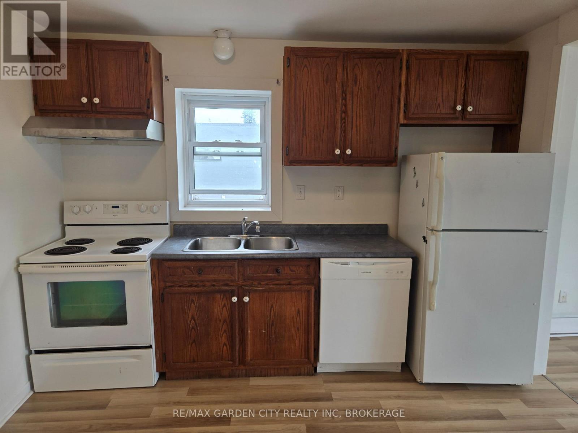
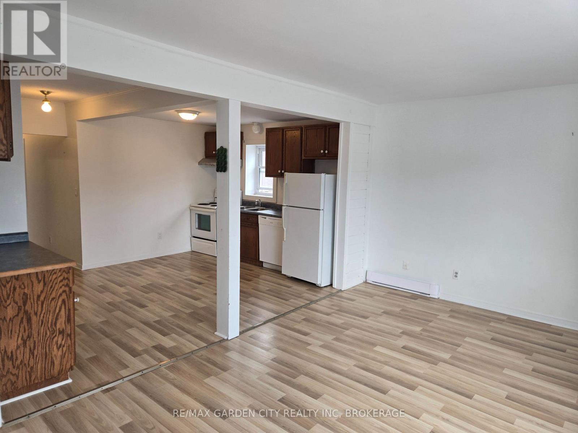
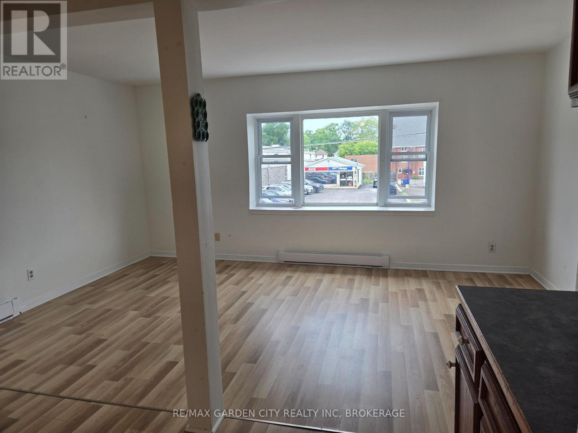
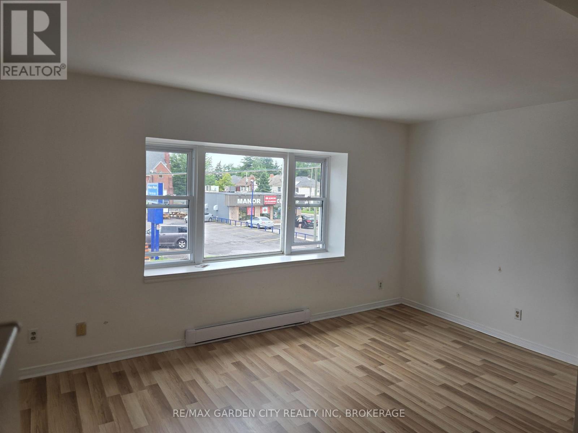
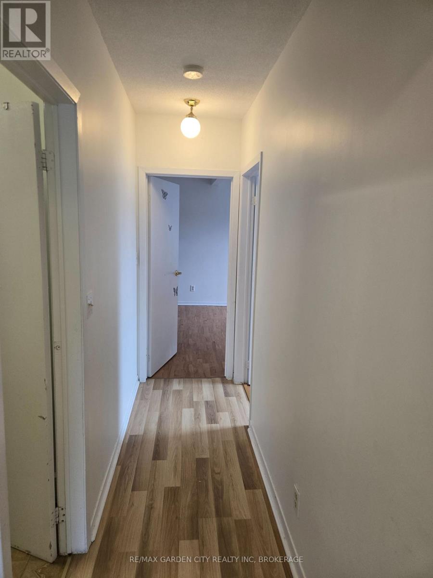
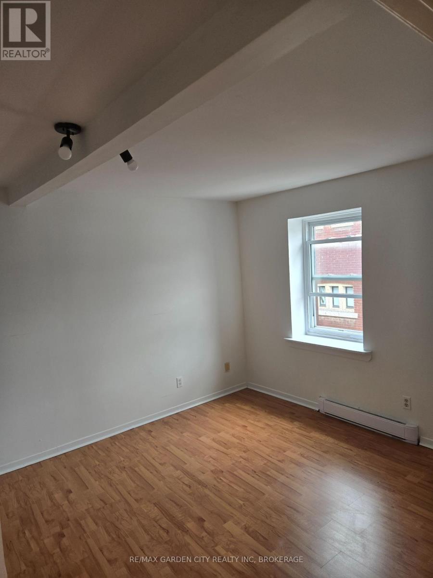
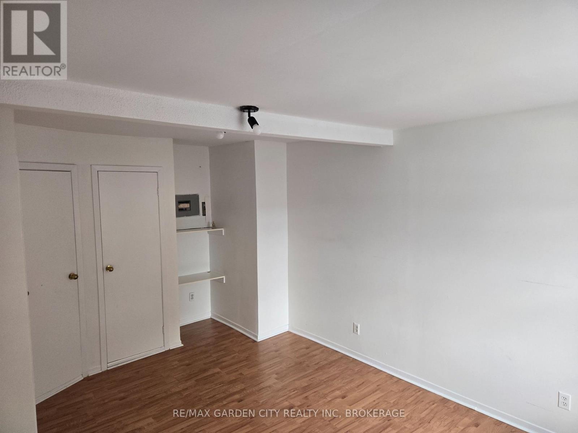
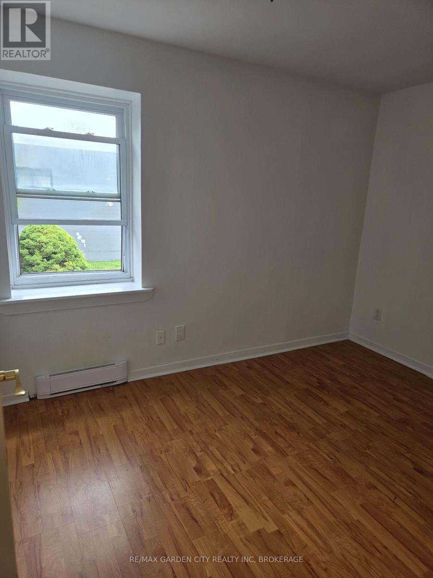
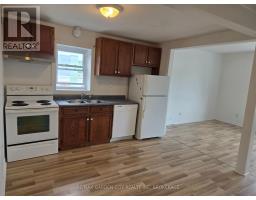
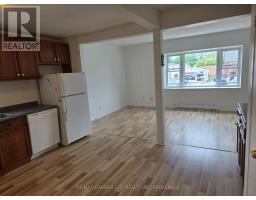
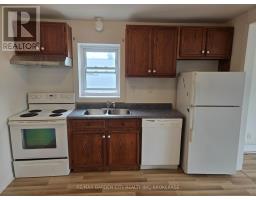
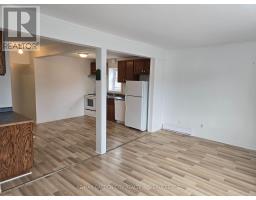
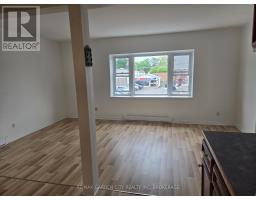
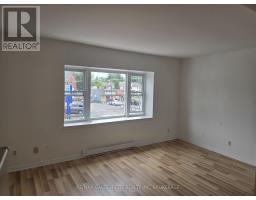
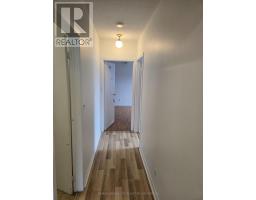
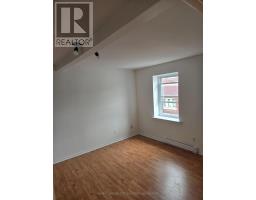
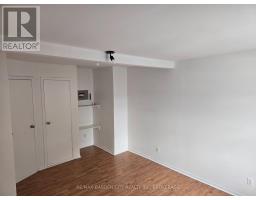
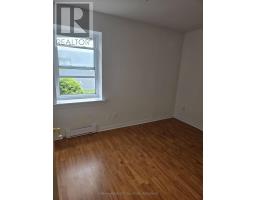
Two Bedroom Apartment for rent on Victoria Ave in Niagara Falls. Close to all amenities and local attactions, this apartment boasts a large primary bedroom and open concept kitchen and living room. The unit is located on the 2nd Floor. (id:41589)
Property Details
| MLS® Number | X13663976 |
| Property Type | Multi-family |
| Community Name | 210 - Downtown |
| Amenities Near By | Park, Public Transit, Place Of Worship |
| Features | Carpet Free |
| Parking Space Total | 1 |
| View Type | City View |
Building
| Bathroom Total | 1 |
| Bedrooms Above Ground | 2 |
| Bedrooms Total | 2 |
| Age | 100+ Years |
| Basement Type | None |
| Cooling Type | Window Air Conditioner |
| Exterior Finish | Brick, Vinyl Siding |
| Foundation Type | Poured Concrete |
| Heating Fuel | Electric |
| Heating Type | Baseboard Heaters, Radiant Heat |
| Size Interior | 700 - 1,100 Sqft |
| Type | Other |
| Utility Water | Municipal Water |
Parking
| No Garage |
Land
| Acreage | No |
| Land Amenities | Park, Public Transit, Place Of Worship |
| Sewer | Sanitary Sewer |
Rooms
| Level | Type | Length | Width | Dimensions |
|---|---|---|---|---|
| Main Level | Kitchen | 4.46 m | 3.36 m | 4.46 m x 3.36 m |
| Main Level | Living Room | 5.24 m | 3.27 m | 5.24 m x 3.27 m |
| Main Level | Bedroom | 4.6 m | 3.44 m | 4.6 m x 3.44 m |
| Main Level | Bedroom 2 | 3.37 m | 2.48 m | 3.37 m x 2.48 m |

Jeffery Muir
Salesperson
Lake & Carlton Plaza
St. Catharines, Ontario L2R 7J8
(905) 641-1110
(905) 684-1321
www.remax-gc.com/

The trademarks REALTOR®, REALTORS®, and the REALTOR® logo are controlled by The Canadian Real Estate Association (CREA) and identify real estate professionals who are members of CREA. The trademarks MLS®, Multiple Listing Service® and the associated logos are owned by The Canadian Real Estate Association (CREA) and identify the quality of services provided by real estate professionals who are members of CREA. The trademark DDF® is owned by The Canadian Real Estate Association (CREA) and identifies CREA's Data Distribution Facility (DDF®)
August 11 2026 08:23:39
Niagara Association of REALTORS®
RE/MAX Garden City Realty Inc, Brokerage