

Basement - 250 Grantham Avenue St. Catharines, Ontario L2M 4Z5
$1,500 Monthly
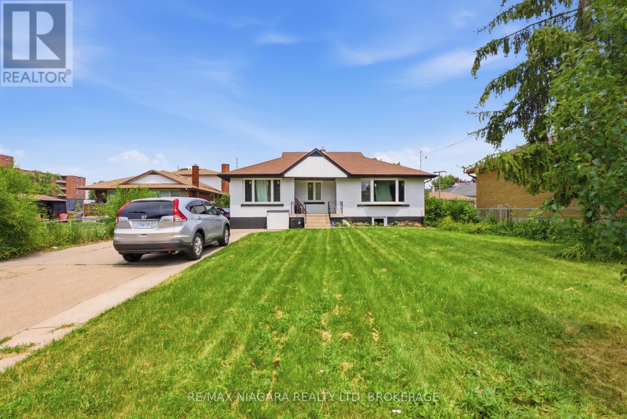
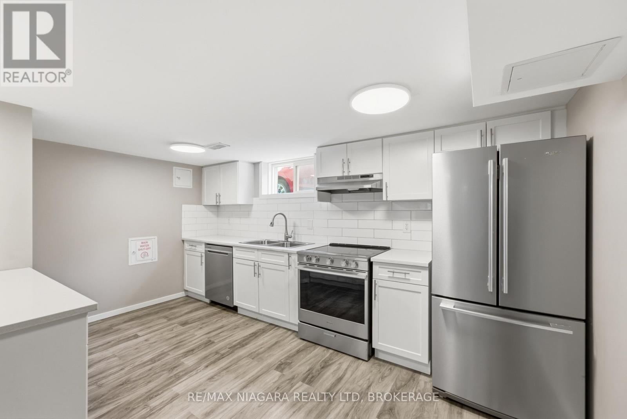
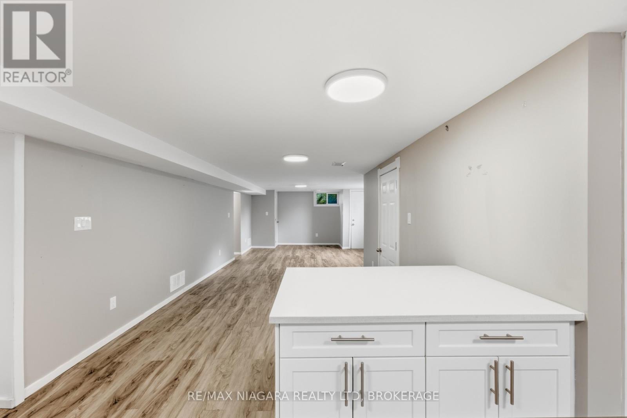
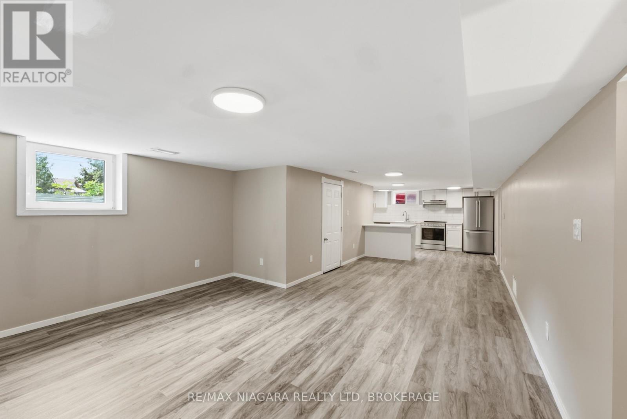
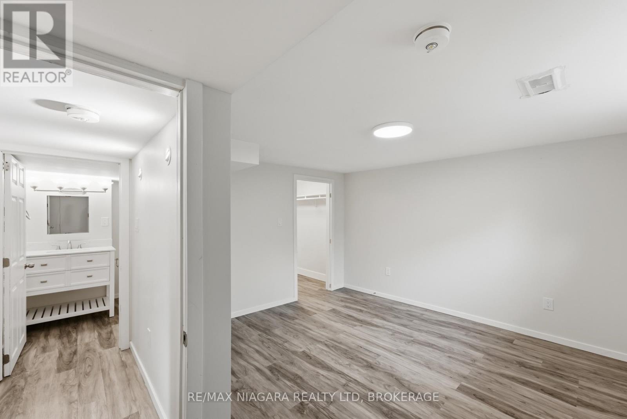
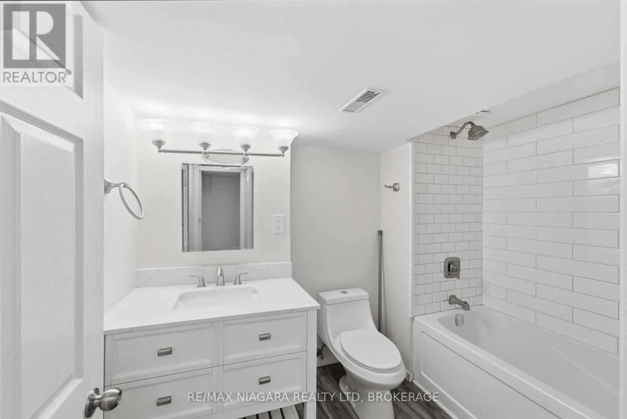
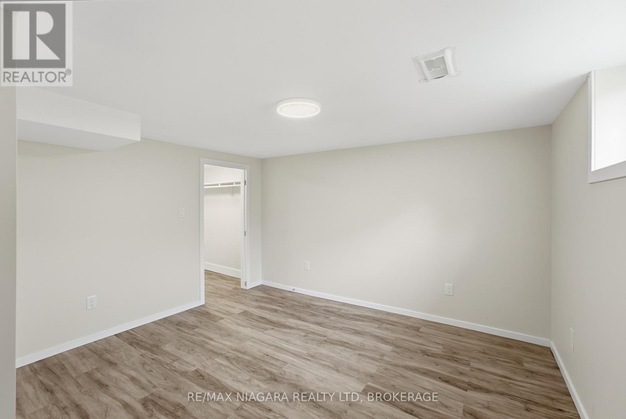
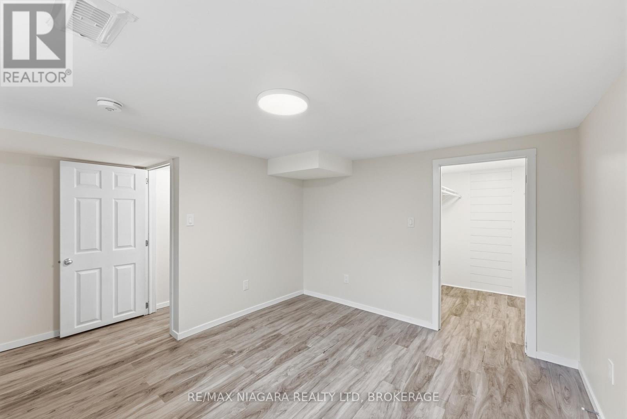
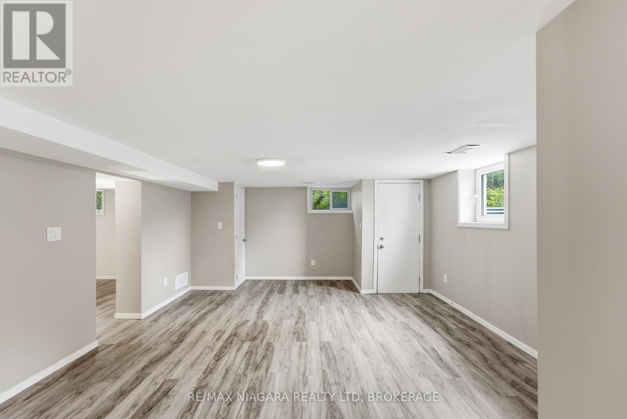
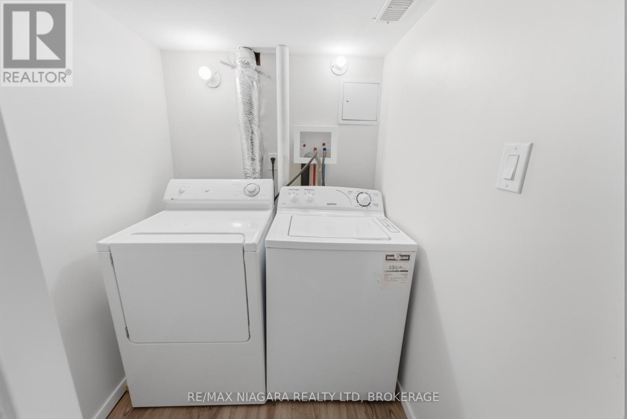
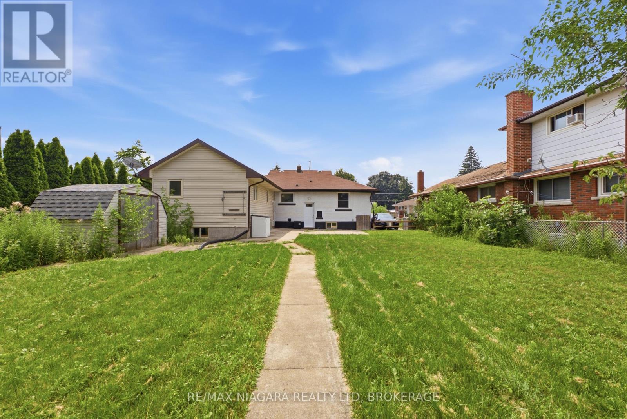
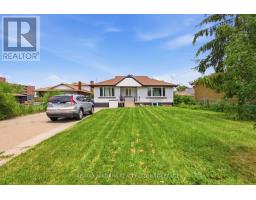
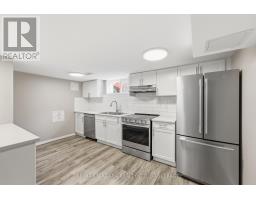
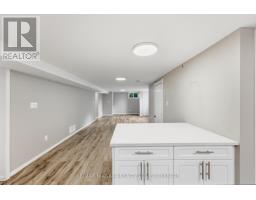
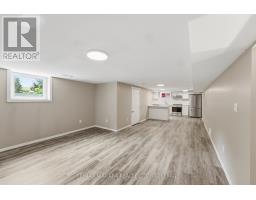
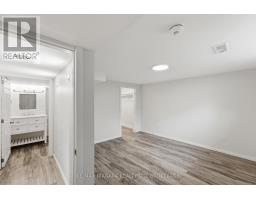
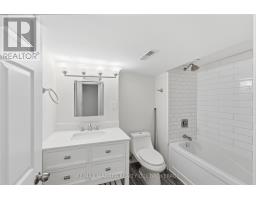
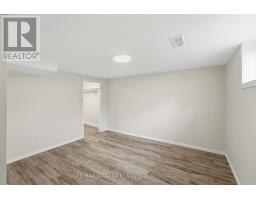
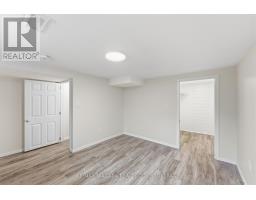
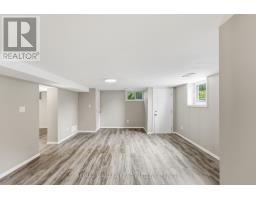
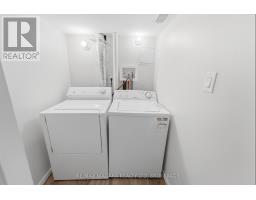
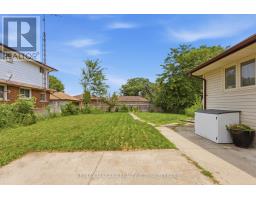
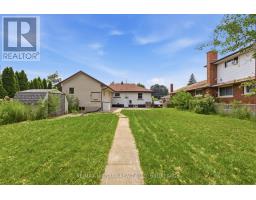
Spacious and beautifully renovated 1-bedroom, 1-bathroom basement unit for lease in St. Catharines! This bright, modern unit offers a generous open-concept layout with quality finishes throughout. The stylish kitchen features white shaker cabinetry, stainless steel appliances, a classic subway tile backsplash, and ample counter space, creating a functional and inviting space for everyday living. The oversized bedroom includes a walk-in closet and above-grade windows that bring in plenty of natural light. A beautifully updated 4-piece bathroom and convenient ensuite laundry add to the home's appeal. Enjoy the privacy of a separate side entrance, along with parking for one vehicle. Thoughtfully upgraded, the unit also features a separate hydro meter, updated electrical throughout, soundproofing between units, and double-layer fire-rated drywall in the ceiling for enhanced comfort and peace of mind. Move-in ready and ideal for a professional or couple seeking a modern, spacious lease in a convenient St. Catharines location. (id:41589)
Property Details
| MLS® Number | X13585256 |
| Property Type | Single Family |
| Community Name | 444 - Carlton/Bunting |
| Features | In Suite Laundry |
| Parking Space Total | 1 |
Building
| Bathroom Total | 1 |
| Bedrooms Above Ground | 1 |
| Bedrooms Total | 1 |
| Appliances | Dishwasher, Dryer, Stove, Washer, Refrigerator |
| Architectural Style | Bungalow |
| Basement Development | Finished |
| Basement Type | Full (finished) |
| Construction Style Attachment | Detached |
| Cooling Type | Central Air Conditioning |
| Exterior Finish | Brick, Vinyl Siding |
| Foundation Type | Poured Concrete |
| Heating Fuel | Natural Gas |
| Heating Type | Forced Air |
| Stories Total | 1 |
| Size Interior | 1,500 - 2,000 Sqft |
| Type | House |
| Utility Water | Municipal Water |
Parking
| No Garage |
Land
| Acreage | No |
| Sewer | Sanitary Sewer |
Denis Rancourt
Salesperson
261 Martindale Rd., Unit 14c
St. Catharines, Ontario L2W 1A2
(905) 687-9600
(905) 687-9494
www.remaxniagara.ca/

Shawn Delaat
Salesperson
261 Martindale Road Unit 12a
St. Catharines, Ontario L2W 1A2
(905) 687-9600
(905) 687-9494
www.remaxniagara.ca/

The trademarks REALTOR®, REALTORS®, and the REALTOR® logo are controlled by The Canadian Real Estate Association (CREA) and identify real estate professionals who are members of CREA. The trademarks MLS®, Multiple Listing Service® and the associated logos are owned by The Canadian Real Estate Association (CREA) and identify the quality of services provided by real estate professionals who are members of CREA. The trademark DDF® is owned by The Canadian Real Estate Association (CREA) and identifies CREA's Data Distribution Facility (DDF®)
July 27 2026 11:23:17
Niagara Association of REALTORS®
RE/MAX Niagara Realty Ltd, Brokerage