

309 Orchard Drive Niagara-On-The-Lake, Ontario L0S 1J0
$1,395,000
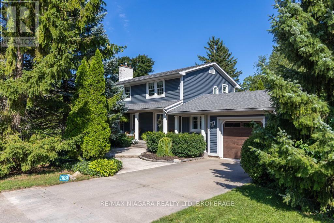
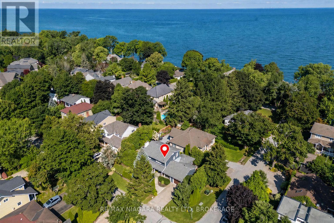
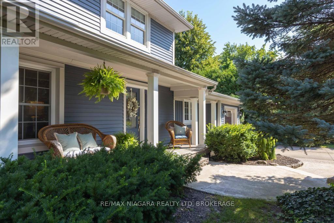
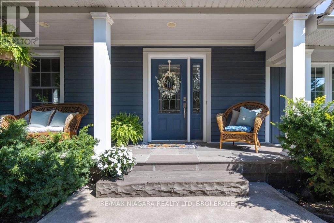
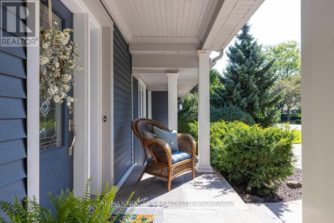
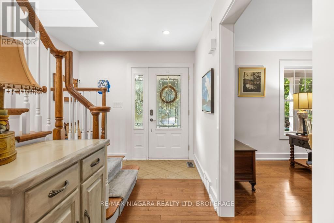
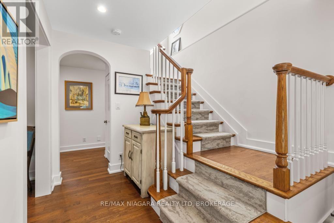
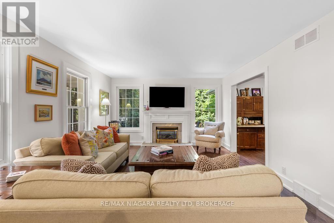
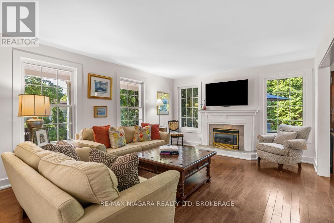
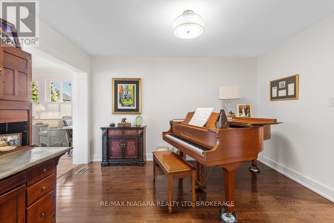
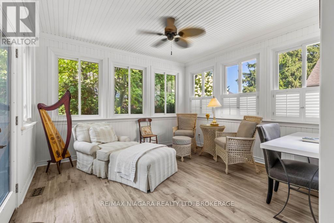
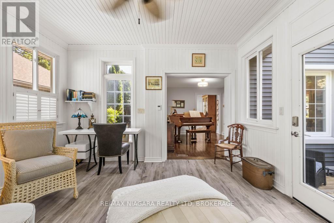
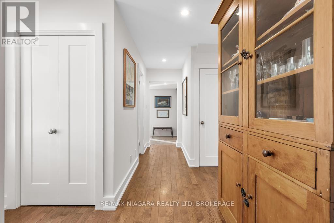
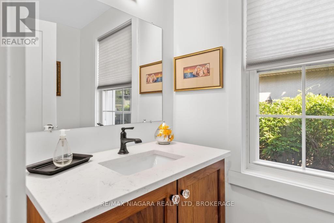
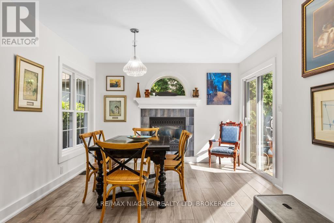
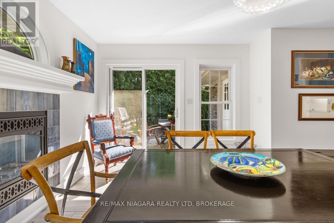
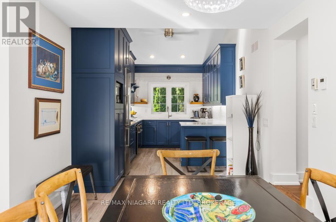
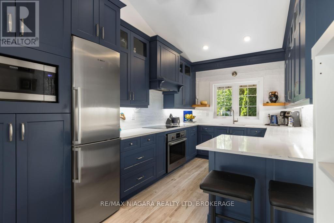
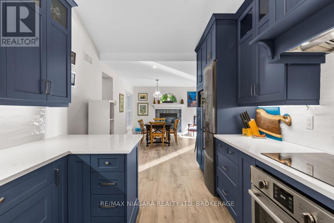
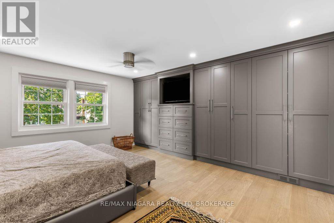
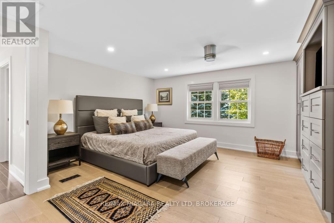
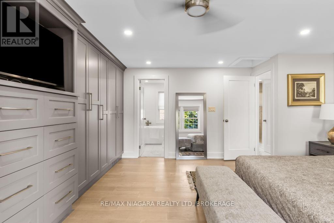
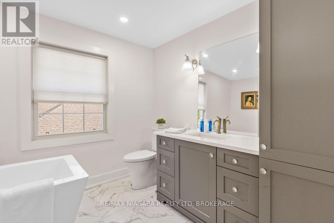
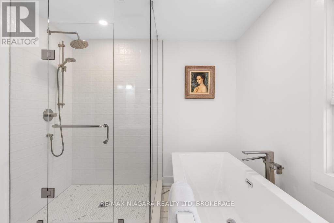
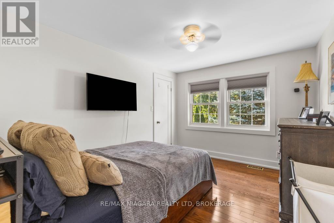
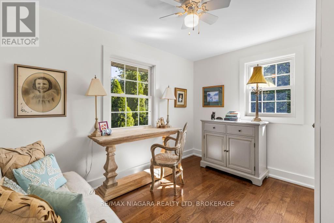
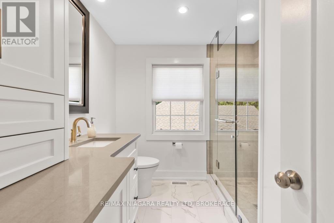
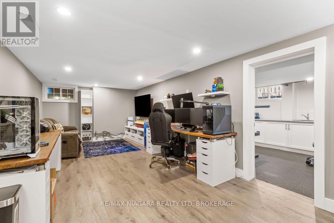
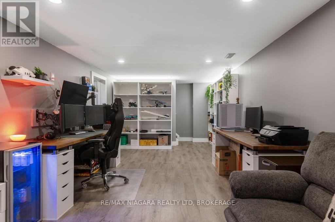
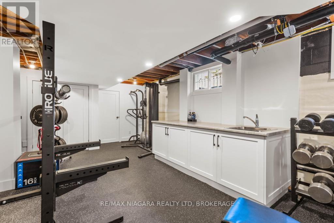
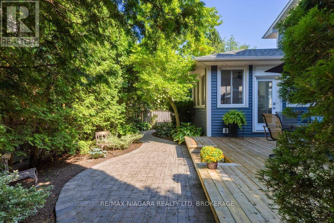
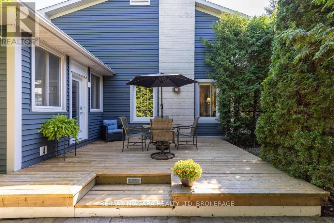
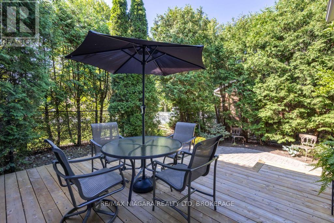
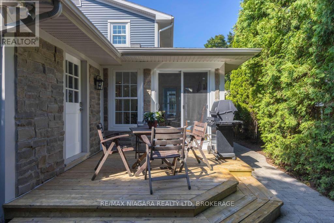
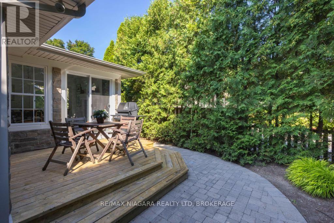
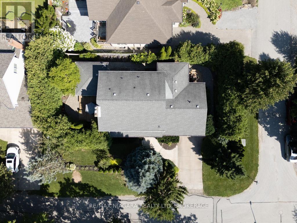
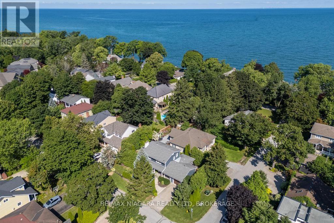
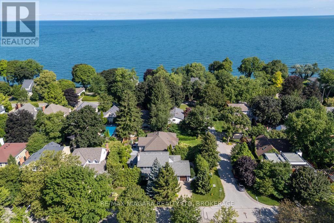
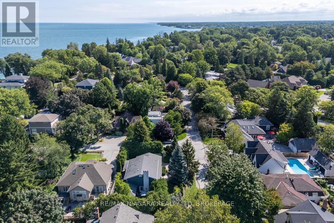
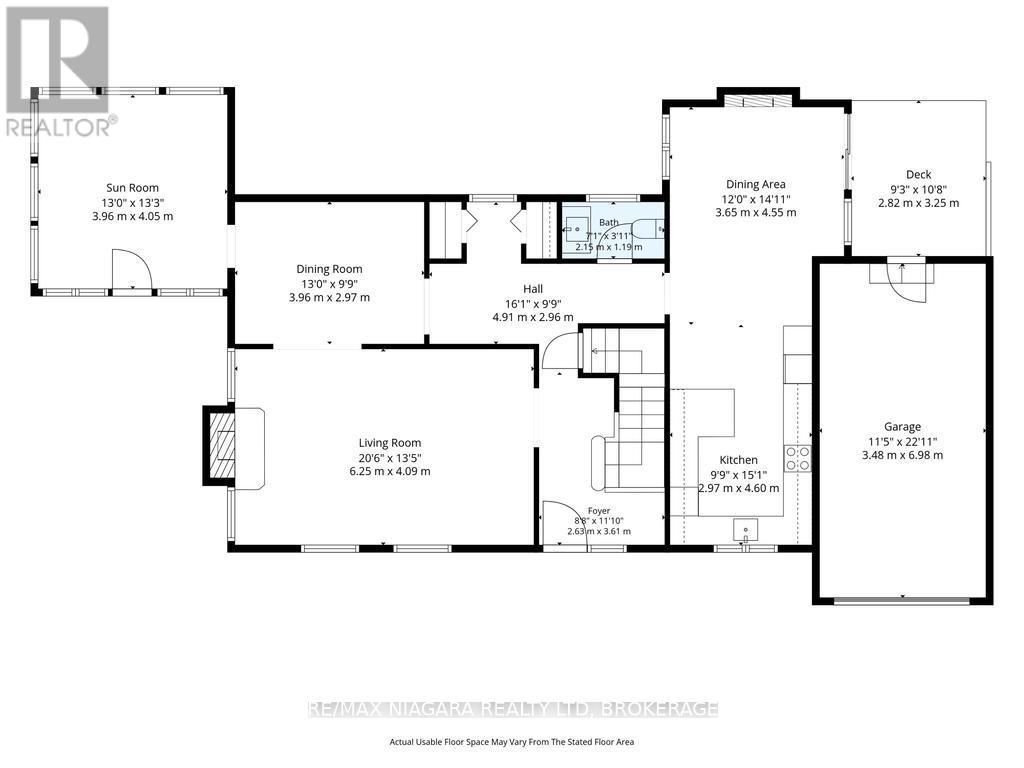
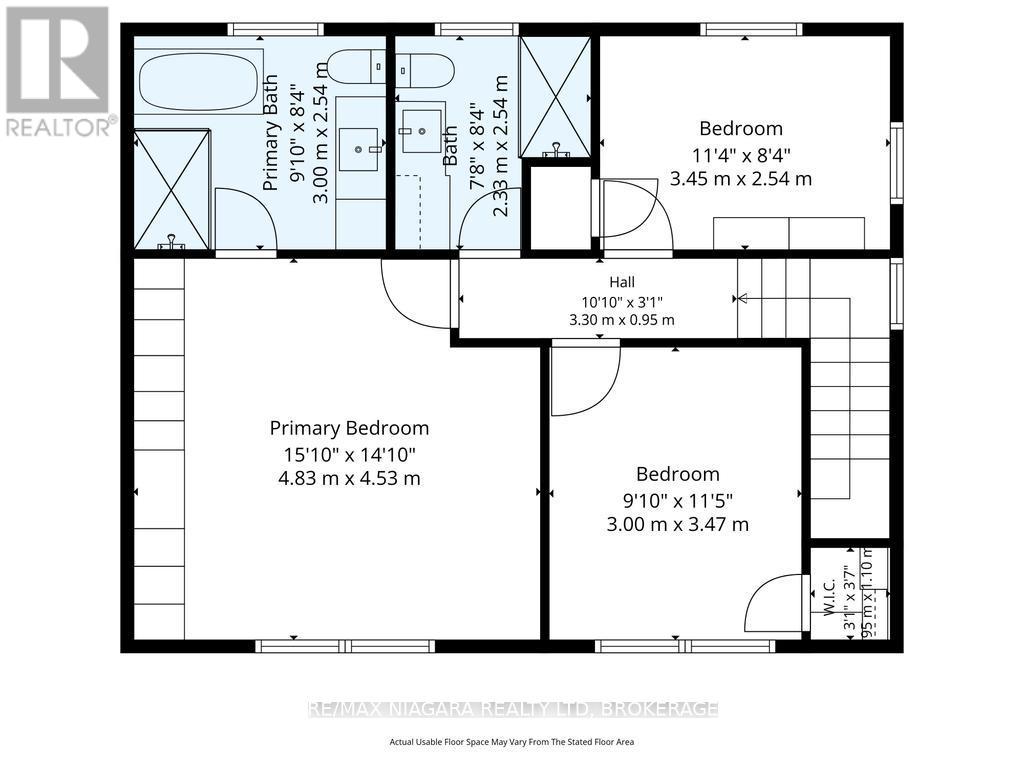
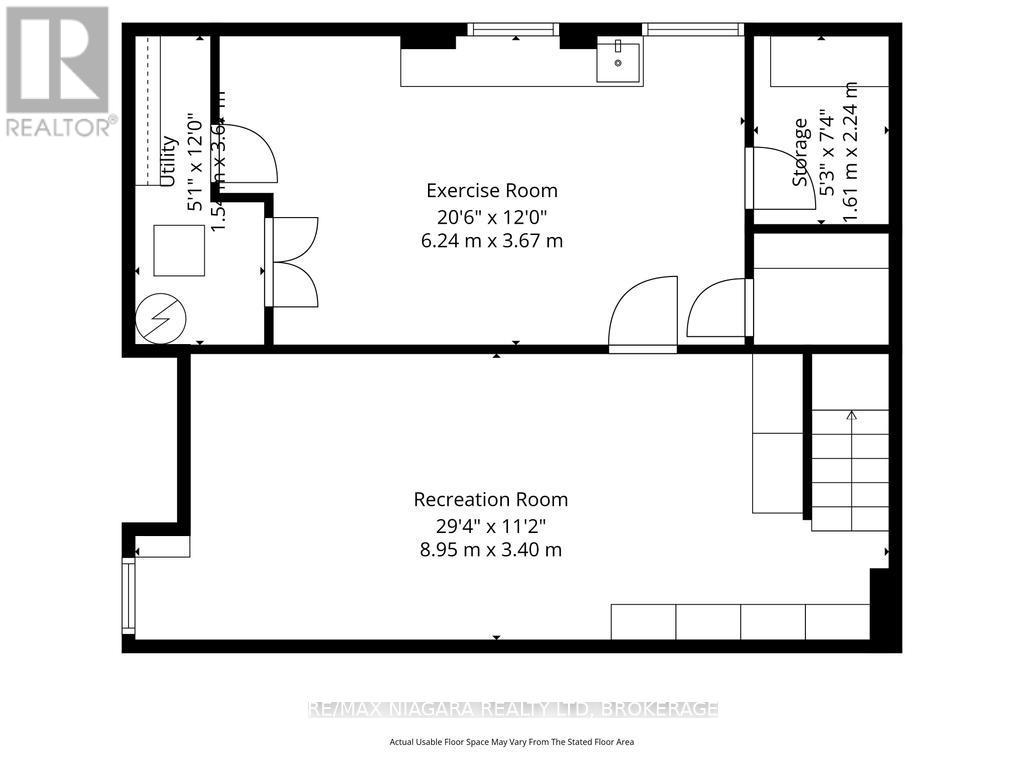
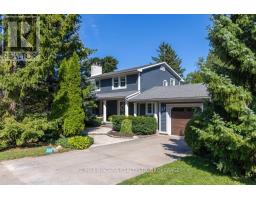
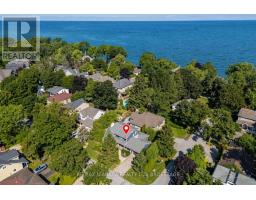
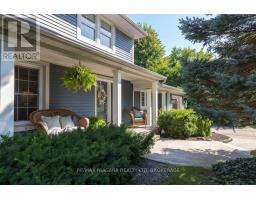
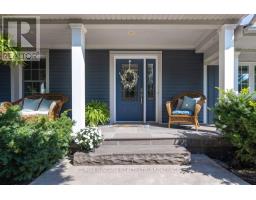
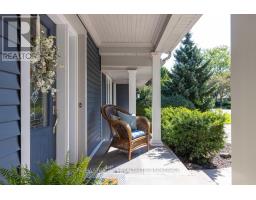
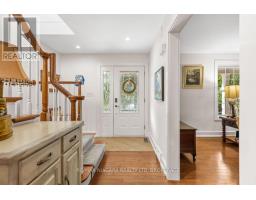
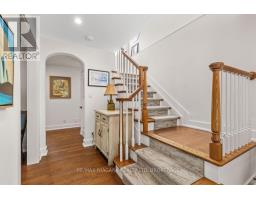
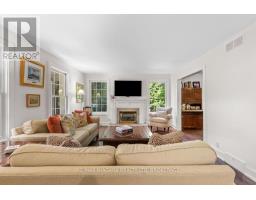

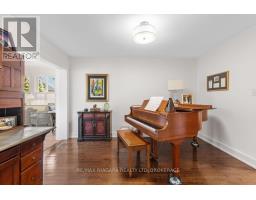
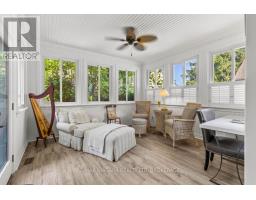
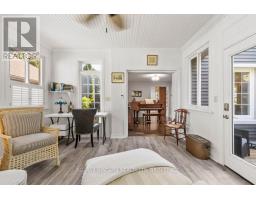
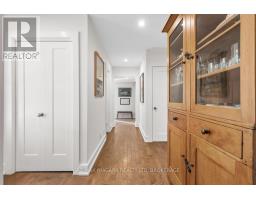
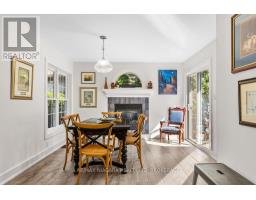
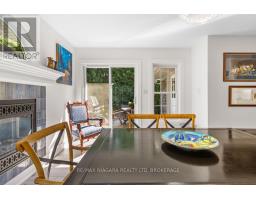
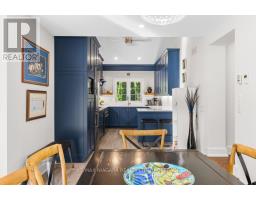
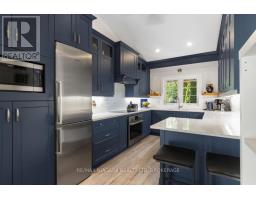
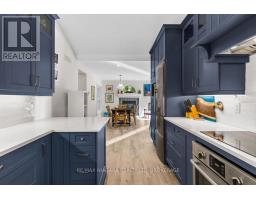
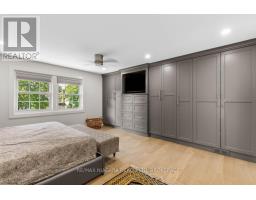
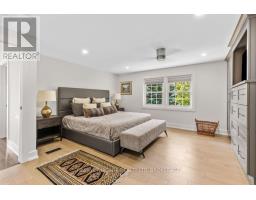
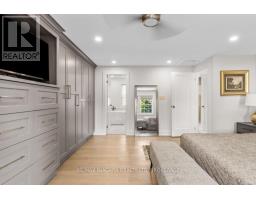
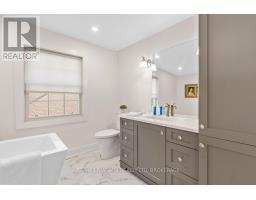
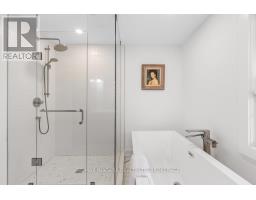
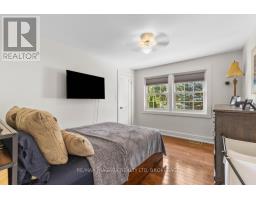
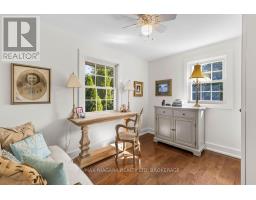
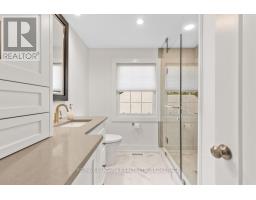
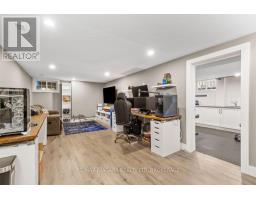
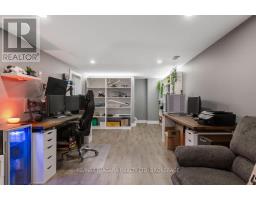
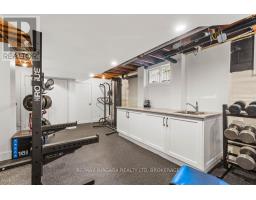
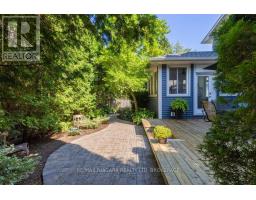
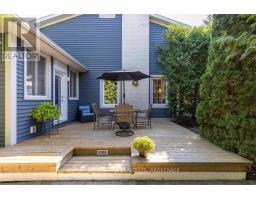
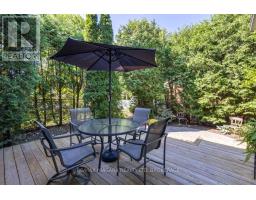
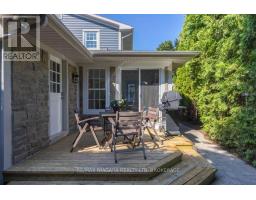
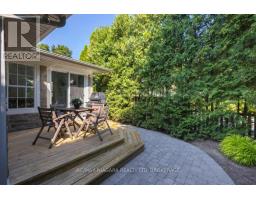
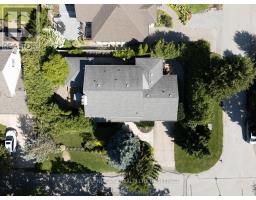
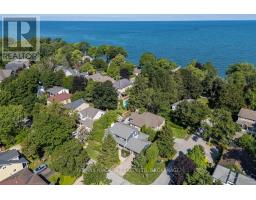
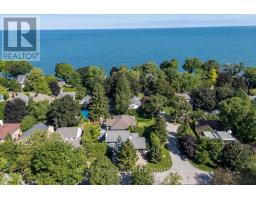
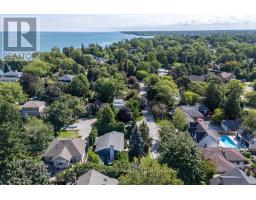
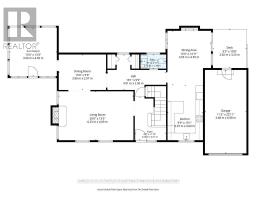
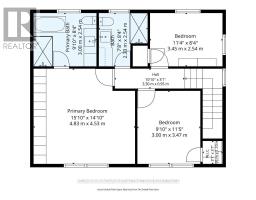
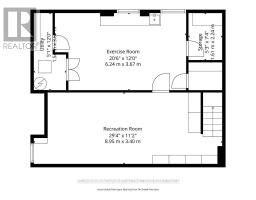
A prime location just one block from Lake Ontario and a short stroll to Ryerson Park, where breathtaking sunsets over the lake are part of the everyday experience. Set on a quiet, tree-lined street in one of Niagara-on-the-Lake's sought-after locations, this updated two-storey home offers three bedrooms and 2.5 bathrooms. The main floor features a gourmet kitchen with Bosch appliances, in-floor heating, a gas fireplace and direct access to a cozy dining patio. A bright four-season sunroom, also with in-floor heating, opens directly to the second patio. The spacious, light-filled living room features a second gas fireplace, while the versatile piano room can easily serve as a formal dining room or home office. Upstairs, where you will find three bedrooms with a generous primary bedroom offering custom cabinetry and an elegant 4-piece ensuite. A washer/dryer combo unit is conveniently located in the guest bathroom on the same floor, with two more bedrooms. The finished basement provides a recreation room, exercise room and a top-notch drainage system installed in 2009 and warrantied for 30 years. An exceptional location within easy walking distance to the shoreline of Lake Ontario, Ryerson Park, Queen Street's heritage district, shops, restaurants, The Shaw Theatre, scenic trails and the Niagara-on-the-Lake Golf Club, the oldest golf club in North America. Don't miss your opportunity to experience all that Wine Country has to offer! (id:41589)
Property Details
| MLS® Number | X13688488 |
| Property Type | Single Family |
| Community Name | 101 - Town |
| Amenities Near By | Beach, Golf Nearby, Park |
| Features | Sump Pump |
| Parking Space Total | 5 |
| Structure | Deck, Patio(s), Porch |
Building
| Bathroom Total | 3 |
| Bedrooms Above Ground | 3 |
| Bedrooms Total | 3 |
| Age | 51 To 99 Years |
| Amenities | Fireplace(s) |
| Appliances | Garage Door Opener Remote(s), Oven - Built-in, Range, Water Heater, Central Vacuum, Dishwasher, Dryer, Microwave, Oven, Stove, Washer, Refrigerator |
| Basement Development | Finished |
| Basement Type | Partial (finished) |
| Construction Style Attachment | Detached |
| Cooling Type | Central Air Conditioning |
| Exterior Finish | Vinyl Siding |
| Fireplace Present | Yes |
| Fireplace Total | 2 |
| Foundation Type | Poured Concrete |
| Half Bath Total | 1 |
| Heating Fuel | Natural Gas |
| Heating Type | Forced Air |
| Stories Total | 2 |
| Size Interior | 2,000 - 2,500 Sqft |
| Type | House |
| Utility Water | Municipal Water |
Parking
| Attached Garage | |
| Garage |
Land
| Acreage | No |
| Land Amenities | Beach, Golf Nearby, Park |
| Landscape Features | Landscaped |
| Sewer | Sanitary Sewer |
| Size Depth | 65 Ft ,2 In |
| Size Frontage | 100 Ft ,2 In |
| Size Irregular | 100.2 X 65.2 Ft |
| Size Total Text | 100.2 X 65.2 Ft |
| Zoning Description | R1 |
Rooms
| Level | Type | Length | Width | Dimensions |
|---|---|---|---|---|
| Second Level | Bathroom | 2.34 m | 2.54 m | 2.34 m x 2.54 m |
| Second Level | Bathroom | 3 m | 2.54 m | 3 m x 2.54 m |
| Second Level | Primary Bedroom | 4.83 m | 4.52 m | 4.83 m x 4.52 m |
| Second Level | Bedroom 2 | 3 m | 3.48 m | 3 m x 3.48 m |
| Second Level | Bedroom 3 | 3.45 m | 2.54 m | 3.45 m x 2.54 m |
| Basement | Recreational, Games Room | 8.94 m | 3.4 m | 8.94 m x 3.4 m |
| Basement | Exercise Room | 6.25 m | 3.66 m | 6.25 m x 3.66 m |
| Main Level | Living Room | 6.28 m | 4.12 m | 6.28 m x 4.12 m |
| Main Level | Dining Room | 3.66 m | 4.55 m | 3.66 m x 4.55 m |
| Main Level | Dining Room | 3.96 m | 2.97 m | 3.96 m x 2.97 m |
| Main Level | Sunroom | 3.96 m | 4.04 m | 3.96 m x 4.04 m |
| Main Level | Kitchen | 2.97 m | 4.6 m | 2.97 m x 4.6 m |
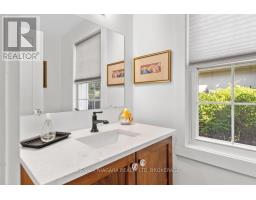
| Main Level | Partial Bathroom | 2.16 m | 1.19 m | 2.16 m x 1.19 m |
https://www.realtor.ca/real-estate/30173103/309-orchard-drive-niagara-on-the-lake-town-101-town
Carol Perrin
Salesperson
1567 Niagara Stone Road - 2nd Flr
Niagara-On-The-Lake, Ontario L0S 1T0
(905) 356-9600
www.remaxniagara.ca/

The trademarks REALTOR®, REALTORS®, and the REALTOR® logo are controlled by The Canadian Real Estate Association (CREA) and identify real estate professionals who are members of CREA. The trademarks MLS®, Multiple Listing Service® and the associated logos are owned by The Canadian Real Estate Association (CREA) and identify the quality of services provided by real estate professionals who are members of CREA. The trademark DDF® is owned by The Canadian Real Estate Association (CREA) and identifies CREA's Data Distribution Facility (DDF®)
August 25 2026 09:53:25
Niagara Association of REALTORS®
RE/MAX Niagara Realty Ltd, Brokerage