

43 Brimley Crescent St. Catharines, Ontario L2M 7A8
$799,000
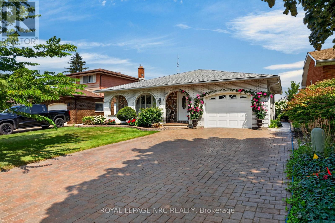
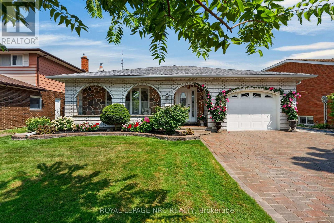
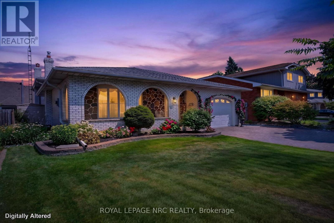
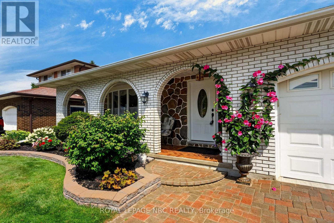
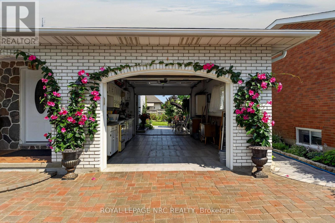
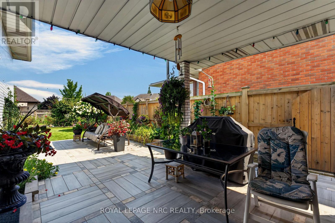
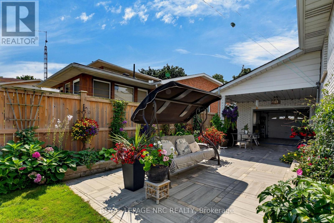
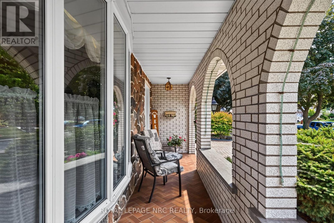
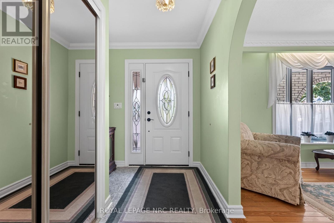
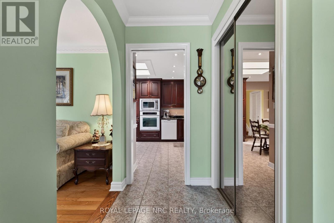
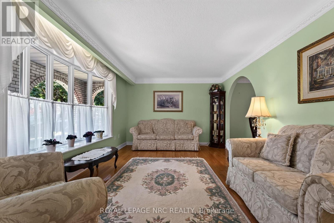
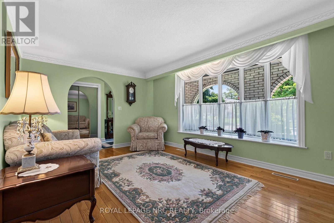
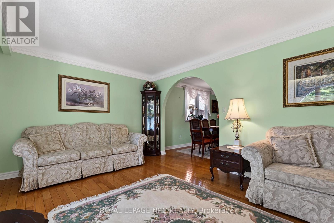
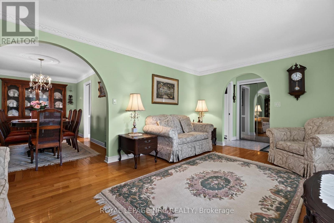
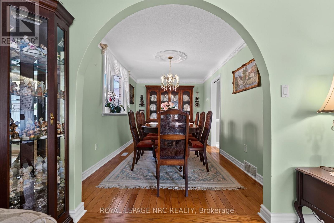
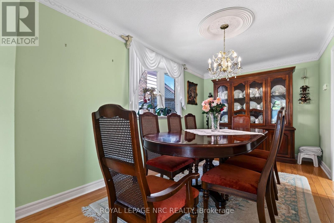
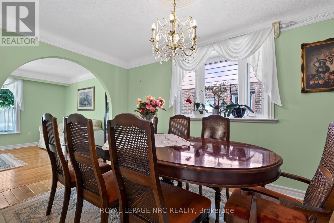
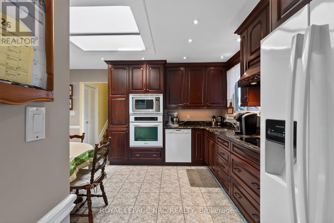
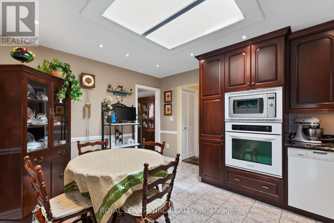
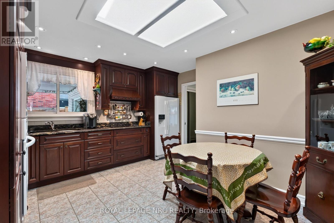
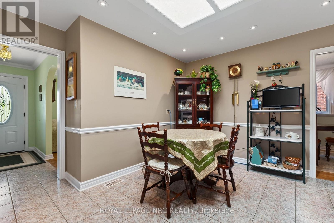
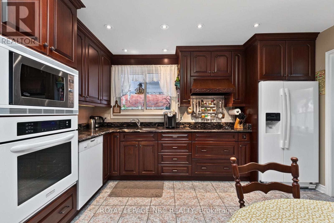
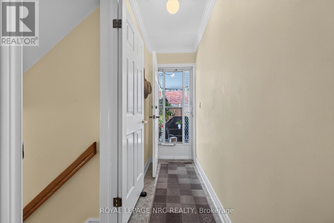
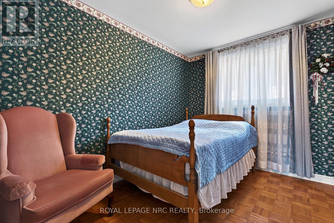
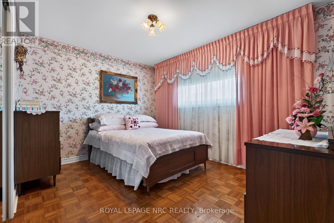
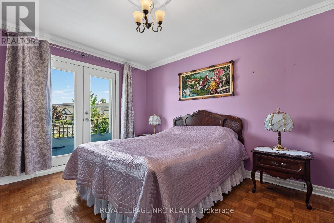
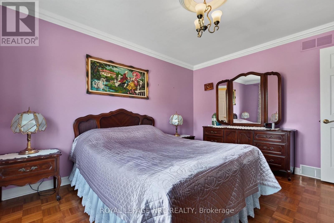
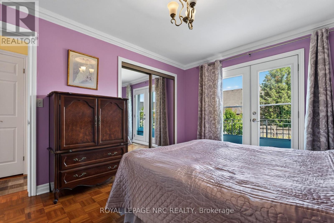
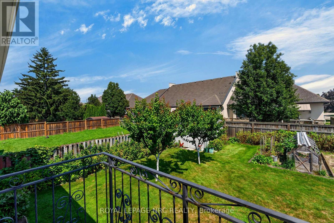
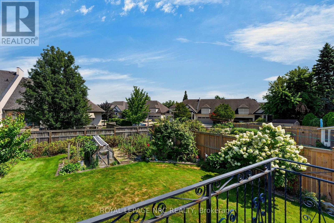
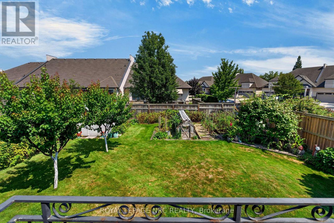
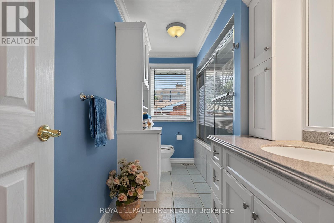
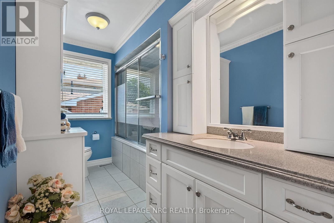
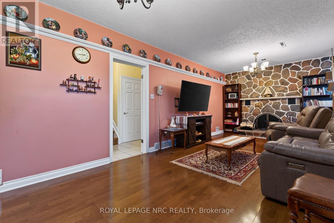
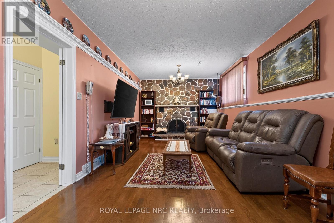
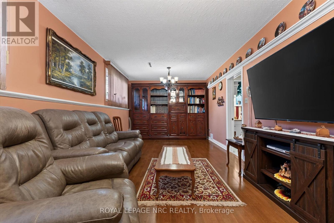
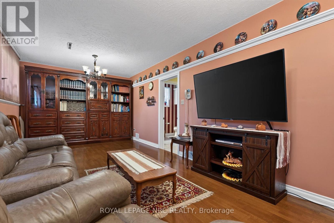
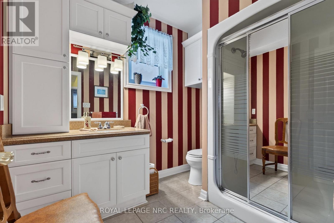
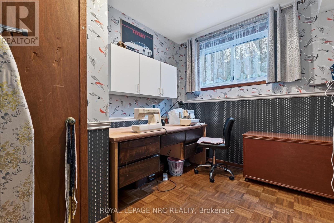
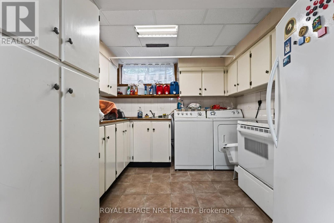
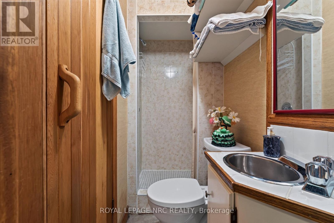
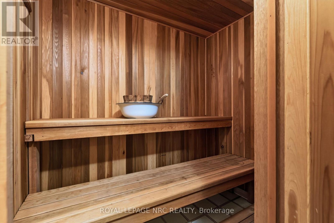
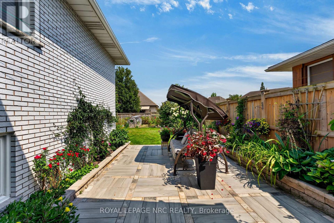
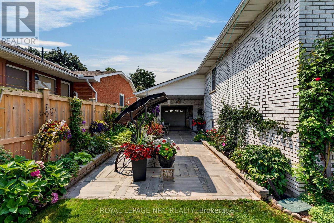
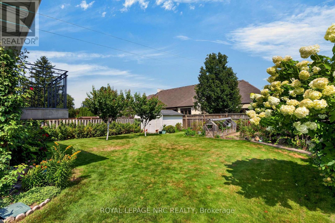
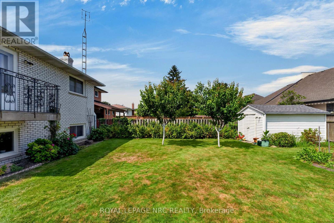
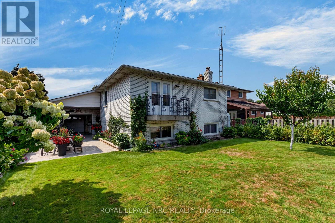
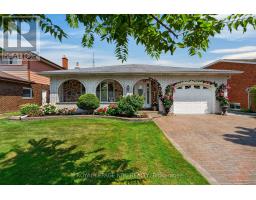
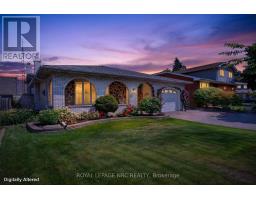
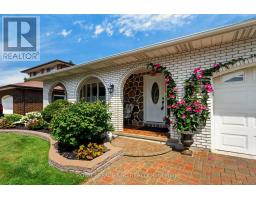
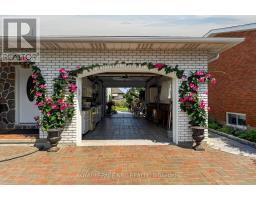
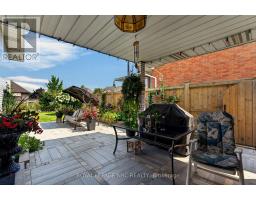
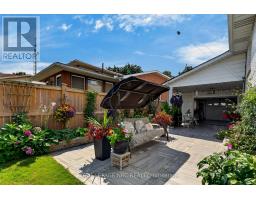
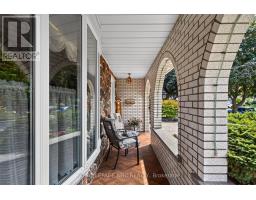
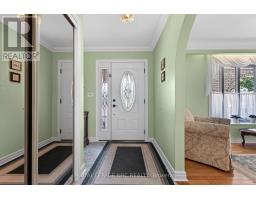
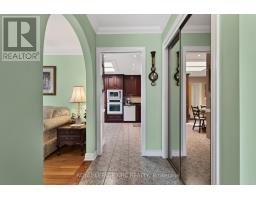
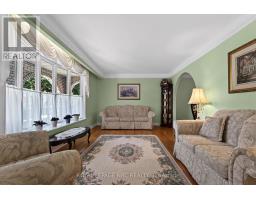
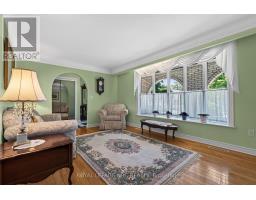
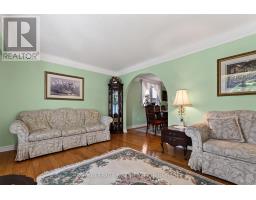
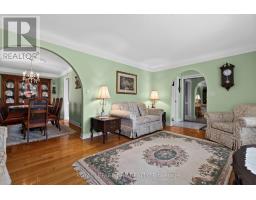
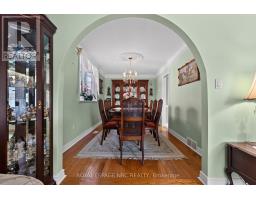
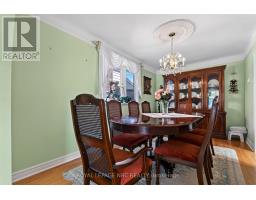
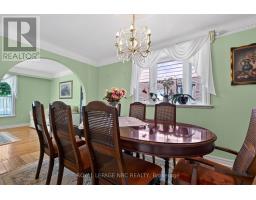
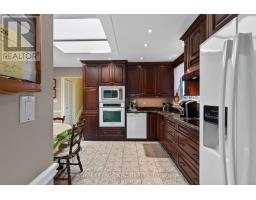
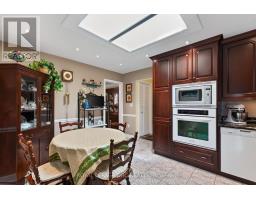
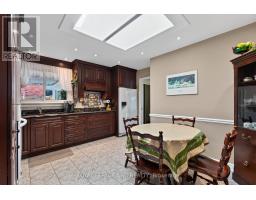
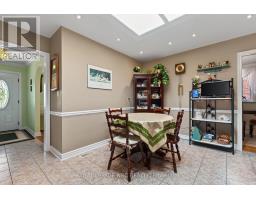
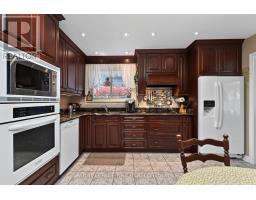
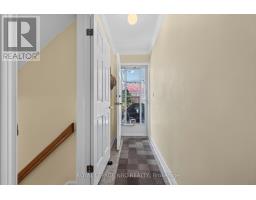
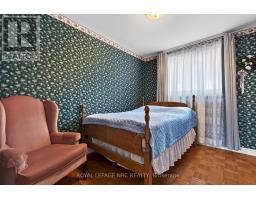
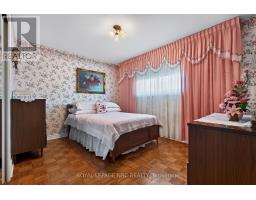
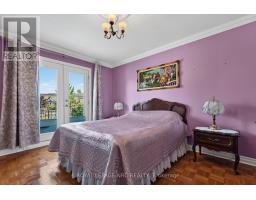
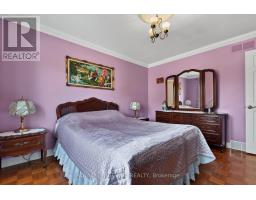
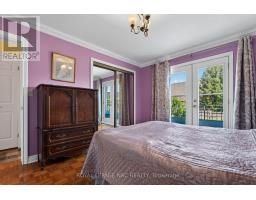
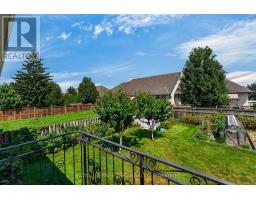
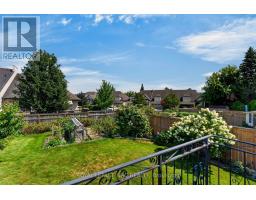
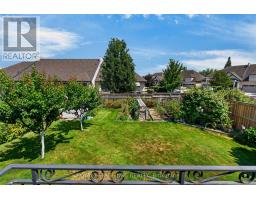
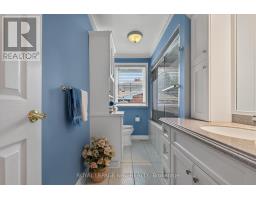
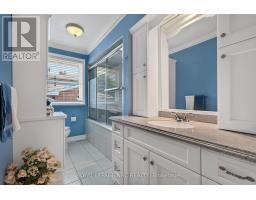
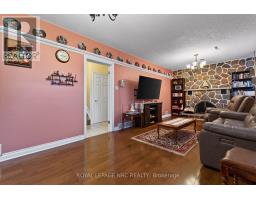
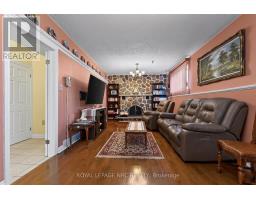
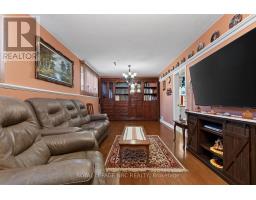
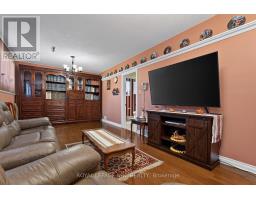
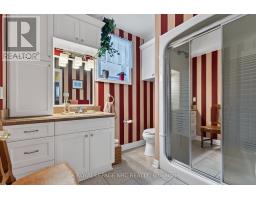
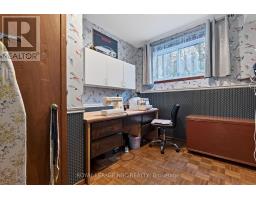
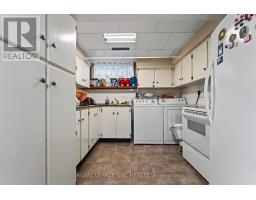
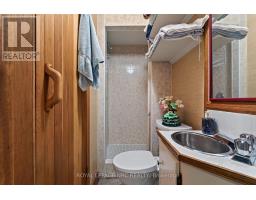
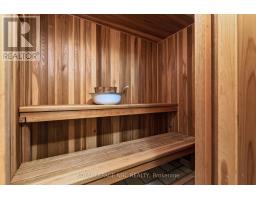
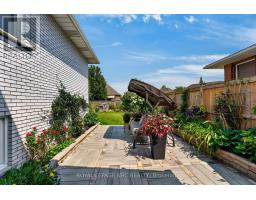
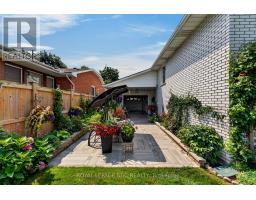
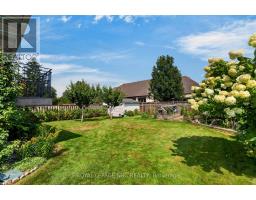
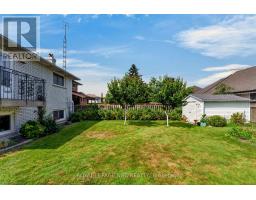
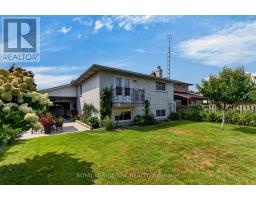
All brick, 4-level backsplit in desirable north-end location! Showcasing pride of ownership and offered for the first time on the markey in almost fifty years. Impressive interlocking brick double driveway. Attached pull-through garage with tiled flooring leading onto picturesque patio/dining area. Covered front porch with decorative arches from which to enjoy your morning coffee surrounded by vibrant perrennial flowerbeds. Enter into the welcoming foyer that leads into a generous living room with gleaming hardwood floors, decorative ceiling moulding and large bay window overlooking the quiet crescent. Formal dining room with beautiful chandelier in plaster ceiling medallion, in which to enjoy holiday dinners with family and friends. Eat-in kitchen with custom cabinetry, lustrous granite countertops, pot lights and built-in appliances. Upper level has generous three bedrooms, all with hardwood floors and large 4-piece family bath. Primary bedroom has a delightful balcony which overlooks the mature gardens and the backyard. Convenient side entrance to garage and yard from the main floor behind the kitchen. Lower level boasts a spacious family room with focal wood-burning fireplace, complete with decorative stonework and built-in shelving. Another large bathroom with sit-down shower. Fourth bedroom is currently being used as a sewing room and has a ton of storage and closet. Down a few more steps to the fourth level with huge potential rec room with tiled flooring, summer kitchen with fridge and stove, as well as washer/dryer, another full bath and sauna, workshop/storage and cold cellar. Back outside, the back gardens offer so much seasonal bounty from raspberries to fruit trees to herbs and vegetables. Lot size 50'x124.11. This house continues to offer surprise after surprise! So much storage. Great location minutes to lake. Great schools and amenities and public transit close by. Solid house ready to have another family call 43 Brimley home! (id:41589)
Open House
This property has open houses!
1:00 pm
Ends at:3:00 pm
Property Details
| MLS® Number | X13682086 |
| Property Type | Single Family |
| Community Name | 437 - Lakeshore |
| Equipment Type | Water Softener |
| Features | Cul-de-sac, Sauna |
| Parking Space Total | 3 |
| Rental Equipment Type | Water Softener |
| Structure | Shed |
Building
| Bathroom Total | 3 |
| Bedrooms Above Ground | 3 |
| Bedrooms Below Ground | 1 |
| Bedrooms Total | 4 |
| Age | 31 To 50 Years |
| Amenities | Fireplace(s) |
| Appliances | Dishwasher, Dryer, Stove, Washer, Refrigerator |
| Basement Development | Finished |
| Basement Type | Full (finished) |
| Construction Style Attachment | Detached |
| Construction Style Split Level | Backsplit |
| Cooling Type | Central Air Conditioning |
| Exterior Finish | Brick |
| Fireplace Present | Yes |
| Fireplace Total | 1 |
| Flooring Type | Hardwood |
| Foundation Type | Concrete |
| Heating Fuel | Natural Gas |
| Heating Type | Forced Air |
| Size Interior | 1,100 - 1,500 Sqft |
| Type | House |
| Utility Water | Municipal Water |
Parking
| Attached Garage | |
| Garage |
Land
| Acreage | No |
| Sewer | Sanitary Sewer |
| Size Depth | 124 Ft ,1 In |
| Size Frontage | 50 Ft |
| Size Irregular | 50 X 124.1 Ft |
| Size Total Text | 50 X 124.1 Ft |
| Surface Water | Lake/pond |
Rooms
| Level | Type | Length | Width | Dimensions |
|---|---|---|---|---|
| Second Level | Bedroom | 3.36 m | 4.05 m | 3.36 m x 4.05 m |
| Second Level | Bedroom 2 | 4.37 m | 3 m | 4.37 m x 3 m |
| Second Level | Bedroom 3 | 3.31 m | 2.53 m | 3.31 m x 2.53 m |
| Second Level | Bathroom | 3.36 m | 2.2 m | 3.36 m x 2.2 m |
| Third Level | Family Room | 7.66 m | 3.34 m | 7.66 m x 3.34 m |
| Third Level | Bathroom | 2.17 m | 2.65 m | 2.17 m x 2.65 m |
| Third Level | Bedroom 4 | 3.28 m | 2.67 m | 3.28 m x 2.67 m |
| Basement | Recreational, Games Room | 3.94 m | 5.37 m | 3.94 m x 5.37 m |
| Basement | Kitchen | 3.09 m | 3 m | 3.09 m x 3 m |
| Basement | Bathroom | 2.12 m | 1 m | 2.12 m x 1 m |
| Basement | Workshop | 3.21 m | 4.82 m | 3.21 m x 4.82 m |
| Basement | Cold Room | 7.27 m | 1.28 m | 7.27 m x 1.28 m |
| Main Level | Living Room | 5.3 m | 3.44 m | 5.3 m x 3.44 m |
| Main Level | Dining Room | 2.67 m | 4.47 m | 2.67 m x 4.47 m |
| Main Level | Kitchen | 4.54 m | 3.98 m | 4.54 m x 3.98 m |
Utilities
| Cable | Available |
| Electricity | Installed |
| Sewer | Installed |

Lolita Hale
Salesperson
lolitahalerealtor.com/
www.facebook.com/LolitaHaleRealtor
www.instagram.com/lolitahale
1627 Niagara Stone Road #c
Niagara-On-The-Lake, Ontario L0S 1T0
(905) 468-4214
www.nrcrealty.ca/

The trademarks REALTOR®, REALTORS®, and the REALTOR® logo are controlled by The Canadian Real Estate Association (CREA) and identify real estate professionals who are members of CREA. The trademarks MLS®, Multiple Listing Service® and the associated logos are owned by The Canadian Real Estate Association (CREA) and identify the quality of services provided by real estate professionals who are members of CREA. The trademark DDF® is owned by The Canadian Real Estate Association (CREA) and identifies CREA's Data Distribution Facility (DDF®)
August 26 2026 05:53:34
Niagara Association of REALTORS®
Royal LePage NRC Realty