

3230 Bethune Avenue Fort Erie, Ontario L0S 1N0
$617,500
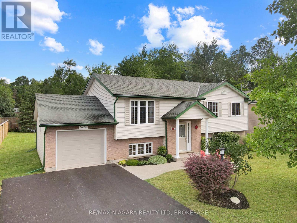
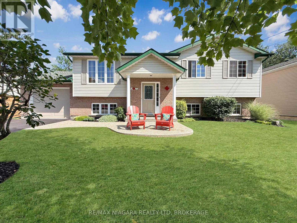
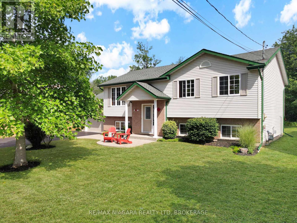
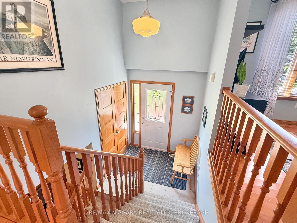
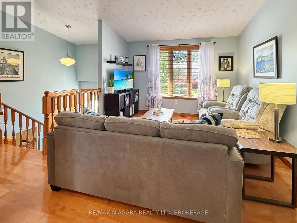
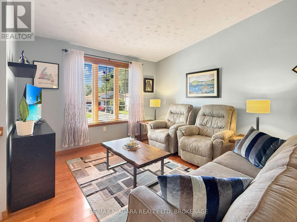
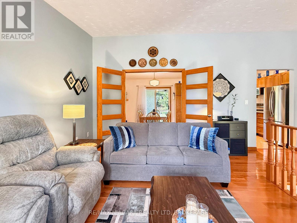
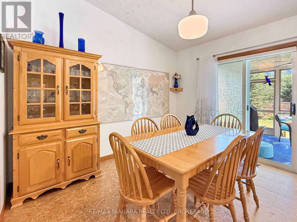
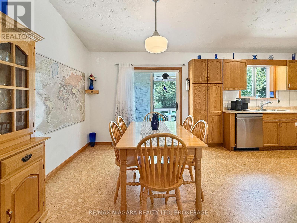
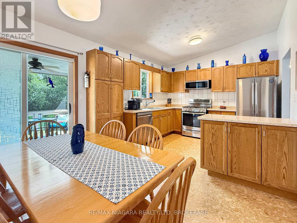
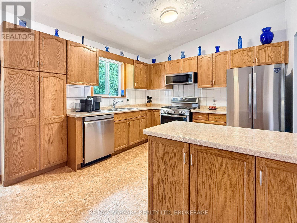
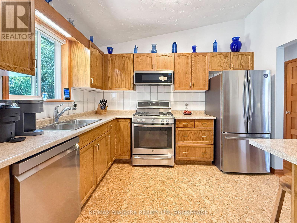
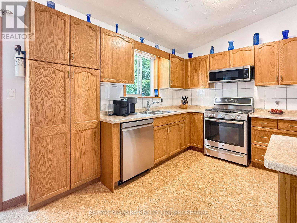
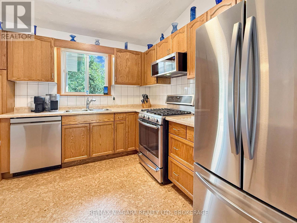
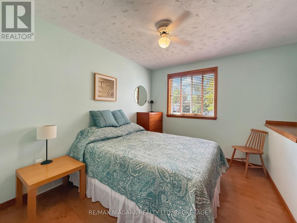
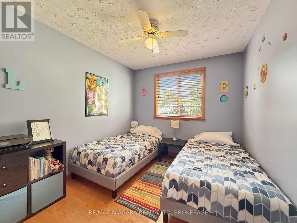
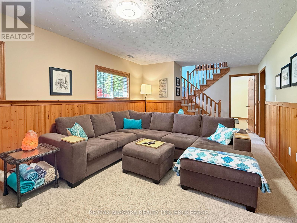
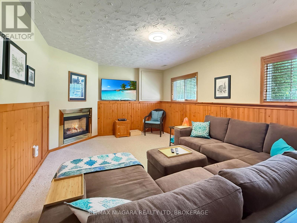
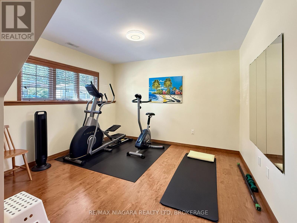
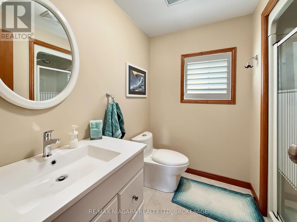
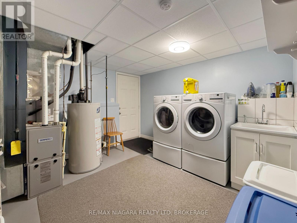
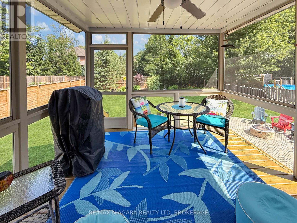
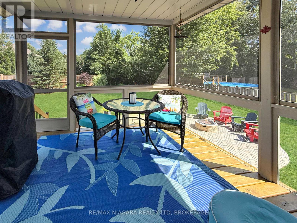
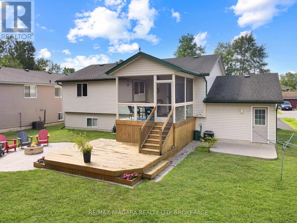
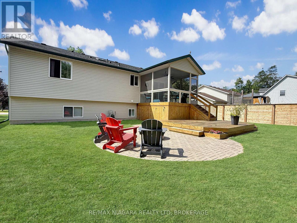
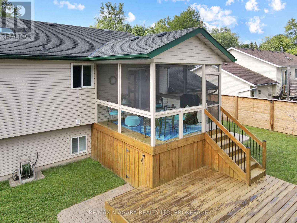
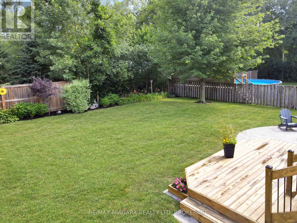
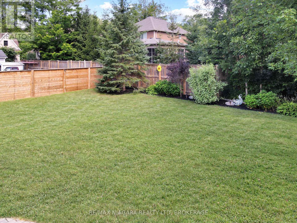
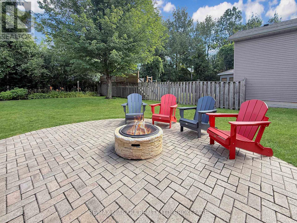
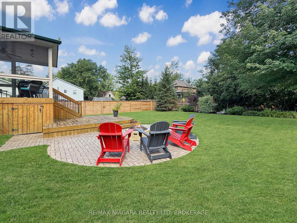
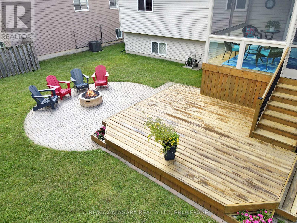
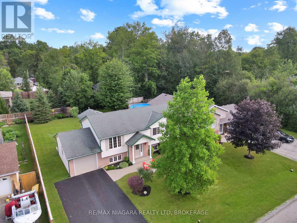
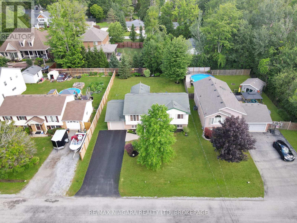
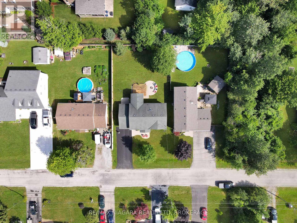
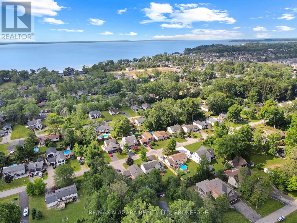
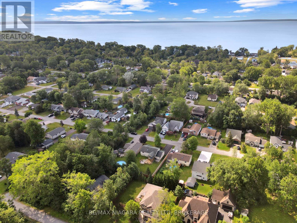
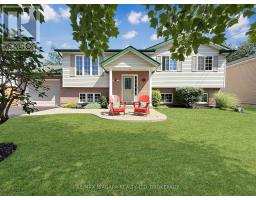
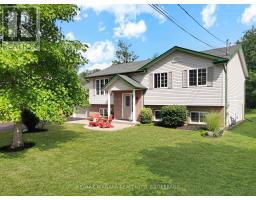
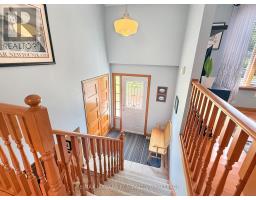
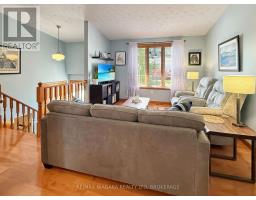
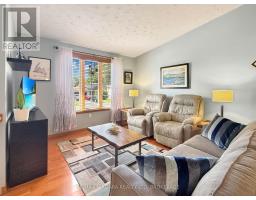
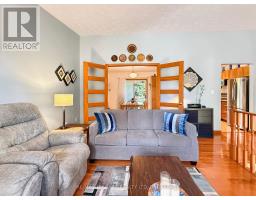
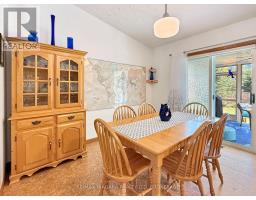
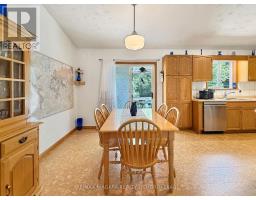
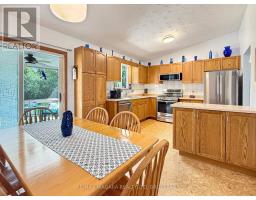
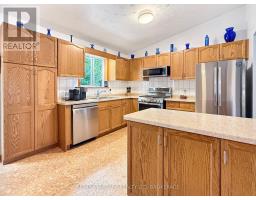
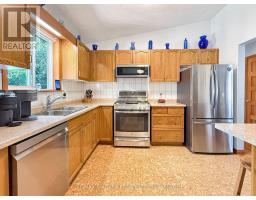
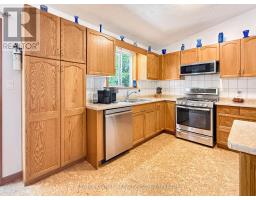
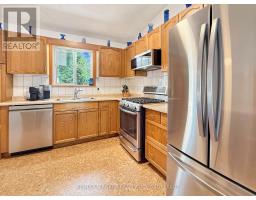
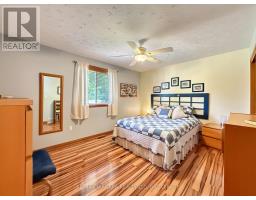
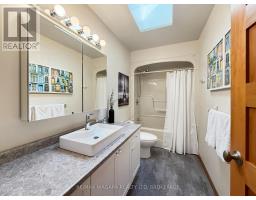
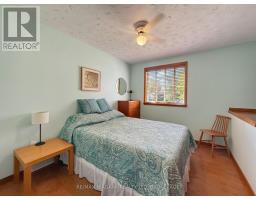
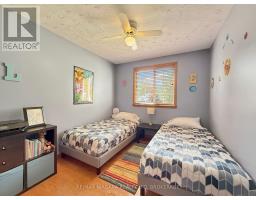
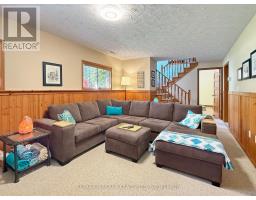
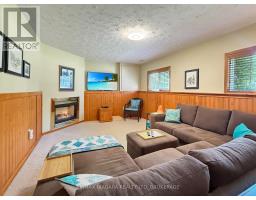
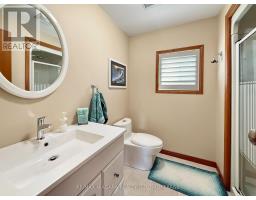
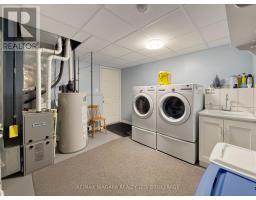
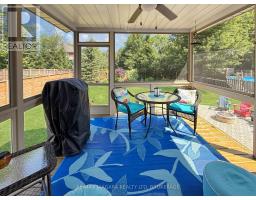
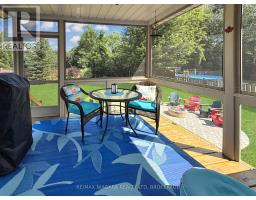
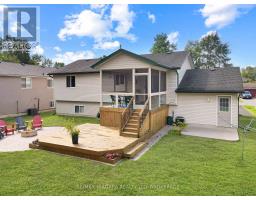
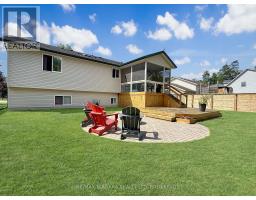
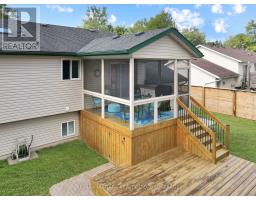
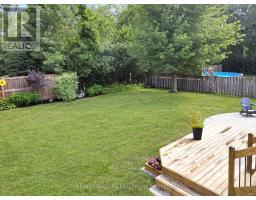
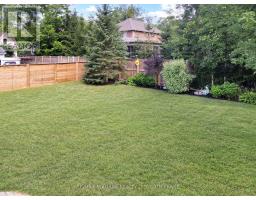
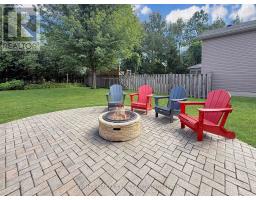
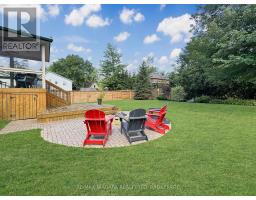
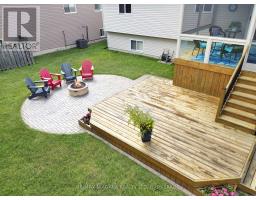
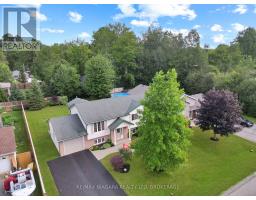
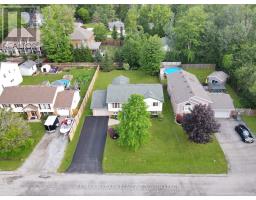
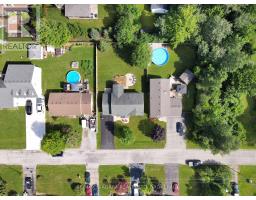
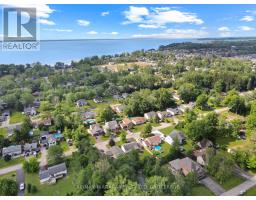
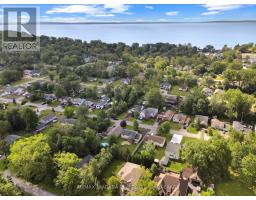
This immaculate 3+1 bedroom home offers two bathrooms, a spacious layout, and exceptional pride of ownership throughout. The bright eat-in kitchen features a comfortable dinette area overlooking a large, screened-in covered patio-an ideal space for relaxing, dining, or entertaining during the warmer months. The finished lower level includes a generous recreation room with a gas fireplace, creating a warm and inviting space for family gatherings. A convenient walkout from the laundry room provides direct access to the attached garage. Outside, the partially fenced backyard offers plenty of room to enjoy, complete with a lower wood deck, interlocking stone patio, and a dedicated firepit area. Located just a short walk from downtown Ridgeway, this home is close to local shops, restaurants, the Friendship Trail, and beautiful Bernard Beach. Thoughtfully maintained inside and out, this move-in-ready property offers comfortable living in one of Ridgeway's most desirable communities. (id:41589)
Property Details
| MLS® Number | X13638472 |
| Property Type | Single Family |
| Community Name | 335 - Ridgeway |
| Amenities Near By | Beach, Golf Nearby, Park |
| Equipment Type | Water Heater - Gas, Water Heater |
| Features | Level Lot, Flat Site, Lighting |
| Parking Space Total | 5 |
| Rental Equipment Type | Water Heater - Gas, Water Heater |
| Structure | Porch, Patio(s), Deck |
| View Type | View |
Building
| Bathroom Total | 2 |
| Bedrooms Above Ground | 4 |
| Bedrooms Total | 4 |
| Age | 16 To 30 Years |
| Amenities | Fireplace(s) |
| Appliances | Garage Door Opener Remote(s), Water Heater, Water Meter |
| Architectural Style | Raised Bungalow |
| Basement Features | Walk Out |
| Basement Type | Full |
| Construction Style Attachment | Detached |
| Cooling Type | Central Air Conditioning |
| Exterior Finish | Brick Facing |
| Fire Protection | Smoke Detectors |
| Fireplace Present | Yes |
| Fireplace Total | 1 |
| Foundation Type | Poured Concrete |
| Heating Fuel | Natural Gas |
| Heating Type | Forced Air |
| Stories Total | 1 |
| Size Interior | 700 - 1,100 Sqft |
| Type | House |
| Utility Water | Municipal Water, Unknown |
Parking
| Attached Garage | |
| Garage |
Land
| Acreage | No |
| Fence Type | Fully Fenced, Fenced Yard |
| Land Amenities | Beach, Golf Nearby, Park |
| Landscape Features | Landscaped |
| Sewer | Sanitary Sewer |
| Size Depth | 125 Ft |
| Size Frontage | 70 Ft |
| Size Irregular | 70 X 125 Ft |
| Size Total Text | 70 X 125 Ft|under 1/2 Acre |
| Zoning Description | R1 |
Rooms
| Level | Type | Length | Width | Dimensions |
|---|---|---|---|---|
| Basement | Laundry Room | 3.53 m | 2.59 m | 3.53 m x 2.59 m |
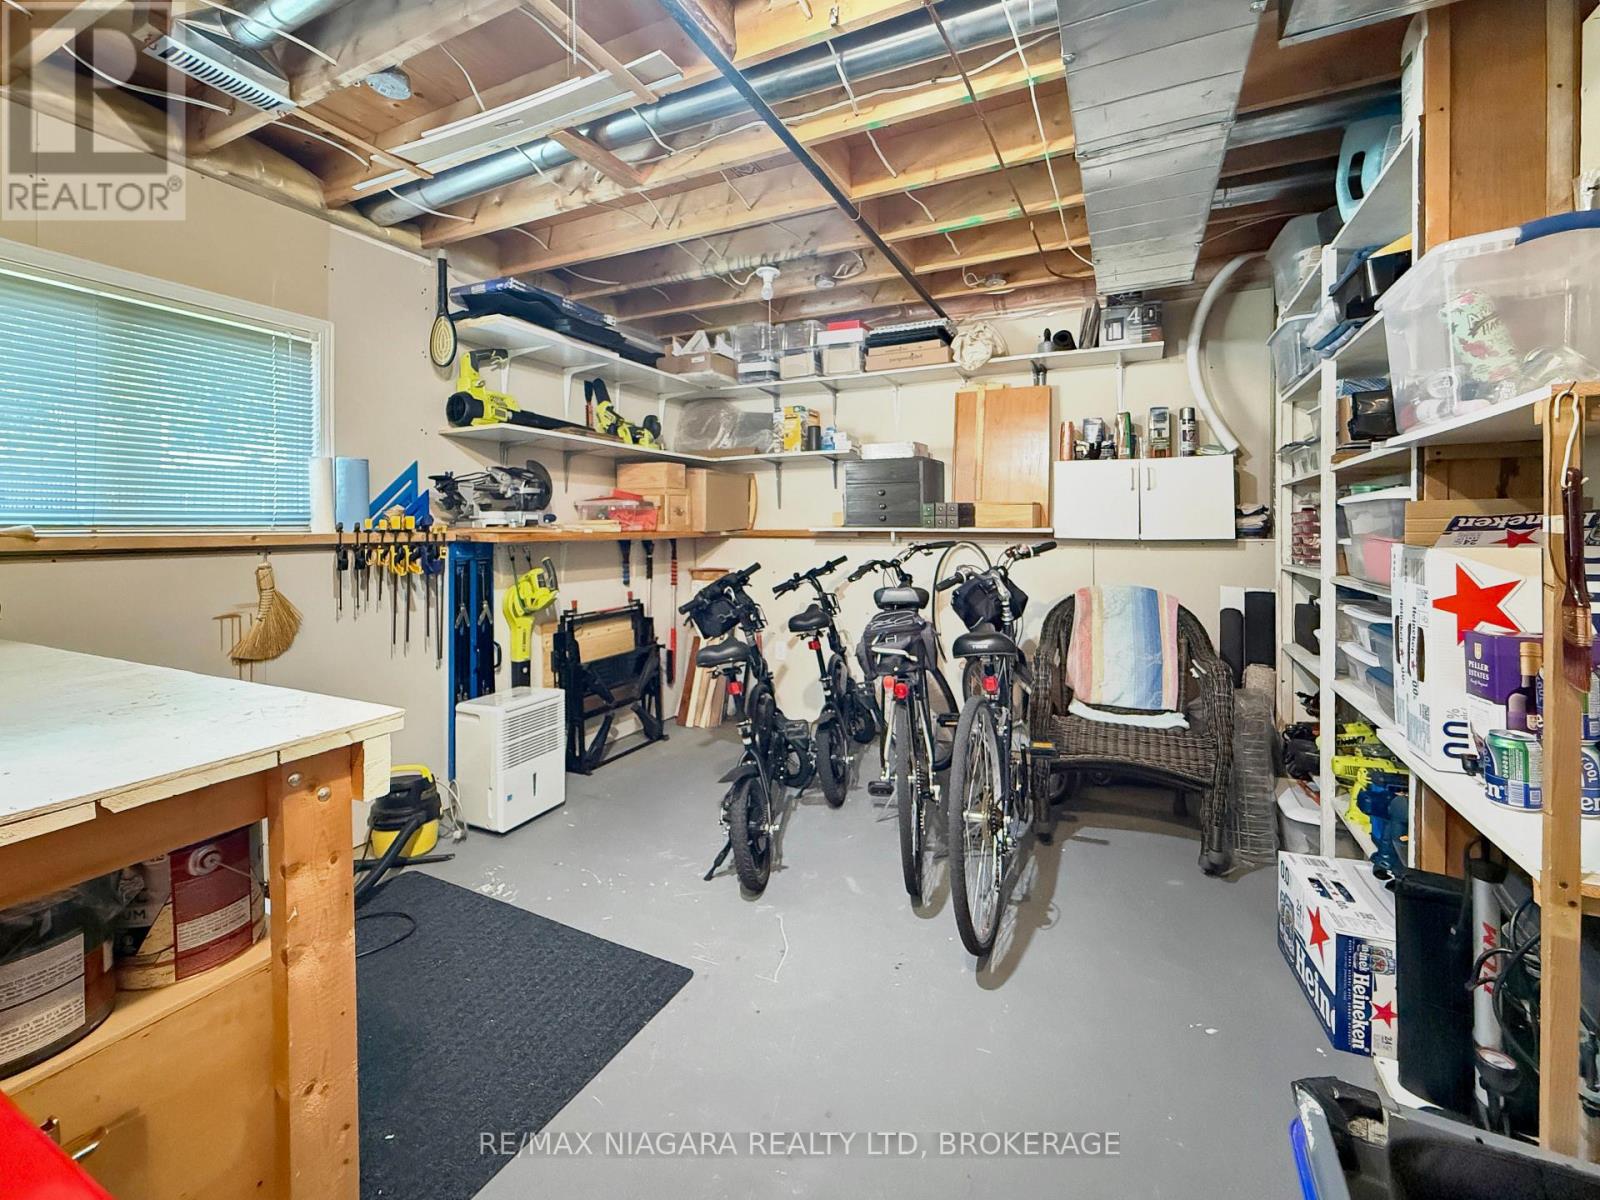
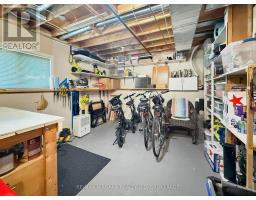
| Basement | Workshop | 3.91 m | 3.41 m | 3.91 m x 3.41 m |
| Basement | Recreational, Games Room | 7.31 m | 3.6 m | 7.31 m x 3.6 m |
| Basement | Bedroom | 4.33 m | 3.59 m | 4.33 m x 3.59 m |
| Basement | Bathroom | 2.19 m | 1.5 m | 2.19 m x 1.5 m |
| Main Level | Living Room | 4.43 m | 3.48 m | 4.43 m x 3.48 m |
| Main Level | Sunroom | 3.31 m | 3.55 m | 3.31 m x 3.55 m |
| Main Level | Kitchen | 3.35 m | 6.2 m | 3.35 m x 6.2 m |
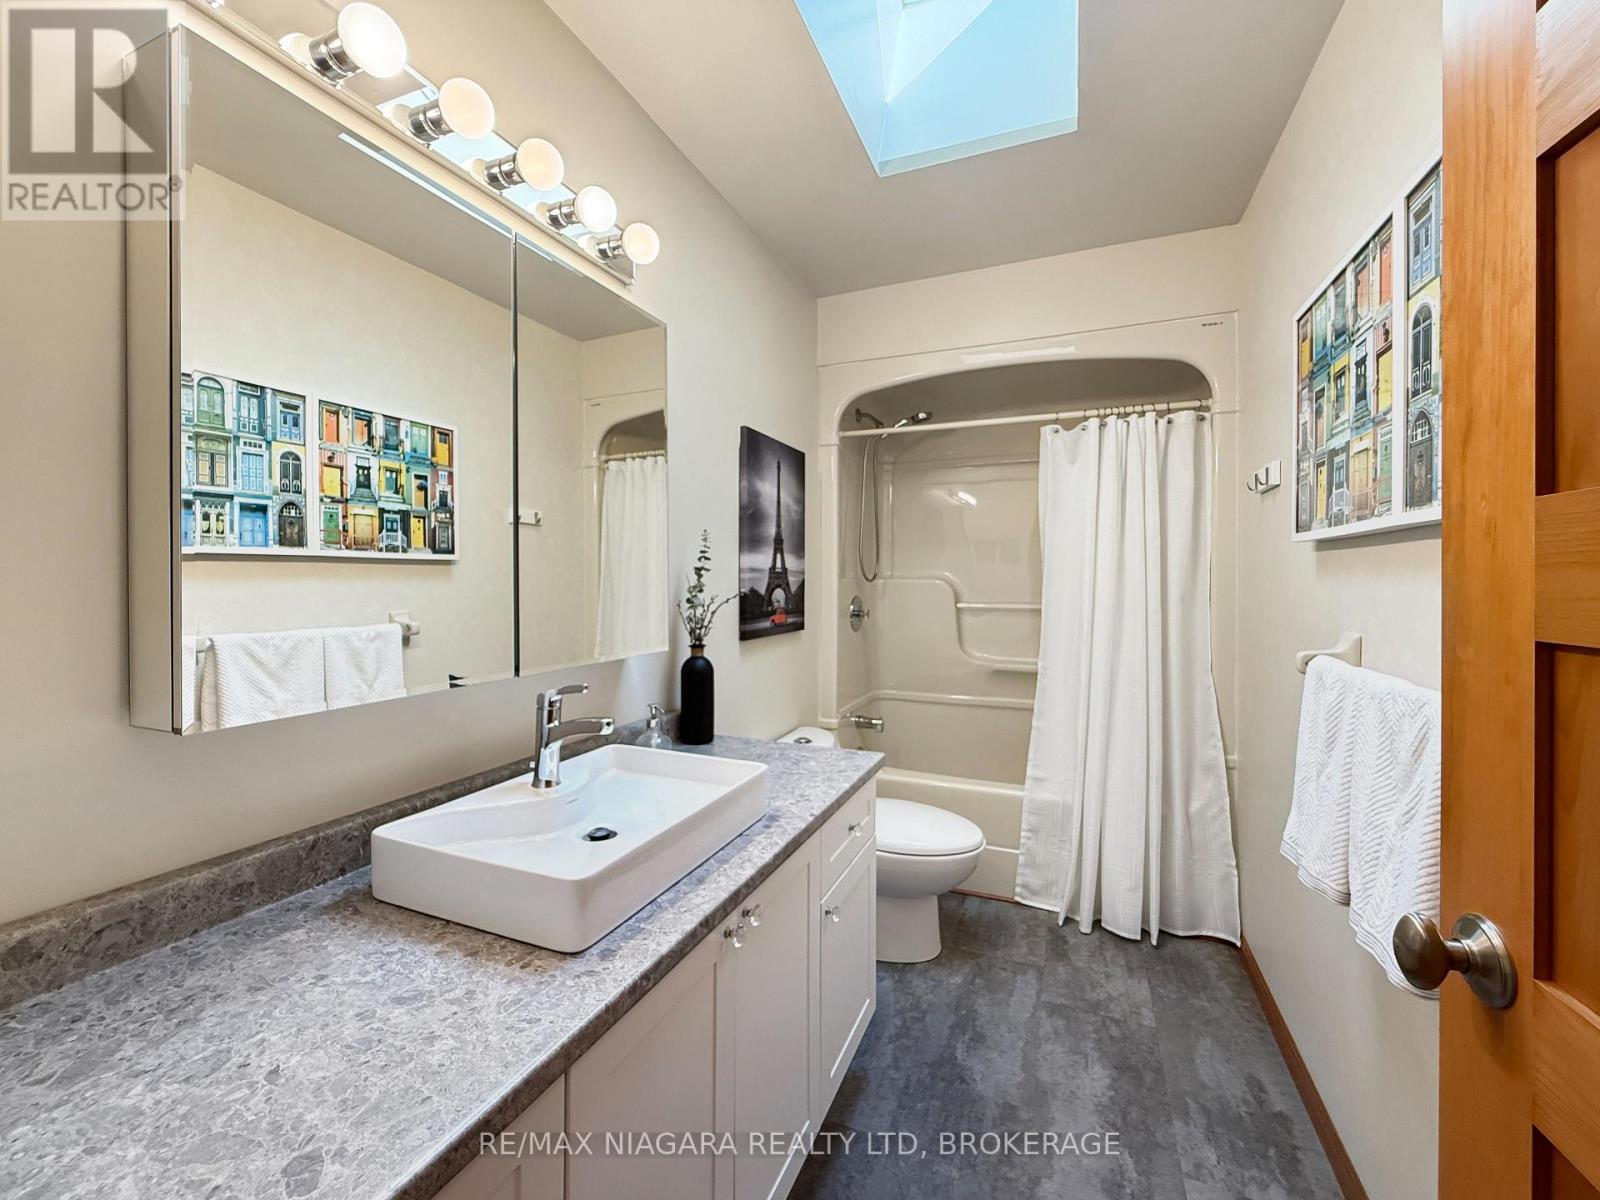
| Main Level | Bathroom | 3.31 m | 1.49 m | 3.31 m x 1.49 m |
| Main Level | Bedroom | 3.53 m | 2.73 m | 3.53 m x 2.73 m |
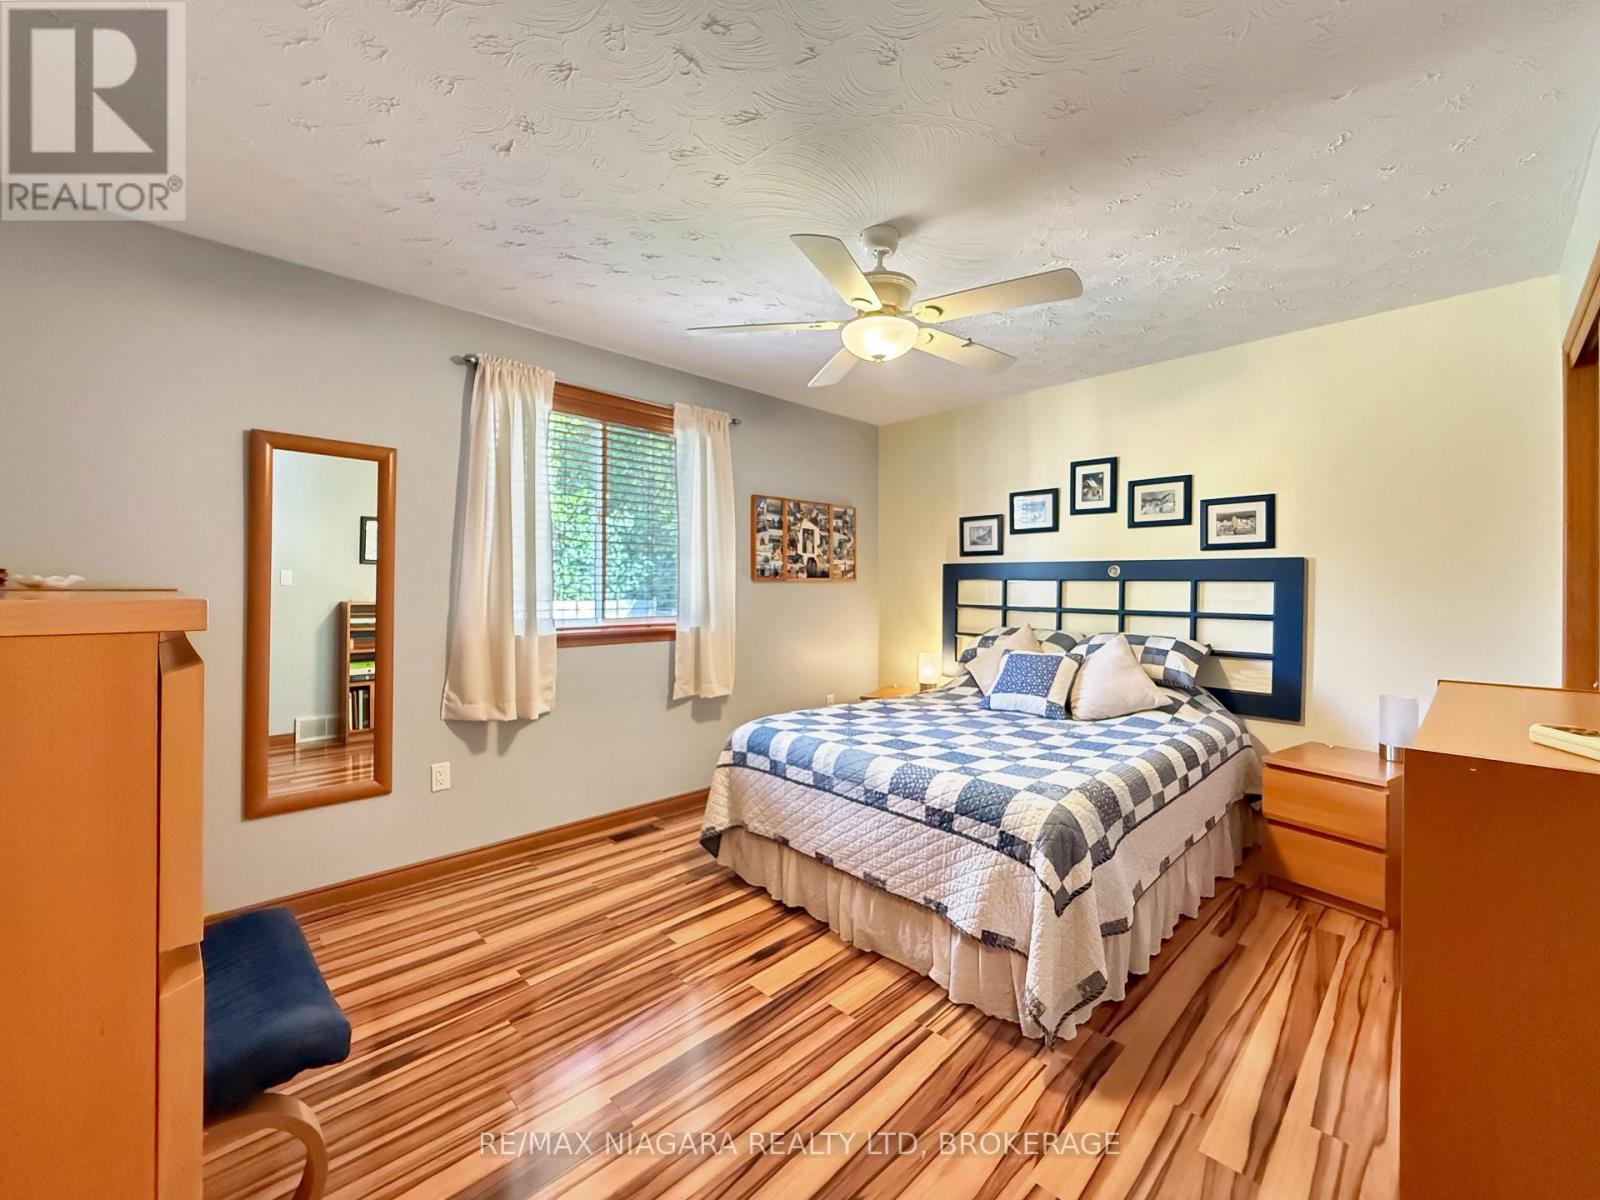
| Main Level | Bedroom | 3.32 m | 4.25 m | 3.32 m x 4.25 m |
| Main Level | Bedroom | 3.49 m | 2.75 m | 3.49 m x 2.75 m |
| Main Level | Foyer | 2 m | 1.68 m | 2 m x 1.68 m |
https://www.realtor.ca/real-estate/30115158/3230-bethune-avenue-fort-erie-ridgeway-335-ridgeway

Ray J Rosettani
Salesperson
168 Garrison Road Unit 1
Fort Erie, Ontario L2A 1M4
(905) 871-5555
(905) 871-9765
www.remaxniagara.ca/

The trademarks REALTOR®, REALTORS®, and the REALTOR® logo are controlled by The Canadian Real Estate Association (CREA) and identify real estate professionals who are members of CREA. The trademarks MLS®, Multiple Listing Service® and the associated logos are owned by The Canadian Real Estate Association (CREA) and identify the quality of services provided by real estate professionals who are members of CREA. The trademark DDF® is owned by The Canadian Real Estate Association (CREA) and identifies CREA's Data Distribution Facility (DDF®)
August 24 2026 03:05:11
Niagara Association of REALTORS®
RE/MAX Niagara Realty Ltd, Brokerage