

26 Sassafras Row Fort Erie, Ontario L0S 1N0
$849,900Maintenance, Water, Parking
$369 Monthly
Maintenance, Water, Parking
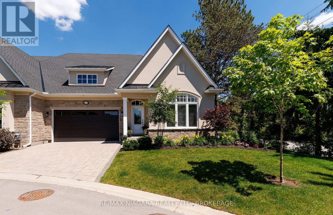
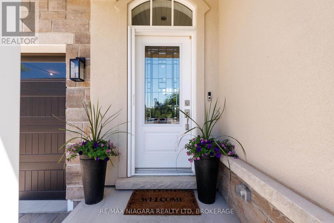
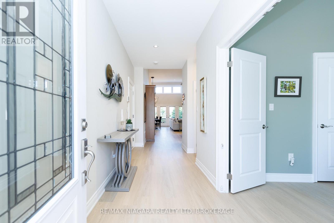
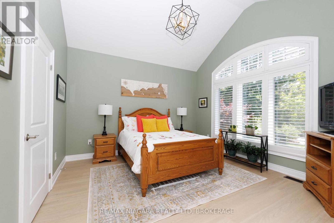
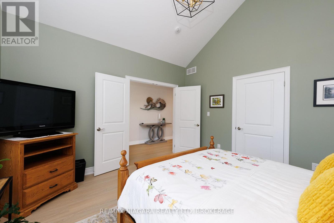
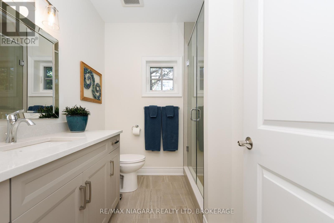
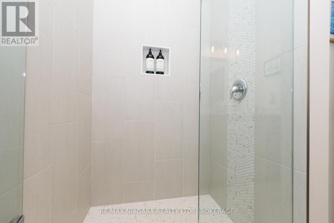
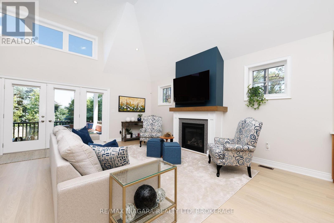
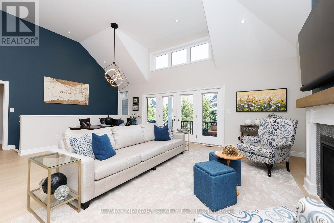
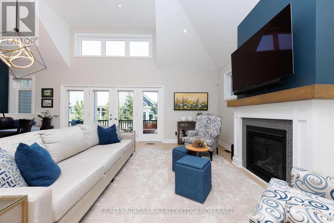
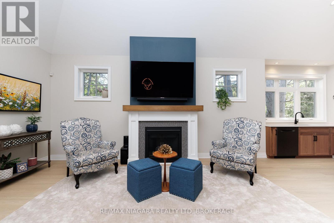
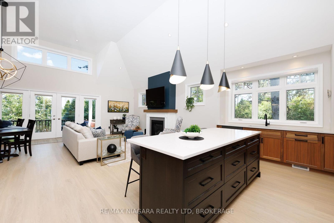
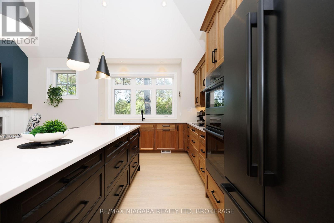
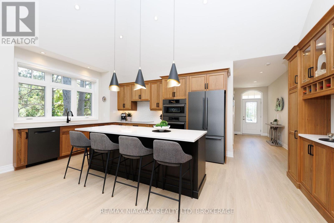
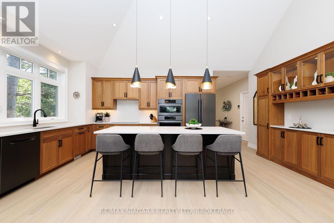
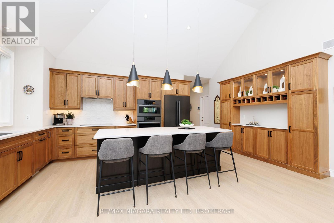
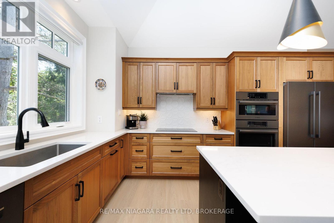
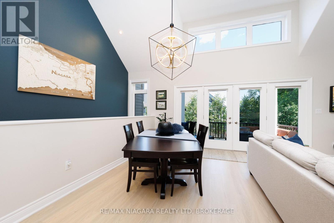
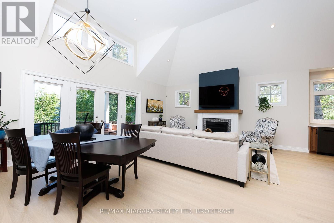
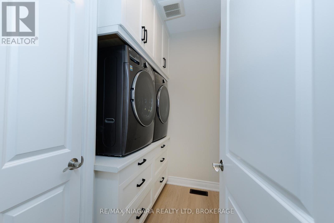
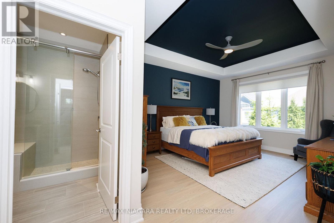
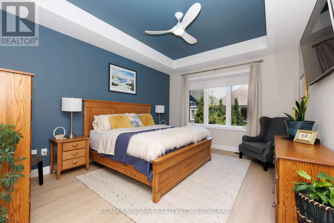
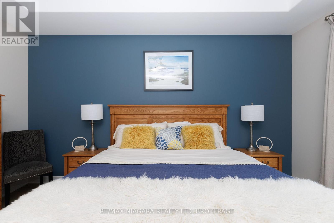
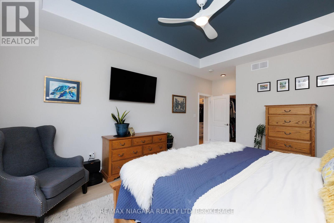
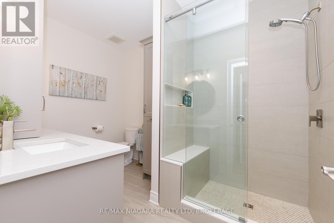
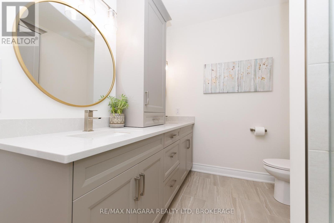
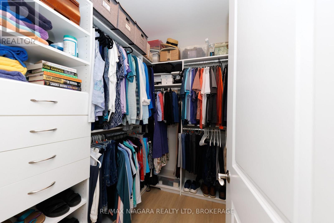
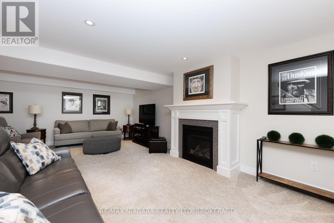
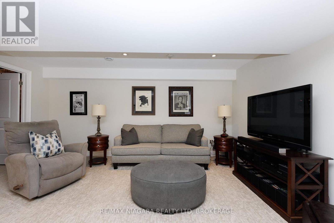
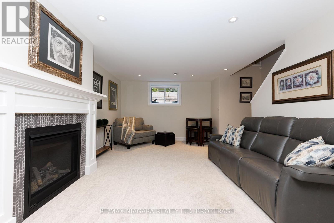
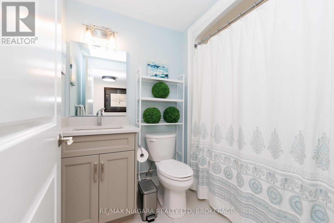
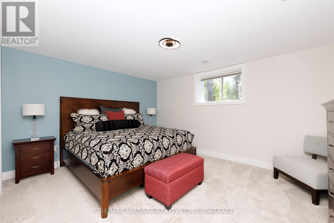
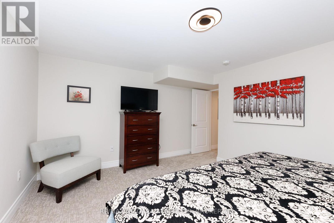
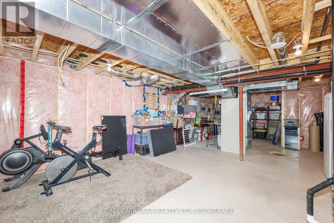
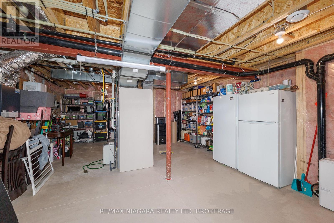
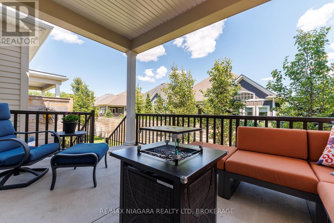
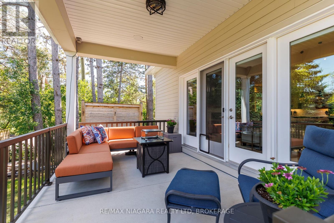
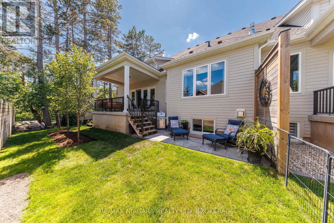
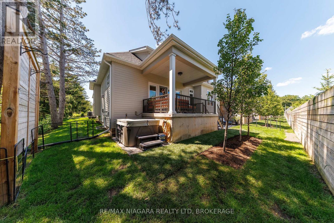
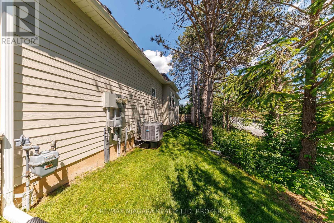
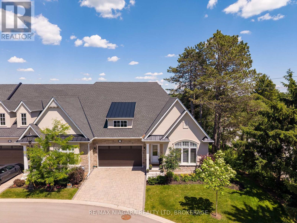
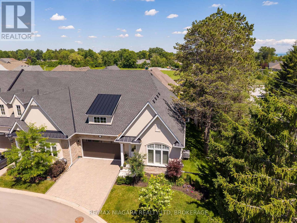
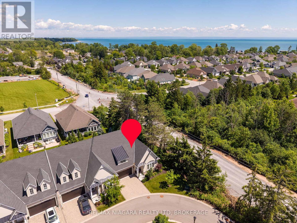
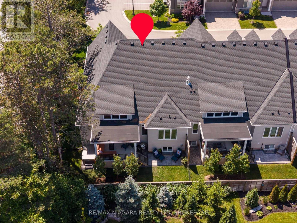
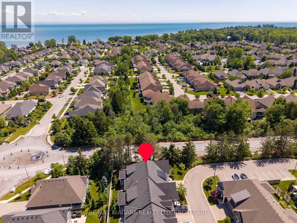
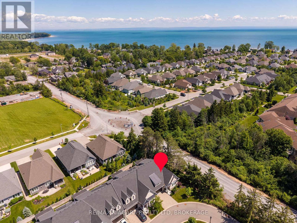
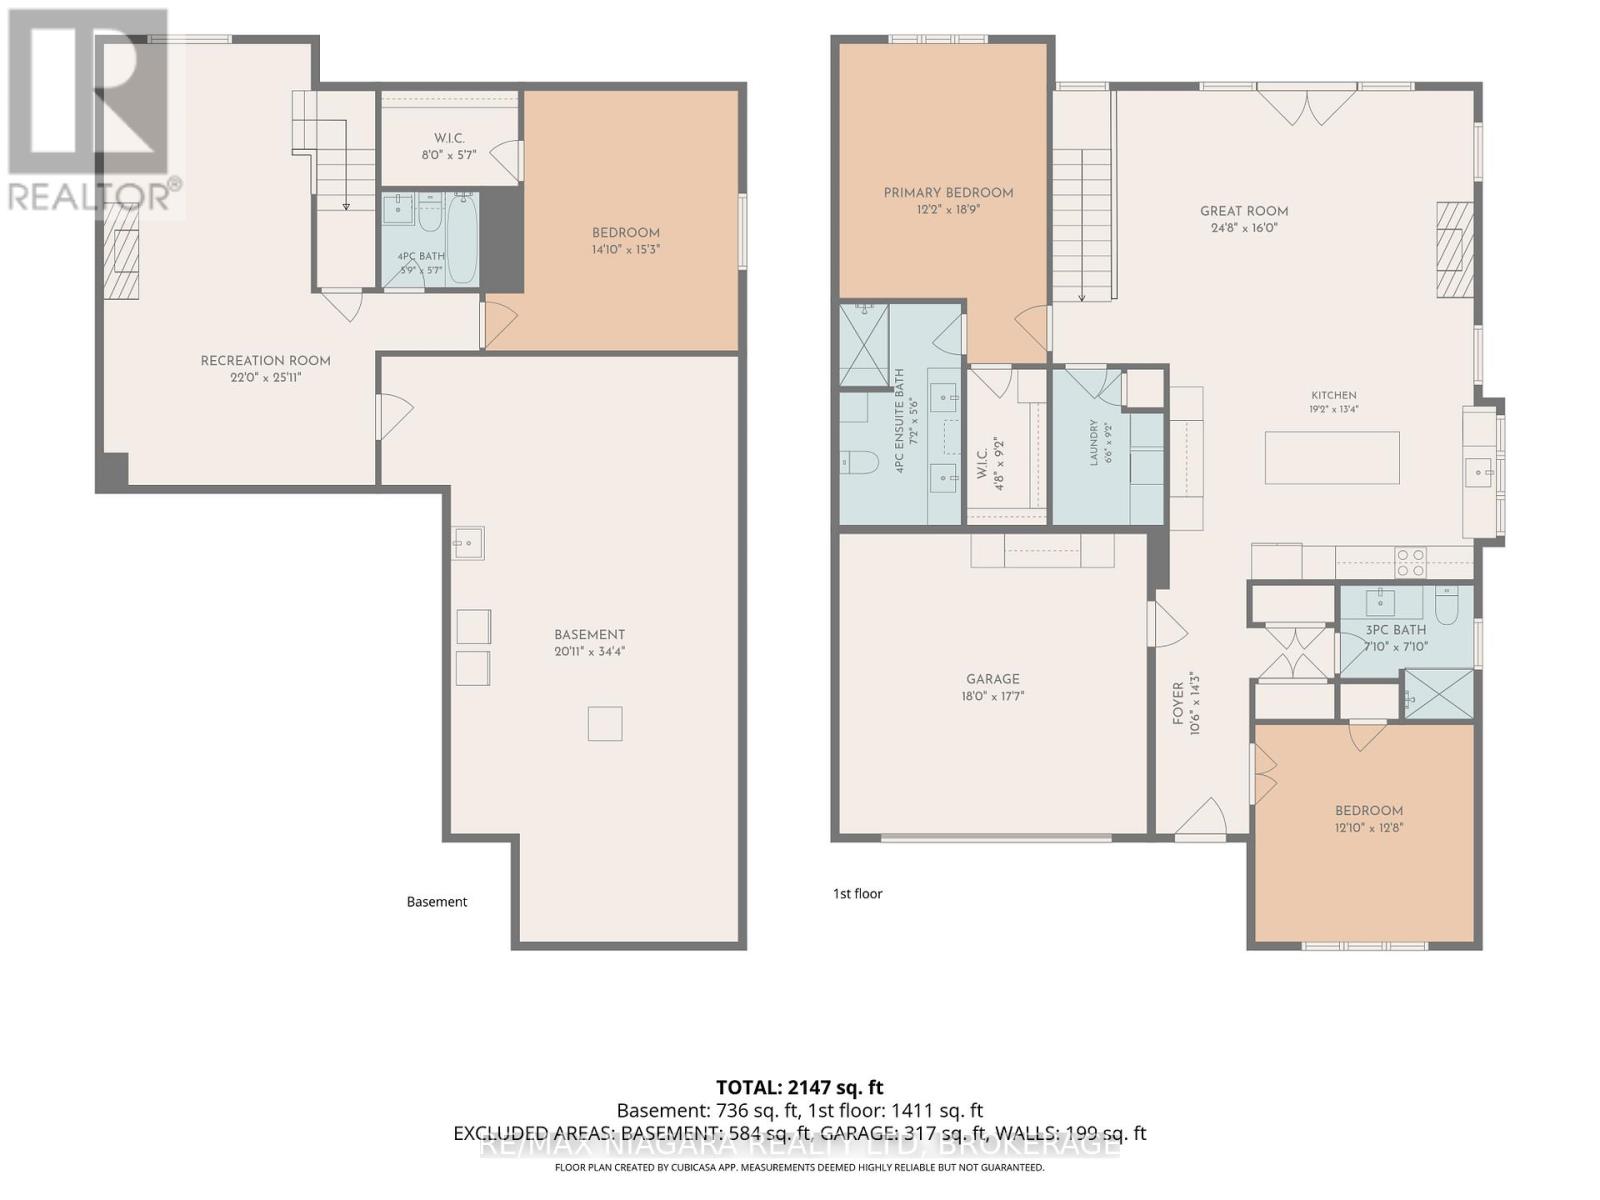
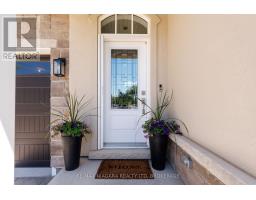
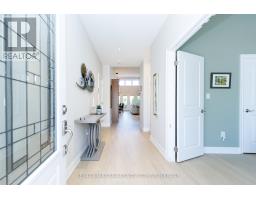
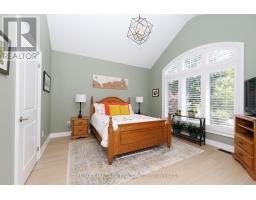
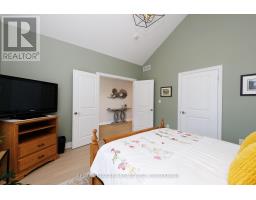
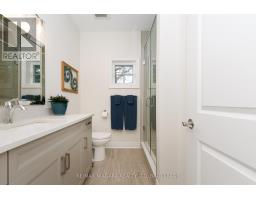
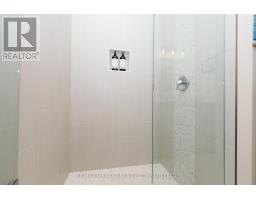
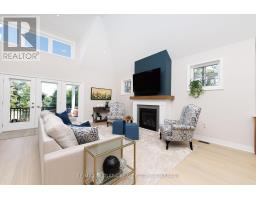
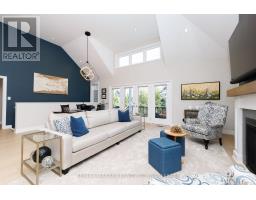
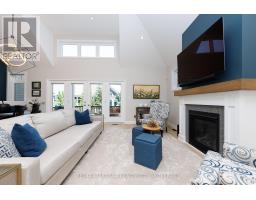
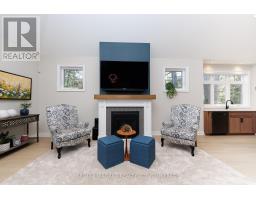
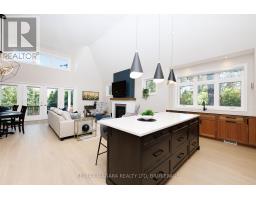
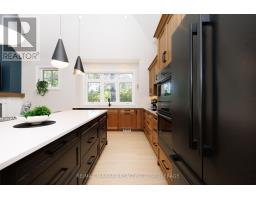
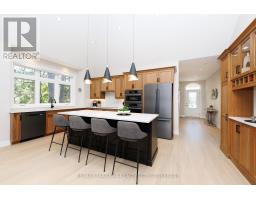
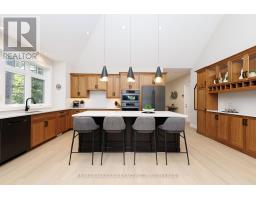
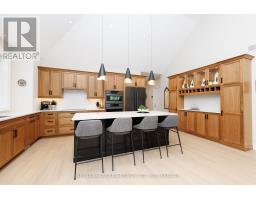
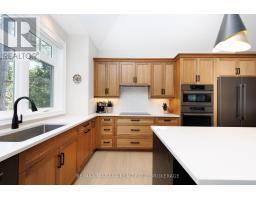
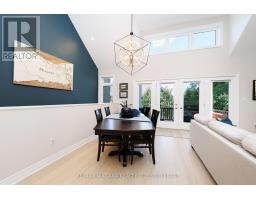
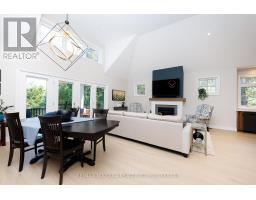
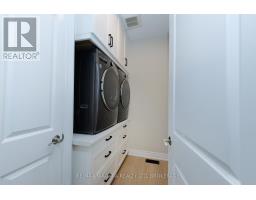
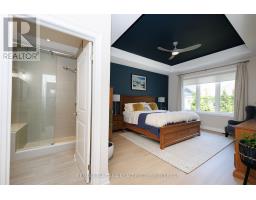
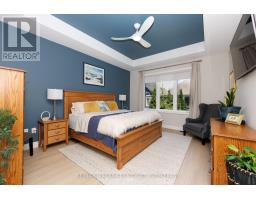
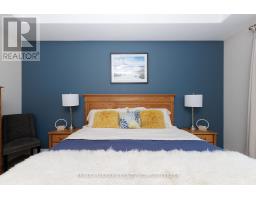
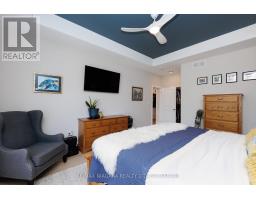
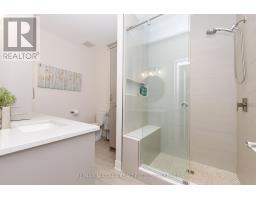
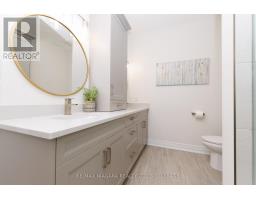
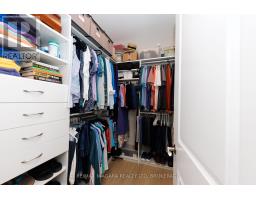
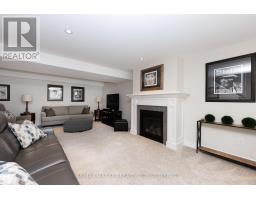
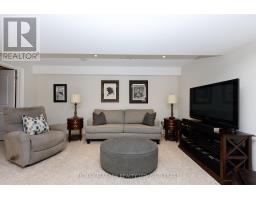
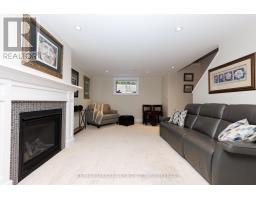
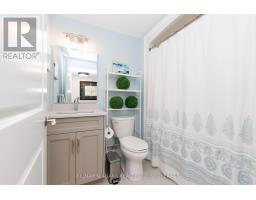
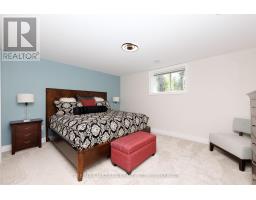
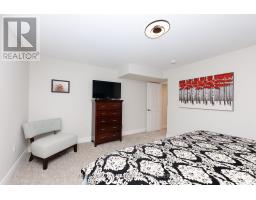
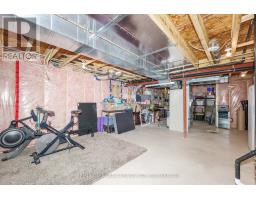
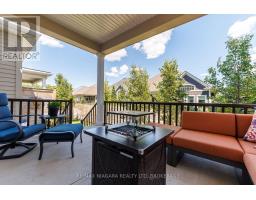
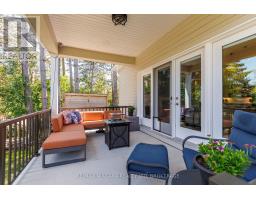
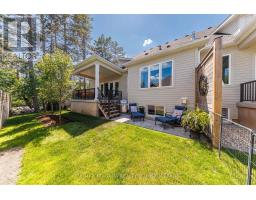
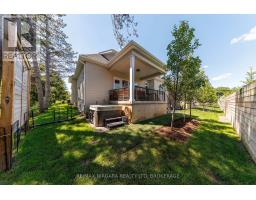
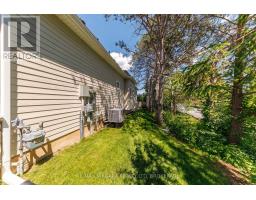
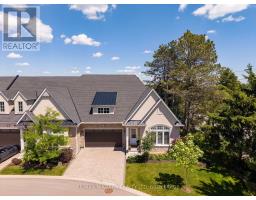
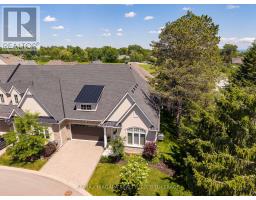
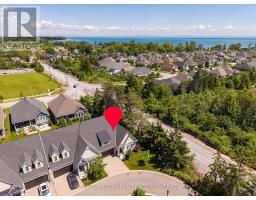

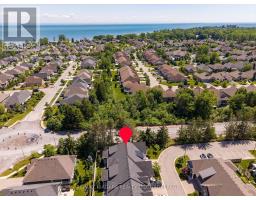
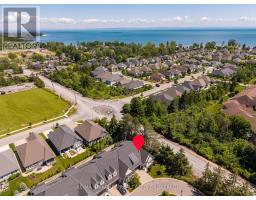
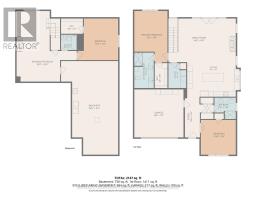
$369 MonthlyWelcome to 26 Sassafras Row, located in the highly sought-after Oaks at Six Mile Creek community by Blythwood Homes. Just 1km from the shores of Lake Erie and a short walk to historic Downtown Ridgeway, this beautifully appointed 2+1 bedroom, 3-bathroom end-unit townhome offers the perfect blend of luxury, comfort, and low-maintenance living. The popular Linden B End model features a larger 2346sqft floorplan with bright, open-concept living areas designed for both entertaining and everyday enjoyment. Upgraded finishes throughout include soaring 14ft main-floor ceilings, fireplaces in both the great room and basement recroom, new flooring and additional end-unit windows that fill the home with natural light. The stunning kitchen features a large centre island, abundant cabinetry, and overlooks the spacious great room with its impressive 4-panel window wall and transom windows, creating a seamless connection to the 15'x10' covered rear patio complete with a natural gas BBQ hookup. The primary suite offers a walk-in closet and a spa-inspired 4pc ensuite with double sinks and a glass shower. A 2nd main-floor bedroom or den, a 3pc bathroom, and convenient laundry room complete the main level. The finished lower level provides excellent space for family and guests with a large recroom, bedroom, and a 3pc bathroom. As an end unit, the home benefits from additional greenspace, mature landscaping, and views of surrounding trees. Exterior features include a ground-level patio, privacy screen and fencing, perennial gardens, an interlock driveway, and an attached 2-car garage. With monthly condo fees of $369, residents enjoy worry-free lawn care and snow removal, allowing more time to enjoy the Niagara lifestyle. Walk to Downtown Ridgeway's shops, restaurants, services, and the Friendship Trail, or take a short drive to Crystal Beach's sandy shoreline.Luxury, convenience, and carefree living await at one of Niagara's most desirable adult lifestyle communities. (id:41589)
Property Details
| MLS® Number | X13491848 |
| Property Type | Single Family |
| Community Name | 335 - Ridgeway |
| Community Features | Pets Allowed With Restrictions |
| Equipment Type | None |
| Features | Sump Pump |
| Parking Space Total | 4 |
| Rental Equipment Type | None |
| Structure | Patio(s), Porch, Deck |
Building
| Bathroom Total | 3 |
| Bedrooms Above Ground | 2 |
| Bedrooms Below Ground | 1 |
| Bedrooms Total | 3 |
| Age | 0 To 5 Years |
| Amenities | Fireplace(s) |
| Appliances | Water Heater - Tankless, Water Heater, Garage Door Opener Remote(s), Cooktop, Dryer, Microwave, Oven, Range, Washer, Refrigerator |
| Architectural Style | Bungalow |
| Basement Development | Finished |
| Basement Type | Full (finished) |
| Cooling Type | Central Air Conditioning |
| Exterior Finish | Stone, Stucco |
| Fireplace Present | Yes |
| Fireplace Total | 2 |
| Foundation Type | Poured Concrete |
| Heating Fuel | Natural Gas |
| Heating Type | Forced Air |
| Stories Total | 1 |
| Size Interior | 1,400 - 1,599 Sqft |
| Type | Row / Townhouse |
Parking
| Attached Garage | |
| Garage | |
| Inside Entry |
Land
| Acreage | No |
| Surface Water | Lake/pond |
| Zoning Description | Rm2-468 |
Rooms
| Level | Type | Length | Width | Dimensions |
|---|---|---|---|---|
| Basement | Other | 2.44 m | 1.7 m | 2.44 m x 1.7 m |
| Basement | Bathroom | 1.75 m | 1.7 m | 1.75 m x 1.7 m |
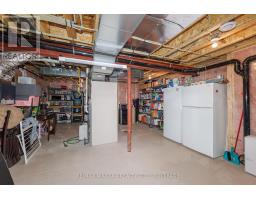
| Basement | Utility Room | 6.38 m | 10.46 m | 6.38 m x 10.46 m |
| Basement | Recreational, Games Room | 6.71 m | 7.9 m | 6.71 m x 7.9 m |
| Basement | Bedroom 3 | 4.52 m | 4.65 m | 4.52 m x 4.65 m |
| Main Level | Great Room | 7.52 m | 4.88 m | 7.52 m x 4.88 m |
| Main Level | Kitchen | 5.84 m | 4.06 m | 5.84 m x 4.06 m |
| Main Level | Bedroom | 3.71 m | 5.72 m | 3.71 m x 5.72 m |
| Main Level | Bathroom | 2.19 m | 1.68 m | 2.19 m x 1.68 m |
| Main Level | Other | 1.42 m | 2.8 m | 1.42 m x 2.8 m |
| Main Level | Bedroom 2 | 3.91 m | 3.86 m | 3.91 m x 3.86 m |
| Main Level | Bathroom | 2.39 m | 2.39 m | 2.39 m x 2.39 m |
| Main Level | Laundry Room | 1.98 m | 2.8 m | 1.98 m x 2.8 m |
https://www.realtor.ca/real-estate/29956229/26-sassafras-row-fort-erie-ridgeway-335-ridgeway

Todd Dawdy
Salesperson
283 Ridge Rd N
Ridgeway, Ontario L0S 1N0
(905) 894-1110

Shawn Schertzing
Broker
283 Ridge Rd N
Ridgeway, Ontario L0S 1N0
(905) 894-1110

The trademarks REALTOR®, REALTORS®, and the REALTOR® logo are controlled by The Canadian Real Estate Association (CREA) and identify real estate professionals who are members of CREA. The trademarks MLS®, Multiple Listing Service® and the associated logos are owned by The Canadian Real Estate Association (CREA) and identify the quality of services provided by real estate professionals who are members of CREA. The trademark DDF® is owned by The Canadian Real Estate Association (CREA) and identifies CREA's Data Distribution Facility (DDF®)
August 21 2026 11:23:10
Niagara Association of REALTORS®
RE/MAX Niagara Realty Ltd, Brokerage