

58 Videl Crescent N St. Catharines, Ontario L2W 0A3
$629,000
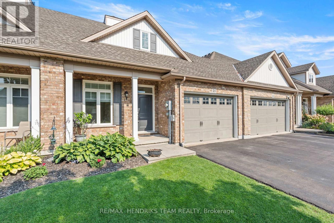
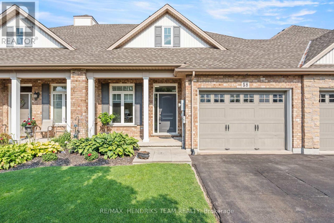
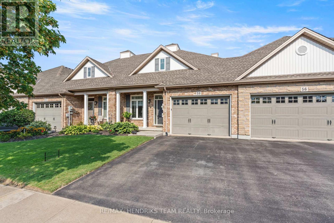
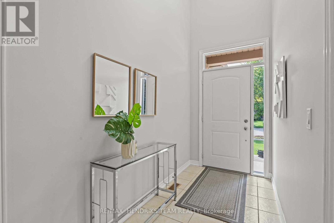
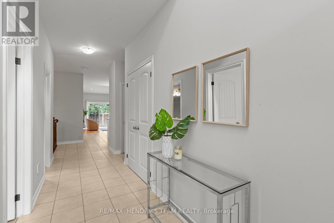
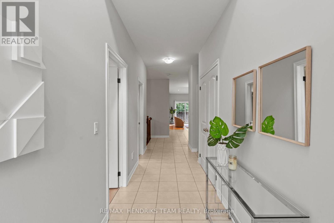
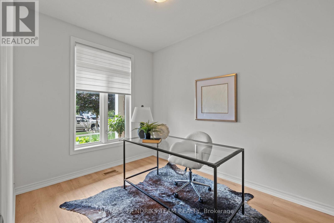
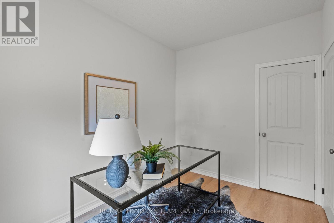
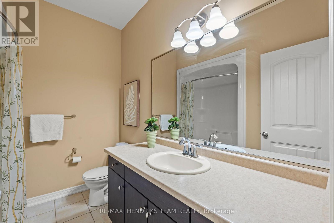
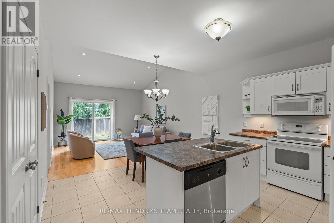
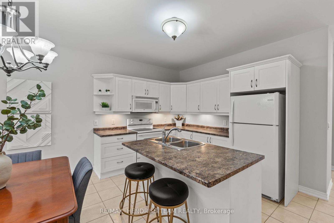
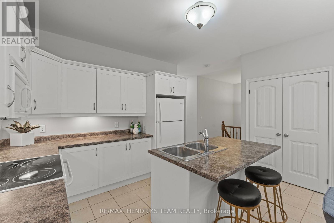
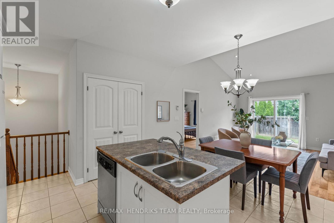
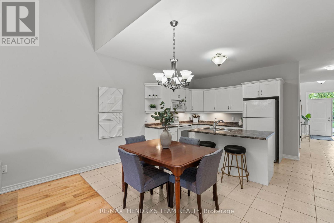
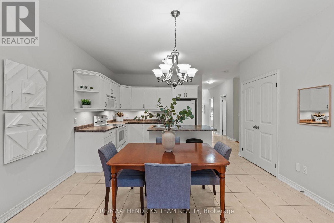
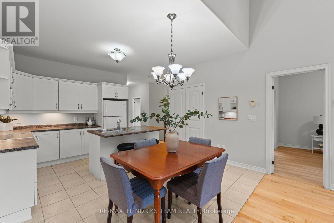
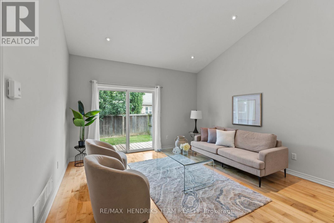
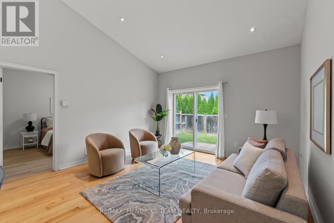
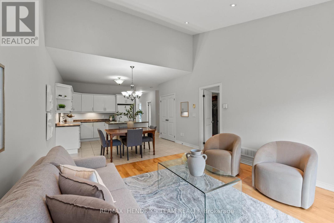
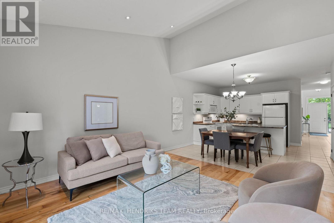
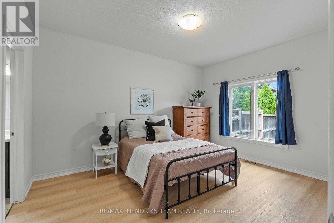
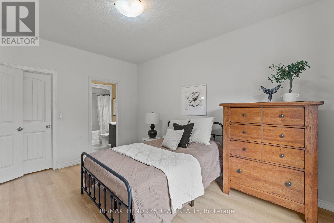
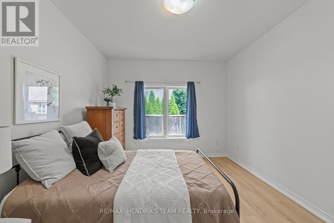
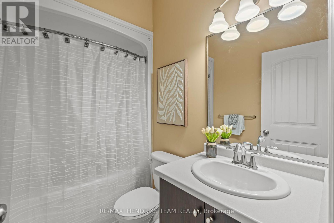
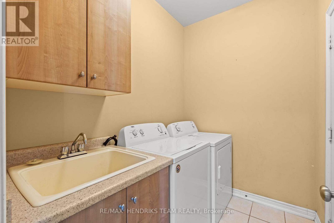
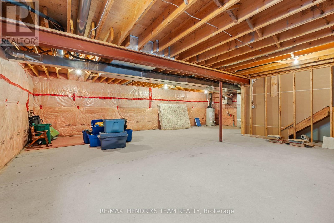
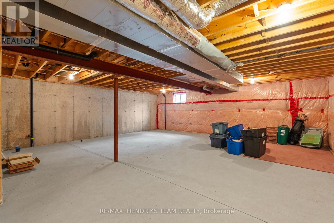
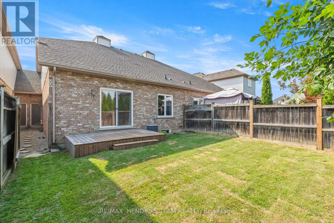
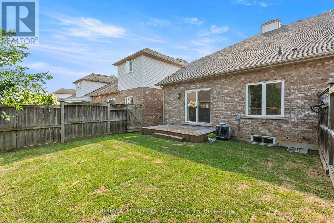
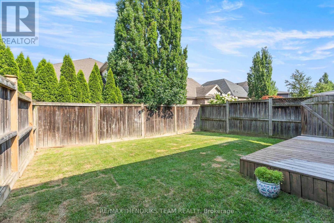
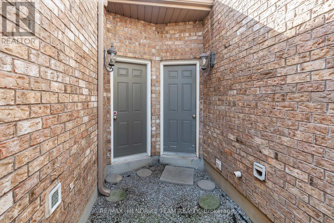
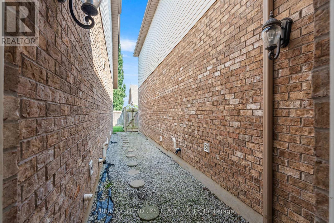
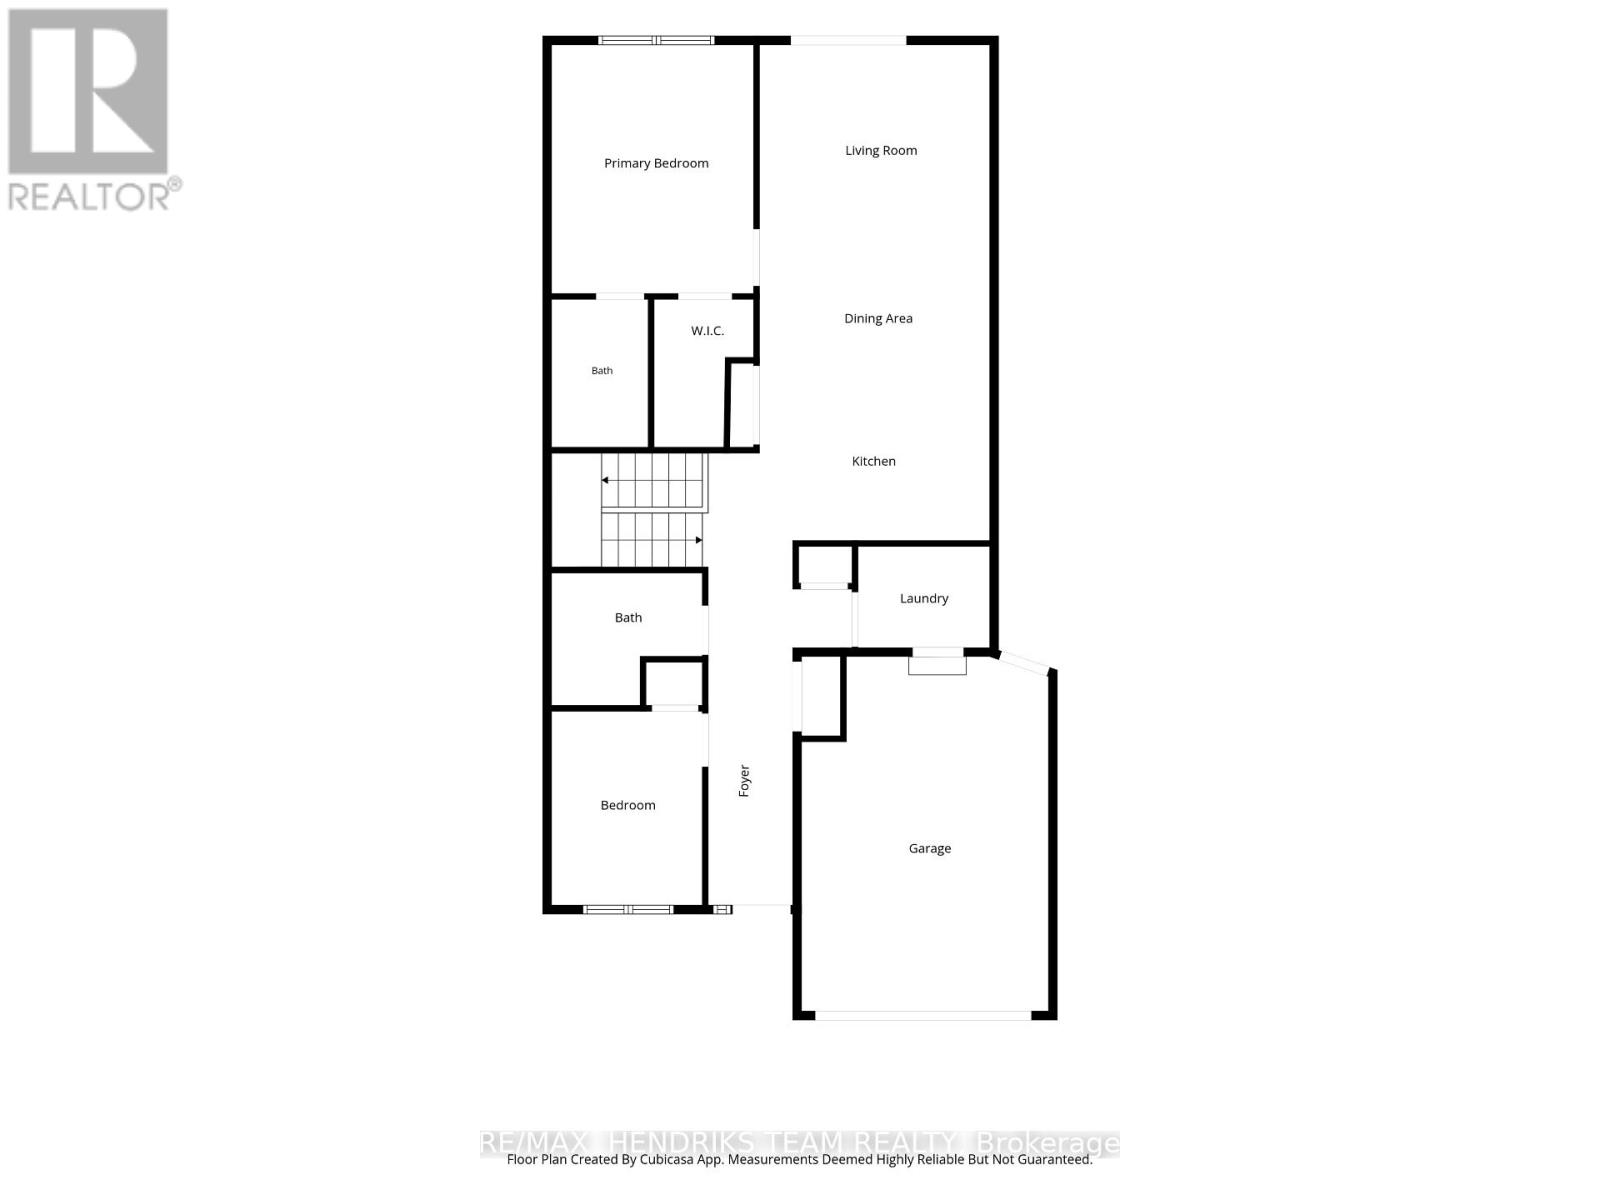
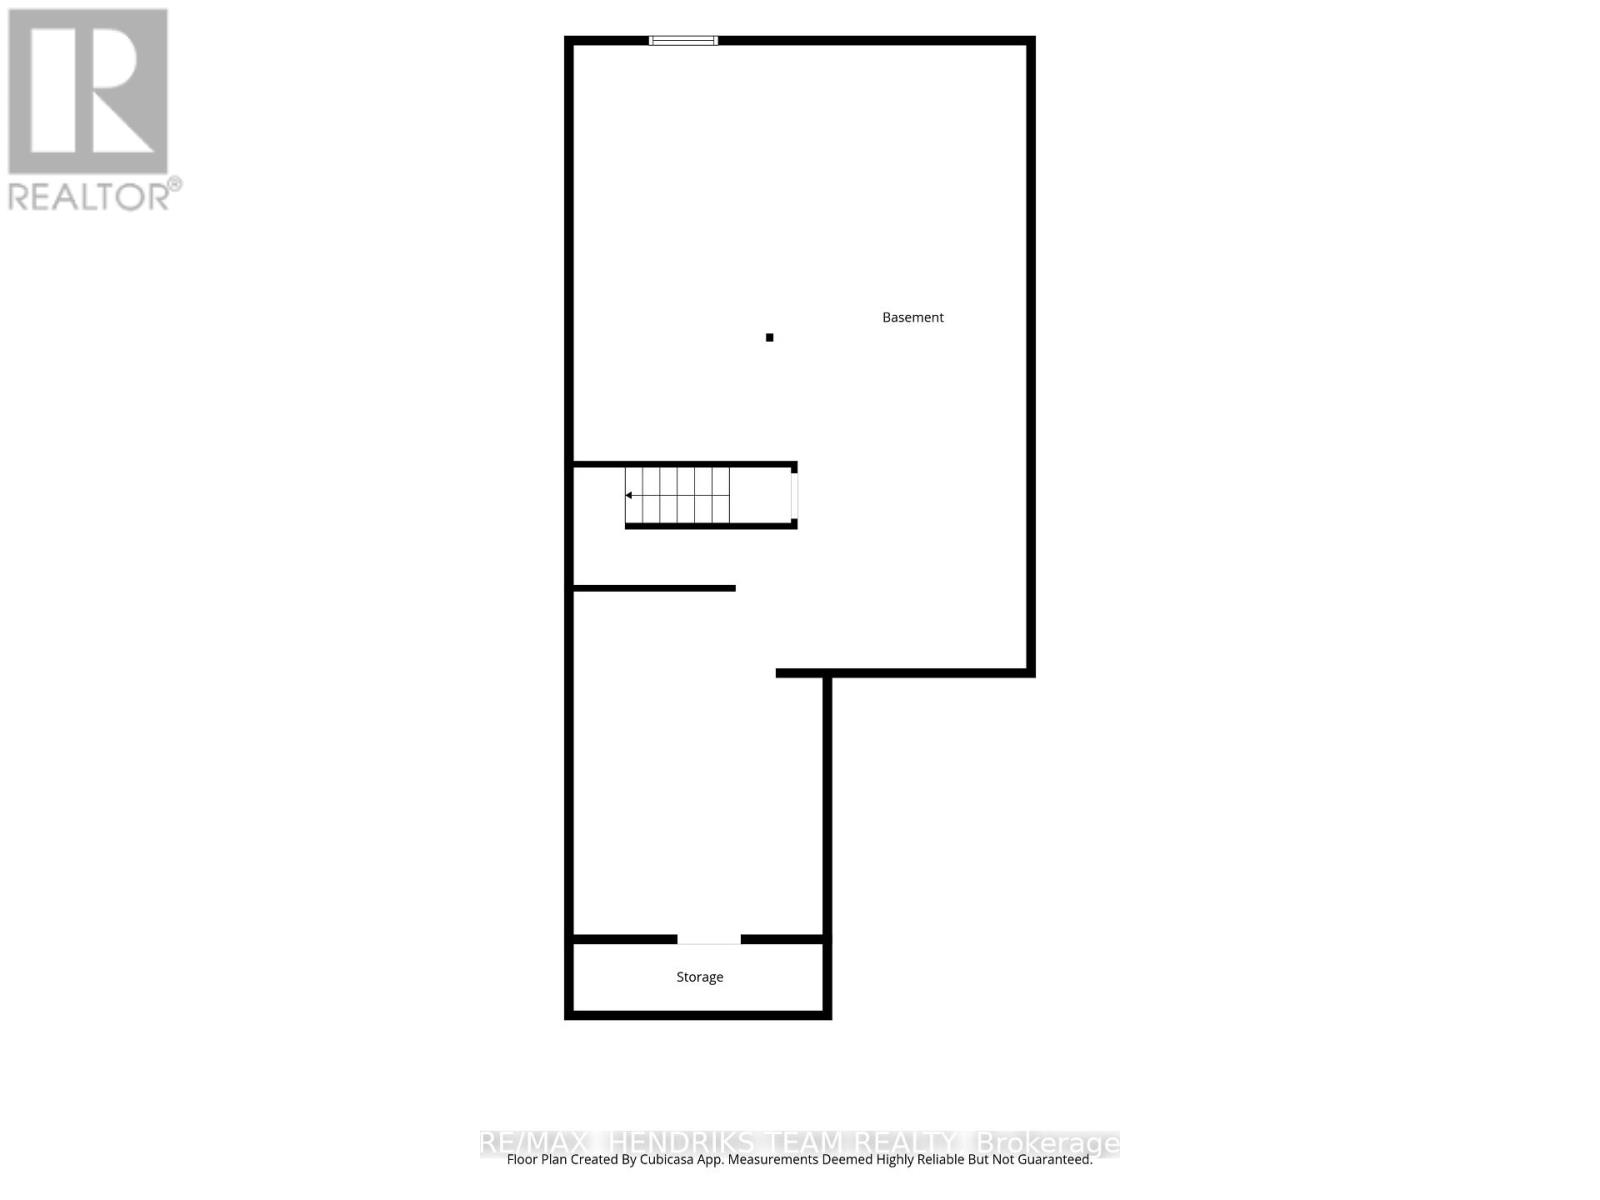
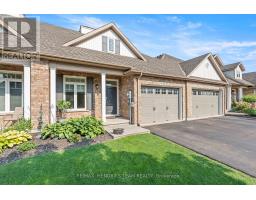
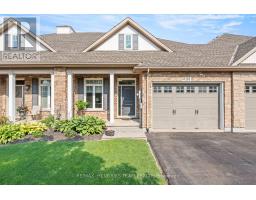
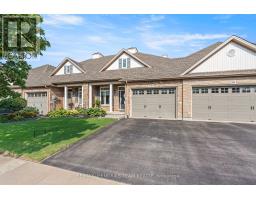
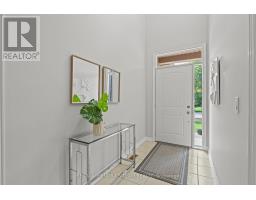
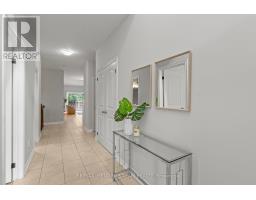
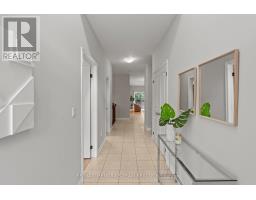
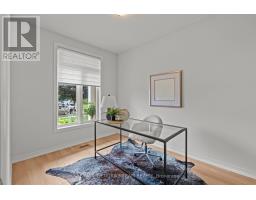
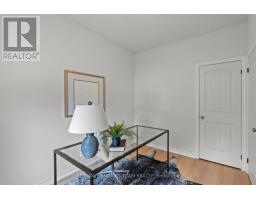
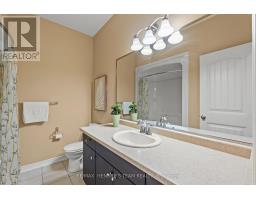
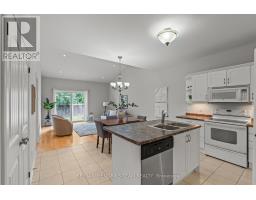
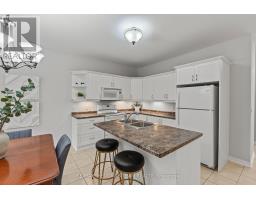
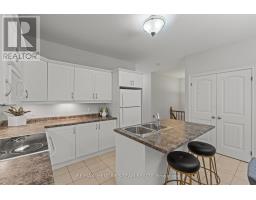
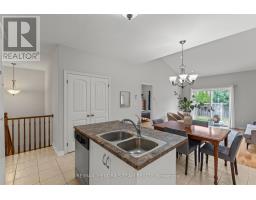
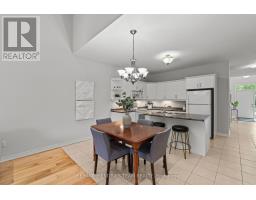
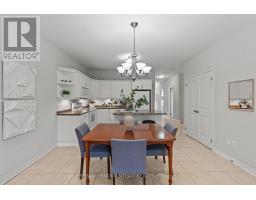
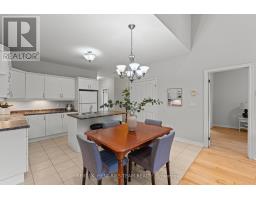
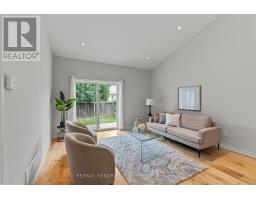
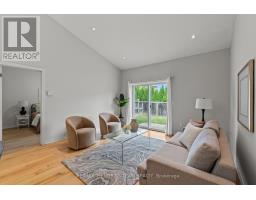
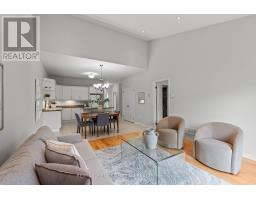
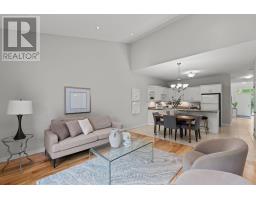
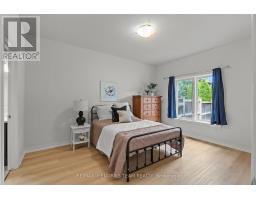
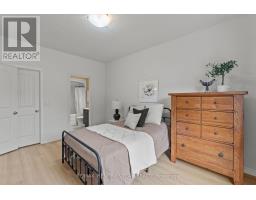
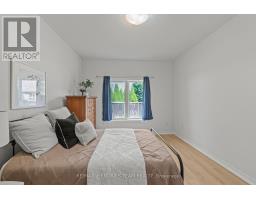
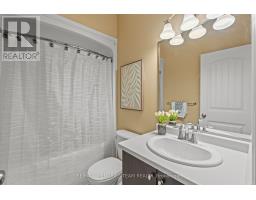
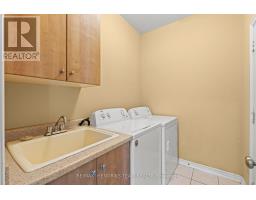
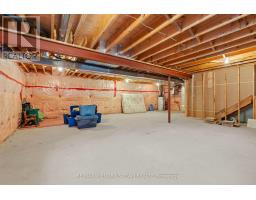
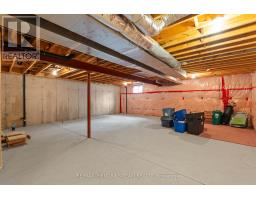
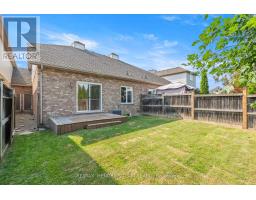
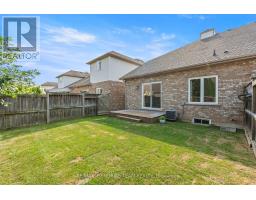
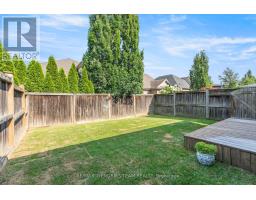
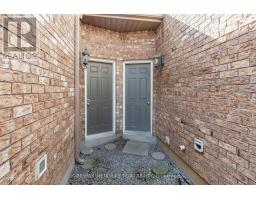
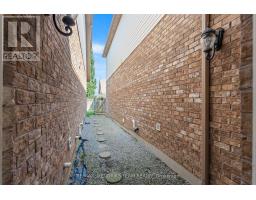
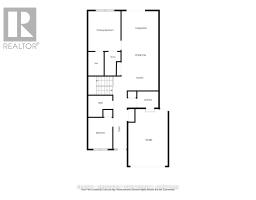
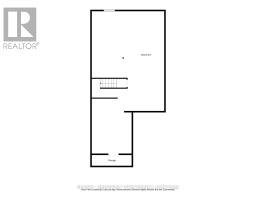
Freehold bungalow townhome with no condo fees located in a desirable Martindale Heights neighbourhood! Recently refreshed and move-in ready, this home features fresh paint, new luxury vinyl plank flooring, a brand-new power garage door opener, freshly sodded backyard and more. The main floor offers a bright open-concept layout with a versatile den/bedroom at the front of the home overlooking the front yard. Down the hall the home opens into the kitchen with a centre island overlooking the main living room. The living room features hardwood flooring, vaulted ceilings and patio doors leading to the backyard. Off the living room is the spacious primary bedroom featuring a large walk-in closet and private 4-piece ensuite. The main floor is completed with a second 4-piece bathroom and convenient laundry room with direct access to the garage. The unfinished basement offers an abundance of additional space with great ceiling height and plenty of potential to finish to suit your needs. One feature that sets this home apart from many townhomes is the convenient backyard access. The home is only connected to the neighbouring property by the garage on the right side. This allows direct access from the front of the property through the garage and into the backyard without having to go through the home. Located close to desirable schools, great restaurants, shopping, parks and the St. Catharines hospital. (id:41589)
Property Details
| MLS® Number | X13681606 |
| Property Type | Single Family |
| Community Name | 453 - Grapeview |
| Equipment Type | Water Heater |
| Parking Space Total | 3 |
| Rental Equipment Type | Water Heater |
| Structure | Deck |
Building
| Bathroom Total | 2 |
| Bedrooms Above Ground | 2 |
| Bedrooms Total | 2 |
| Age | 16 To 30 Years |
| Appliances | Water Heater, Dishwasher, Dryer, Stove, Washer, Refrigerator |
| Architectural Style | Bungalow |
| Basement Development | Unfinished |
| Basement Type | Full (unfinished) |
| Construction Style Attachment | Attached |
| Cooling Type | Central Air Conditioning |
| Exterior Finish | Brick, Vinyl Siding |
| Foundation Type | Poured Concrete |
| Heating Fuel | Natural Gas |
| Heating Type | Forced Air |
| Stories Total | 1 |
| Size Interior | 1,100 - 1,500 Sqft |
| Type | Row / Townhouse |
| Utility Water | Municipal Water |
Parking
| Attached Garage | |
| Garage |
Land
| Acreage | No |
| Sewer | Sanitary Sewer |
| Size Depth | 104 Ft ,3 In |
| Size Frontage | 29 Ft ,9 In |
| Size Irregular | 29.8 X 104.3 Ft |
| Size Total Text | 29.8 X 104.3 Ft |
| Zoning Description | R1 |
Rooms
| Level | Type | Length | Width | Dimensions |
|---|---|---|---|---|
| Basement | Other | 14.94 m | 7.6 m | 14.94 m x 7.6 m |
| Basement | Other | 4.19 m | 1.13 m | 4.19 m x 1.13 m |
| Main Level | Bedroom | 3.37 m | 2.62 m | 3.37 m x 2.62 m |
| Main Level | Laundry Room | 2.29 m | 1.76 m | 2.29 m x 1.76 m |
| Main Level | Kitchen | 4.99 m | 4.43 m | 4.99 m x 4.43 m |
| Main Level | Dining Room | 4 m | 2.29 m | 4 m x 2.29 m |
| Main Level | Living Room | 3.99 m | 3.73 m | 3.99 m x 3.73 m |
| Main Level | Primary Bedroom | 4.32 m | 3.51 m | 4.32 m x 3.51 m |

Chris Hendriks
Salesperson
www.youtube.com/embed/d8o1L5q9Umw
www.niagarahomes.com/
www.facebook.com/christopher.hendriks.73
x.com/JerryHendriks3
www.instagram.com/chrishendriks.realtor/
youtu.be/d8o1L5q9Umw?si=mEcalTJuXGWHFm_A
145 King Street
St. Catharines, Ontario L2R 3J2
(289) 723-2132
www.niagarahomes.com/

The trademarks REALTOR®, REALTORS®, and the REALTOR® logo are controlled by The Canadian Real Estate Association (CREA) and identify real estate professionals who are members of CREA. The trademarks MLS®, Multiple Listing Service® and the associated logos are owned by The Canadian Real Estate Association (CREA) and identify the quality of services provided by real estate professionals who are members of CREA. The trademark DDF® is owned by The Canadian Real Estate Association (CREA) and identifies CREA's Data Distribution Facility (DDF®)
August 18 2026 01:53:19
Niagara Association of REALTORS®
RE/MAX Hendriks Team Realty