

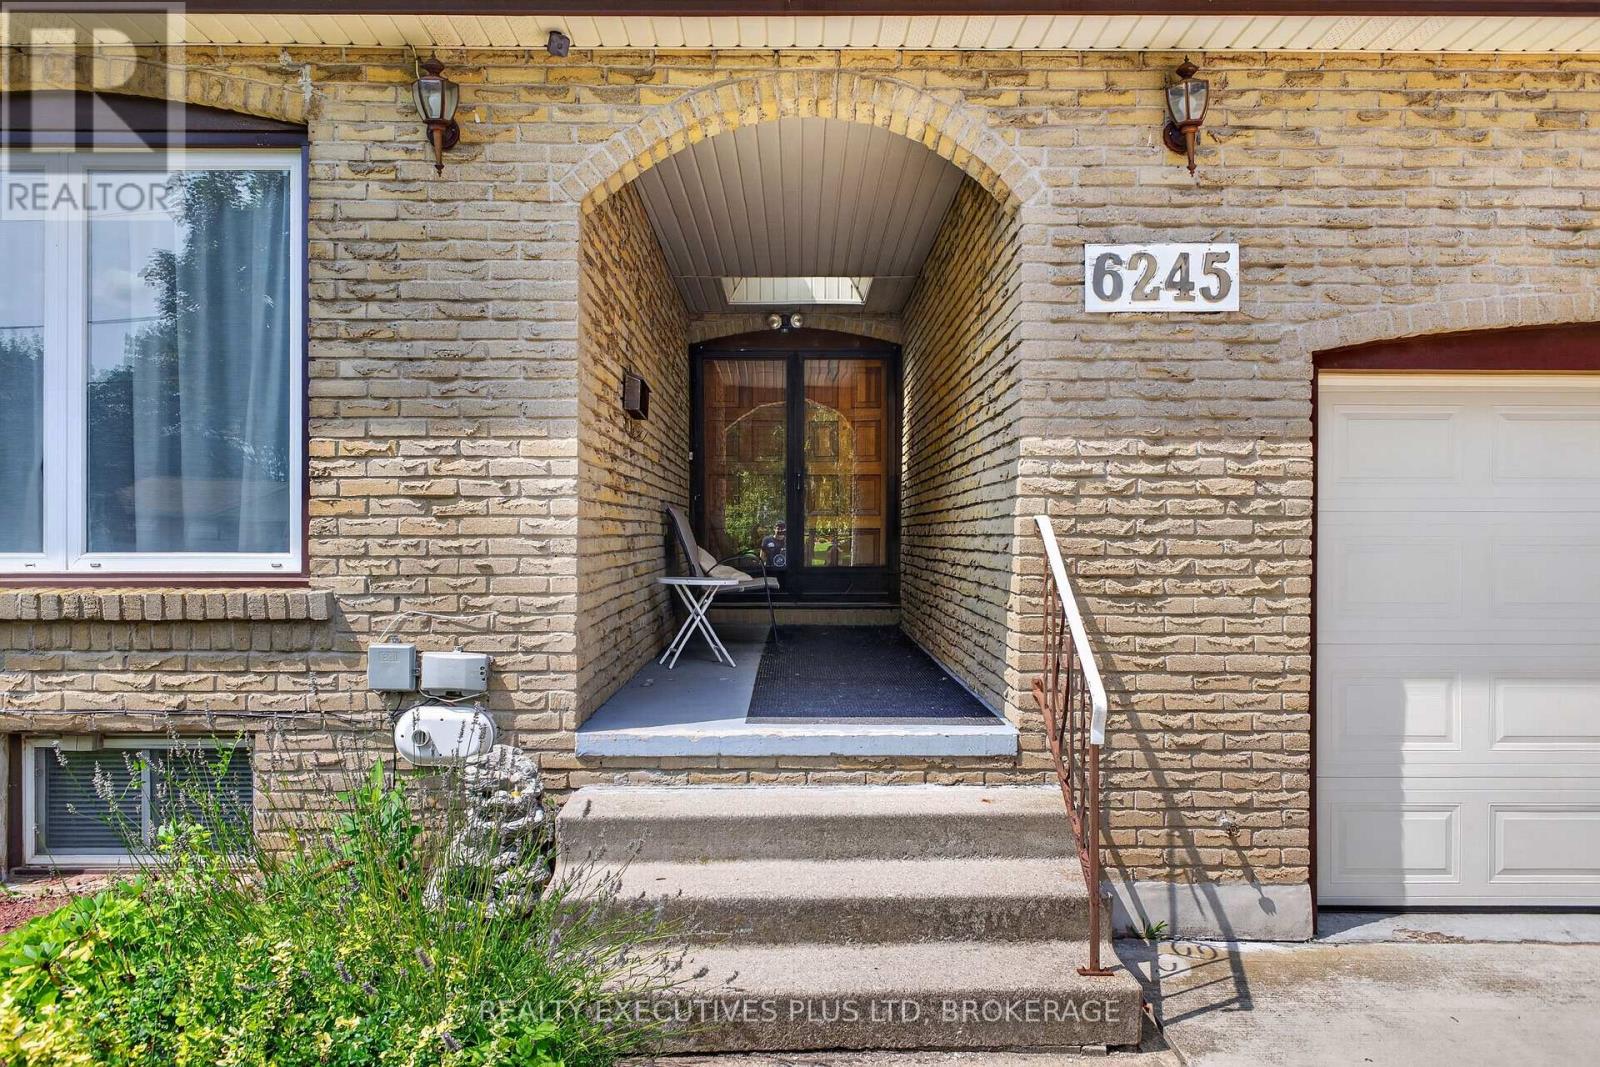
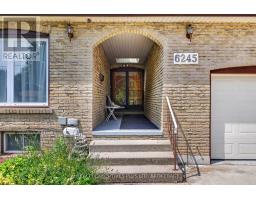
6245 Pitton Road Niagara Falls, Ontario L2H 1S2
$749,900
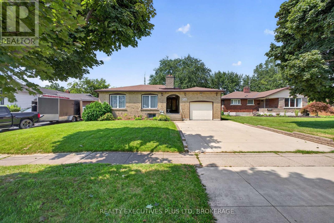
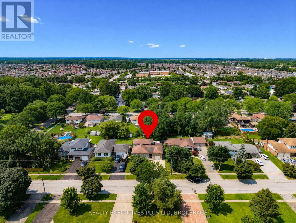
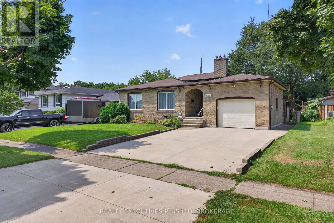
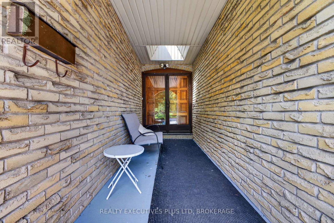
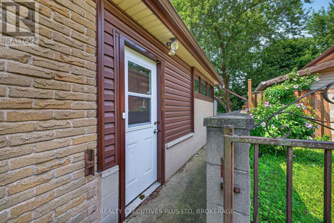
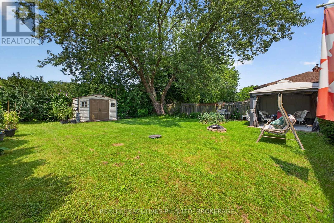
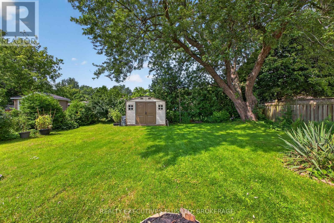
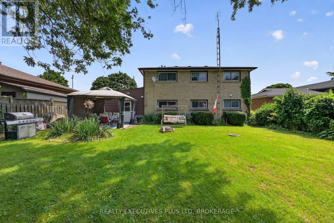
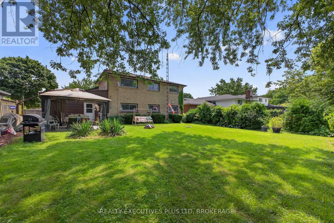
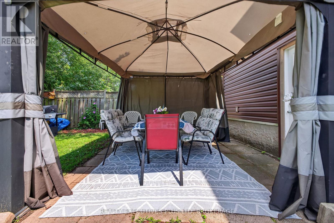
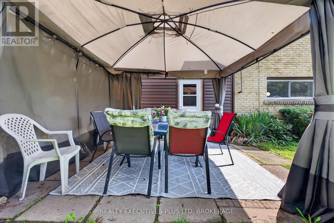
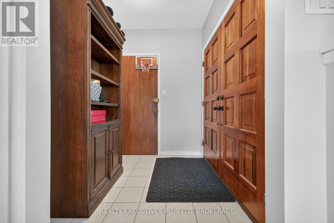
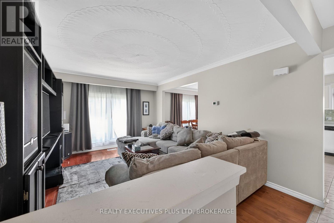
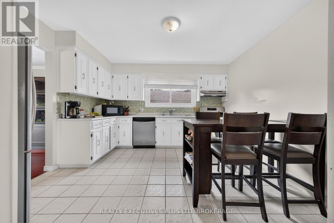
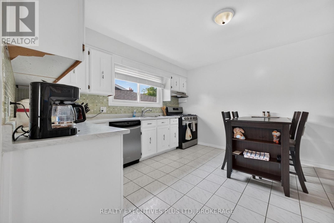
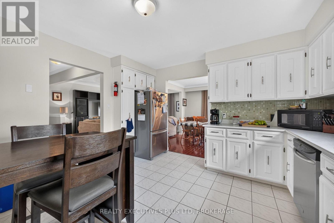
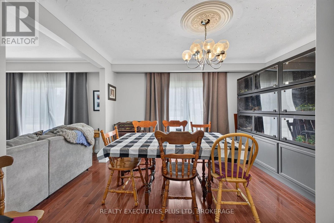
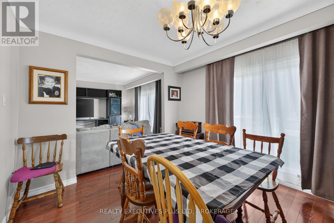
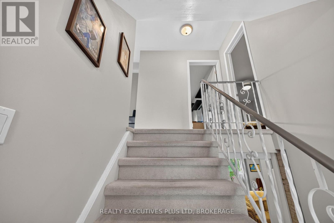
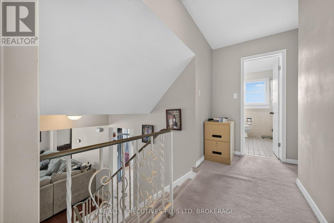
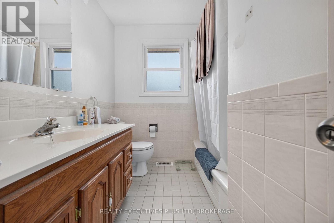
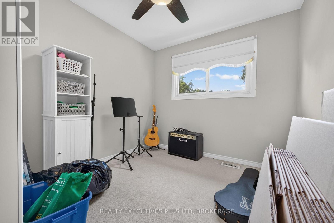
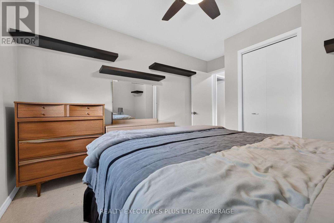
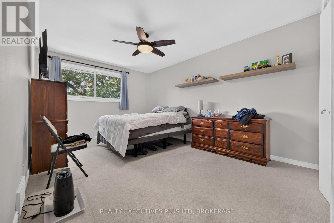
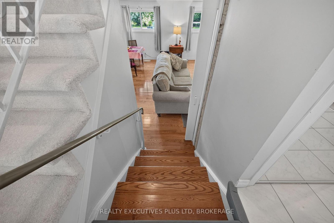
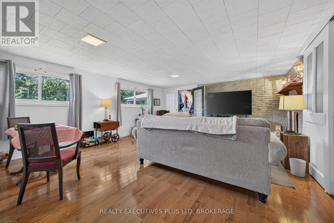
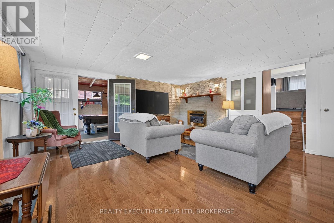
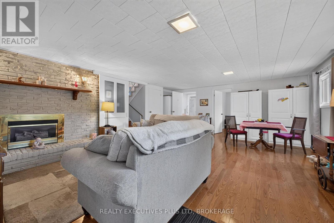
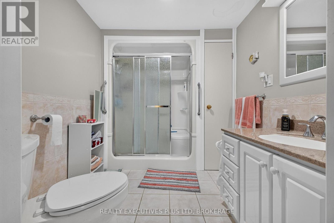
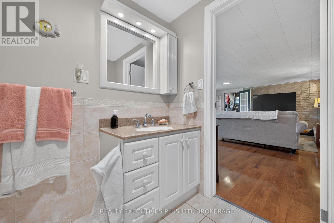
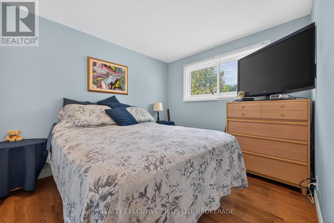
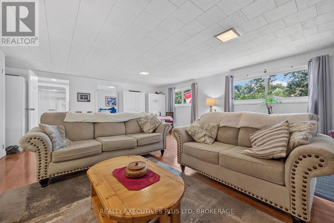
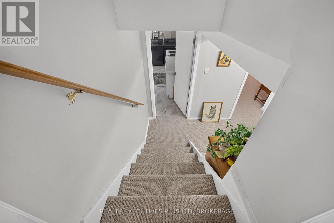
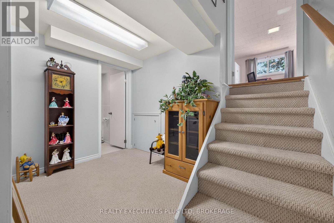
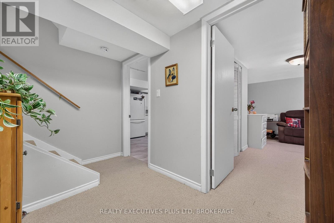
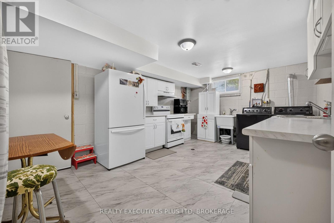
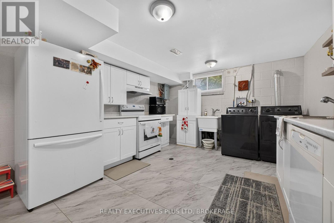
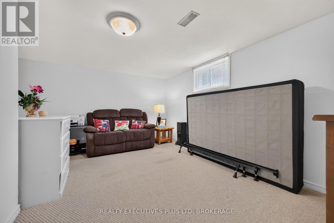
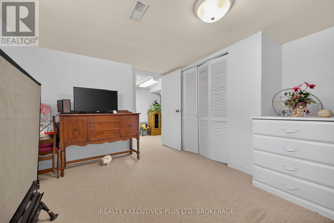
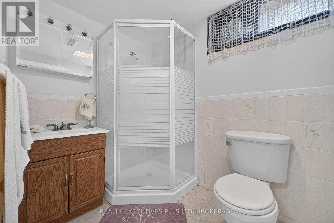
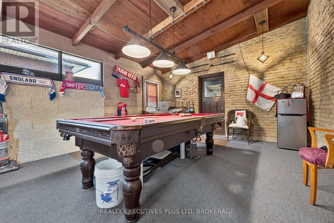
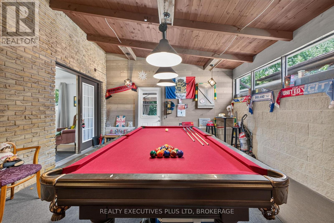
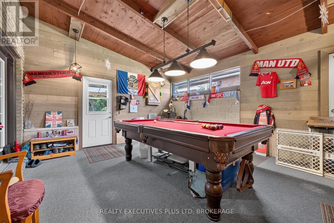
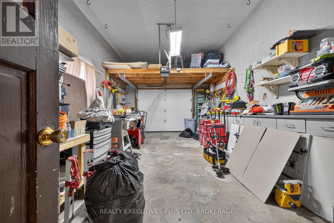
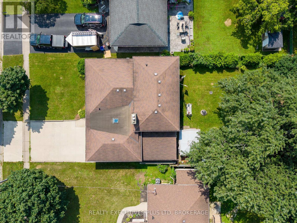
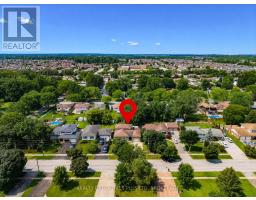
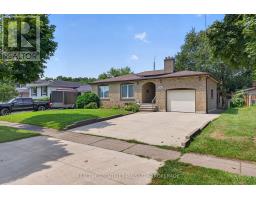
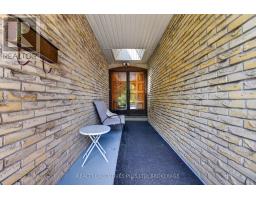
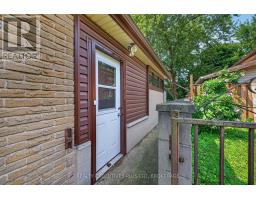
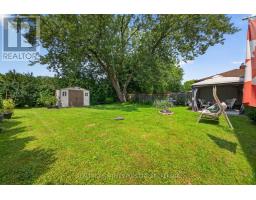
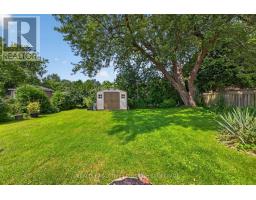
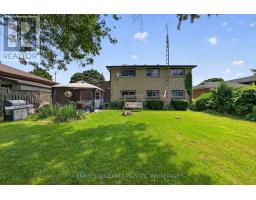
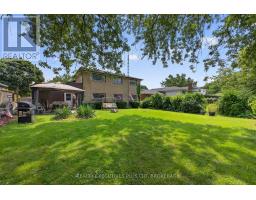
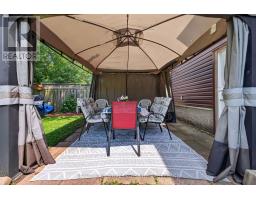
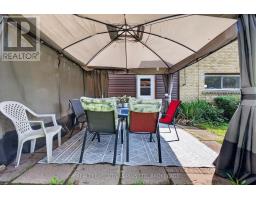
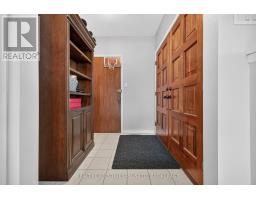
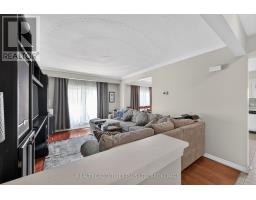
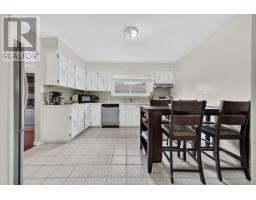
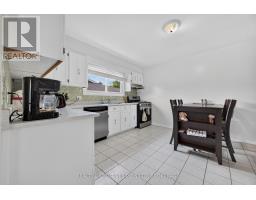
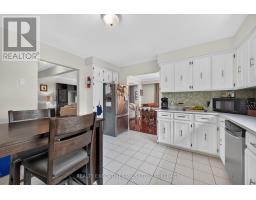
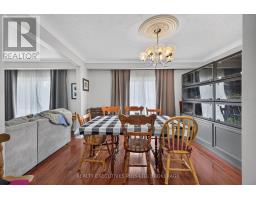
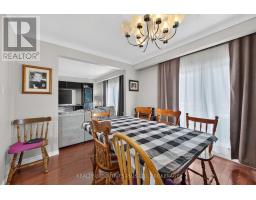
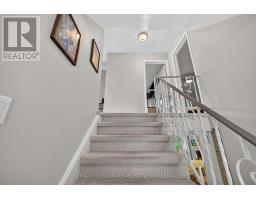
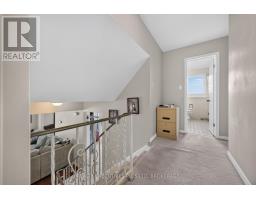
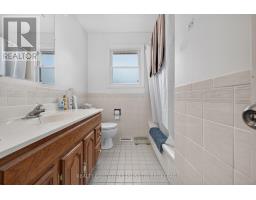
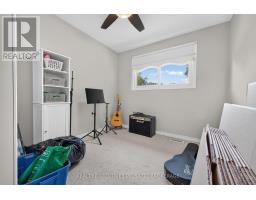
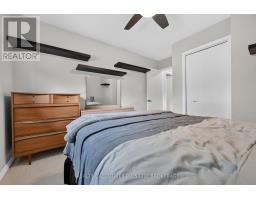
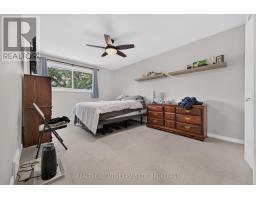
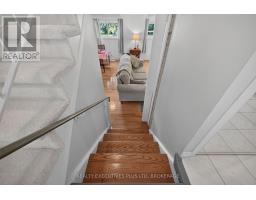
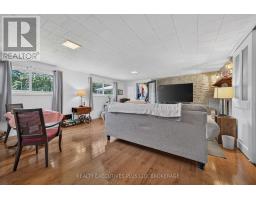
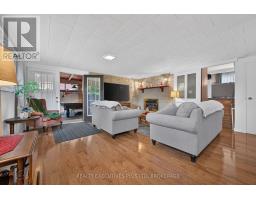
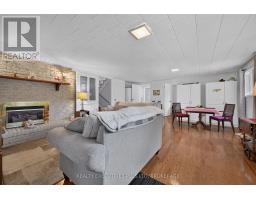
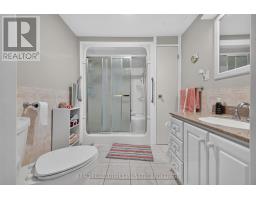
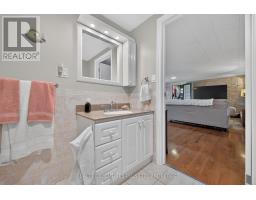
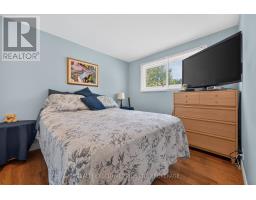
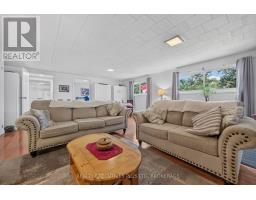
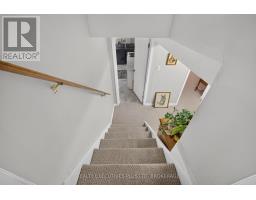
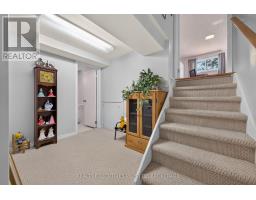
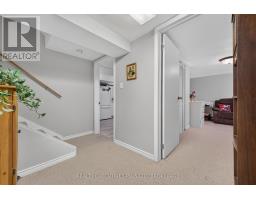
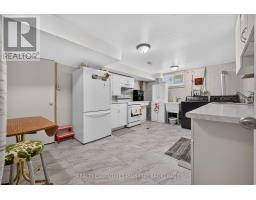
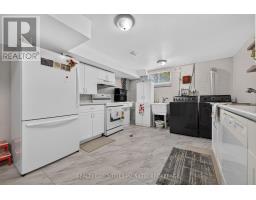
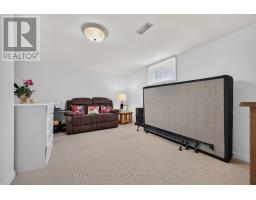
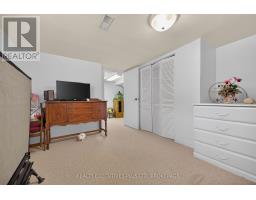
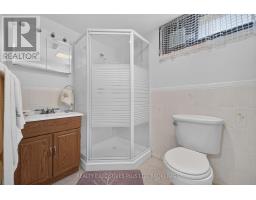
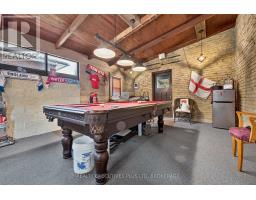
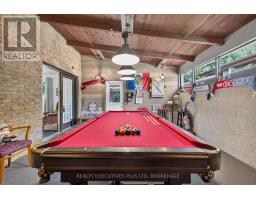
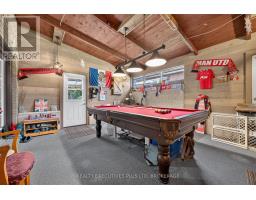
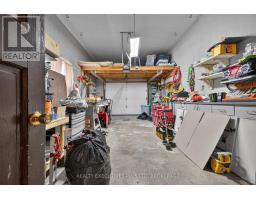
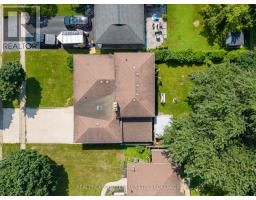
LOCATION ALERT! This 2 kitchen , 3+2 bedroom, 3 full bathroom home features an inlaw suite in the highly desirable Westwood area and one of the best south end neighborhood's in Niagara Falls. This well-maintained, solid-brick 4-level backsplit offers exceptional space, versatility and a fantastic location. Featuring approximately over 2300sq ft. of finished living space with a fully finished lower level, this move-in-ready home is perfect for growing families and those who love to entertain. Beautiful hardwood floors flow throughout the upstairs and inlaw main living areas. The fully finished lower level includes a separate entrance and features a gas fireplace, large above grade windows and a 3 season games, sun, fun room! The oversized garage provides plenty of room for parking, storage or hobbies and features a convenient loft, direct entry into the home and access to the sunroom. A fantastic opportunity in a convenient family-friendly location-just move in and enjoy! (id:41589)
Property Details
| MLS® Number | X13681782 |
| Property Type | Single Family |
| Community Name | 218 - West Wood |
| Amenities Near By | Park, Public Transit, Schools |
| Community Features | School Bus |
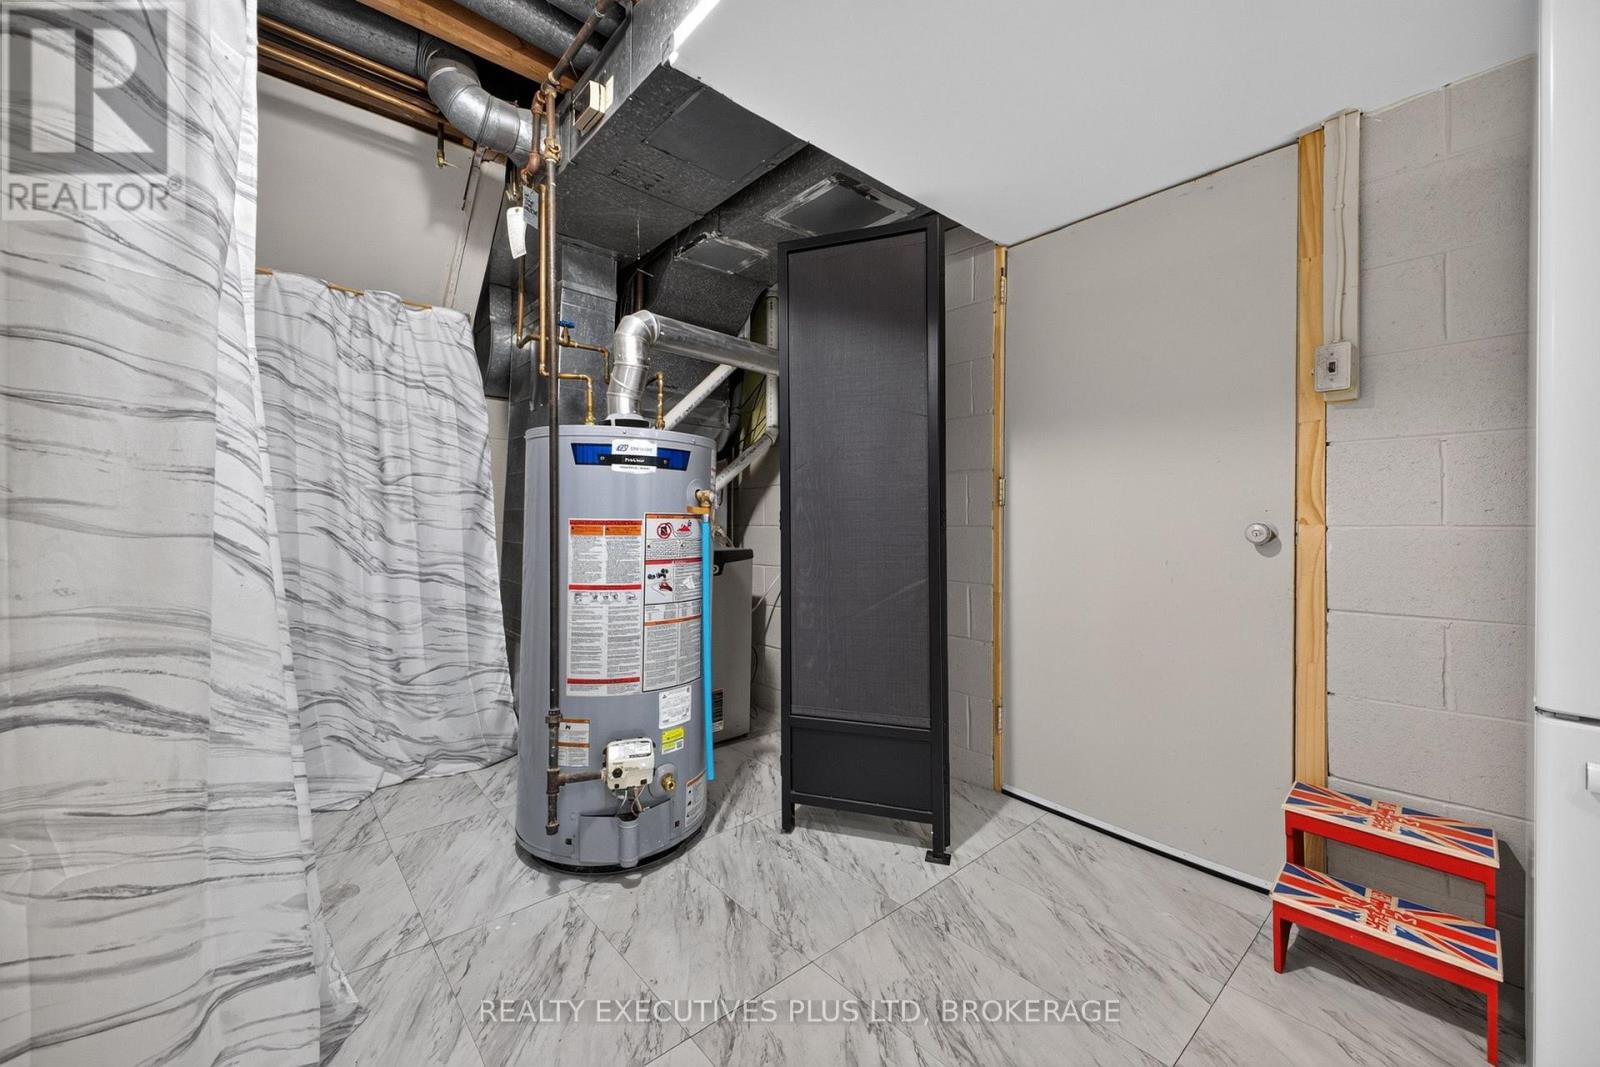
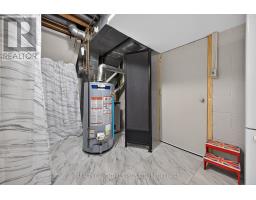
| Equipment Type | Water Heater |
| Features | In-law Suite |
| Parking Space Total | 5 |
| Rental Equipment Type | Water Heater |
| Structure | Shed |
Building
| Bathroom Total | 3 |
| Bedrooms Above Ground | 3 |
| Bedrooms Below Ground | 2 |
| Bedrooms Total | 5 |
| Age | 51 To 99 Years |
| Amenities | Fireplace(s) |
| Appliances | Water Meter, Dishwasher, Stove, Refrigerator |
| Basement Development | Finished |
| Basement Type | Full (finished) |
| Construction Style Attachment | Detached |
| Construction Style Split Level | Backsplit |
| Cooling Type | Central Air Conditioning |
| Exterior Finish | Brick |
| Fireplace Present | Yes |
| Fireplace Total | 1 |
| Flooring Type | Hardwood |
| Foundation Type | Block, Poured Concrete |
| Heating Fuel | Natural Gas |
| Heating Type | Forced Air |
| Size Interior | 1,100 - 1,500 Sqft |
| Type | House |
| Utility Water | Municipal Water |
Parking
| Attached Garage | |
| Garage |
Land
| Acreage | No |
| Fence Type | Fenced Yard |
| Land Amenities | Park, Public Transit, Schools |
| Sewer | Sanitary Sewer |
| Size Depth | 132 Ft ,10 In |
| Size Frontage | 55 Ft |
| Size Irregular | 55 X 132.9 Ft |
| Size Total Text | 55 X 132.9 Ft|under 1/2 Acre |
| Zoning Description | R1 |
Rooms
| Level | Type | Length | Width | Dimensions |
|---|---|---|---|---|
| Second Level | Bathroom | 3.99 m | 2.67 m | 3.99 m x 2.67 m |
| Second Level | Bedroom | 3.66 m | 2.67 m | 3.66 m x 2.67 m |
| Second Level | Bedroom | 3.84 m | 3.23 m | 3.84 m x 3.23 m |
| Second Level | Primary Bedroom | 5.26 m | 3.28 m | 5.26 m x 3.28 m |
| Basement | Bathroom | 1.68 m | 2.21 m | 1.68 m x 2.21 m |
| Basement | Cold Room | 6.48 m | 1.68 m | 6.48 m x 1.68 m |
| Basement | Bedroom | 4.65 m | 3.94 m | 4.65 m x 3.94 m |
| Basement | Family Room | 6.66 m | 5.87 m | 6.66 m x 5.87 m |
| Basement | Bedroom | 3.15 m | 2.67 m | 3.15 m x 2.67 m |
| Basement | Kitchen | 3.33 m | 6.99 m | 3.33 m x 6.99 m |
| Lower Level | Bathroom | 2.67 m | 2.01 m | 2.67 m x 2.01 m |
| Main Level | Kitchen | 0.31 m | 3.68 m | 0.31 m x 3.68 m |
| Main Level | Sunroom | 5.26 m | 4.27 m | 5.26 m x 4.27 m |
| Main Level | Dining Room | 3.66 m | 3.2 m | 3.66 m x 3.2 m |
| Main Level | Living Room | 6.25 m | 3.58 m | 6.25 m x 3.58 m |
Utilities
| Cable | Available |
| Electricity | Installed |
| Sewer | Installed |
https://www.realtor.ca/real-estate/30162749/6245-pitton-road-niagara-falls-west-wood-218-west-wood

Aneta Fleming
Broker
5853 Royal Manor Drive
Niagara Falls, Ontario L2G 1E9
(905) 354-7777
(905) 358-3948
www.realtyexecutives.com/

Jason Fleming
Broker
5853 Royal Manor Drive
Niagara Falls, Ontario L2G 1E9
(905) 354-7777
(905) 358-3948
www.realtyexecutives.com/

The trademarks REALTOR®, REALTORS®, and the REALTOR® logo are controlled by The Canadian Real Estate Association (CREA) and identify real estate professionals who are members of CREA. The trademarks MLS®, Multiple Listing Service® and the associated logos are owned by The Canadian Real Estate Association (CREA) and identify the quality of services provided by real estate professionals who are members of CREA. The trademark DDF® is owned by The Canadian Real Estate Association (CREA) and identifies CREA's Data Distribution Facility (DDF®)
August 20 2026 01:53:26
Niagara Association of REALTORS®
Realty Executives Plus Ltd, Brokerage