

77 - 286 Cushman Road St. Catharines, Ontario L2M 6Z2
$2,400 Monthly
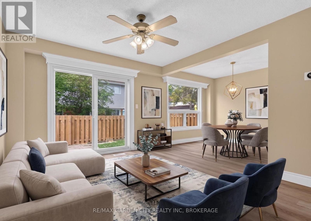
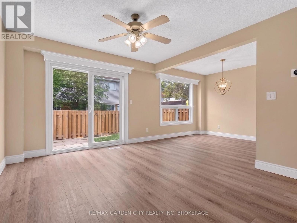
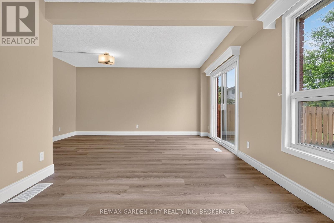
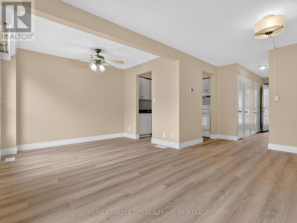
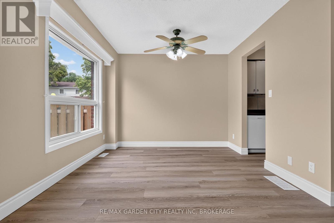
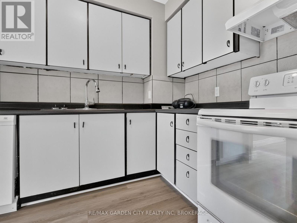
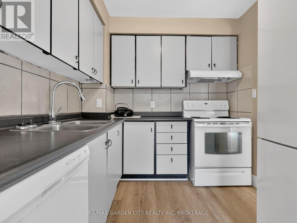
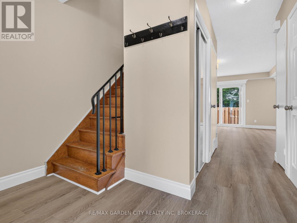
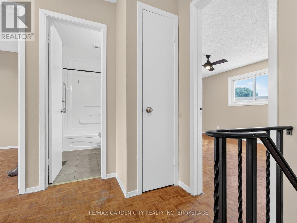
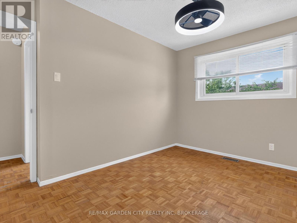
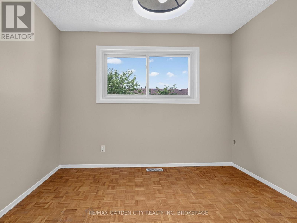
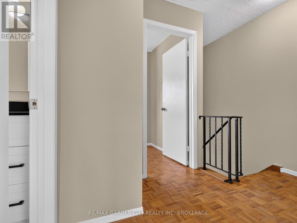
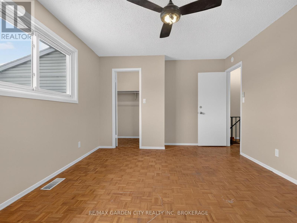
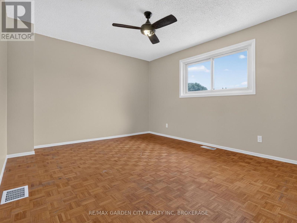
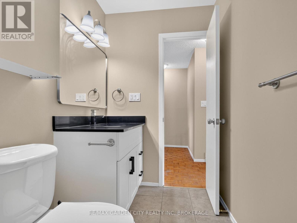
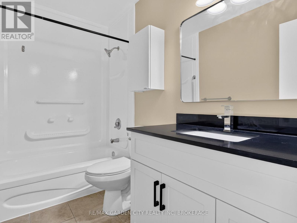
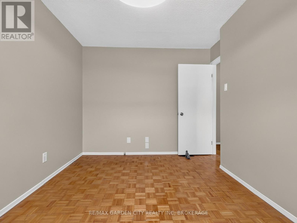
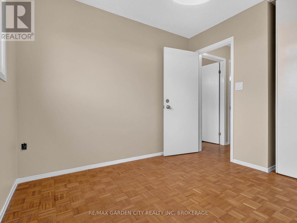
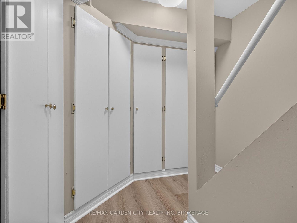
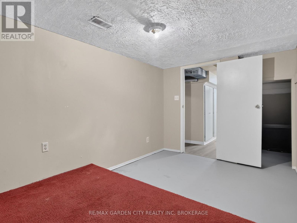
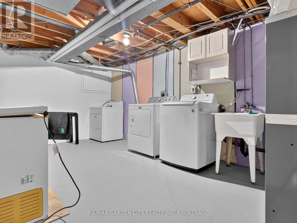
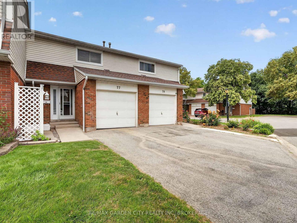
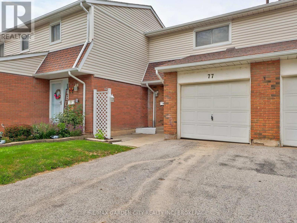
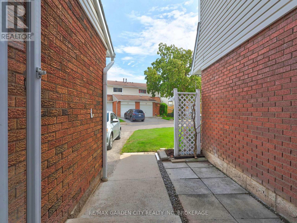
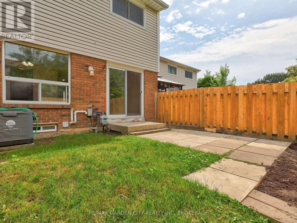
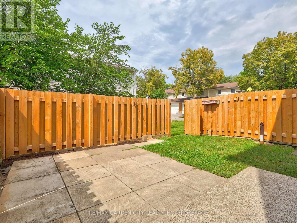
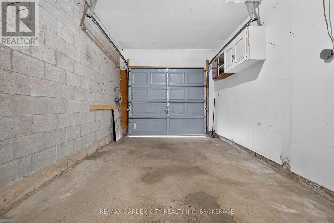
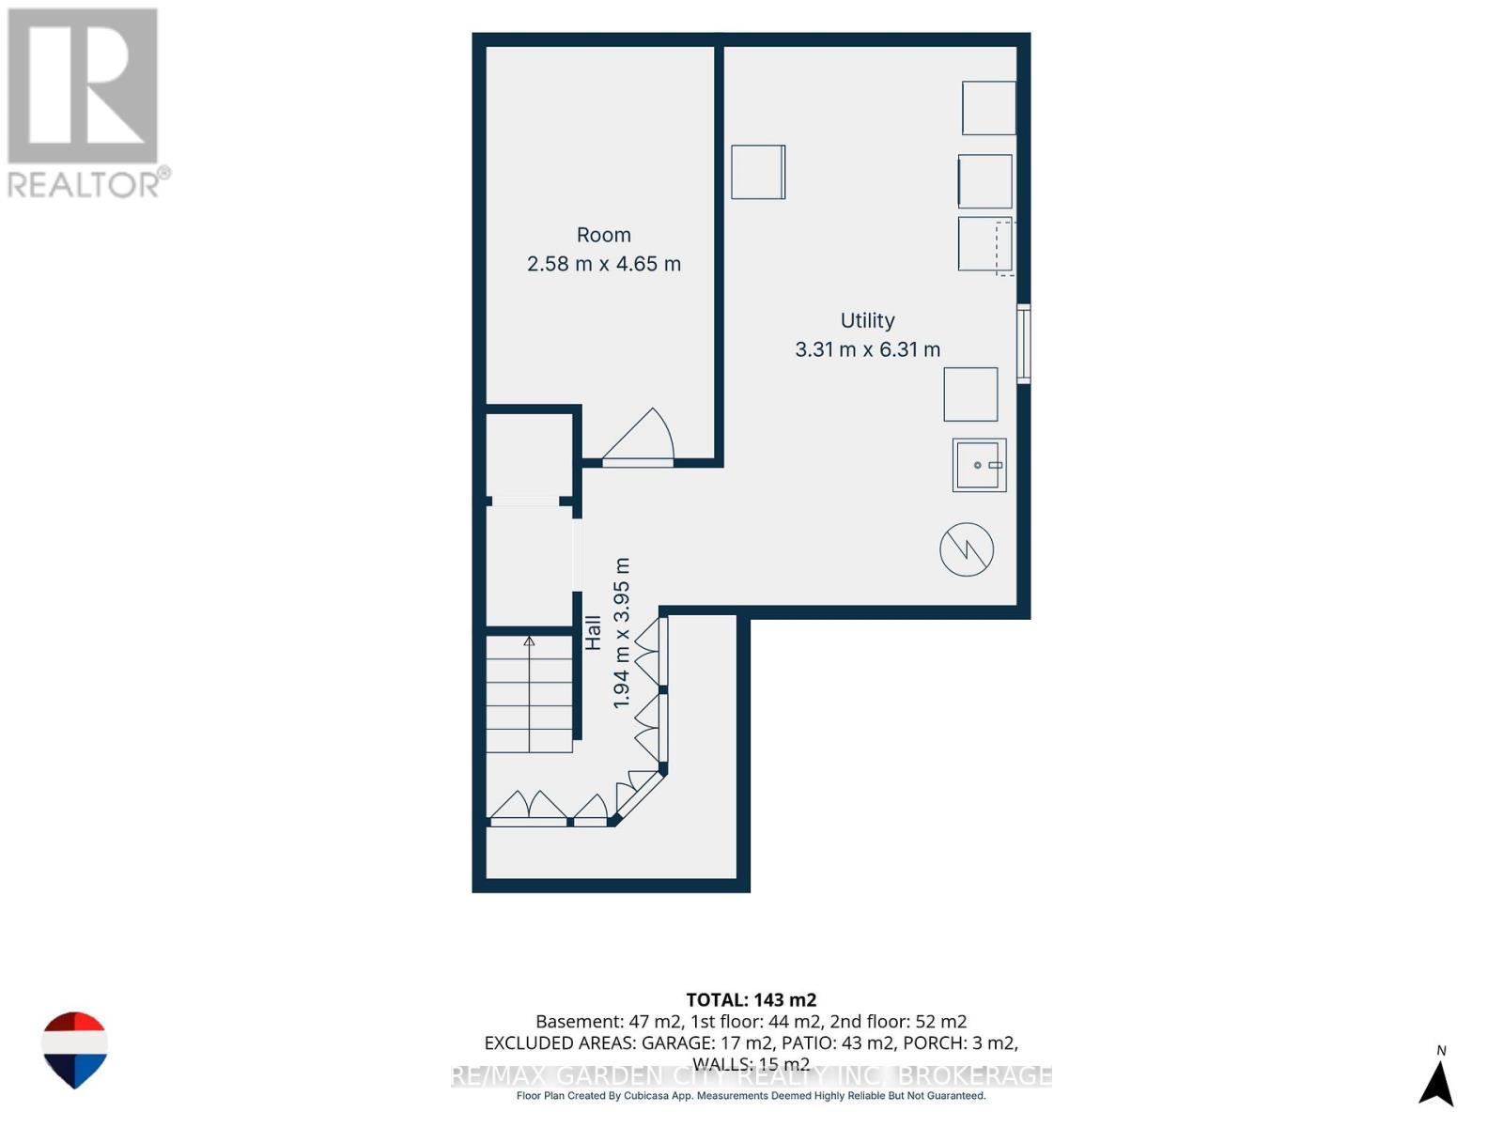
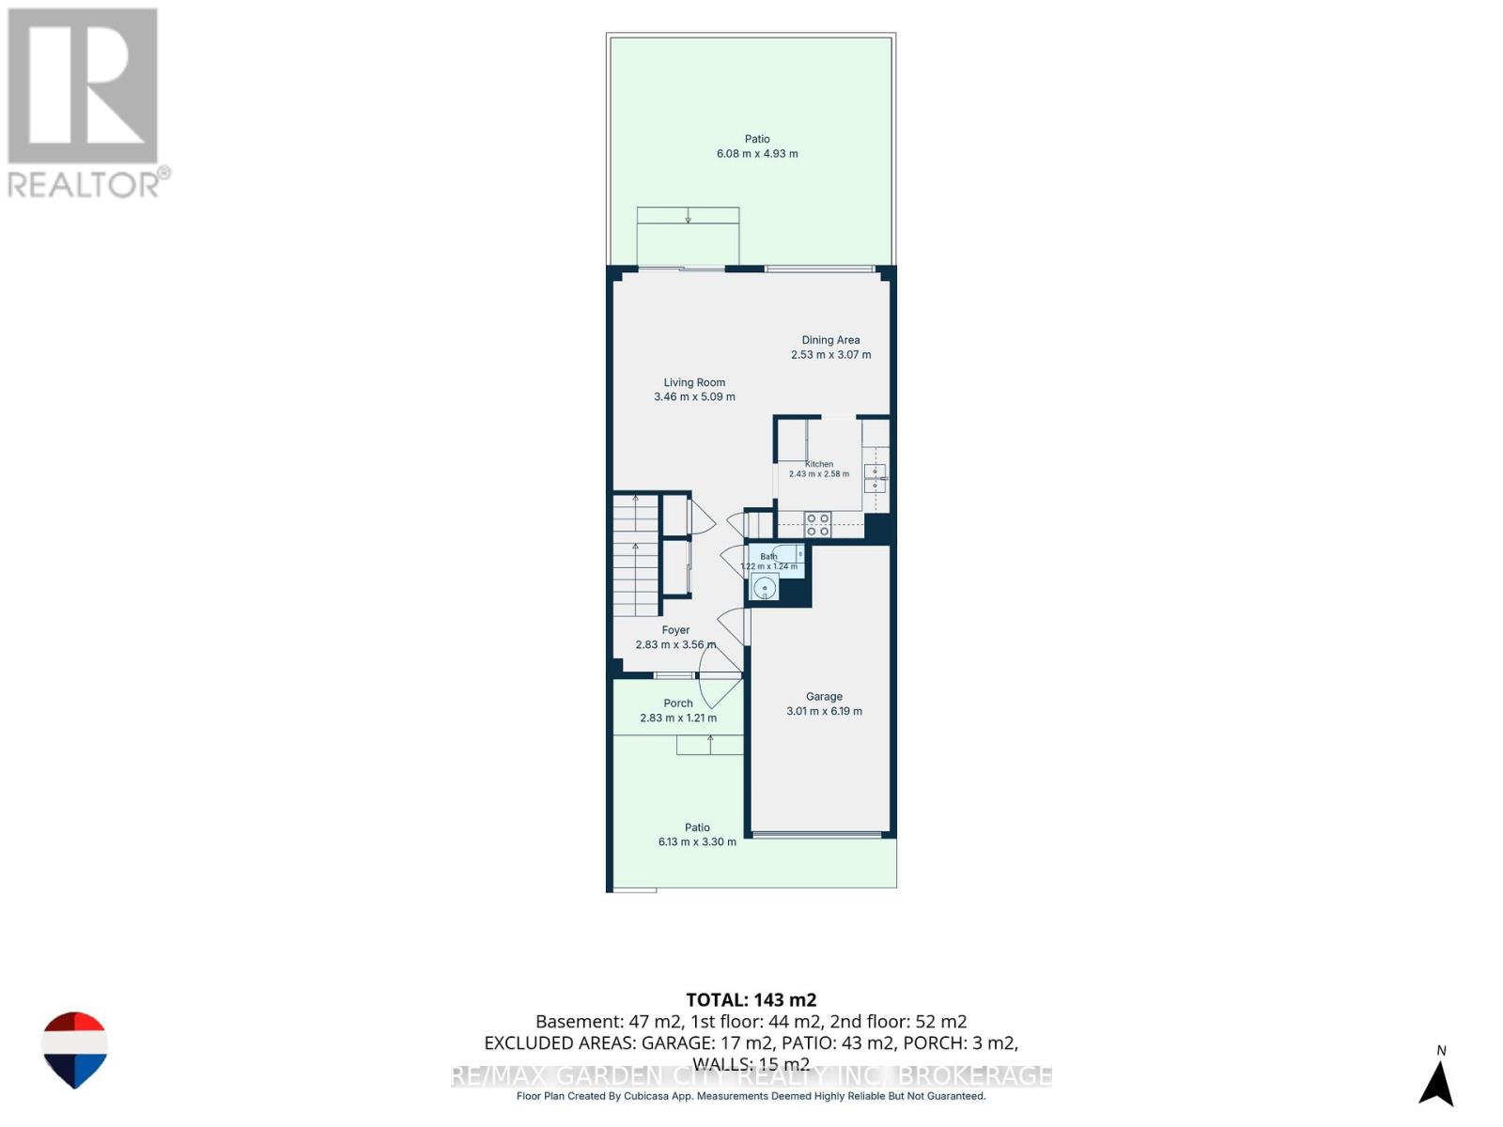
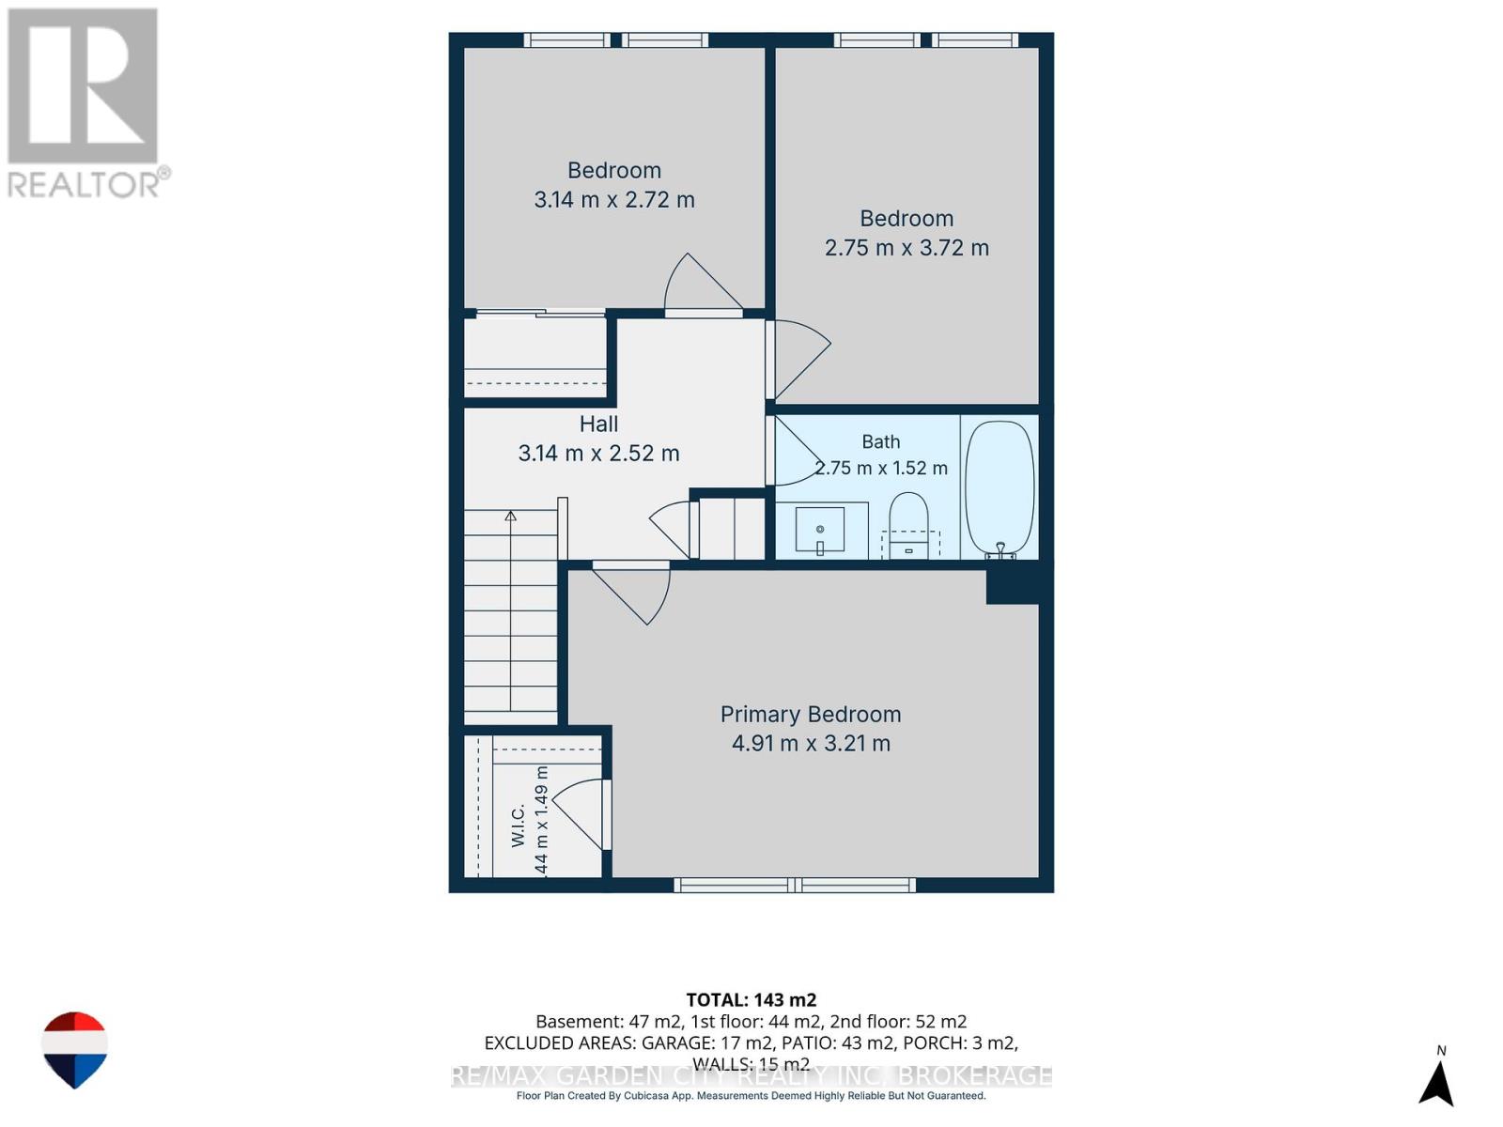
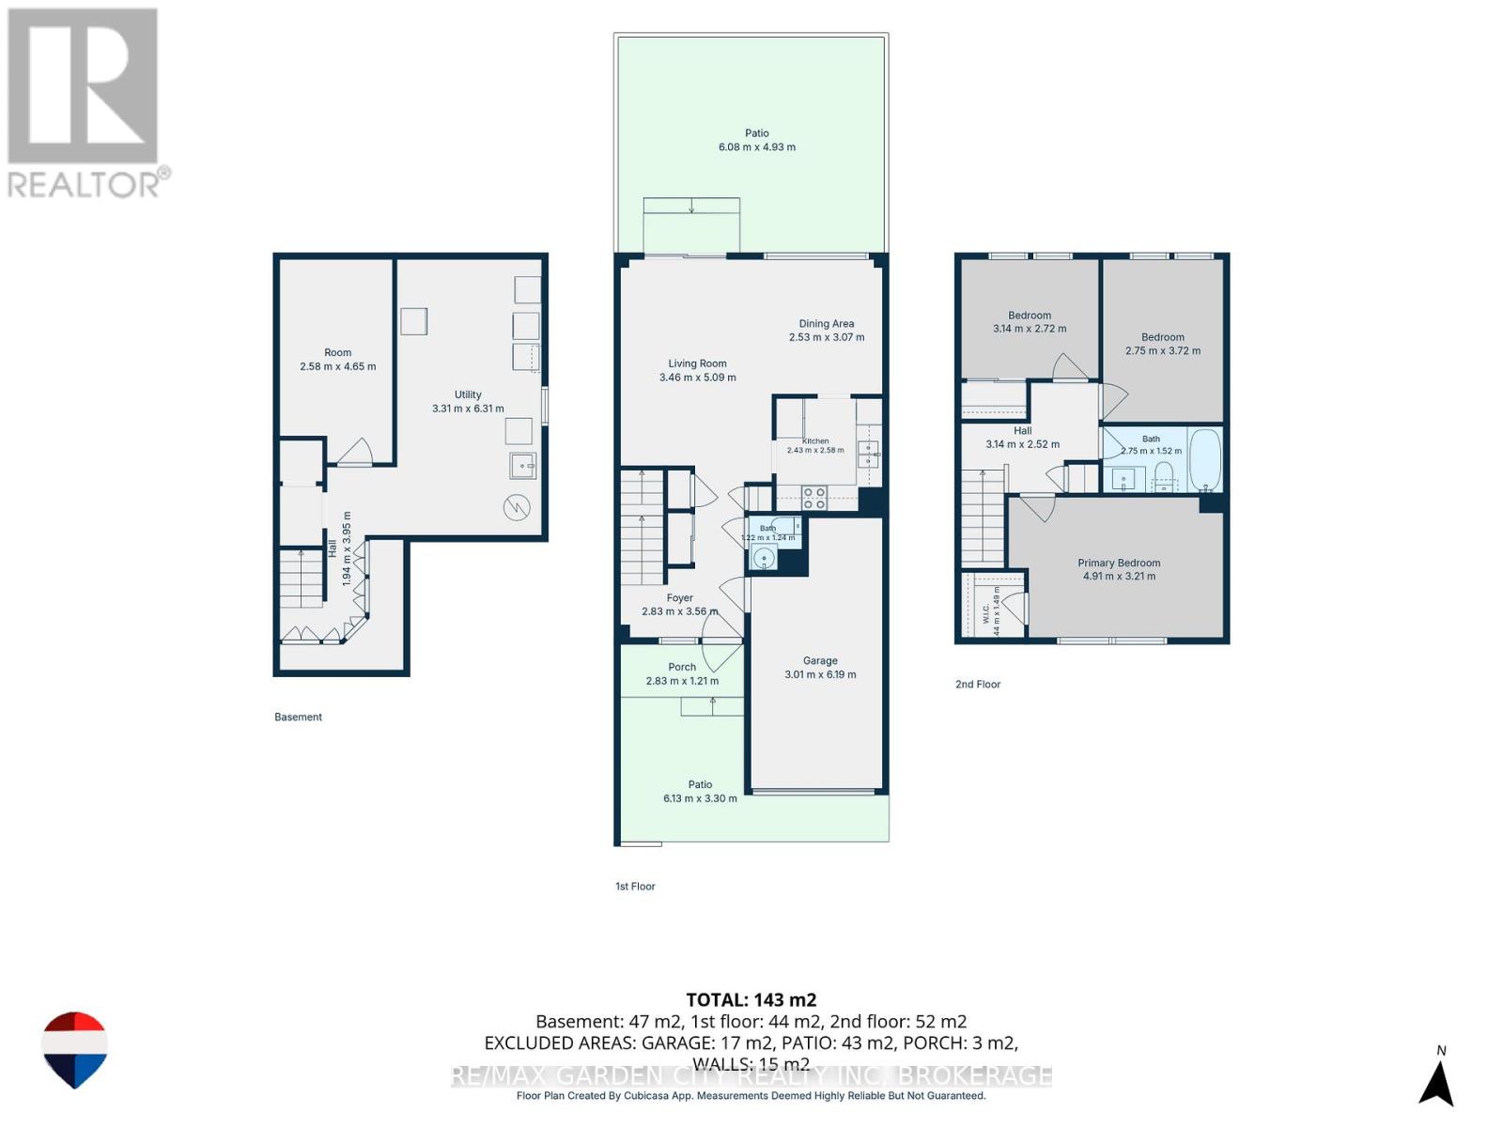
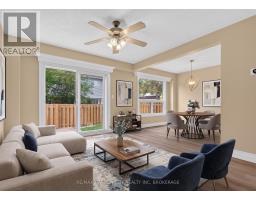
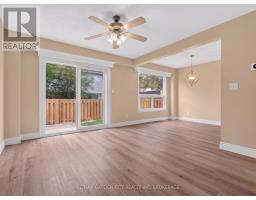
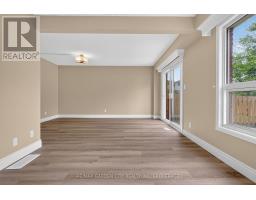
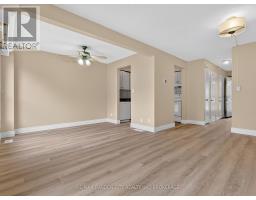
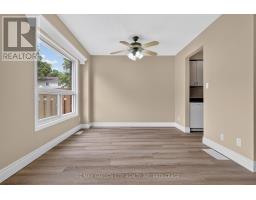
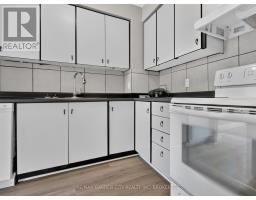
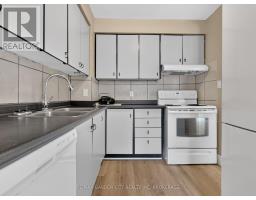
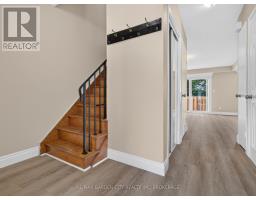
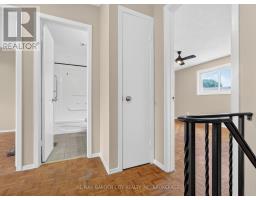
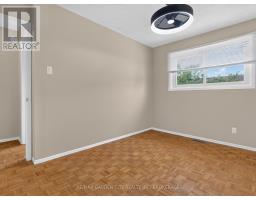
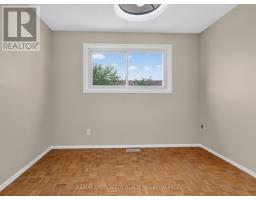
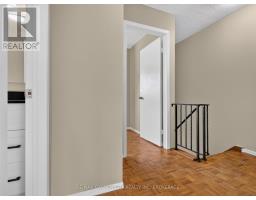
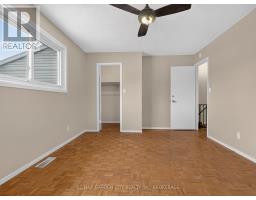
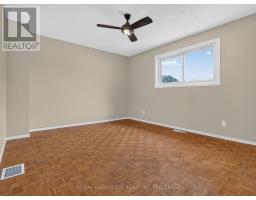
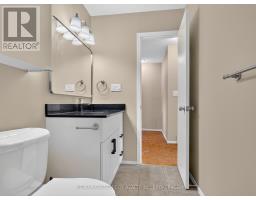
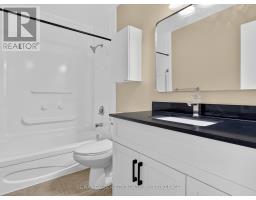
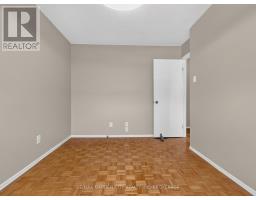
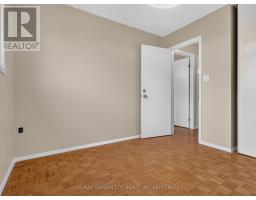
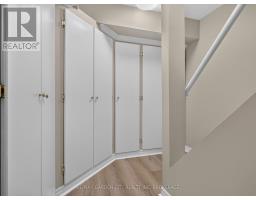
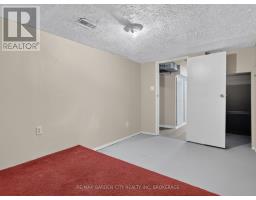
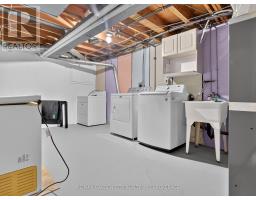
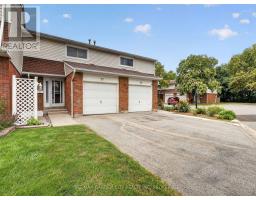
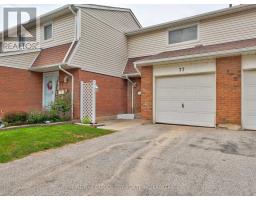
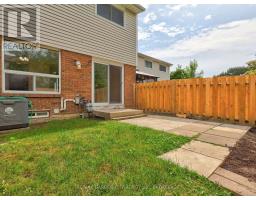
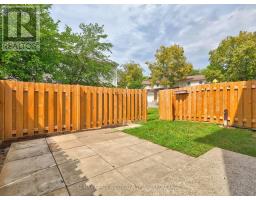
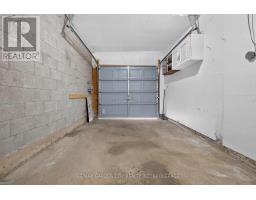
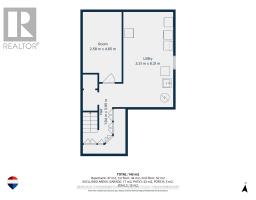
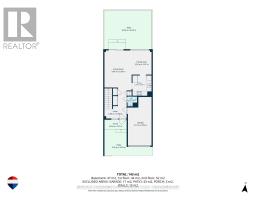
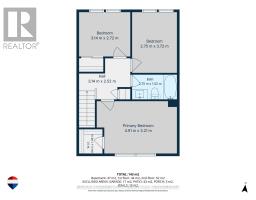
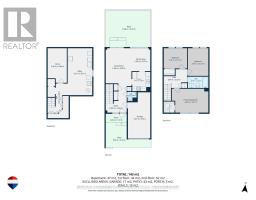
INCLUDES DRY BASEMENT! BASEMENT DID NOT FLOOD! Welcome to your new home! This newly renovated townhouse condo is bright and airy, offering large sliding glass doors to a fully fenced private backyard perfect for relaxing or entertaining. The main floor is perfect for company or everyday living featuring a full kitchen with dishwasher, spacious living room, large dining room, half bath, garage access, and coat closet in the foyer. Upstairs includes 3 generously sized bedrooms, walk-in closet in the primary bedroom, and a 4-piece bathroom. The fully finished basement provides additional versatile space for a family room, home office, exercise room, or storage and includes a large in-suite laundry room with washer and dryer and a full wall of enclosed shelving. Conveniently located in St. Catharines, this home offers easy access to the highway for commuters, along with nearby shopping, dining, schools, and everyday amenities including a park within a comfortable walk. 2 Parking spaces. Visitor parking lot nearby. No smoking. Landscaping and water included. Gas and Hydro separate. (id:41589)
Property Details
| MLS® Number | X13522300 |
| Property Type | Single Family |
| Community Name | 444 - Carlton/Bunting |
| Community Features | Pets Not Allowed |
| Features | In Suite Laundry |
| Parking Space Total | 2 |
Building
| Bathroom Total | 2 |
| Bedrooms Above Ground | 3 |
| Bedrooms Total | 3 |
| Appliances | Water Heater, Dishwasher, Dryer, Freezer, Oven, Stove, Washer, Refrigerator |
| Basement Development | Finished |
| Basement Type | N/a (finished) |
| Cooling Type | Central Air Conditioning |
| Exterior Finish | Brick, Aluminum Siding |
| Half Bath Total | 1 |
| Heating Fuel | Natural Gas |
| Heating Type | Forced Air |
| Stories Total | 2 |
| Size Interior | 1,000 - 1,199 Sqft |
| Type | Row / Townhouse |
Parking
| Attached Garage | |
| Garage |
Land
| Acreage | No |
Julie Pontello
Salesperson
(905) 687-3977
5 St.paul Cr
St. Catharines, Ontario L2R 3P6
(905) 687-9229
(905) 687-3977
www.mcgarrrealty.com/
Leah Stokes
Salesperson
(905) 684-1321
Lake & Carlton Plaza
St. Catharines, Ontario L2R 7J8
(905) 641-1110
(905) 684-1321
www.remax-gc.com/

The trademarks REALTOR®, REALTORS®, and the REALTOR® logo are controlled by The Canadian Real Estate Association (CREA) and identify real estate professionals who are members of CREA. The trademarks MLS®, Multiple Listing Service® and the associated logos are owned by The Canadian Real Estate Association (CREA) and identify the quality of services provided by real estate professionals who are members of CREA. The trademark DDF® is owned by The Canadian Real Estate Association (CREA) and identifies CREA's Data Distribution Facility (DDF®)
August 13 2026 06:53:28
Niagara Association of REALTORS®
RE/MAX Garden City Realty Inc, Brokerage