JORDAN CLARKJORDAN CLARKJORDAN CLARKJORDAN CLARK
  • Welcome
  • About Me
  • Listings
  • Featured
  • Sold
  • Videos
  • Links
  • Contact
  • « Go back

17 Joanna Drive St. Catharines, Ontario L2N 1V1
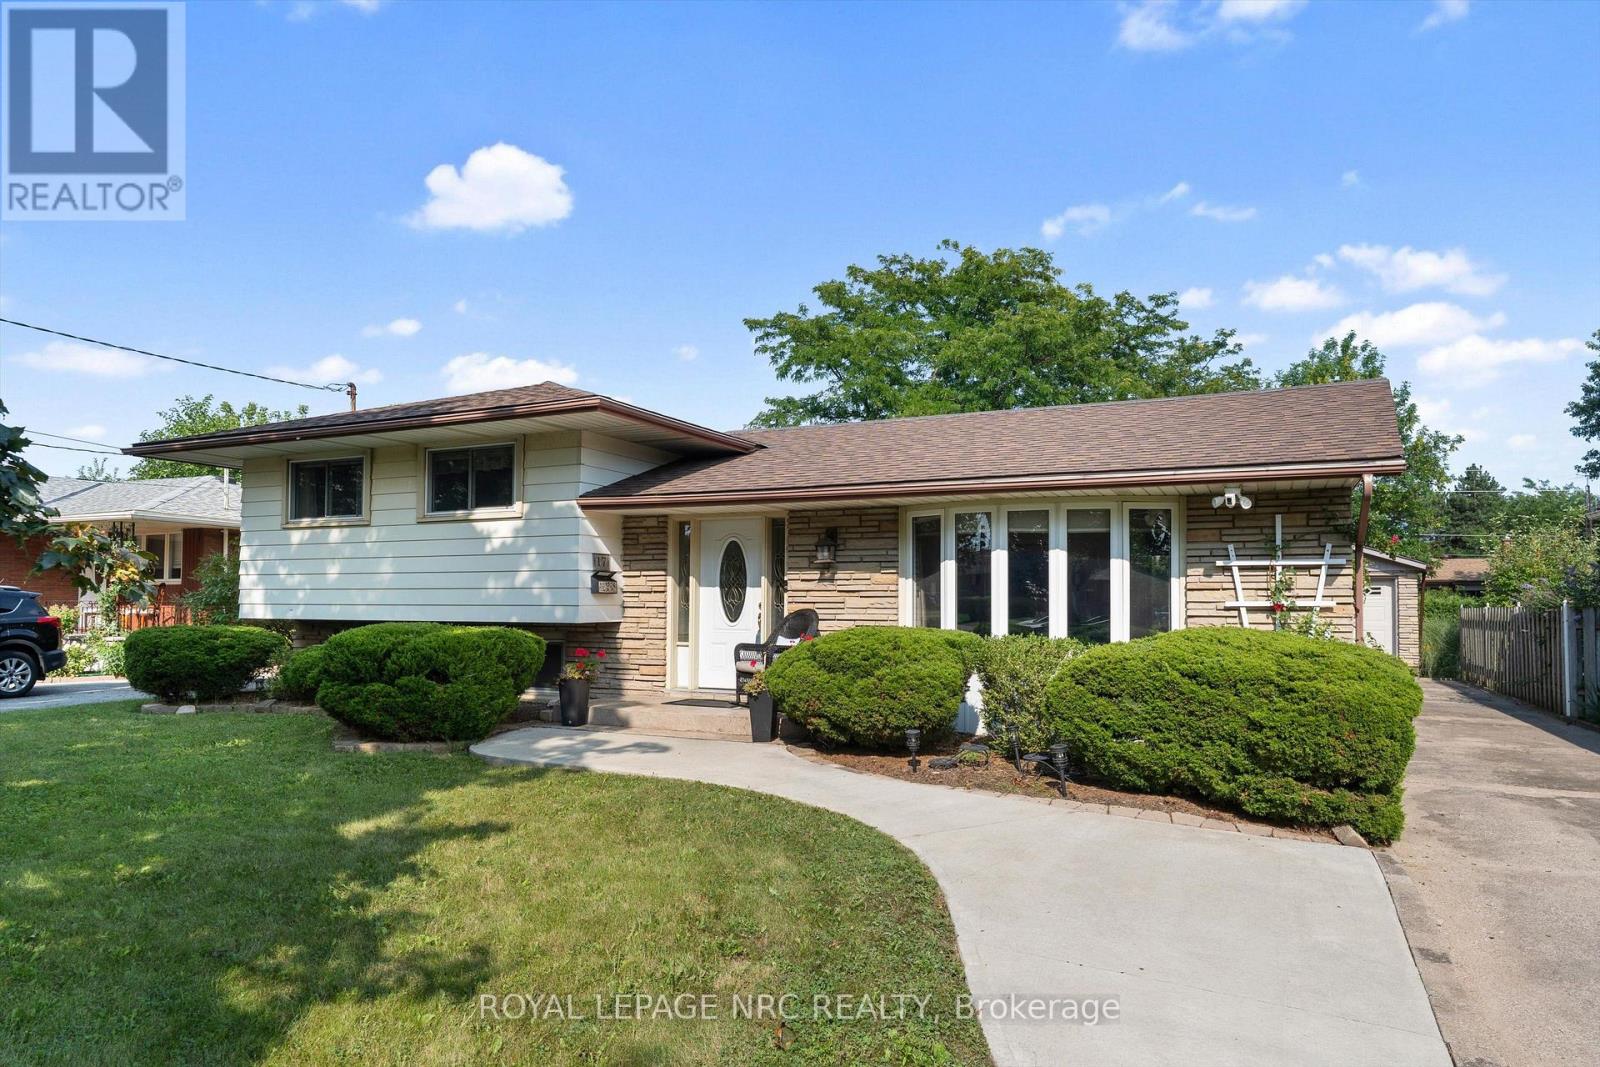
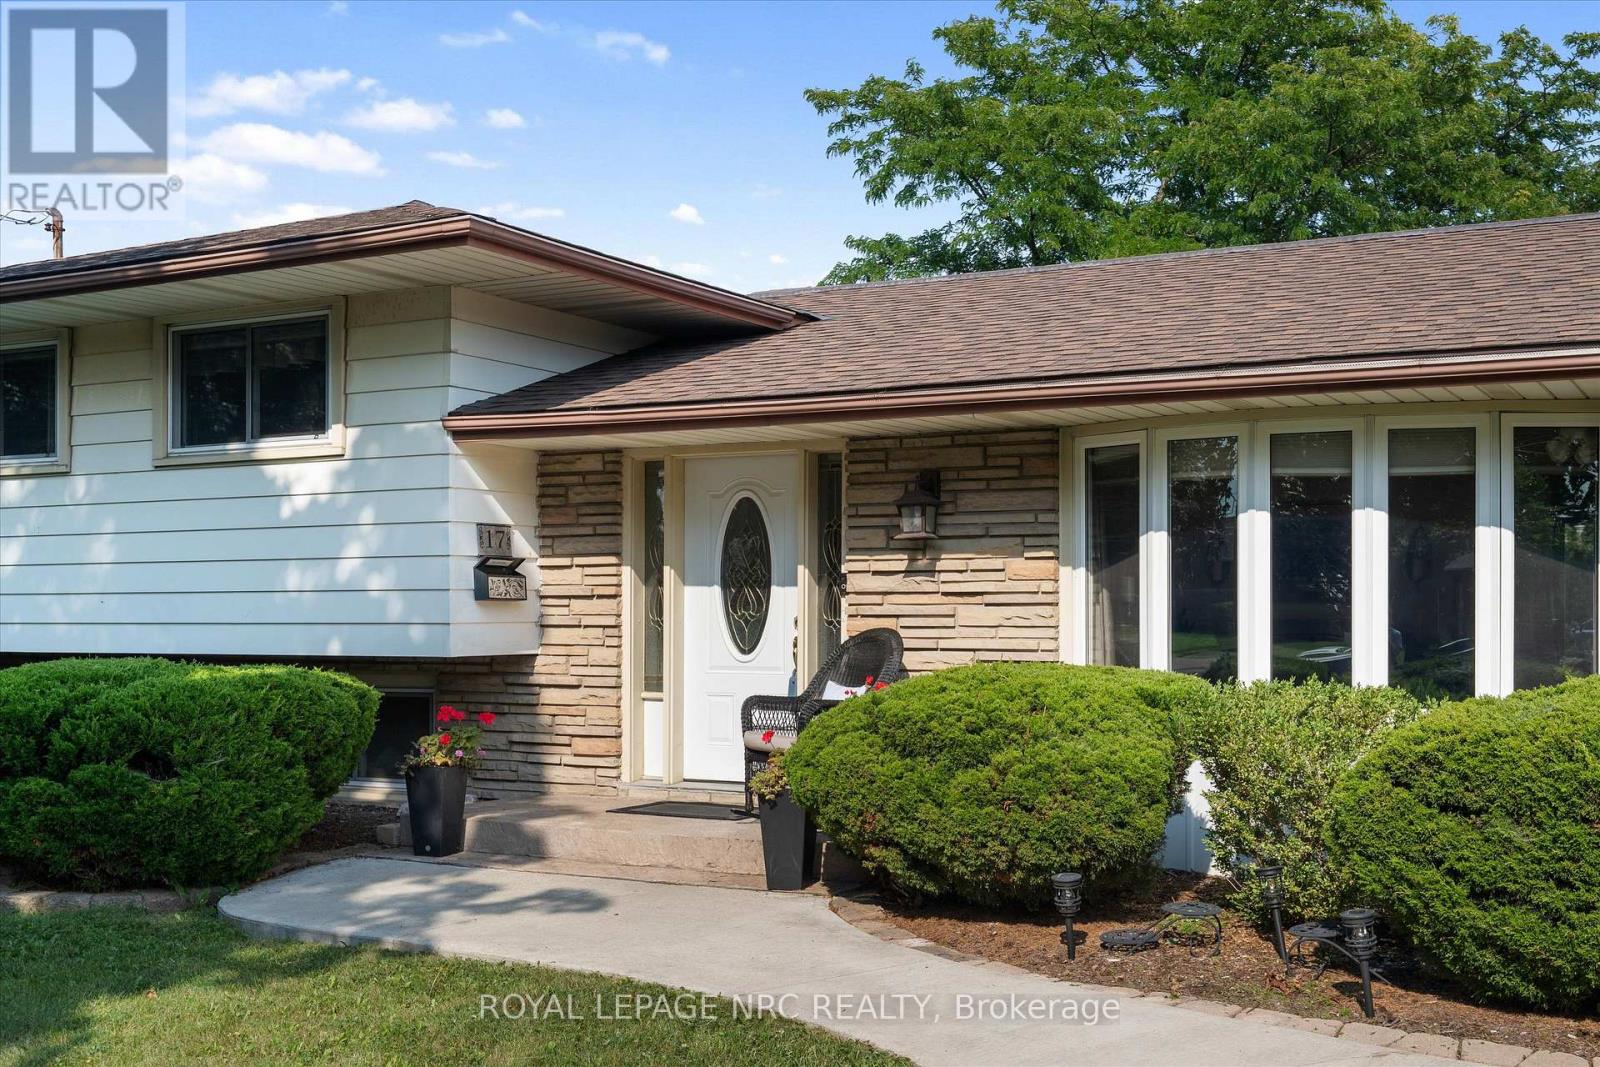
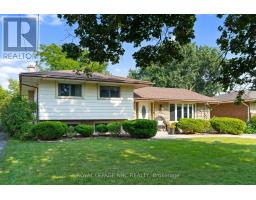
  • 17 Joanna Drive, St. Catharines, Ontario  L2N 1V1 - Photo 1 - X13680826
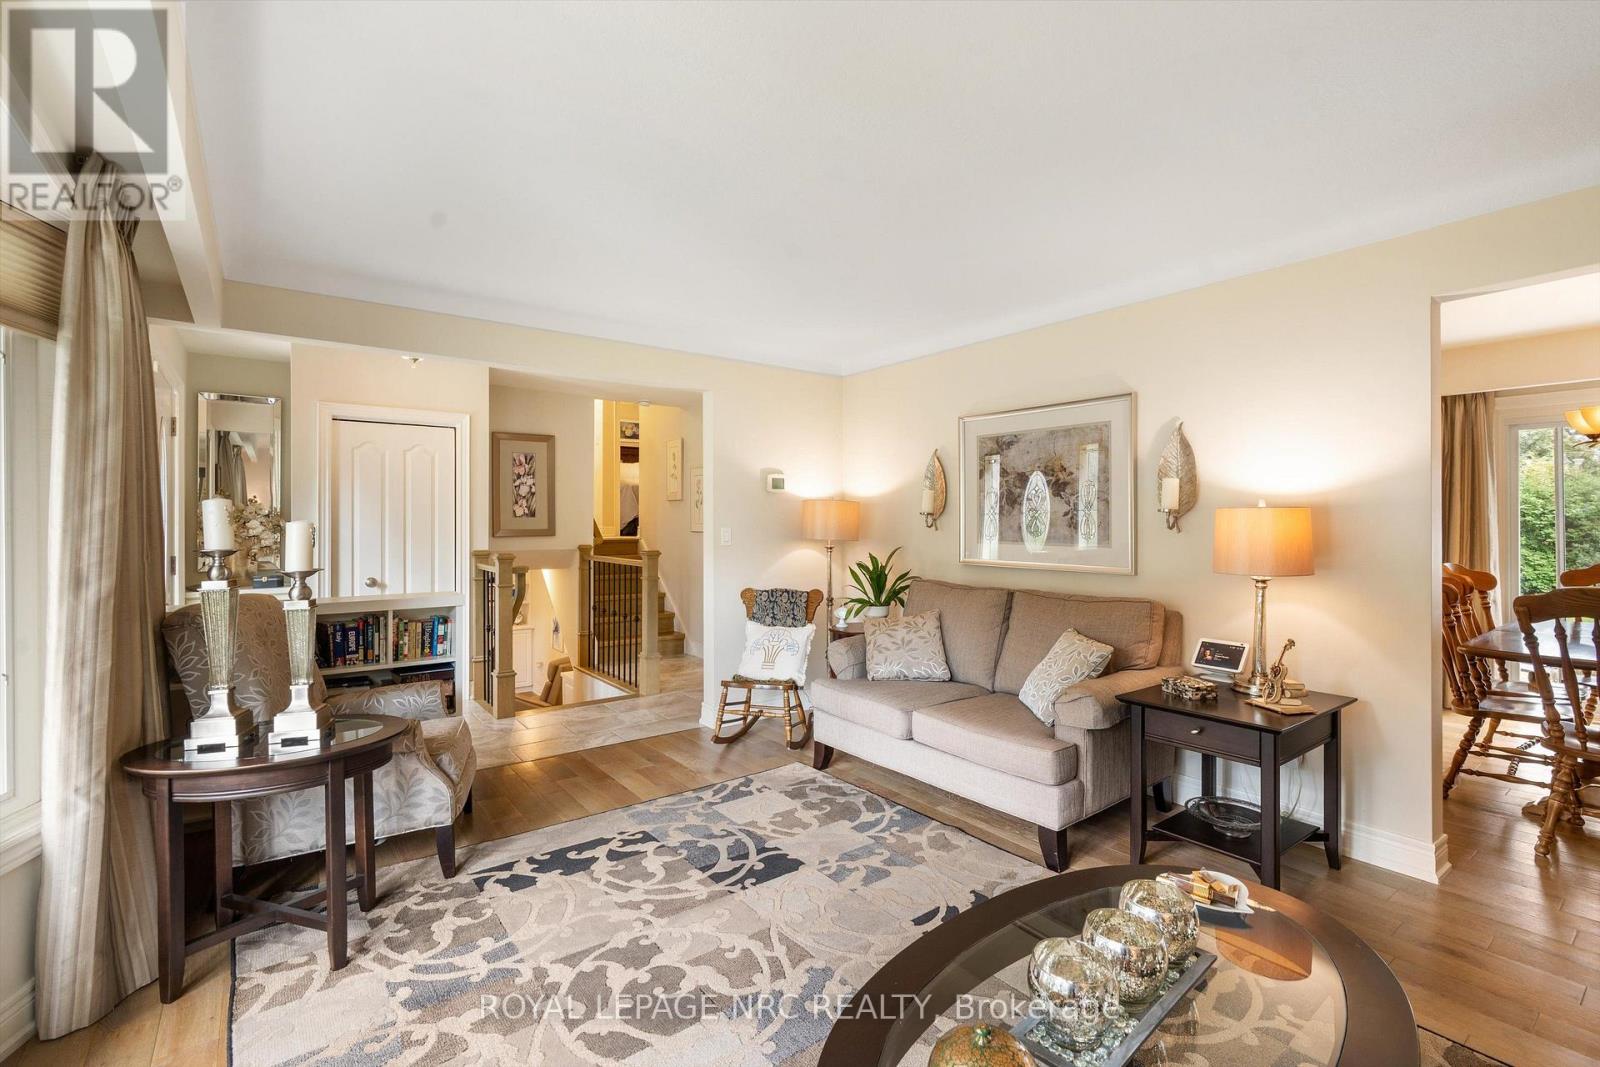
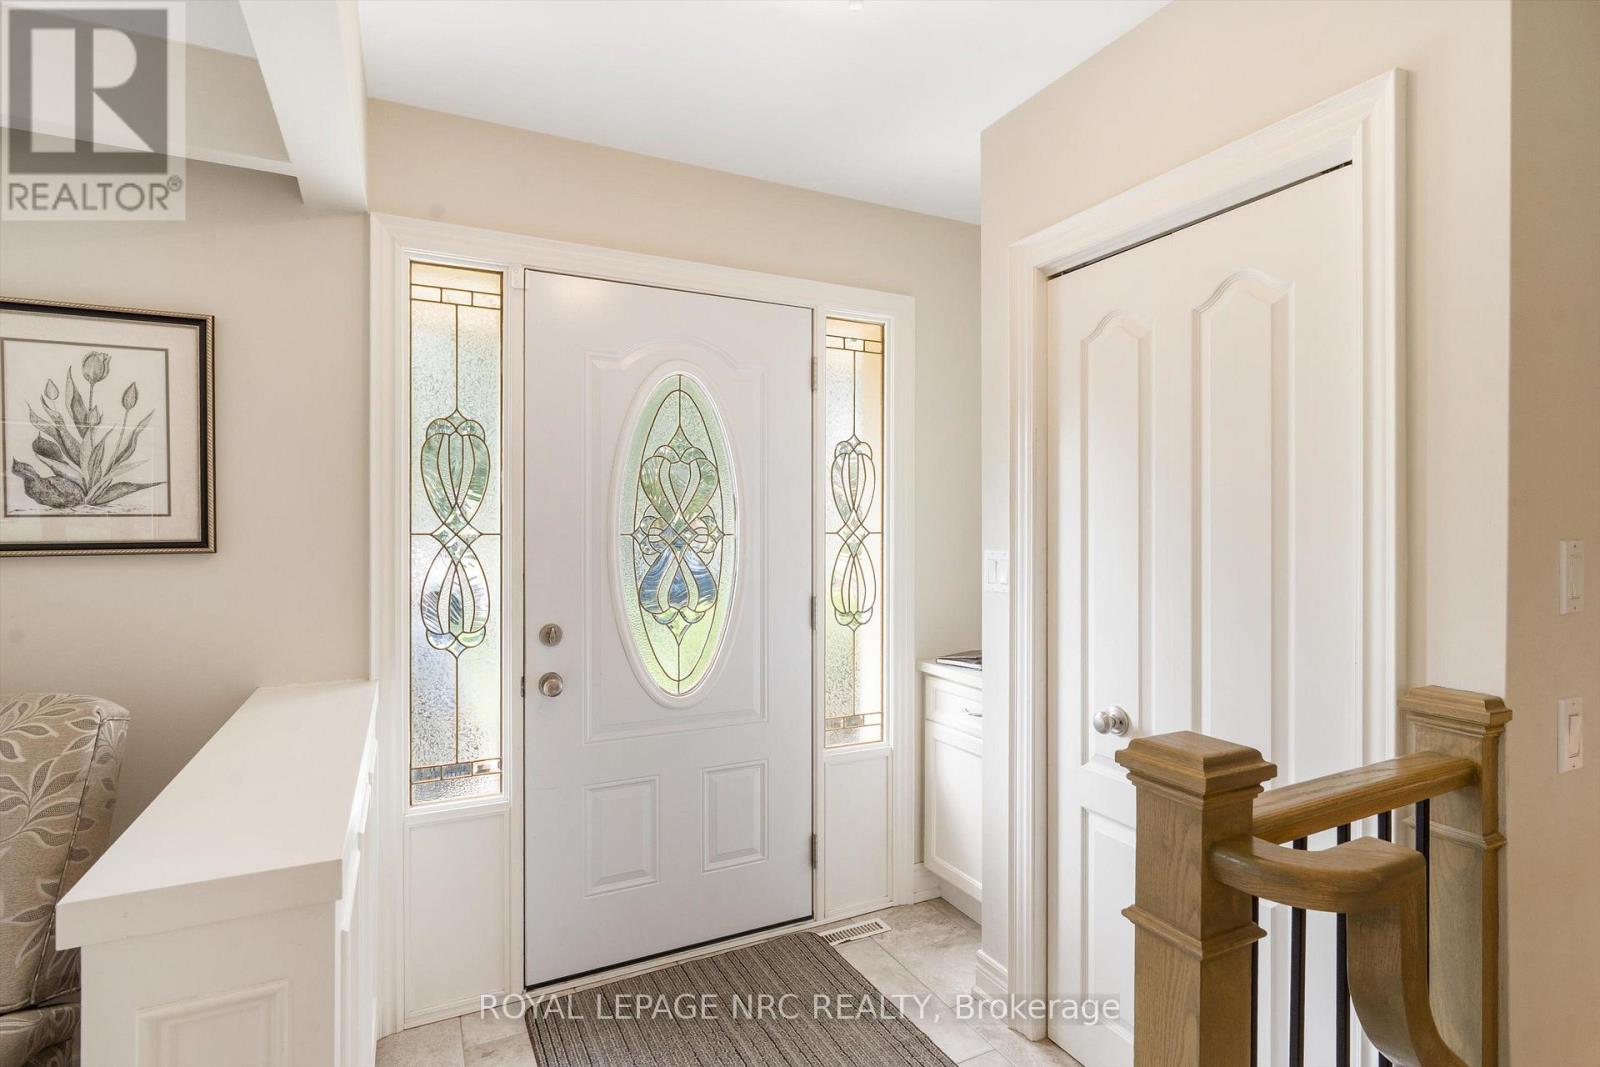
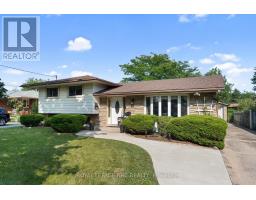
  • 17 Joanna Drive, St. Catharines, Ontario  L2N 1V1 - Photo 2 - X13680826
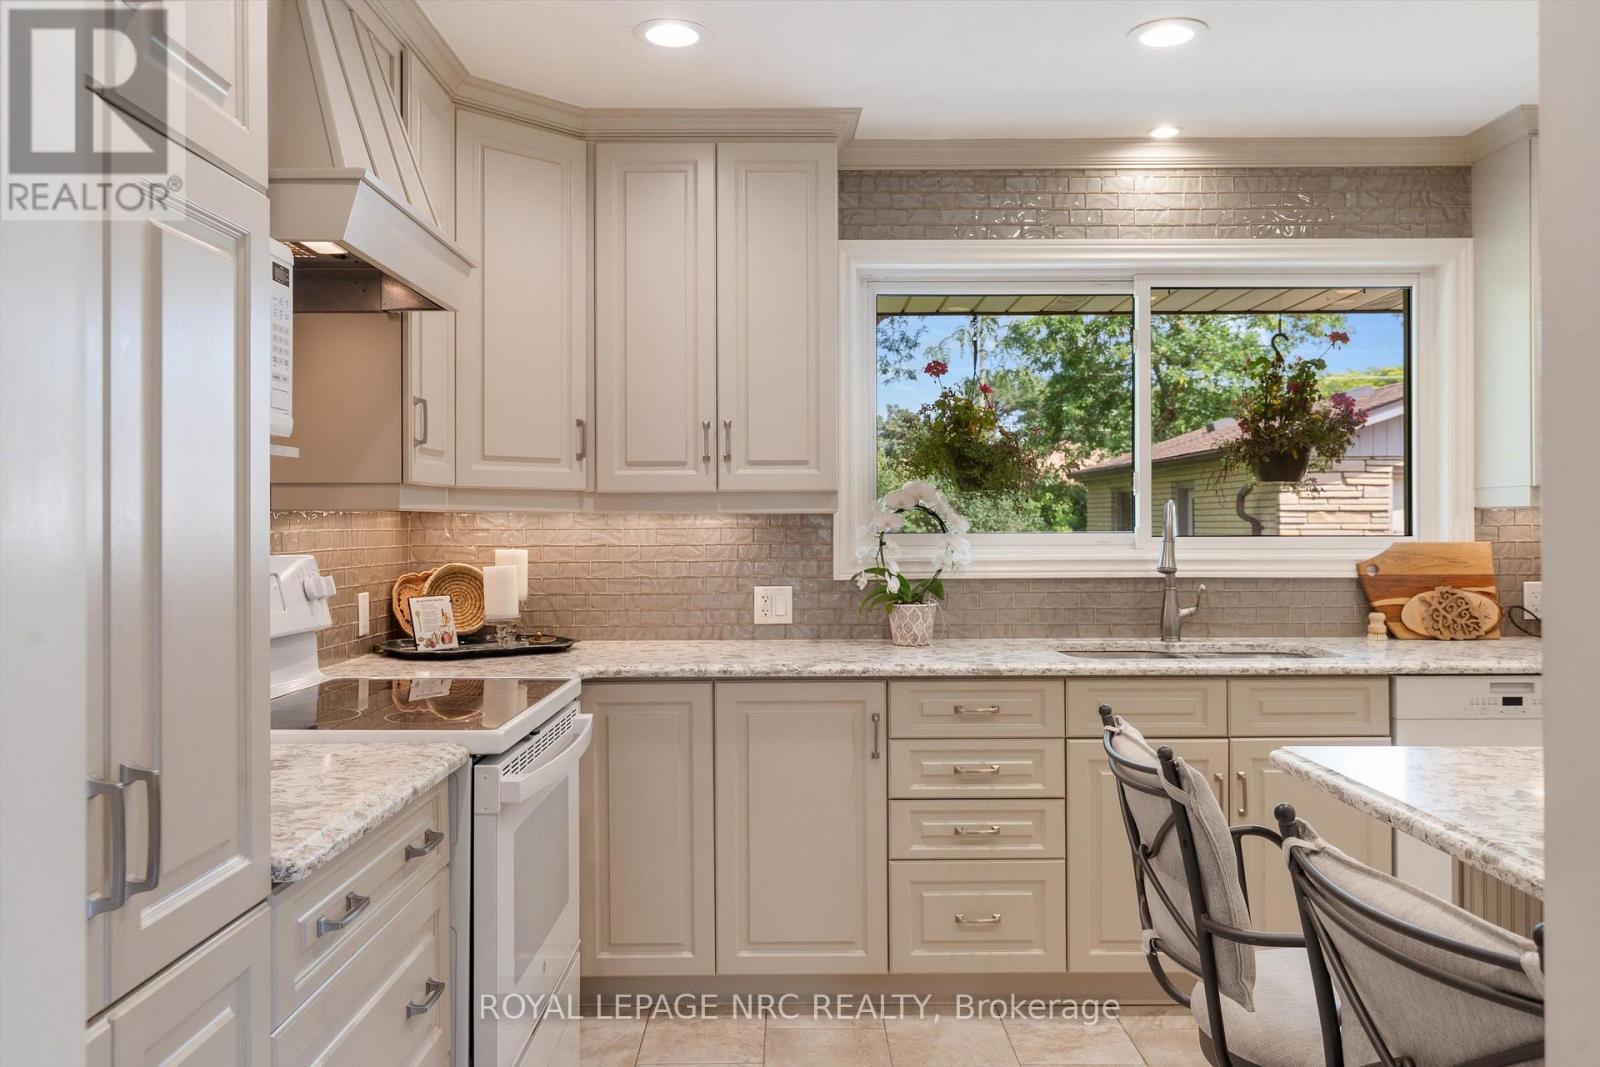
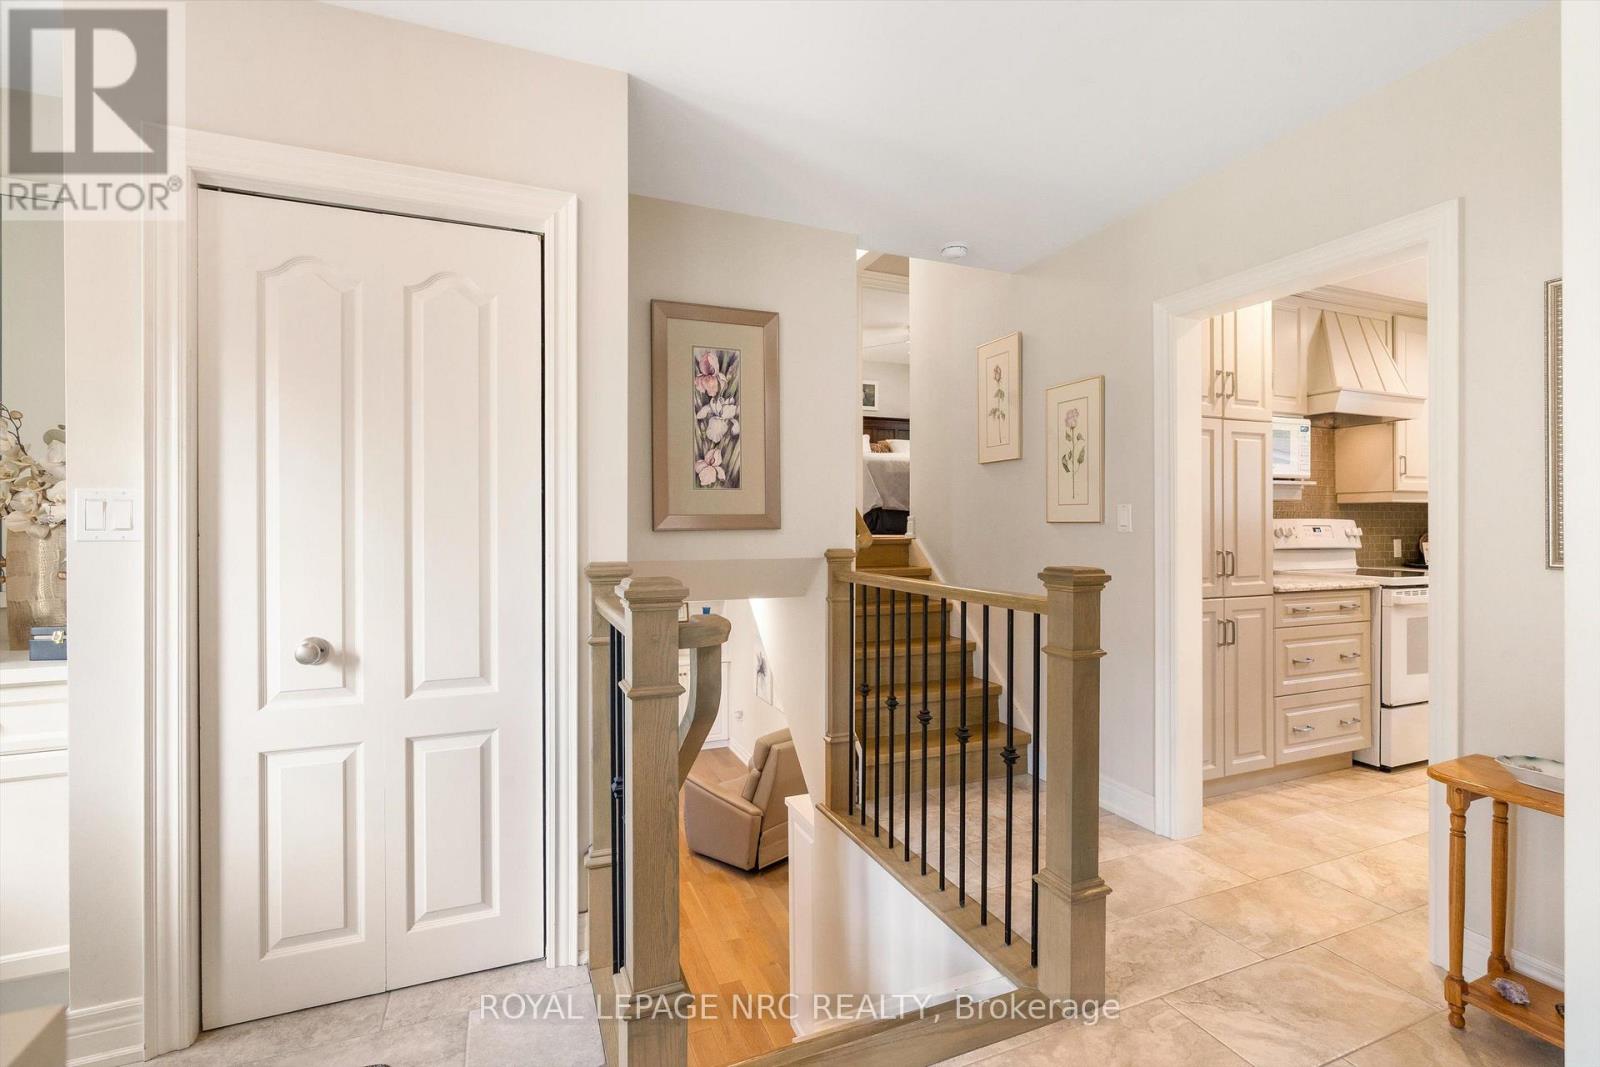
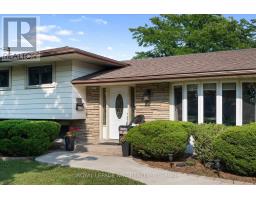
  • 17 Joanna Drive, St. Catharines, Ontario  L2N 1V1 - Photo 3 - X13680826
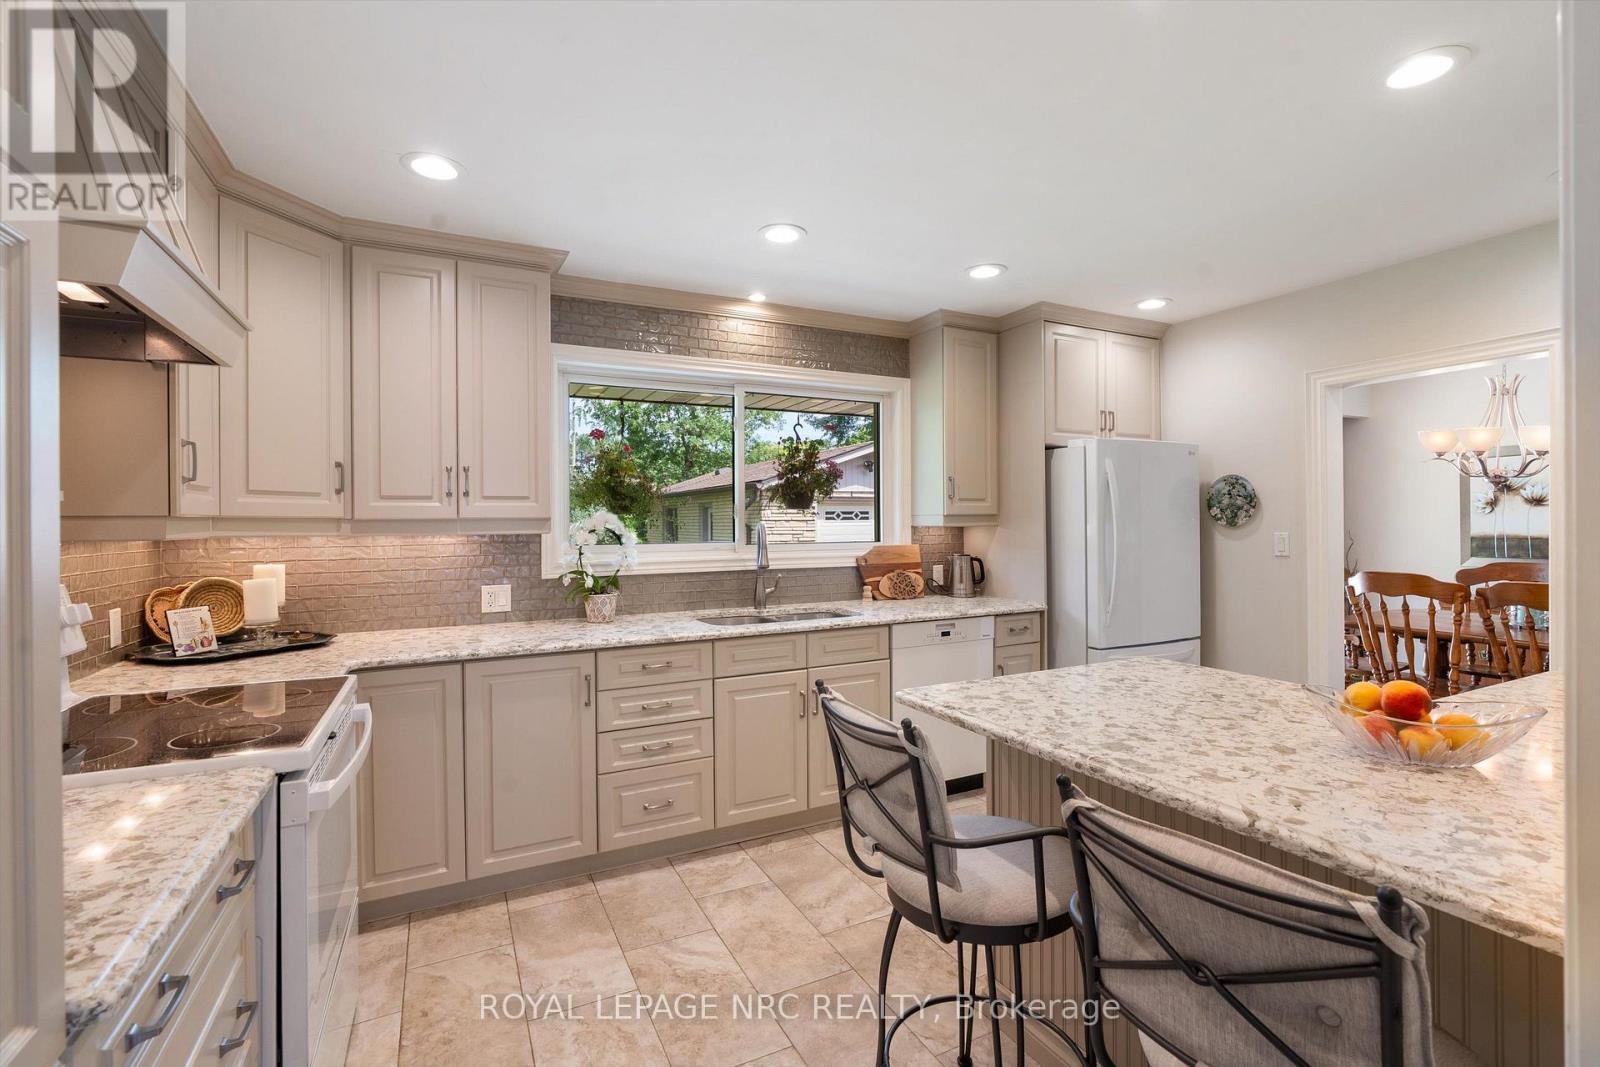
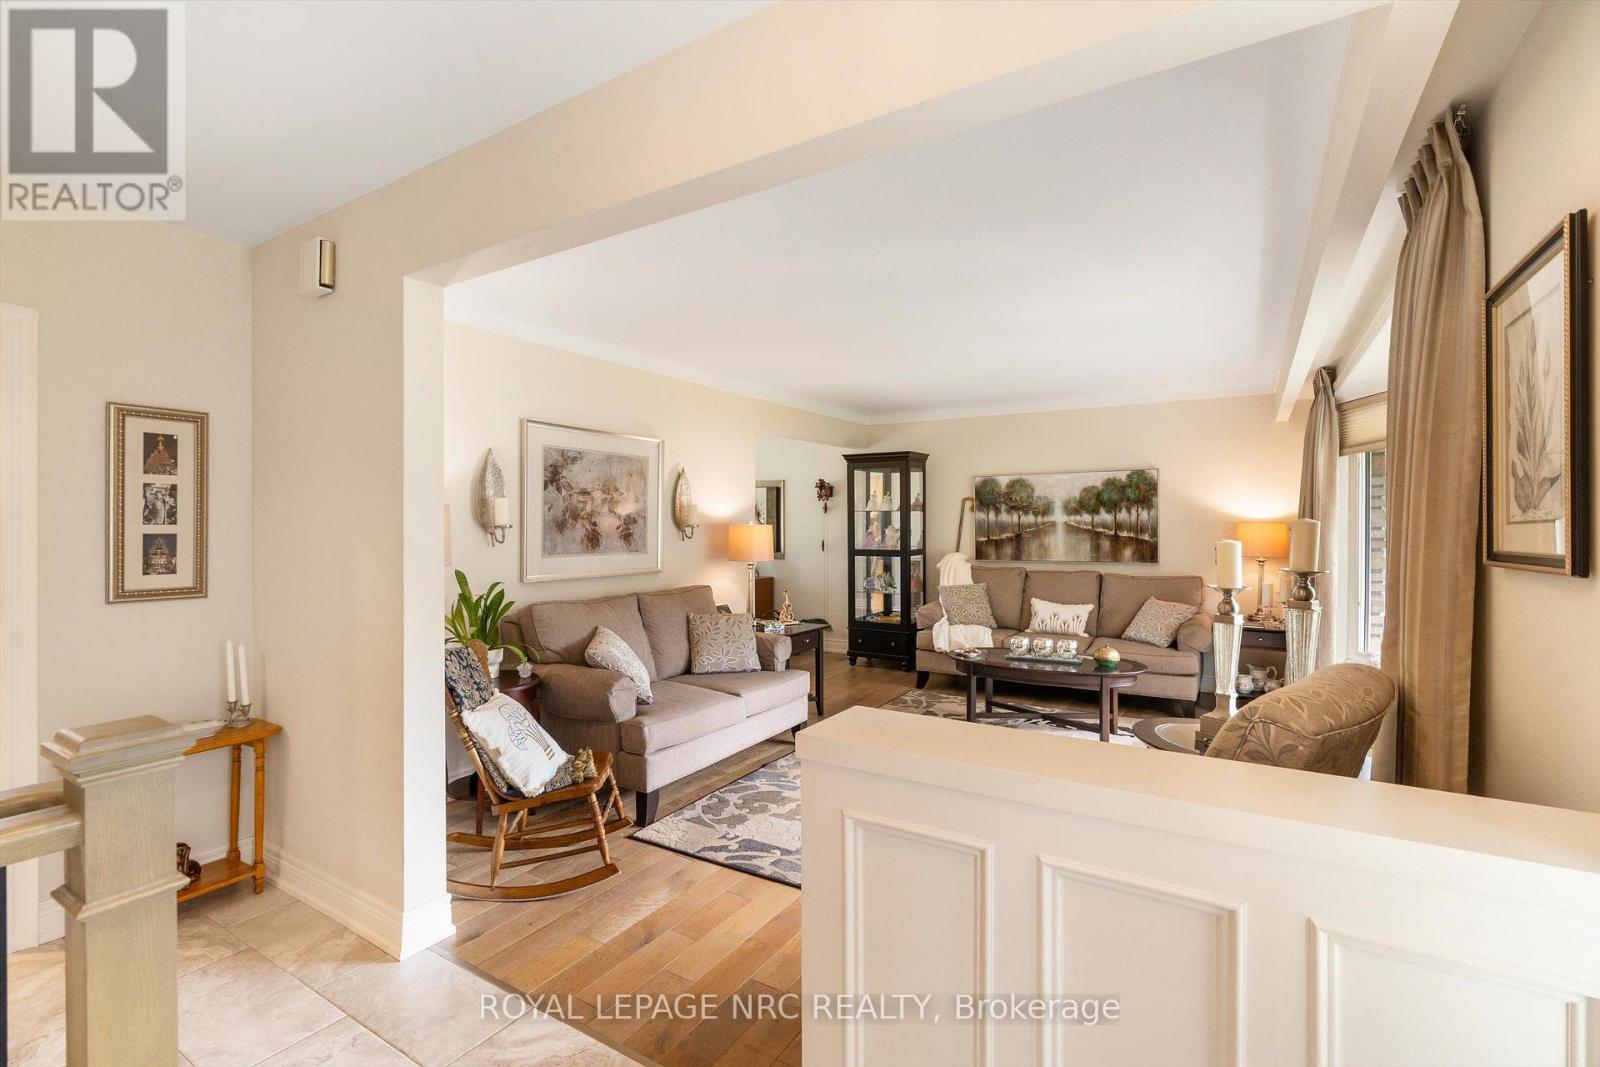
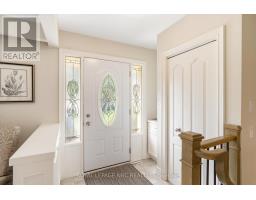
  • 17 Joanna Drive, St. Catharines, Ontario  L2N 1V1 - Photo 4 - X13680826
  • 17 Joanna Drive, St. Catharines, Ontario  L2N 1V1 - Photo 5 - X13680826
  • 17 Joanna Drive, St. Catharines, Ontario  L2N 1V1 - Photo 6 - X13680826
  • 17 Joanna Drive, St. Catharines, Ontario  L2N 1V1 - Photo 7 - X13680826
  • 17 Joanna Drive, St. Catharines, Ontario  L2N 1V1 - Photo 8 - X13680826
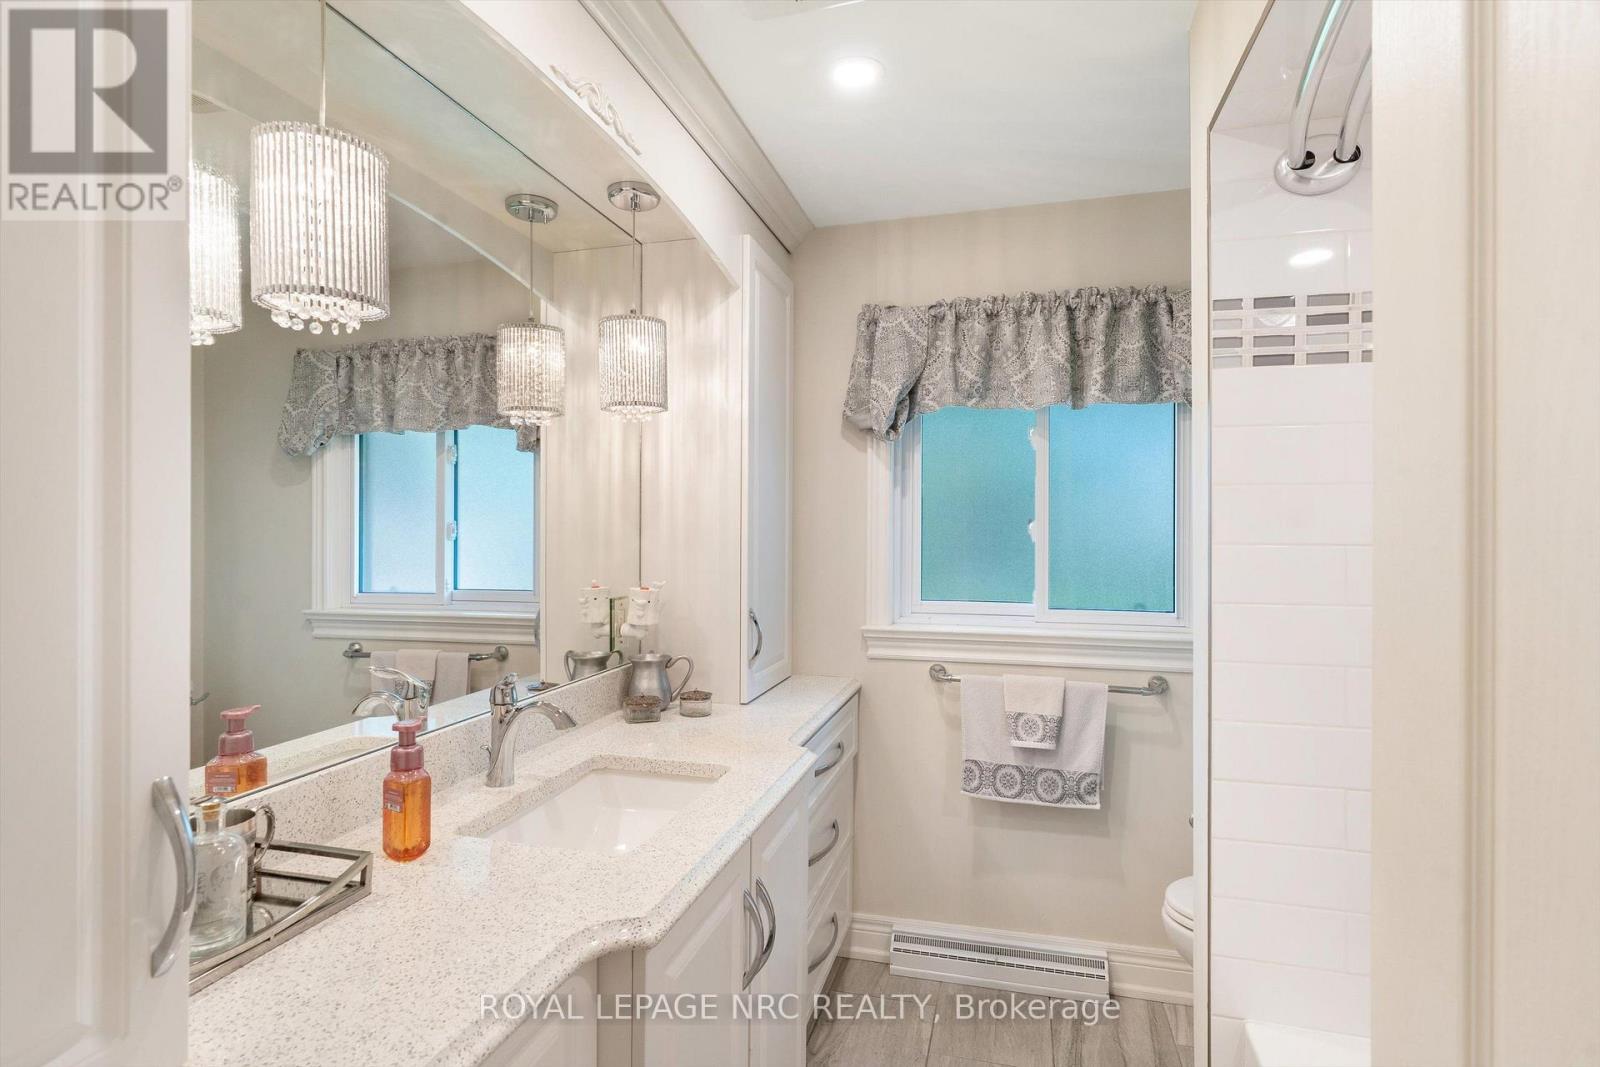
  • 17 Joanna Drive, St. Catharines, Ontario  L2N 1V1 - Photo 9 - X13680826
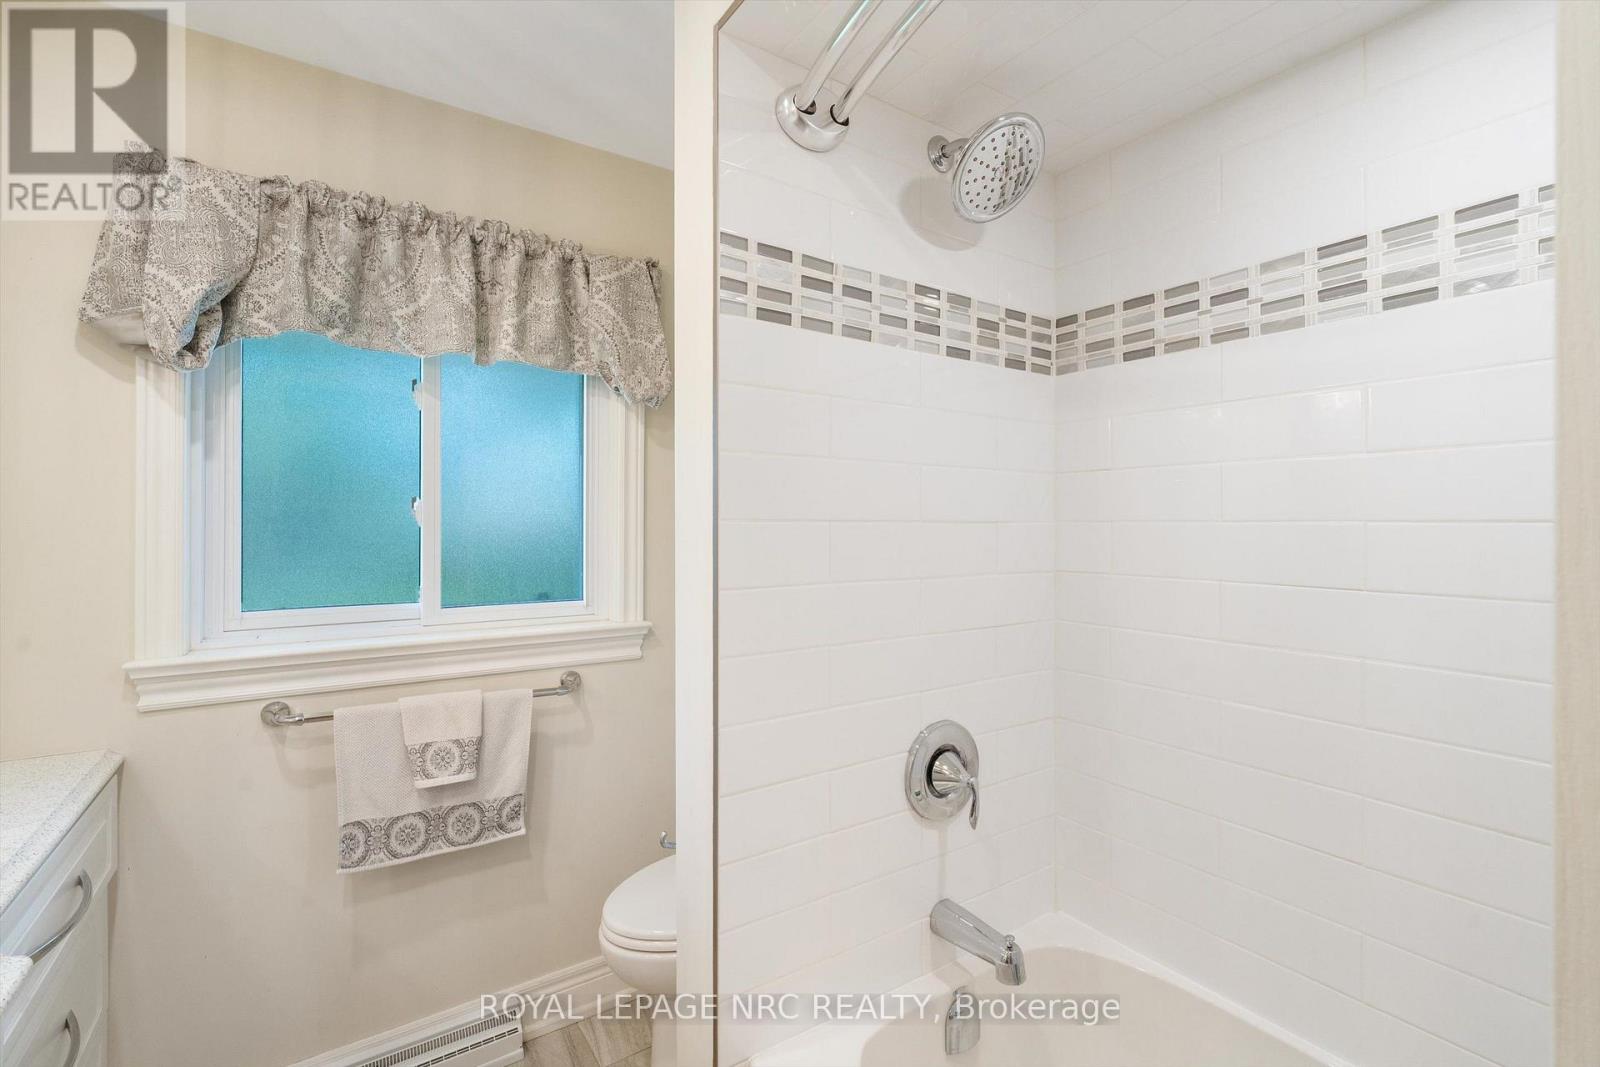
  • 17 Joanna Drive, St. Catharines, Ontario  L2N 1V1 - Photo 10 - X13680826
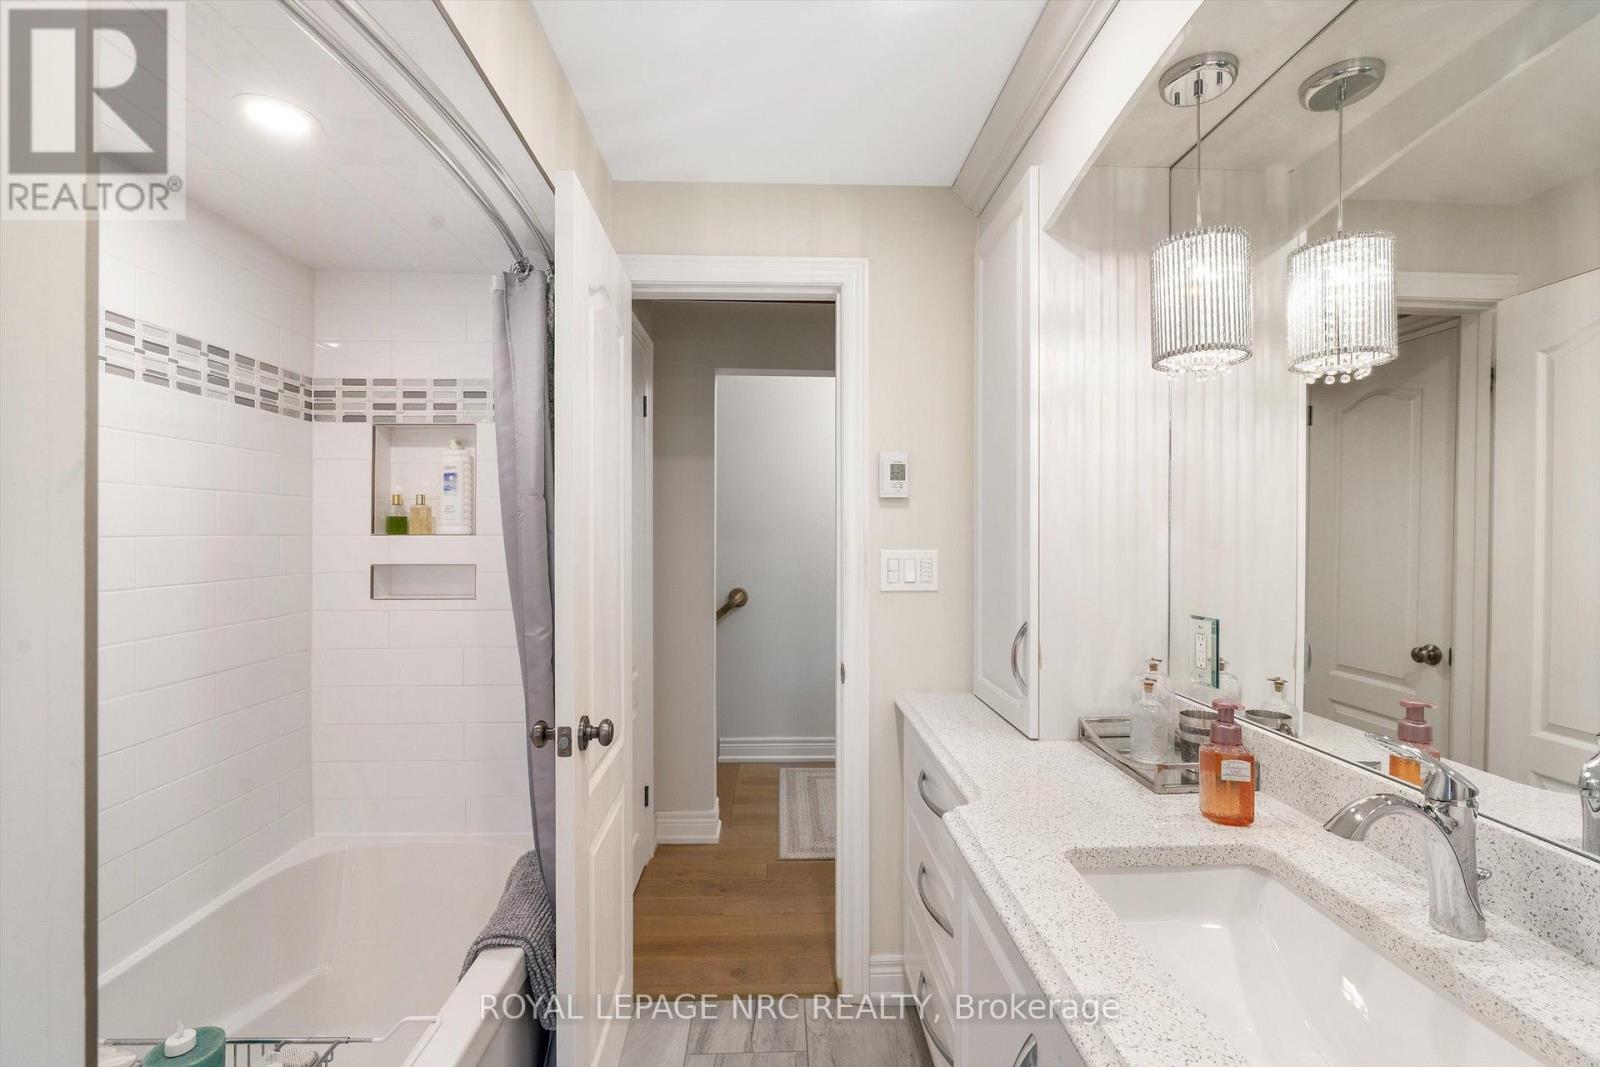
  • 17 Joanna Drive, St. Catharines, Ontario  L2N 1V1 - Photo 11 - X13680826
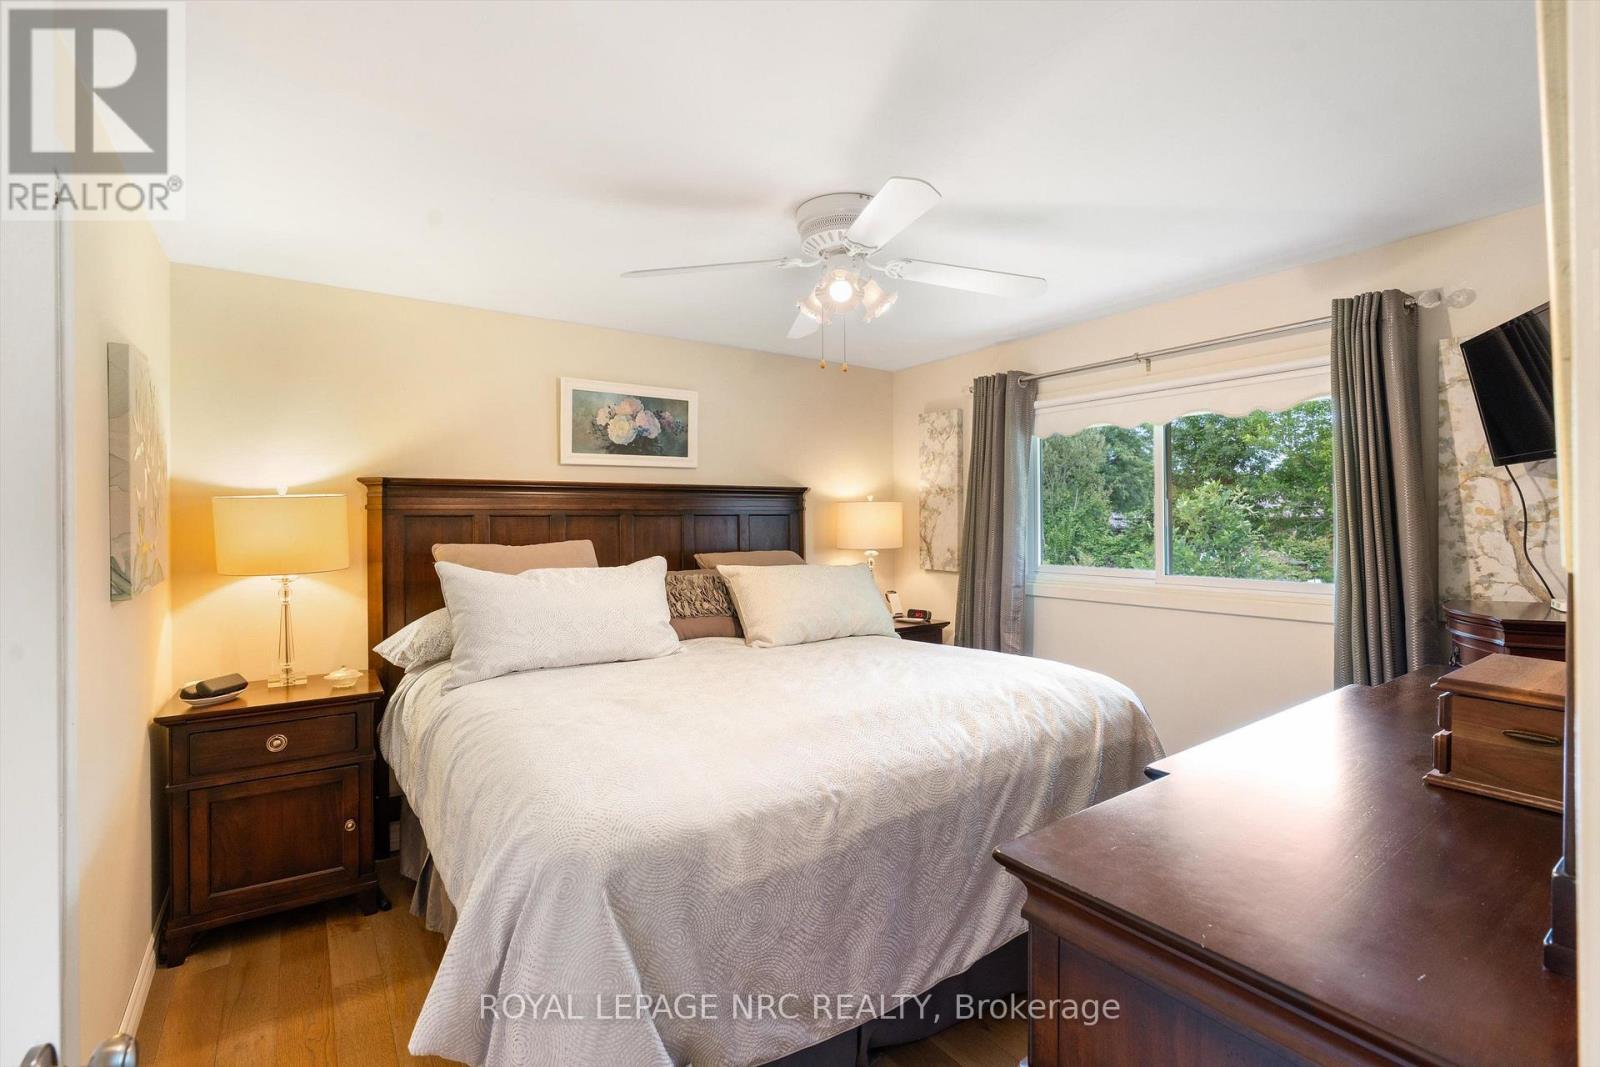
  • 17 Joanna Drive, St. Catharines, Ontario  L2N 1V1 - Photo 12 - X13680826
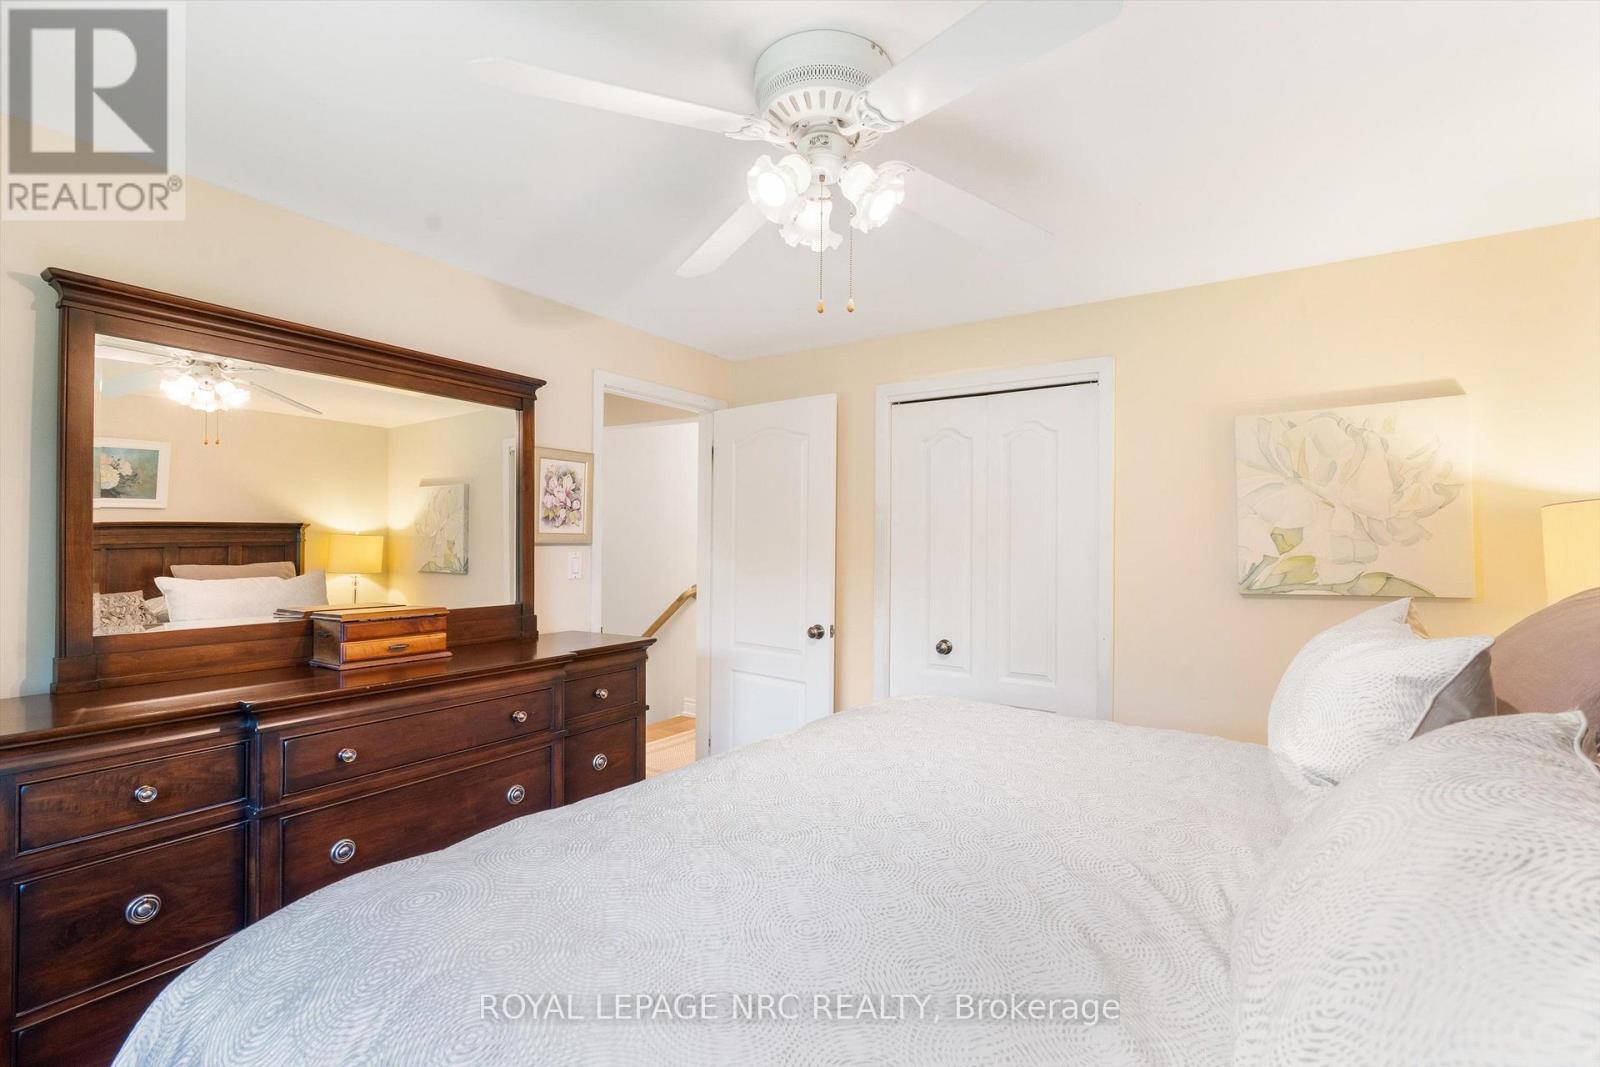
  • 17 Joanna Drive, St. Catharines, Ontario  L2N 1V1 - Photo 13 - X13680826
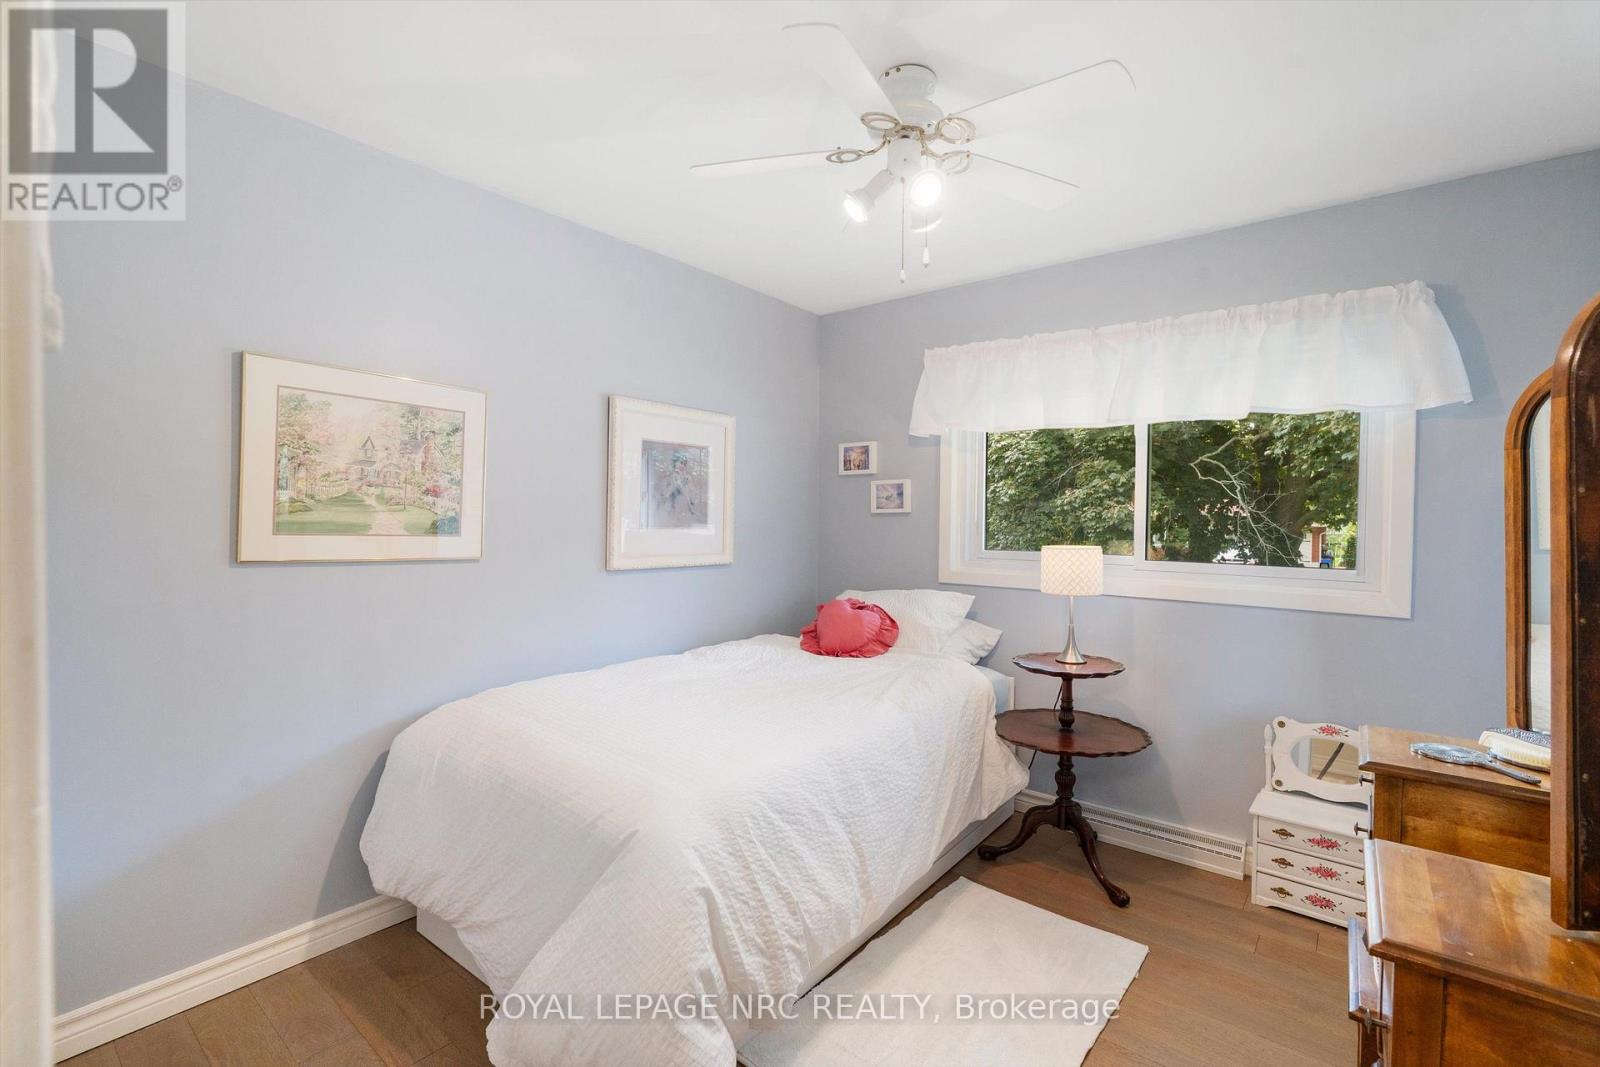
  • 17 Joanna Drive, St. Catharines, Ontario  L2N 1V1 - Photo 14 - X13680826
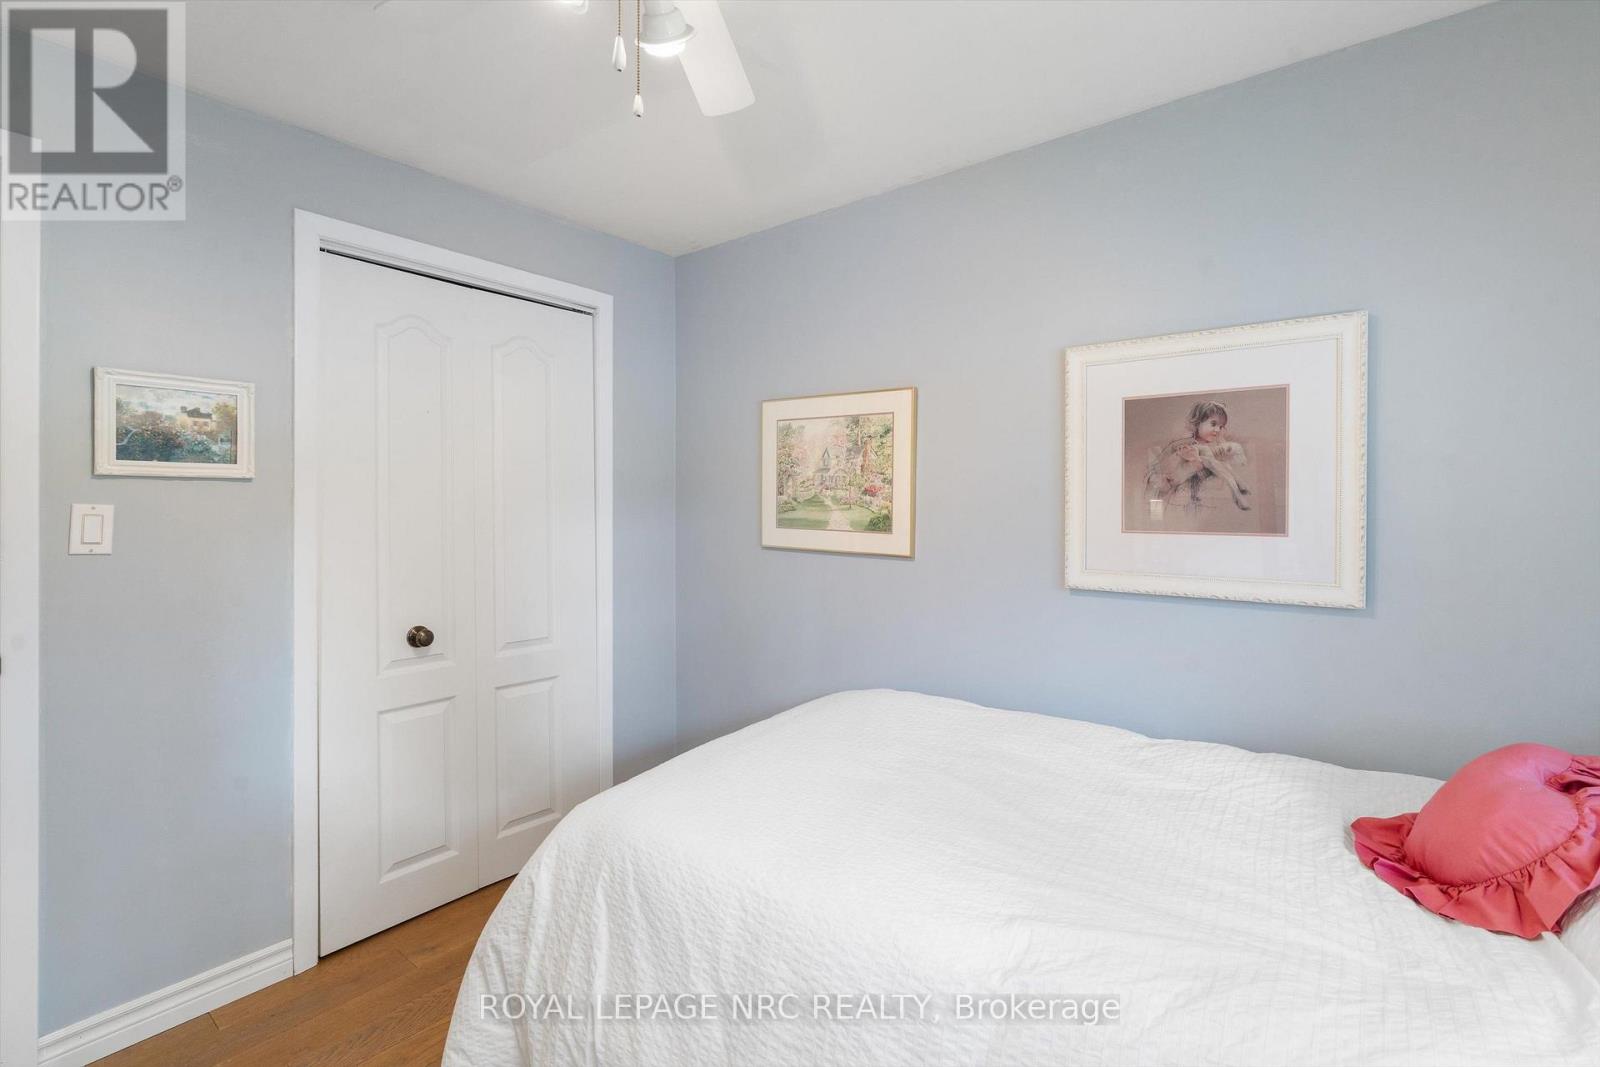
  • 17 Joanna Drive, St. Catharines, Ontario  L2N 1V1 - Photo 15 - X13680826
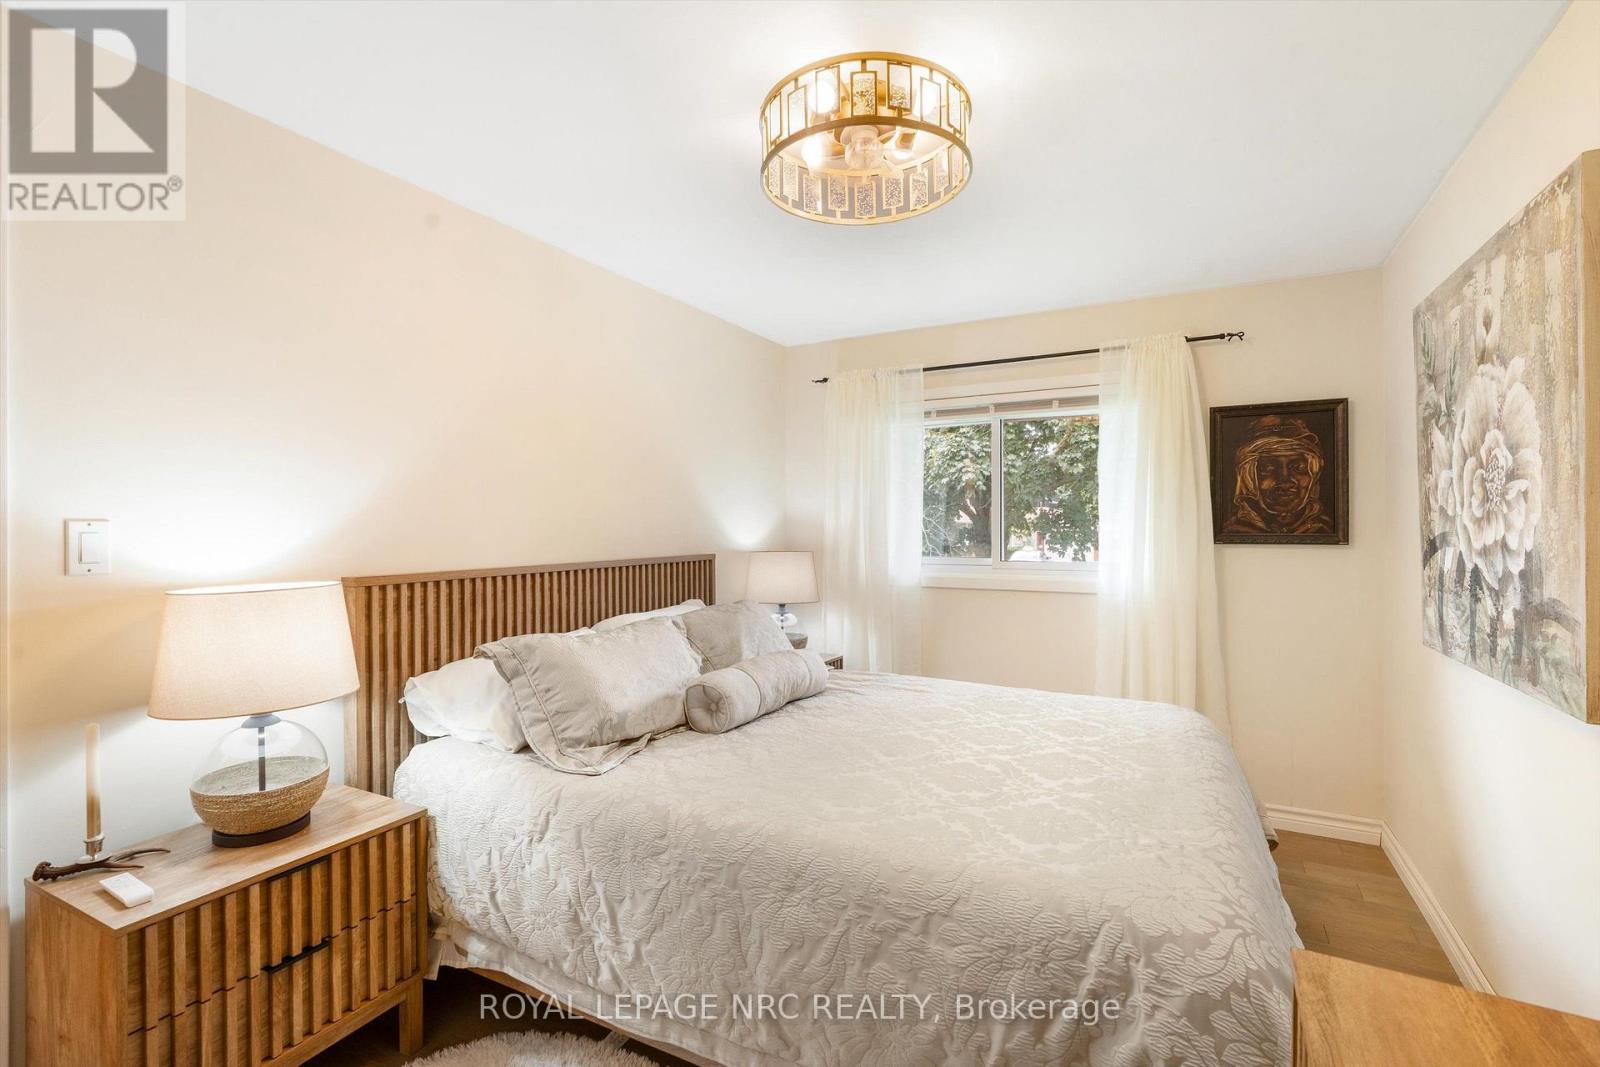
  • 17 Joanna Drive, St. Catharines, Ontario  L2N 1V1 - Photo 16 - X13680826
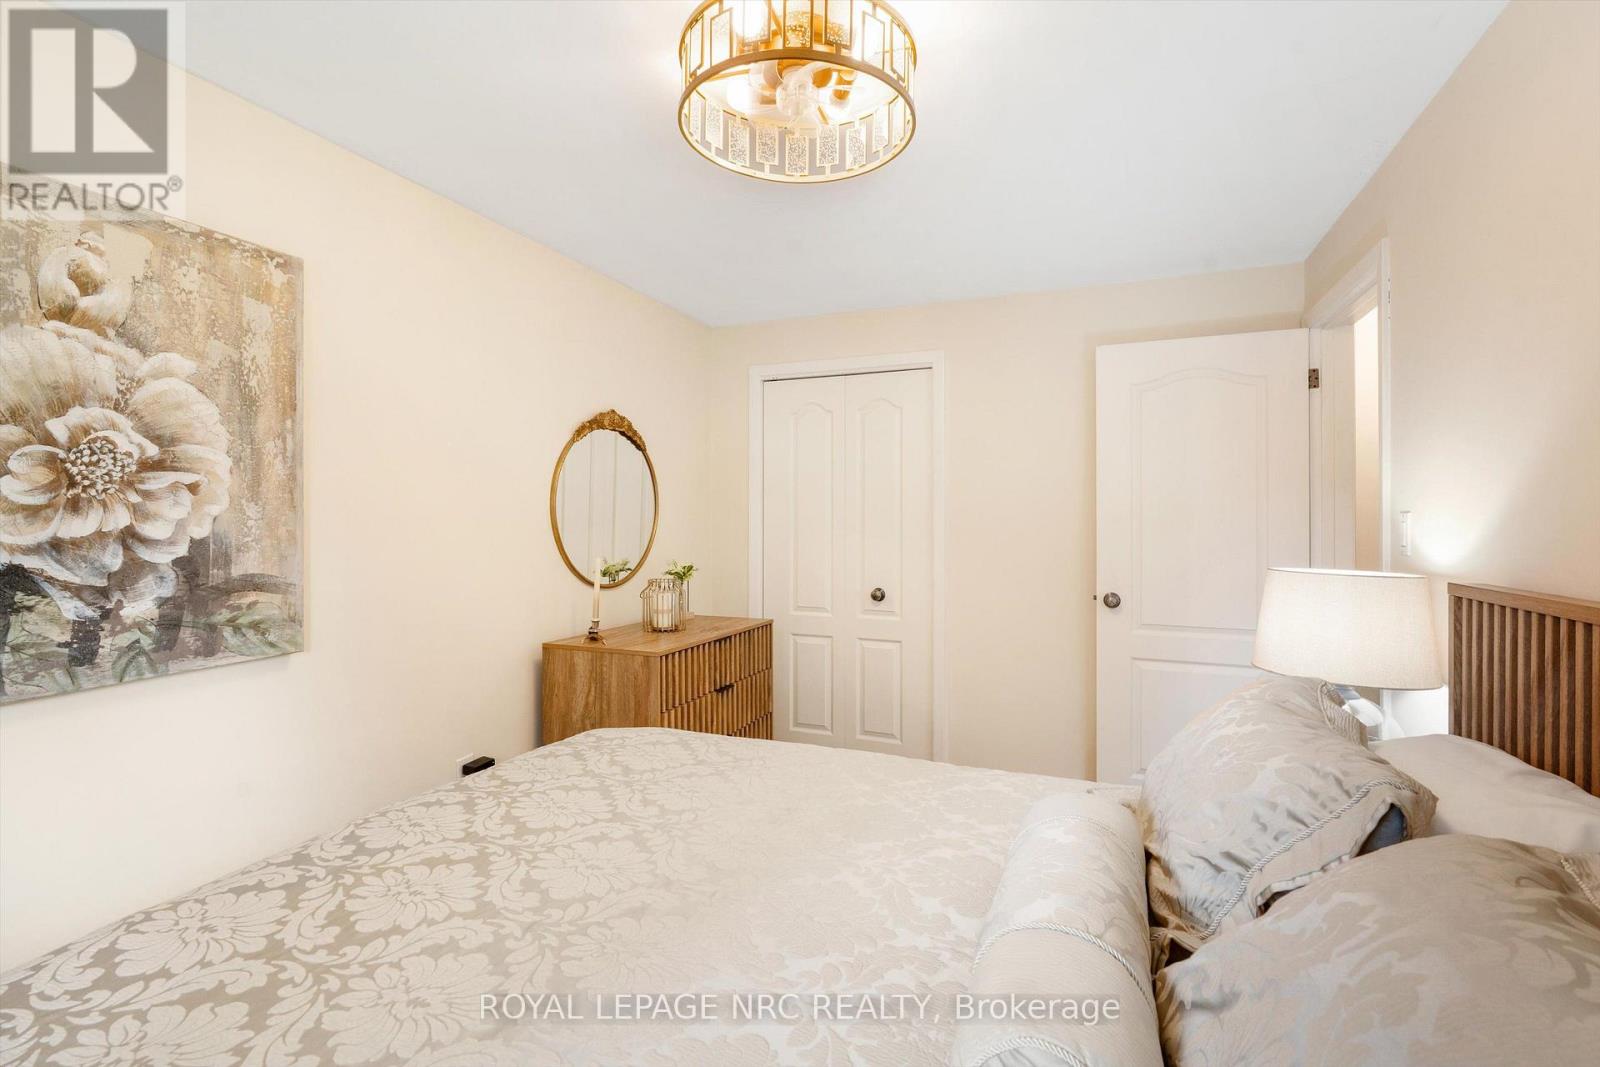
  • 17 Joanna Drive, St. Catharines, Ontario  L2N 1V1 - Photo 17 - X13680826
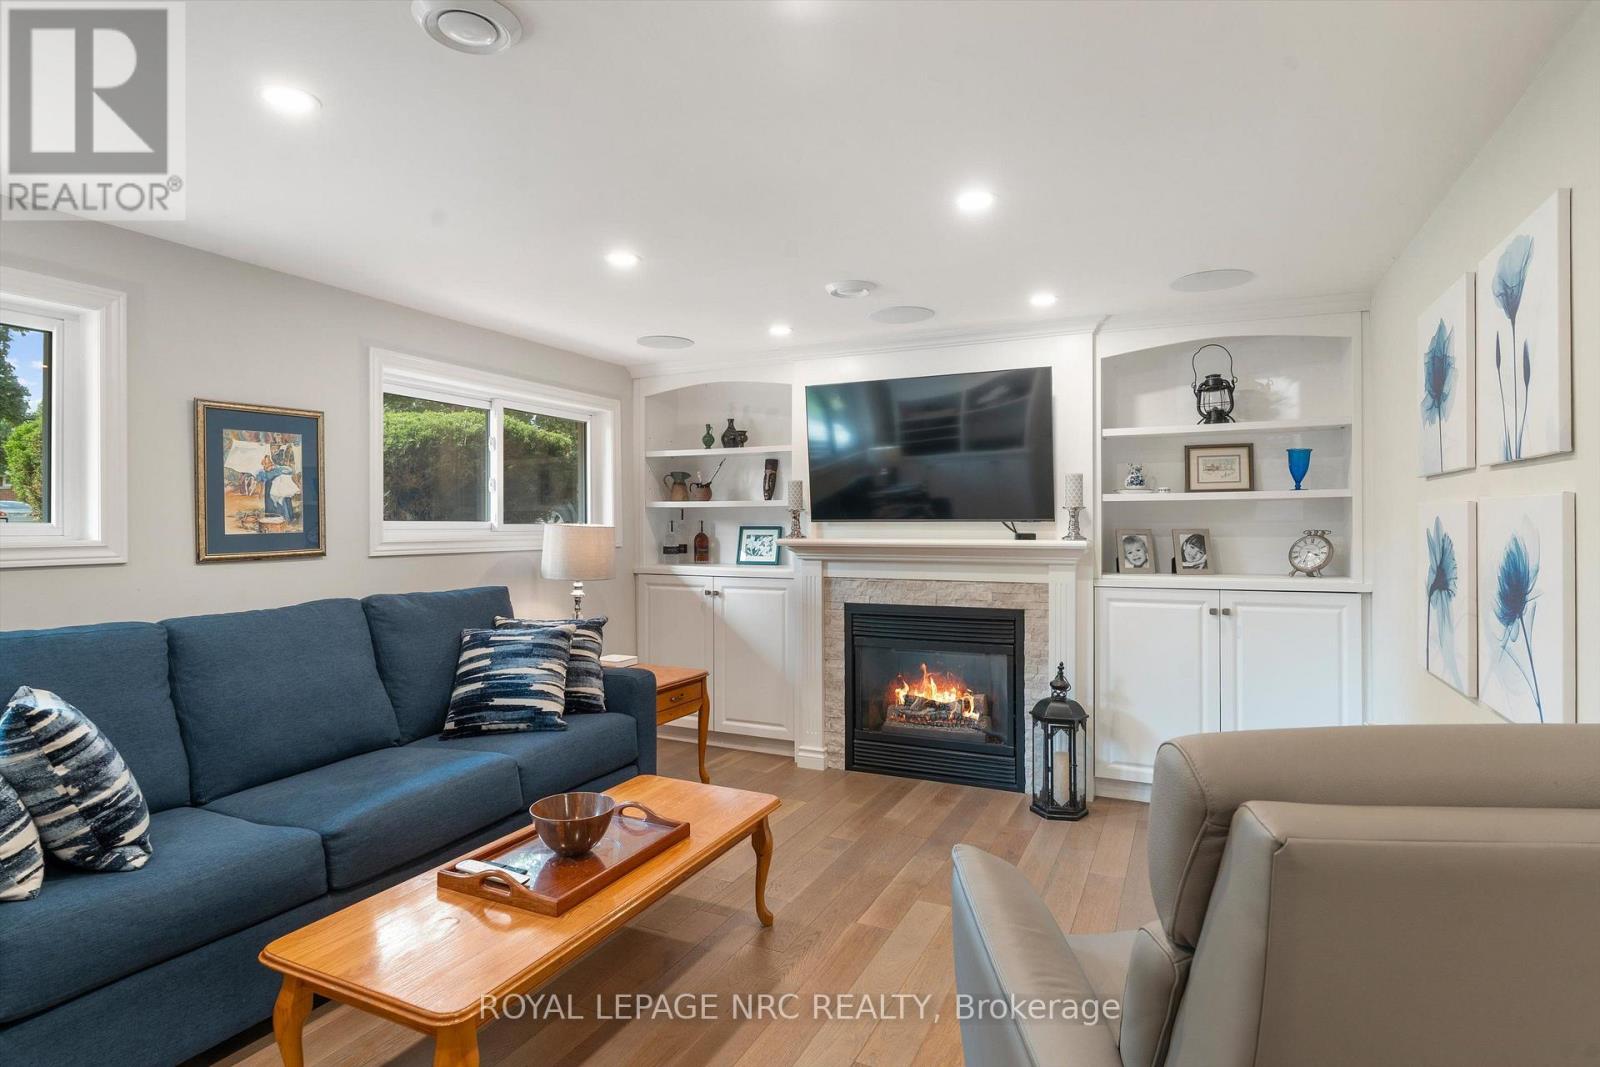
  • 17 Joanna Drive, St. Catharines, Ontario  L2N 1V1 - Photo 18 - X13680826
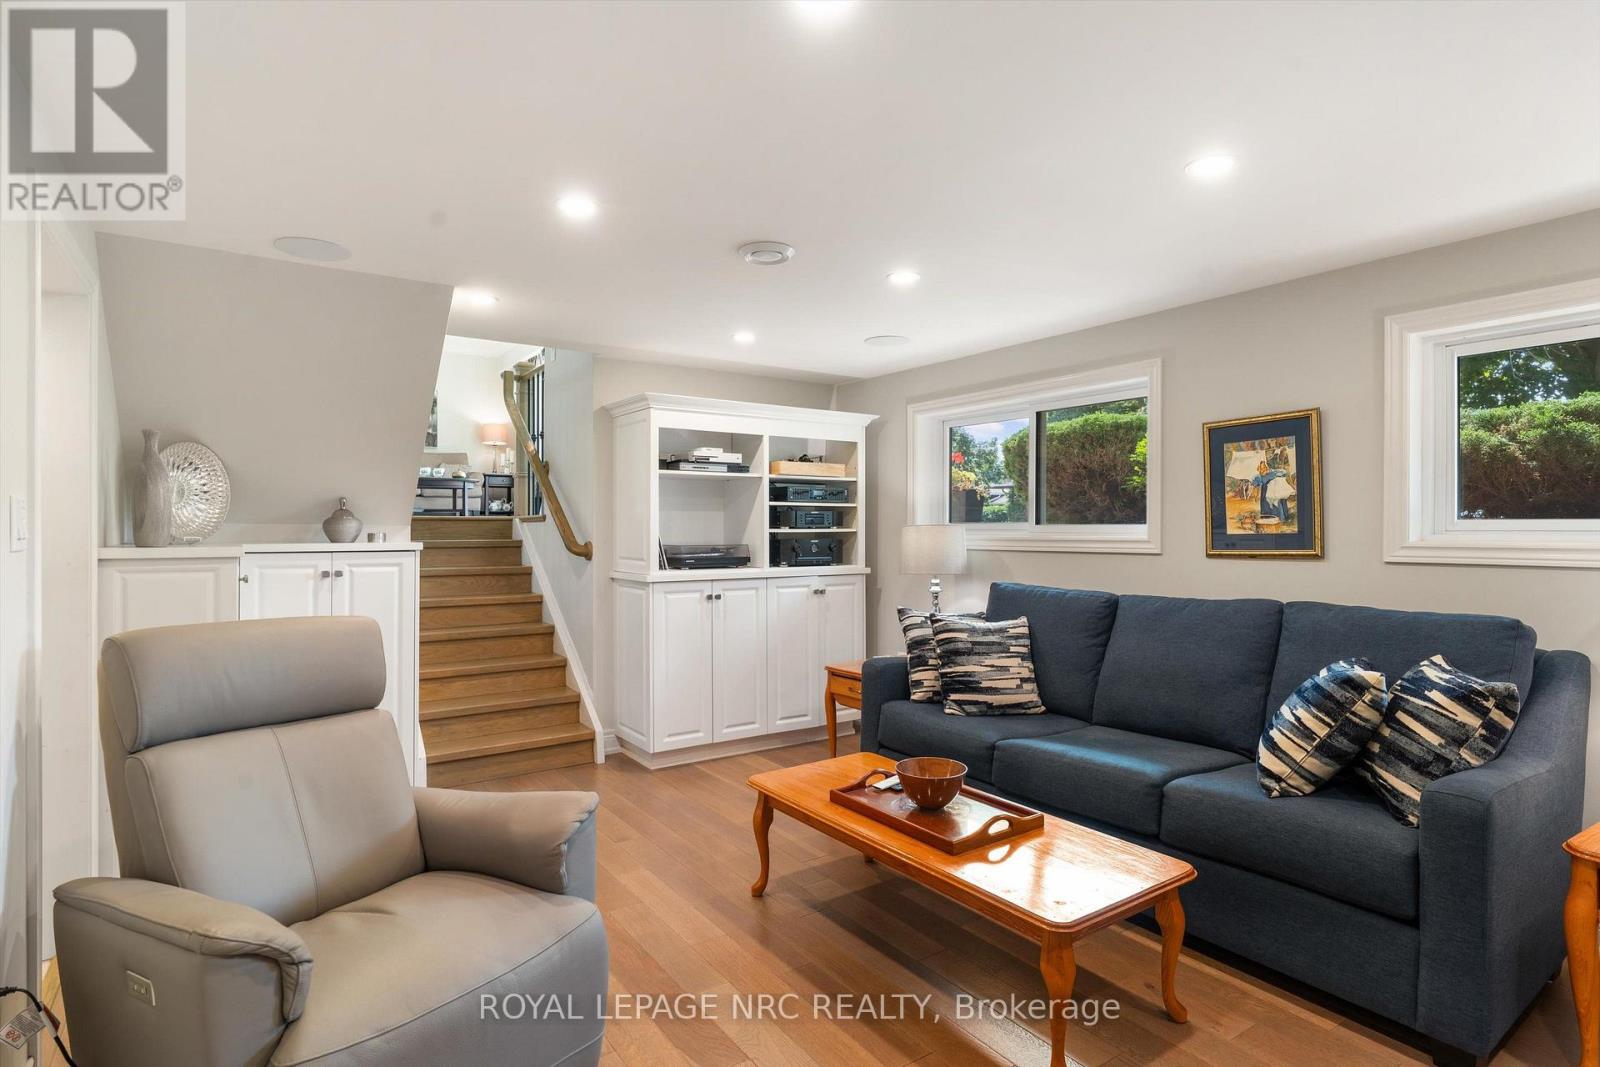
  • 17 Joanna Drive, St. Catharines, Ontario  L2N 1V1 - Photo 19 - X13680826
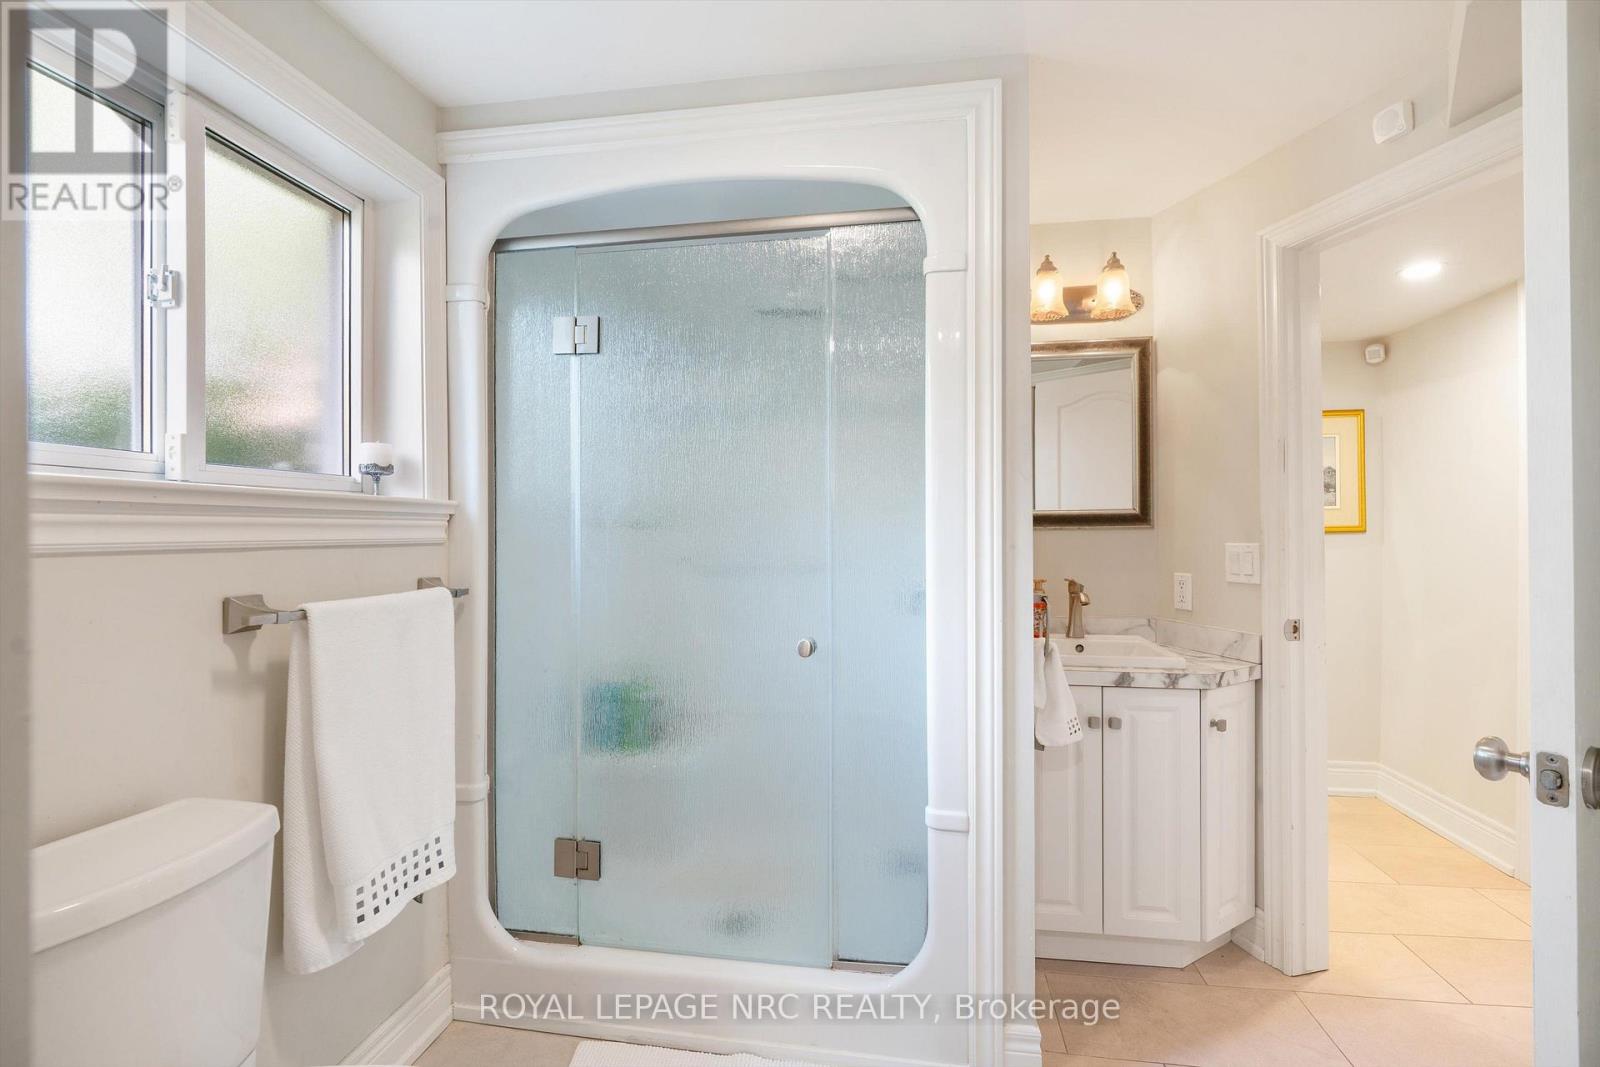
  • 17 Joanna Drive, St. Catharines, Ontario  L2N 1V1 - Photo 20 - X13680826
  • 17 Joanna Drive, St. Catharines, Ontario  L2N 1V1 - Photo 21 - X13680826
  • 17 Joanna Drive, St. Catharines, Ontario  L2N 1V1 - Photo 22 - X13680826
  • 17 Joanna Drive, St. Catharines, Ontario  L2N 1V1 - Photo 23 - X13680826
  • 17 Joanna Drive, St. Catharines, Ontario  L2N 1V1 - Photo 24 - X13680826
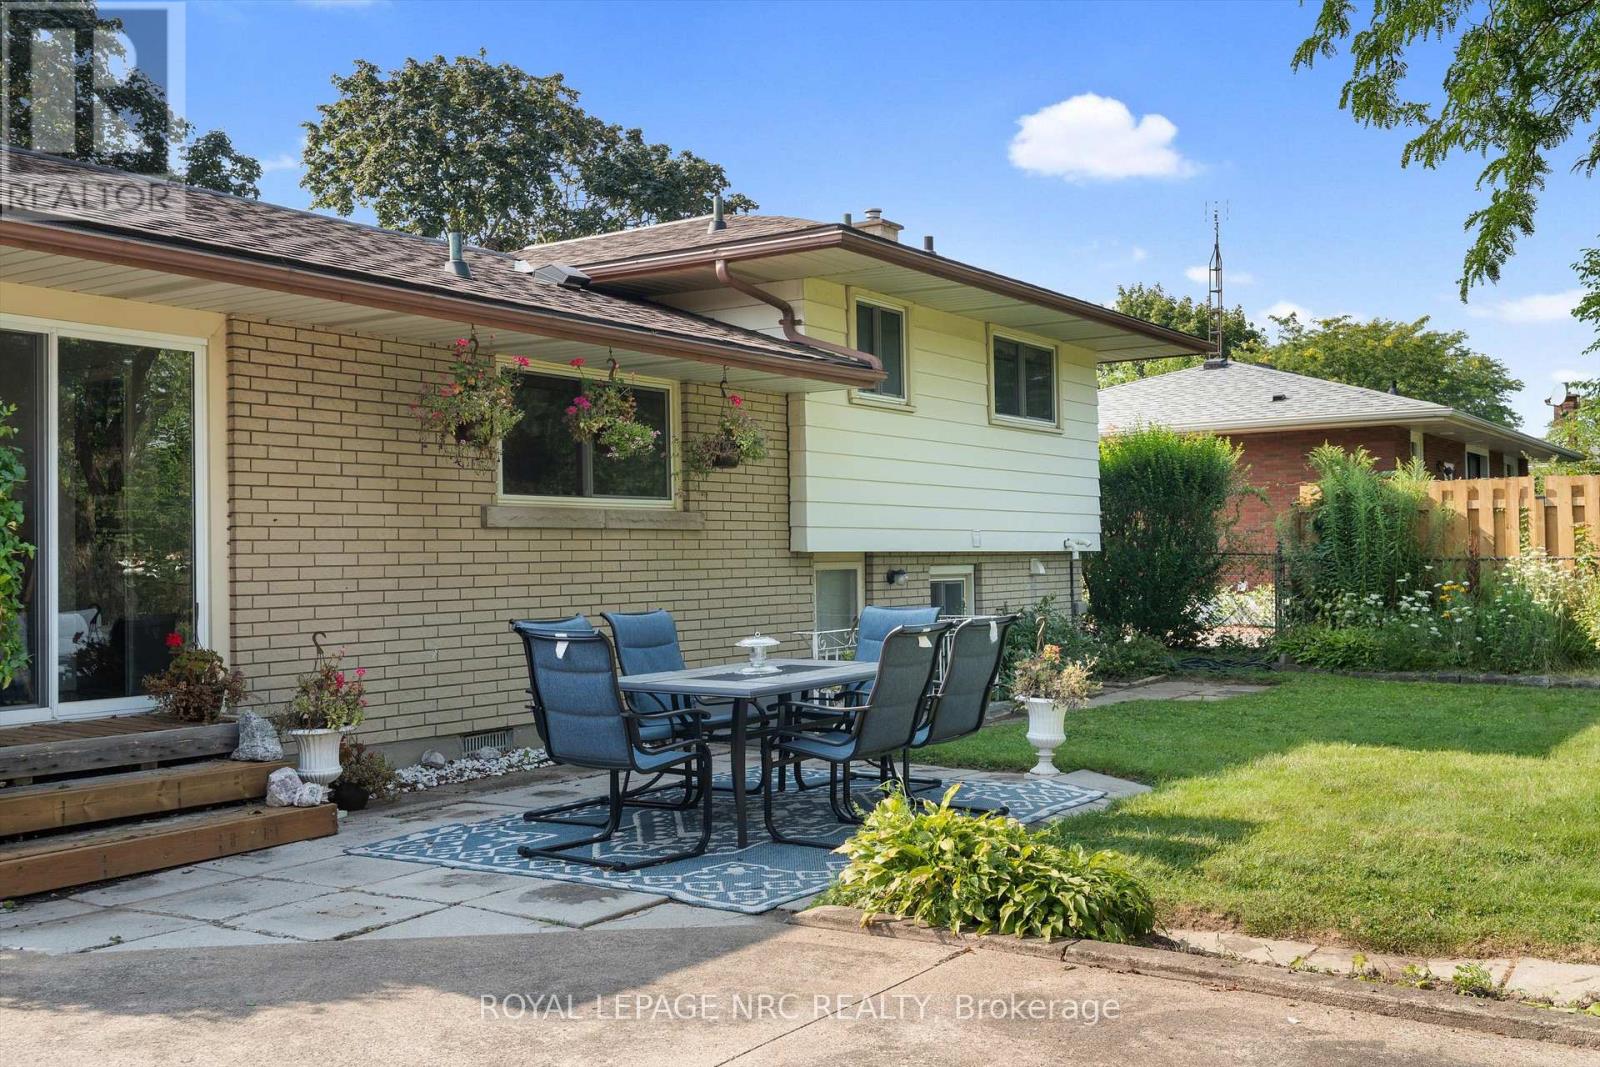
  • 17 Joanna Drive, St. Catharines, Ontario  L2N 1V1 - Photo 25 - X13680826
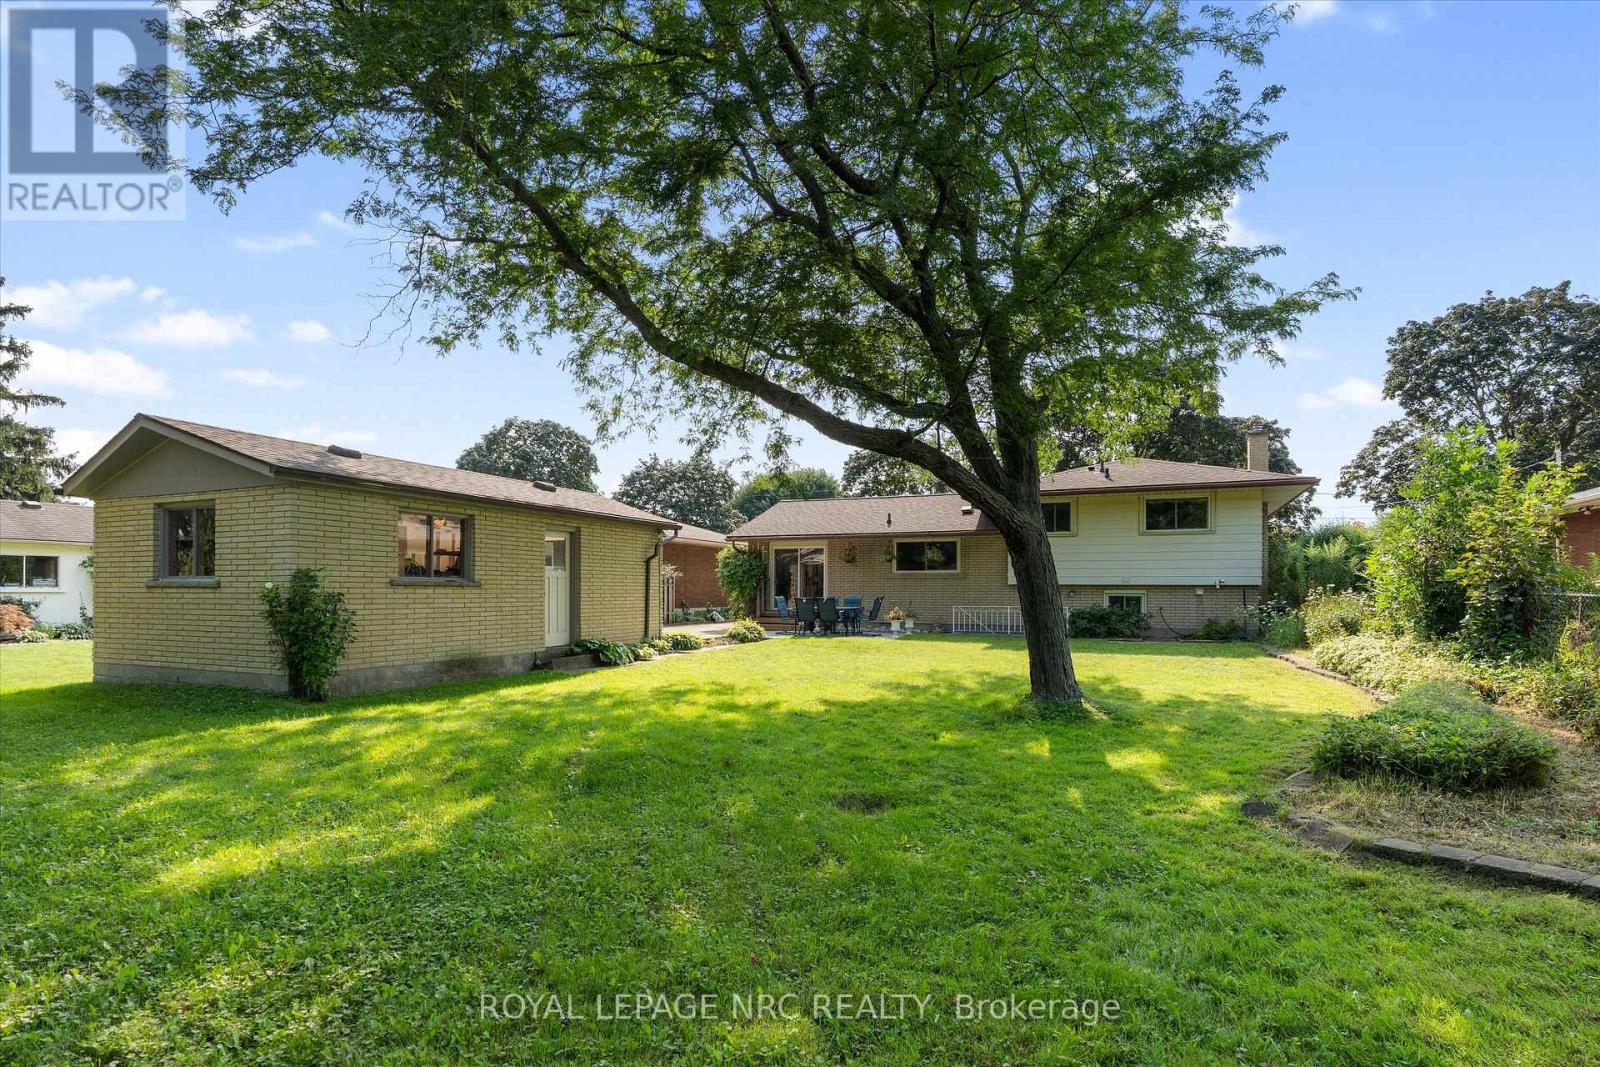
  • 17 Joanna Drive, St. Catharines, Ontario  L2N 1V1 - Photo 26 - X13680826
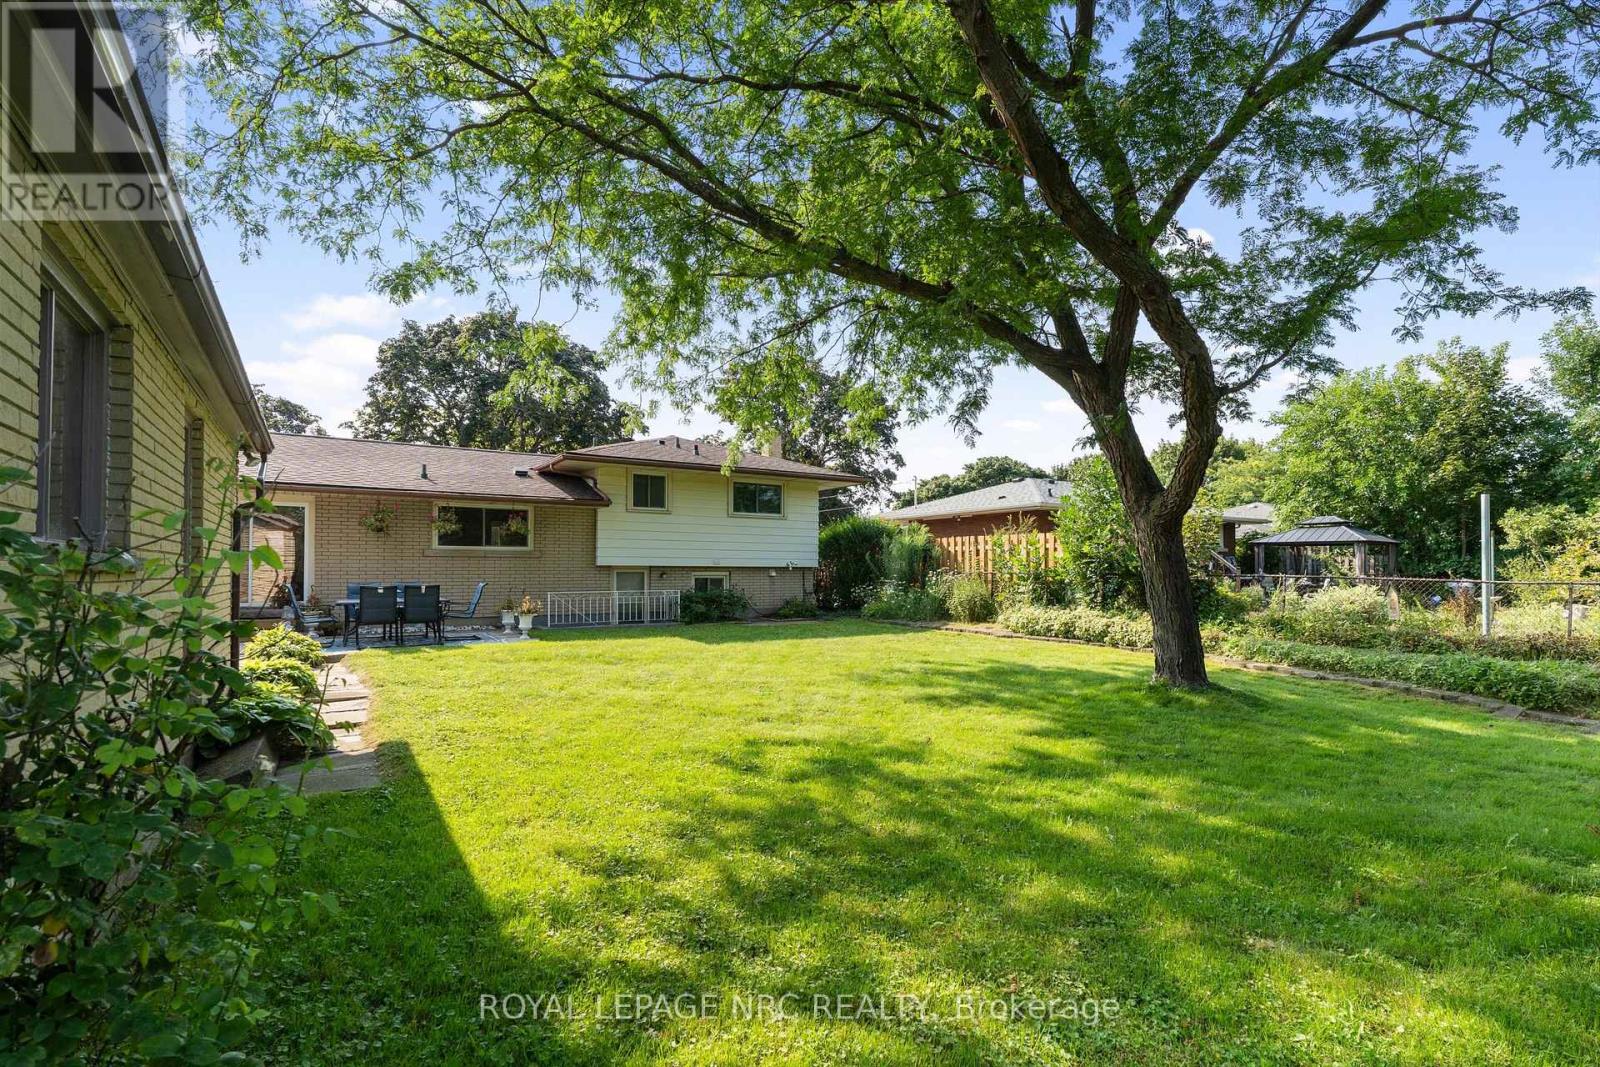
  • 17 Joanna Drive, St. Catharines, Ontario  L2N 1V1 - Photo 27 - X13680826
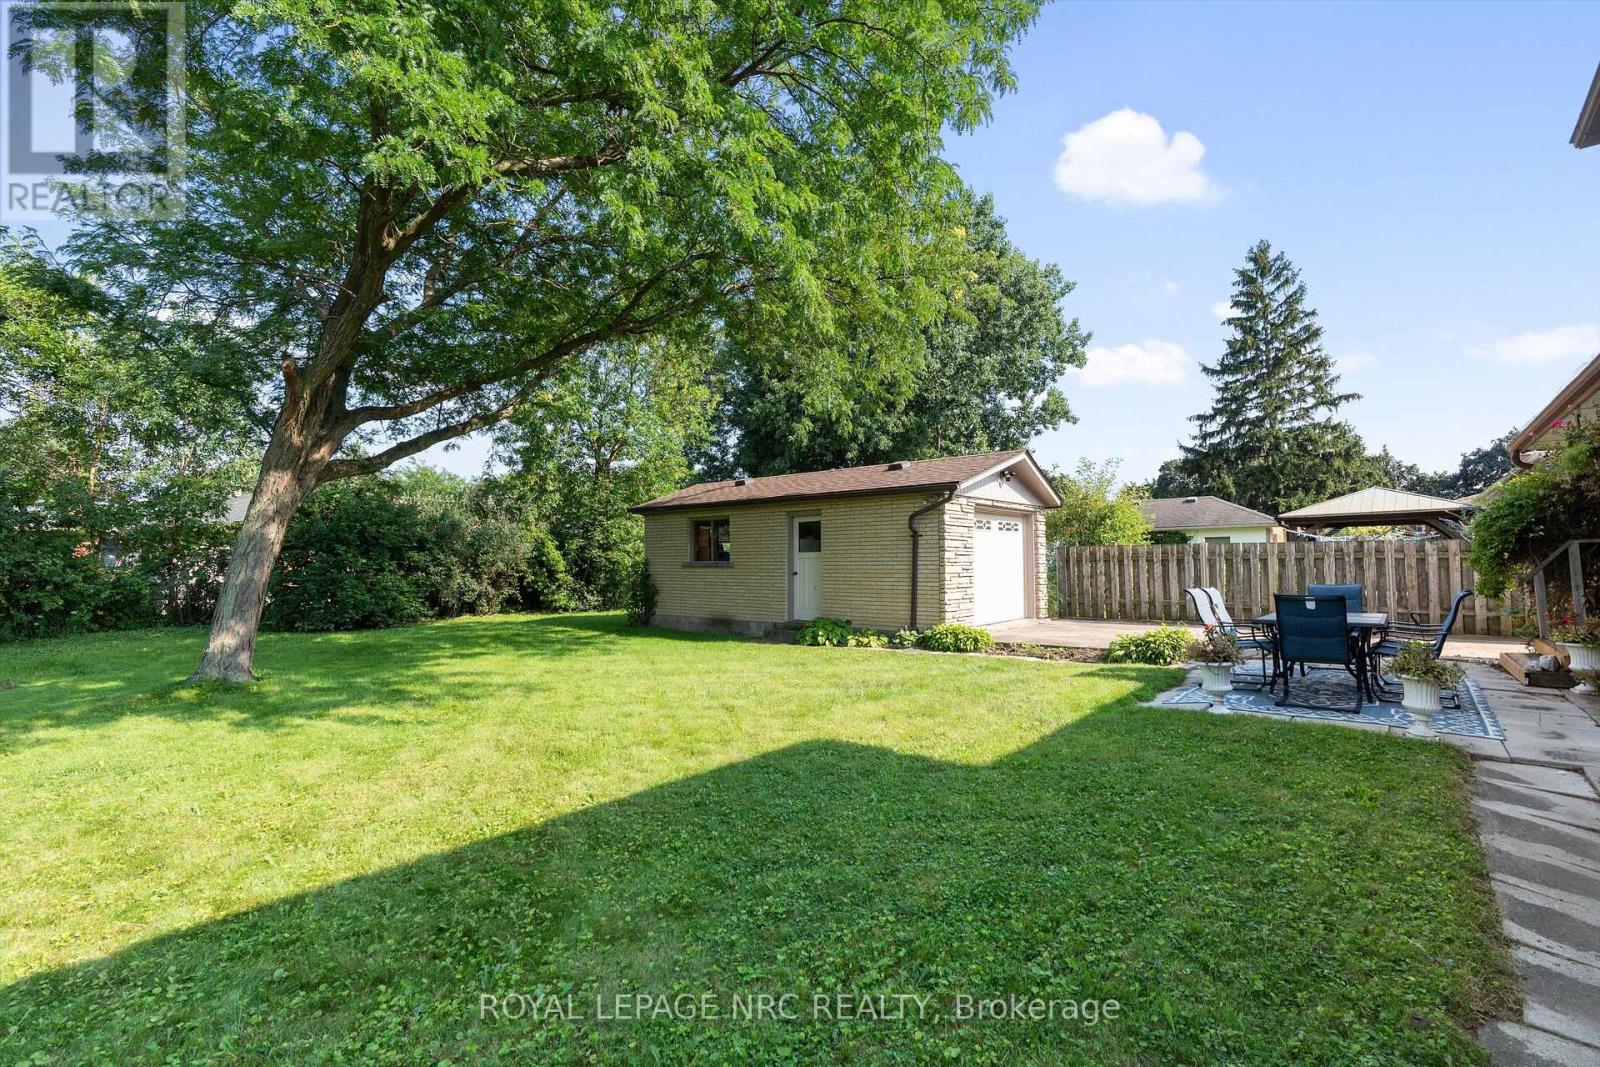
  • 17 Joanna Drive, St. Catharines, Ontario  L2N 1V1 - Photo 28 - X13680826
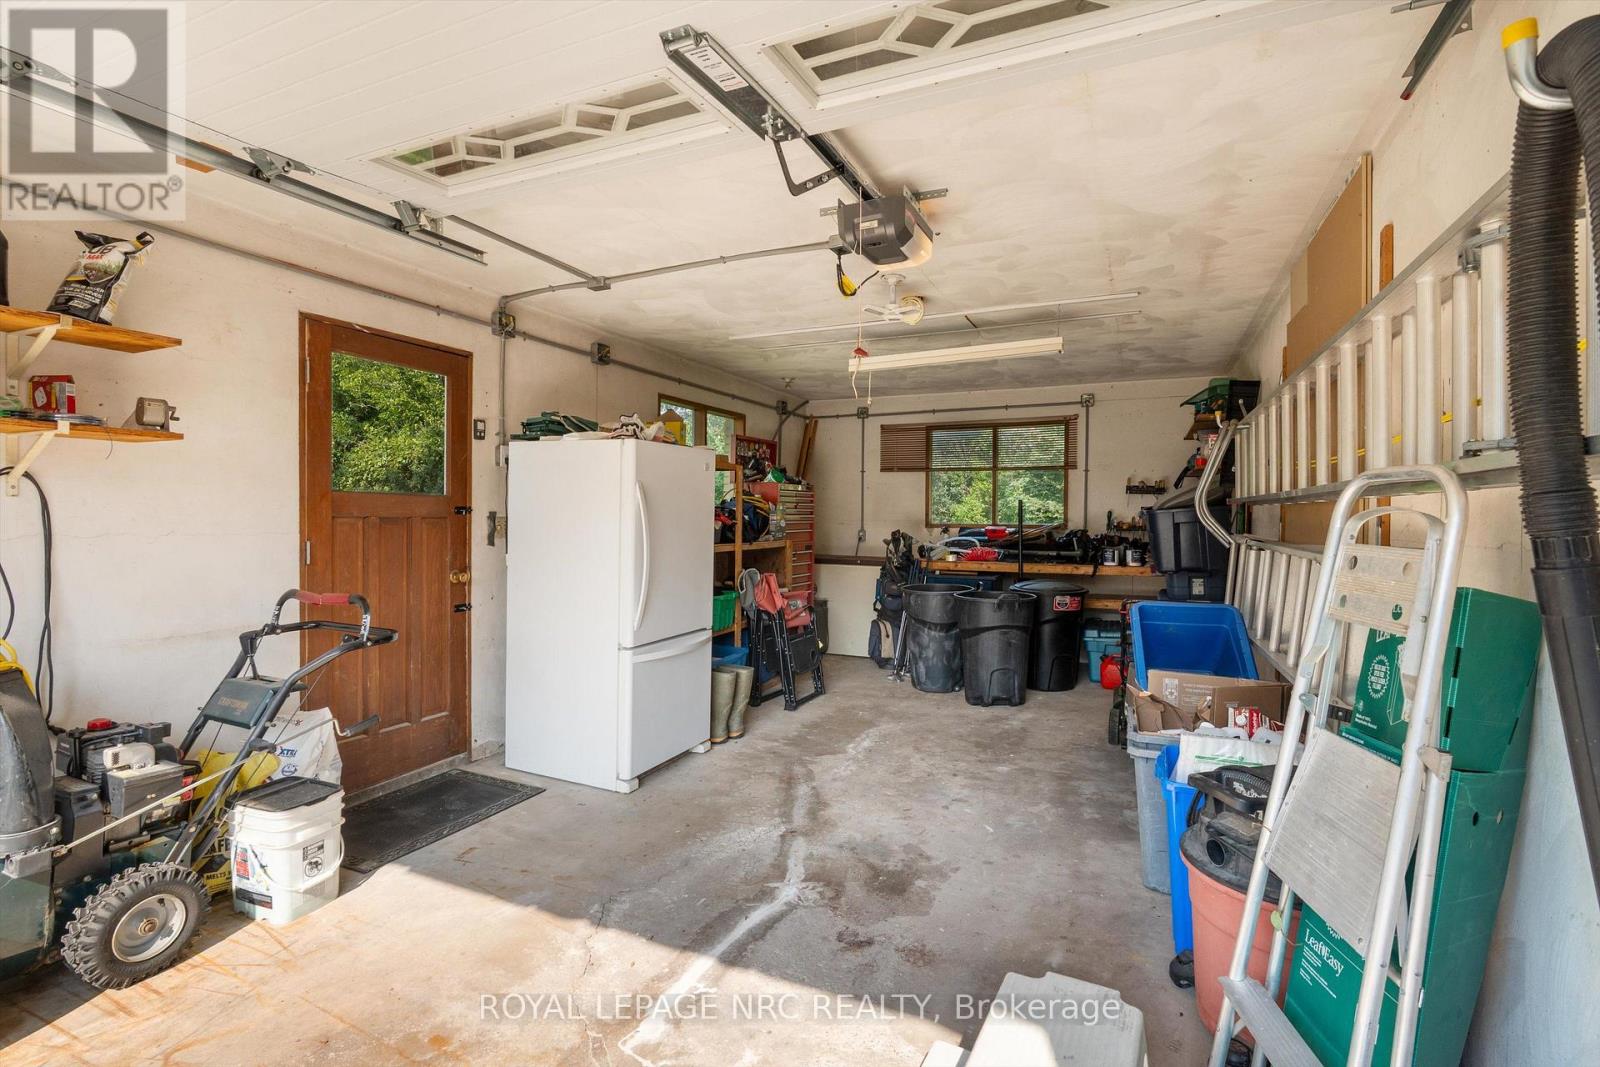
  • 17 Joanna Drive, St. Catharines, Ontario  L2N 1V1 - Photo 29 - X13680826
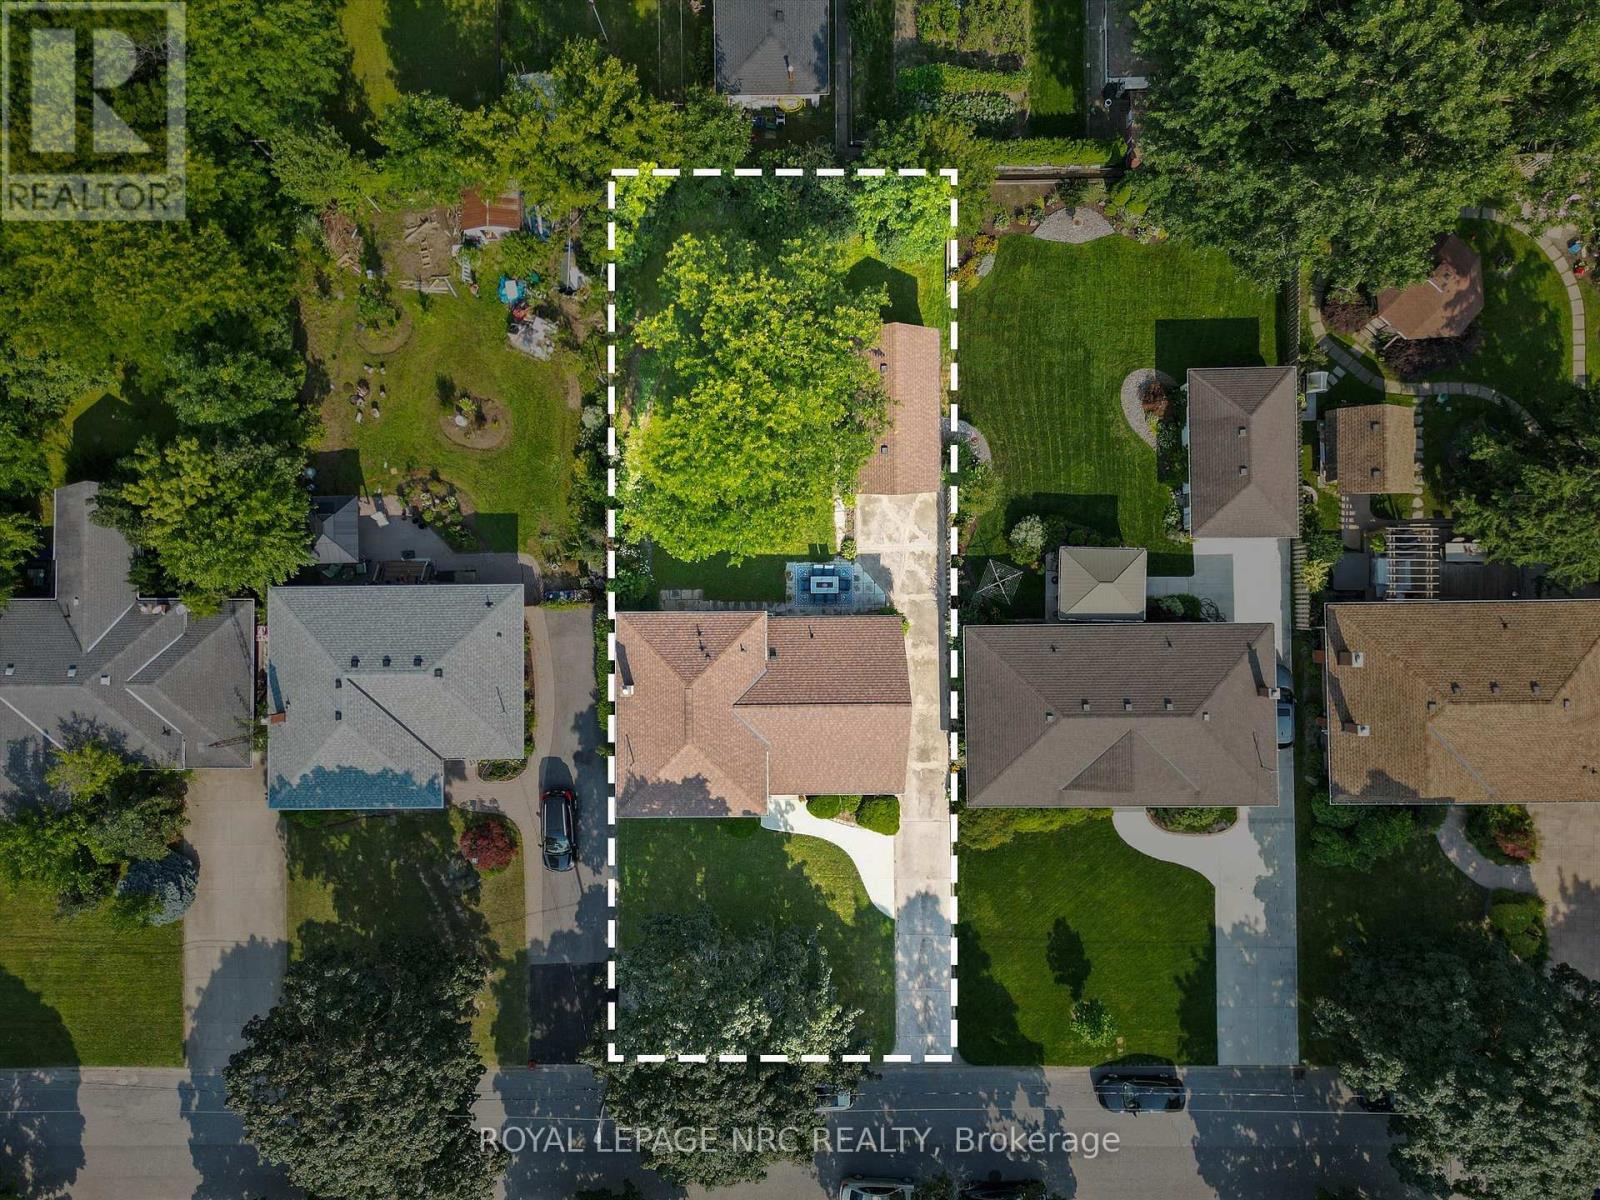
  • 17 Joanna Drive, St. Catharines, Ontario  L2N 1V1 - Photo 30 - X13680826
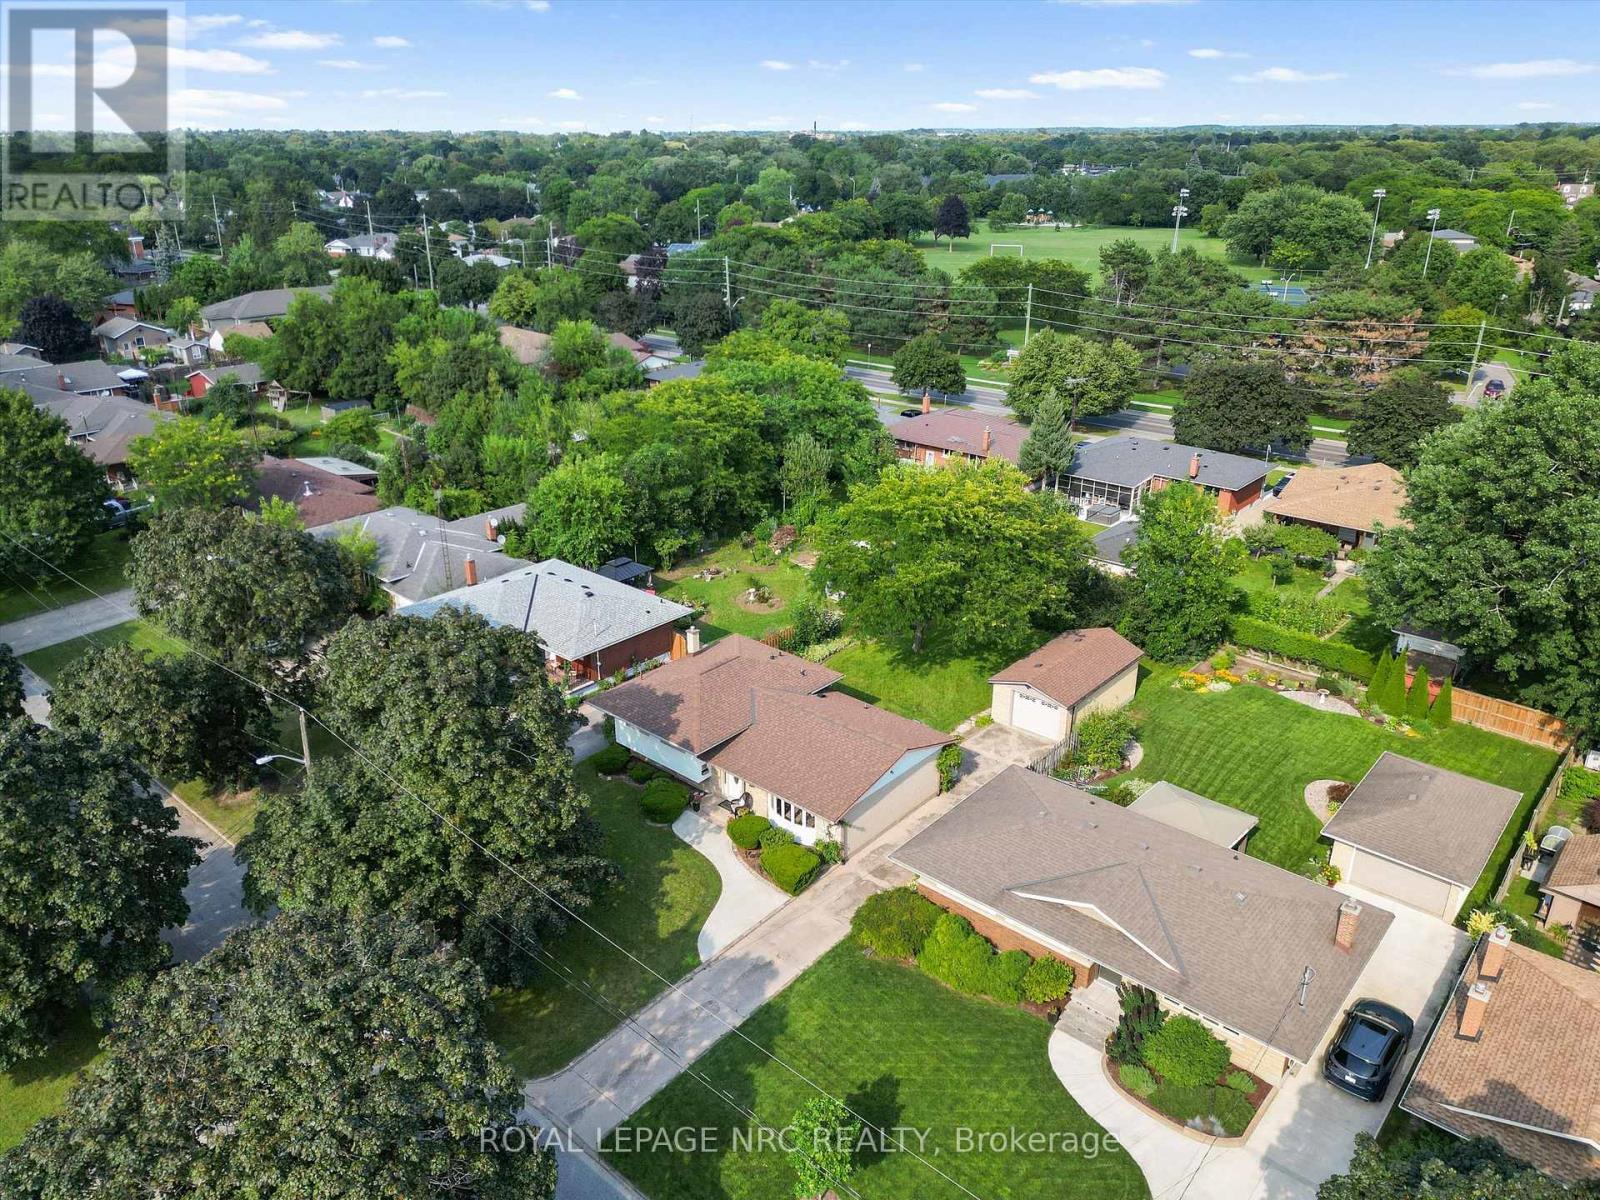
  • 17 Joanna Drive, St. Catharines, Ontario  L2N 1V1 - Photo 31 - X13680826
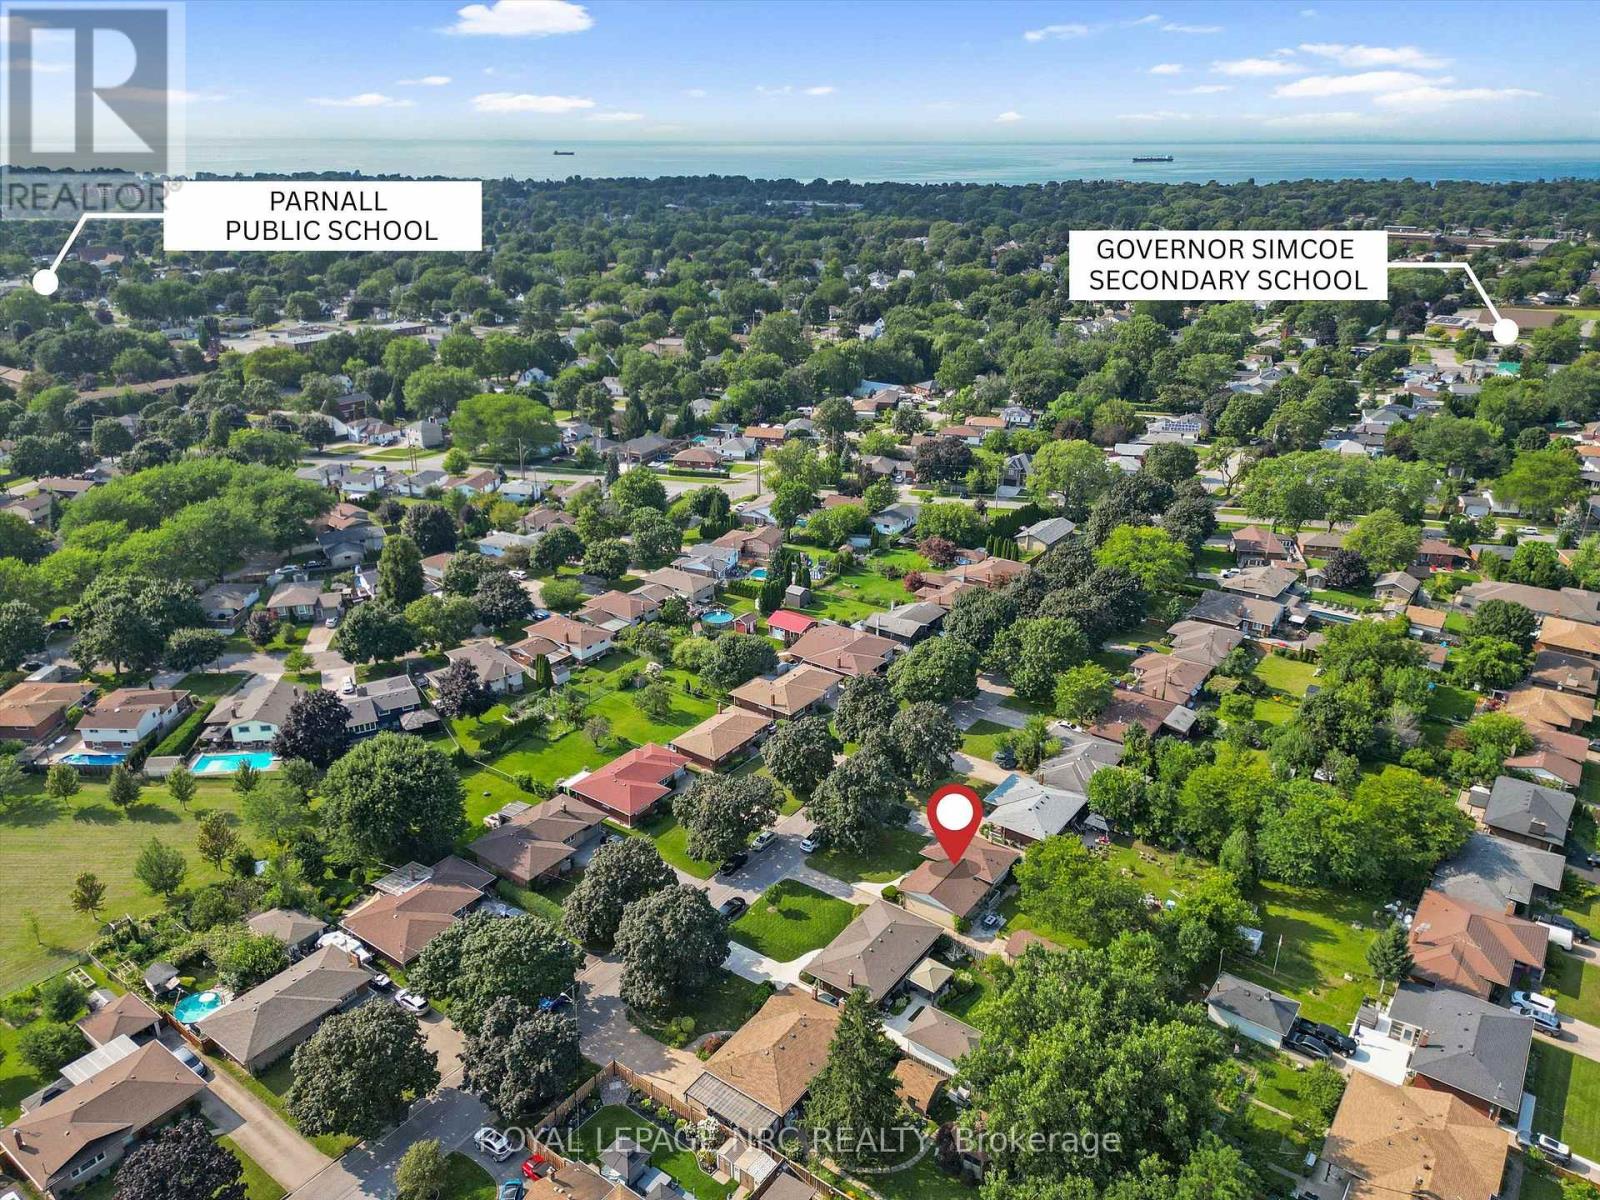
  • 17 Joanna Drive, St. Catharines, Ontario  L2N 1V1 - Photo 32 - X13680826
  • 17 Joanna Drive, St. Catharines, Ontario  L2N 1V1 - Photo 33 - X13680826
  • 17 Joanna Drive, St. Catharines, Ontario  L2N 1V1 - Photo 34 - X13680826
  • 17 Joanna Drive, St. Catharines, Ontario  L2N 1V1 - Photo 35 - X13680826
  • 17 Joanna Drive, St. Catharines, Ontario  L2N 1V1 - Photo 36 - X13680826
  • 17 Joanna Drive, St. Catharines, Ontario  L2N 1V1 - Photo 37 - X13680826
  • 17 Joanna Drive, St. Catharines, Ontario  L2N 1V1 - Photo 38 - X13680826
  • 17 Joanna Drive, St. Catharines, Ontario  L2N 1V1 - Photo 39 - X13680826
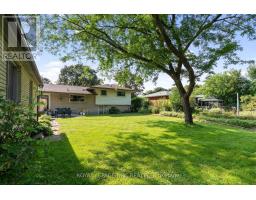
  • 17 Joanna Drive, St. Catharines, Ontario  L2N 1V1 - Photo 40 - X13680826
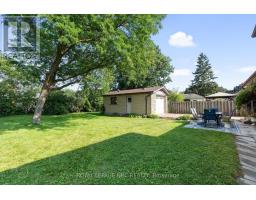
  • 17 Joanna Drive, St. Catharines, Ontario  L2N 1V1 - Photo 41 - X13680826
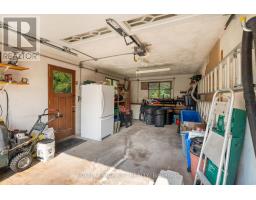
  • 17 Joanna Drive, St. Catharines, Ontario  L2N 1V1 - Photo 42 - X13680826
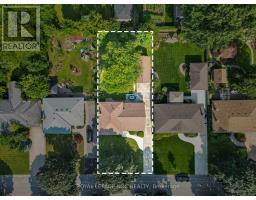
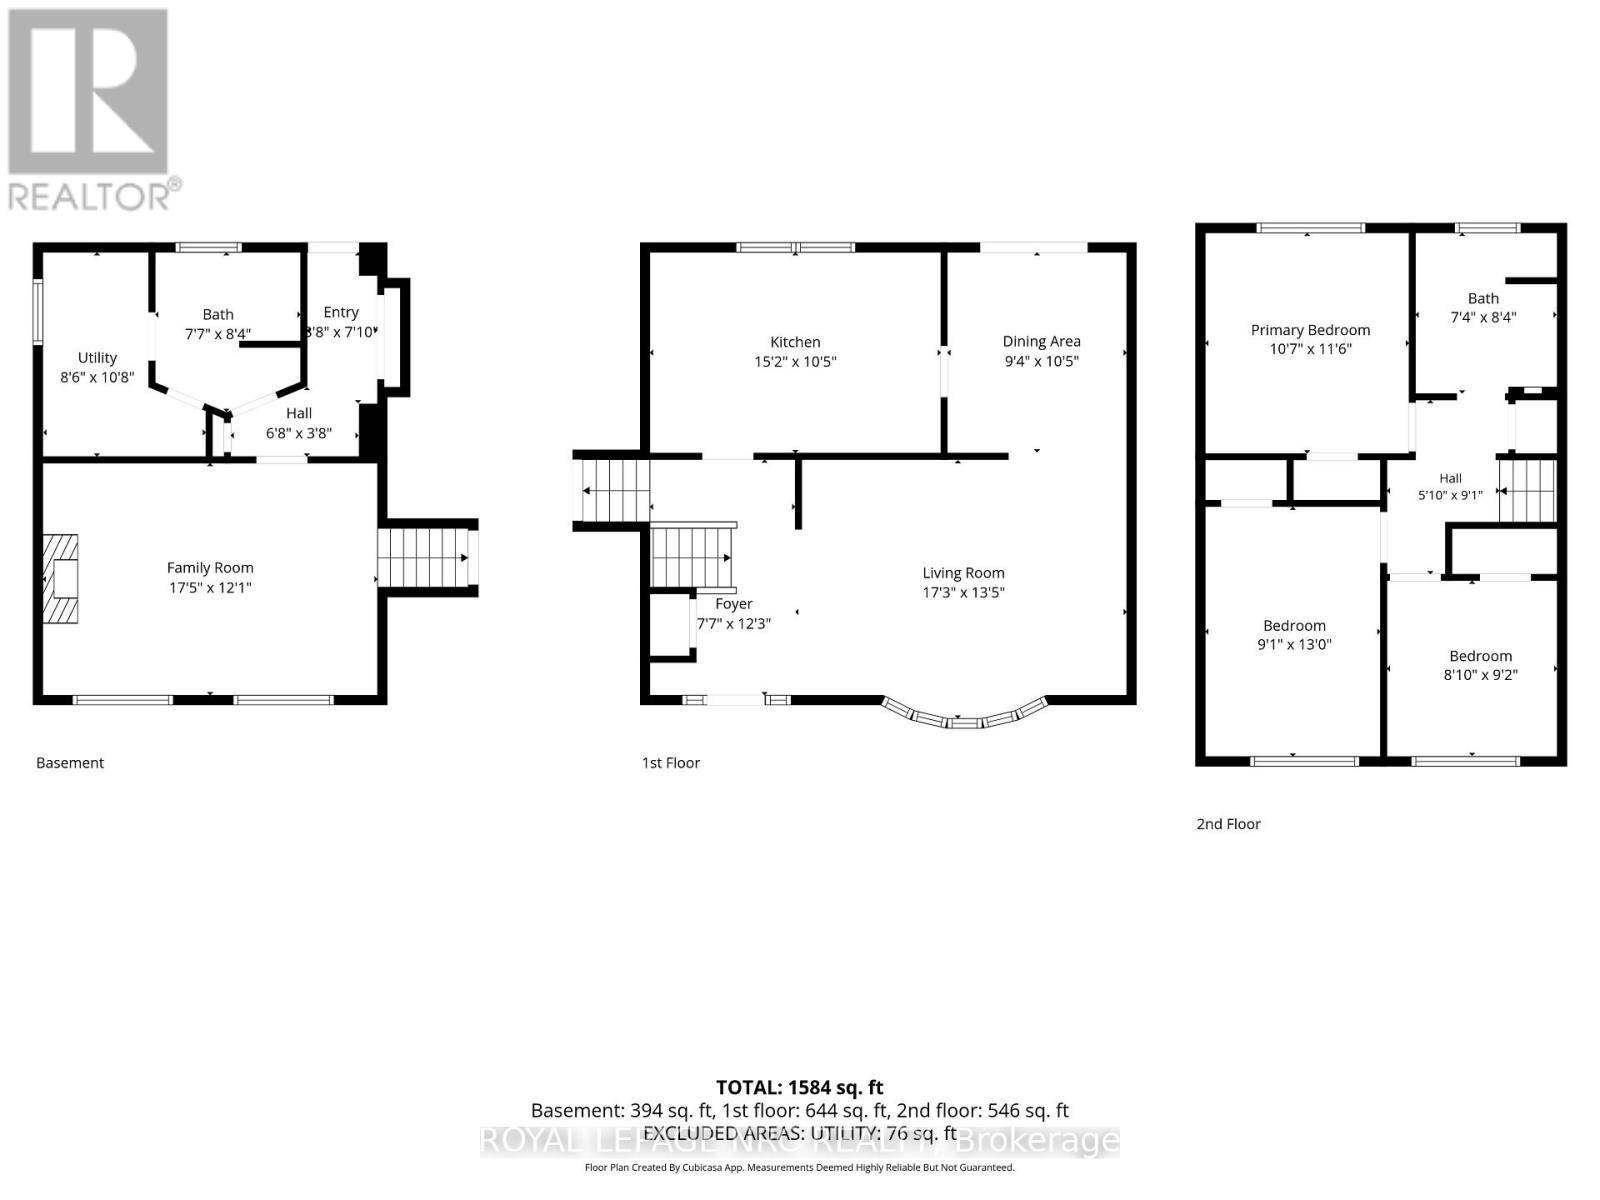
3 Bedroom 2 Bathroom 1,100 - 1,500 sqft
Fireplace Central Air Conditioning Forced Air

$649,900

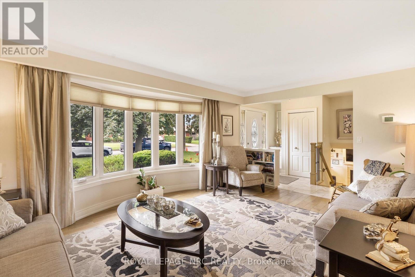
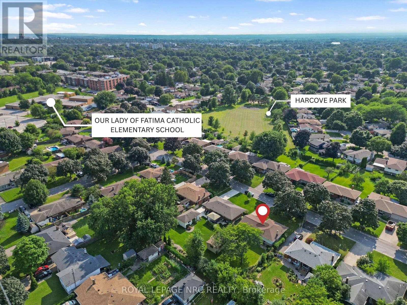
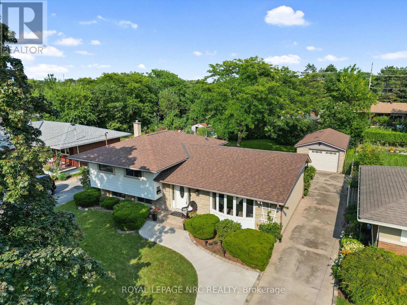
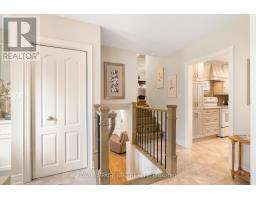
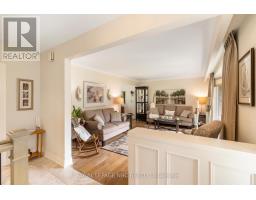
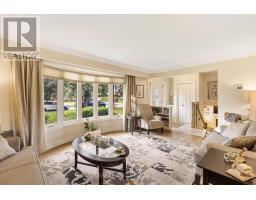
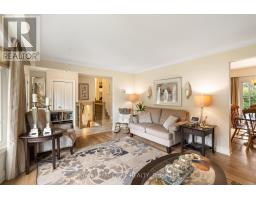
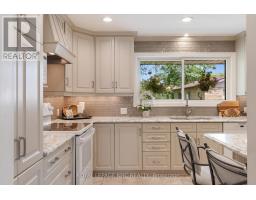
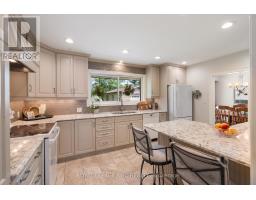
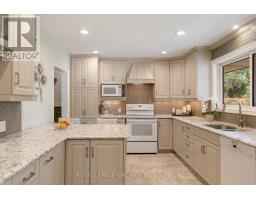
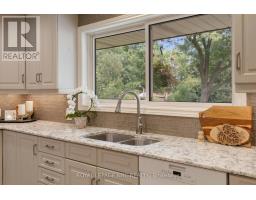
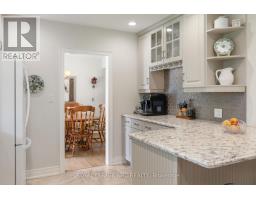
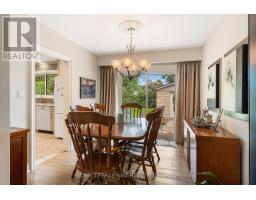
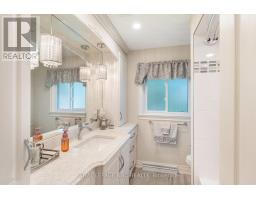
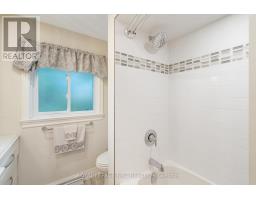
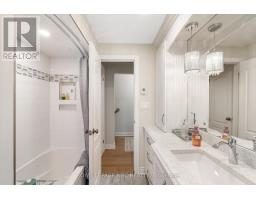
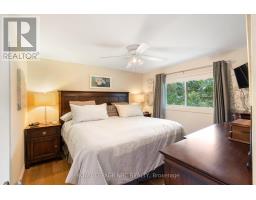
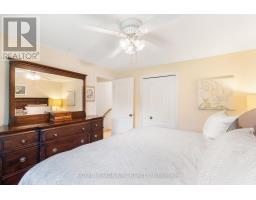
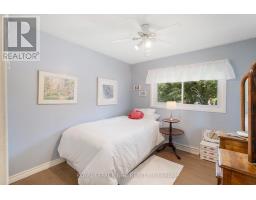
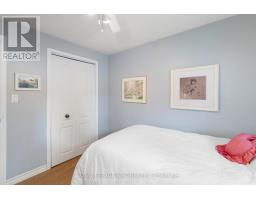
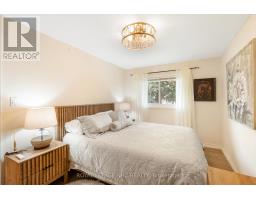
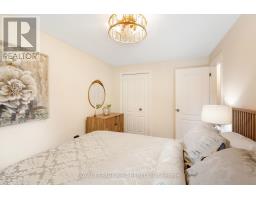
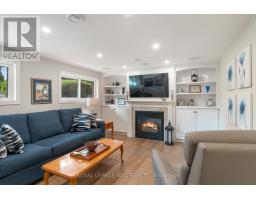
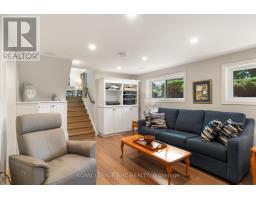
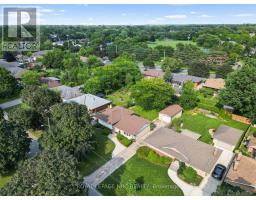
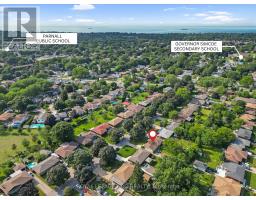
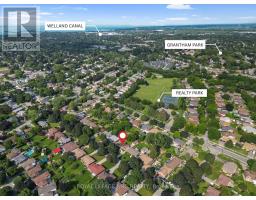
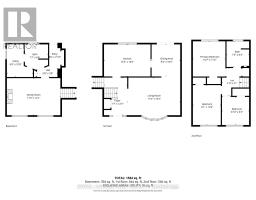
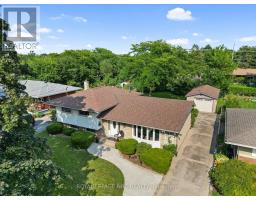
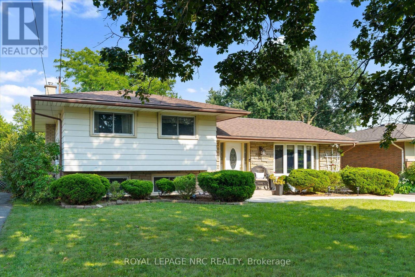
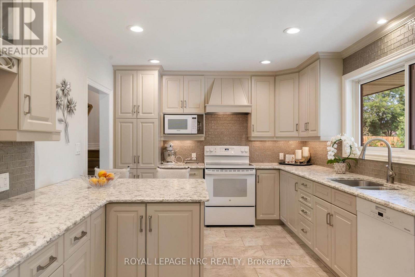
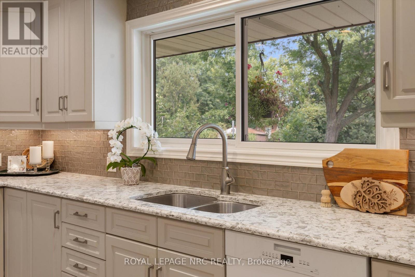
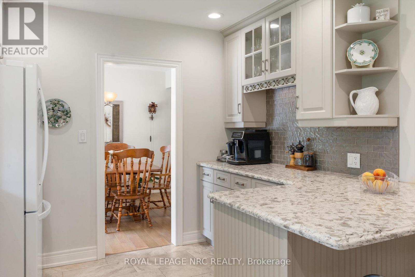
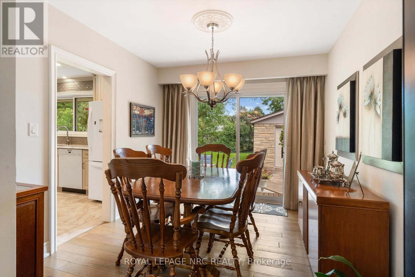
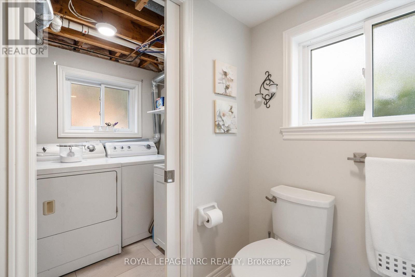
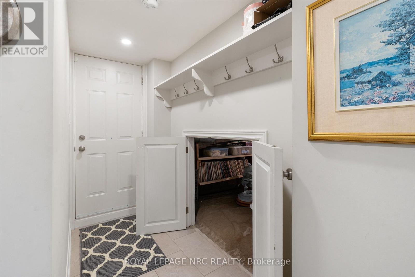
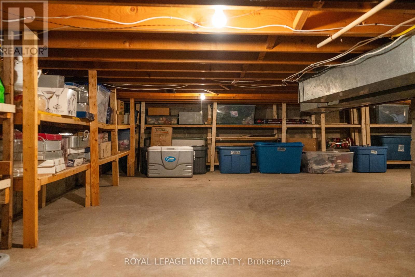
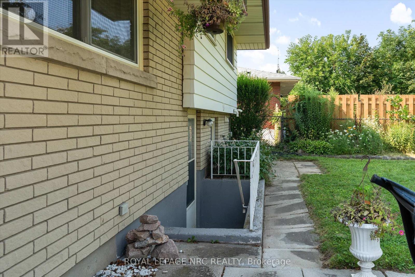
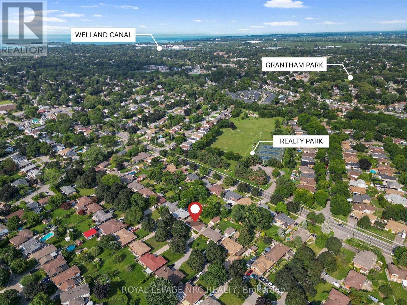
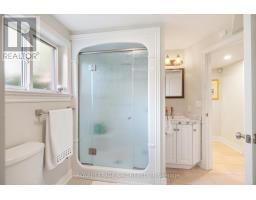
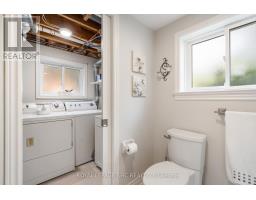
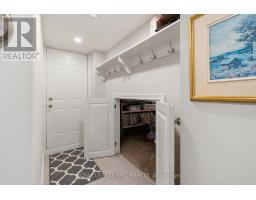
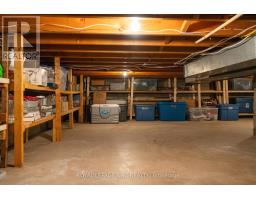
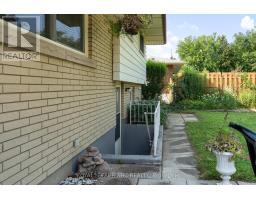
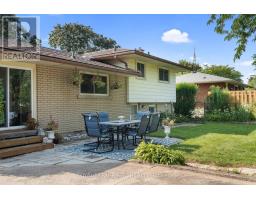
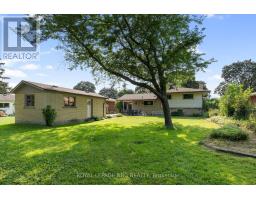
Pride of ownership shines throughout this meticulously maintained 3-bedroom, 2-bathroom split-level in St. Catharines' sought-after North End. The thoughtfully updated custom kitchen features quartz countertops, while engineered hardwood flooring flows throughout the main living spaces. The inviting rec room offers a cozy gas fireplace and built-in speakers, creating the perfect space to relax or entertain. A convenient walk-up from the basement provides easy access to the outdoors, while the crawl space offers an abundance of additional storage. Outside, enjoy the added convenience of a detached garage and a well-kept setting on a quiet, established street. Ideally located near Realty Park, with easy access to numerous schools, shopping, grocery stores, restaurants, parks, trails, and everyday amenities. Conveniently positioned for commuters with quick access to major routes, while still tucked into an established residential neighbourhood. The kind of home that feels easy to settle into from day one. (id:41589)

Property Details

MLS® Number X13680826
Property Type Single Family
Community Name 442 - Vine/Linwell
Amenities Near By Beach, Marina, Place Of Worship, Park
Features Carpet Free
Parking Space Total 6

Building

Bathroom Total 2
Bedrooms Above Ground 3
Bedrooms Total 3
Amenities Fireplace(s)
Appliances Garage Door Opener Remote(s), Water Heater, Dishwasher, Dryer, Freezer, Stove, Washer, Window Coverings, Refrigerator
Basement Development Finished
Basement Type Full (finished)
Construction Status Insulation Upgraded
Construction Style Attachment Detached
Construction Style Split Level Sidesplit
Cooling Type Central Air Conditioning
Exterior Finish Aluminum Siding, Brick
Fireplace Present Yes
Fireplace Total 1
Foundation Type Poured Concrete
Heating Fuel Natural Gas
Heating Type Forced Air
Size Interior 1,100 - 1,500 Sqft
Type House
Utility Water Municipal Water

Parking

Detached Garage
Garage

Land

Acreage No
Land Amenities Beach, Marina, Place Of Worship, Park
Sewer Sanitary Sewer
Size Depth 139 Ft
Size Frontage 60 Ft
Size Irregular 60 X 139 Ft
Size Total Text 60 X 139 Ft
Surface Water Lake/pond
Zoning Description R1
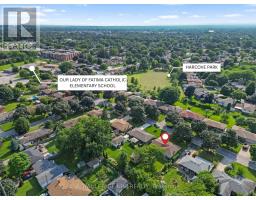
  • Aerial

https://www.realtor.ca/real-estate/30161688/17-joanna-drive-st-catharines-vinelinwell-442-vinelinwell

Chris Miller
Salesperson

(905) 359-3023
www.facebook.com/niagararealtorchris/
www.instagram.com/niagararealtorchris/

Royal LePage NRC Realty
33 Maywood Ave
St. Catharines, Ontario L2R 1C5

(905) 688-4561
www.nrcrealty.ca/

Powered by: REALTOR.ca
This REALTOR.ca listing content is owned and licensed by REALTORĀ® members of The Canadian Real Estate Association

The trademarks REALTOR®, REALTORS®, and the REALTOR® logo are controlled by The Canadian Real Estate Association (CREA) and identify real estate professionals who are members of CREA. The trademarks MLS®, Multiple Listing Service® and the associated logos are owned by The Canadian Real Estate Association (CREA) and identify the quality of services provided by real estate professionals who are members of CREA. The trademark DDF® is owned by The Canadian Real Estate Association (CREA) and identifies CREA's Data Distribution Facility (DDF®)


August 23 2026 01:52:38

Niagara Association of REALTORSĀ®

Royal LePage NRC Realty

RealtyPress WordPress CREA DDF® Plugin

RE/MAX Garden City Realty Inc., Brokerage - Each Office Independently Owned and Operated - Design By Center Stage Creative
  • Welcome
  • About Me
  • Listings
  • Featured
  • Sold
  • Videos
  • Links
  • Contact
JORDAN CLARK