

55 - 1121 Cooke Boulevard Burlington, Ontario L7T 0C3
$639,000Maintenance, Common Area Maintenance, Parking, Insurance
$339.26 Monthly
Maintenance, Common Area Maintenance, Parking, Insurance
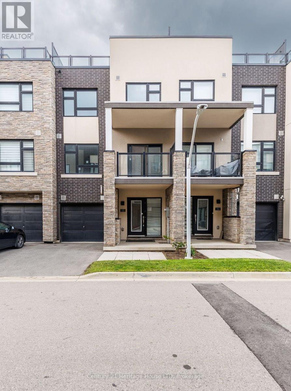
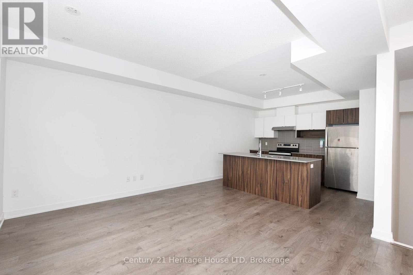
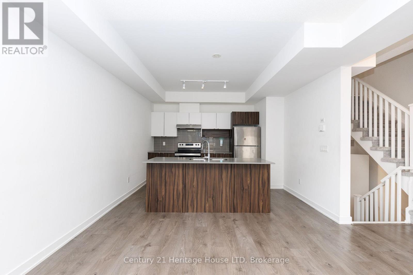
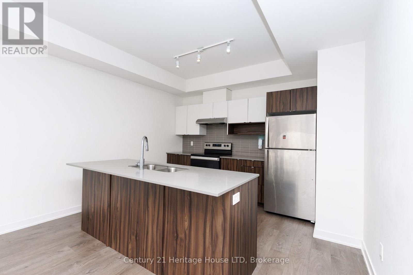
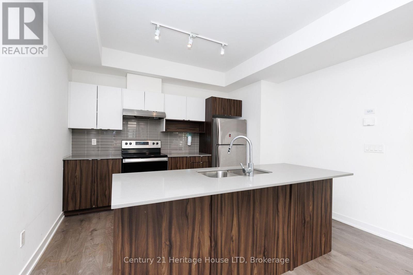
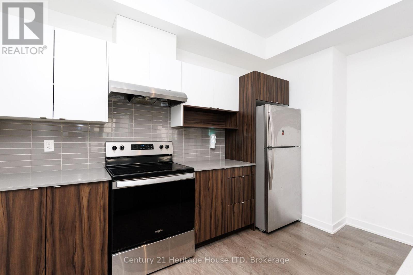
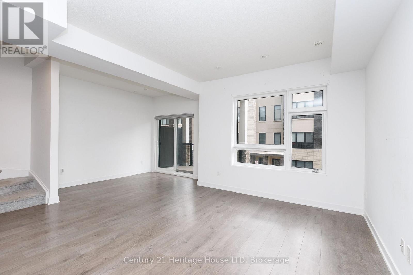
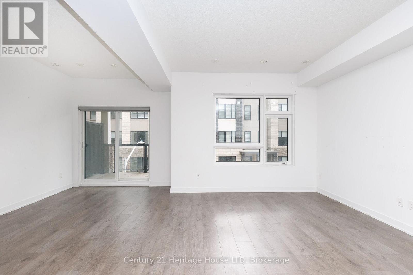
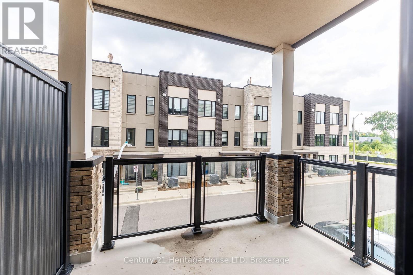
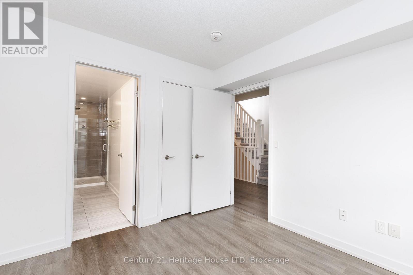
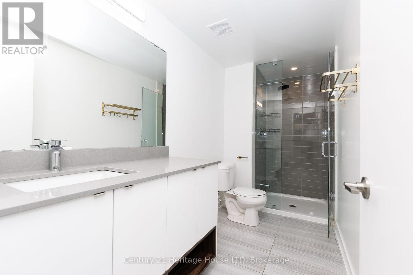
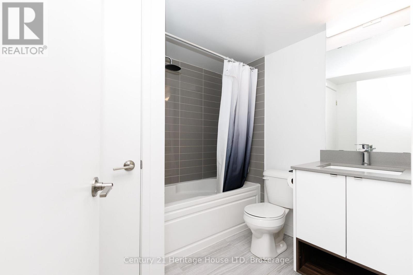
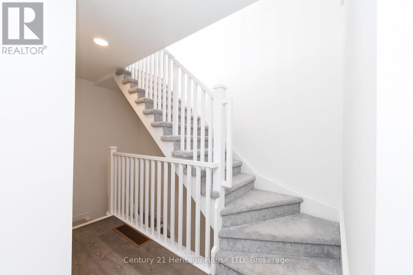
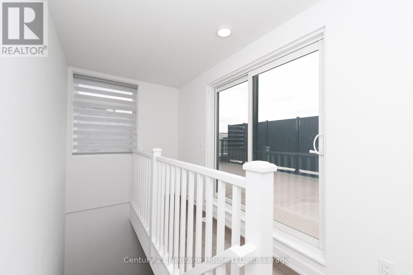
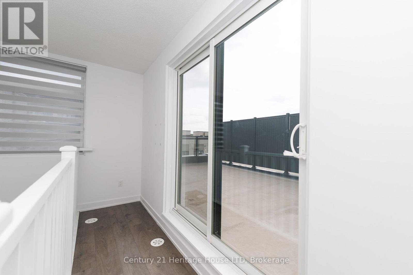
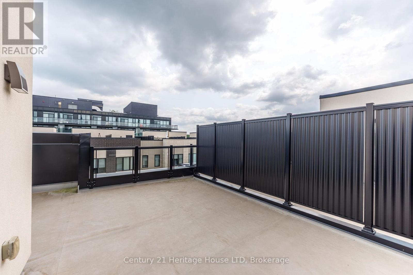
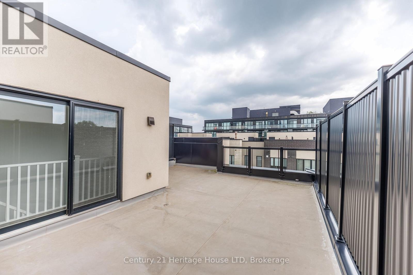
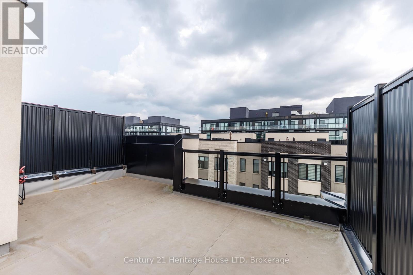
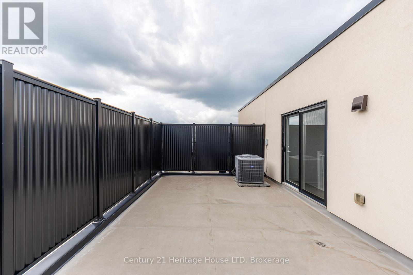
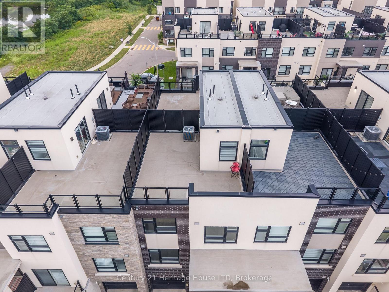
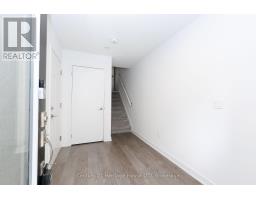
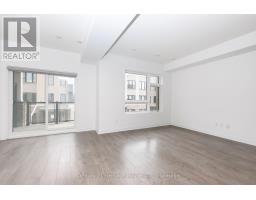
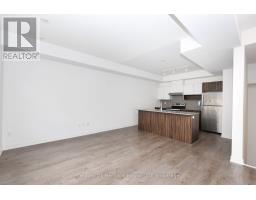
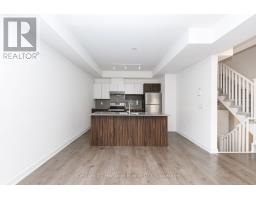
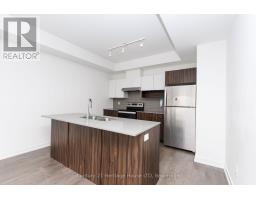
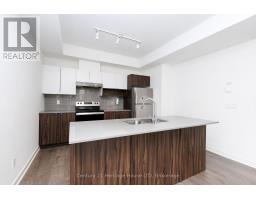
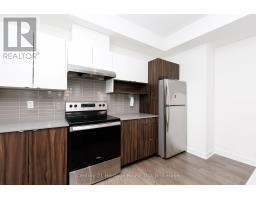
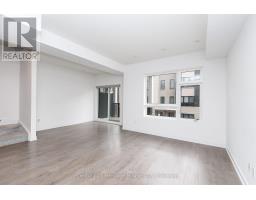
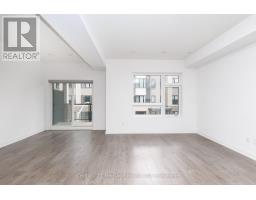
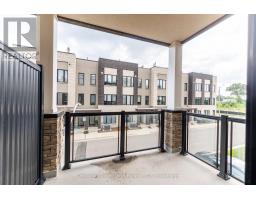
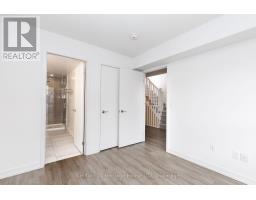
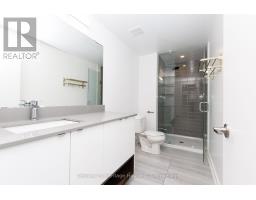
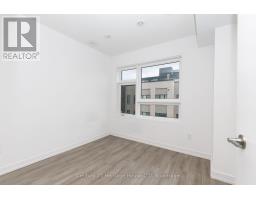
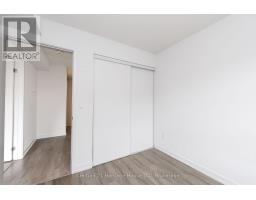
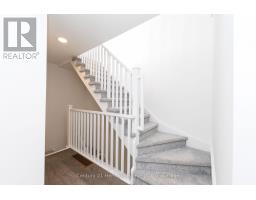
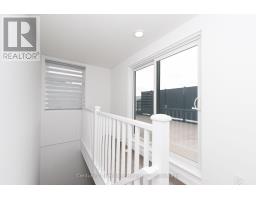
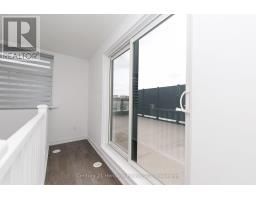
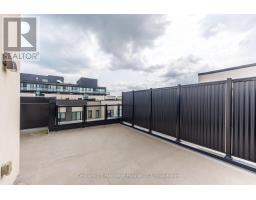
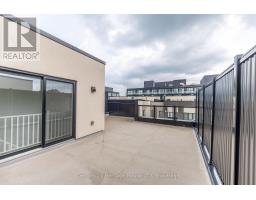
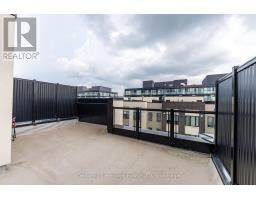
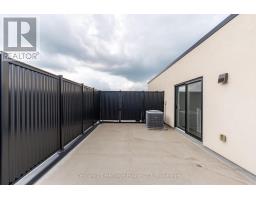
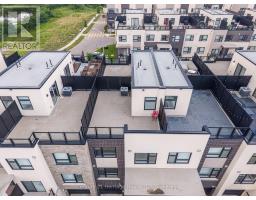
$339.26 MonthlyPicture this: coffee on your own private rooftop terrace before you walk to the GO station, a direct ride into downtown Toronto without ever touching a highway. No landlord, no shared elevator, no noisy hallways. Just your own front door, your own garage, and four floors that are entirely yours.1121 Cooke Blvd, Unit 55 is where your homeownership journey begins. It's a bright, move-in-ready 2-bed, 2.5-bath townhome with room to actually live - host friends on the terrace, work from a sunlit living room, come home to a primary suite with its own 3pc bath and walk-in closet. Modern finishes throughout mean you're not taking on anyone else's fixer-upper. (id:41589)
Property Details
| MLS® Number | W13663926 |
| Property Type | Single Family |
| Community Name | LaSalle |
| Amenities Near By | Public Transit |
| Community Features | Pets Allowed With Restrictions |
| Features | Balcony, In Suite Laundry |
| Parking Space Total | 2 |
| Structure | Deck |
Building
| Bathroom Total | 3 |
| Bedrooms Above Ground | 2 |
| Bedrooms Total | 2 |
| Age | 6 To 10 Years |
| Appliances | Garage Door Opener Remote(s), Water Heater, Water Meter, Dishwasher, Dryer, Microwave, Hood Fan, Stove, Washer, Refrigerator |
| Basement Development | Unfinished |
| Basement Type | Partial (unfinished) |
| Cooling Type | Central Air Conditioning |
| Exterior Finish | Brick Facing, Stone |
| Foundation Type | Poured Concrete |
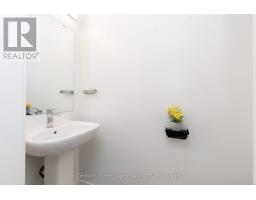
| Half Bath Total | 1 |
| Heating Fuel | Natural Gas |
| Heating Type | Forced Air |
| Size Interior | 1,200 - 1,399 Sqft |
| Type | Row / Townhouse |
Parking
| Attached Garage | |
| Garage |
Land
| Acreage | No |
| Land Amenities | Public Transit |
| Landscape Features | Landscaped |
| Zoning Description | Me 99 |
Rooms
| Level | Type | Length | Width | Dimensions |
|---|---|---|---|---|
| Second Level | Kitchen | 3.88 m | 2.95 m | 3.88 m x 2.95 m |
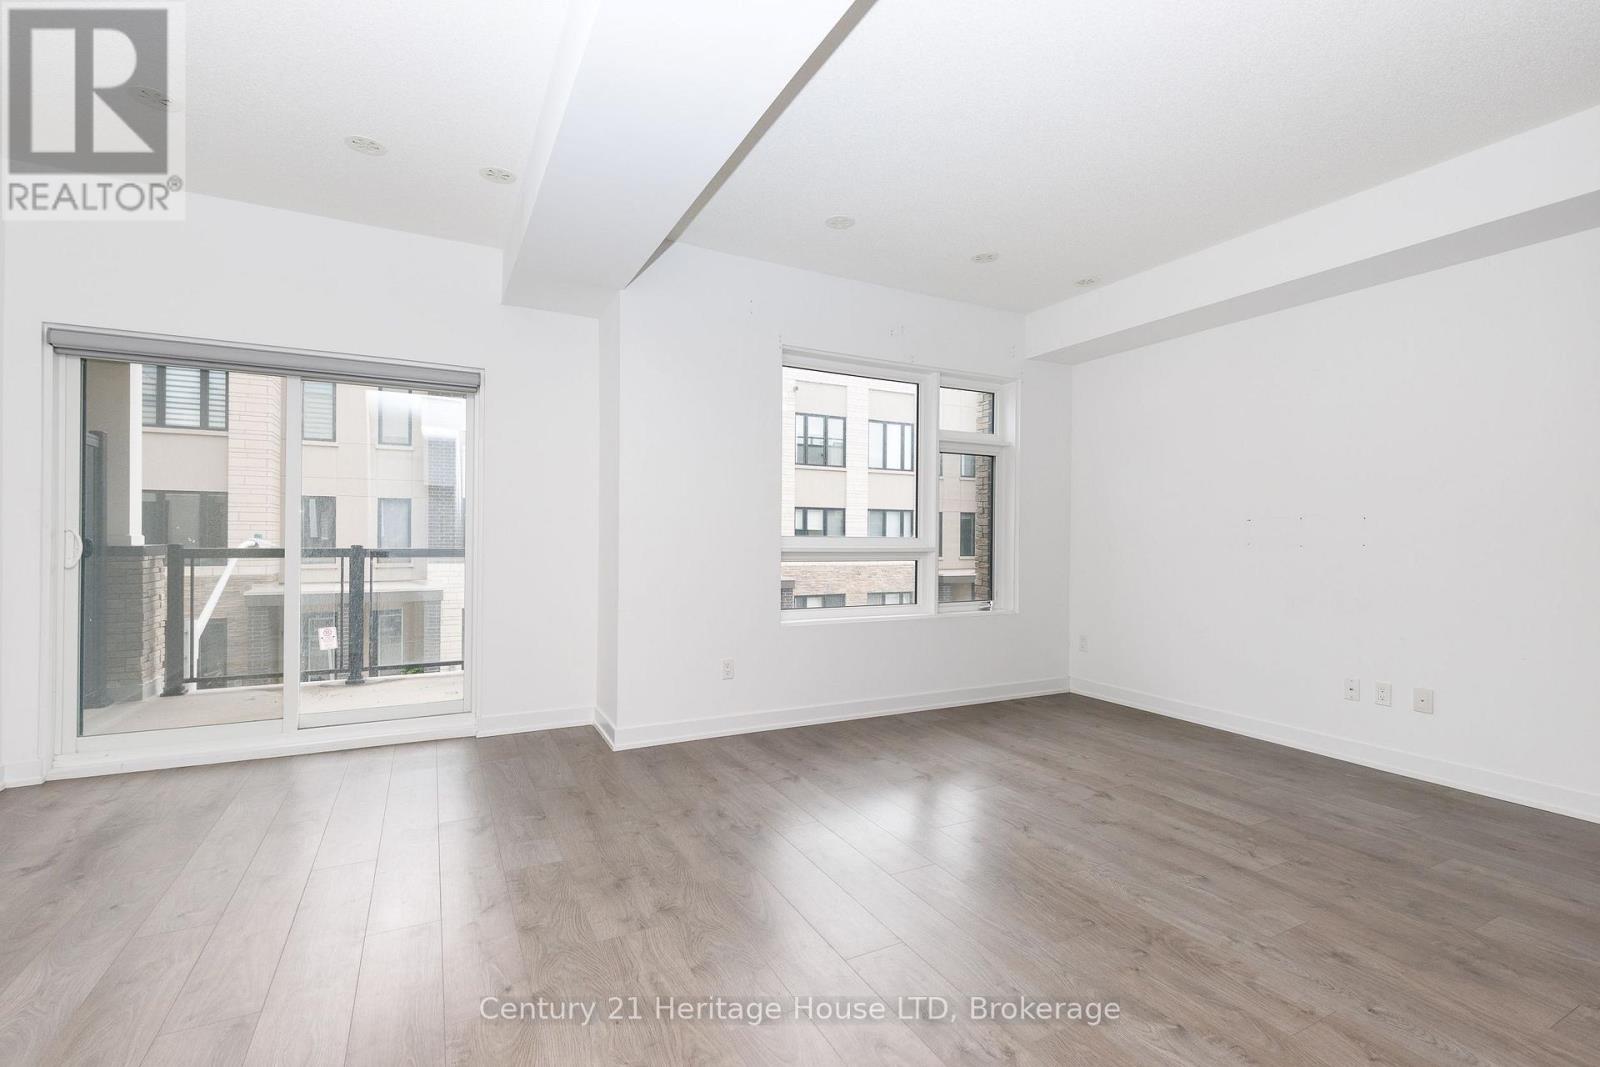
| Second Level | Living Room | 5.93 m | 6.63 m | 5.93 m x 6.63 m |
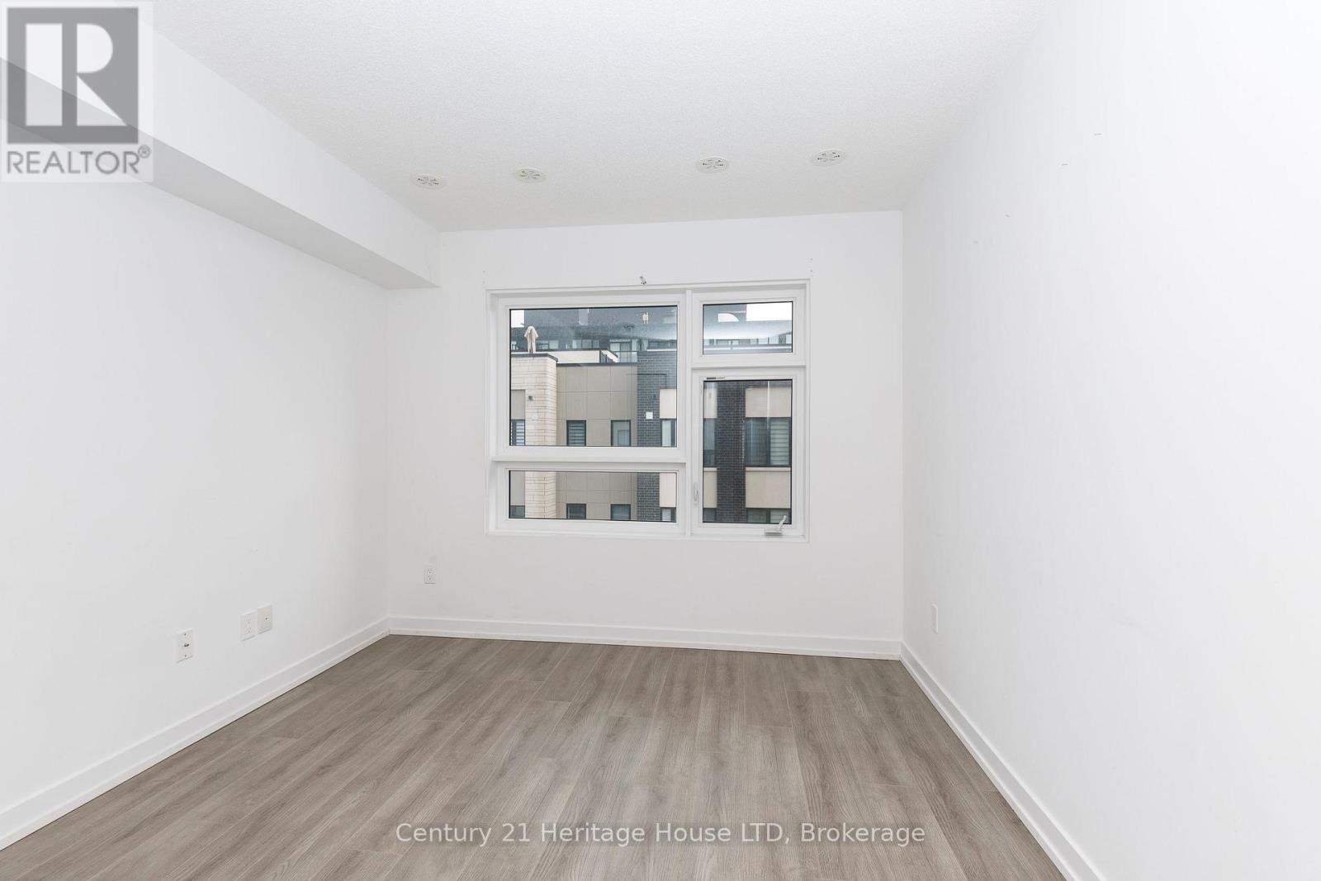
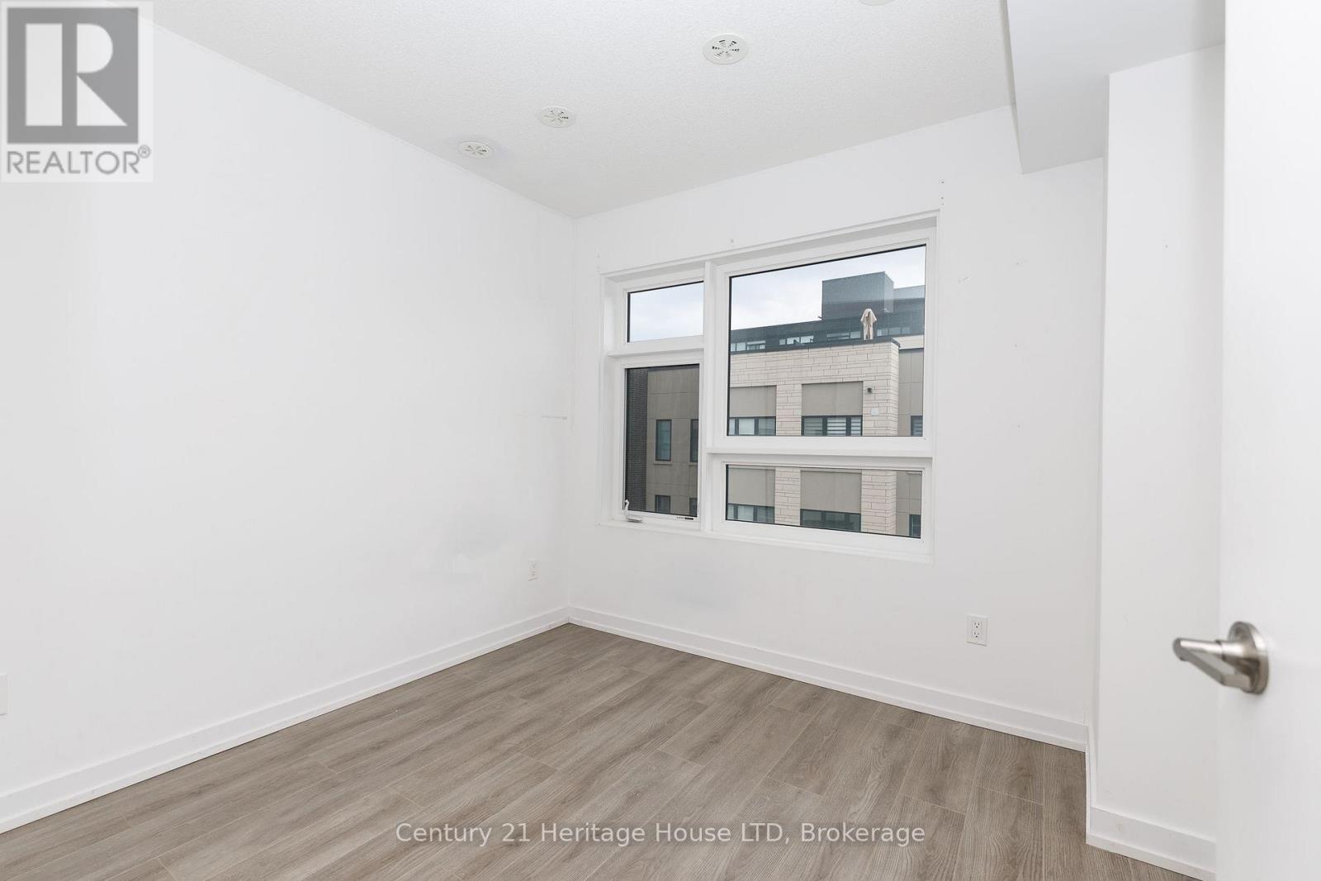
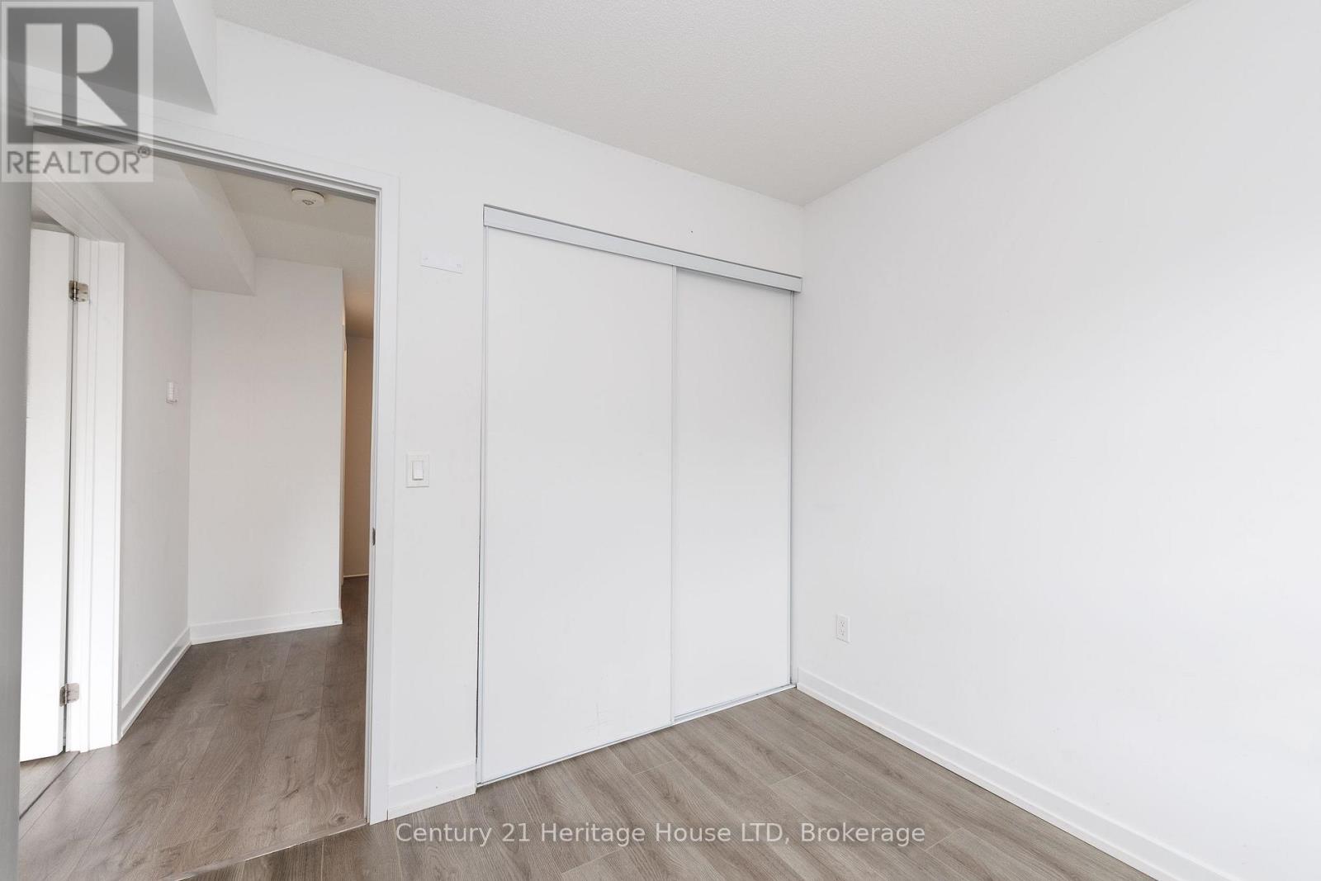
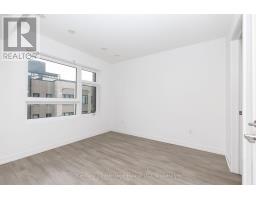
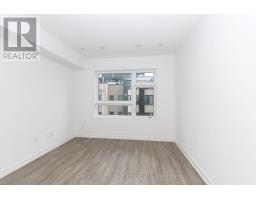
| Third Level | Primary Bedroom | 3.11 m | 2.98 m | 3.11 m x 2.98 m |
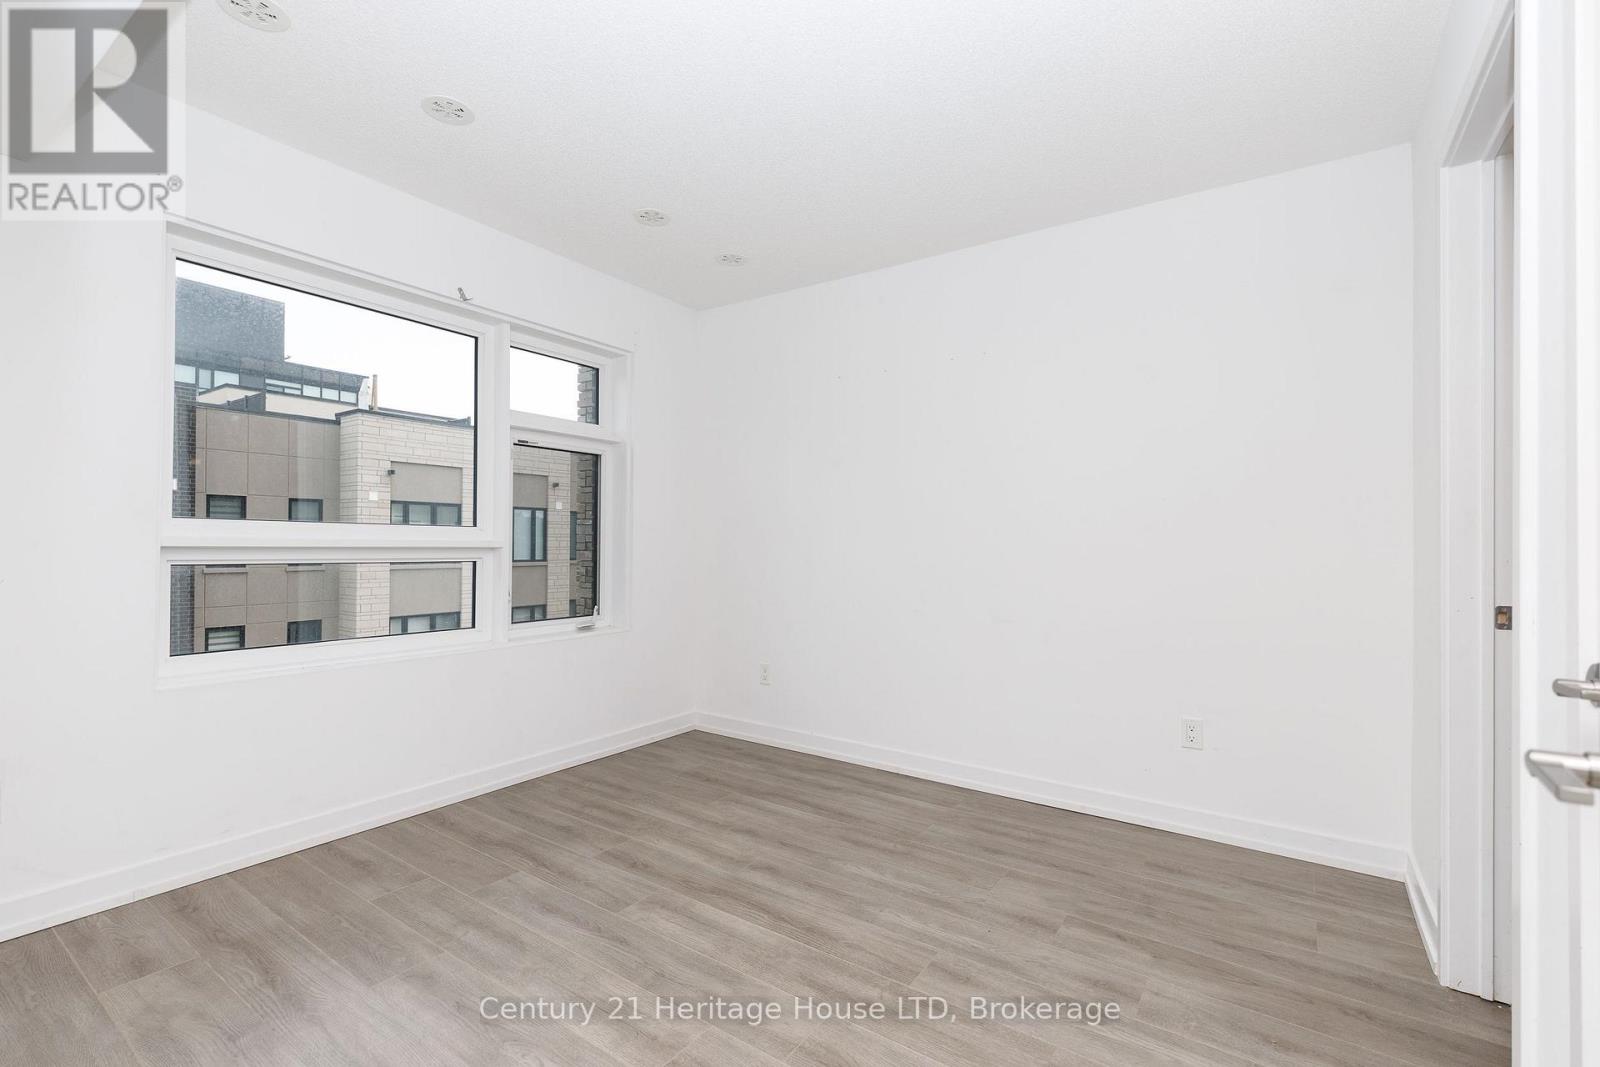
| Third Level | Bedroom 2 | 2.71 m | 2.35 m | 2.71 m x 2.35 m |
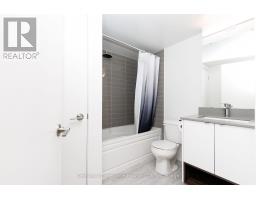
| Third Level | Bathroom | 2.22 m | 2.52 m | 2.22 m x 2.52 m |
| Upper Level | Other | 1.07 m | 4.13 m | 1.07 m x 4.13 m |
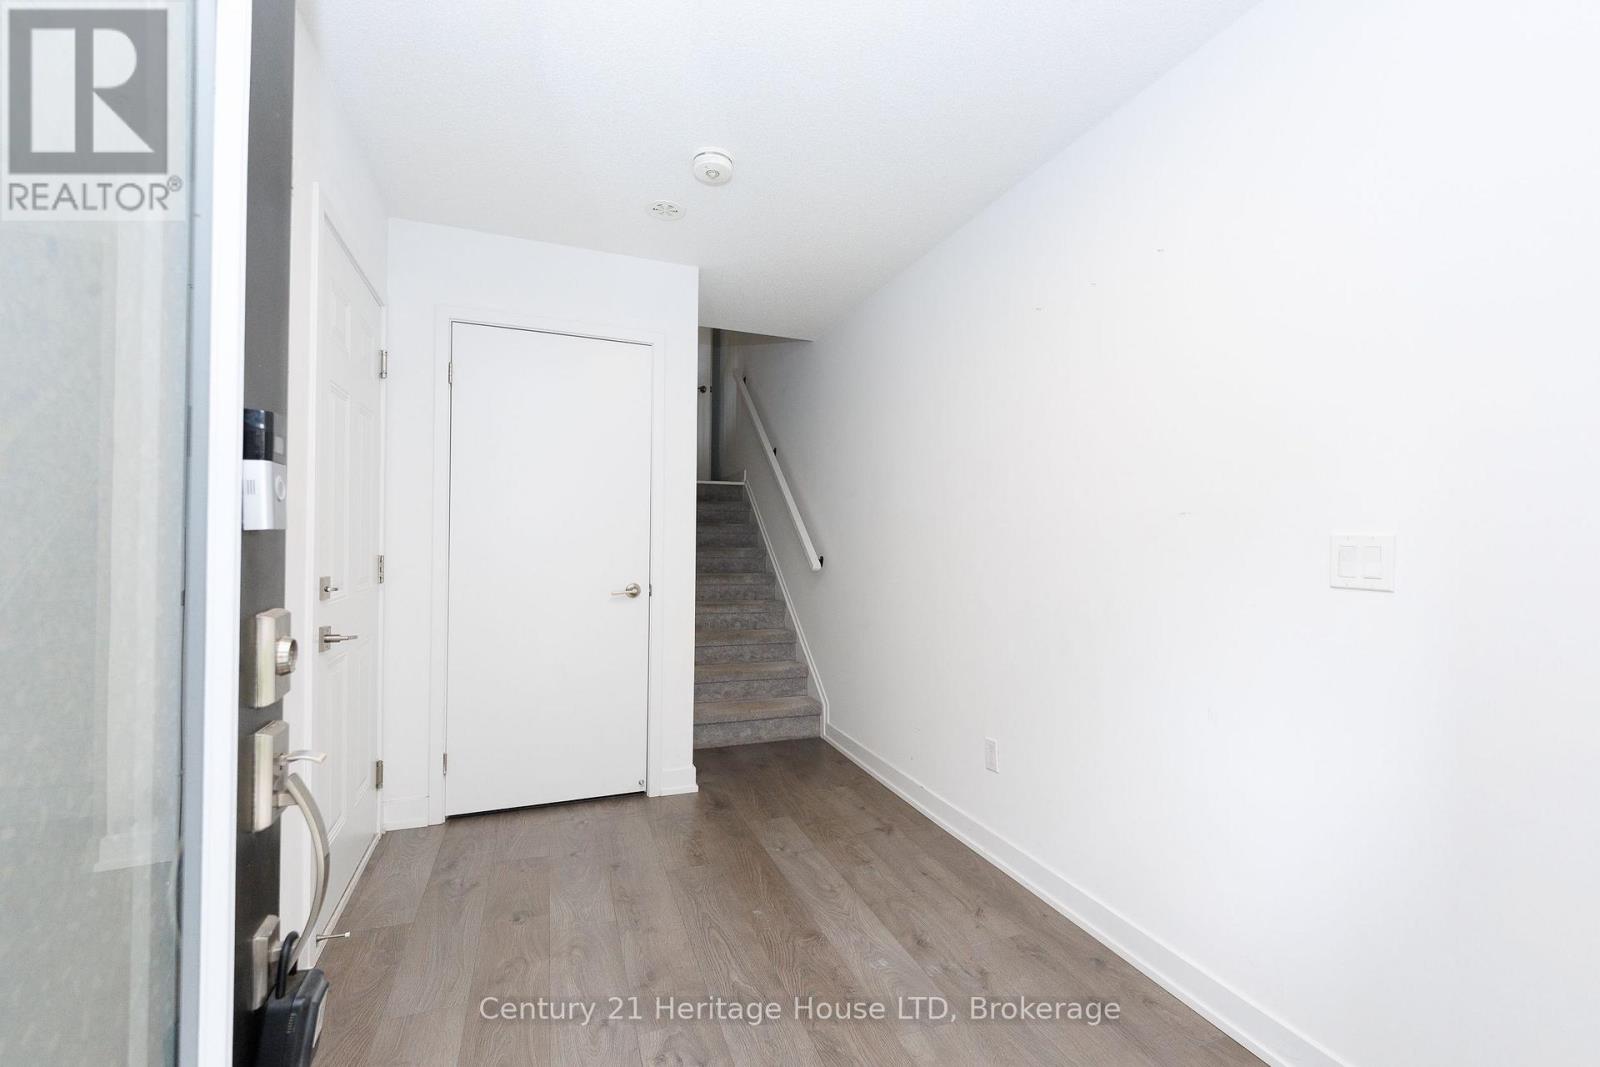
| Ground Level | Foyer | 1.84 m | 3.16 m | 1.84 m x 3.16 m |
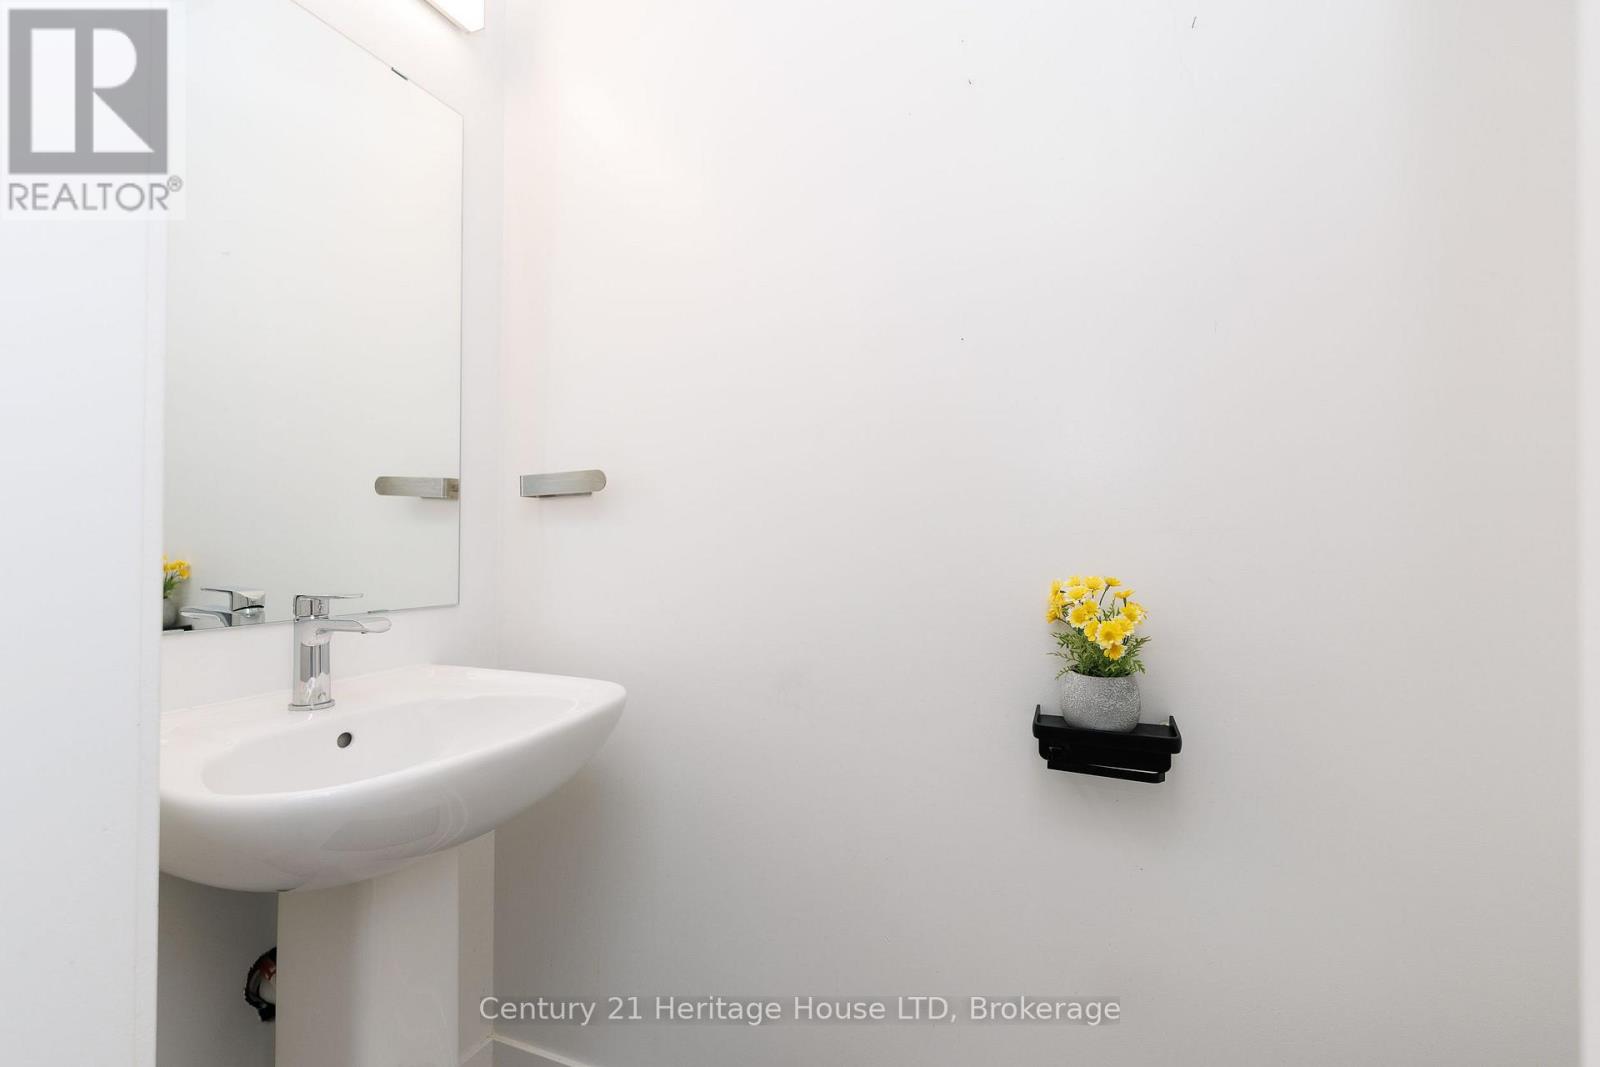
| In Between | Bathroom | 1.95 m | 0.6 m | 1.95 m x 0.6 m |
https://www.realtor.ca/real-estate/30142777/55-1121-cooke-boulevard-burlington-lasalle-lasalle

Lisa Taylor
Broker
www.facebook.com/GetTayloredRealEstate/
www.linkedin.com/in/gettayloredwithlisataylor
www.instagram.com/gettayloredrealestate/
8123 Lundys Lane Unit 10
Niagara Falls, Ontario L2H 1H3
(905) 356-9100
(905) 356-0835
www.century21today.ca/

The trademarks REALTOR®, REALTORS®, and the REALTOR® logo are controlled by The Canadian Real Estate Association (CREA) and identify real estate professionals who are members of CREA. The trademarks MLS®, Multiple Listing Service® and the associated logos are owned by The Canadian Real Estate Association (CREA) and identify the quality of services provided by real estate professionals who are members of CREA. The trademark DDF® is owned by The Canadian Real Estate Association (CREA) and identifies CREA's Data Distribution Facility (DDF®)
August 17 2026 11:53:22
Niagara Association of REALTORS®
Century 21 Heritage House Ltd