

8576 Sweet Chestnut Drive Niagara Falls, Ontario L2H 0N1
$3,100 Monthly
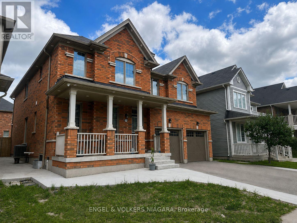
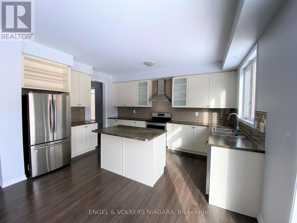
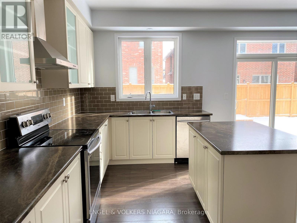
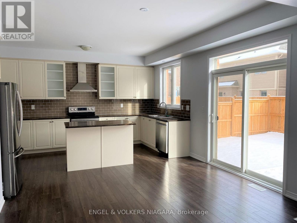
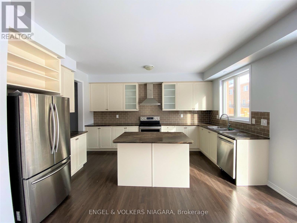
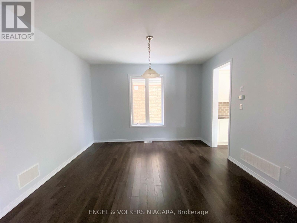
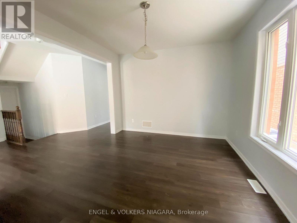
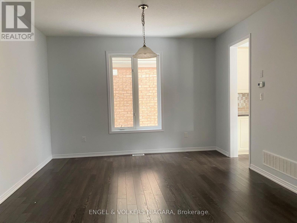
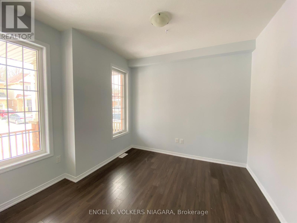
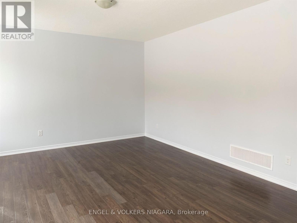
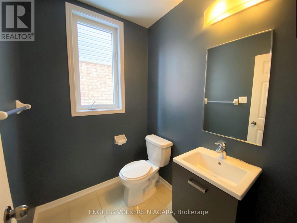
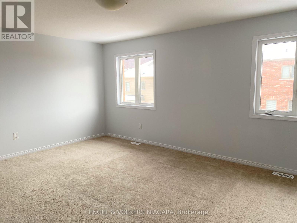

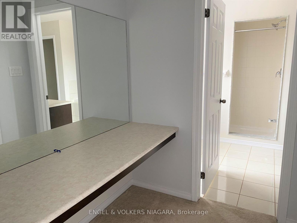
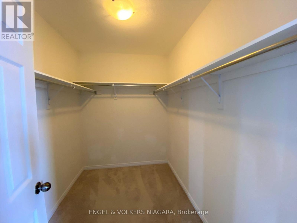
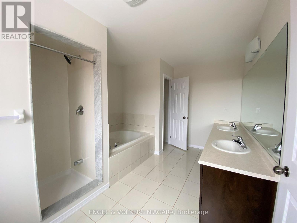
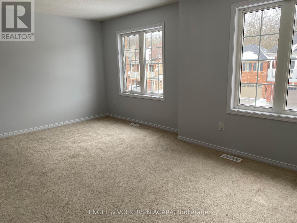
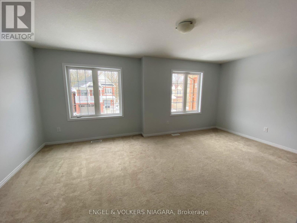
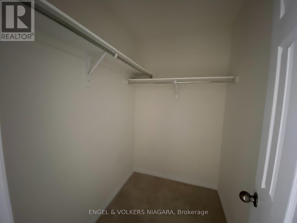
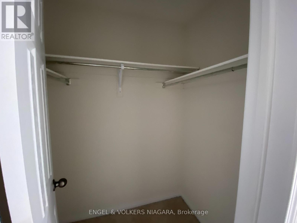
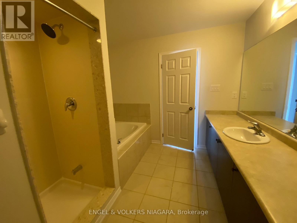
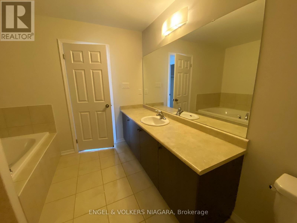
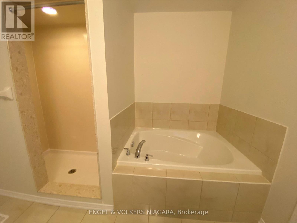
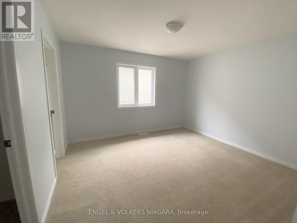
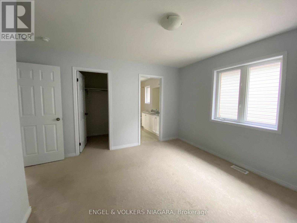
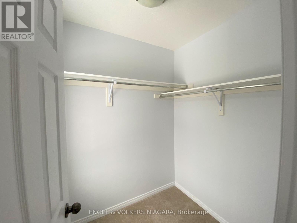
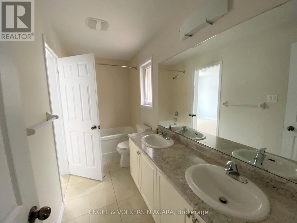
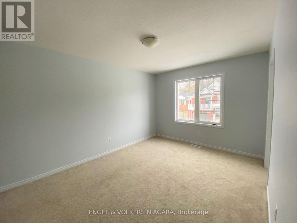
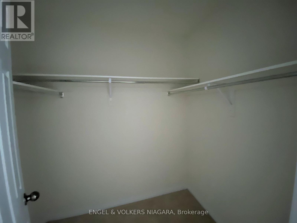
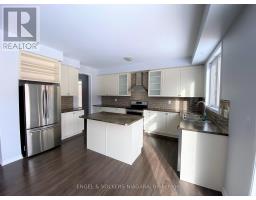
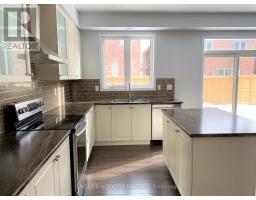
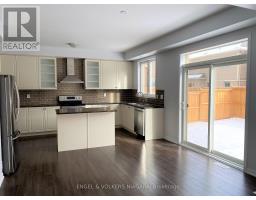
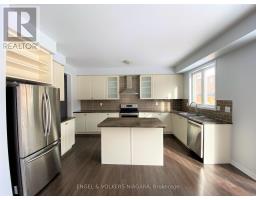
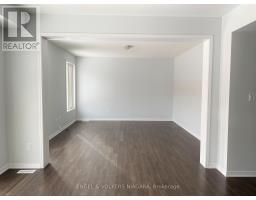
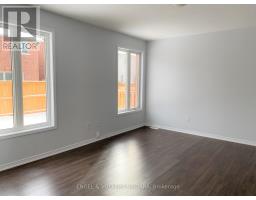
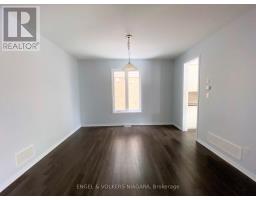
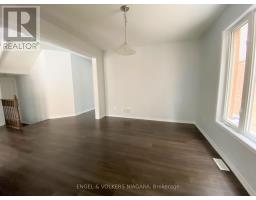
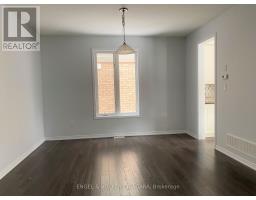
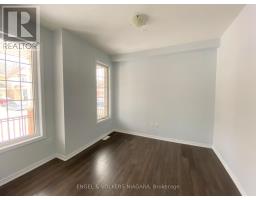
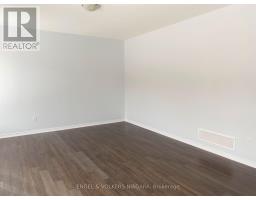
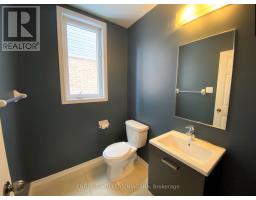
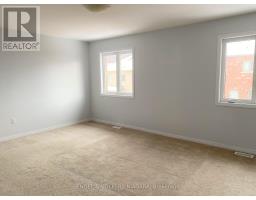
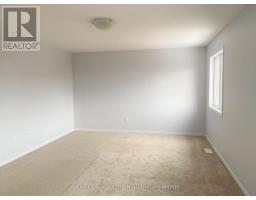
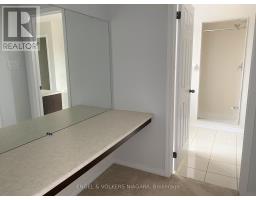
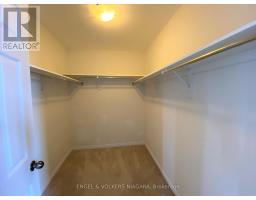
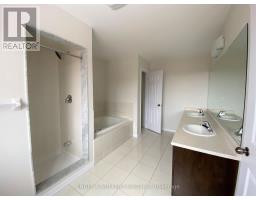
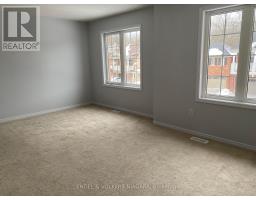
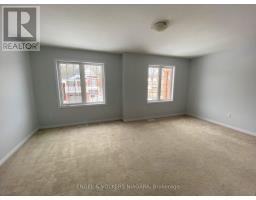
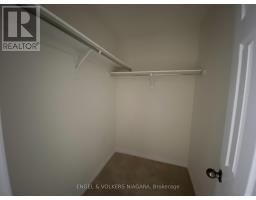
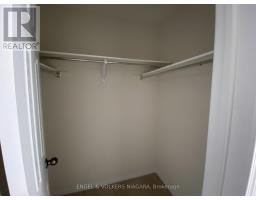
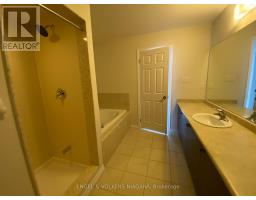
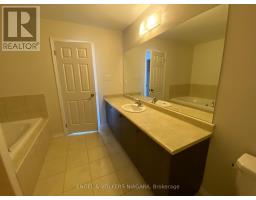
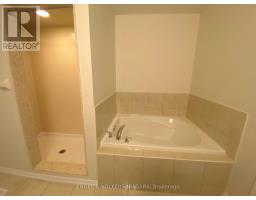
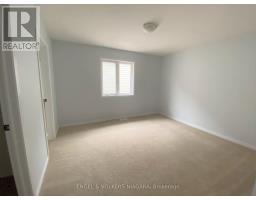
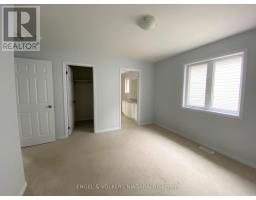
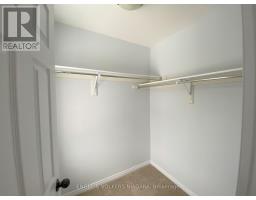
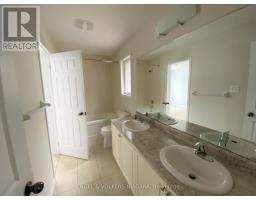
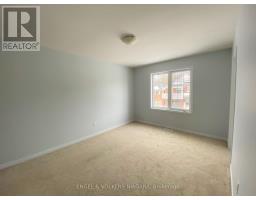
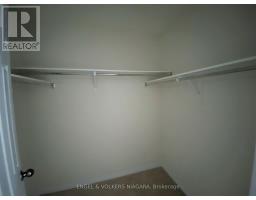
Beautiful 4 bedroom house with two primary Bedrooms, five walk-in closets and three 5-piece baths plus a 2-piece powder room on the main floor. 3001 sq feet of living space, s/s appliances, formal dining room and a main floor office. Fully fenced backyard. Close to QEW, the new Costco and walking trails. (id:41589)
Property Details
| MLS® Number | X13679800 |
| Property Type | Single Family |
| Community Name | 222 - Brown |
| Equipment Type | Water Heater |
| Parking Space Total | 2 |
| Rental Equipment Type | Water Heater |
Building
| Bathroom Total | 4 |
| Bedrooms Above Ground | 4 |
| Bedrooms Total | 4 |
| Age | 6 To 15 Years |
| Appliances | Water Heater, Dishwasher, Dryer, Garage Door Opener, Microwave, Hood Fan, Stove, Washer, Refrigerator |
| Basement Development | Other, See Remarks |
| Basement Type | N/a (other, See Remarks) |
| Construction Style Attachment | Detached |
| Cooling Type | Central Air Conditioning |
| Exterior Finish | Brick |
| Foundation Type | Concrete |
| Half Bath Total | 1 |
| Heating Fuel | Natural Gas |
| Heating Type | Forced Air |
| Stories Total | 2 |
| Size Interior | 3,000 - 3,500 Sqft |
| Type | House |
| Utility Water | Municipal Water |
Parking
| Attached Garage | |
| Garage |
Land
| Acreage | No |
| Sewer | Sanitary Sewer |
| Size Depth | 27.99 M |
| Size Frontage | 13.4 M |
| Size Irregular | 13.4 X 28 M |
| Size Total Text | 13.4 X 28 M |
Rooms
| Level | Type | Length | Width | Dimensions |
|---|---|---|---|---|
| Second Level | Primary Bedroom | 5.61 m | 4.08 m | 5.61 m x 4.08 m |
| Second Level | Primary Bedroom | 5.76 m | 3.47 m | 5.76 m x 3.47 m |
| Second Level | Bedroom 3 | 4.39 m | 3.2 m | 4.39 m x 3.2 m |
| Second Level | Bedroom 4 | 3.81 m | 3.63 m | 3.81 m x 3.63 m |
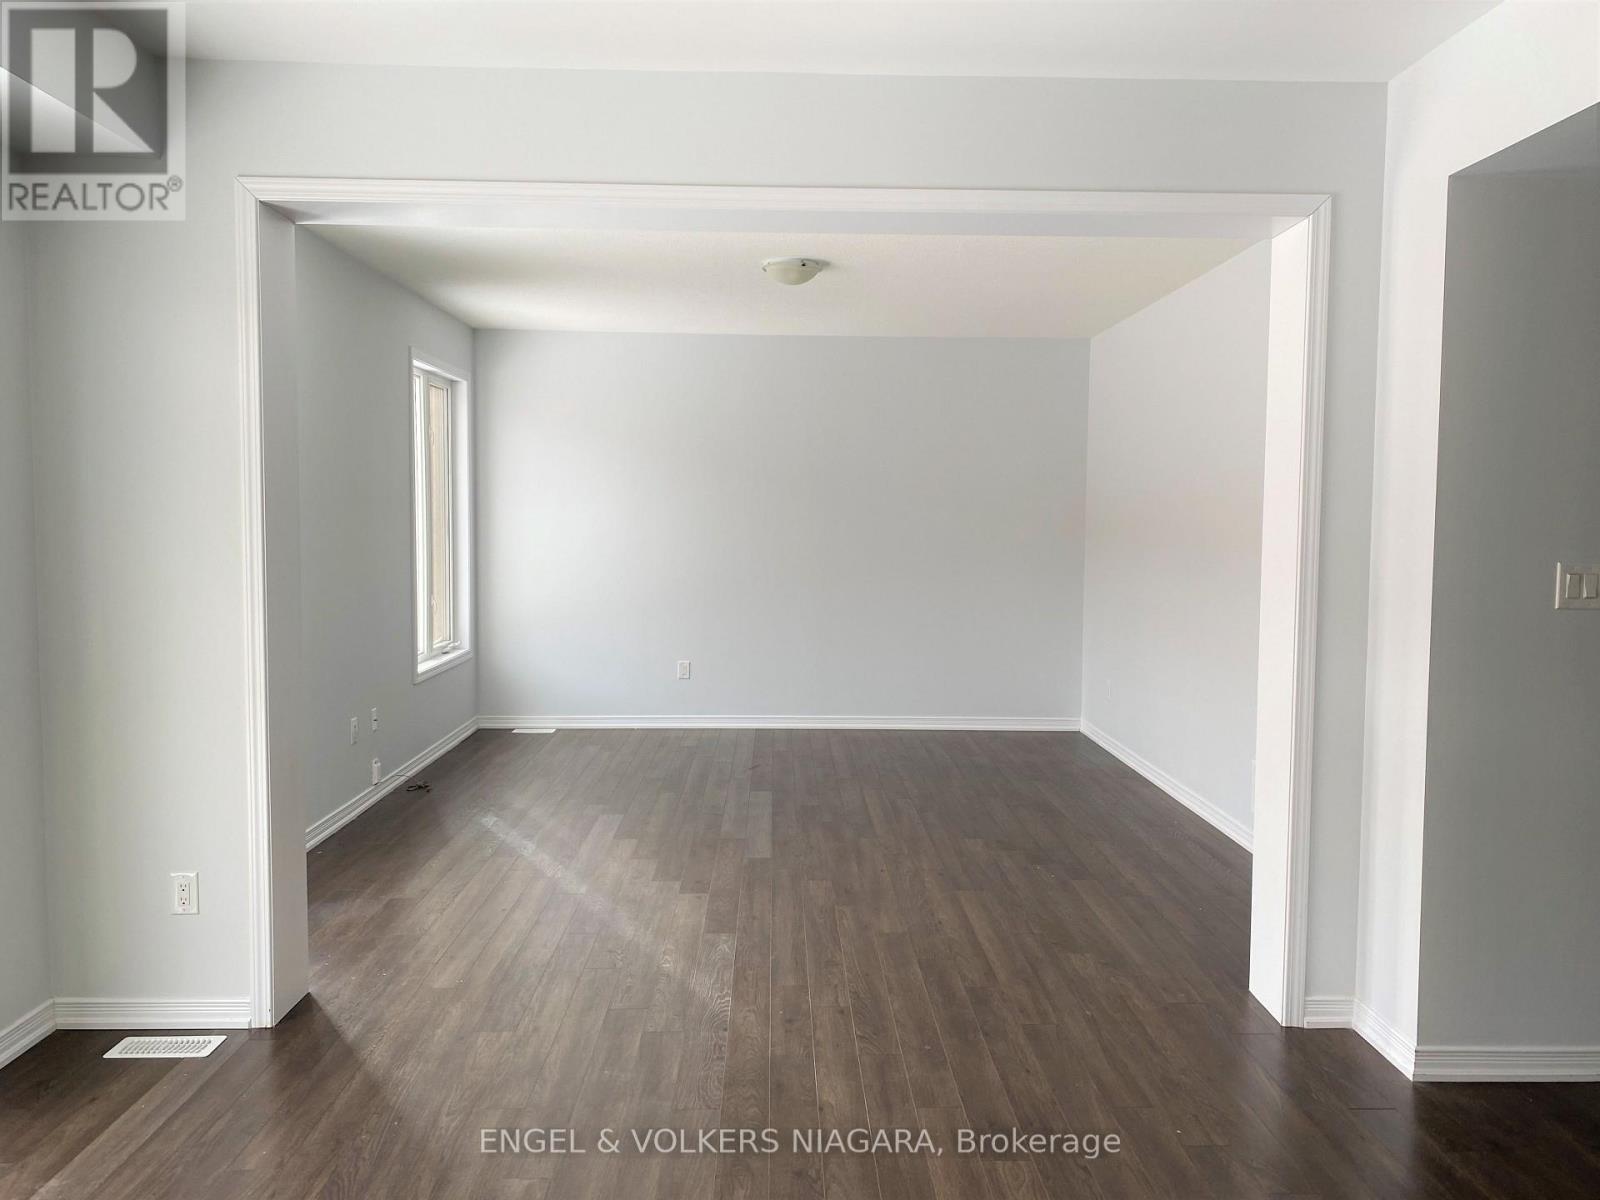
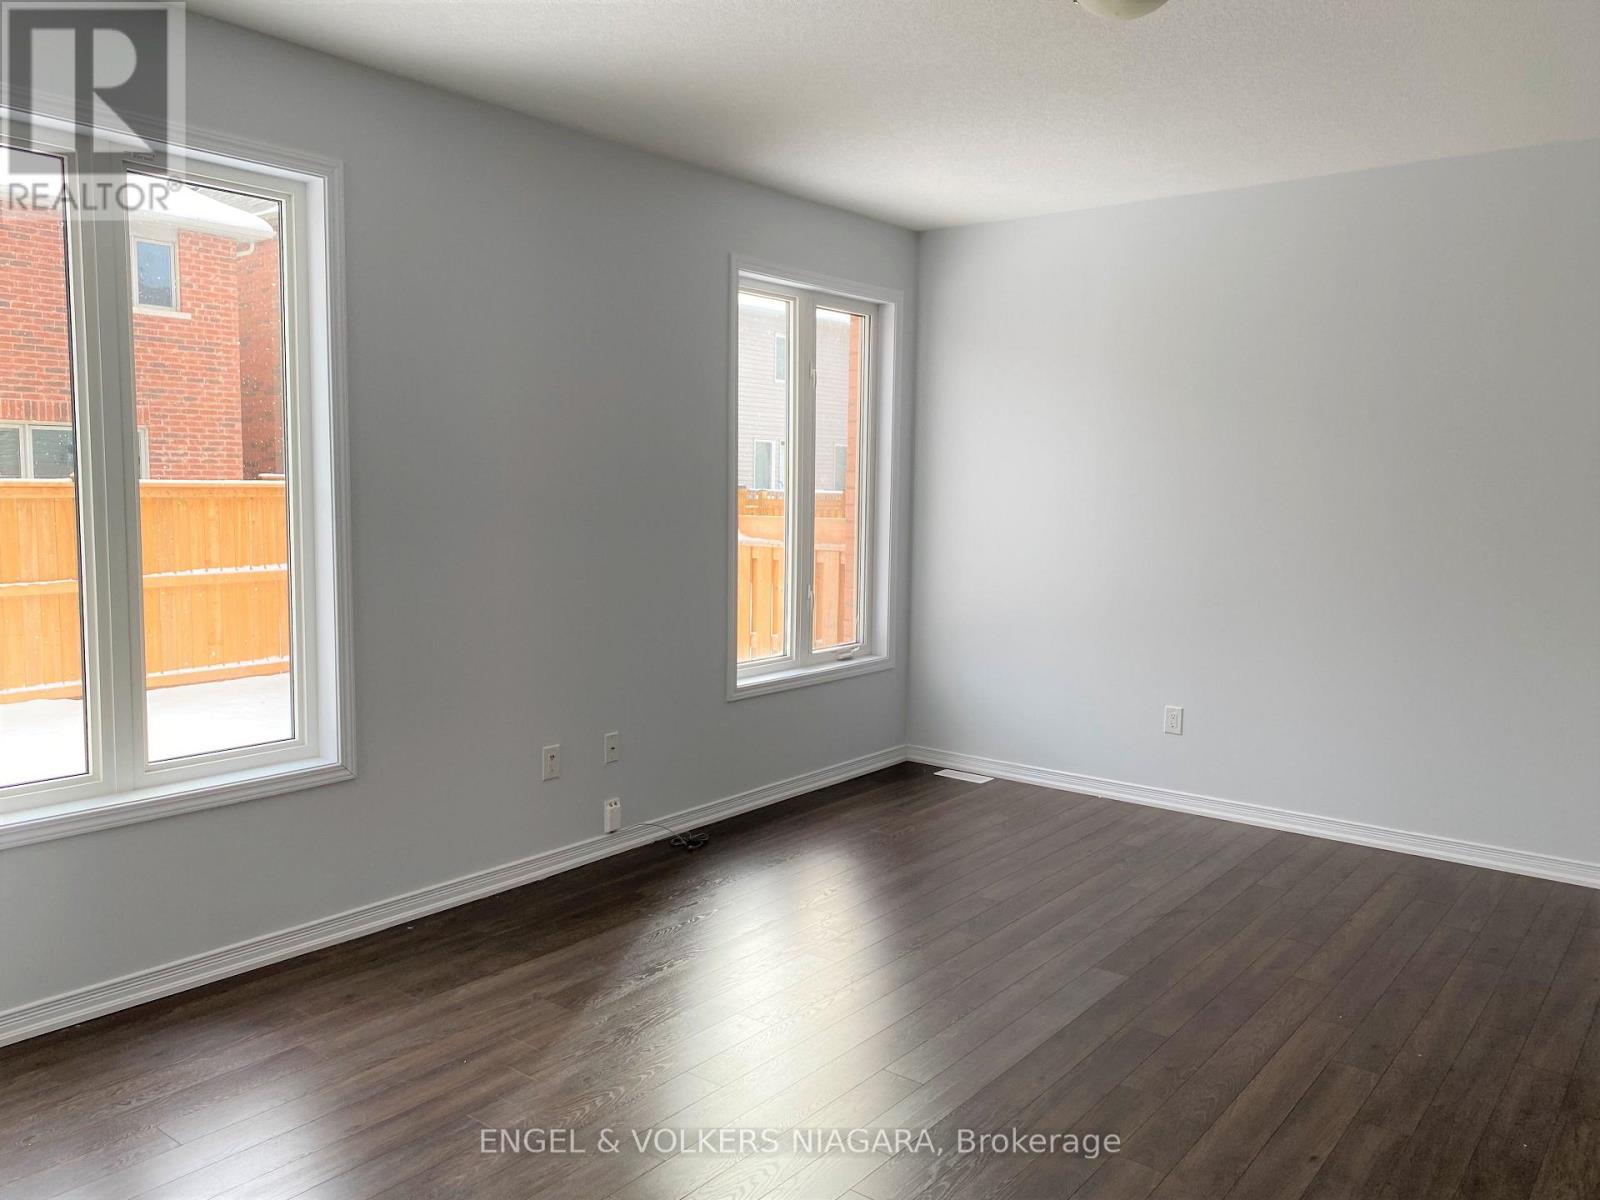
| Main Level | Family Room | 4.85 m | 4.39 m | 4.85 m x 4.39 m |
| Main Level | Kitchen | 5.76 m | 4.26 m | 5.76 m x 4.26 m |
| Main Level | Dining Room | 3.96 m | 3.63 m | 3.96 m x 3.63 m |
| Main Level | Office | 3.17 m | 3.17 m | 3.17 m x 3.17 m |
| Main Level | Laundry Room | 3 m | 2 m | 3 m x 2 m |
| Main Level | Partial Bathroom | 2 m | 2 m | 2 m x 2 m |
https://www.realtor.ca/real-estate/30160731/8576-sweet-chestnut-drive-niagara-falls-brown-222-brown

Nina Wilson
Salesperson
3521 Portage Rd. Unit #1
Niagara Falls, Ontario L2J 2K5
(905) 356-1800
(905) 356-1802
www.niagara.evrealestate.com/

The trademarks REALTOR®, REALTORS®, and the REALTOR® logo are controlled by The Canadian Real Estate Association (CREA) and identify real estate professionals who are members of CREA. The trademarks MLS®, Multiple Listing Service® and the associated logos are owned by The Canadian Real Estate Association (CREA) and identify the quality of services provided by real estate professionals who are members of CREA. The trademark DDF® is owned by The Canadian Real Estate Association (CREA) and identifies CREA's Data Distribution Facility (DDF®)
August 17 2026 05:04:15
Niagara Association of REALTORS®
Engel & Volkers Niagara