JORDAN CLARKJORDAN CLARKJORDAN CLARKJORDAN CLARK
  • Welcome
  • About Me
  • Listings
  • Featured
  • Sold
  • Videos
  • Links
  • Contact
  • « Go back

64 Carmine Crescent St. Catharines, Ontario L2S 3M2
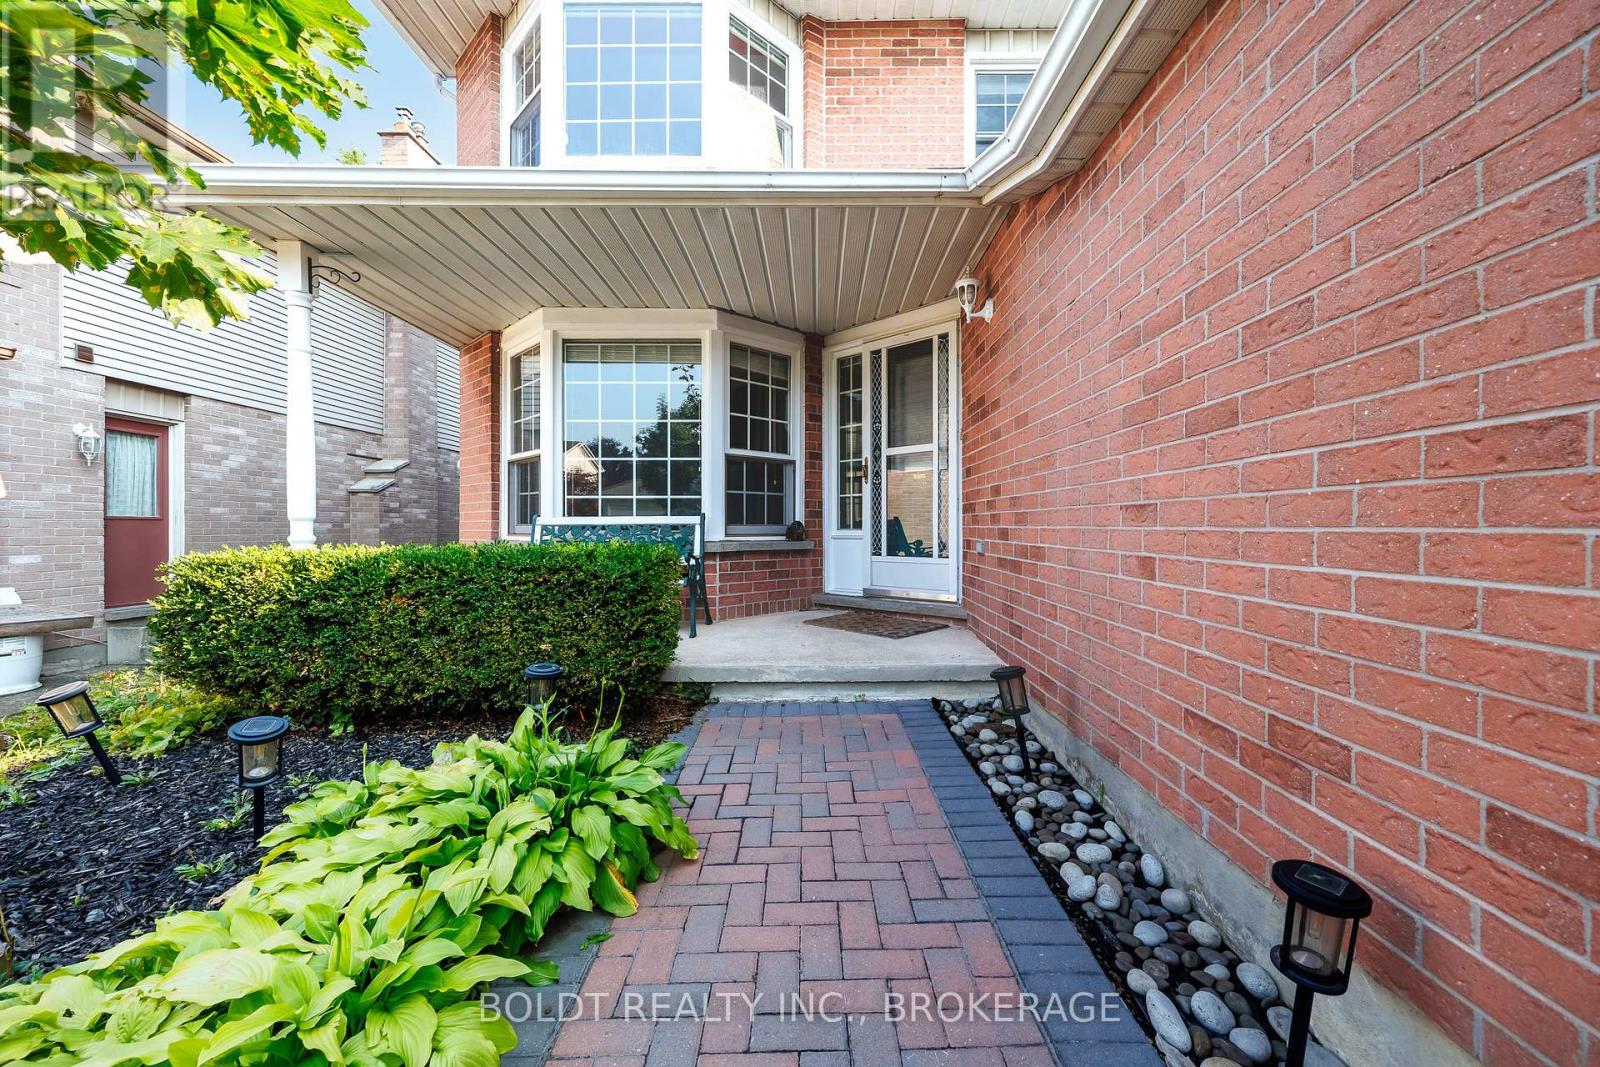
  • 64 Carmine Crescent, St. Catharines, Ontario  L2S 3M2 - Photo 1 - X13666434
  • 64 Carmine Crescent, St. Catharines, Ontario  L2S 3M2 - Photo 2 - X13666434
  • 64 Carmine Crescent, St. Catharines, Ontario  L2S 3M2 - Photo 3 - X13666434
  • 64 Carmine Crescent, St. Catharines, Ontario  L2S 3M2 - Photo 4 - X13666434
  • 64 Carmine Crescent, St. Catharines, Ontario  L2S 3M2 - Photo 5 - X13666434
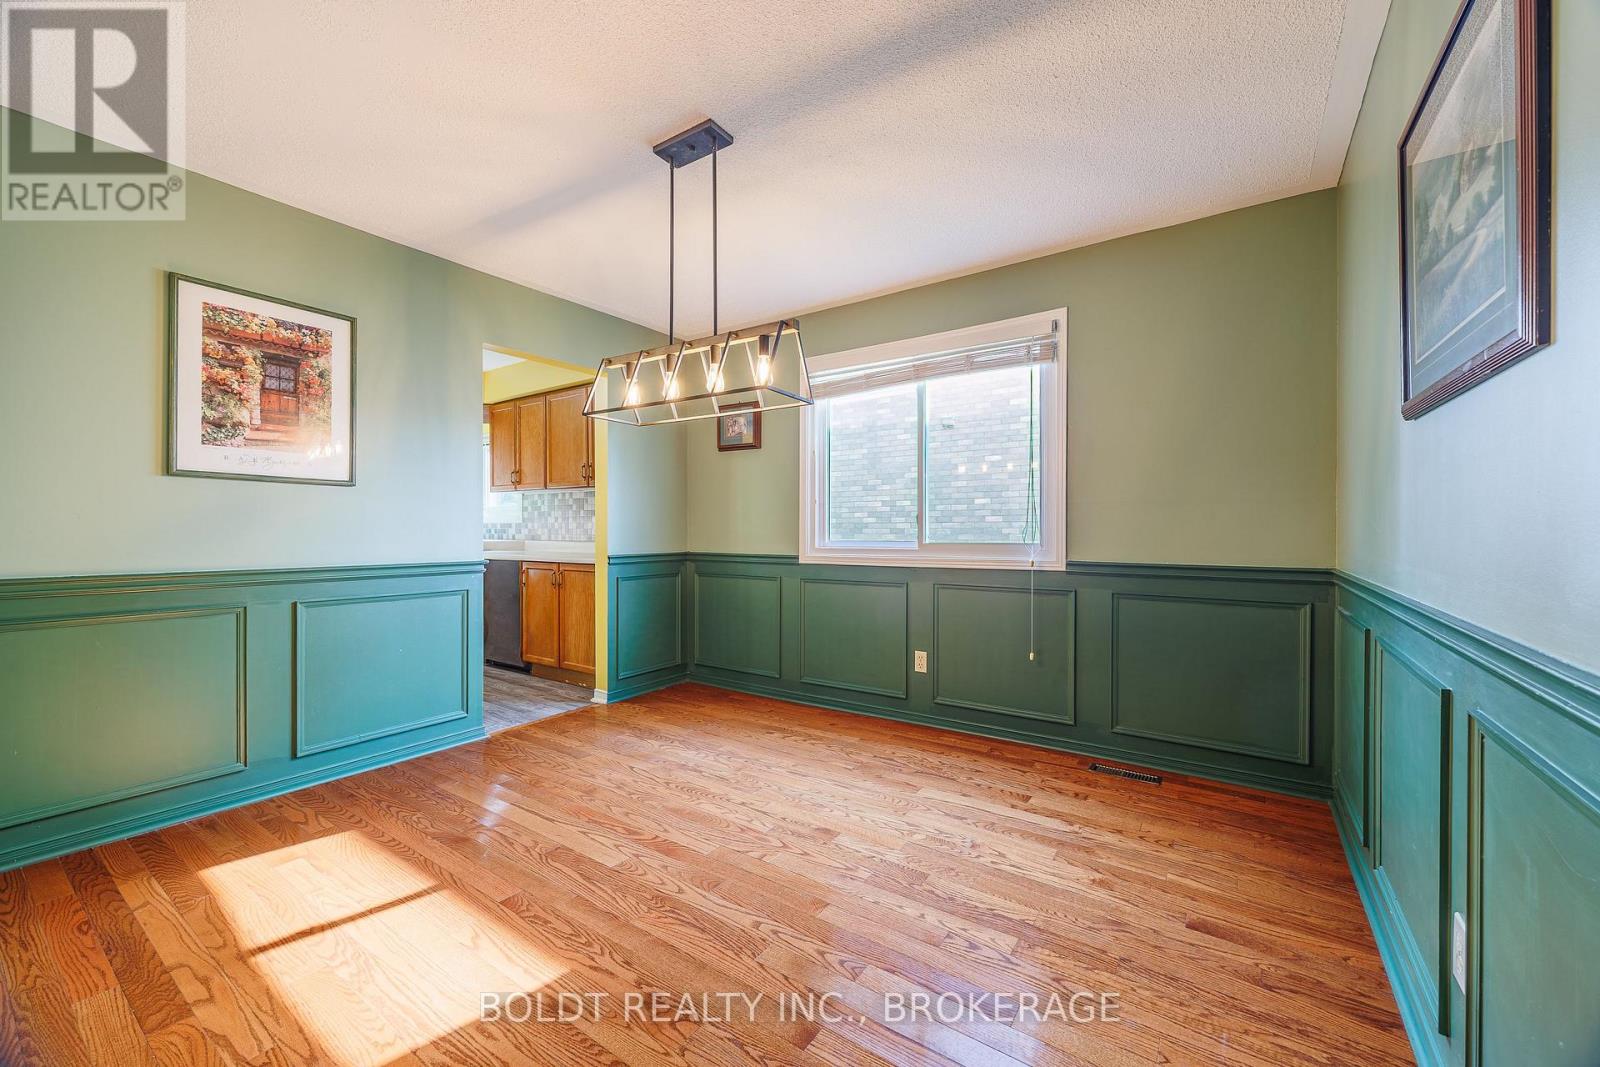
  • 64 Carmine Crescent, St. Catharines, Ontario  L2S 3M2 - Photo 6 - X13666434
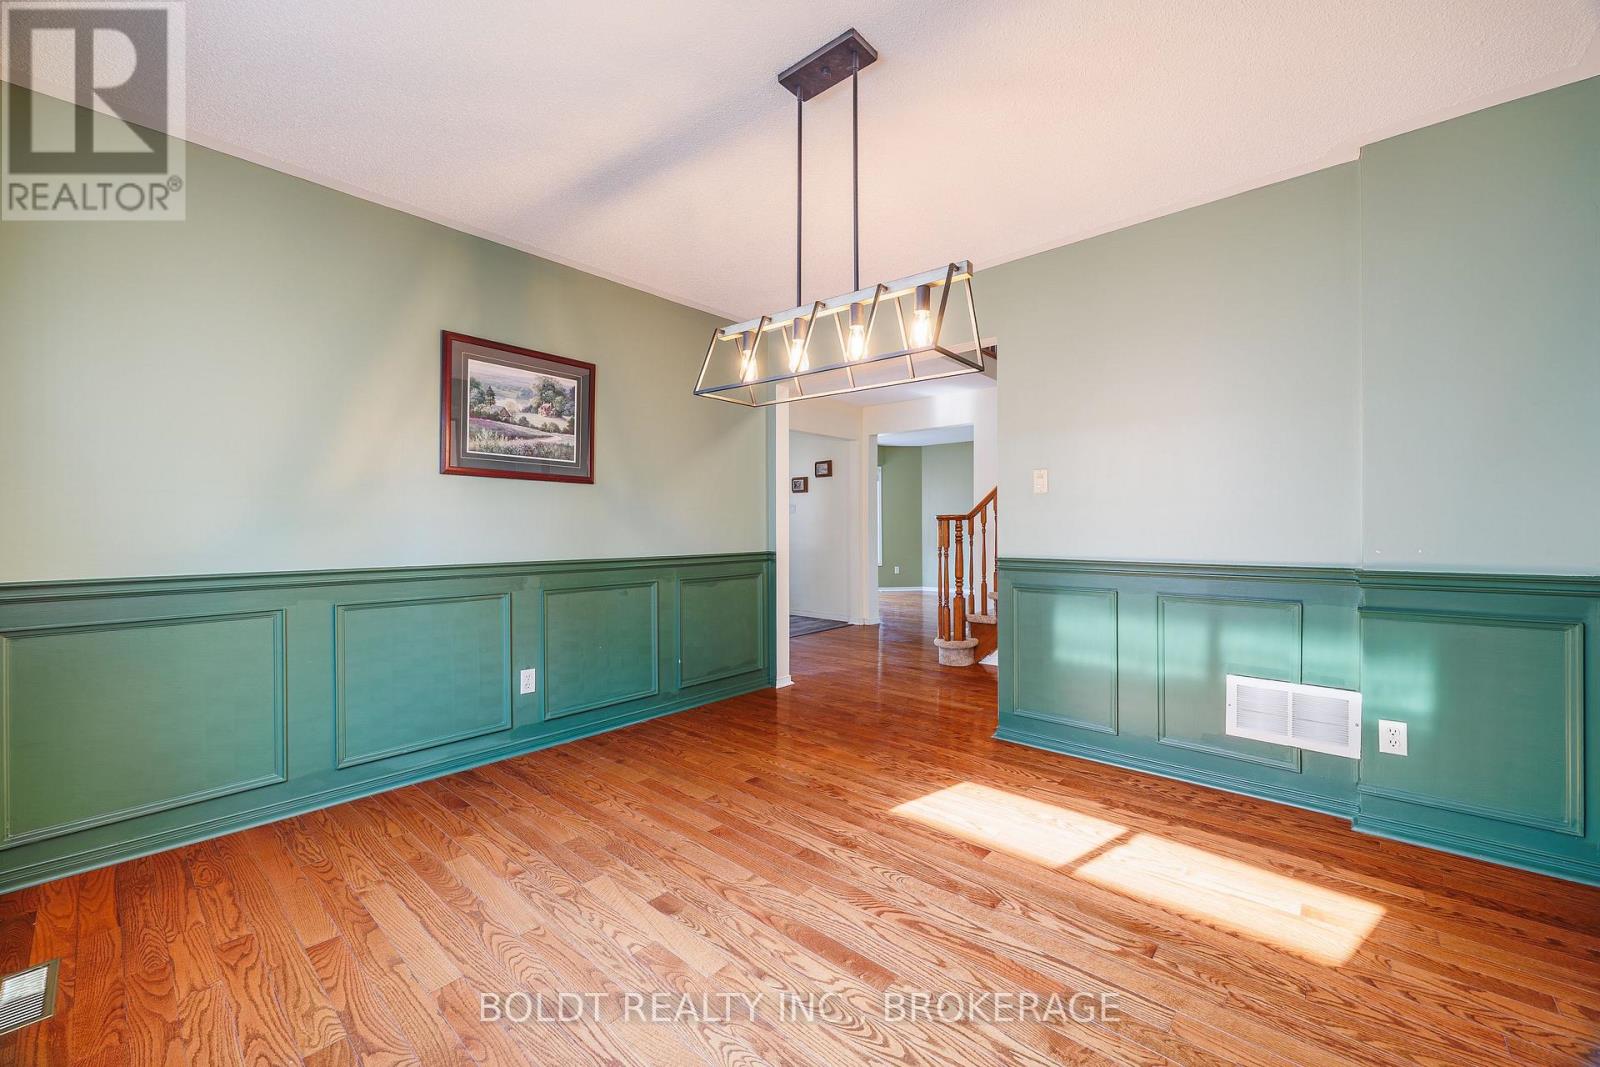
  • 64 Carmine Crescent, St. Catharines, Ontario  L2S 3M2 - Photo 7 - X13666434
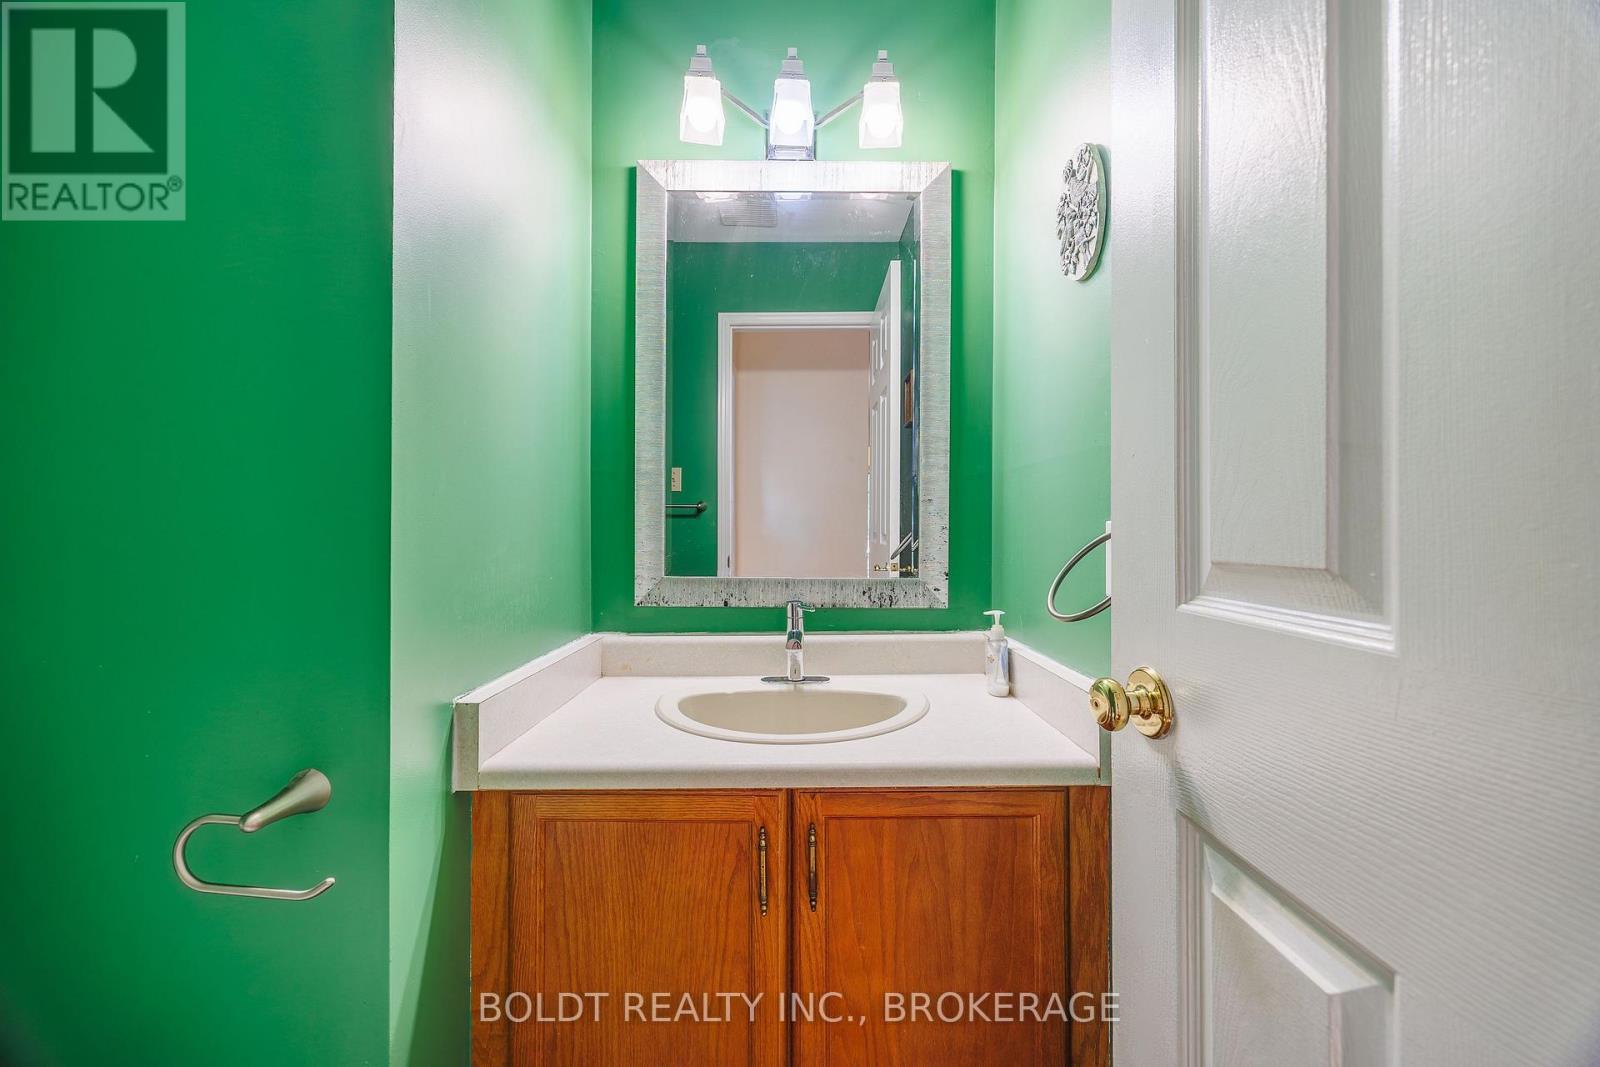
  • 64 Carmine Crescent, St. Catharines, Ontario  L2S 3M2 - Photo 8 - X13666434
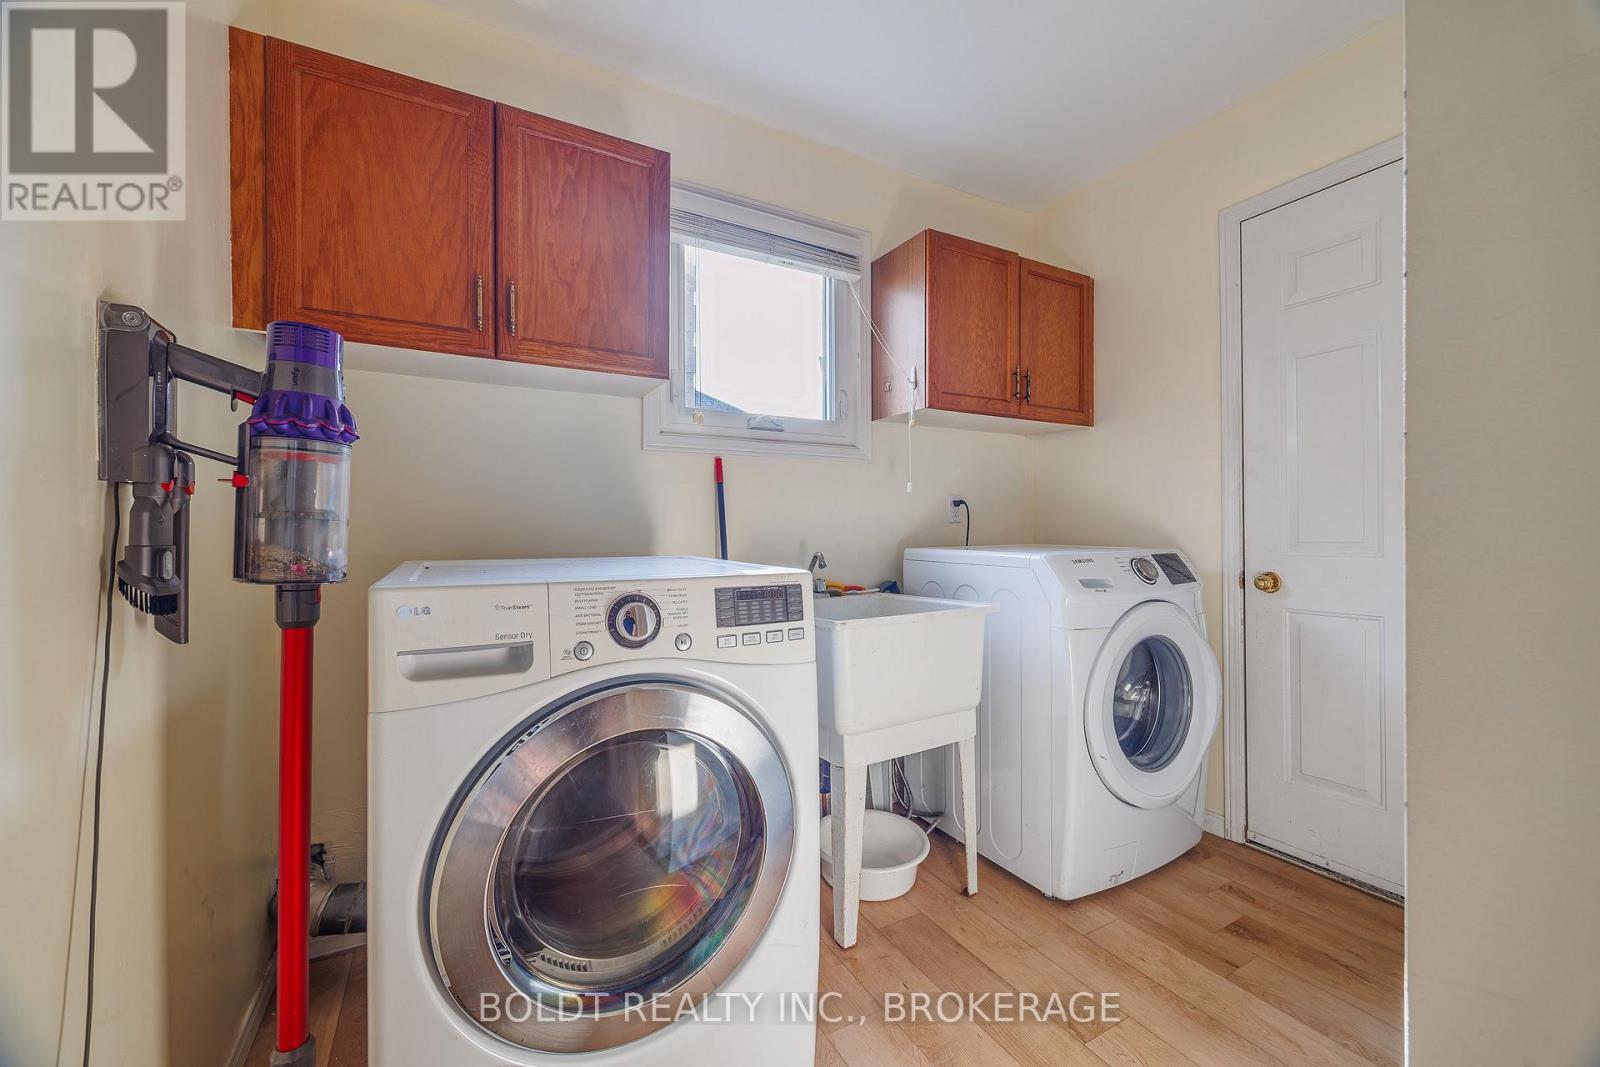
  • 64 Carmine Crescent, St. Catharines, Ontario  L2S 3M2 - Photo 9 - X13666434
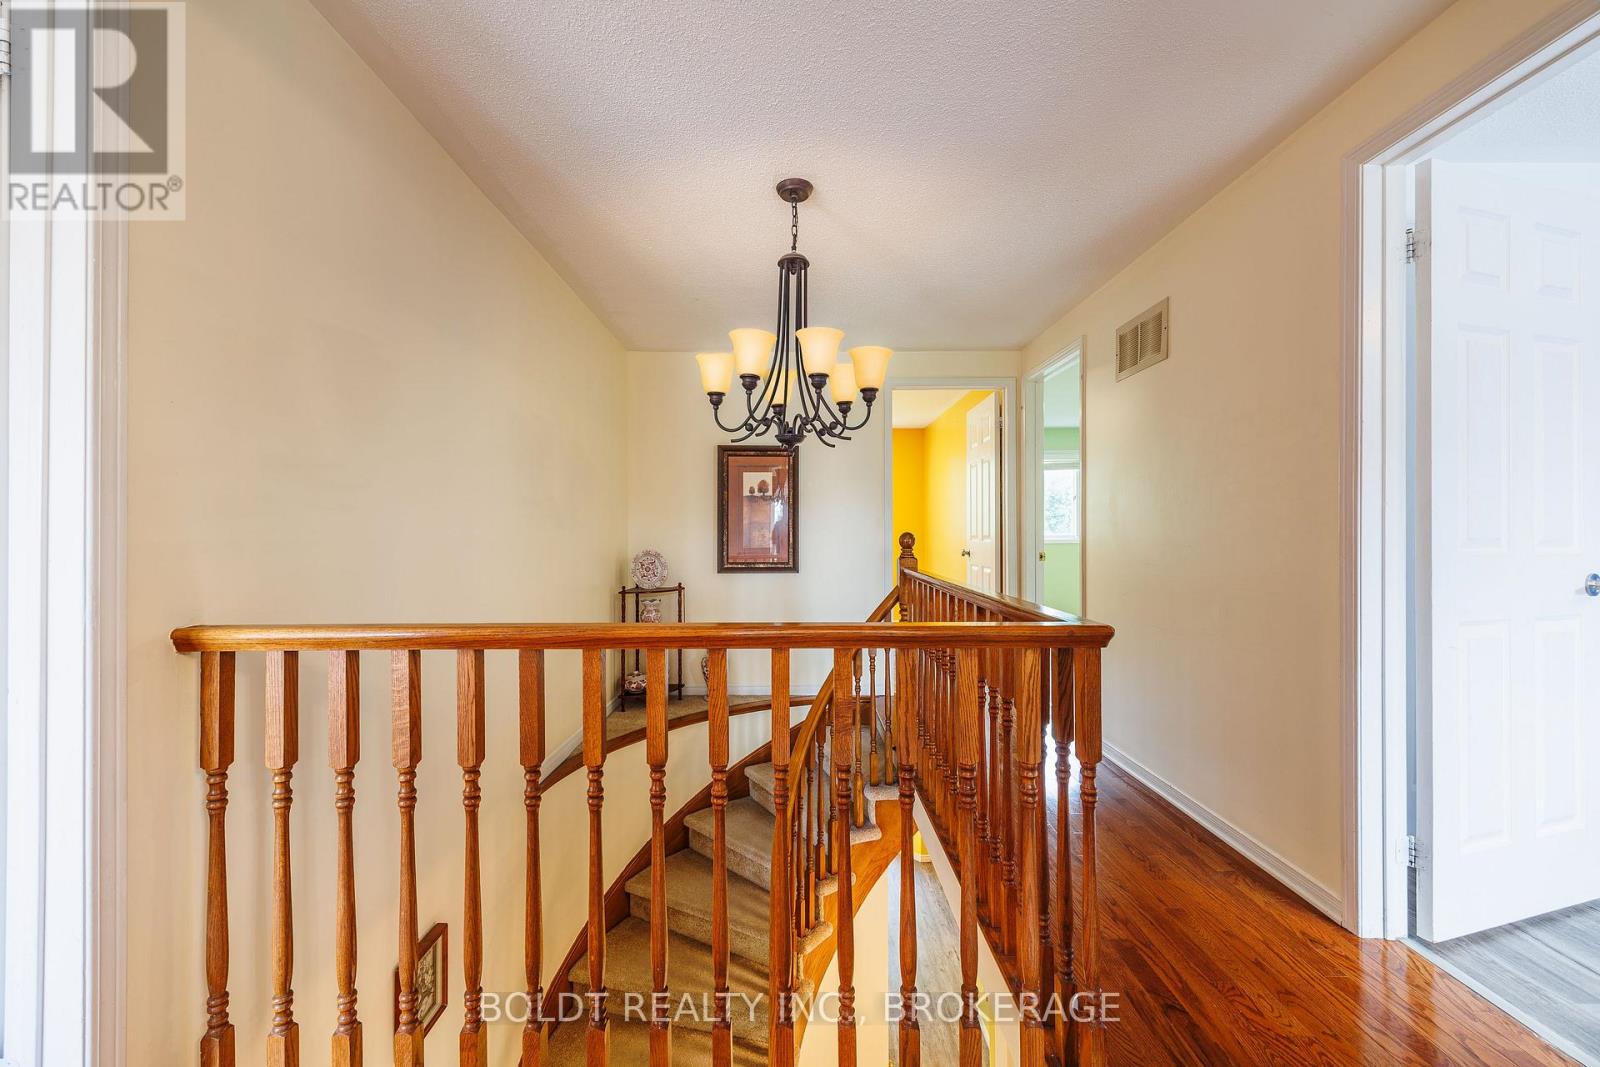
  • 64 Carmine Crescent, St. Catharines, Ontario  L2S 3M2 - Photo 10 - X13666434
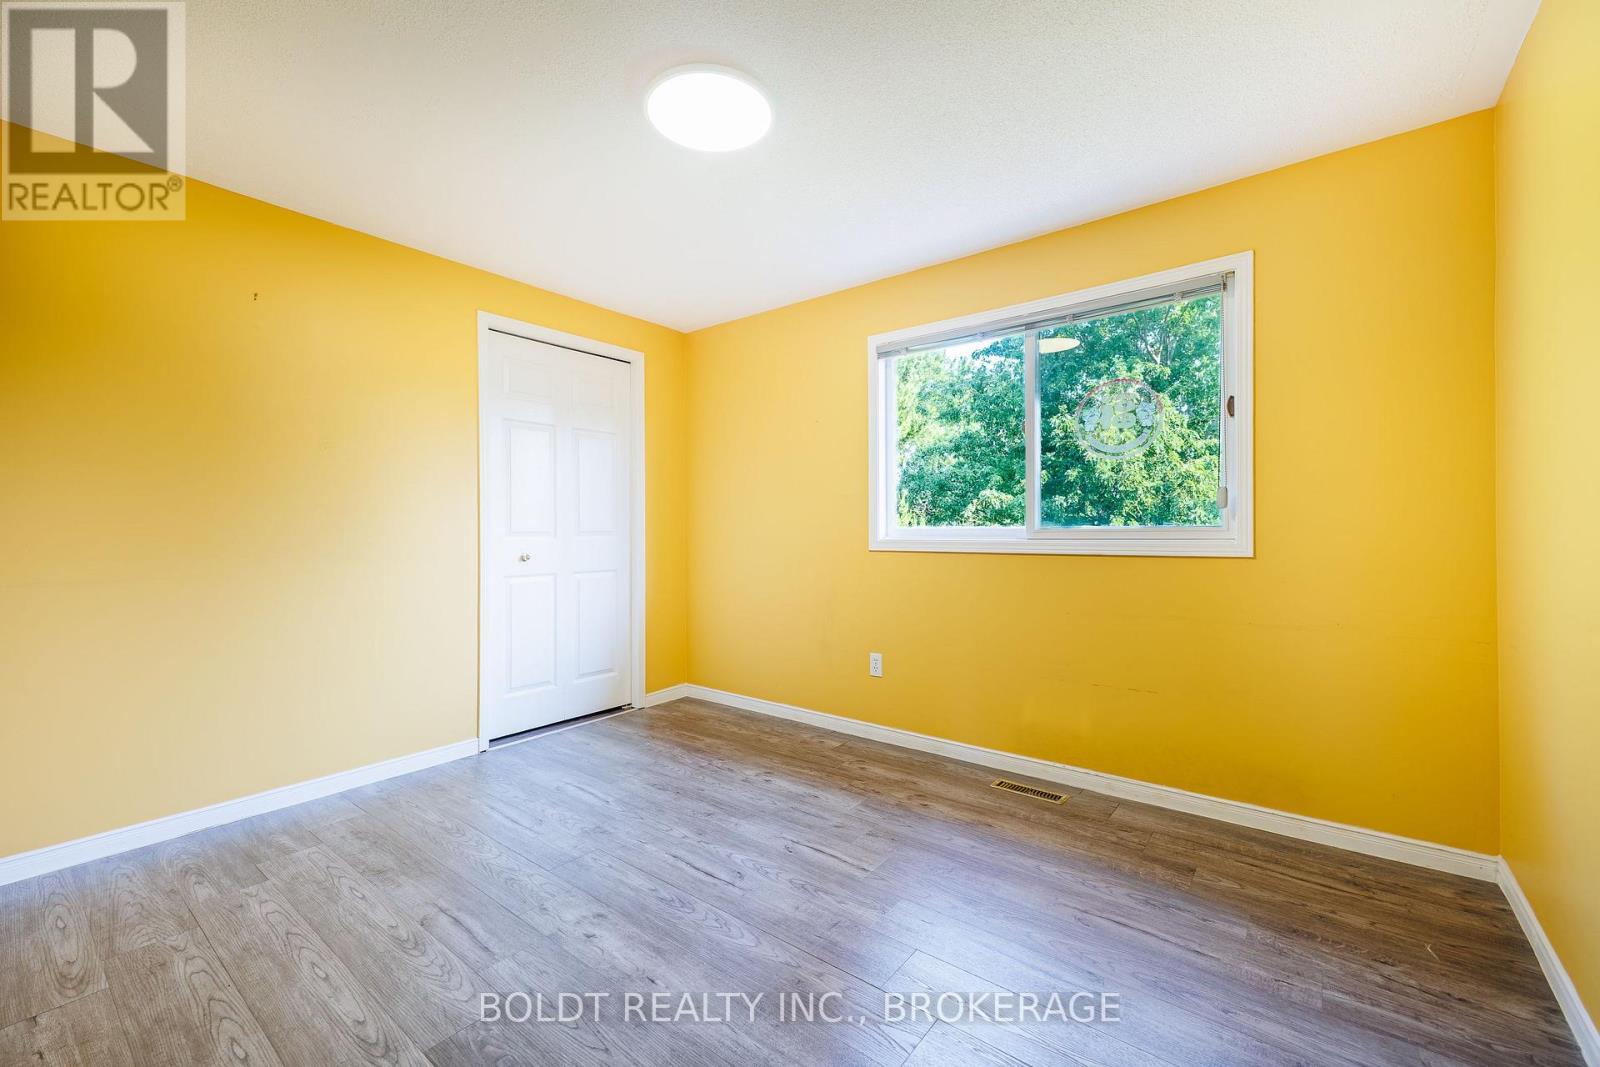
  • 64 Carmine Crescent, St. Catharines, Ontario  L2S 3M2 - Photo 11 - X13666434
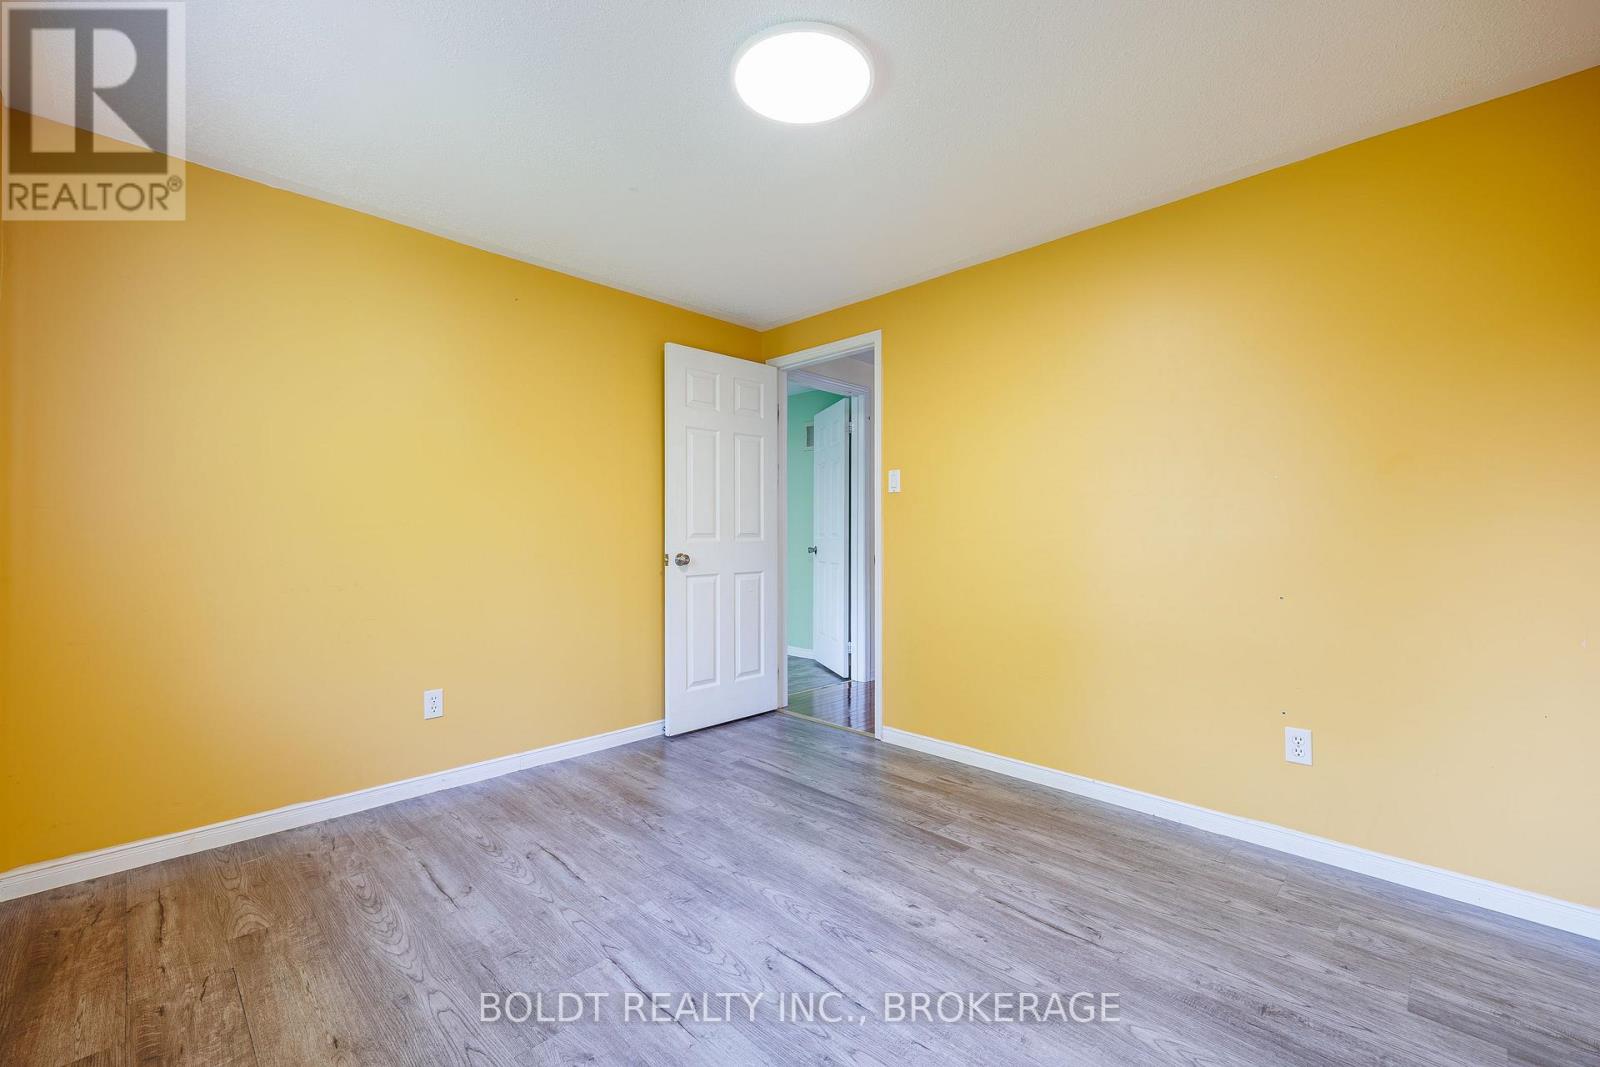
  • 64 Carmine Crescent, St. Catharines, Ontario  L2S 3M2 - Photo 12 - X13666434
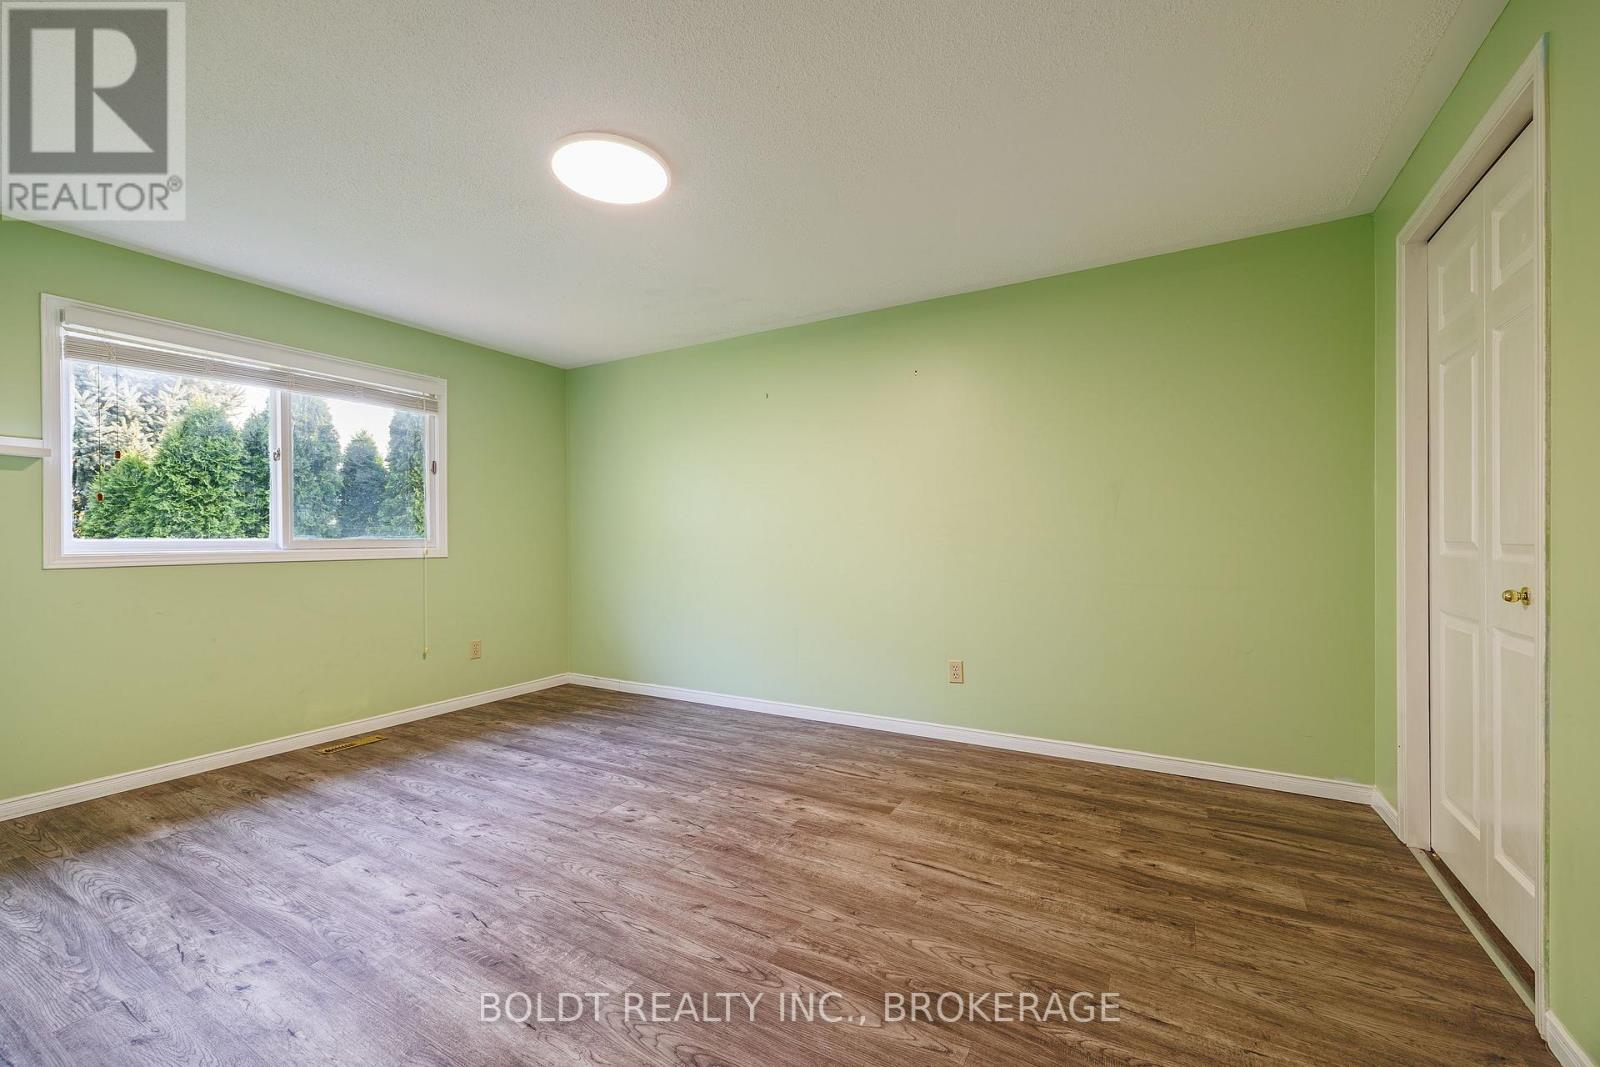
  • 64 Carmine Crescent, St. Catharines, Ontario  L2S 3M2 - Photo 13 - X13666434
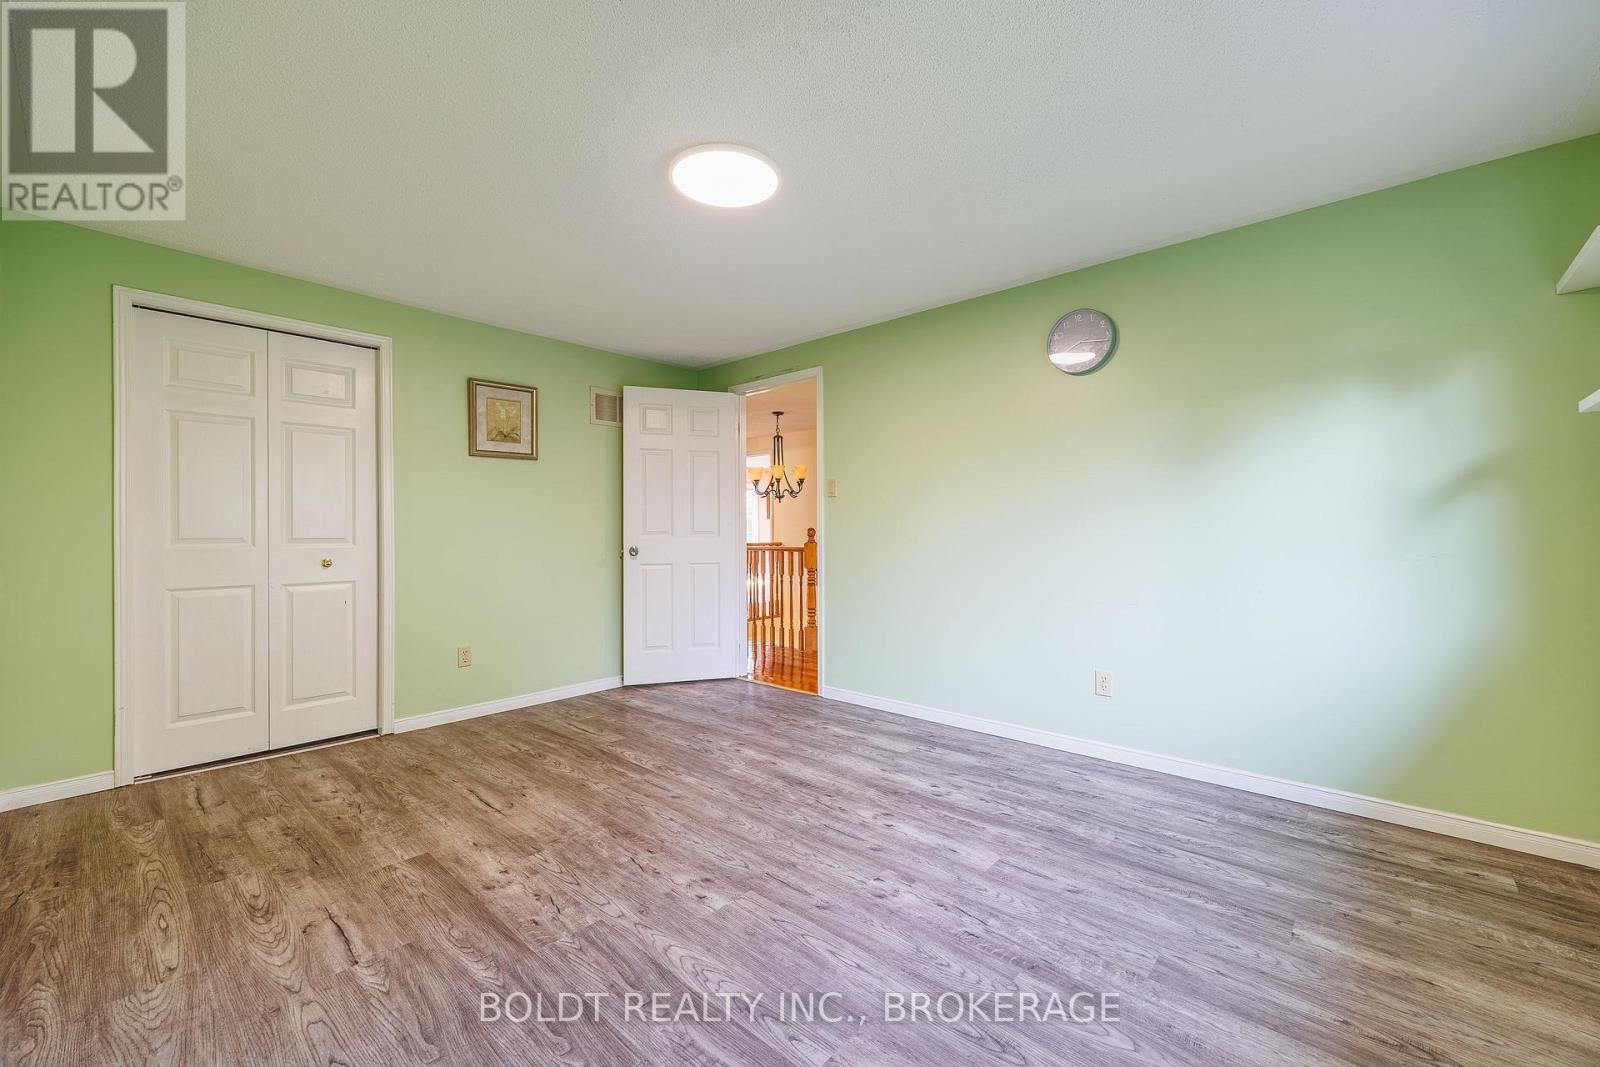
  • 64 Carmine Crescent, St. Catharines, Ontario  L2S 3M2 - Photo 14 - X13666434
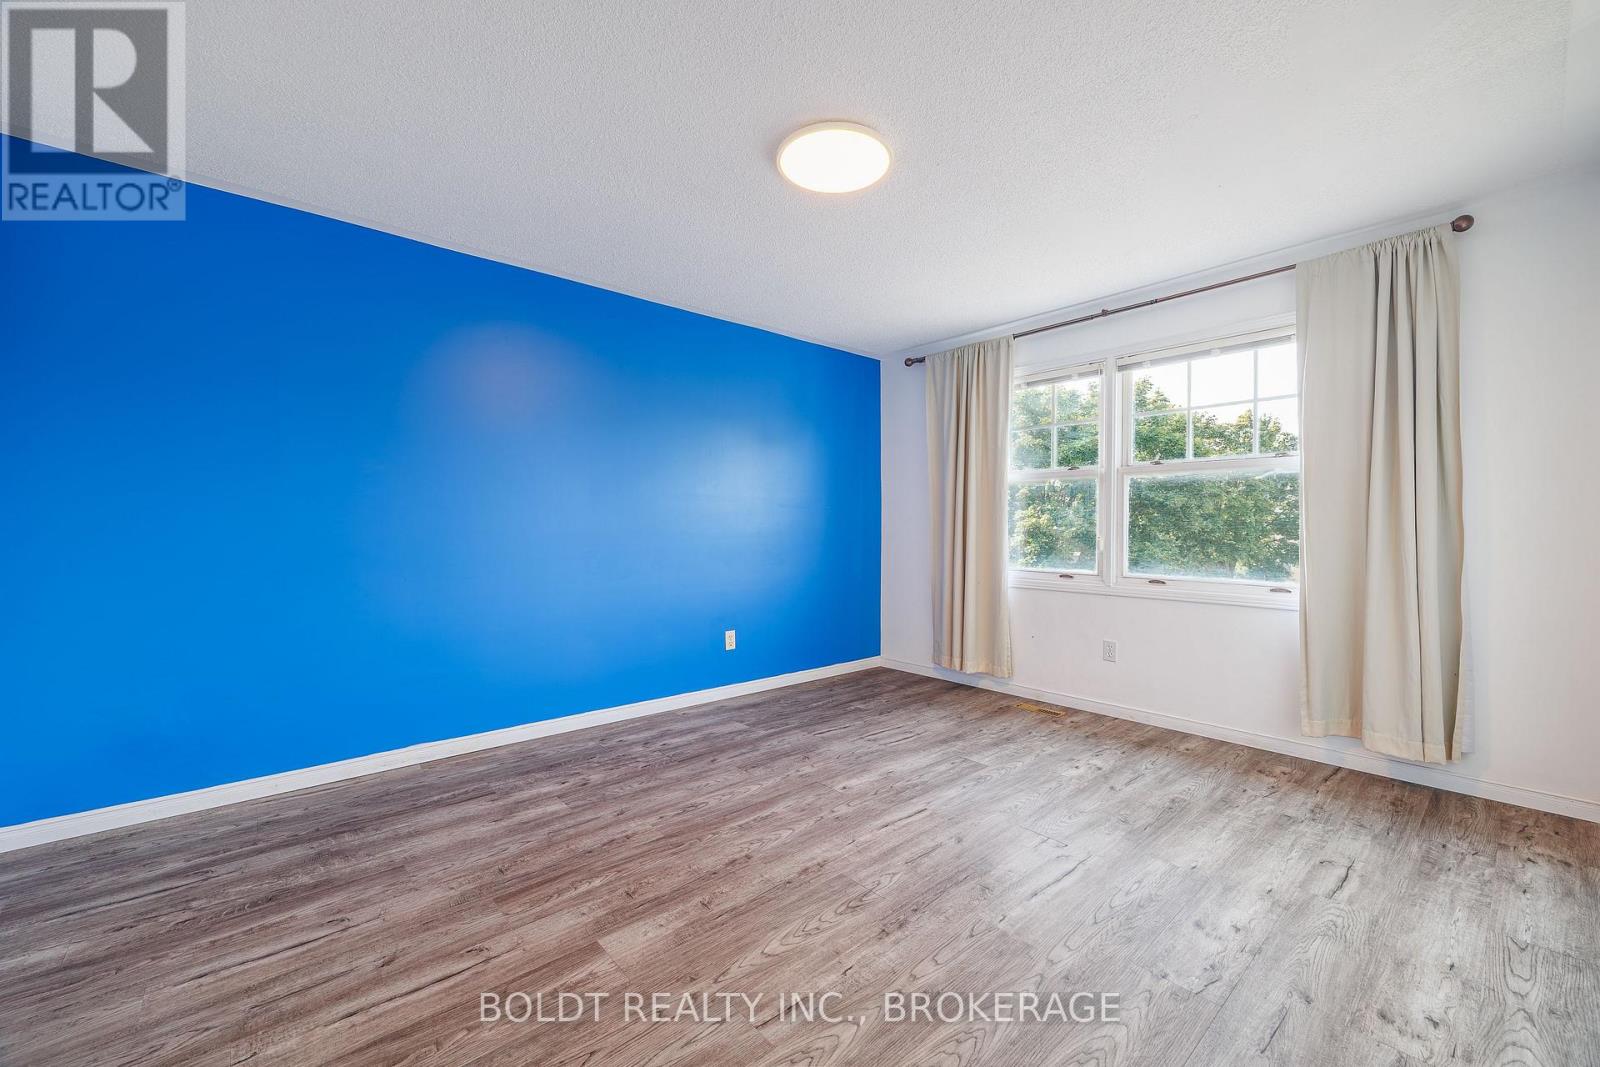
  • 64 Carmine Crescent, St. Catharines, Ontario  L2S 3M2 - Photo 15 - X13666434
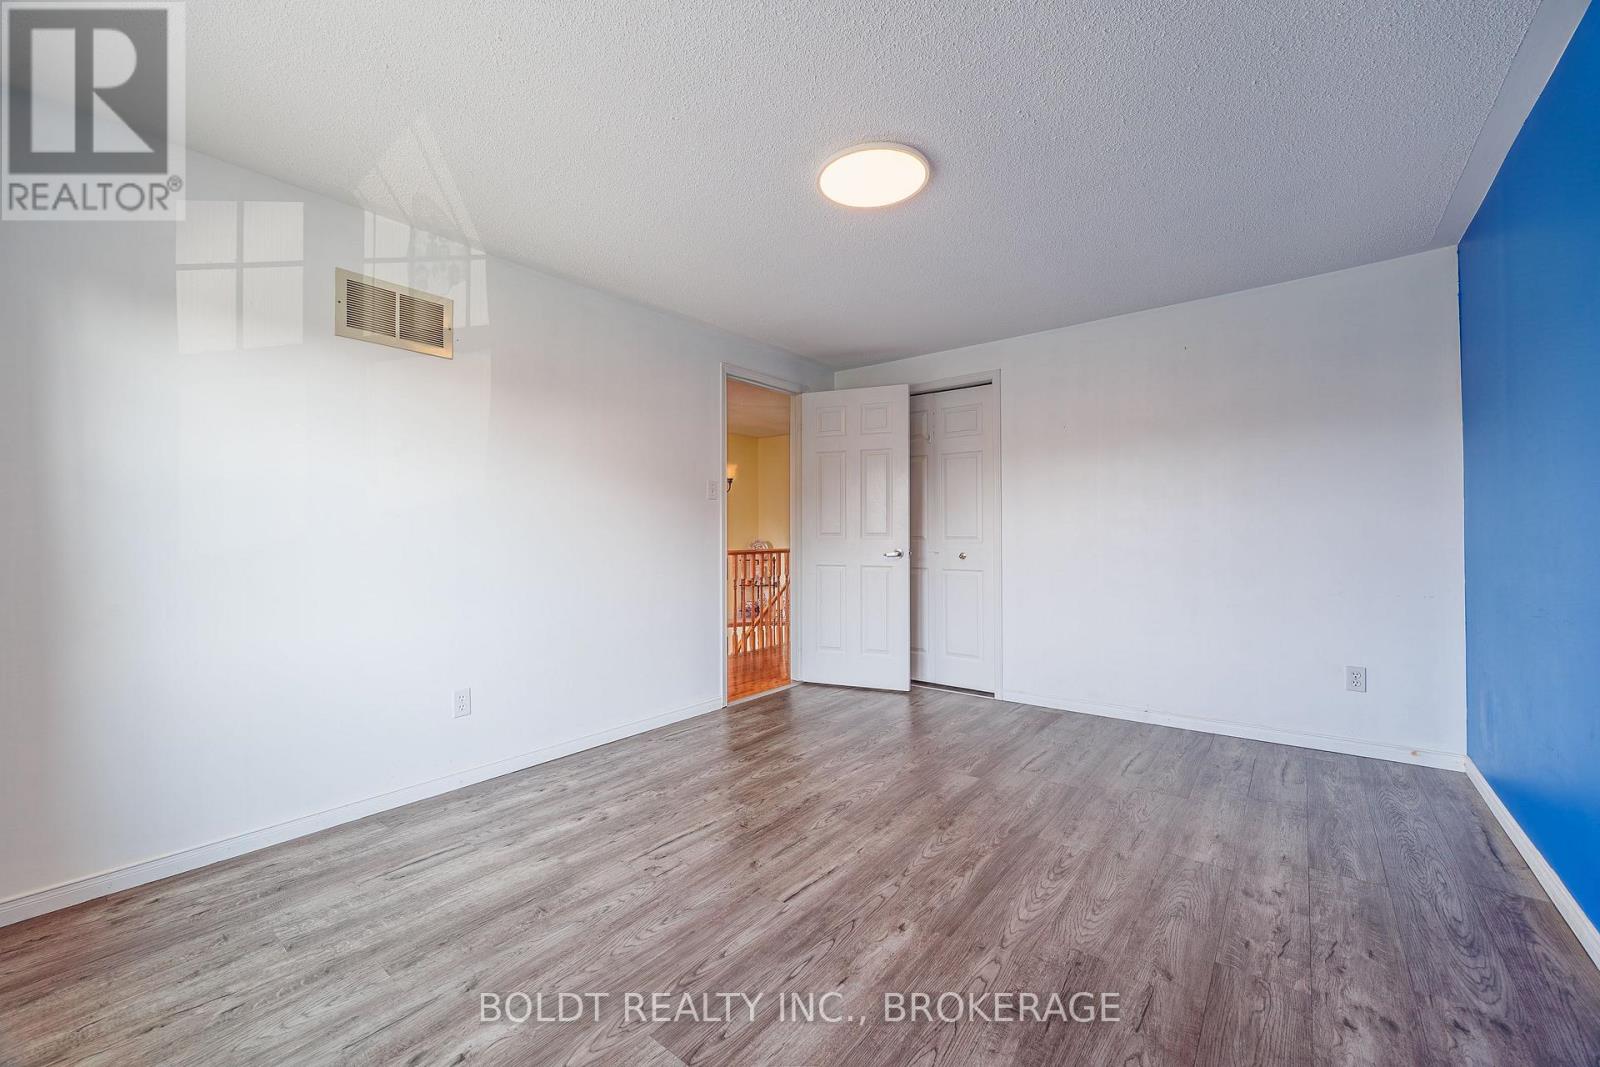
  • 64 Carmine Crescent, St. Catharines, Ontario  L2S 3M2 - Photo 16 - X13666434
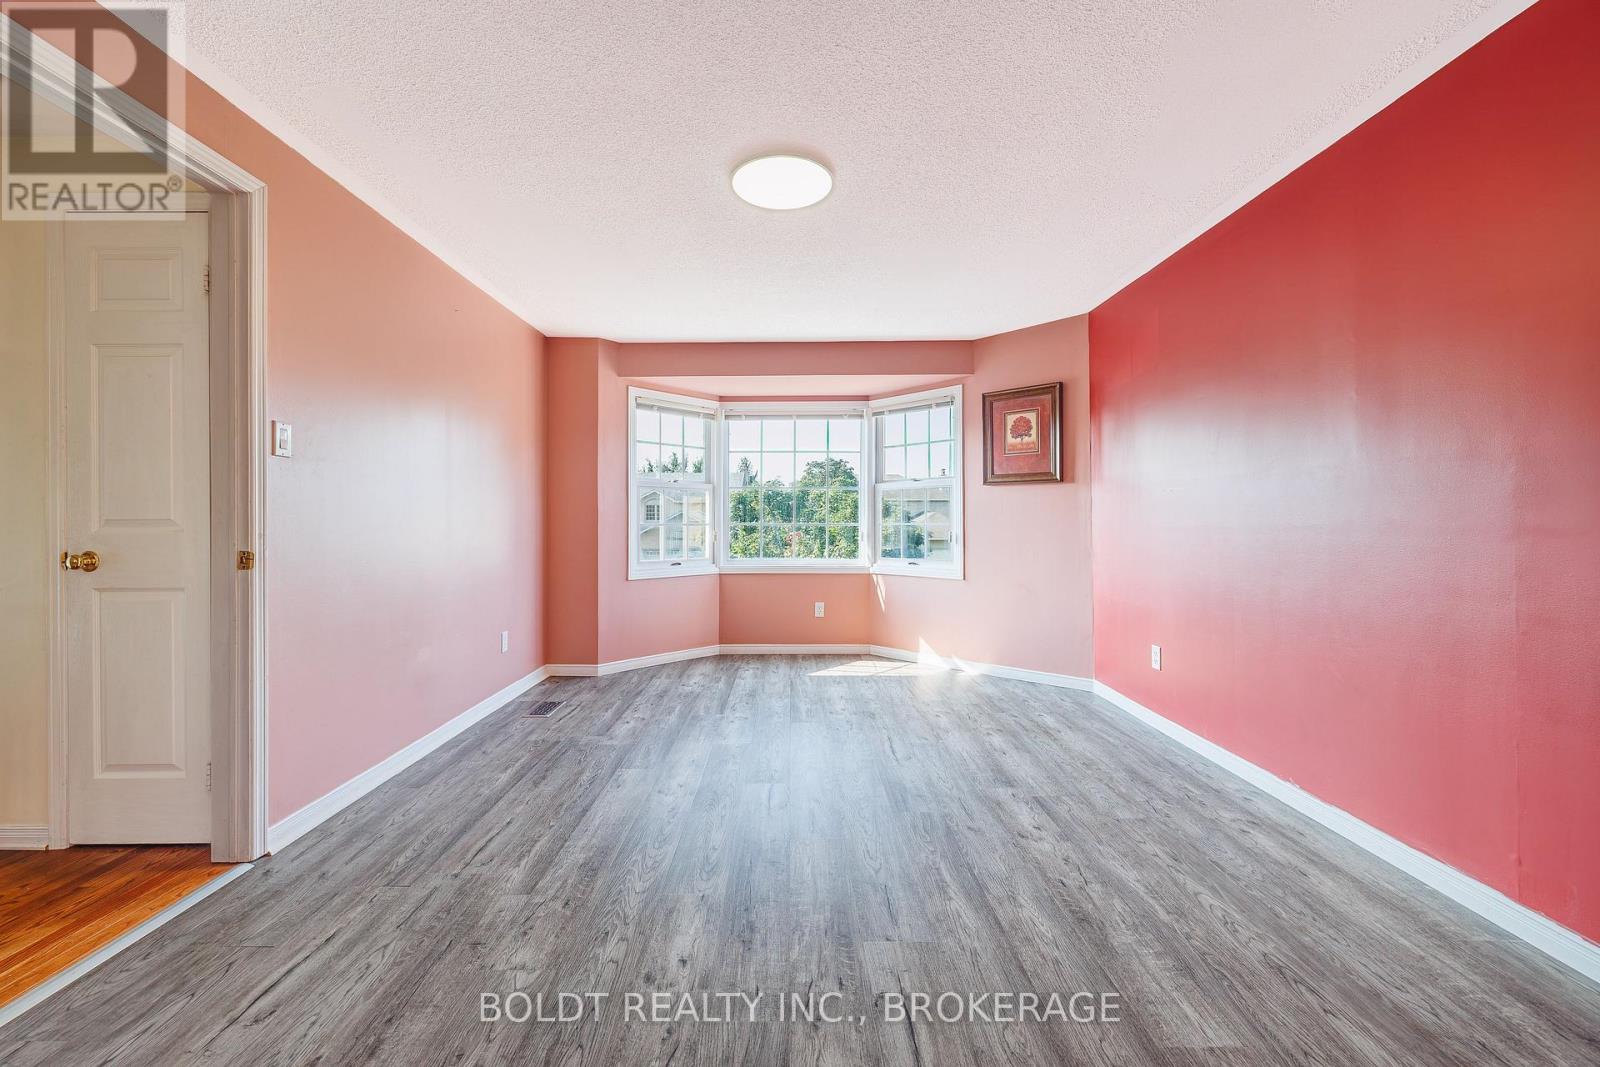
  • 64 Carmine Crescent, St. Catharines, Ontario  L2S 3M2 - Photo 17 - X13666434
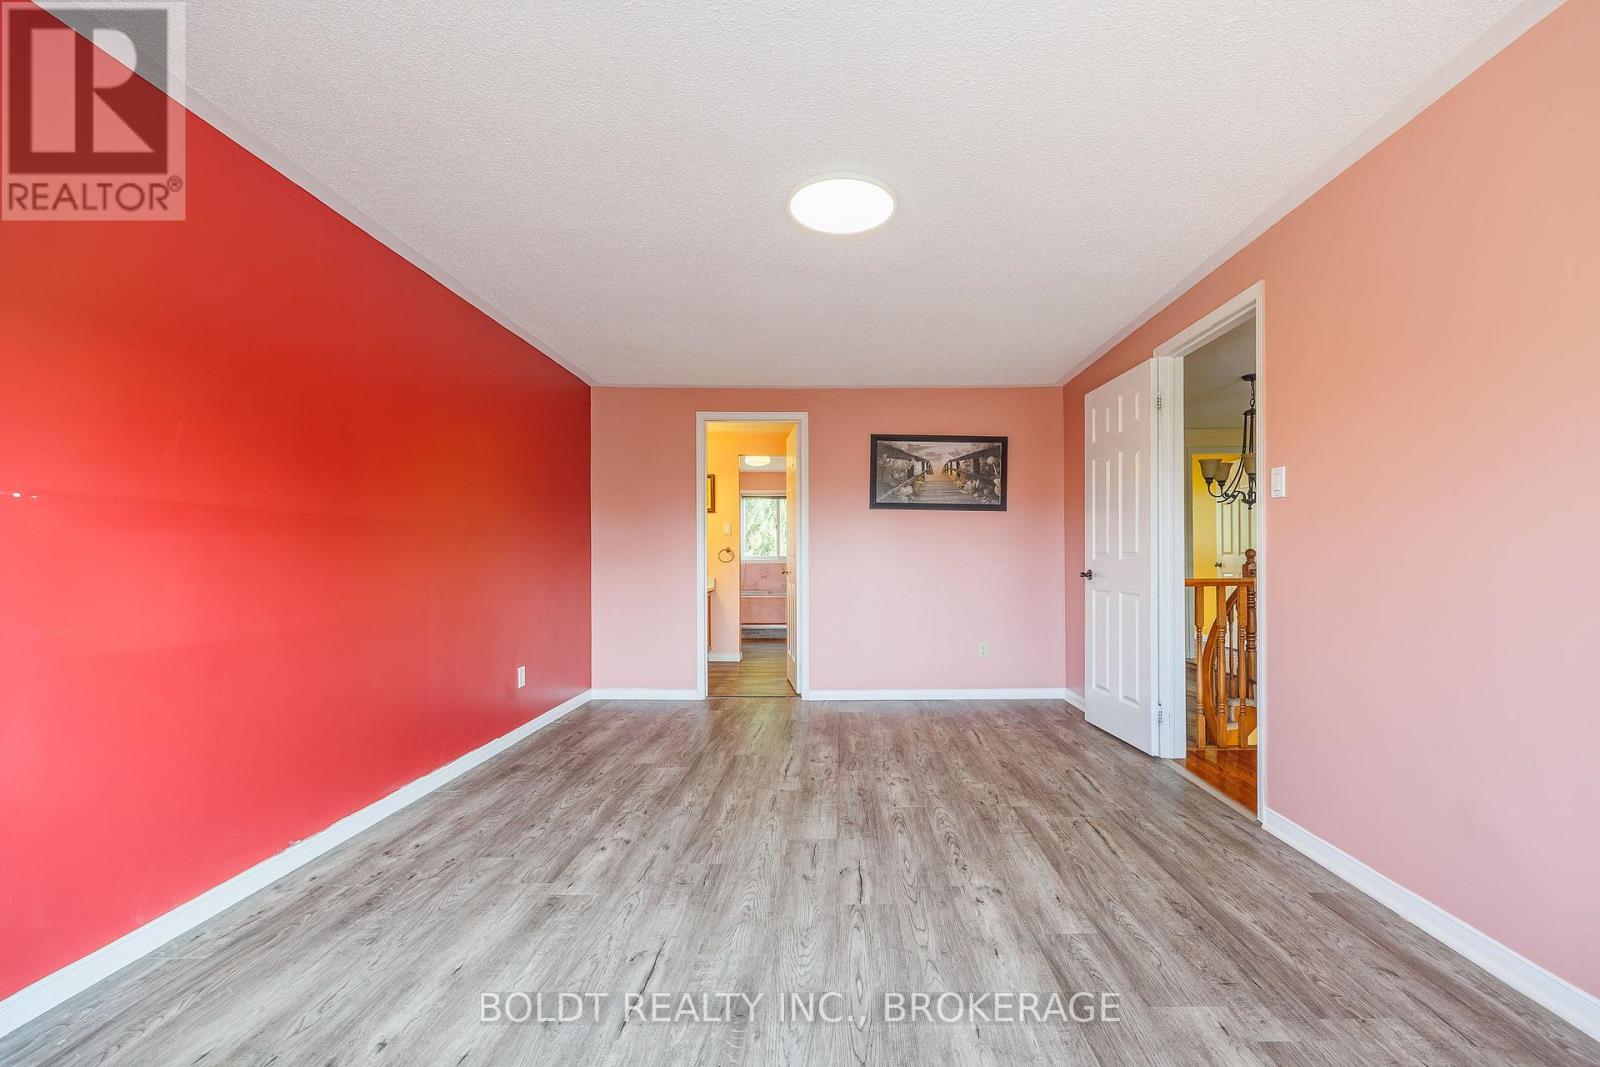
  • 64 Carmine Crescent, St. Catharines, Ontario  L2S 3M2 - Photo 18 - X13666434
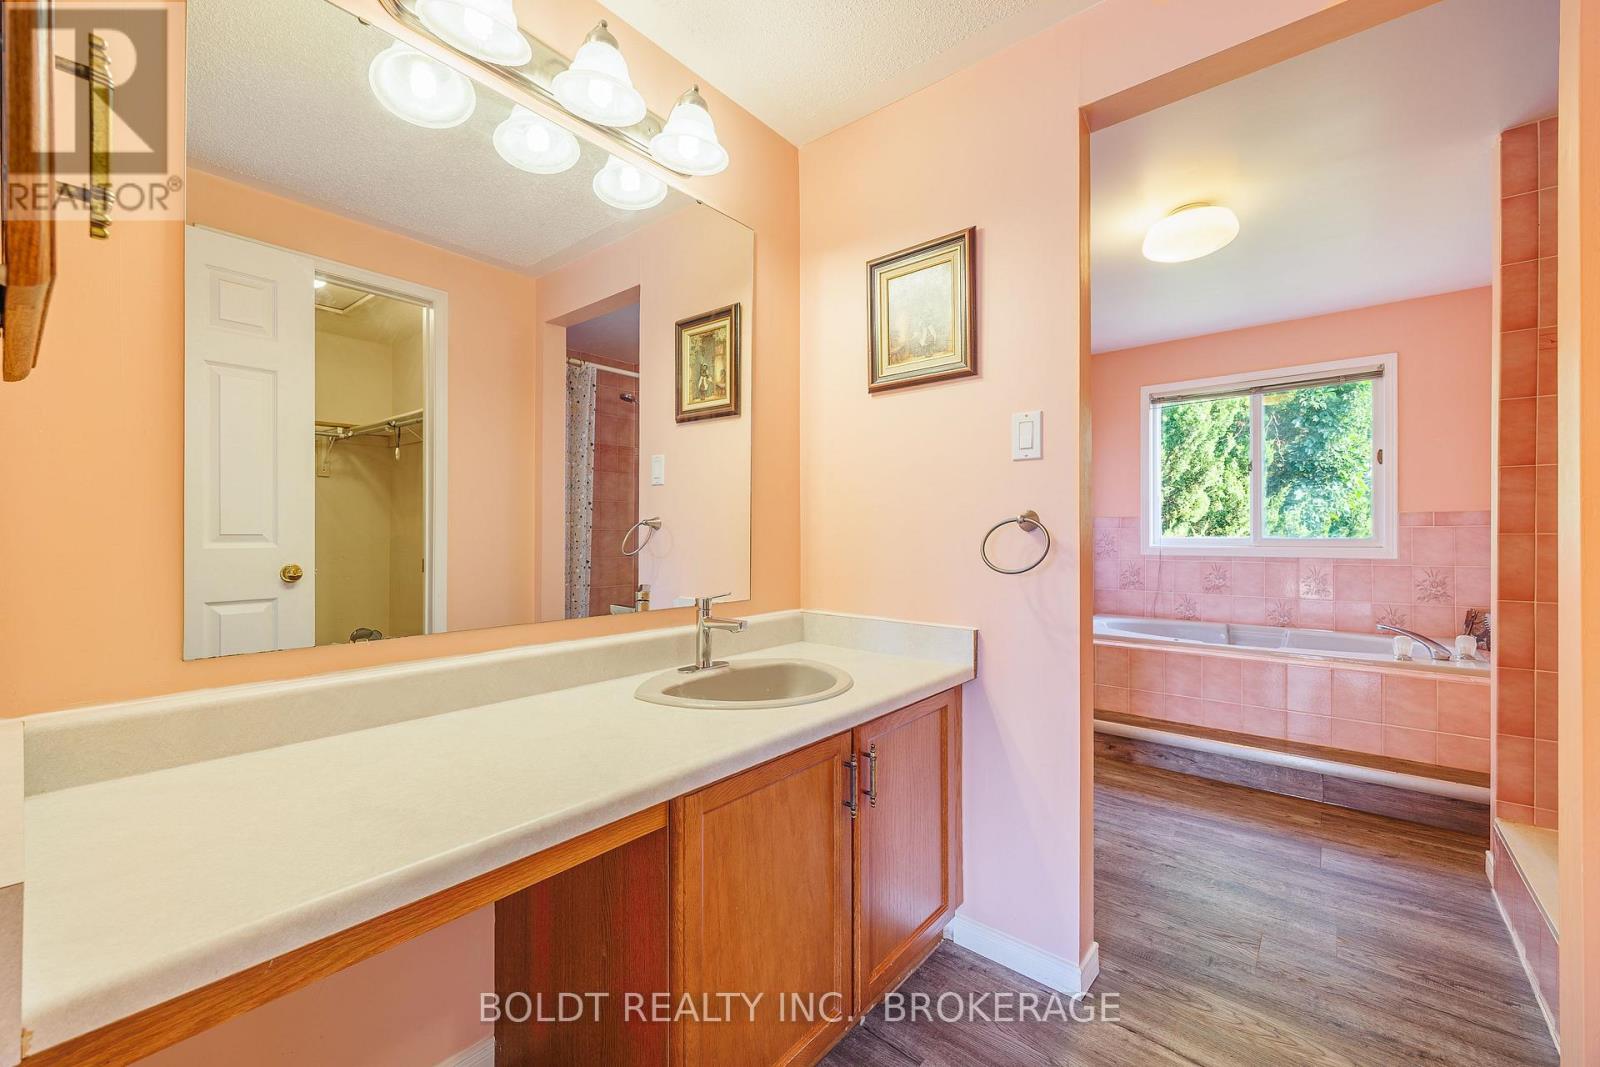
  • 64 Carmine Crescent, St. Catharines, Ontario  L2S 3M2 - Photo 19 - X13666434
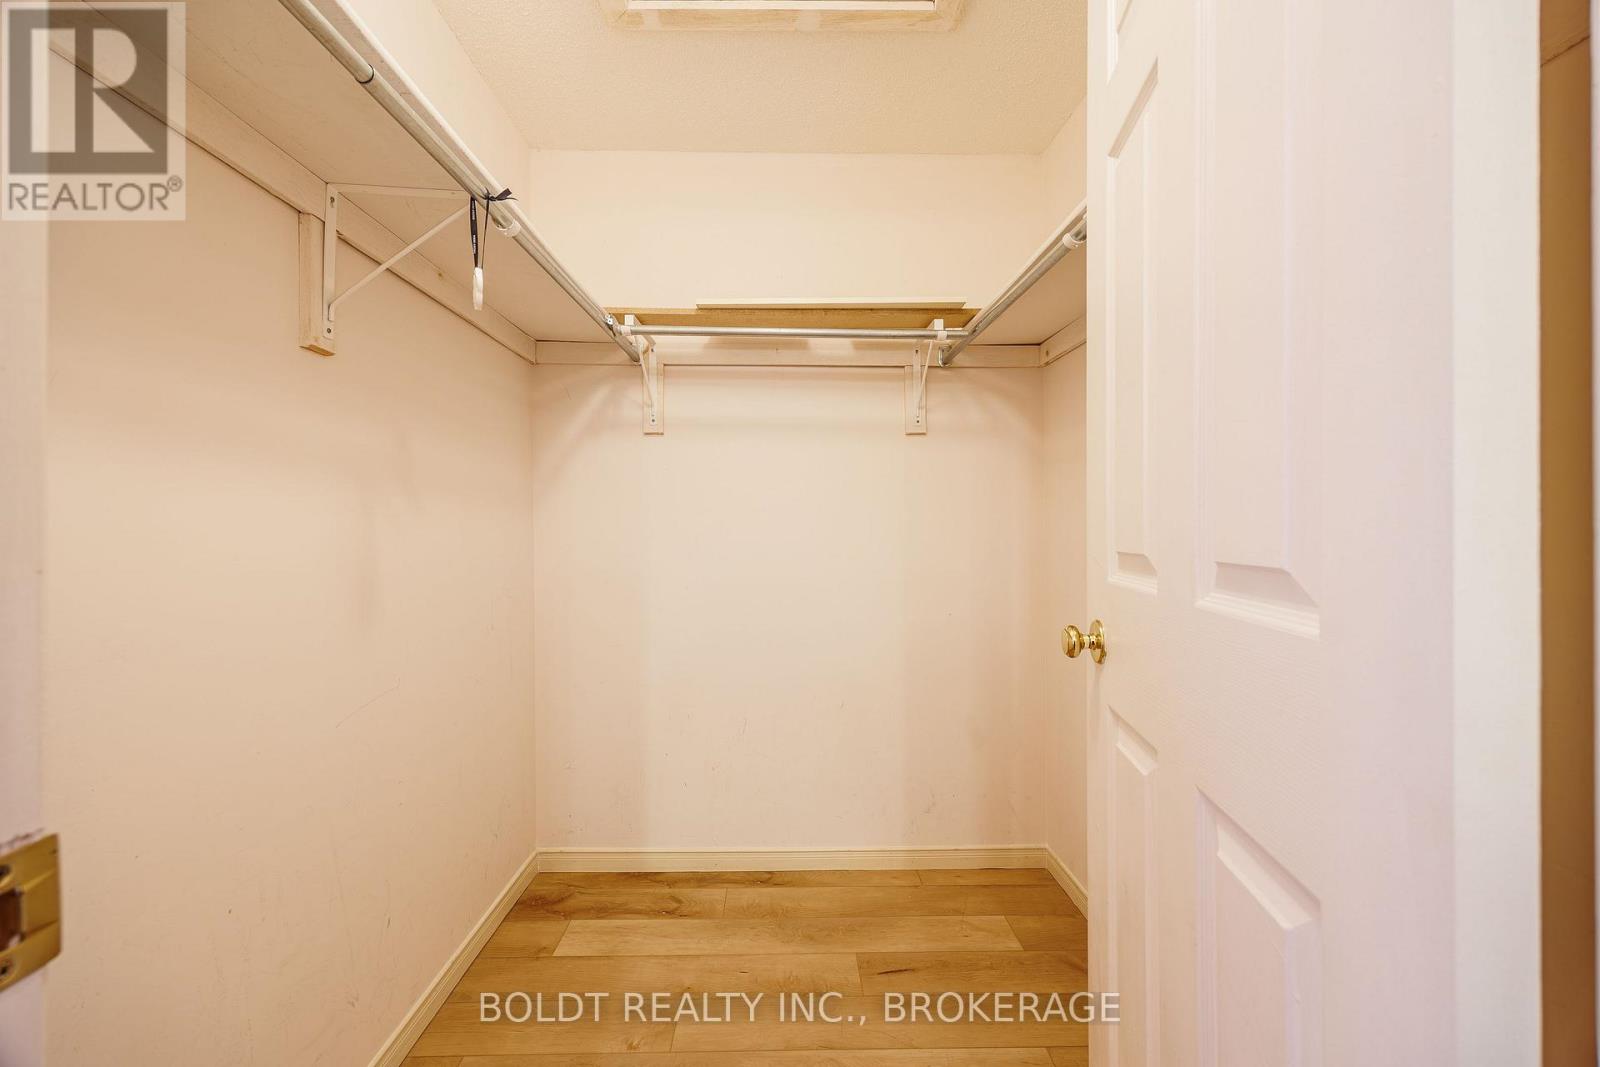
  • 64 Carmine Crescent, St. Catharines, Ontario  L2S 3M2 - Photo 20 - X13666434
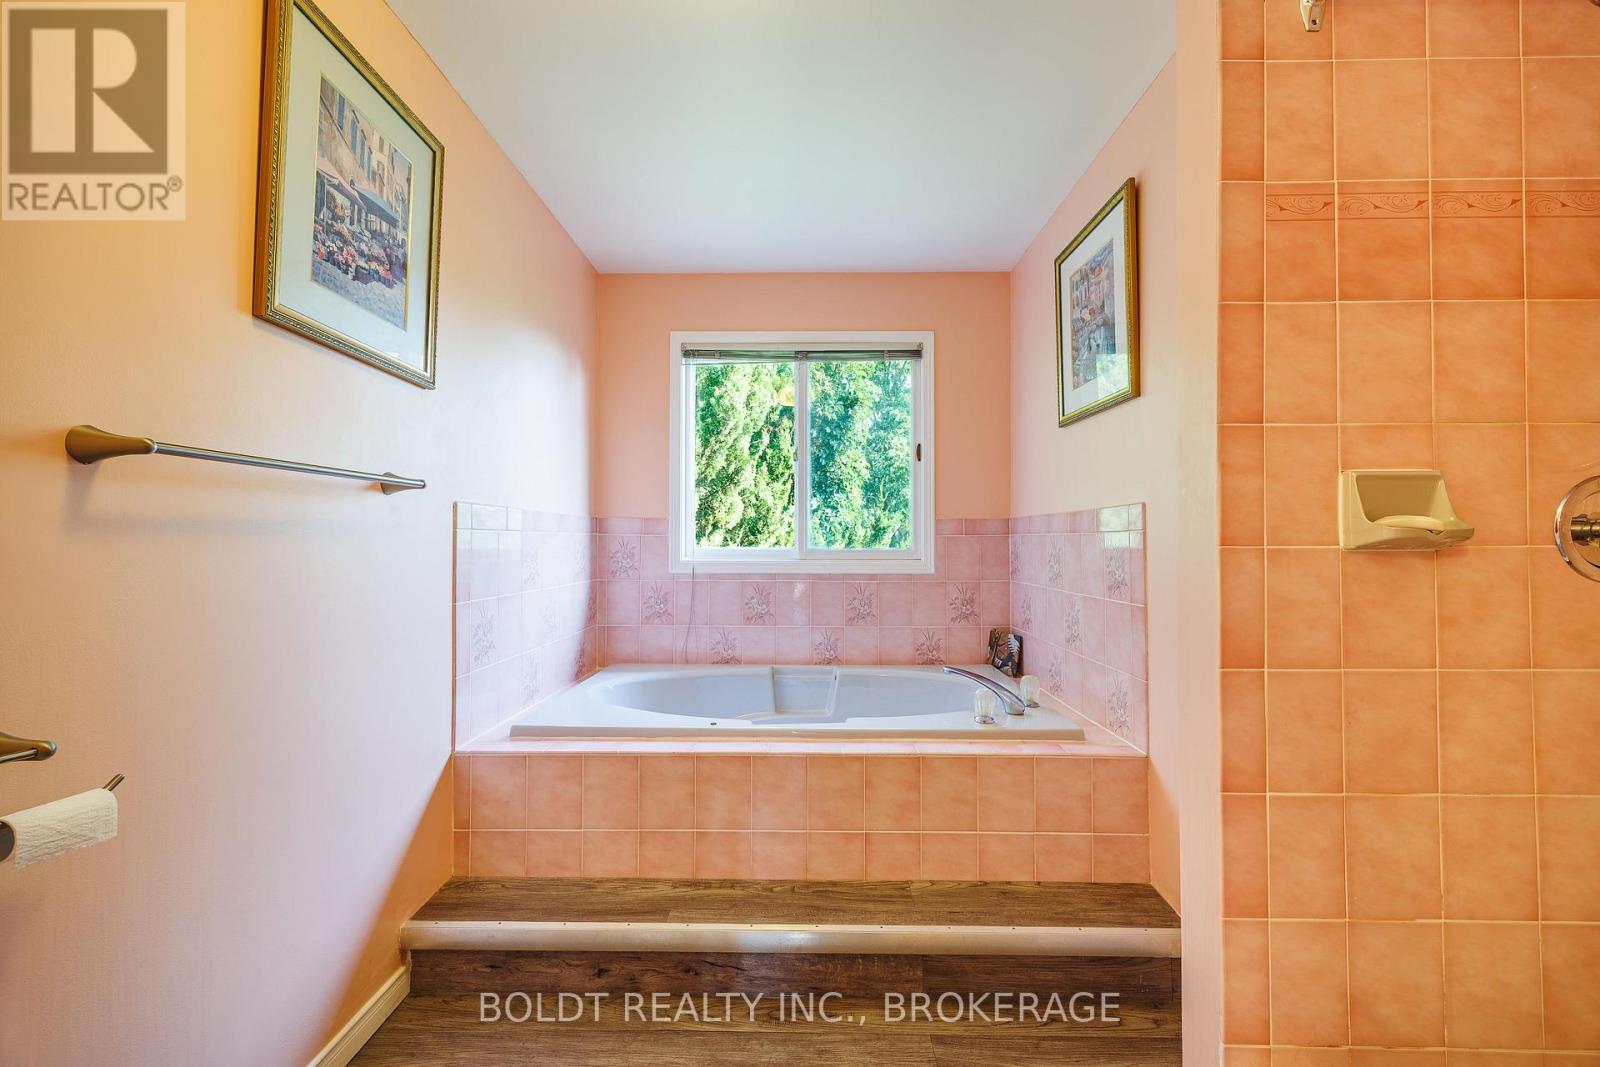
  • 64 Carmine Crescent, St. Catharines, Ontario  L2S 3M2 - Photo 21 - X13666434
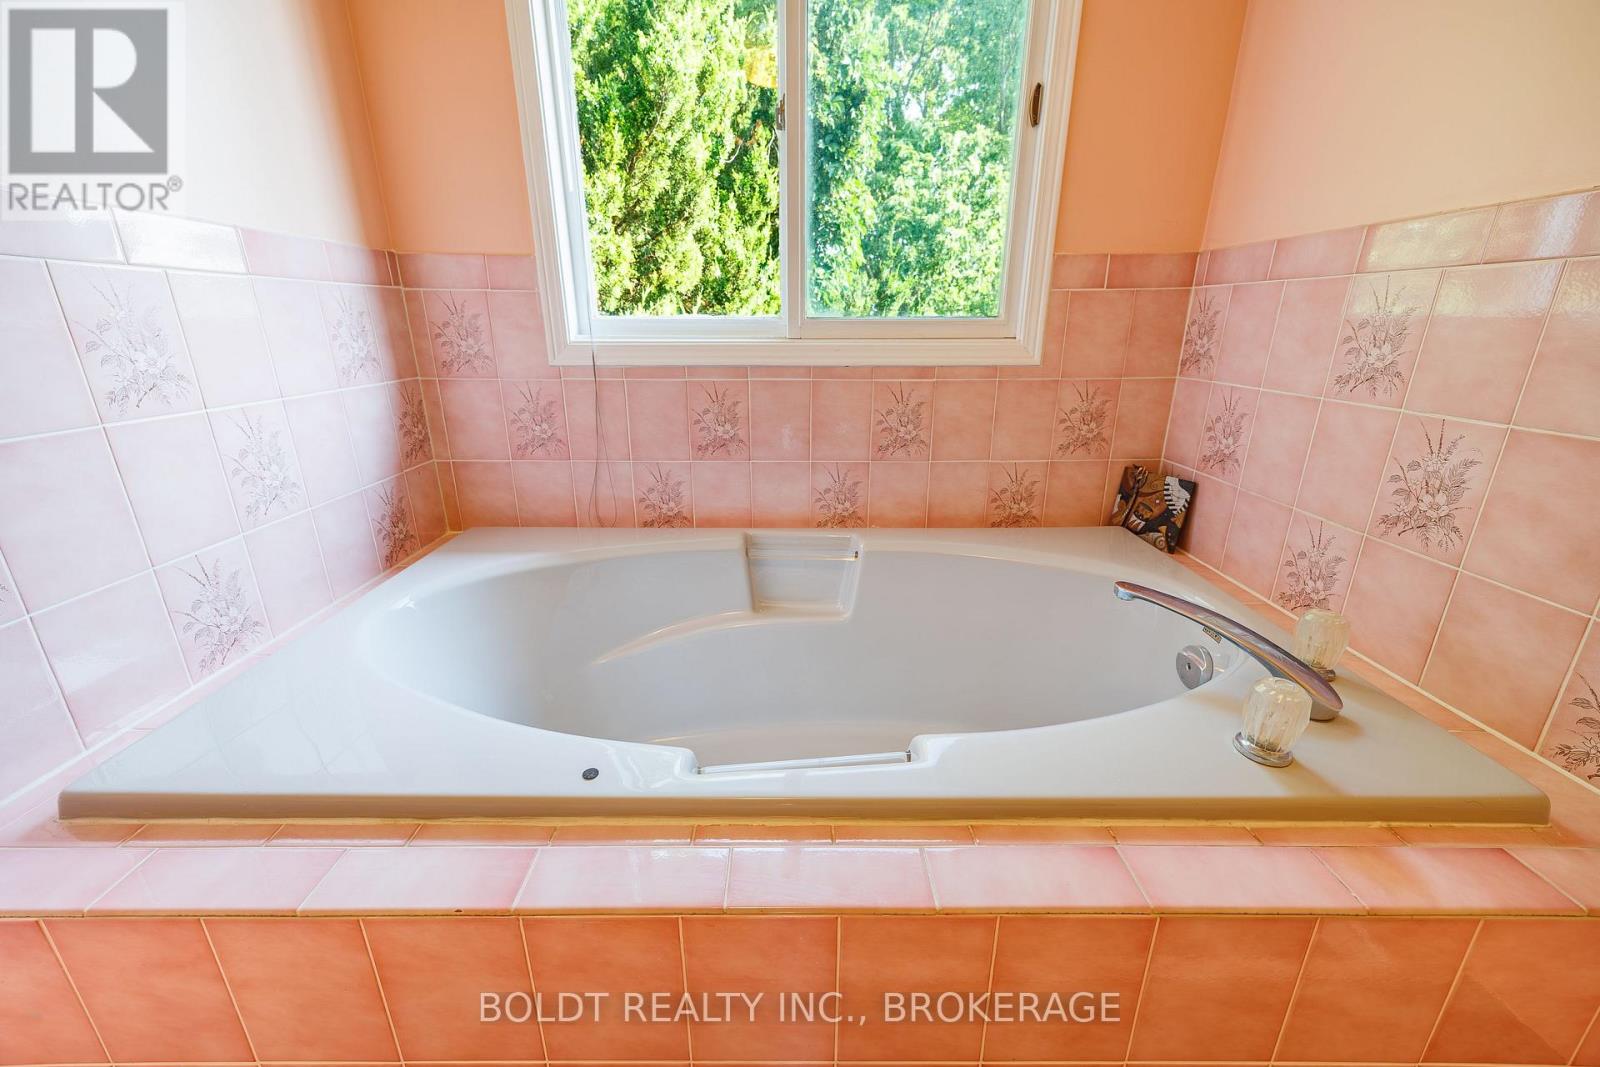
  • 64 Carmine Crescent, St. Catharines, Ontario  L2S 3M2 - Photo 22 - X13666434
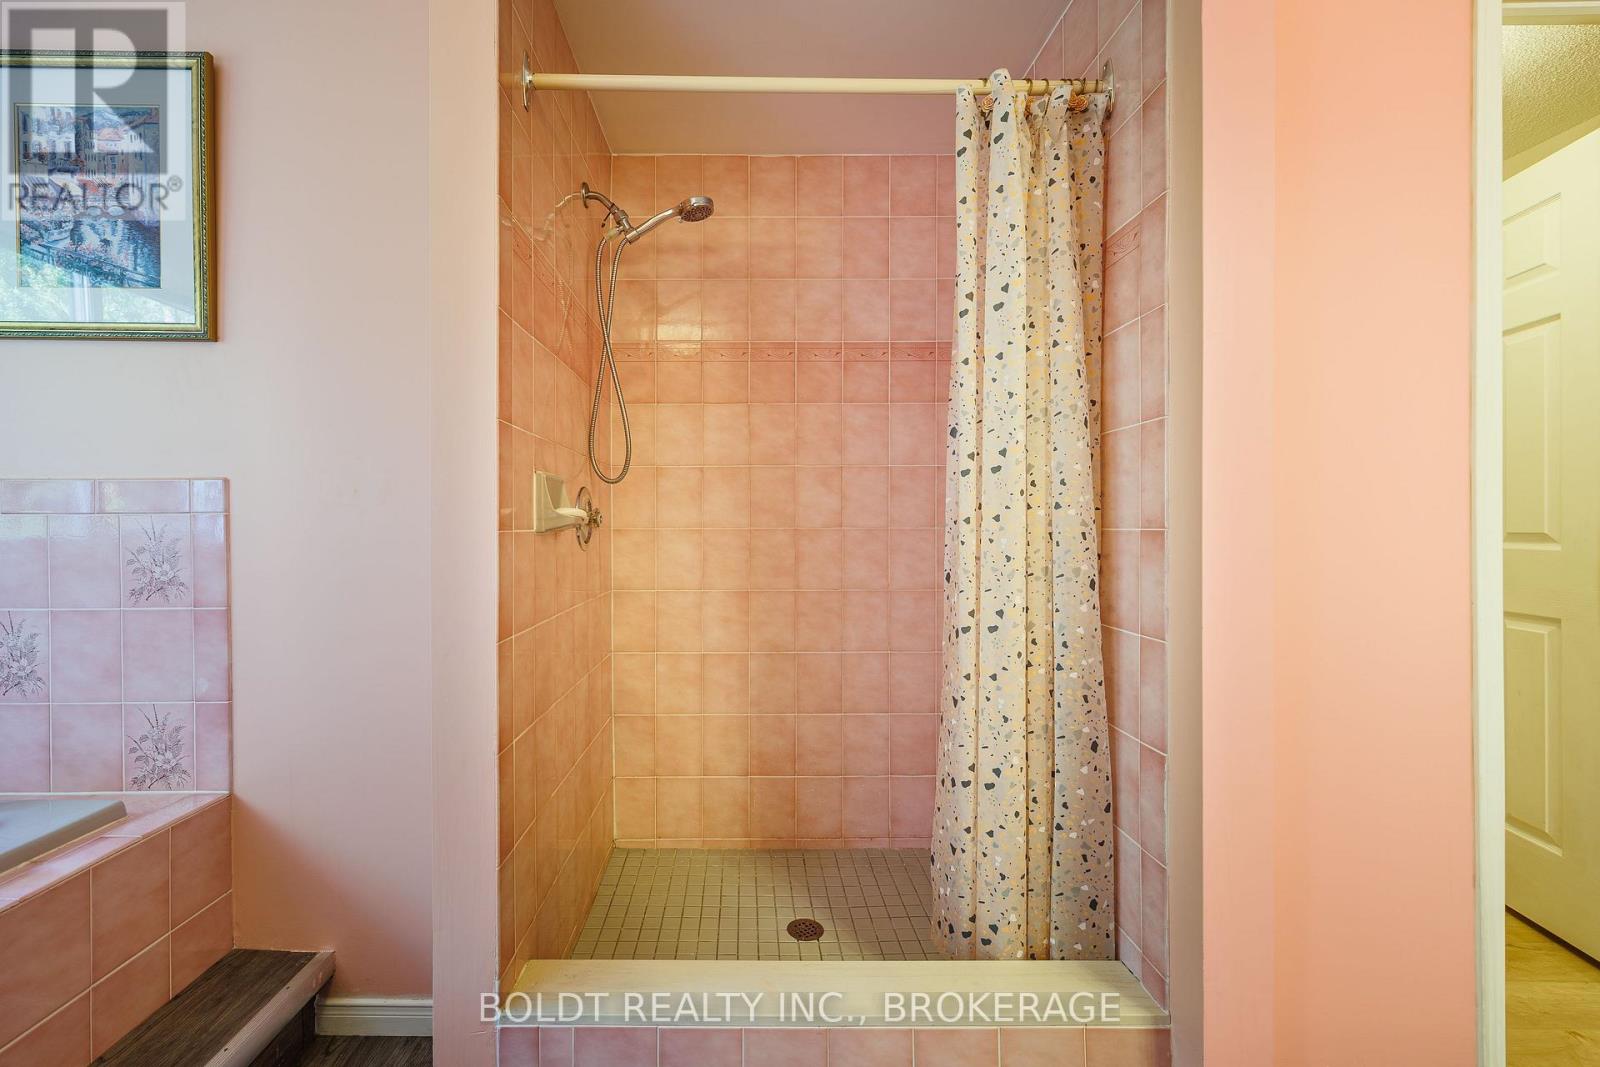
  • 64 Carmine Crescent, St. Catharines, Ontario  L2S 3M2 - Photo 23 - X13666434
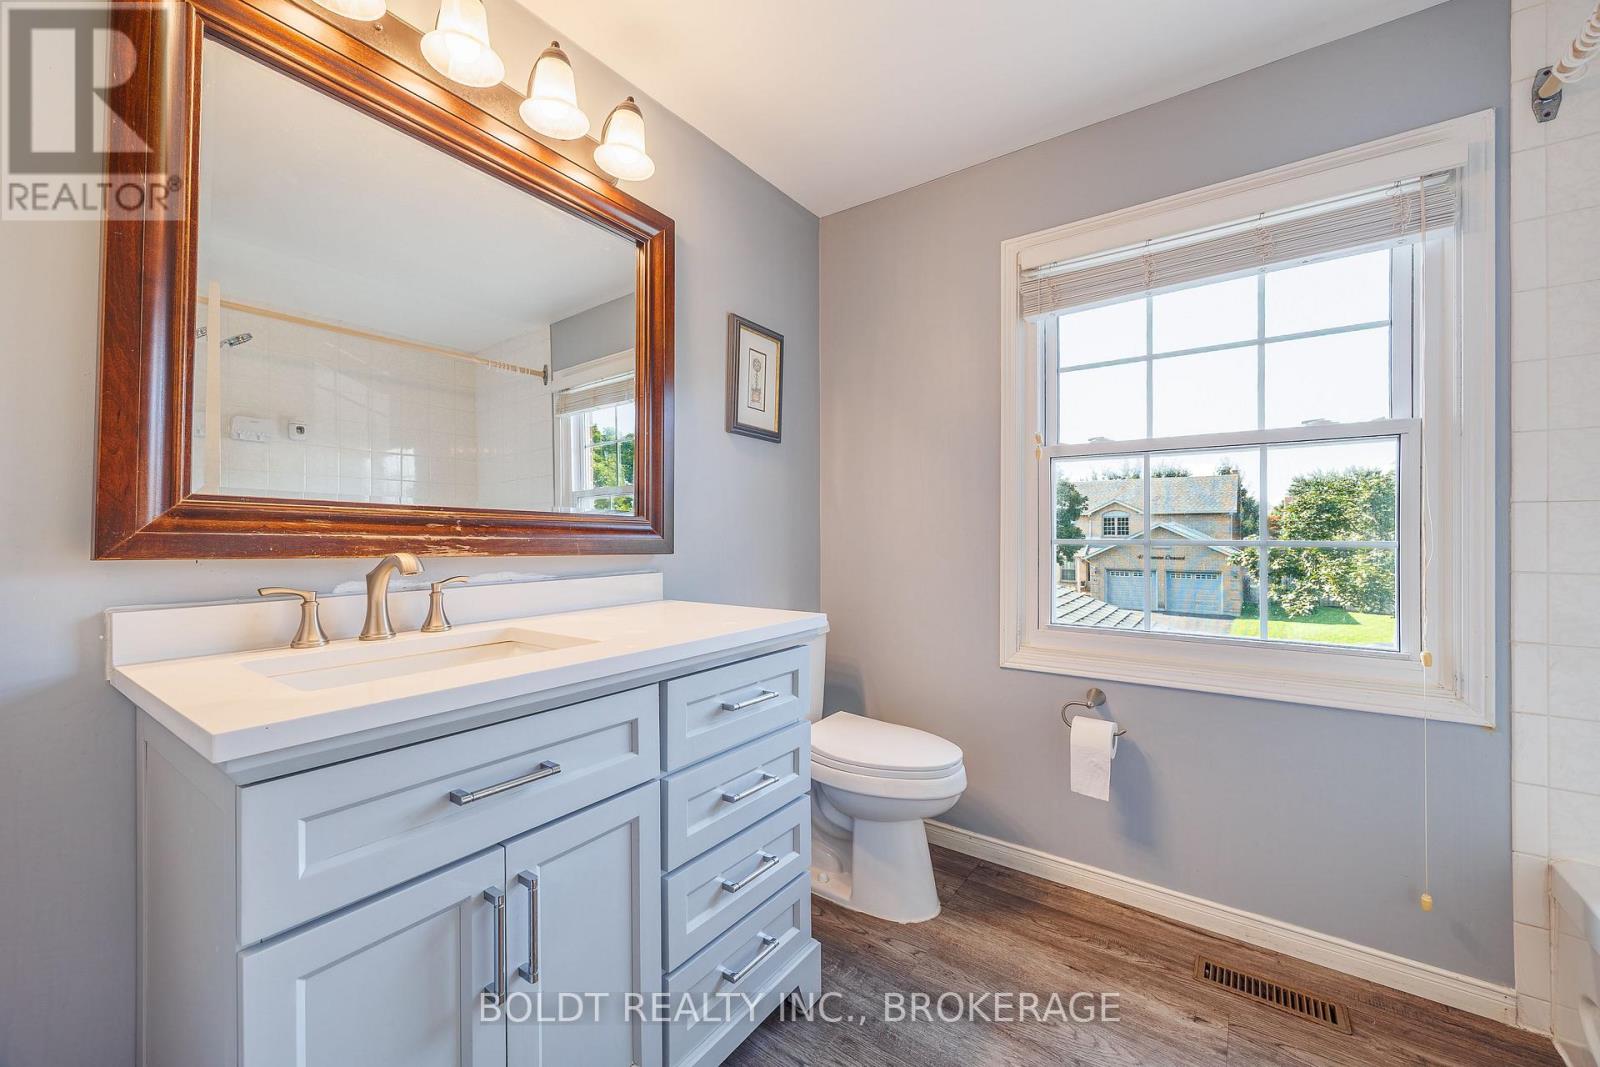
  • 64 Carmine Crescent, St. Catharines, Ontario  L2S 3M2 - Photo 24 - X13666434
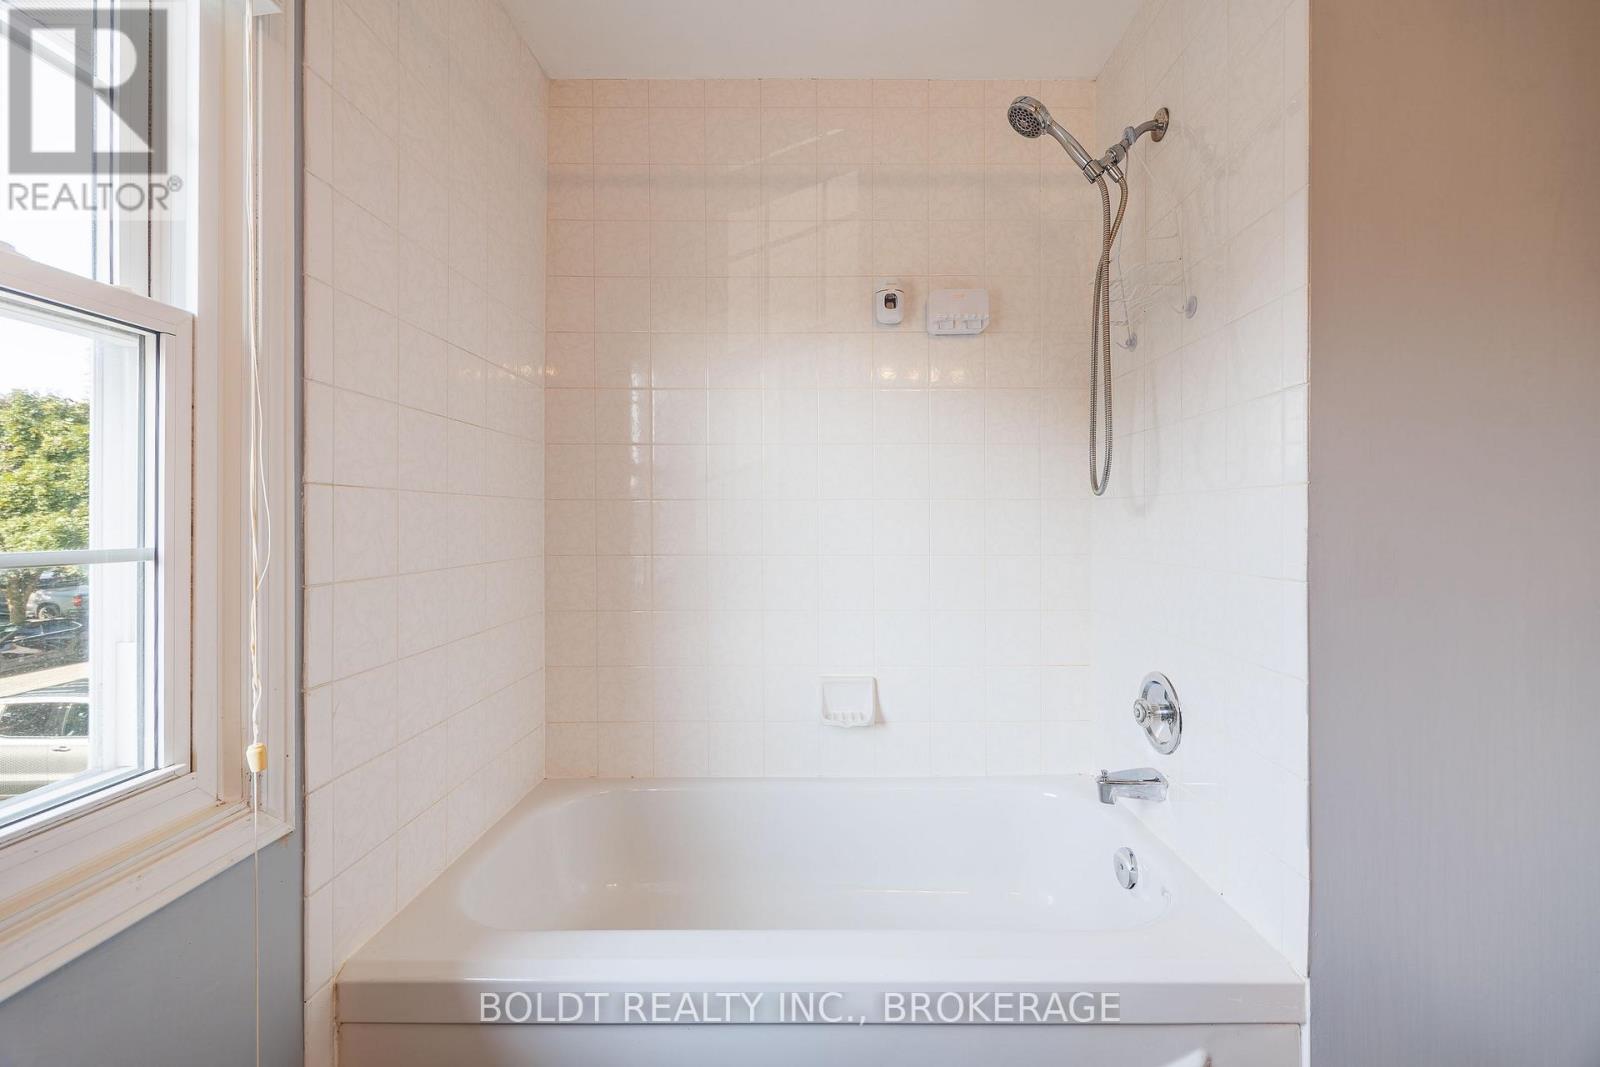
  • 64 Carmine Crescent, St. Catharines, Ontario  L2S 3M2 - Photo 25 - X13666434
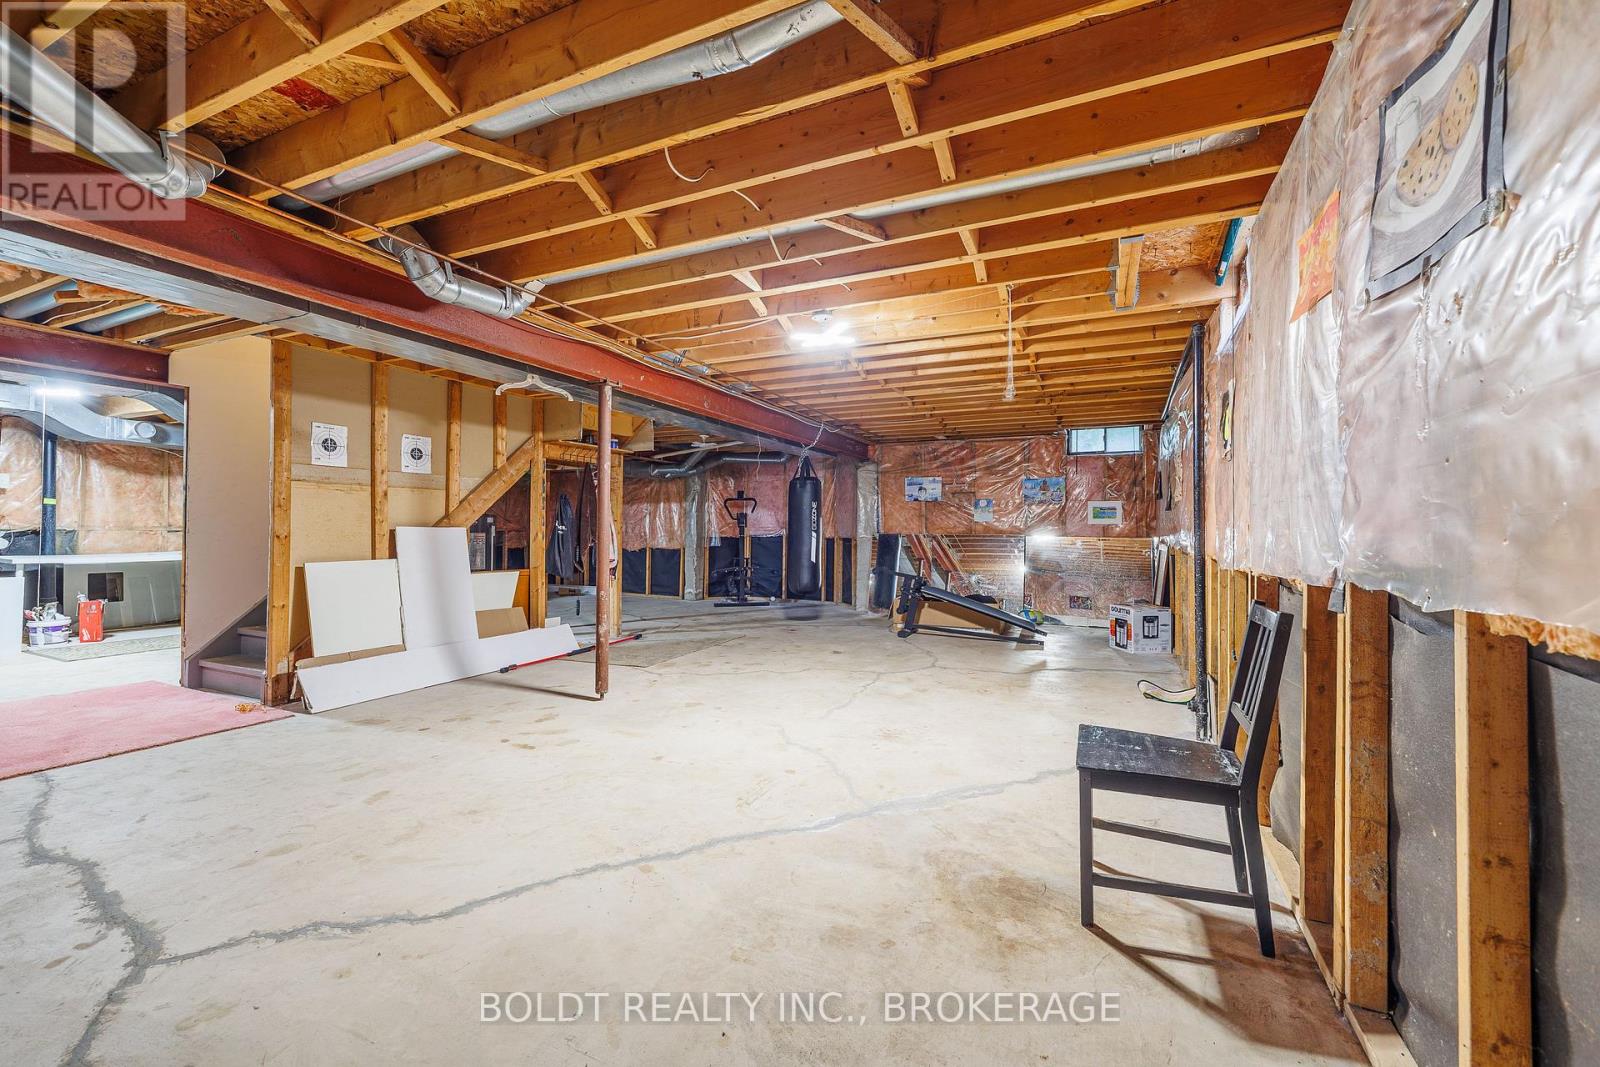
  • 64 Carmine Crescent, St. Catharines, Ontario  L2S 3M2 - Photo 26 - X13666434
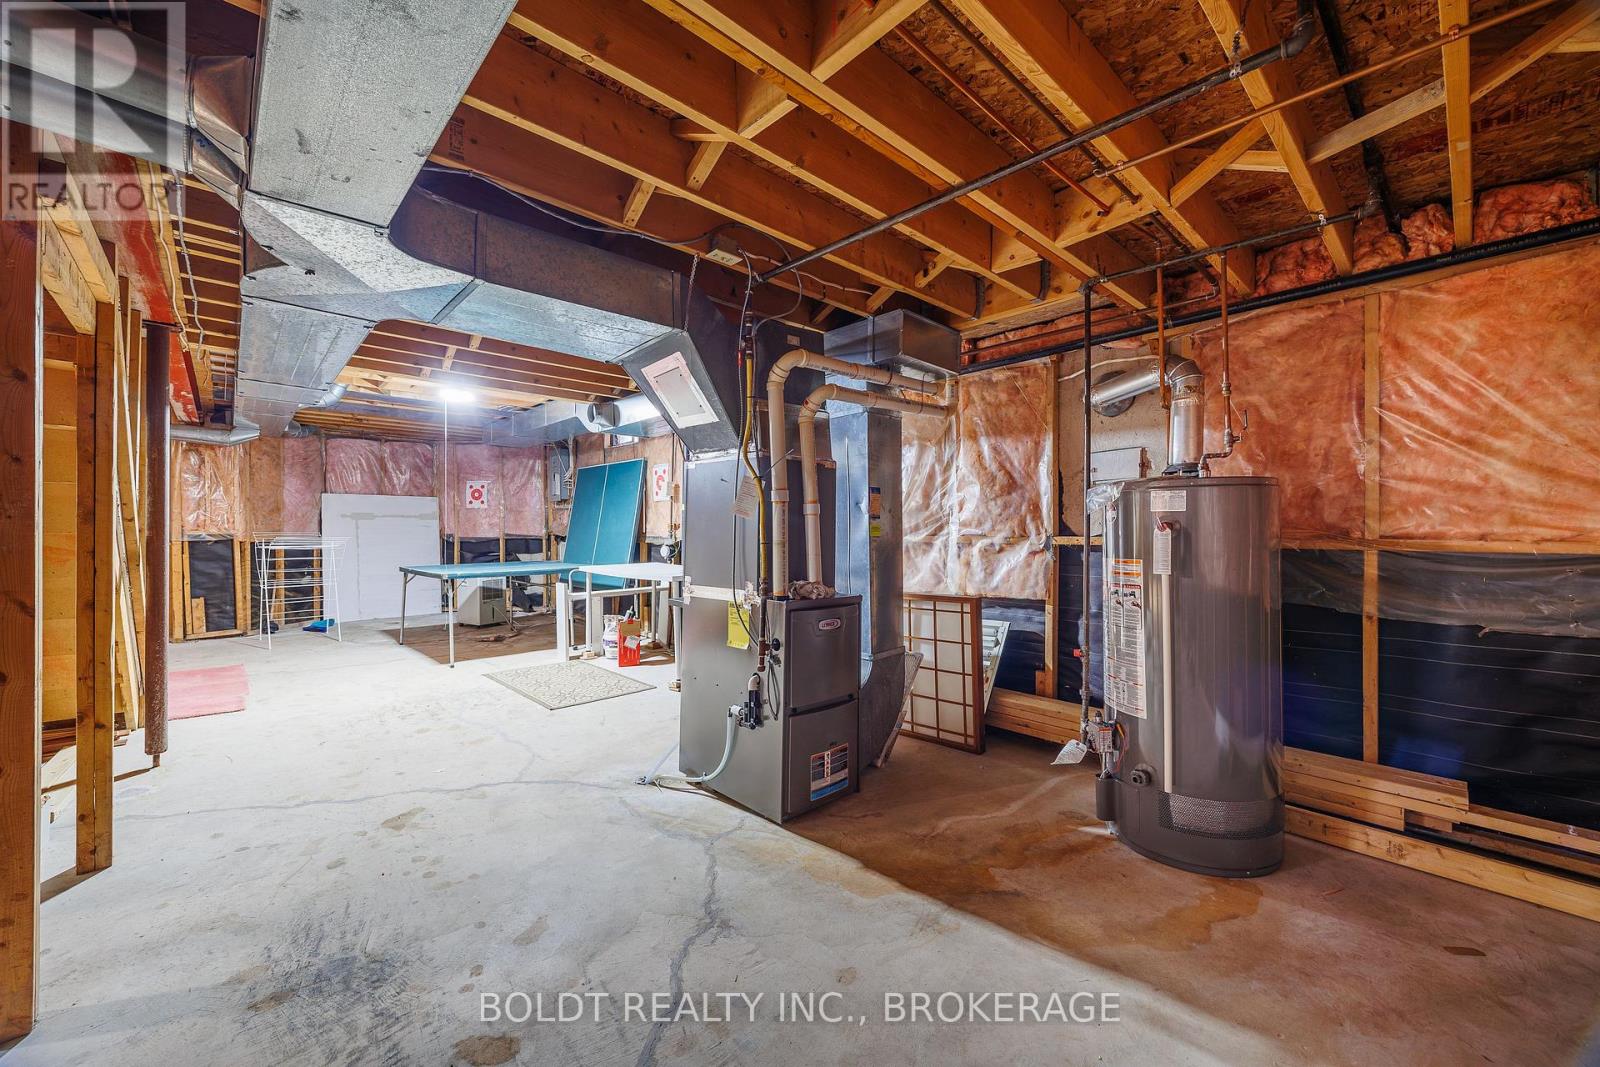
  • 64 Carmine Crescent, St. Catharines, Ontario  L2S 3M2 - Photo 27 - X13666434
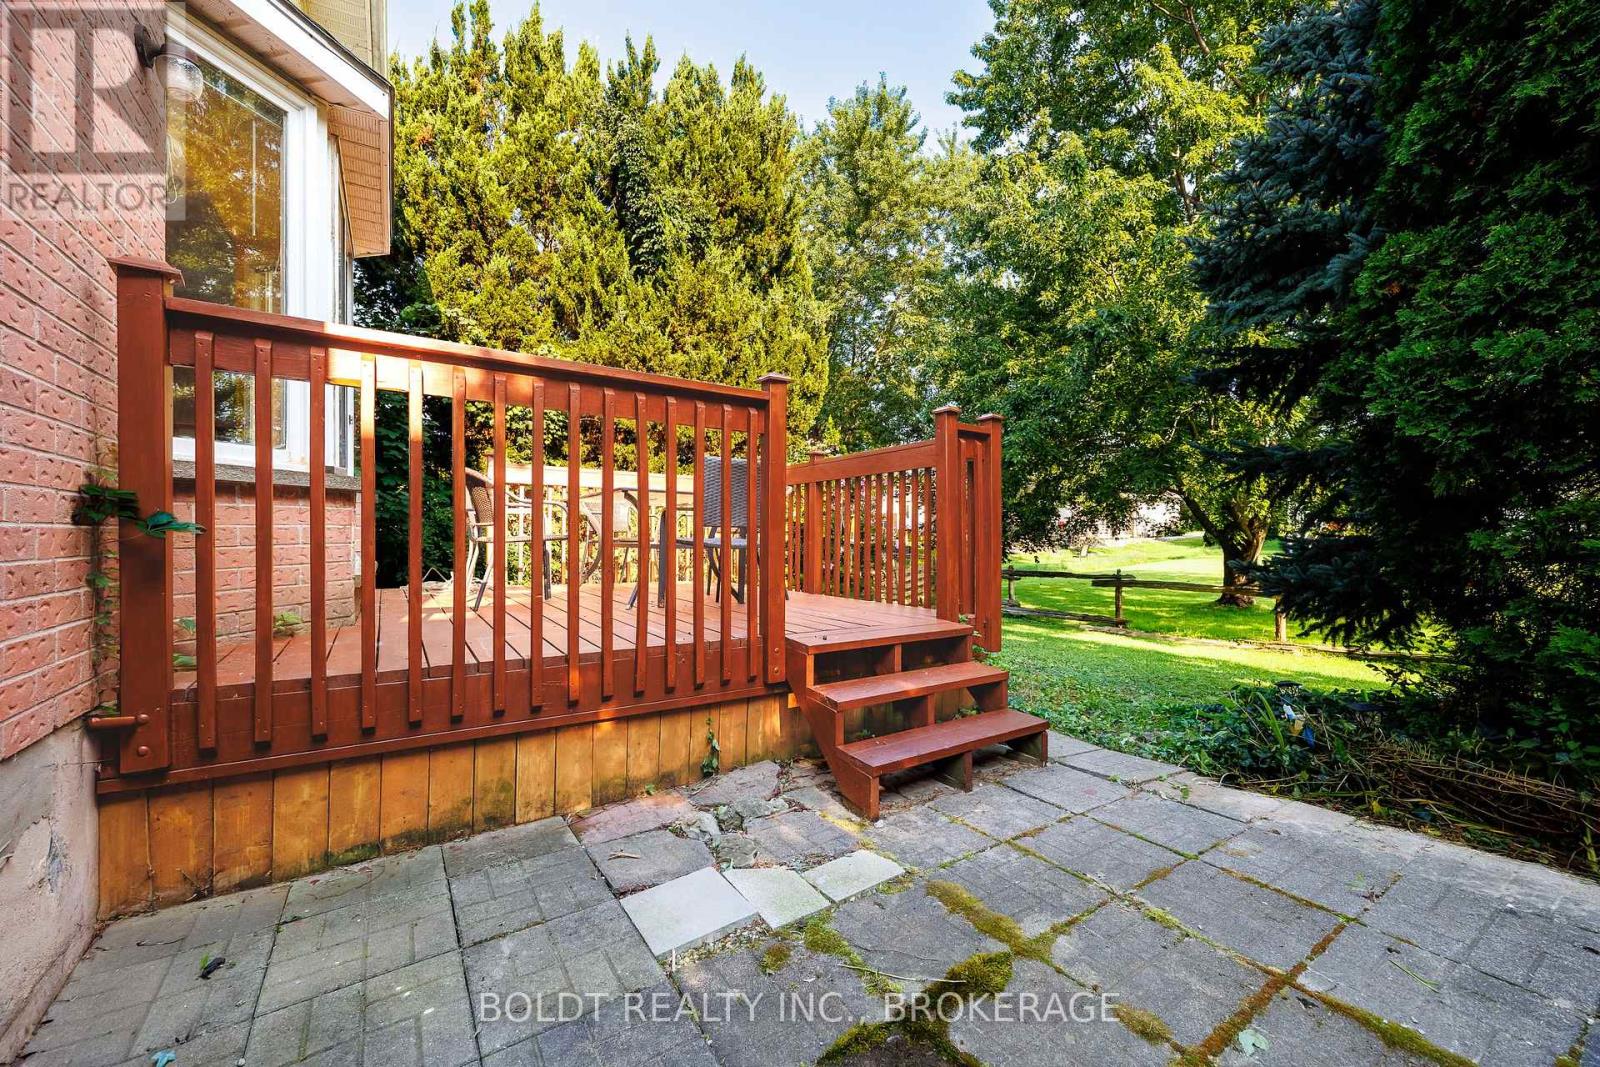
  • 64 Carmine Crescent, St. Catharines, Ontario  L2S 3M2 - Photo 28 - X13666434
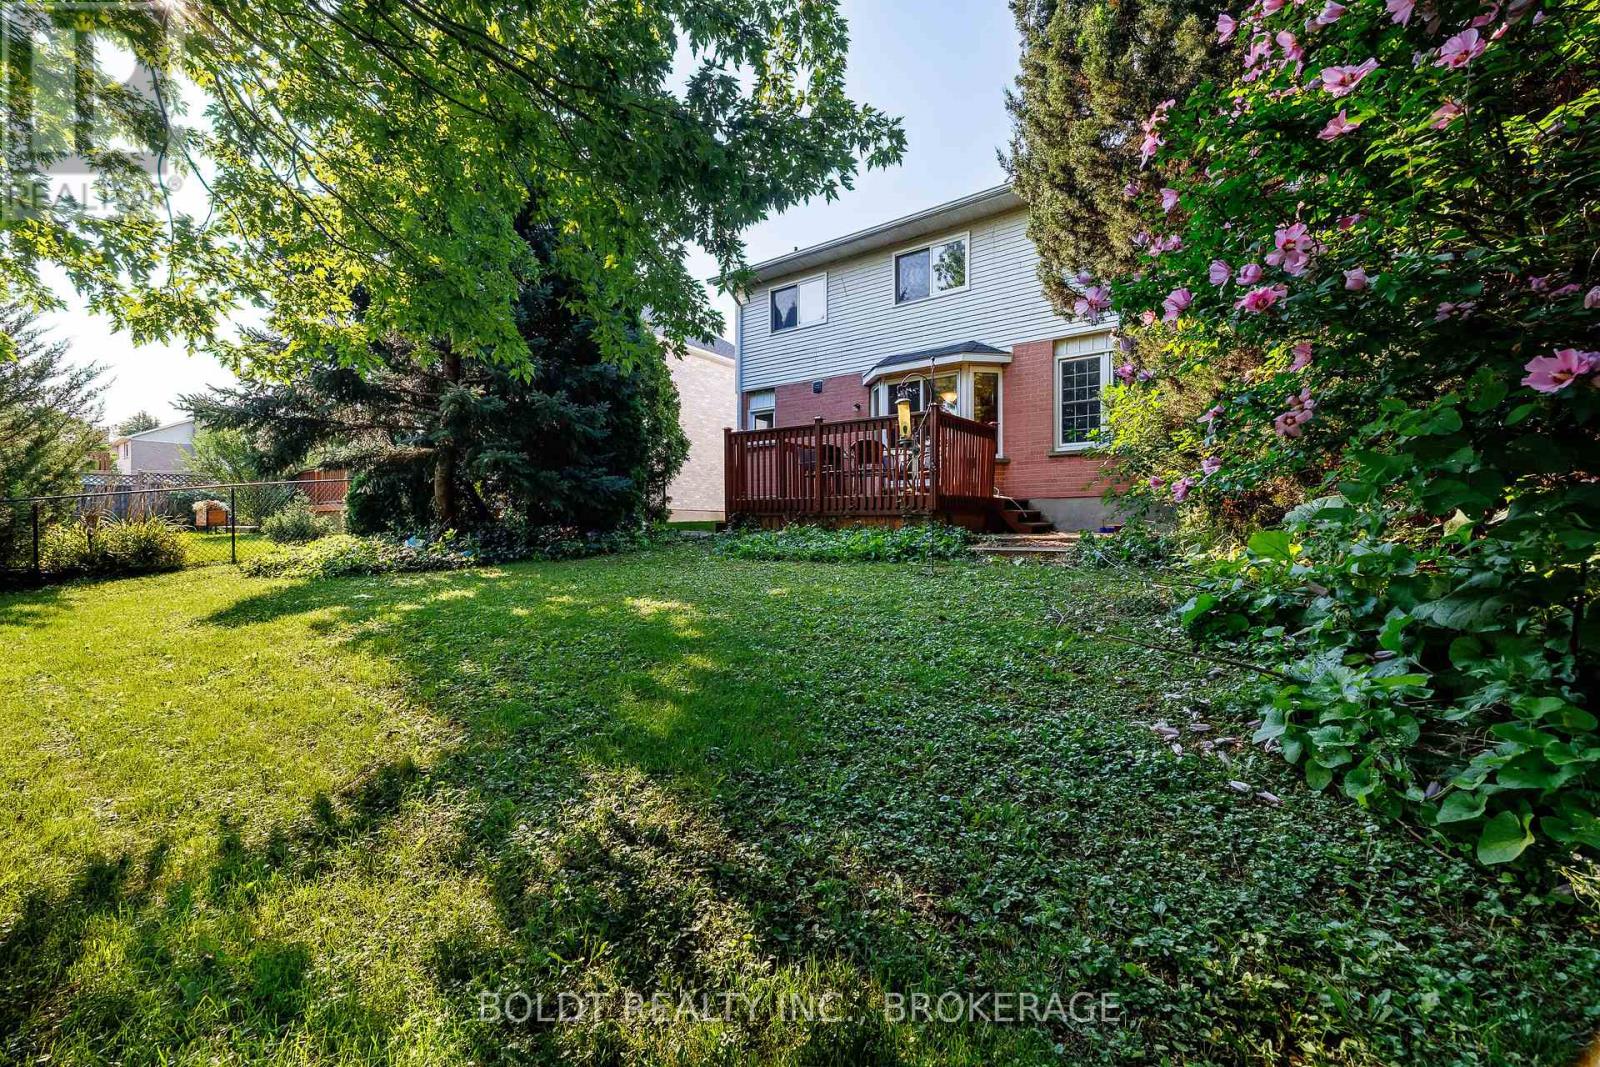
  • 64 Carmine Crescent, St. Catharines, Ontario  L2S 3M2 - Photo 29 - X13666434
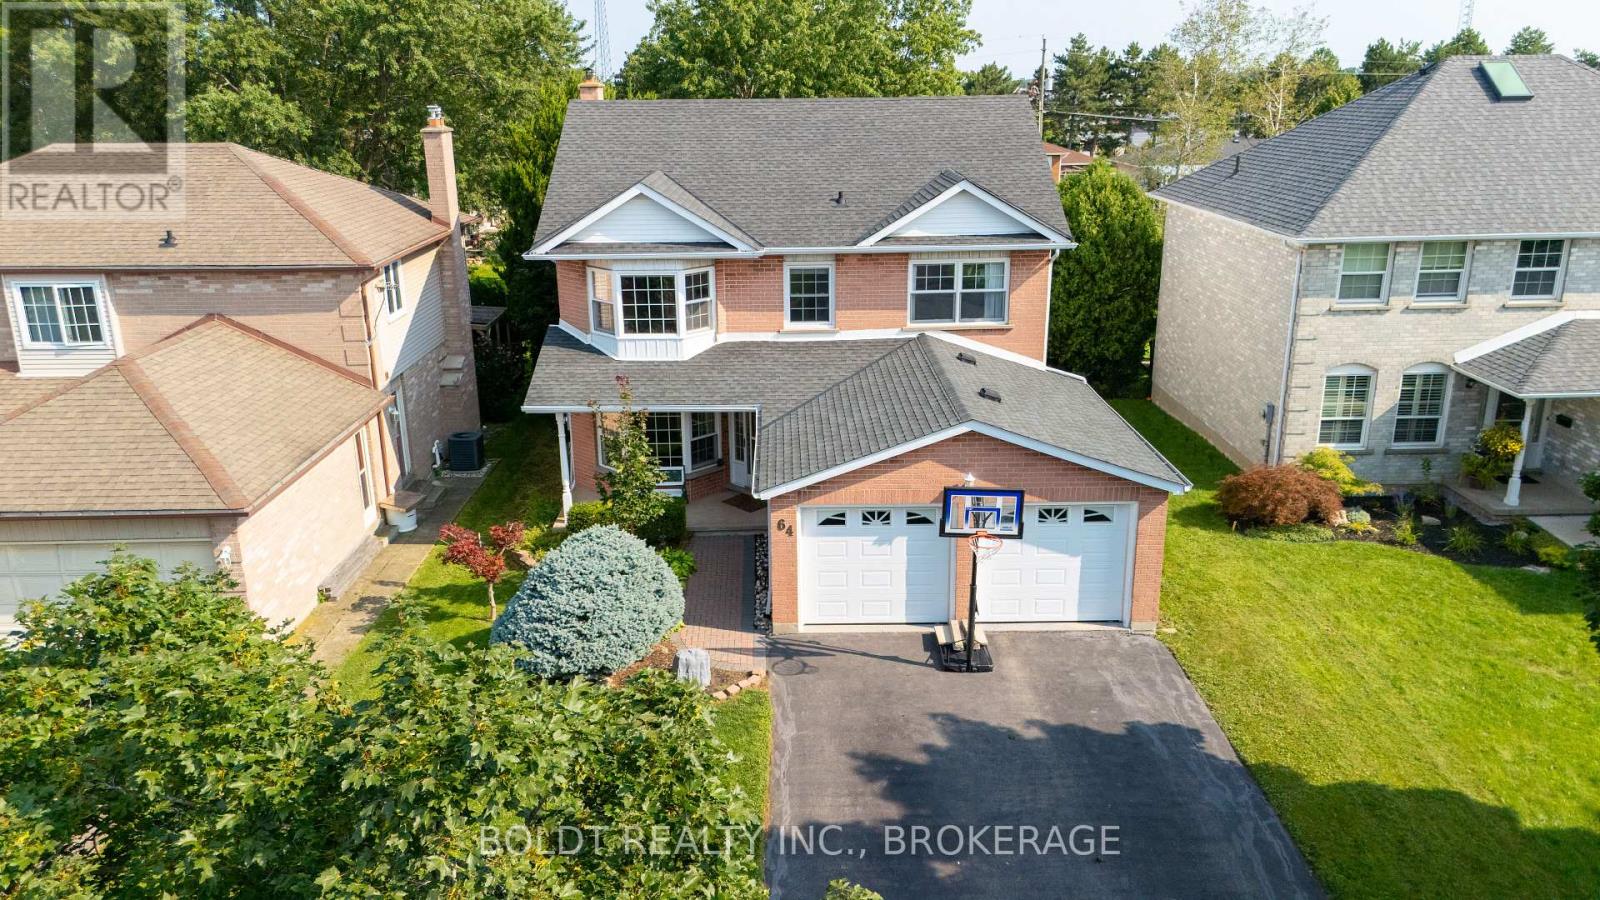
  • 64 Carmine Crescent, St. Catharines, Ontario  L2S 3M2 - Photo 30 - X13666434
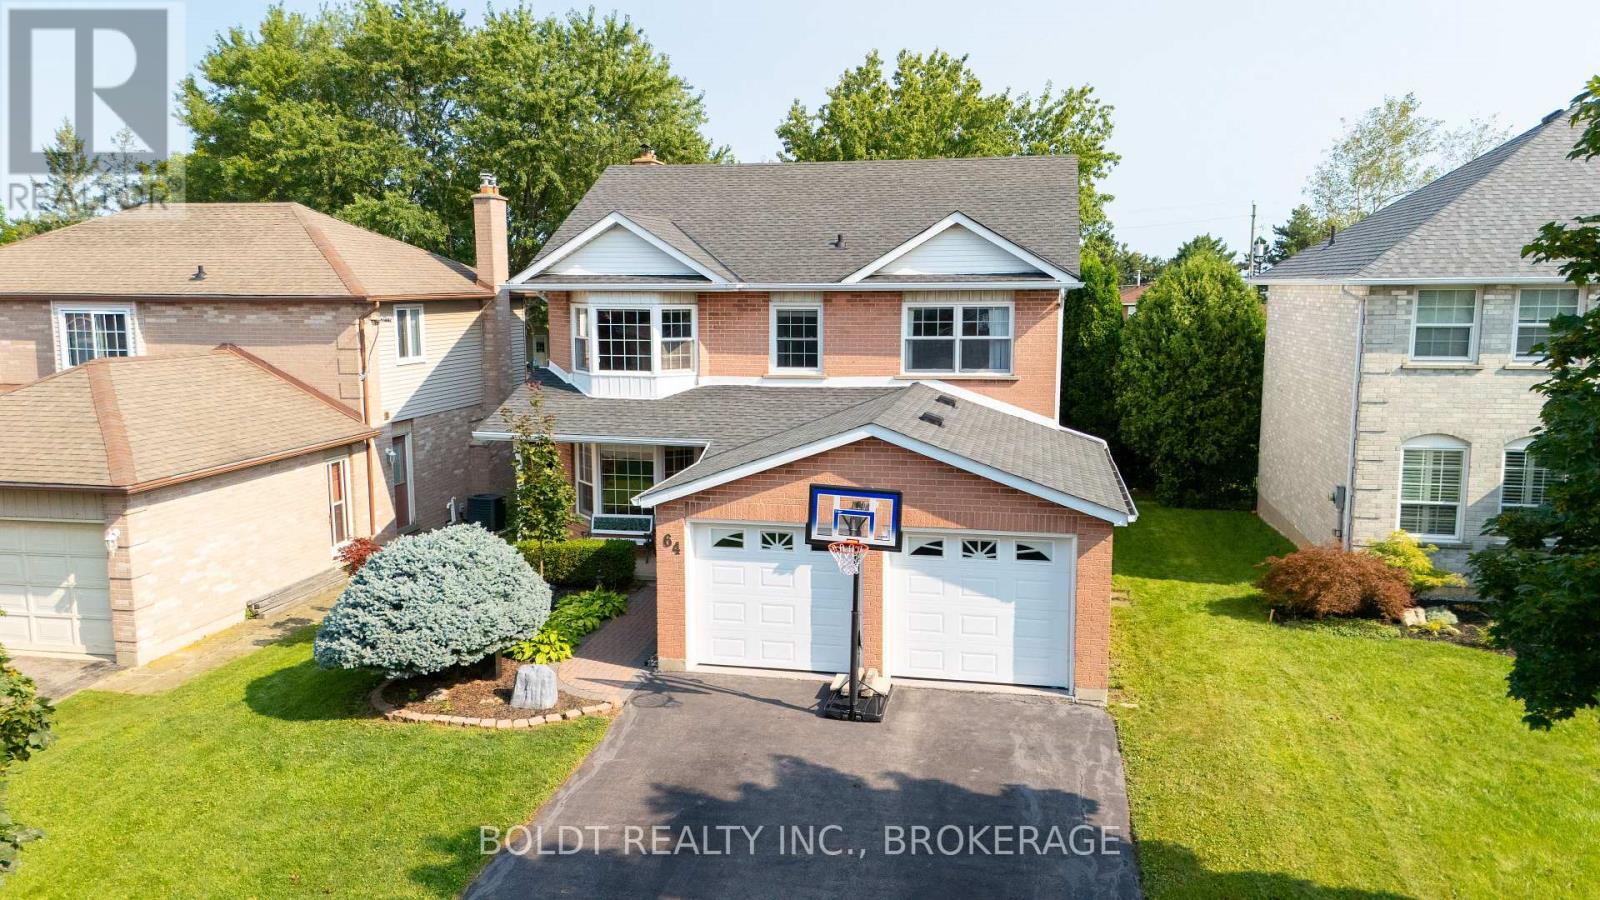
  • 64 Carmine Crescent, St. Catharines, Ontario  L2S 3M2 - Photo 31 - X13666434
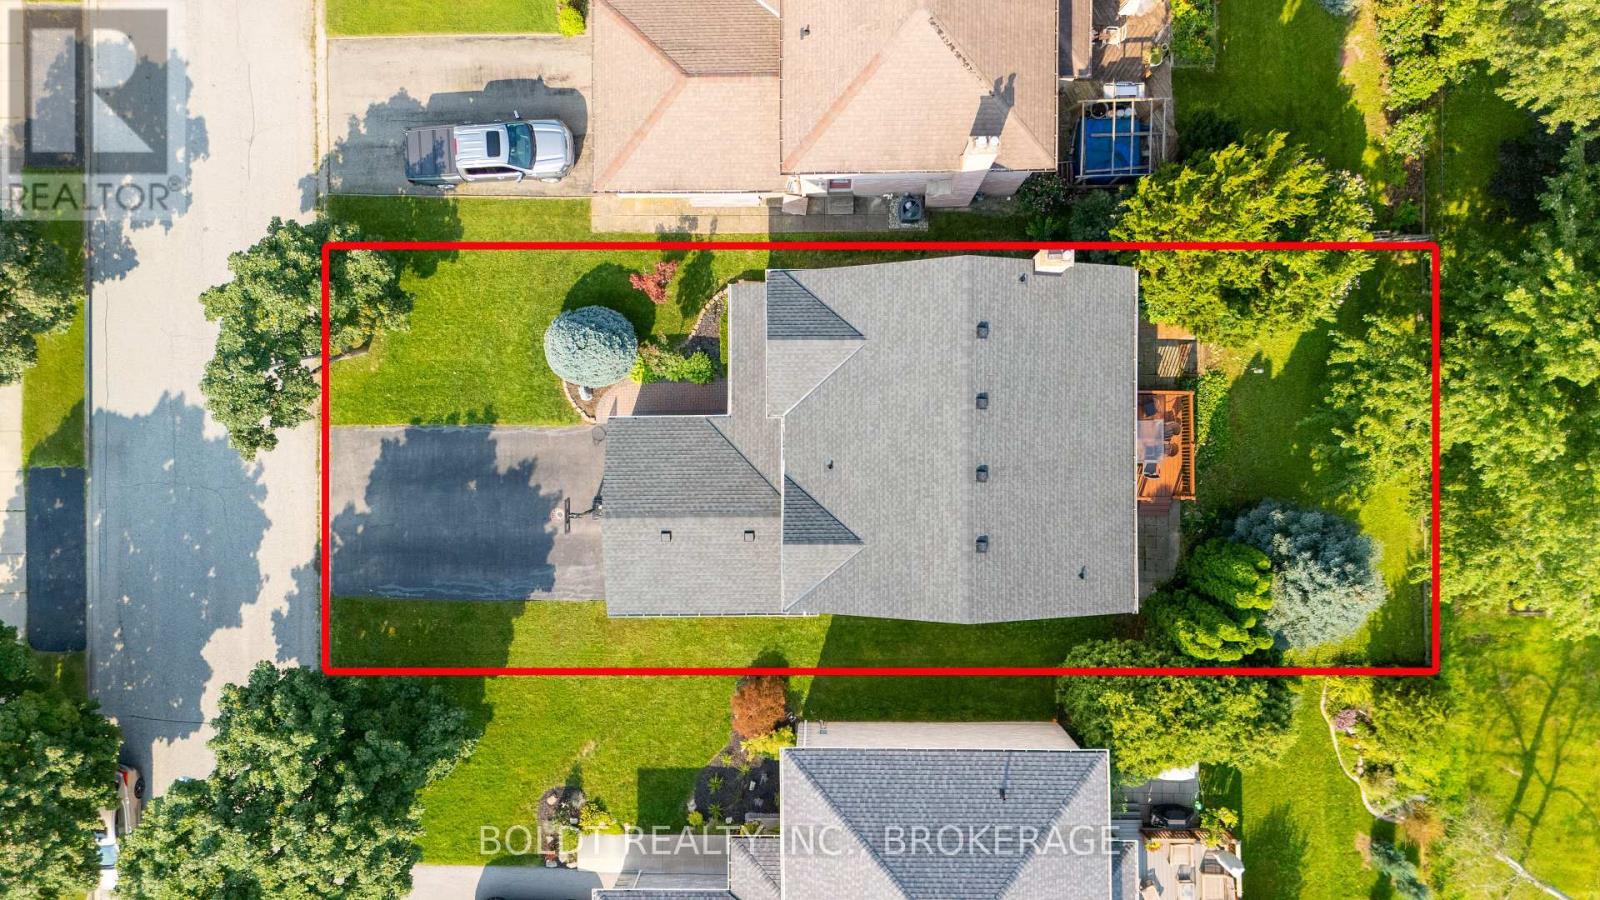
  • 64 Carmine Crescent, St. Catharines, Ontario  L2S 3M2 - Photo 32 - X13666434
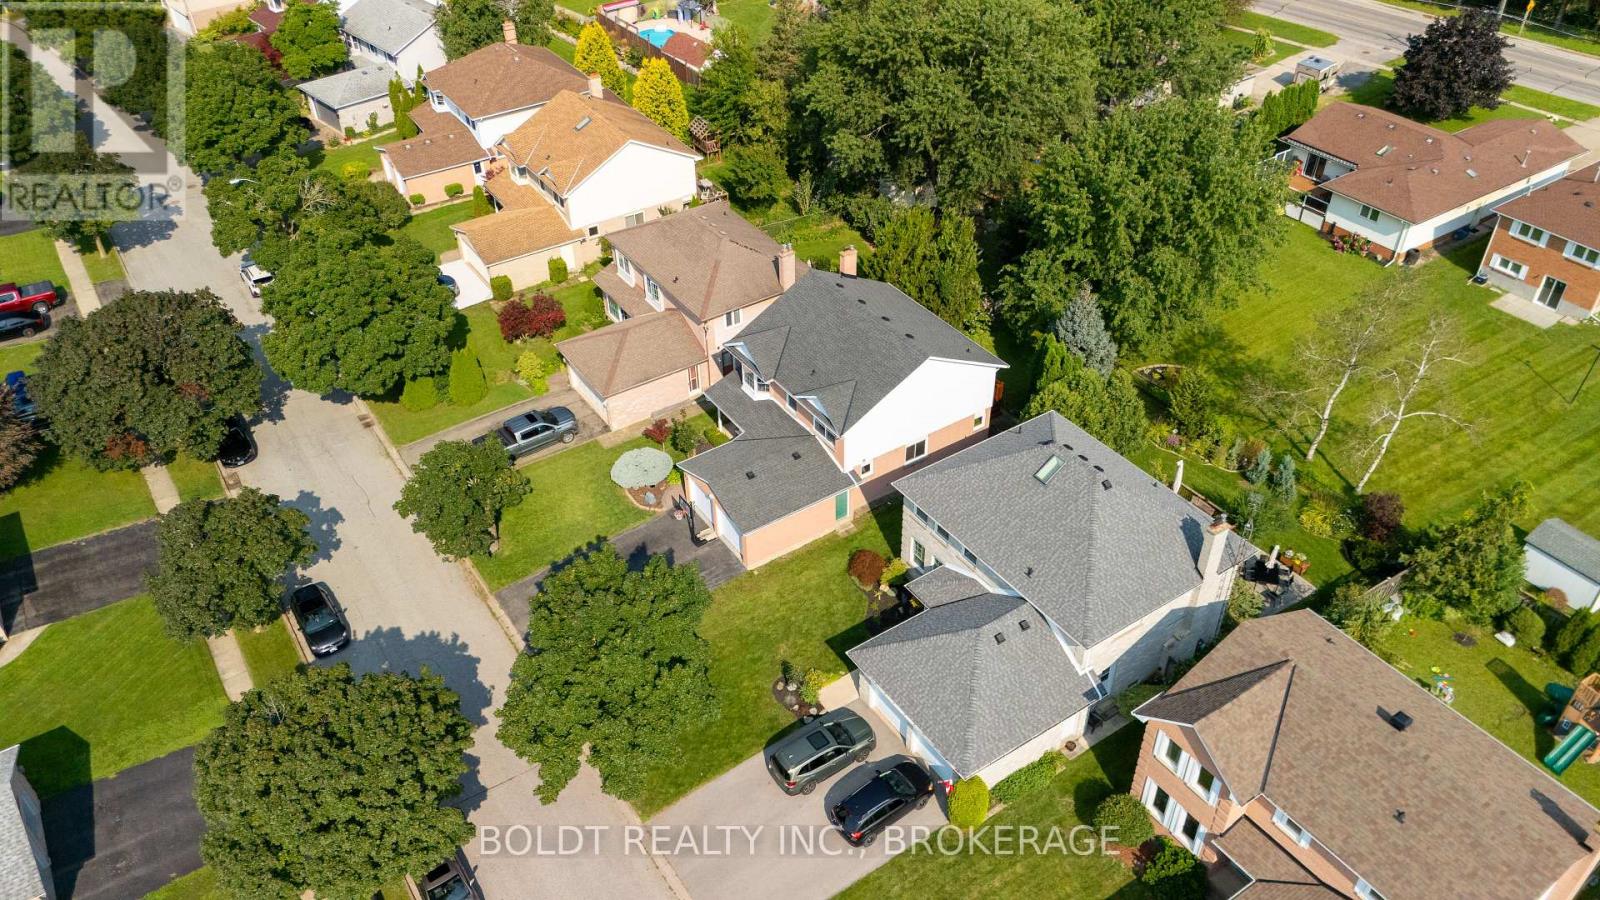
  • 64 Carmine Crescent, St. Catharines, Ontario  L2S 3M2 - Photo 33 - X13666434
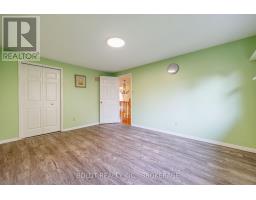
  • 64 Carmine Crescent, St. Catharines, Ontario  L2S 3M2 - Photo 34 - X13666434
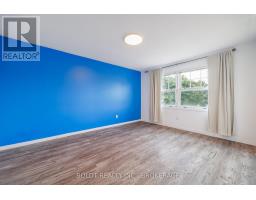
  • 64 Carmine Crescent, St. Catharines, Ontario  L2S 3M2 - Photo 35 - X13666434
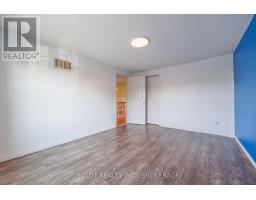
  • 64 Carmine Crescent, St. Catharines, Ontario  L2S 3M2 - Photo 36 - X13666434
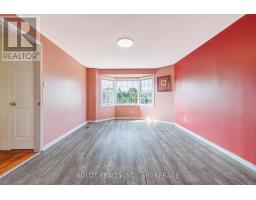
  • 64 Carmine Crescent, St. Catharines, Ontario  L2S 3M2 - Photo 37 - X13666434
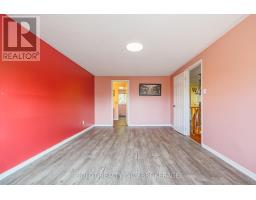
  • 64 Carmine Crescent, St. Catharines, Ontario  L2S 3M2 - Photo 38 - X13666434
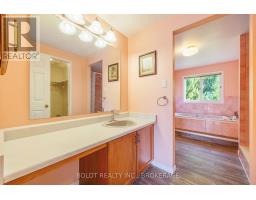
  • 64 Carmine Crescent, St. Catharines, Ontario  L2S 3M2 - Photo 39 - X13666434
  • 64 Carmine Crescent, St. Catharines, Ontario  L2S 3M2 - Photo 40 - X13666434
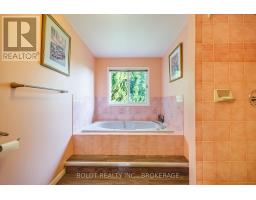
  • 64 Carmine Crescent, St. Catharines, Ontario  L2S 3M2 - Photo 41 - X13666434
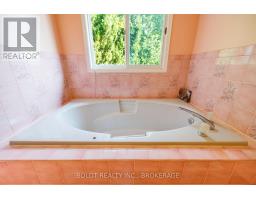
  • 64 Carmine Crescent, St. Catharines, Ontario  L2S 3M2 - Photo 42 - X13666434
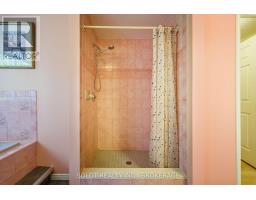
  • 64 Carmine Crescent, St. Catharines, Ontario  L2S 3M2 - Photo 43 - X13666434
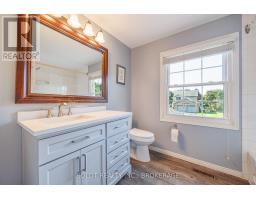
  • 64 Carmine Crescent, St. Catharines, Ontario  L2S 3M2 - Photo 44 - X13666434
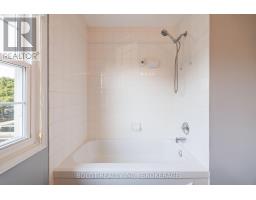
  • 64 Carmine Crescent, St. Catharines, Ontario  L2S 3M2 - Photo 45 - X13666434
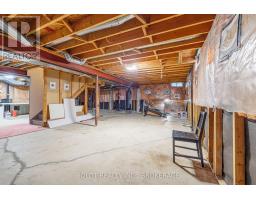
  • 64 Carmine Crescent, St. Catharines, Ontario  L2S 3M2 - Photo 46 - X13666434
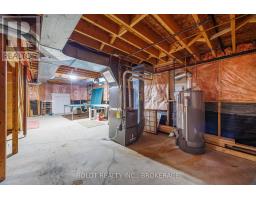
  • 64 Carmine Crescent, St. Catharines, Ontario  L2S 3M2 - Photo 47 - X13666434
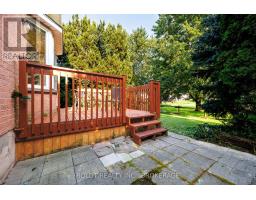
  • 64 Carmine Crescent, St. Catharines, Ontario  L2S 3M2 - Photo 48 - X13666434
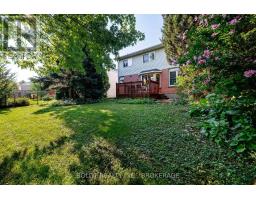
4 Bedroom 3 Bathroom 2,000 - 2,500 sqft
Fireplace Central Air Conditioning Forced Air

$3,200 Monthly

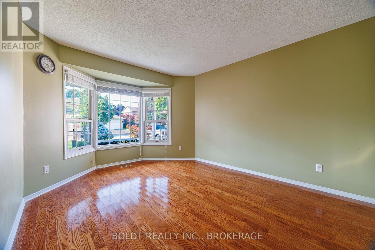
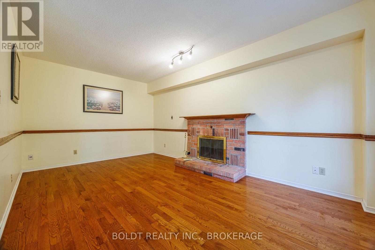
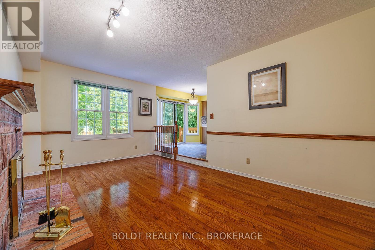
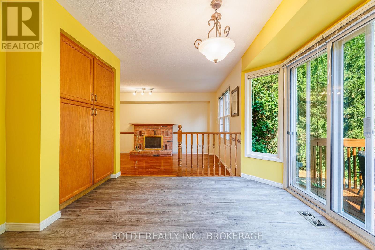
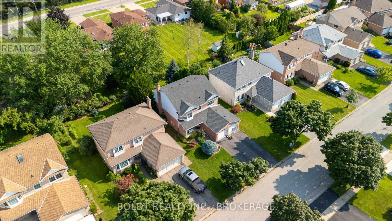
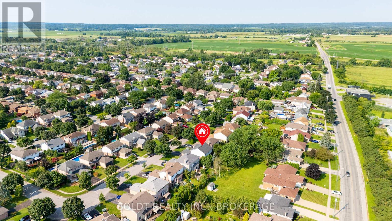
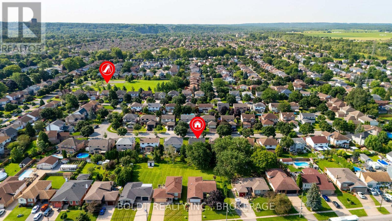
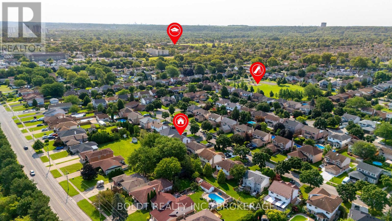
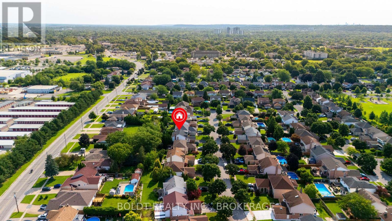
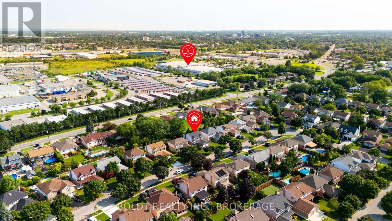
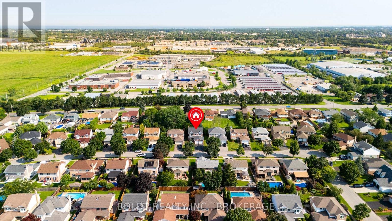
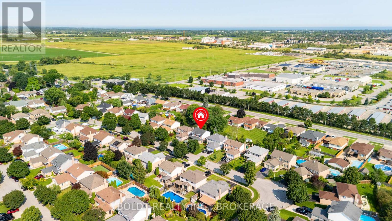
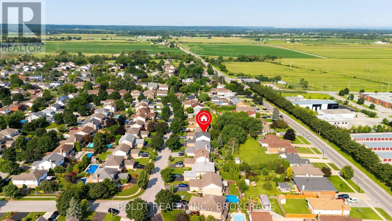
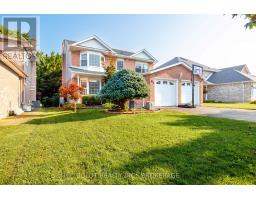
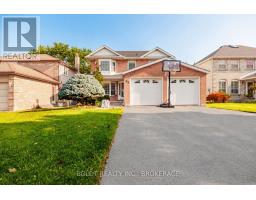
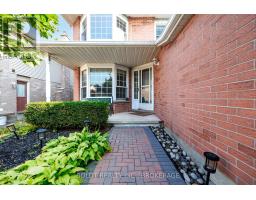
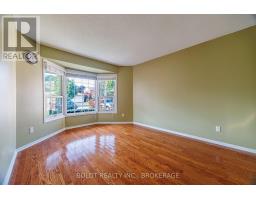
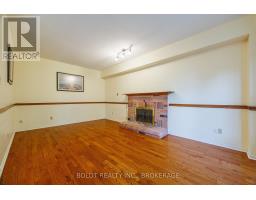
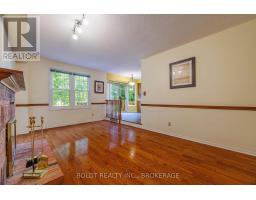
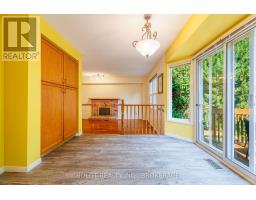
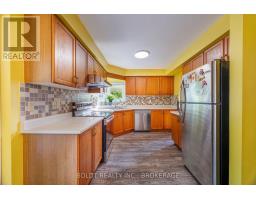
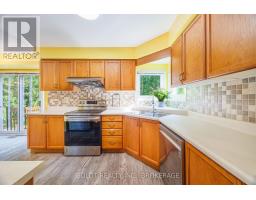
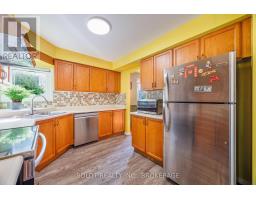
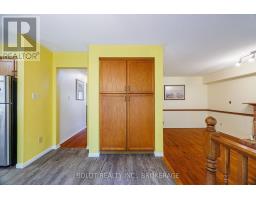
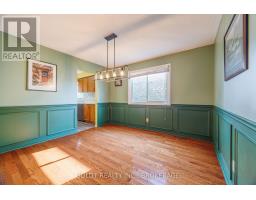
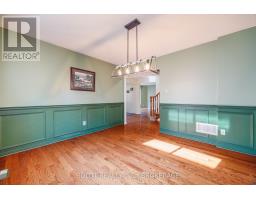
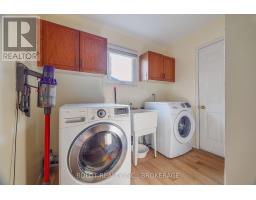
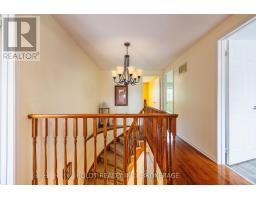

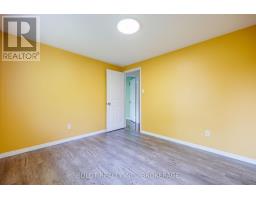
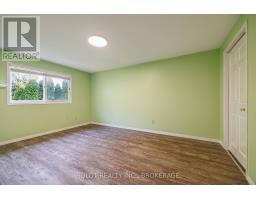
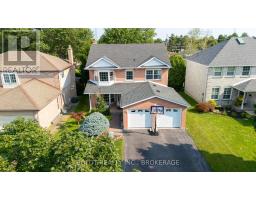
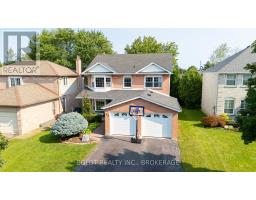
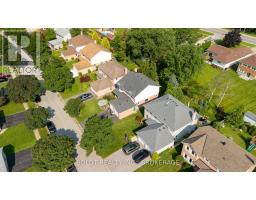
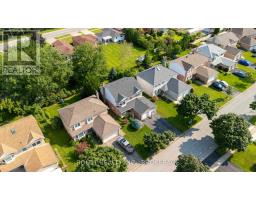
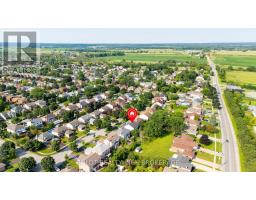
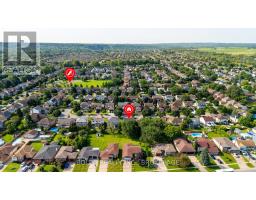
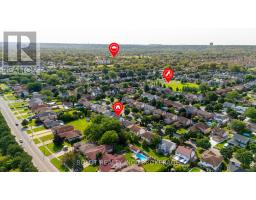
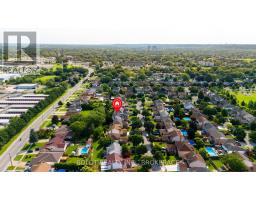
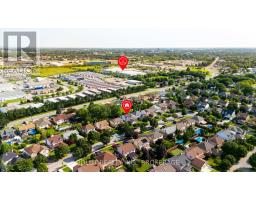
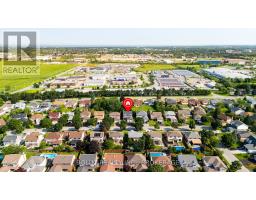
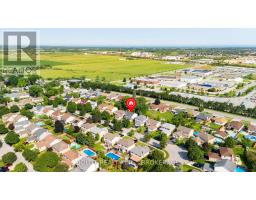
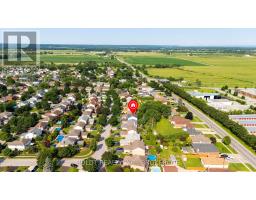
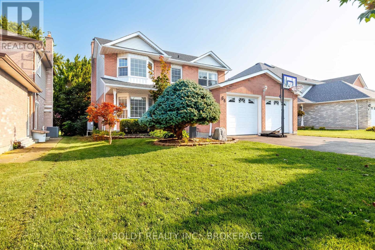
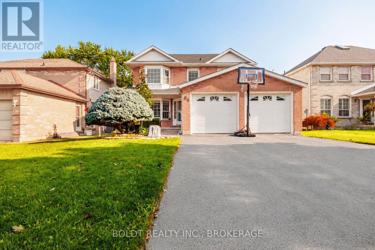
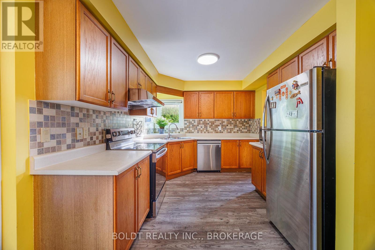
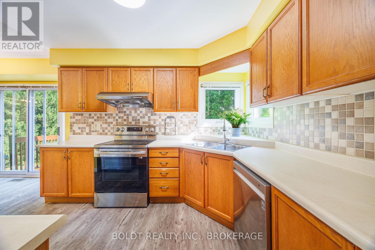
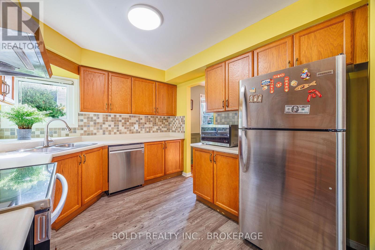
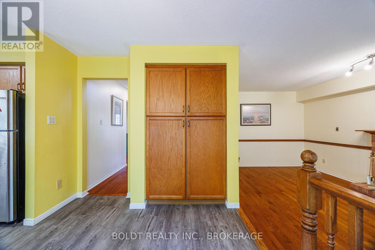
Welcome to 64 Carmine Cres! This beautiful 2-storey home is nestled in a quiet, family-friendly neighborhood with seamless access to the QEW, hospital, and local business centers. The main floor features a highly functional layout offering formal living and dining rooms, a cozy family room, and a bright kitchen with direct walkout access to the backyard deck-ideal for entertaining. Upstairs boasts 4 generous bedrooms, including a private primary retreat with its own ensuite bath, alongside three additional spacious bedrooms and a shared full bathroom. The full-sized unfinished basement offers endless potential to customize and build out your dream extra living space. (id:41589)

Property Details

MLS® Number X13666434
Property Type Single Family
Community Name 462 - Rykert/Vansickle
Amenities Near By Hospital, Park, Schools
Parking Space Total 6

Building

Bathroom Total 3
Bedrooms Above Ground 4
Bedrooms Total 4
Age 31 To 50 Years
Amenities Fireplace(s)
Appliances Dishwasher, Dryer, Stove, Washer, Refrigerator
Basement Development Unfinished
Basement Type Full (unfinished)
Construction Style Attachment Detached
Cooling Type Central Air Conditioning
Exterior Finish Brick Facing, Vinyl Siding
Fireplace Present Yes
Fireplace Total 1
Foundation Type Poured Concrete
Half Bath Total 1
Heating Fuel Natural Gas
Heating Type Forced Air
Stories Total 2
Size Interior 2,000 - 2,500 Sqft
Type House
Utility Water Municipal Water

Parking

Attached Garage
Garage

Land

Acreage No
Land Amenities Hospital, Park, Schools
Sewer Sanitary Sewer
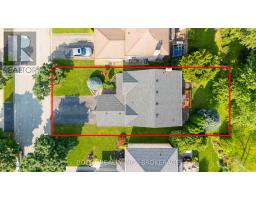
Size Depth 114 Ft ,8 In
Size Frontage 51 Ft ,9 In
Size Irregular 51.8 X 114.7 Ft
Size Total Text 51.8 X 114.7 Ft|under 1/2 Acre

Rooms

Level Type Length Width Dimensions
Second Level Primary Bedroom 5.43 m 3.5 m 5.43 m x 3.5 m
Second Level Bedroom 3.5 m 2.97 m 3.5 m x 2.97 m
Second Level Bedroom 4.36 m 3.32 m 4.36 m x 3.32 m
Second Level Bedroom 4.19 m 3.3 m 4.19 m x 3.3 m
Second Level Bathroom 4.75 m 2.58 m 4.75 m x 2.58 m
Second Level Bathroom 2.14 m 2.62 m 2.14 m x 2.62 m
Main Level Living Room 4.52 m 3.27 m 4.52 m x 3.27 m
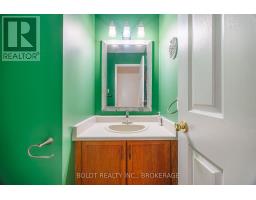
Main Level Bathroom 1.63 m 1.51 m 1.63 m x 1.51 m
Main Level Kitchen 3.58 m 3.3 m 3.58 m x 3.3 m
Main Level Dining Room 3.58 m 3.3 m 3.58 m x 3.3 m
Main Level Family Room 5.41 m 3.3 m 5.41 m x 3.3 m
  • Aerial

https://www.realtor.ca/real-estate/30145629/64-carmine-crescent-st-catharines-rykertvansickle-462-rykertvansickle

Huihui Zhu
Broker

(289) 686-8808

Boldt Realty Inc., Brokerage
211 Scott Street
St. Catharines, Ontario L2N 1H5

(289) 362-3232
(289) 362-3230
www.boldtrealty.ca/

Powered by: REALTOR.ca
This REALTOR.ca listing content is owned and licensed by REALTORĀ® members of The Canadian Real Estate Association

The trademarks REALTOR®, REALTORS®, and the REALTOR® logo are controlled by The Canadian Real Estate Association (CREA) and identify real estate professionals who are members of CREA. The trademarks MLS®, Multiple Listing Service® and the associated logos are owned by The Canadian Real Estate Association (CREA) and identify the quality of services provided by real estate professionals who are members of CREA. The trademark DDF® is owned by The Canadian Real Estate Association (CREA) and identifies CREA's Data Distribution Facility (DDF®)


August 12 2026 03:24:41

Niagara Association of REALTORSĀ®

Boldt Realty Inc., Brokerage

RealtyPress WordPress CREA DDF® Plugin

RE/MAX Garden City Realty Inc., Brokerage - Each Office Independently Owned and Operated - Design By Center Stage Creative
  • Welcome
  • About Me
  • Listings
  • Featured
  • Sold
  • Videos
  • Links
  • Contact
JORDAN CLARK