JORDAN CLARKJORDAN CLARKJORDAN CLARKJORDAN CLARK
  • Welcome
  • About Me
  • Listings
  • Featured
  • Sold
  • Videos
  • Links
  • Contact
  • « Go back

4162 Village Creek Drive Fort Erie, Ontario L0S 1S0
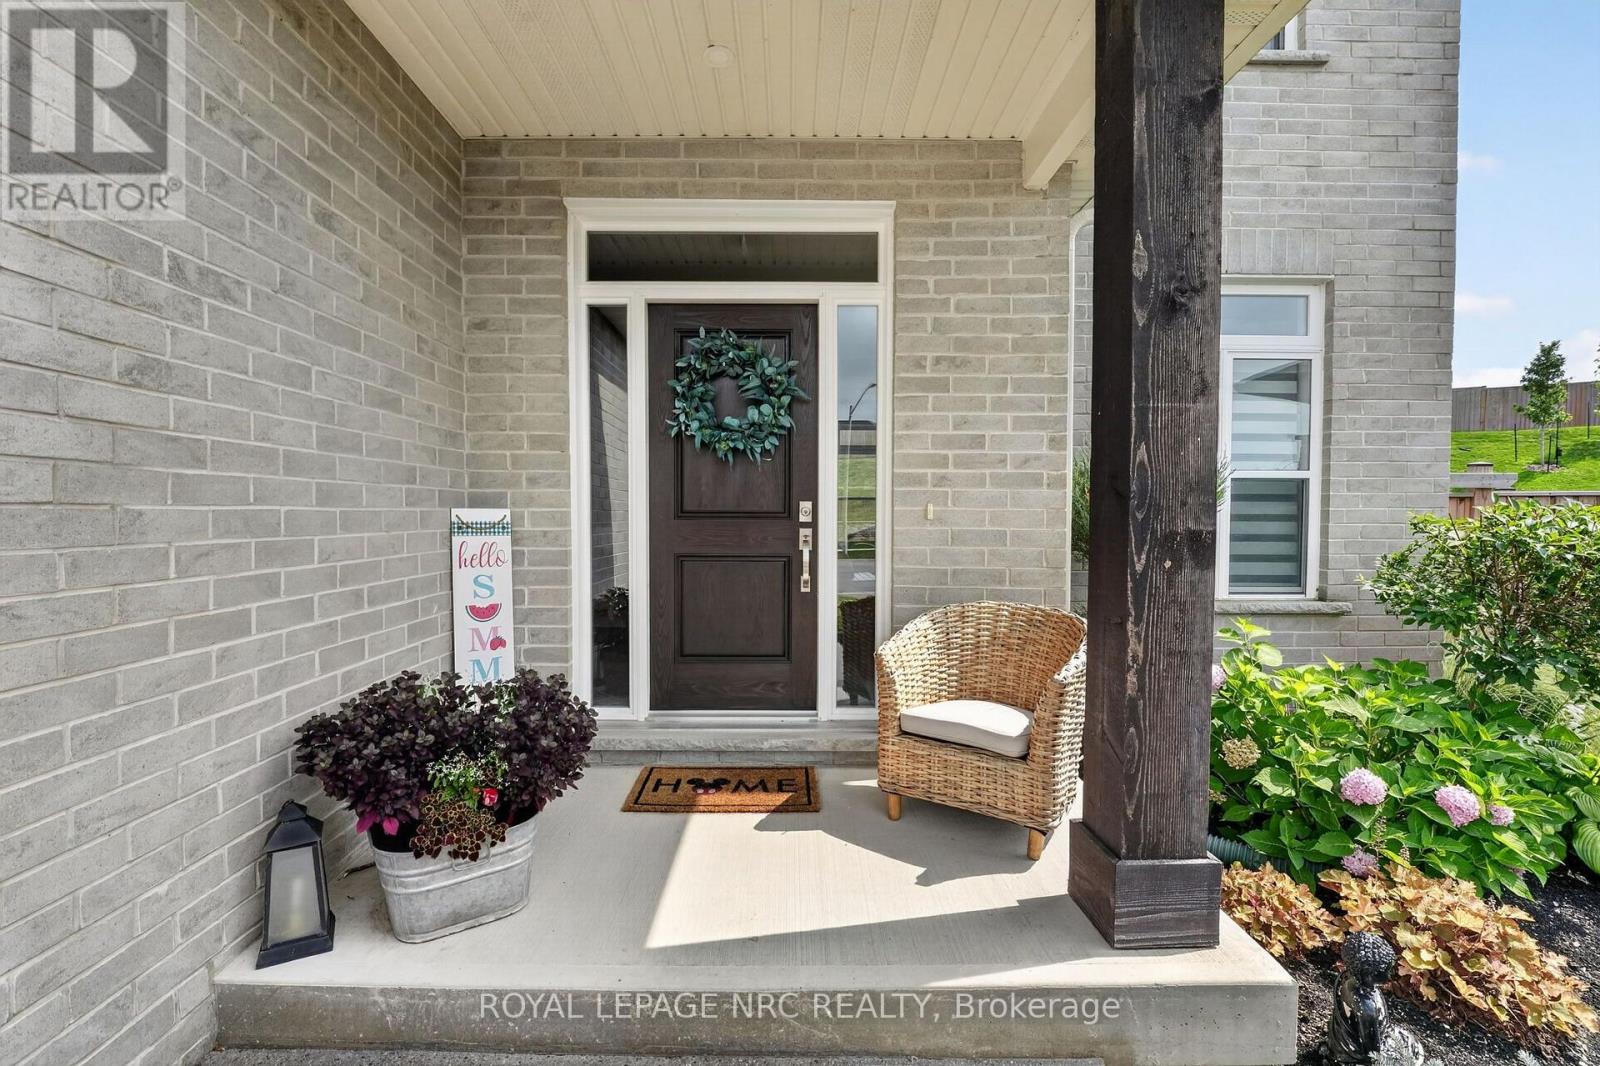
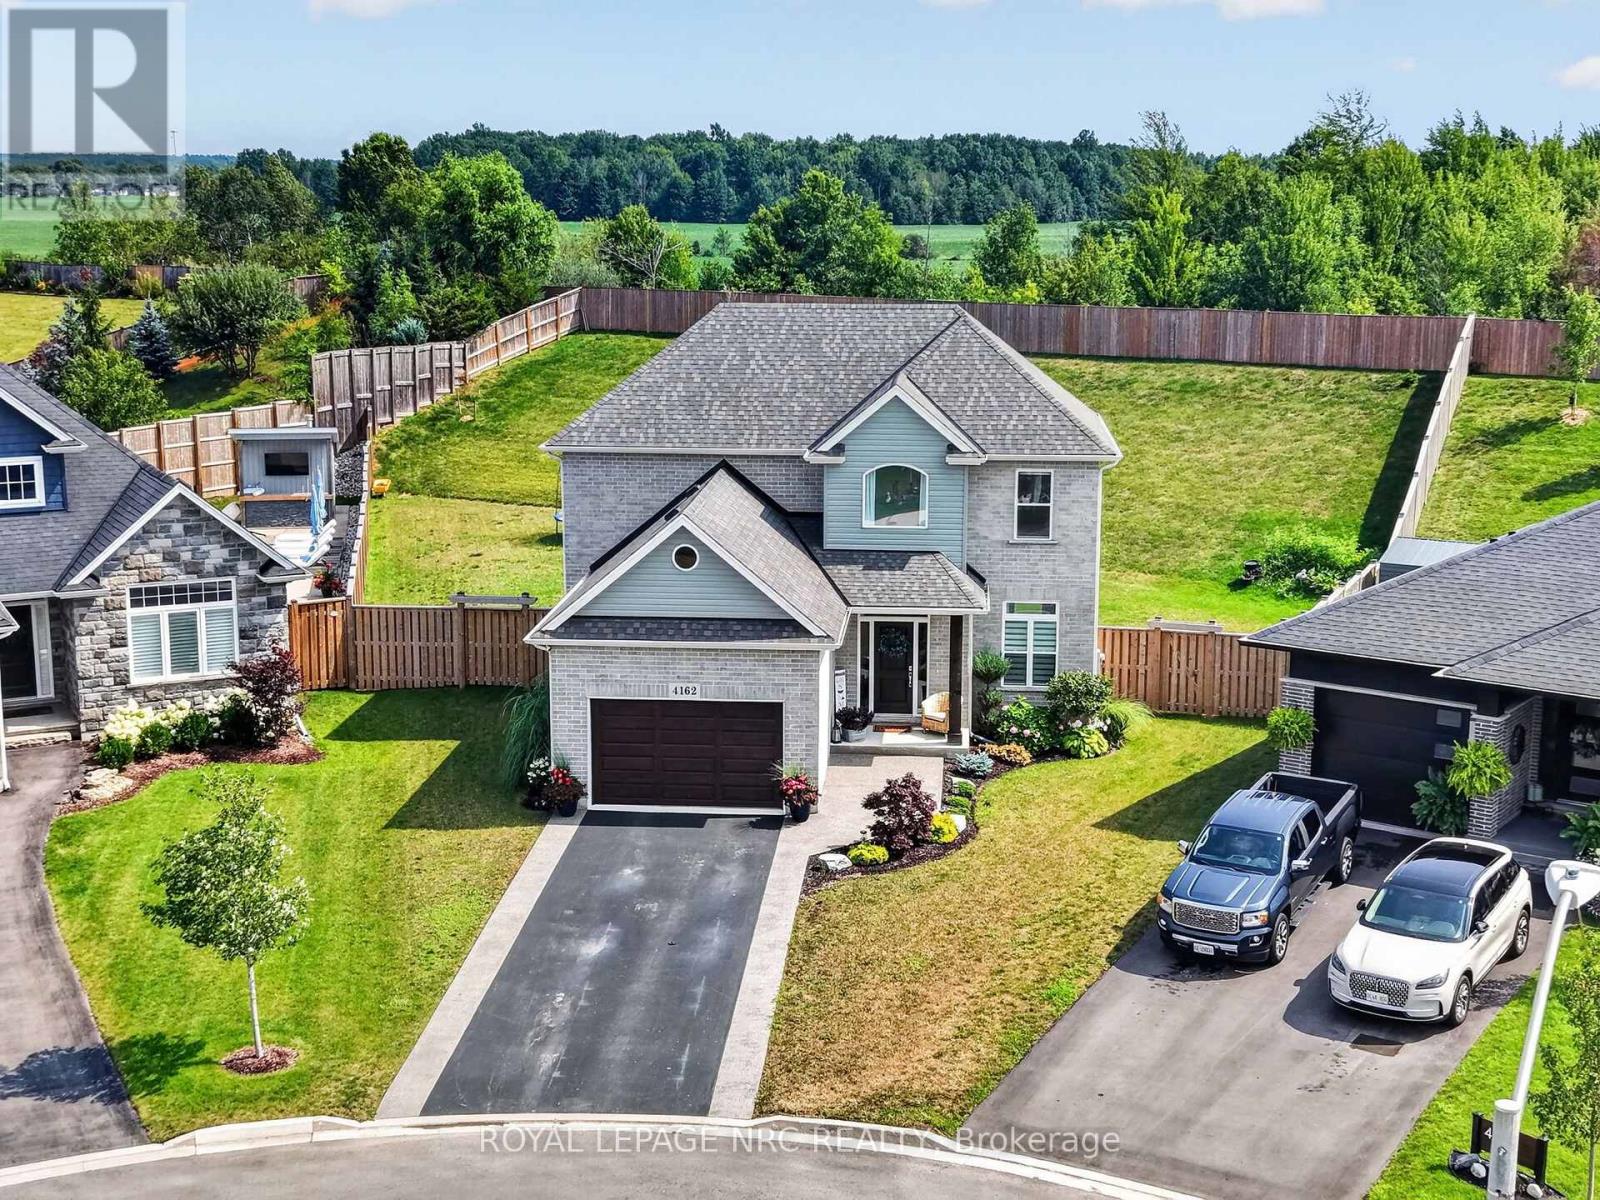
  • 4162 Village Creek Drive, Fort Erie, Ontario  L0S 1S0 - Photo 1 - X13672872
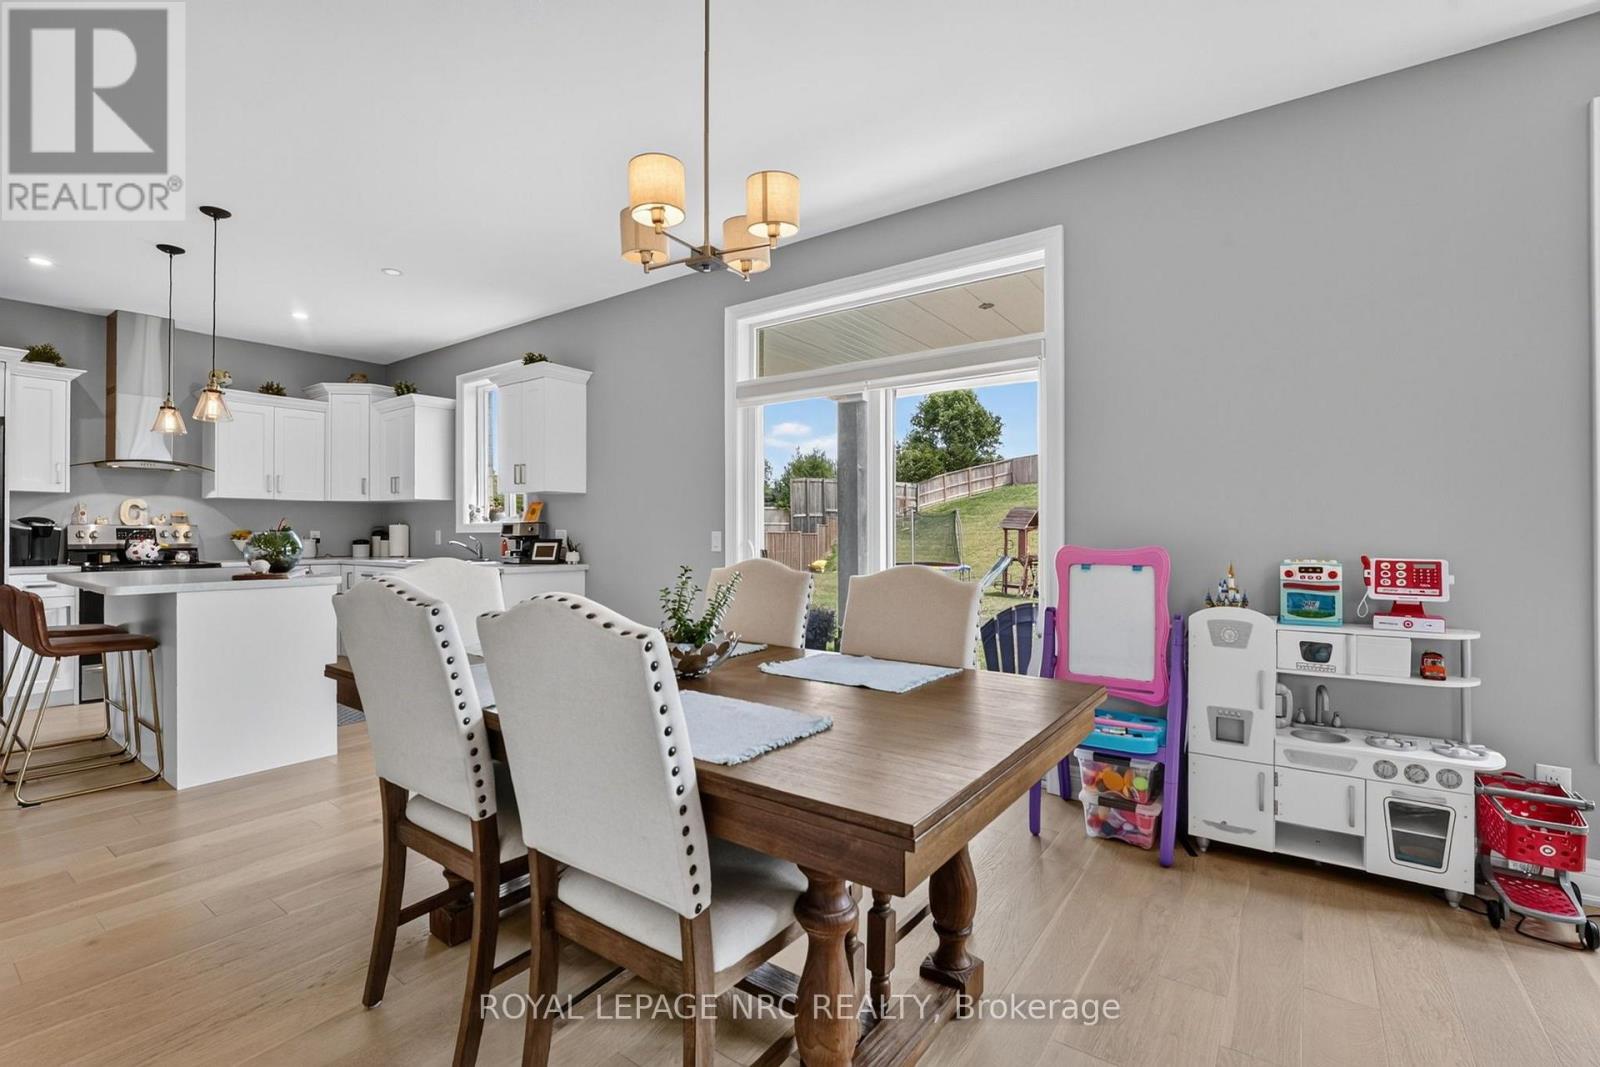
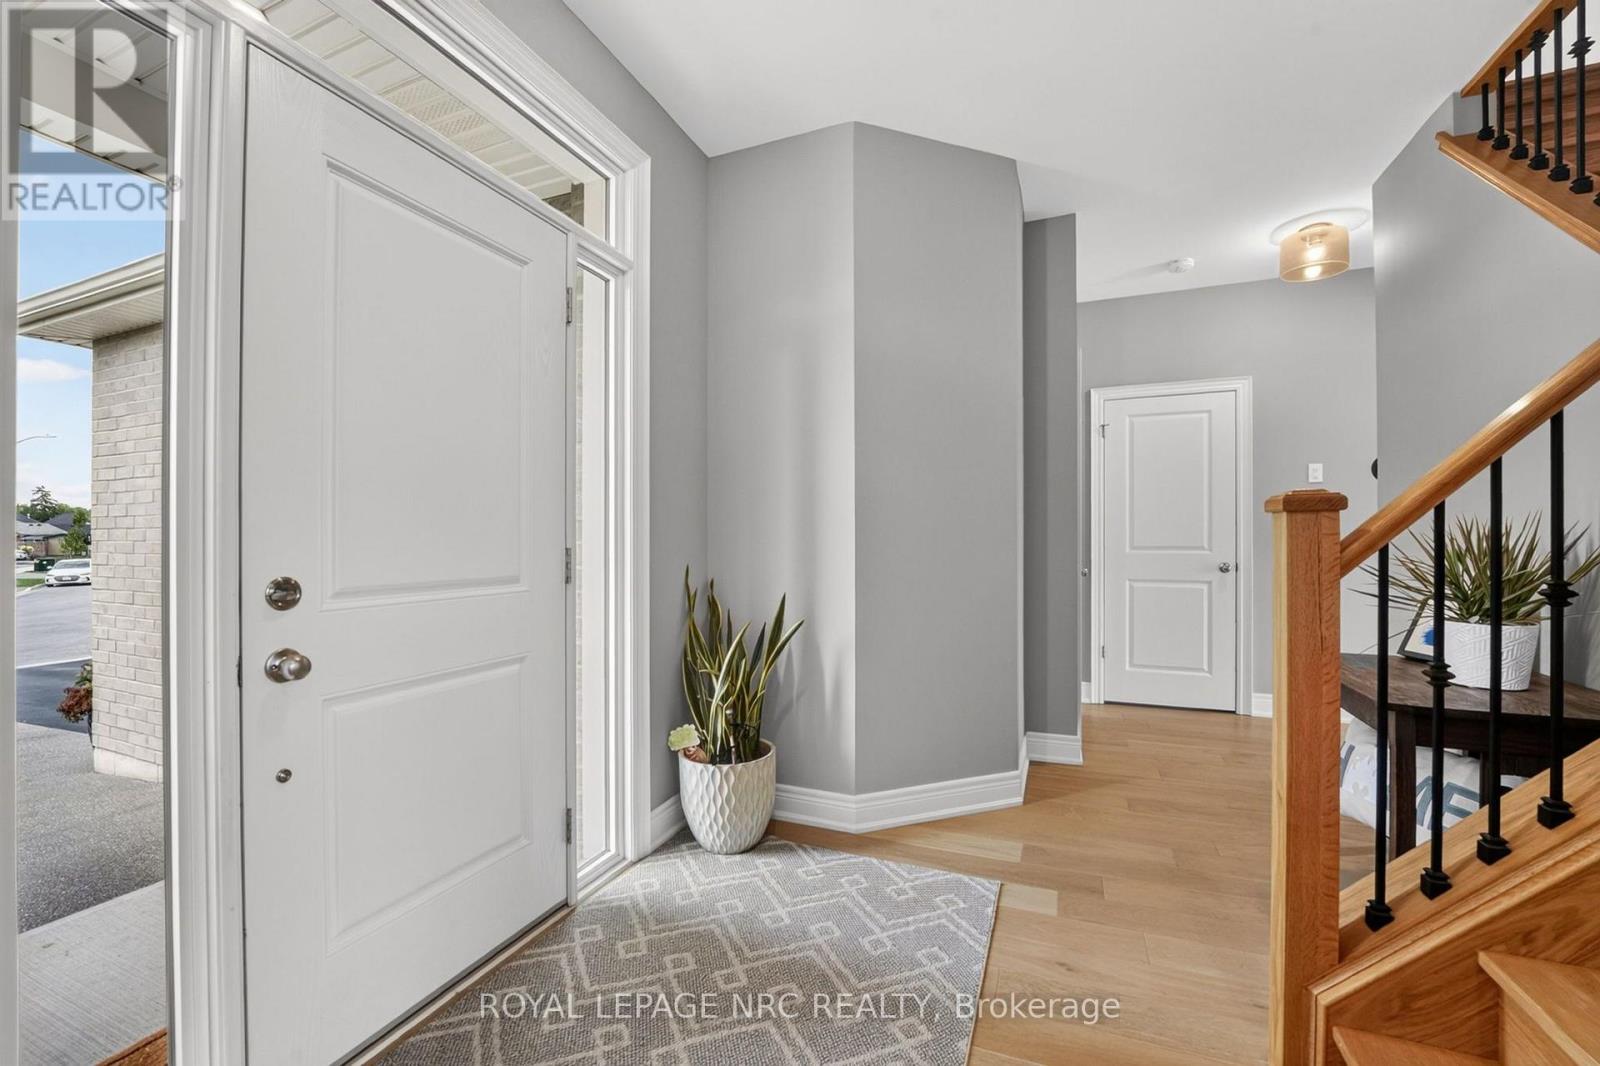
  • 4162 Village Creek Drive, Fort Erie, Ontario  L0S 1S0 - Photo 2 - X13672872
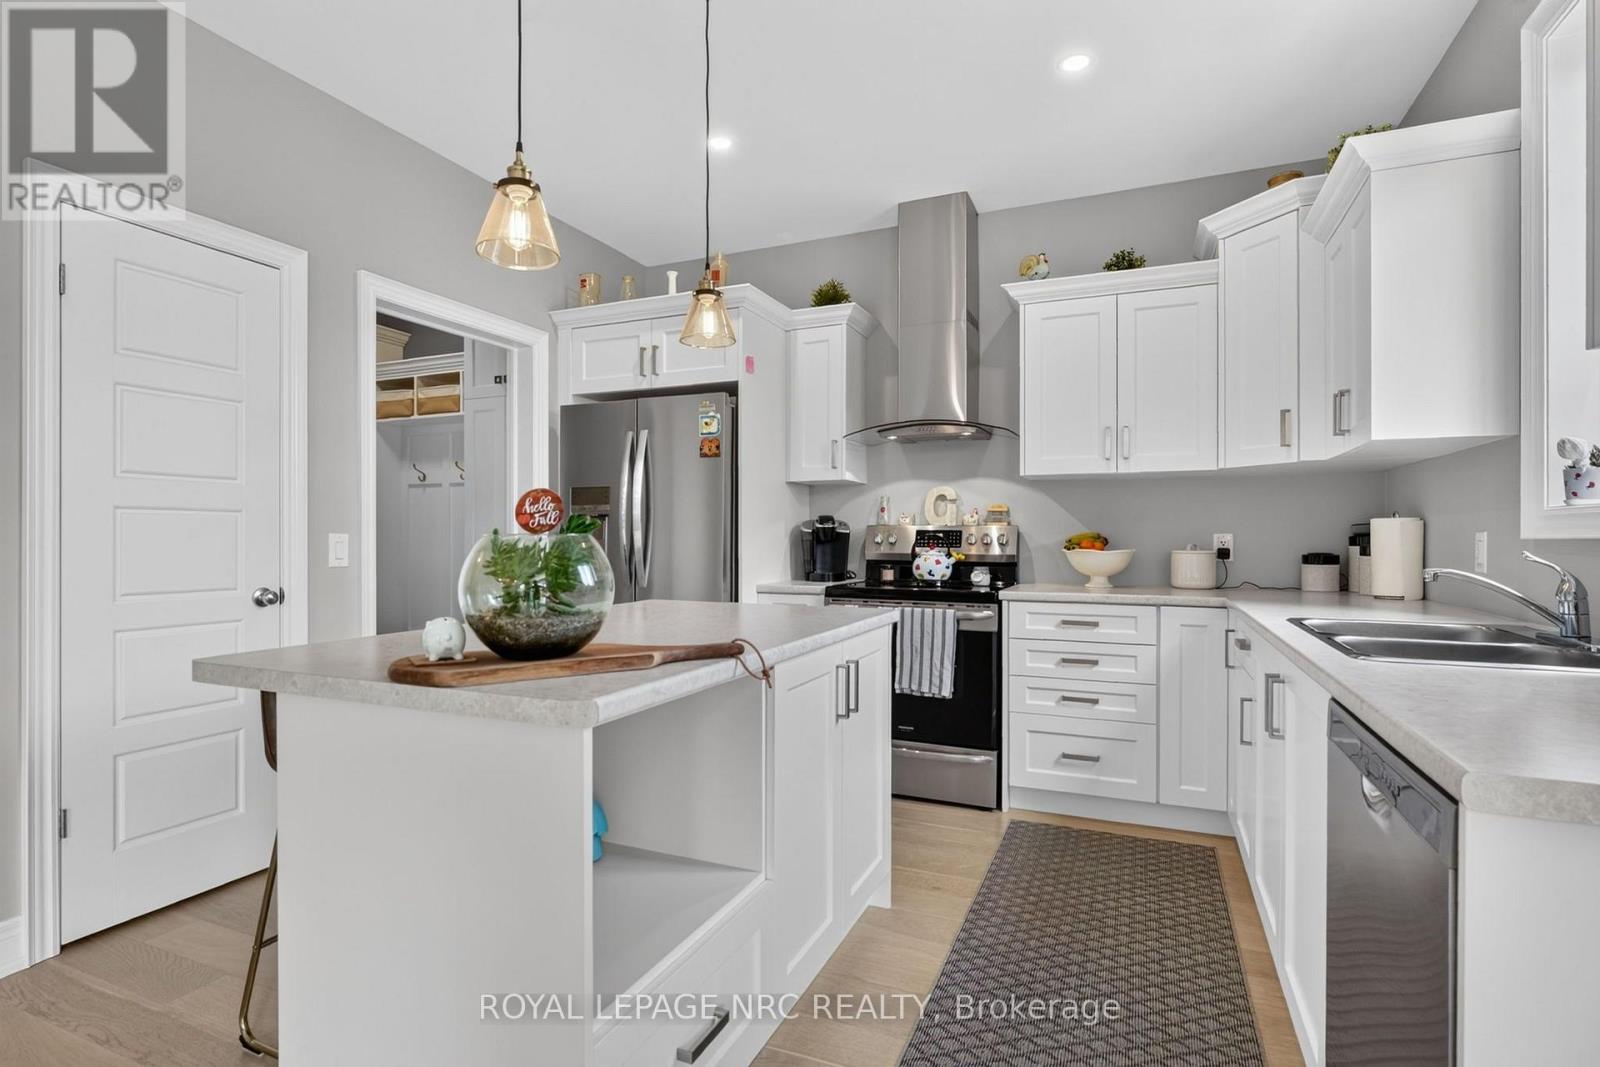
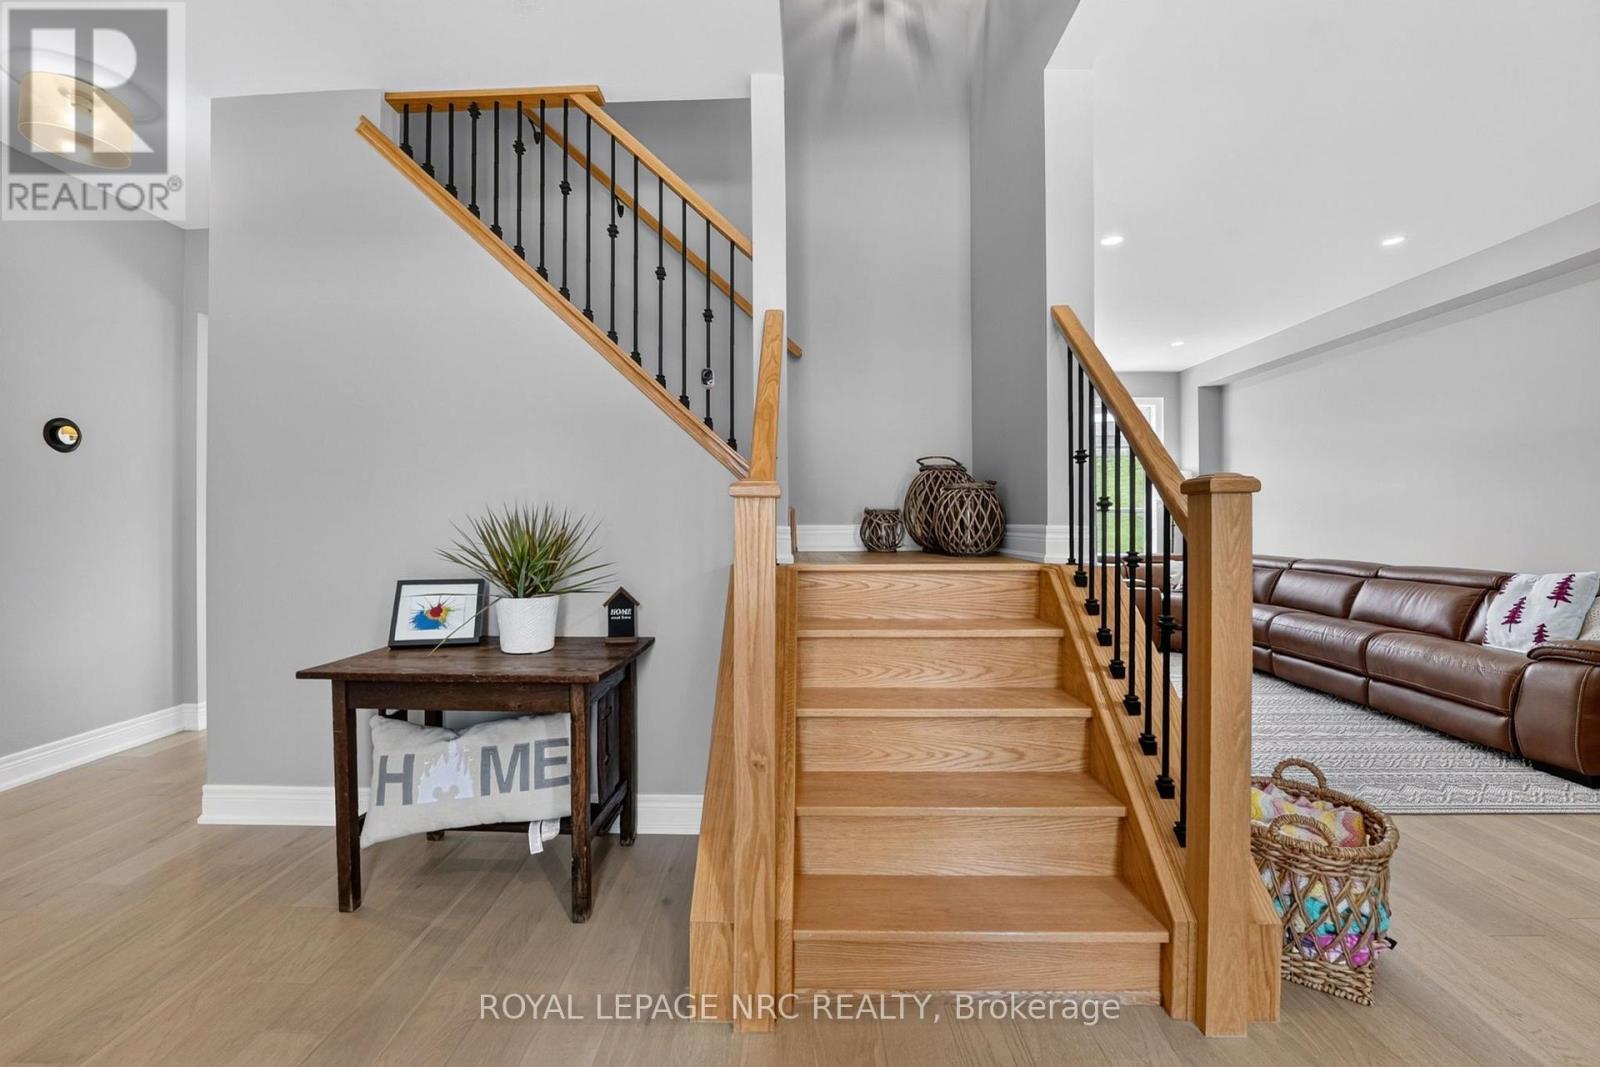
  • 4162 Village Creek Drive, Fort Erie, Ontario  L0S 1S0 - Photo 3 - X13672872
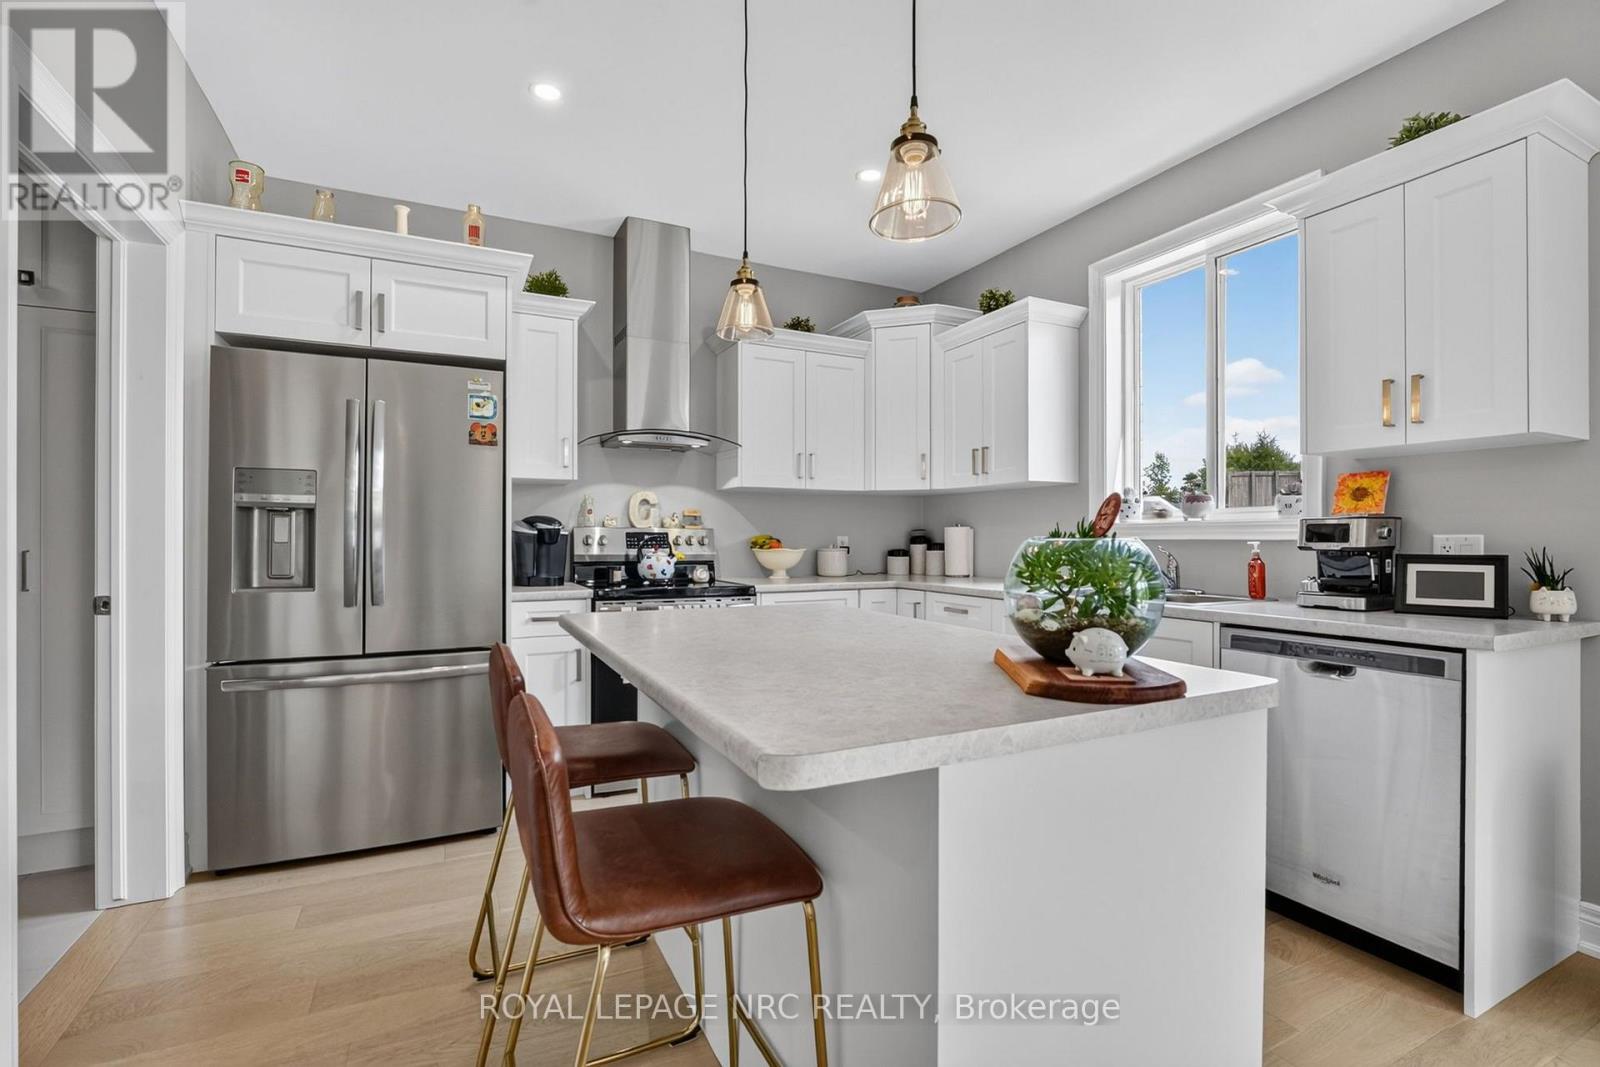
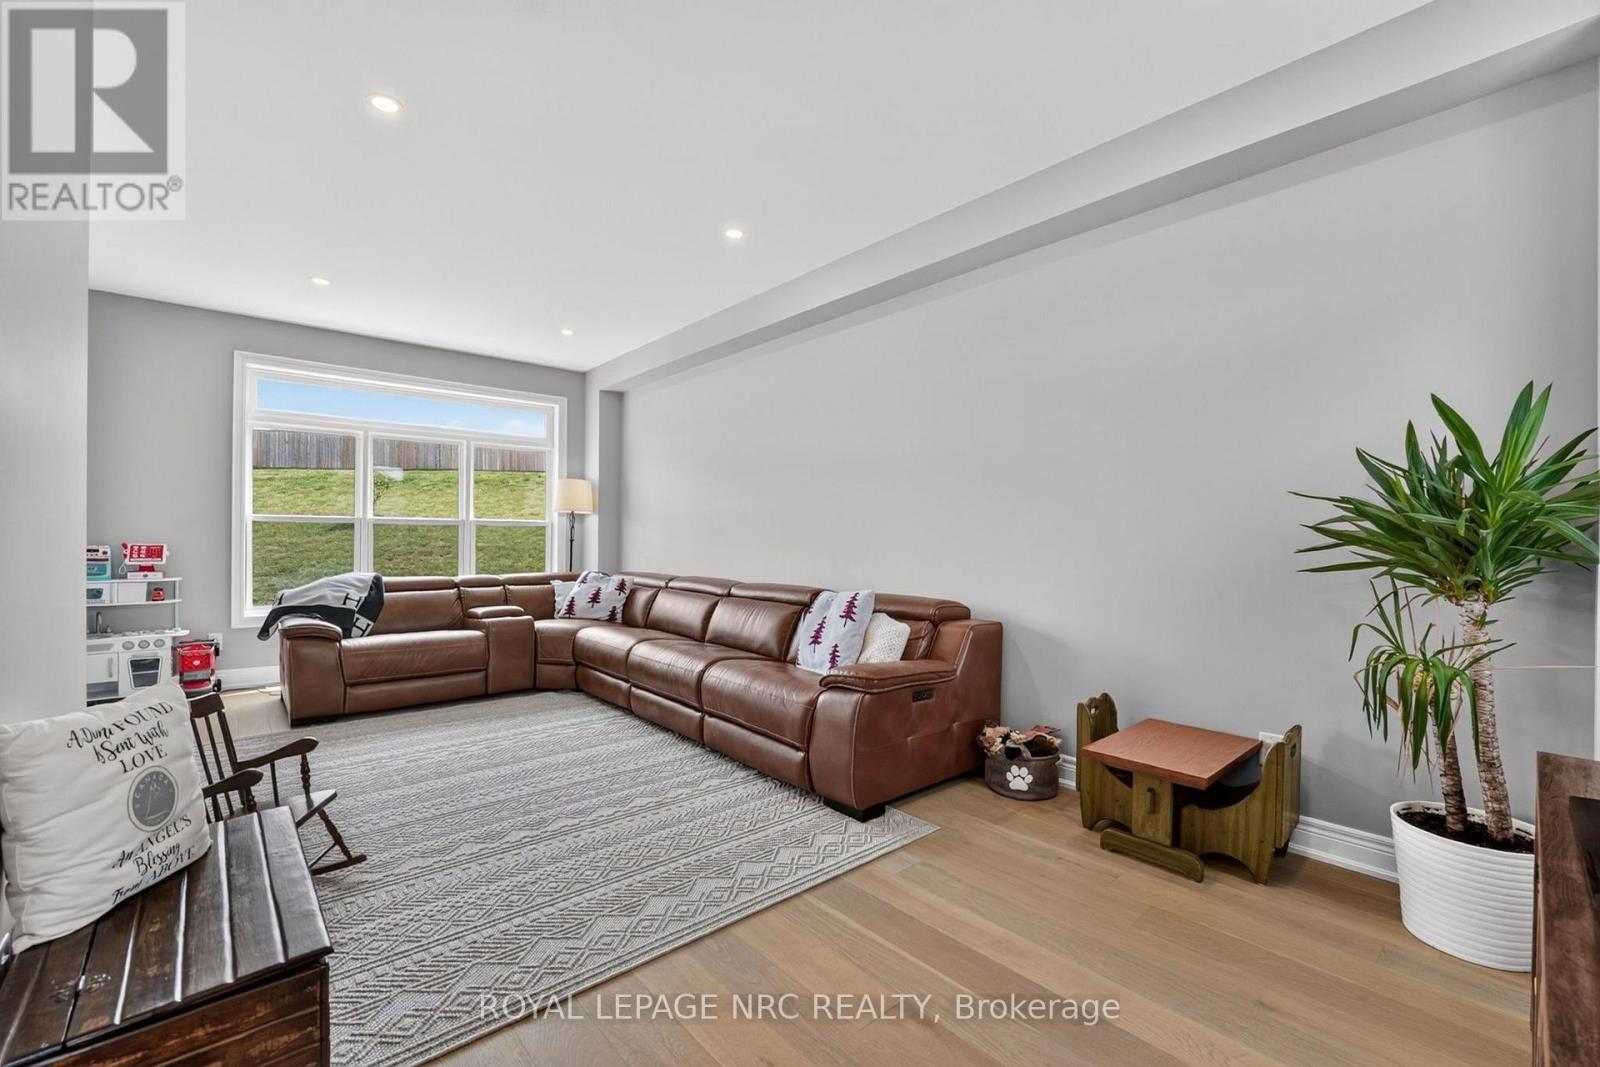
  • 4162 Village Creek Drive, Fort Erie, Ontario  L0S 1S0 - Photo 4 - X13672872
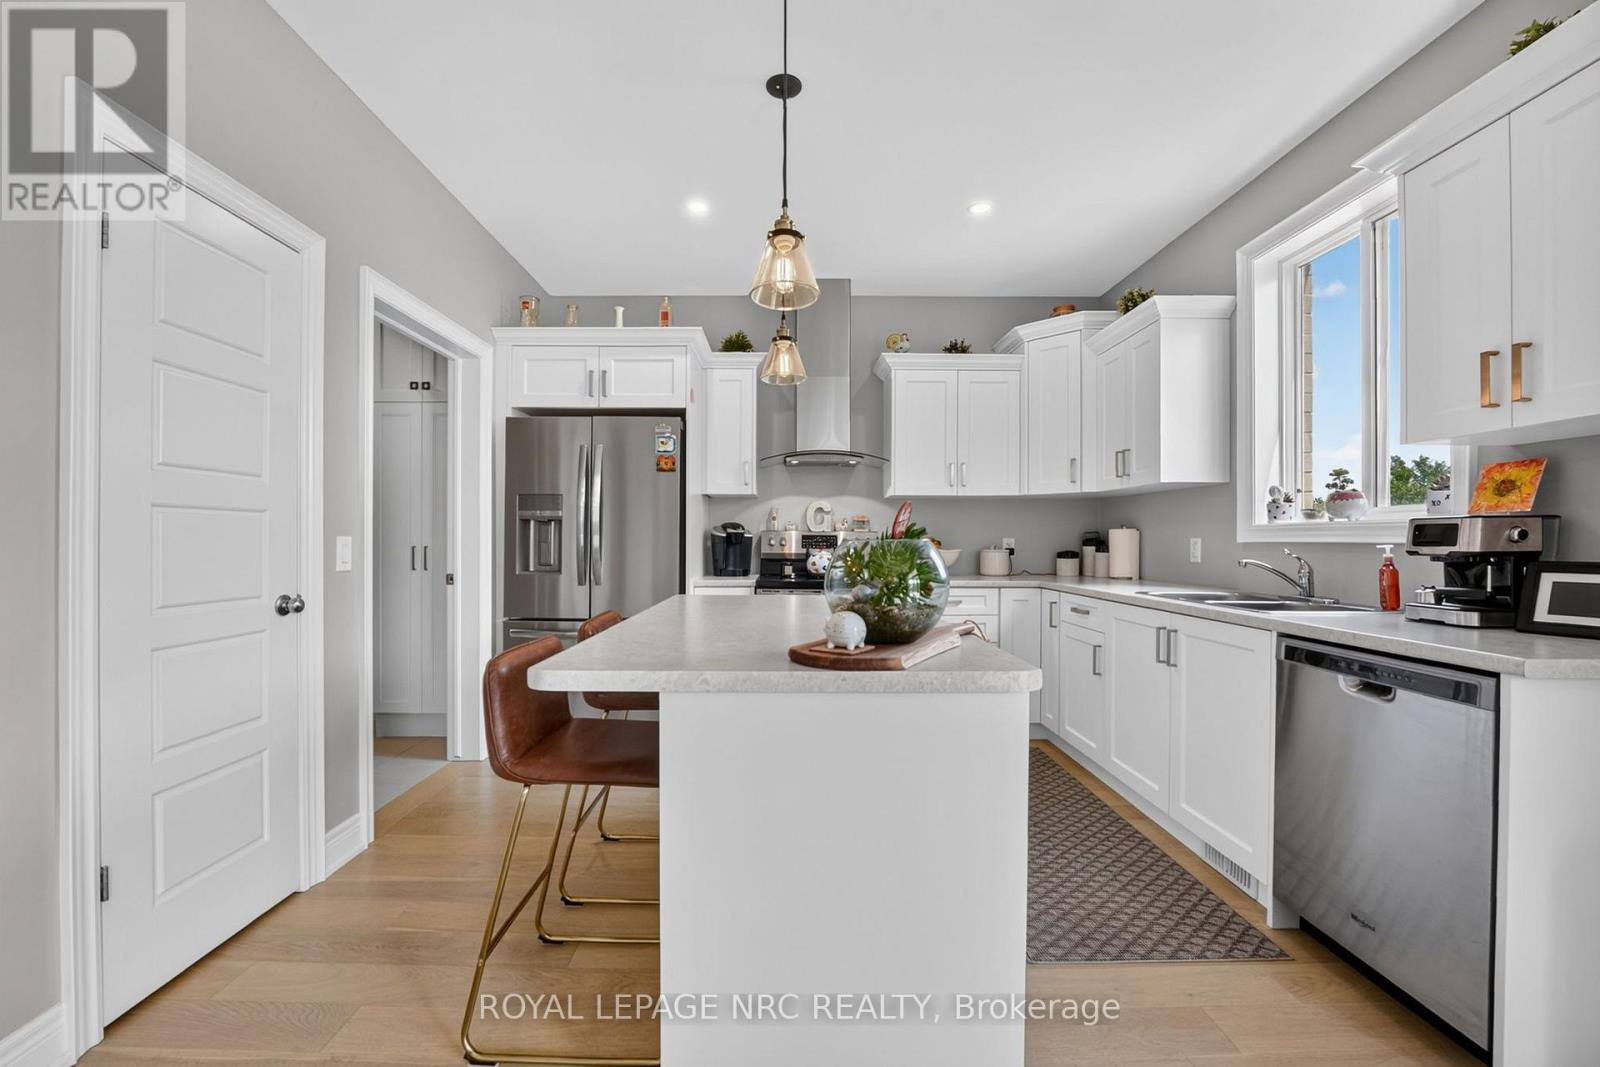
  • 4162 Village Creek Drive, Fort Erie, Ontario  L0S 1S0 - Photo 5 - X13672872
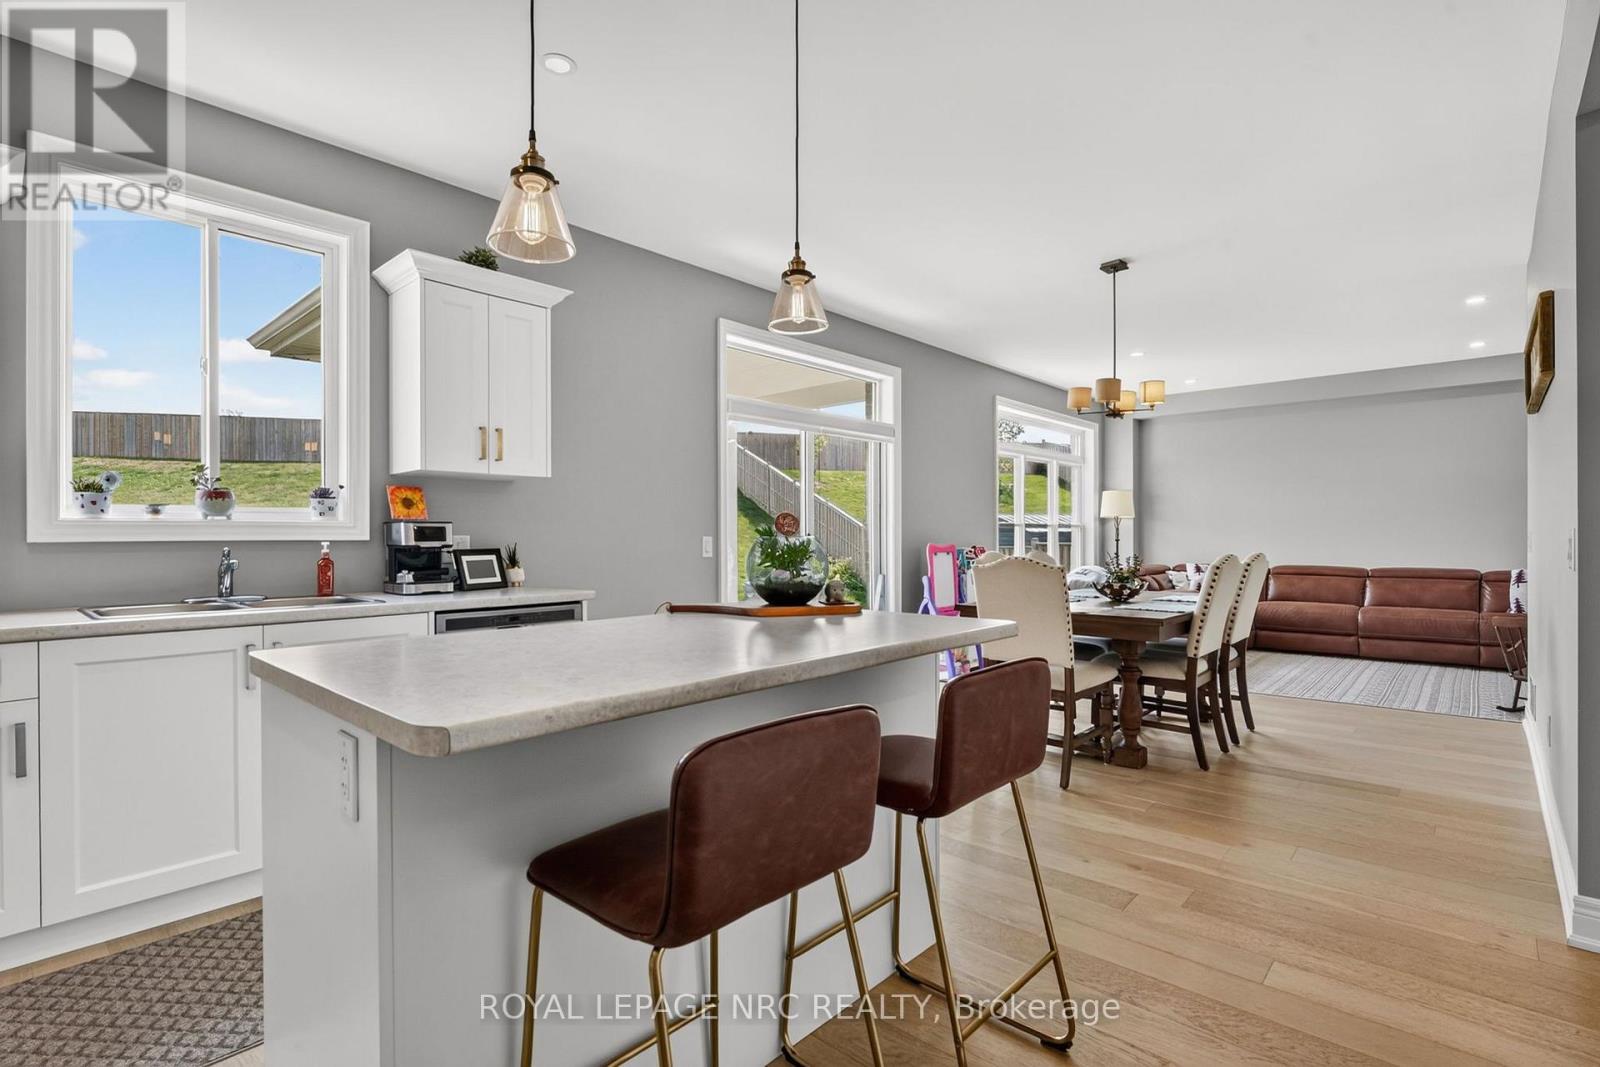
  • 4162 Village Creek Drive, Fort Erie, Ontario  L0S 1S0 - Photo 6 - X13672872
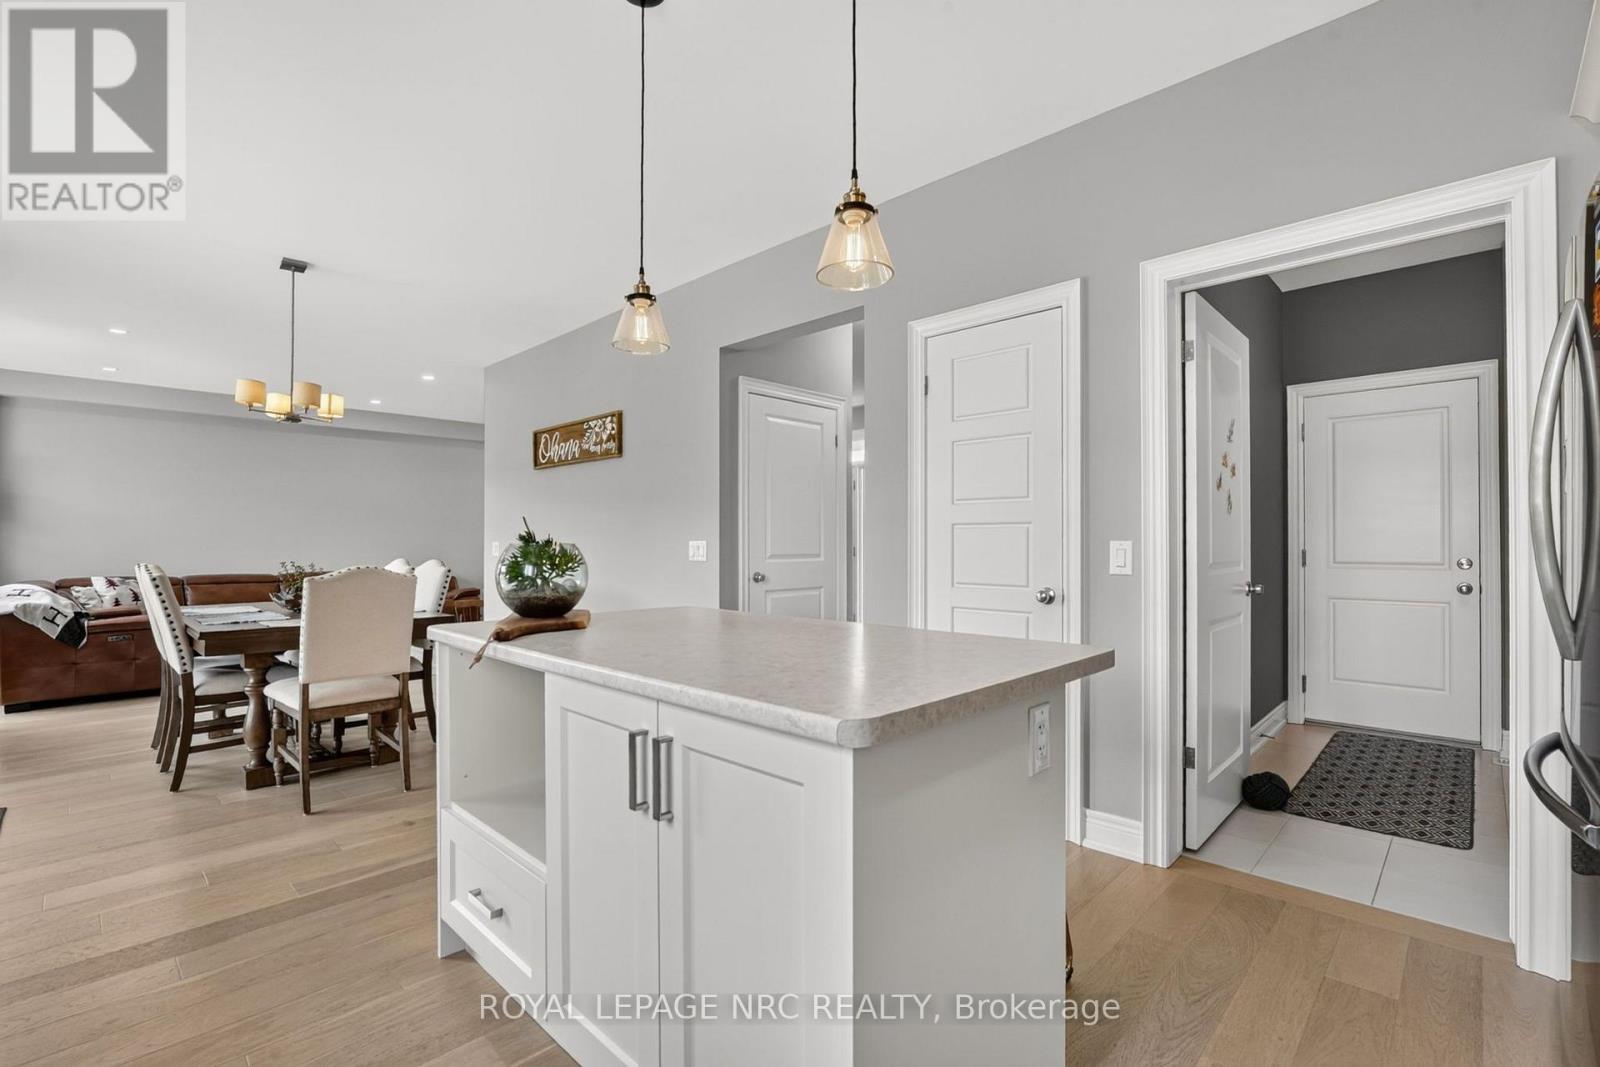
  • 4162 Village Creek Drive, Fort Erie, Ontario  L0S 1S0 - Photo 7 - X13672872
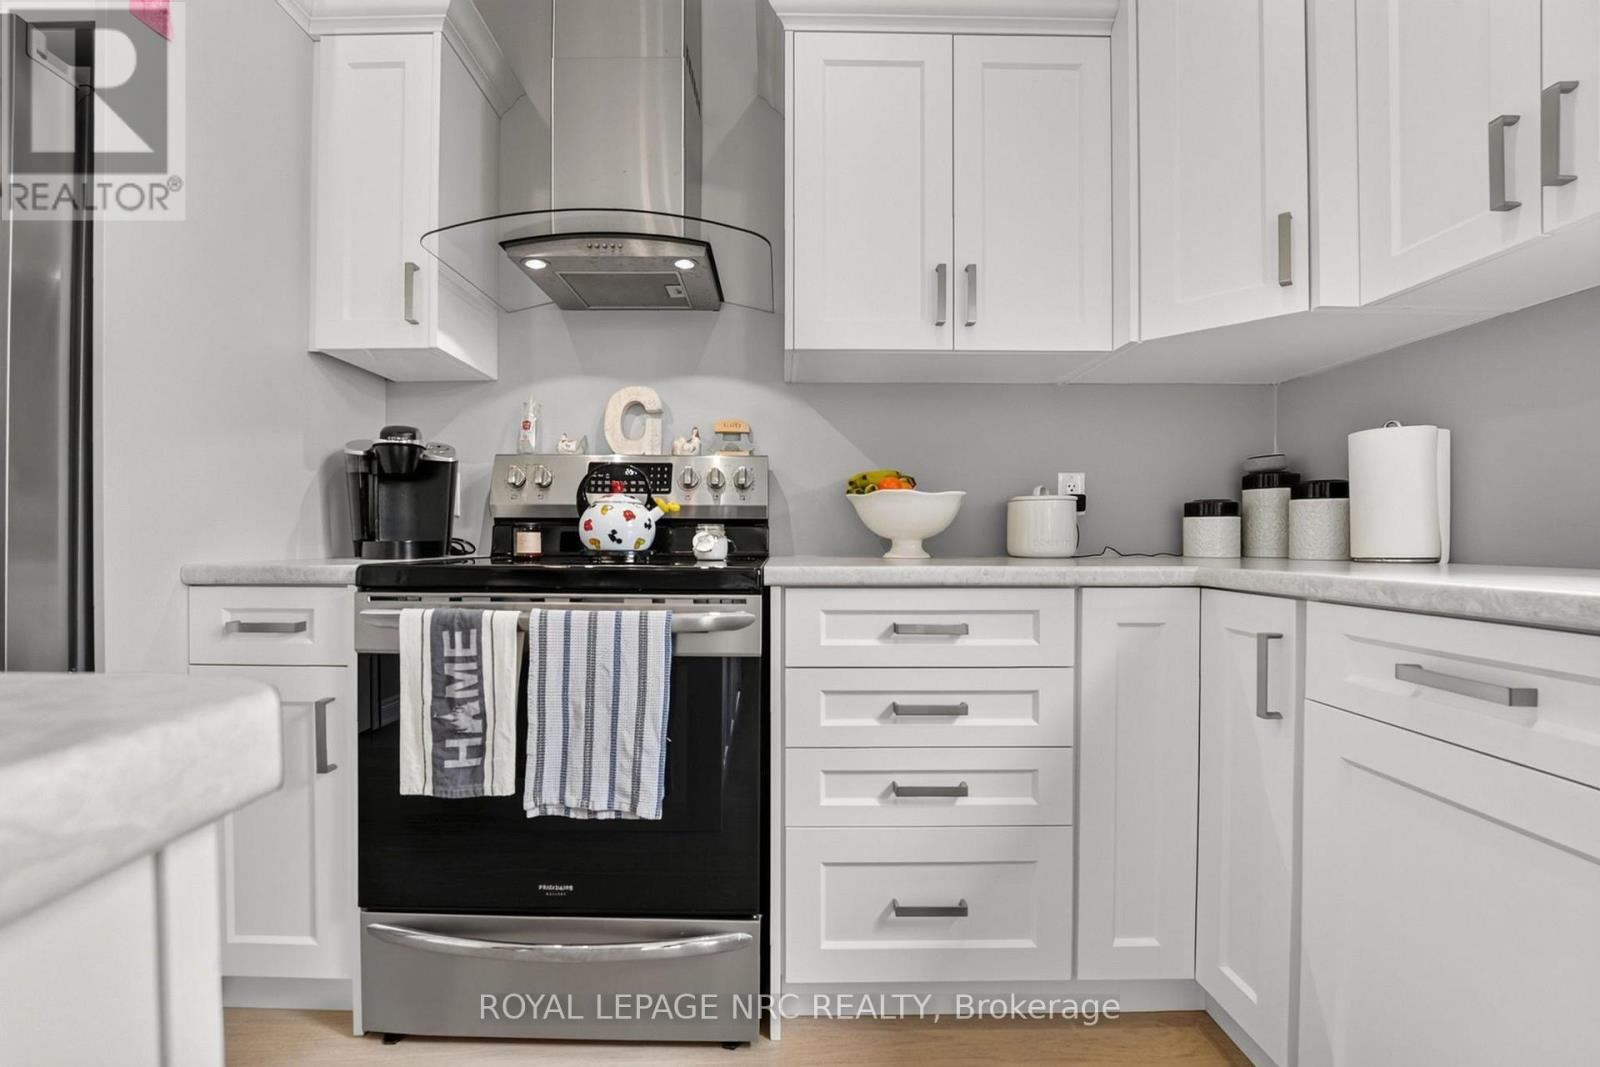
  • 4162 Village Creek Drive, Fort Erie, Ontario  L0S 1S0 - Photo 8 - X13672872
  • 4162 Village Creek Drive, Fort Erie, Ontario  L0S 1S0 - Photo 9 - X13672872
  • 4162 Village Creek Drive, Fort Erie, Ontario  L0S 1S0 - Photo 10 - X13672872
  • 4162 Village Creek Drive, Fort Erie, Ontario  L0S 1S0 - Photo 11 - X13672872
  • 4162 Village Creek Drive, Fort Erie, Ontario  L0S 1S0 - Photo 12 - X13672872
  • 4162 Village Creek Drive, Fort Erie, Ontario  L0S 1S0 - Photo 13 - X13672872
  • 4162 Village Creek Drive, Fort Erie, Ontario  L0S 1S0 - Photo 14 - X13672872
  • 4162 Village Creek Drive, Fort Erie, Ontario  L0S 1S0 - Photo 15 - X13672872
  • 4162 Village Creek Drive, Fort Erie, Ontario  L0S 1S0 - Photo 16 - X13672872
  • 4162 Village Creek Drive, Fort Erie, Ontario  L0S 1S0 - Photo 17 - X13672872
  • 4162 Village Creek Drive, Fort Erie, Ontario  L0S 1S0 - Photo 18 - X13672872
  • 4162 Village Creek Drive, Fort Erie, Ontario  L0S 1S0 - Photo 19 - X13672872
  • 4162 Village Creek Drive, Fort Erie, Ontario  L0S 1S0 - Photo 20 - X13672872
  • 4162 Village Creek Drive, Fort Erie, Ontario  L0S 1S0 - Photo 21 - X13672872
  • 4162 Village Creek Drive, Fort Erie, Ontario  L0S 1S0 - Photo 22 - X13672872
  • 4162 Village Creek Drive, Fort Erie, Ontario  L0S 1S0 - Photo 23 - X13672872
  • 4162 Village Creek Drive, Fort Erie, Ontario  L0S 1S0 - Photo 24 - X13672872
  • 4162 Village Creek Drive, Fort Erie, Ontario  L0S 1S0 - Photo 25 - X13672872
  • 4162 Village Creek Drive, Fort Erie, Ontario  L0S 1S0 - Photo 26 - X13672872
  • 4162 Village Creek Drive, Fort Erie, Ontario  L0S 1S0 - Photo 27 - X13672872
  • 4162 Village Creek Drive, Fort Erie, Ontario  L0S 1S0 - Photo 28 - X13672872
  • 4162 Village Creek Drive, Fort Erie, Ontario  L0S 1S0 - Photo 29 - X13672872
  • 4162 Village Creek Drive, Fort Erie, Ontario  L0S 1S0 - Photo 30 - X13672872
  • 4162 Village Creek Drive, Fort Erie, Ontario  L0S 1S0 - Photo 31 - X13672872
  • 4162 Village Creek Drive, Fort Erie, Ontario  L0S 1S0 - Photo 32 - X13672872
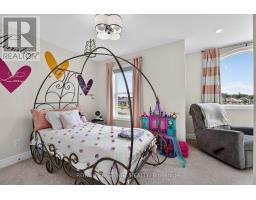
  • 4162 Village Creek Drive, Fort Erie, Ontario  L0S 1S0 - Photo 33 - X13672872
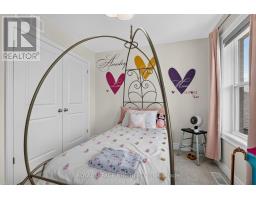
  • 4162 Village Creek Drive, Fort Erie, Ontario  L0S 1S0 - Photo 34 - X13672872
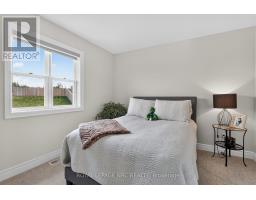
  • 4162 Village Creek Drive, Fort Erie, Ontario  L0S 1S0 - Photo 35 - X13672872
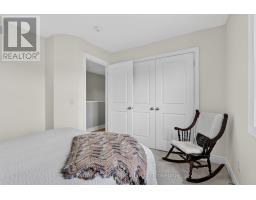
  • 4162 Village Creek Drive, Fort Erie, Ontario  L0S 1S0 - Photo 36 - X13672872
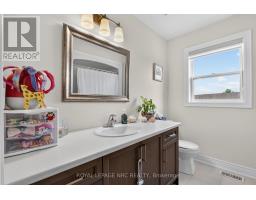
  • 4162 Village Creek Drive, Fort Erie, Ontario  L0S 1S0 - Photo 37 - X13672872
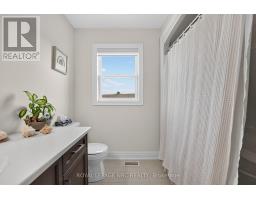
  • 4162 Village Creek Drive, Fort Erie, Ontario  L0S 1S0 - Photo 38 - X13672872
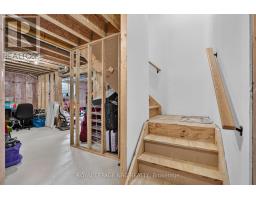
  • 4162 Village Creek Drive, Fort Erie, Ontario  L0S 1S0 - Photo 39 - X13672872
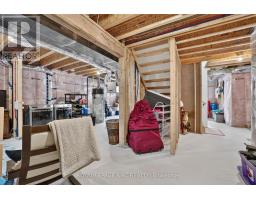
  • 4162 Village Creek Drive, Fort Erie, Ontario  L0S 1S0 - Photo 40 - X13672872
  • 4162 Village Creek Drive, Fort Erie, Ontario  L0S 1S0 - Photo 41 - X13672872
  • 4162 Village Creek Drive, Fort Erie, Ontario  L0S 1S0 - Photo 42 - X13672872
  • 4162 Village Creek Drive, Fort Erie, Ontario  L0S 1S0 - Photo 43 - X13672872
  • 4162 Village Creek Drive, Fort Erie, Ontario  L0S 1S0 - Photo 44 - X13672872
  • 4162 Village Creek Drive, Fort Erie, Ontario  L0S 1S0 - Photo 45 - X13672872
  • 4162 Village Creek Drive, Fort Erie, Ontario  L0S 1S0 - Photo 46 - X13672872
  • 4162 Village Creek Drive, Fort Erie, Ontario  L0S 1S0 - Photo 47 - X13672872
  • 4162 Village Creek Drive, Fort Erie, Ontario  L0S 1S0 - Photo 48 - X13672872
  • 4162 Village Creek Drive, Fort Erie, Ontario  L0S 1S0 - Photo 49 - X13672872
  • 4162 Village Creek Drive, Fort Erie, Ontario  L0S 1S0 - Photo 50 - X13672872
3 Bedroom 3 Bathroom 1,500 - 2,000 sqft
Fireplace Central Air Conditioning Forced Air

$849,900

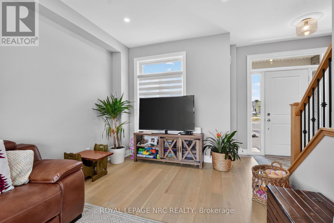
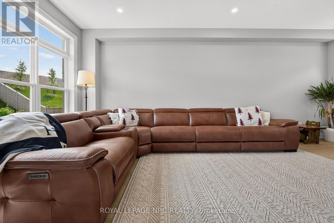
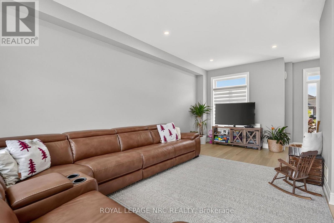
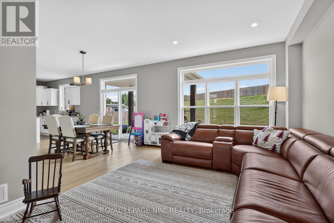
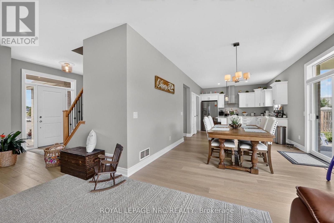
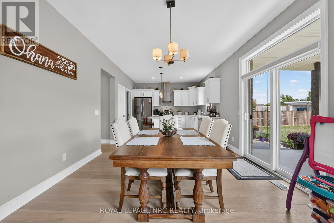
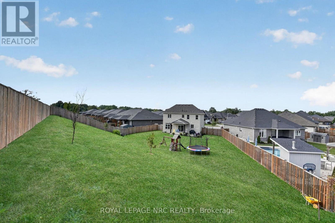
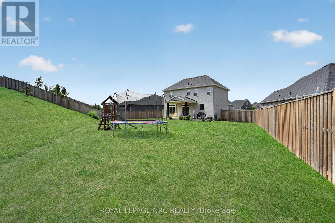
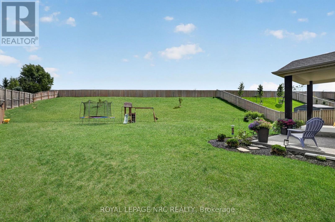
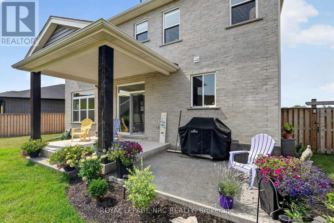
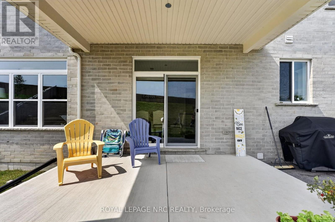

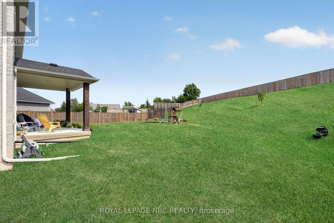
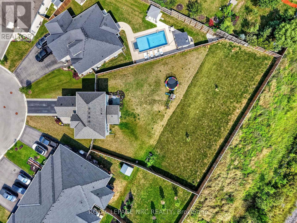
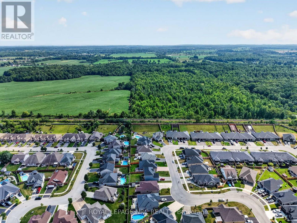
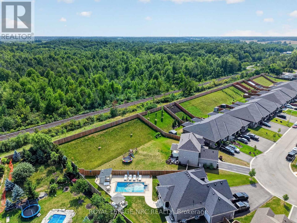
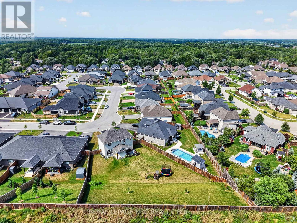
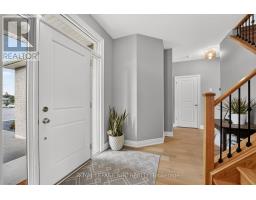
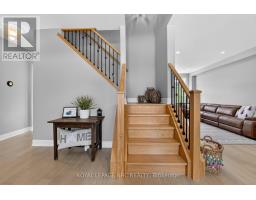
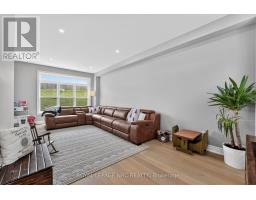
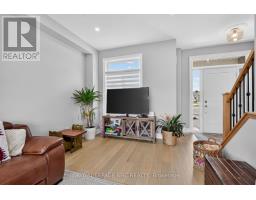
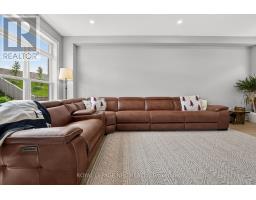
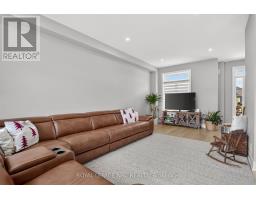
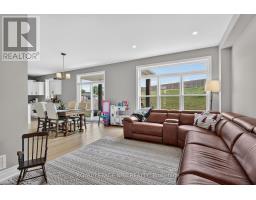
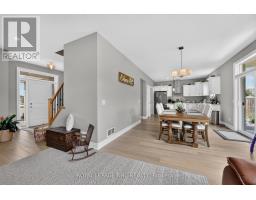
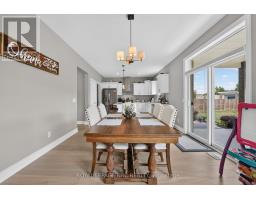

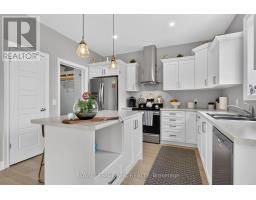
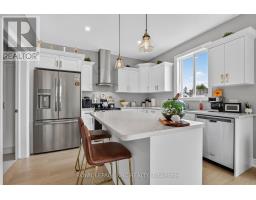
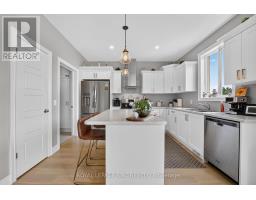
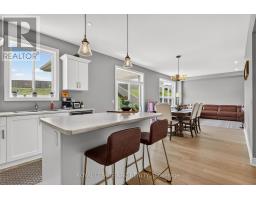
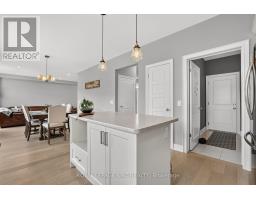
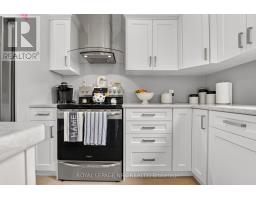
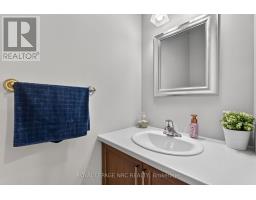
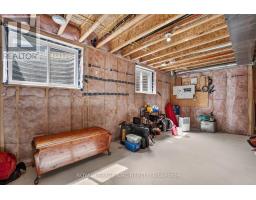
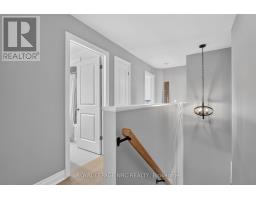
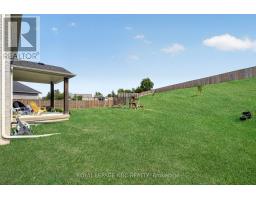
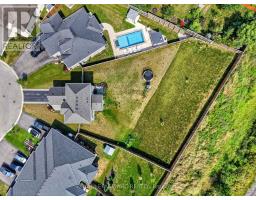
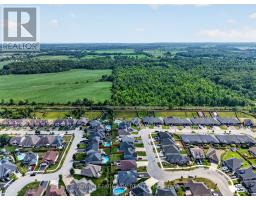
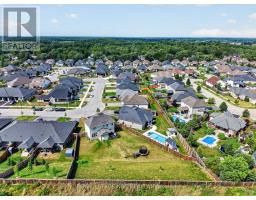
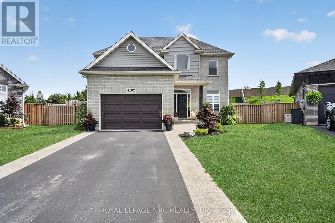
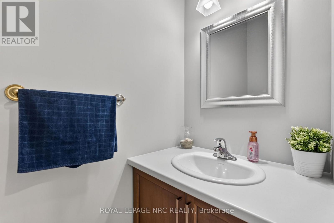
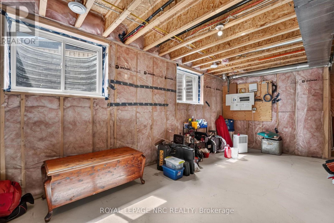
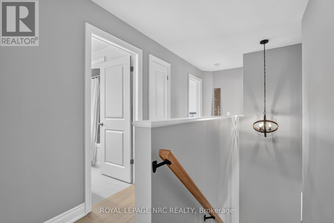
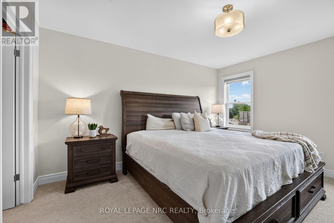
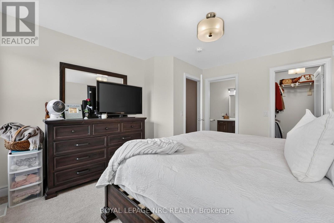
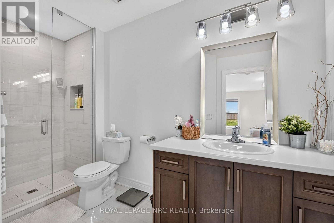
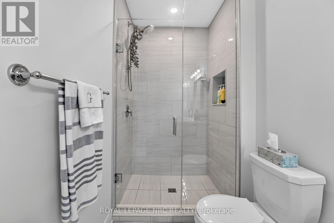
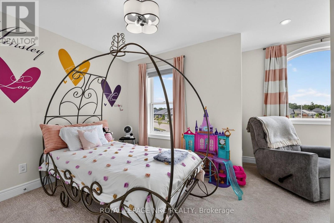
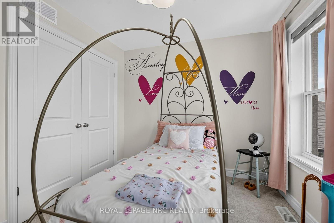
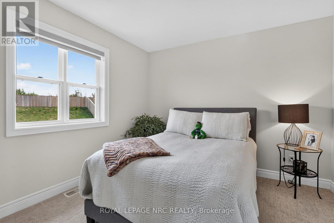
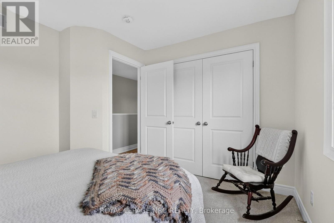
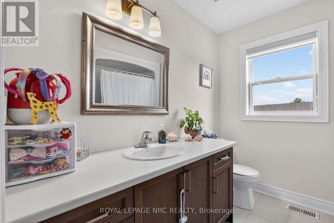
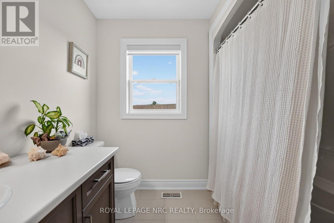
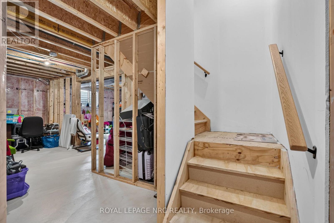
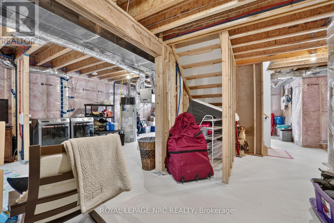
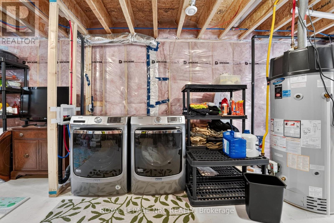
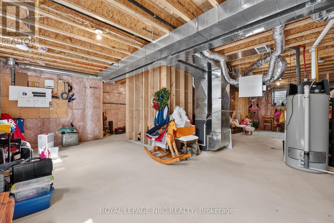
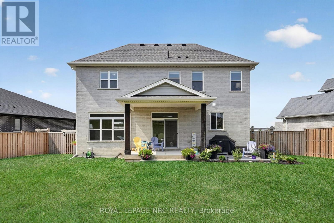
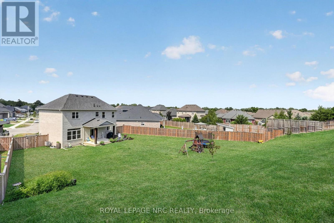
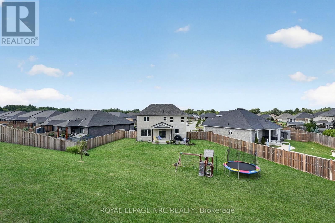
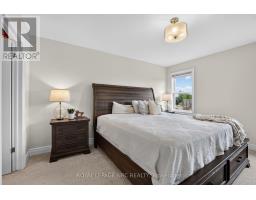
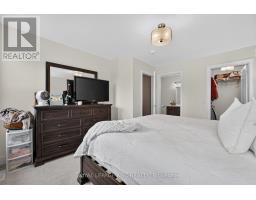
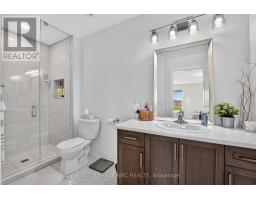
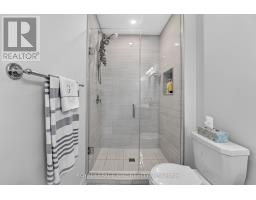
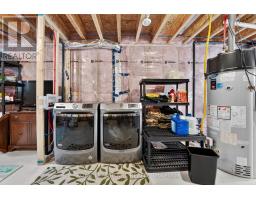
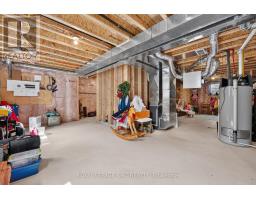
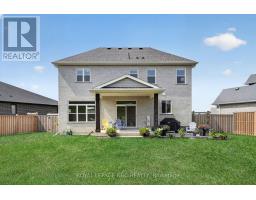
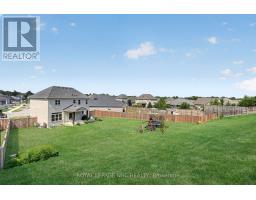
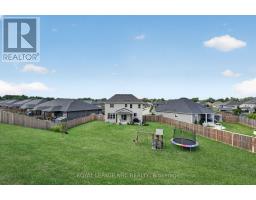
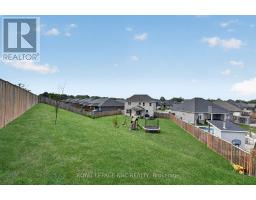
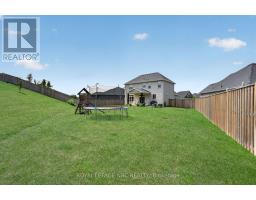
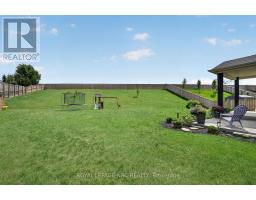
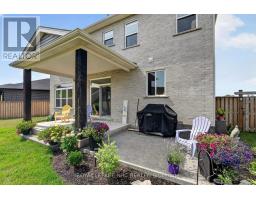
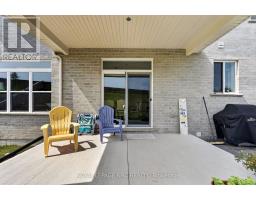
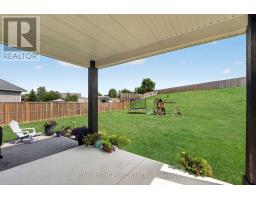
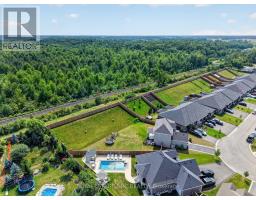
Welcome to 4162 Village Creek Drive, located in a friendly neighbourhood in the heart of Stevensville. Situated on one of the largest lots in the area, this impressive corner property extends just over 200 feet deep, with no rear neighbours and a fully fenced yard.The bright, open-concept main floor features a spacious great room, dining area and modern kitchen with a large island-perfect for everyday living and entertaining. Large windows across the back of the home bring in plenty of natural light while overlooking the private backyard. A convenient mudroom off the 1.5-car garage offers ample closet space and a practical place to keep coats, shoes and everyday belongings organized. A two-piece powder room completes the main level.Upstairs, you'll find three bedrooms and two full bathrooms. The spacious primary bedroom includes a walk-in closet and private ensuite, while the front bedroom features a charming bonus area that would make a great reading nook, play space or study area.Outside, enjoy the welcoming covered front porch, a 10' x 14' covered back patio and an exceptionally large, fully fenced yard with no rear neighbours. The full unfinished basement includes a bathroom rough-in and offers plenty of potential for additional living space.With modern finishes, neutral colours and a move-in-ready interior, this beautiful home offers space, privacy and an outstanding lot in a wonderful Stevensville location. (id:41589)

Property Details

MLS® Number X13672872
Property Type Single Family
Community Name 328 - Stevensville
Amenities Near By Schools, Park
Community Features School Bus
Equipment Type Water Heater
Features Cul-de-sac
Parking Space Total 5
Rental Equipment Type Water Heater

Building

Bathroom Total 3
Bedrooms Above Ground 3
Bedrooms Total 3
Age 0 To 5 Years
Basement Development Partially Finished
Basement Type Full (partially Finished)
Construction Style Attachment Detached
Cooling Type Central Air Conditioning
Exterior Finish Brick
Fireplace Present Yes
Foundation Type Concrete
Half Bath Total 1
Heating Fuel Natural Gas
Heating Type Forced Air
Stories Total 2
Size Interior 1,500 - 2,000 Sqft
Type House
Utility Water Municipal Water

Parking

Attached Garage
Garage

Land

Acreage No
Land Amenities Schools, Park
Sewer Sanitary Sewer
Size Depth 216 Ft ,9 In
Size Frontage 38 Ft ,3 In
Size Irregular 38.3 X 216.8 Ft
Size Total Text 38.3 X 216.8 Ft
Zoning Description R2-553

Rooms

Level Type Length Width Dimensions
Second Level Primary Bedroom 3.78 m 4.27 m 3.78 m x 4.27 m
Second Level Bedroom 2 2.74 m 3.72 m 2.74 m x 3.72 m
Second Level Bedroom 3 3.66 m 3.23 m 3.66 m x 3.23 m
Main Level Kitchen 3.6 m 3.66 m 3.6 m x 3.66 m
Main Level Dining Room 4.05 m 3.66 m 4.05 m x 3.66 m
Main Level Great Room 3.44 m 6.77 m 3.44 m x 6.77 m
Main Level Mud Room 2.5 m 2.01 m 2.5 m x 2.01 m
  • Aerial

https://www.realtor.ca/real-estate/30152802/4162-village-creek-drive-fort-erie-stevensville-328-stevensville

Sarah Randall
Salesperson

(289) 402-8485

Royal LePage NRC Realty
318 Ridge Road N
Ridgeway, Ontario L0S 1N0

(905) 894-4014
www.nrcrealty.ca/

Phillip Smith
Salesperson

(289) 402-8156

Royal LePage NRC Realty
318 Ridge Road N
Ridgeway, Ontario L0S 1N0

(905) 894-4014
www.nrcrealty.ca/

Powered by: REALTOR.ca
This REALTOR.ca listing content is owned and licensed by REALTORĀ® members of The Canadian Real Estate Association

The trademarks REALTOR®, REALTORS®, and the REALTOR® logo are controlled by The Canadian Real Estate Association (CREA) and identify real estate professionals who are members of CREA. The trademarks MLS®, Multiple Listing Service® and the associated logos are owned by The Canadian Real Estate Association (CREA) and identify the quality of services provided by real estate professionals who are members of CREA. The trademark DDF® is owned by The Canadian Real Estate Association (CREA) and identifies CREA's Data Distribution Facility (DDF®)


August 13 2026 07:23:49

Niagara Association of REALTORSĀ®

Royal LePage NRC Realty

RealtyPress WordPress CREA DDF® Plugin

RE/MAX Garden City Realty Inc., Brokerage - Each Office Independently Owned and Operated - Design By Center Stage Creative
  • Welcome
  • About Me
  • Listings
  • Featured
  • Sold
  • Videos
  • Links
  • Contact
JORDAN CLARK