

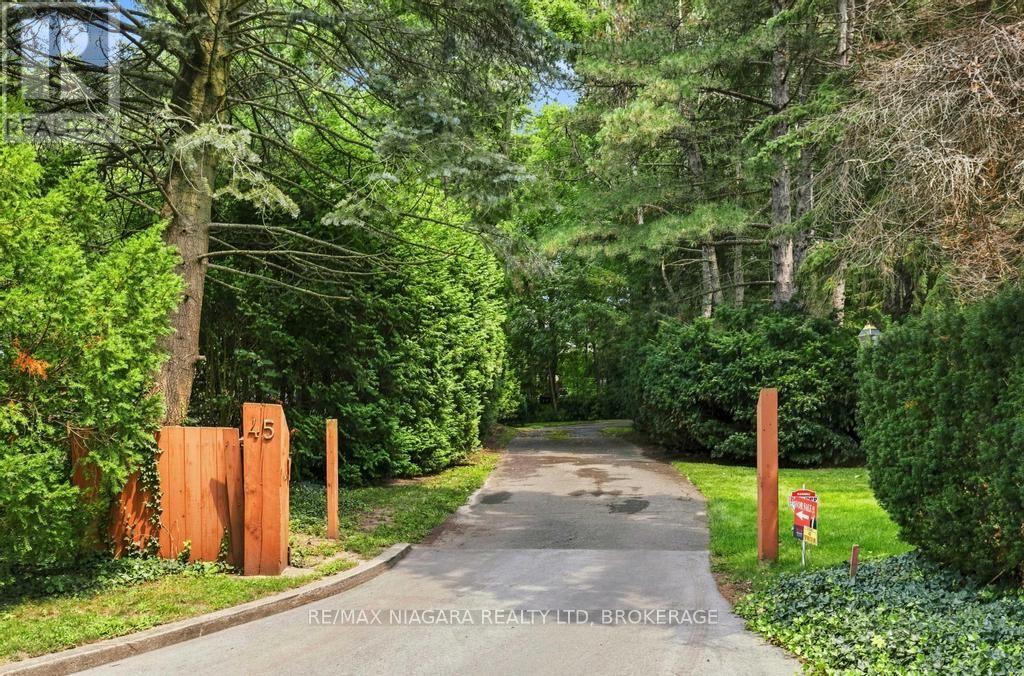
45 Port Master Drive St. Catharines, Ontario L2N 6X3
$2,250,000
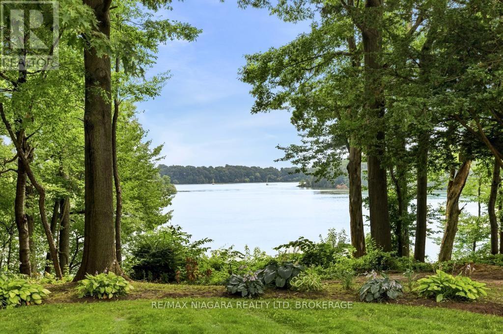
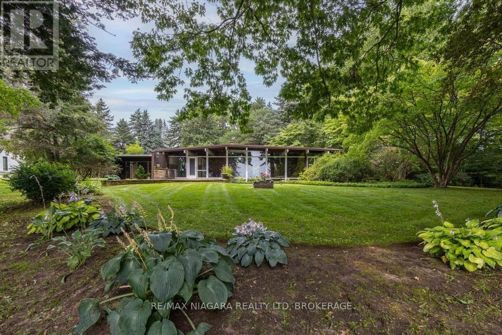
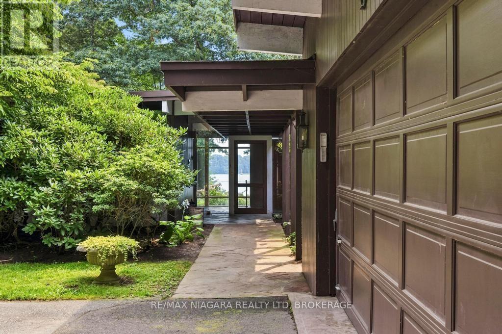
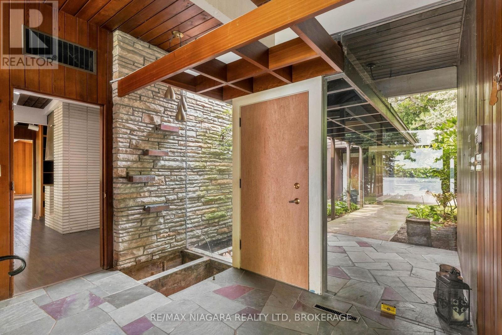
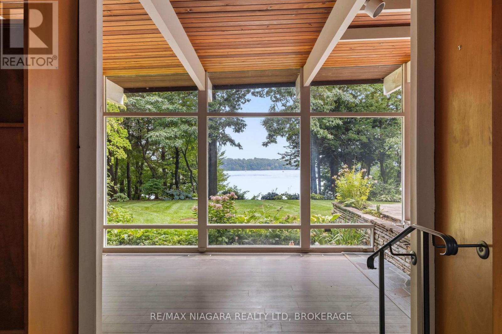
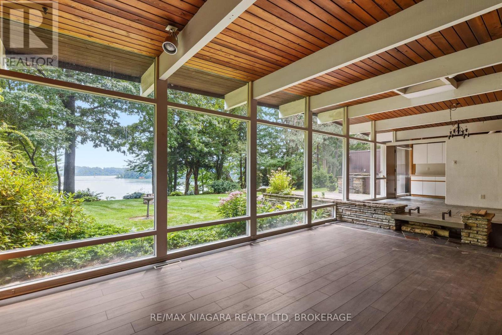
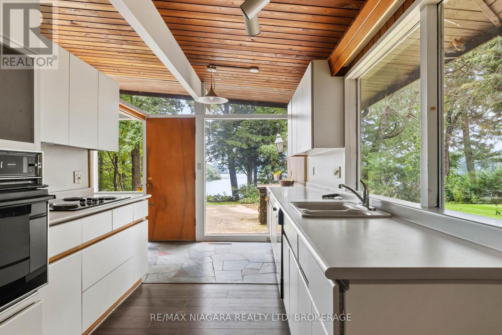
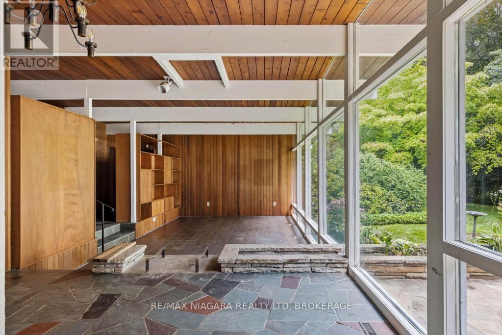
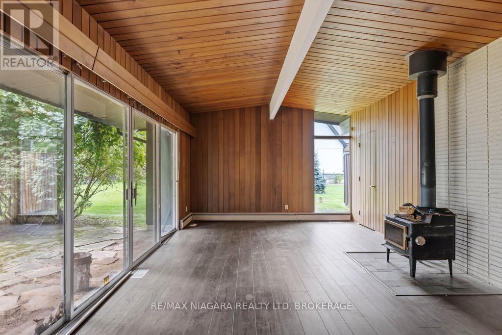
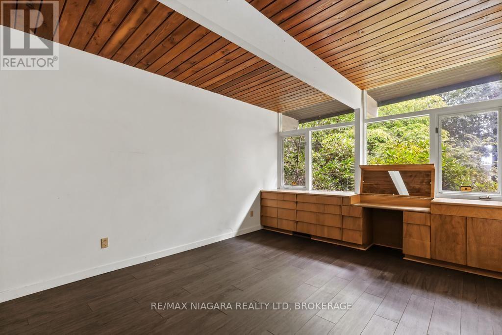
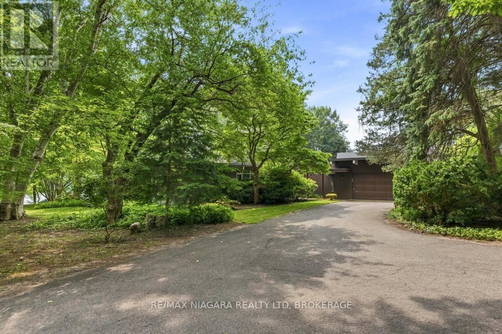
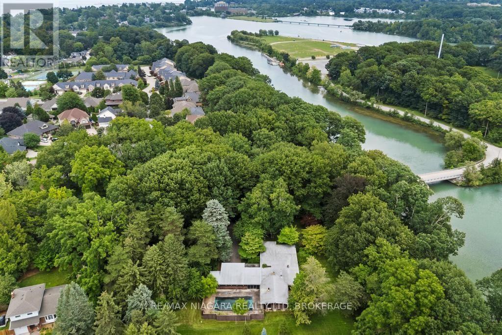
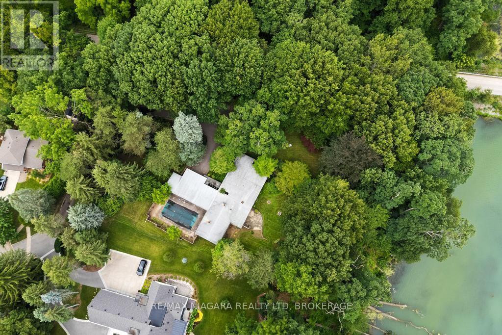
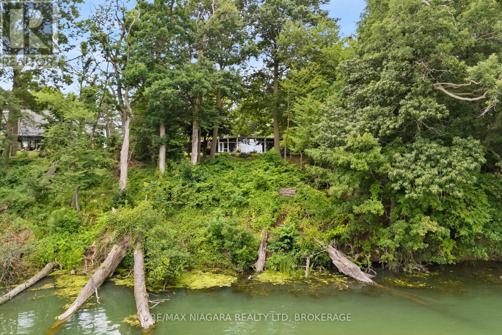
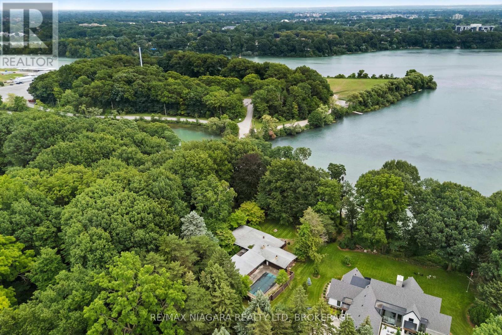
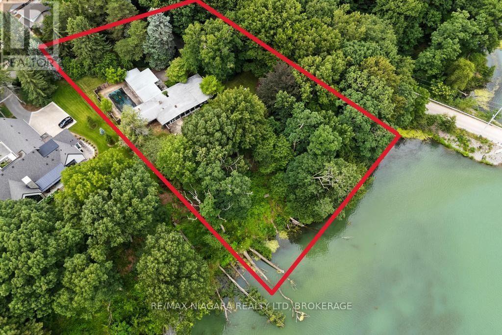
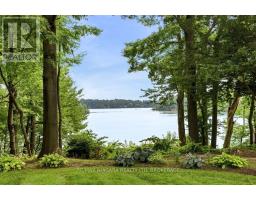
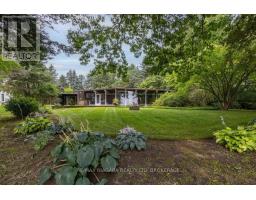
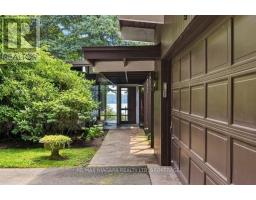
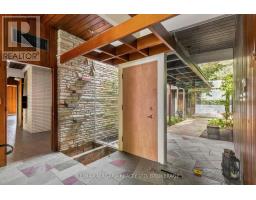
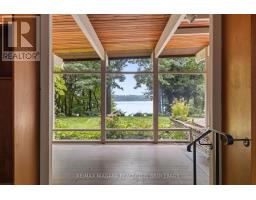
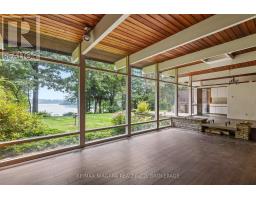
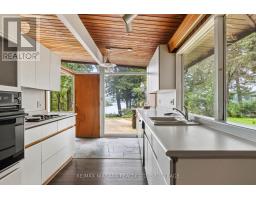
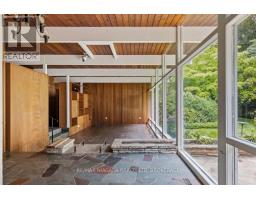
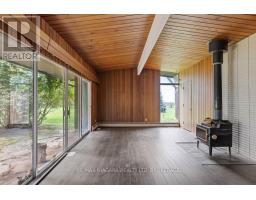
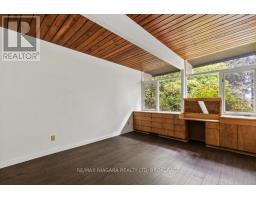
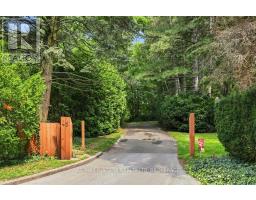
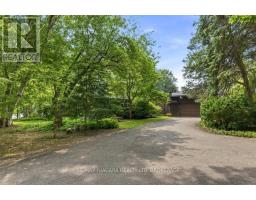
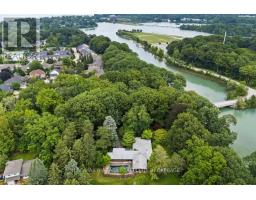
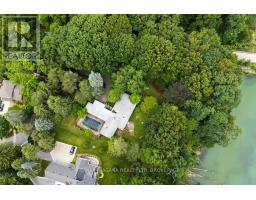
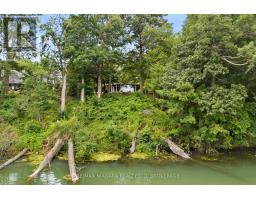
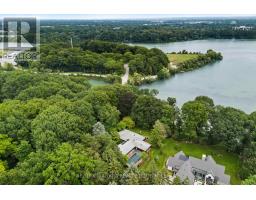
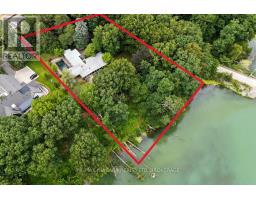
Hidden along the shores of Martindale Pond, this extraordinary 1.6-acre waterfront property feels less like a home in the city and more like a private retreat somewhere far beyond it. Mature trees surround the property, the water quietly changes with the seasons, and there is a peacefulness here that is increasingly difficult to find.It is a place that invites you to slow down.Summer afternoons by the water. Evenings beneath the trees. A fire, a glass of wine, friends gathered outdoors. In the fall, the landscape changes completely. Winter brings a quiet stillness to the pond, and in the spring, everything begins again. It has that rare up-north cottage feeling - only you are minutes from everything.And then there is the opportunity.Set on one of the area's most remarkable private waterfront lots, the property offers a chance to create something deeply personal. The existing home can be thoughtfully renovated and restored, or the setting provides an extraordinary canvas for a new home designed around the land and the water.Imagine a house that sits quietly among the trees rather than competing with them. Natural stone and warm wood. Large windows opening toward the pond. A kitchen and living spaces that spill naturally onto the landscape. Gardens that feel as though they have always been there. Outdoor spaces made for long summer evenings and quiet mornings overlooking the water.There is no need to manufacture a feeling here. The land already has it.Private, natural and surrounded by water and mature landscape, yet connected to city services and everything the city has to offer, 45 Portmaster is a rare opportunity to create a home that feels like an escape every day.Somewhere to live. Somewhere to retreat. Somewhere to make your own. A remarkable piece of waterfront land, waiting for the right vision. (id:41589)
Property Details
| MLS® Number | X13675316 |
| Property Type | Single Family |
| Community Name | 439 - Martindale Pond |
| Easement | Other, None |
| Features | Carpet Free |
| Parking Space Total | 8 |
| View Type | Unobstructed Water View |
| Water Front Name | Martindale Pond |
| Water Front Type | Waterfront On Pond |
Building
| Bathroom Total | 2 |
| Bedrooms Above Ground | 3 |
| Bedrooms Total | 3 |
| Age | 51 To 99 Years |
| Appliances | Dishwasher, Oven, Stove |
| Architectural Style | Bungalow |
| Basement Type | Crawl Space, Partial |
| Construction Style Attachment | Detached |
| Cooling Type | Central Air Conditioning |
| Exterior Finish | Wood |
| Fireplace Present | Yes |
| Foundation Type | Slab, Block |
| Heating Fuel | Natural Gas |
| Heating Type | Forced Air |
| Stories Total | 1 |
| Size Interior | 2,000 - 2,500 Sqft |
| Type | House |
| Utility Water | Municipal Water |
Parking
| Attached Garage | |
| Garage |
Land
| Access Type | Year-round Access |
| Acreage | No |
| Sewer | Sanitary Sewer |
| Size Depth | 324 Ft ,8 In |
| Size Frontage | 200 Ft |
| Size Irregular | 200 X 324.7 Ft |
| Size Total Text | 200 X 324.7 Ft |
| Zoning Description | G1,r1 |
Rooms
| Level | Type | Length | Width | Dimensions |
|---|---|---|---|---|
| Main Level | Kitchen | 4.12 m | 2.59 m | 4.12 m x 2.59 m |
| Main Level | Living Room | 6.78 m | 4.12 m | 6.78 m x 4.12 m |
| Main Level | Dining Room | 4.12 m | 2.74 m | 4.12 m x 2.74 m |
| Main Level | Games Room | 5.39 m | 4.67 m | 5.39 m x 4.67 m |
| Main Level | Laundry Room | 5.33 m | 2.57 m | 5.33 m x 2.57 m |
| Main Level | Family Room | 7.14 m | 3.94 m | 7.14 m x 3.94 m |
| Main Level | Bedroom | 2.74 m | 3.3 m | 2.74 m x 3.3 m |
| Main Level | Bedroom 2 | 4.17 m | 4.32 m | 4.17 m x 4.32 m |
| Main Level | Primary Bedroom | 3.53 m | 4.22 m | 3.53 m x 4.22 m |

Scott Sweitzer
Salesperson
261 Martindale Rd., Unit 14c
St. Catharines, Ontario L2W 1A2
(905) 687-9600
(905) 687-9494
www.remaxniagara.ca/

Ashton Hendriks
Salesperson
261 Martindale Rd., Unit 14c
St. Catharines, Ontario L2W 1A2
(905) 687-9600
(905) 687-9494
www.remaxniagara.ca/

The trademarks REALTOR®, REALTORS®, and the REALTOR® logo are controlled by The Canadian Real Estate Association (CREA) and identify real estate professionals who are members of CREA. The trademarks MLS®, Multiple Listing Service® and the associated logos are owned by The Canadian Real Estate Association (CREA) and identify the quality of services provided by real estate professionals who are members of CREA. The trademark DDF® is owned by The Canadian Real Estate Association (CREA) and identifies CREA's Data Distribution Facility (DDF®)
August 24 2026 03:24:05
Niagara Association of REALTORS®
RE/MAX Niagara Realty Ltd, Brokerage