

179 Luckport Crescent Midland, Ontario L4R 4Y1
$749,900
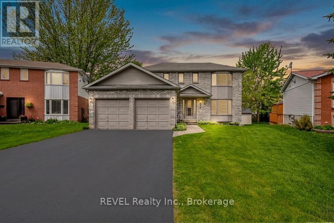
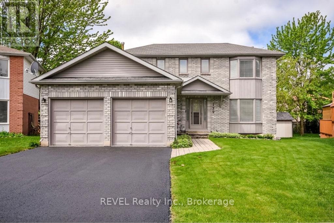
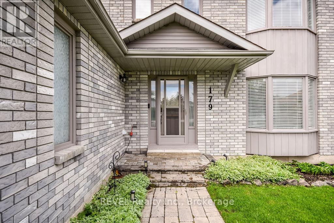
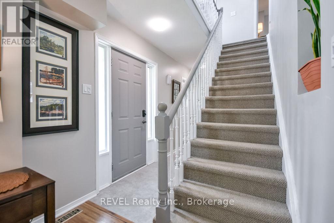
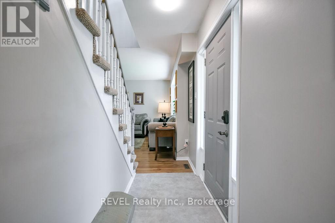
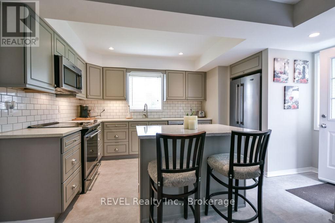
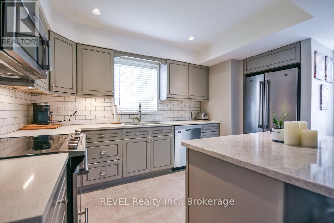
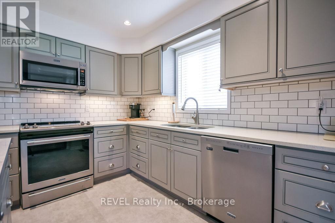
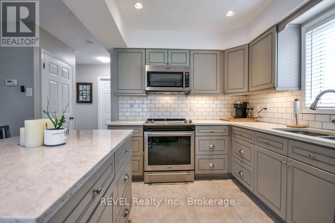
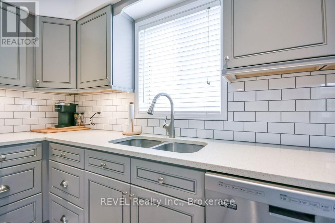
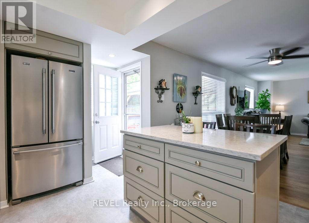
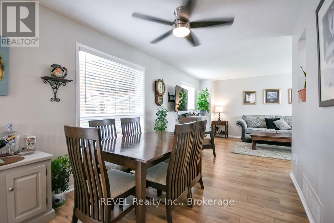
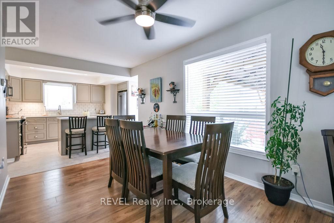
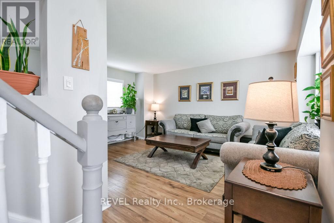
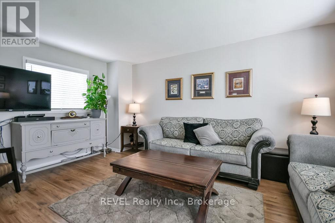
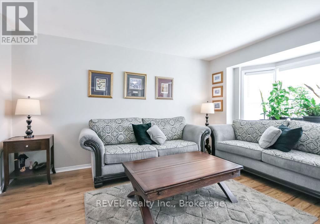
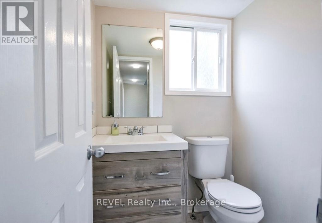
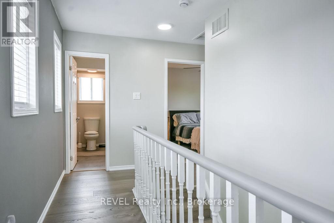
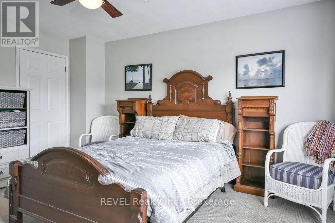
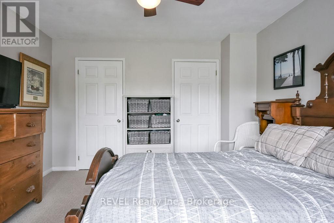
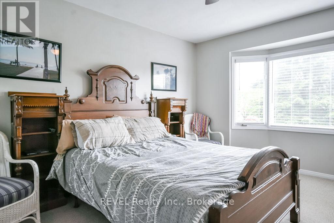
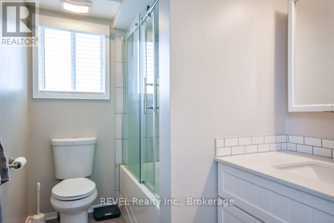
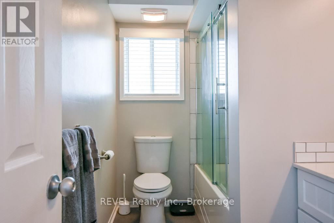
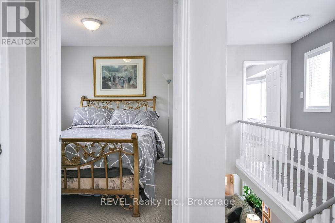
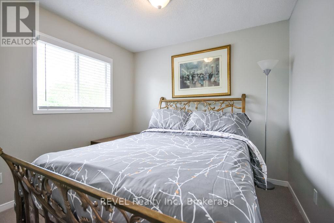
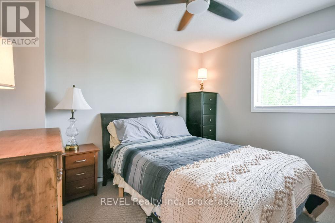
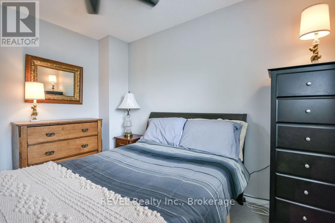
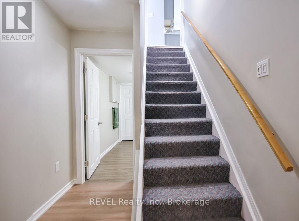

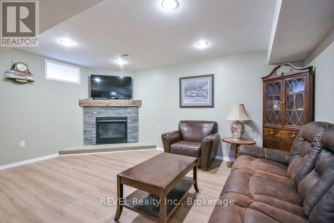
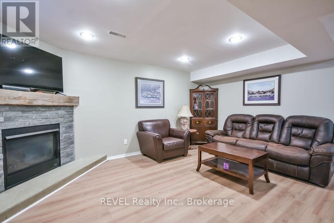
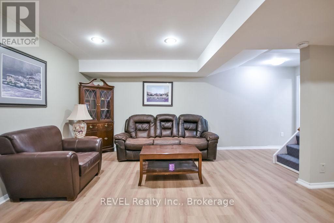
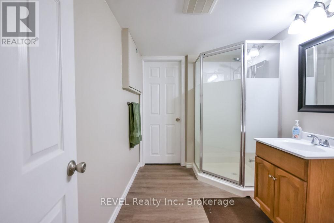
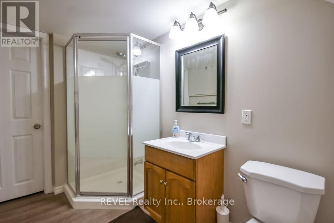
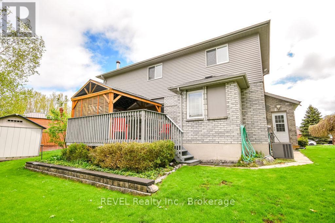
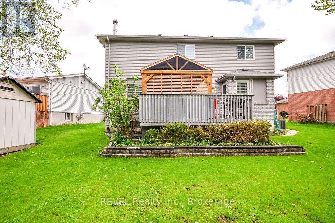
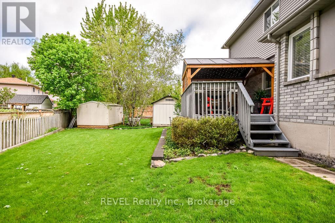
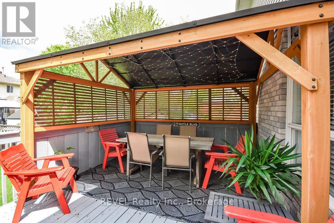
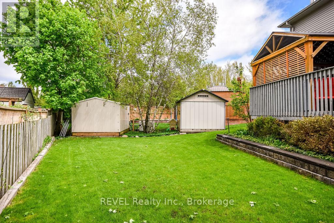
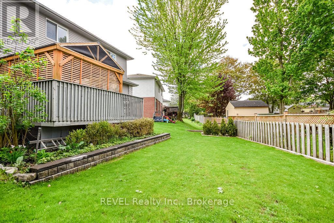
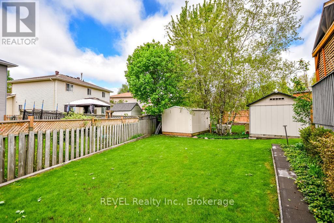
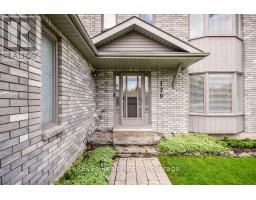
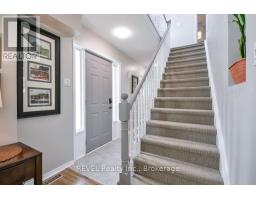
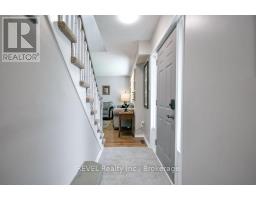
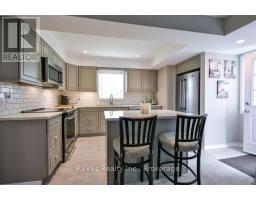
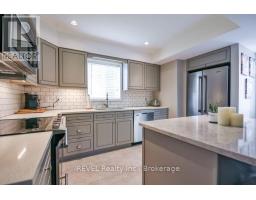
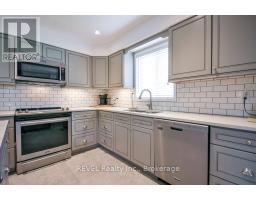
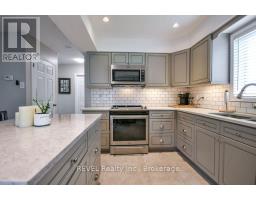
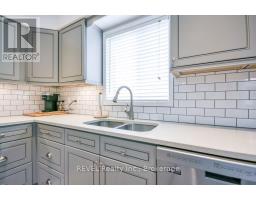
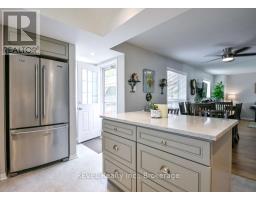
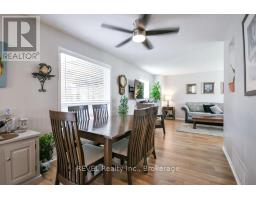
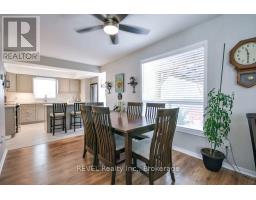
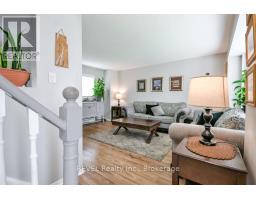
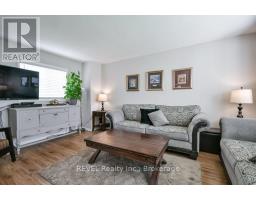
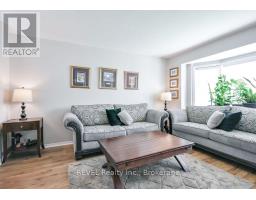
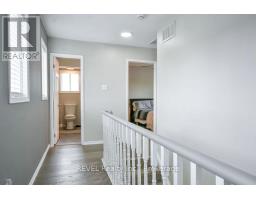
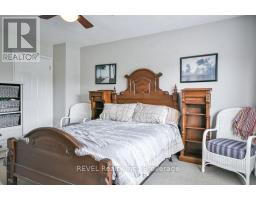
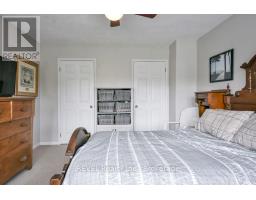
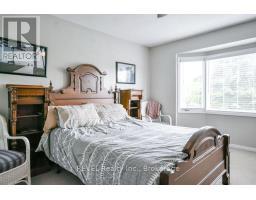
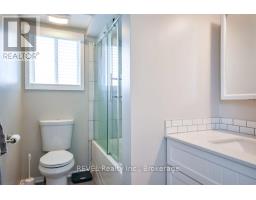
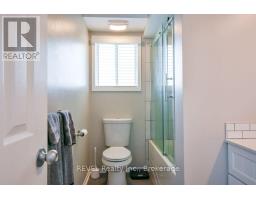
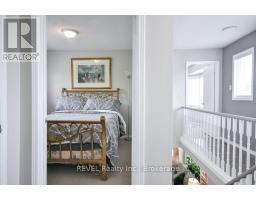
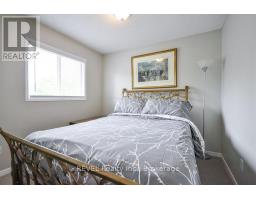
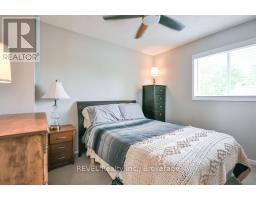
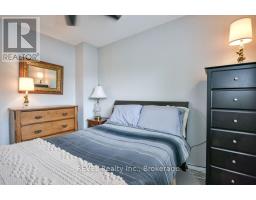
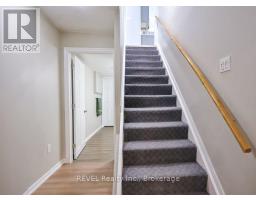
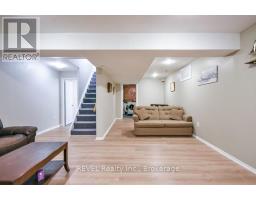
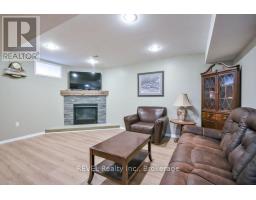
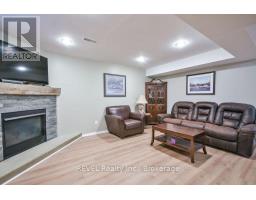
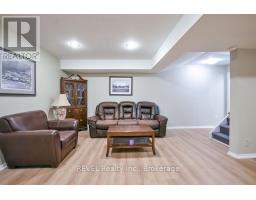
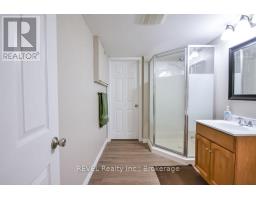
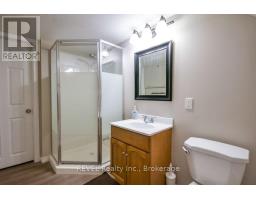
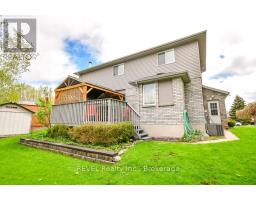
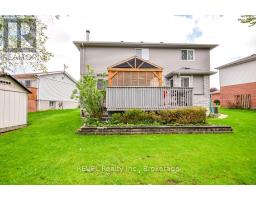
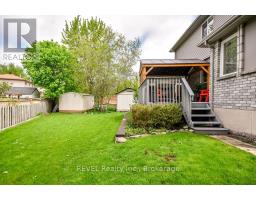
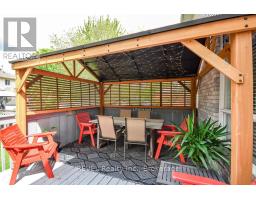
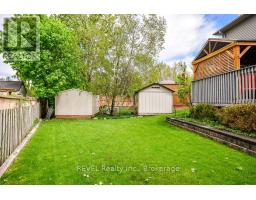
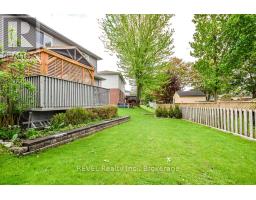
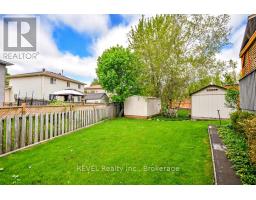
Welcome to a home that checks all the boxes for comfortable family living in one of the areas most desierable neighbourhoods. This beautifully maintained 3 bedroom, 3 bathroom two storey home offersthe perfect blend of space, function, and charm. Inside you'll tasteful updates including an updated kitchen, refreshed flooring, and modern paint tones that create a bright and welcoming atmosphere throughout. The spacious layout is ideal for grwing families, entertaining, or simply enjoying everyday life. Step outside to your own backyard retreat featuring a good sized deck, gazebo, manicured lawn, beautifully maintained gardens and a gas line for the perfect BBQ during summer evenings and weekend gatherings. A double garage with inside entry adds everyday convenience and extra storage. Well cared for, move-in ready and located in an excellent neighbourhood. Close to amenities, schools, and parks. Opportunities like this are worth a look (id:41589)
Property Details
| MLS® Number | S13190410 |
| Property Type | Single Family |
| Community Name | Midland |
| Amenities Near By | Beach, Golf Nearby, Hospital |
| Equipment Type | None |
| Features | Gazebo, Sump Pump |
| Parking Space Total | 8 |
| Rental Equipment Type | None |
| Structure | Shed |
Building
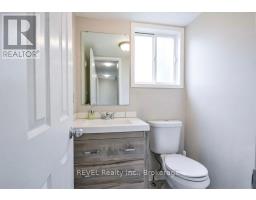
| Bathroom Total | 3 |
| Bedrooms Above Ground | 3 |
| Bedrooms Total | 3 |
| Age | 31 To 50 Years |
| Amenities | Fireplace(s) |
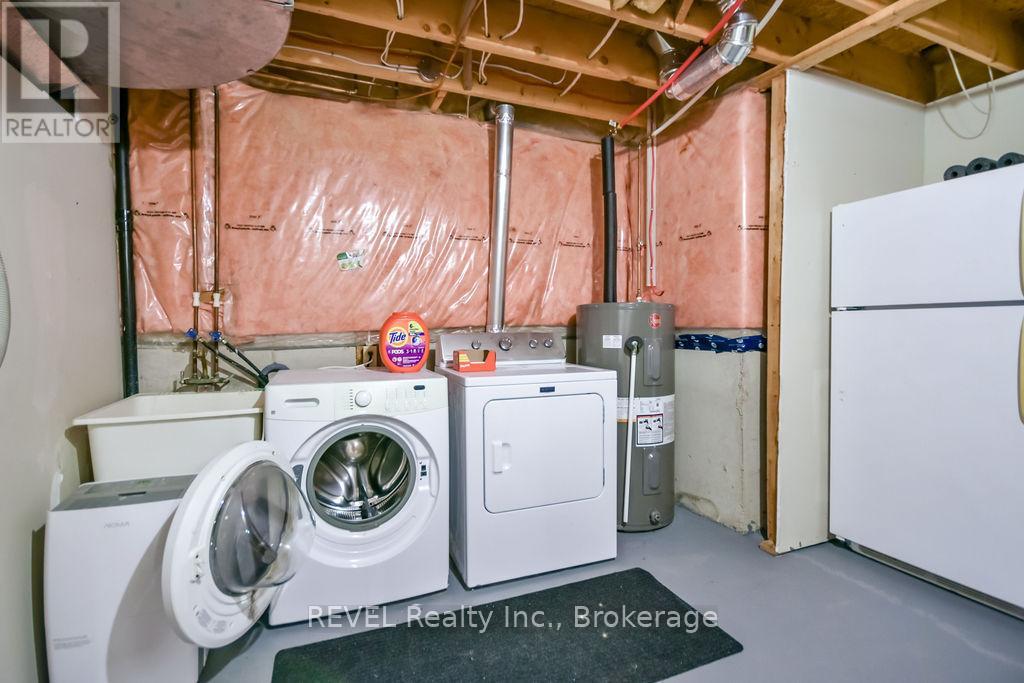
| Appliances | Garage Door Opener Remote(s), Central Vacuum, Water Heater, Water Purifier, Dishwasher, Dryer, Microwave, Stove, Washer, Window Coverings, Refrigerator |
| Basement Development | Finished |
| Basement Type | Full (finished) |
| Construction Status | Insulation Upgraded |
| Construction Style Attachment | Detached |
| Cooling Type | Central Air Conditioning |
| Exterior Finish | Brick Veneer, Vinyl Siding |
| Fire Protection | Smoke Detectors |
| Fireplace Present | Yes |
| Fireplace Total | 1 |
| Foundation Type | Concrete |
| Half Bath Total | 1 |
| Heating Fuel | Natural Gas |
| Heating Type | Forced Air |
| Stories Total | 2 |
| Size Interior | 1,100 - 1,500 Sqft |
| Type | House |
| Utility Water | Municipal Water |
Parking
| Attached Garage | |
| Garage |
Land
| Acreage | No |
| Fence Type | Partially Fenced, Fenced Yard |
| Land Amenities | Beach, Golf Nearby, Hospital |
| Sewer | Sanitary Sewer |
| Size Frontage | 42 Ft ,9 In |
| Size Irregular | 42.8 Ft |
| Size Total Text | 42.8 Ft |
Rooms
| Level | Type | Length | Width | Dimensions |
|---|---|---|---|---|
| Second Level | Bedroom | 2.48 m | 3.27 m | 2.48 m x 3.27 m |
| Second Level | Bedroom | 3.14 m | 2.82 m | 3.14 m x 2.82 m |
| Second Level | Primary Bedroom | 3.53 m | 4.75 m | 3.53 m x 4.75 m |
| Basement | Recreational, Games Room | 7.39 m | 4.65 m | 7.39 m x 4.65 m |
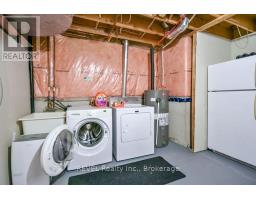
| Basement | Utility Room | 1.71 m | 1.92 m | 1.71 m x 1.92 m |
| Basement | Utility Room | 3.13 m | 3.89 m | 3.13 m x 3.89 m |
| Main Level | Foyer | 6.09 m | 1.1 m | 6.09 m x 1.1 m |
| Main Level | Living Room | 2.99 m | 5.5 m | 2.99 m x 5.5 m |
| Main Level | Dining Room | 3.96 m | 3.94 m | 3.96 m x 3.94 m |
| Main Level | Kitchen | 3.67 m | 5.01 m | 3.67 m x 5.01 m |
Utilities
| Cable | Installed |
| Electricity | Installed |
| Sewer | Installed |
https://www.realtor.ca/real-estate/29811764/179-luckport-crescent-midland-midland

Andrew Perrie
Salesperson
1596 Four Mile Creek Road, Unit 2
Niagara-On-The-Lake, Ontario L0S 1J0
(289) 868-8869
(905) 352-1705
www.revelrealty.ca/
Melissa Neuen
Salesperson
16 Dominion St
Bracebridge, Ontario P1L 2A5
(705) 765-6555
(905) 357-1705

The trademarks REALTOR®, REALTORS®, and the REALTOR® logo are controlled by The Canadian Real Estate Association (CREA) and identify real estate professionals who are members of CREA. The trademarks MLS®, Multiple Listing Service® and the associated logos are owned by The Canadian Real Estate Association (CREA) and identify the quality of services provided by real estate professionals who are members of CREA. The trademark DDF® is owned by The Canadian Real Estate Association (CREA) and identifies CREA's Data Distribution Facility (DDF®)
July 05 2026 11:53:21
Niagara Association of REALTORS®
Revel Realty Inc., Brokerage, Revel Realty Inc