

Unknown Address ,
$539,900
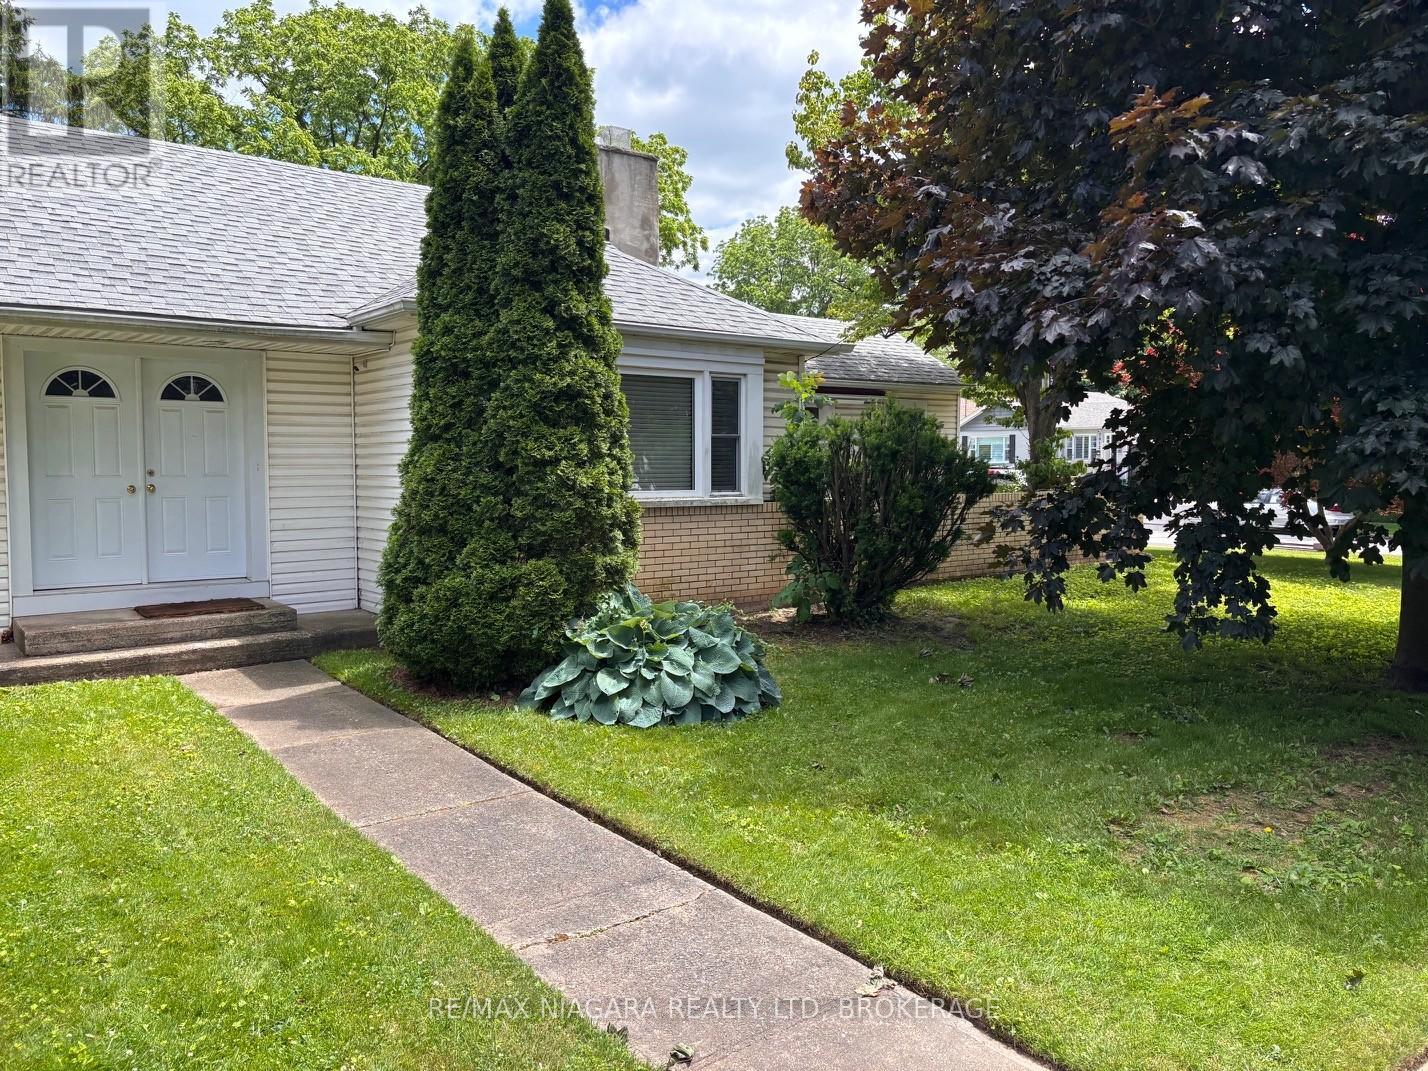
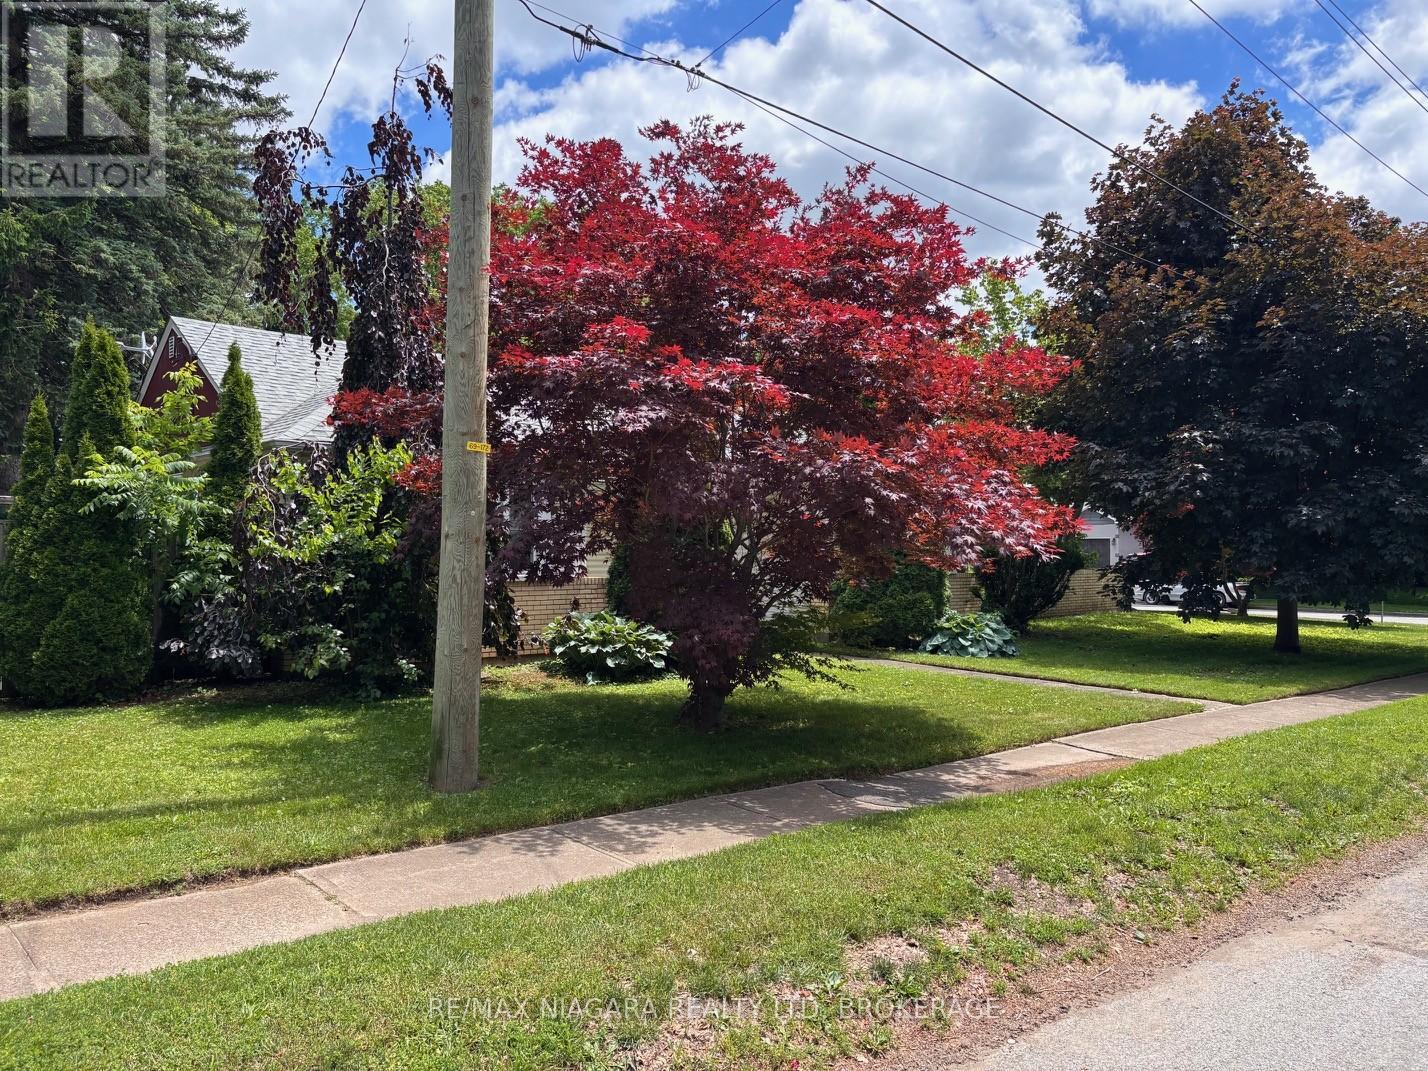

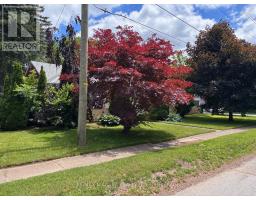
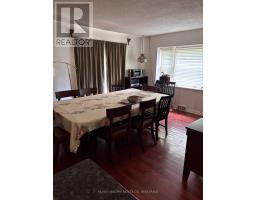
GREAT LOCATION IN A MATURE NEIGHBOURHOOD, CLOSE TO ALL AMMENITIES THIS HOME FEATURES TWO BEDROOMS PLUS A LARGE DEN GALLEY KITCHEN WITH (L) SHAPED GRANITE ISLAND OVERLOOKING LIVING ROOM WITH HARDWOOD FLOORS AND WOOD BURNING FIREPLACE, GARDEN DOORS FROM LIVING ROOM LEADING TO ENCLOSED PRIVATE COURTYARD. FULLY FENCED YARD PLUS ATTACHED GARAGE WITH DIRECT ACCESS TO HOME (id:41589)
Property Details
| MLS® Number | X13468928 |
| Property Type | Single Family |
| Parking Space Total | 3 |
Building
| Bathroom Total | 2 |
| Bedrooms Above Ground | 2 |
| Bedrooms Total | 2 |
| Amenities | Fireplace(s) |
| Appliances | Garage Door Opener Remote(s) |
| Architectural Style | Bungalow |
| Basement Type | Full |
| Construction Style Attachment | Detached |
| Cooling Type | Central Air Conditioning |
| Exterior Finish | Vinyl Siding |
| Fireplace Present | Yes |
| Foundation Type | Poured Concrete |
| Heating Fuel | Natural Gas |
| Heating Type | Forced Air |
| Stories Total | 1 |
| Size Interior | 1,100 - 1,500 Sqft |
| Type | House |
| Utility Water | Municipal Water |
Parking
| Attached Garage | |
| Garage |
Land
| Acreage | No |
| Sewer | Sanitary Sewer |
| Size Depth | 53 Ft |
| Size Frontage | 145 Ft |
| Size Irregular | 145 X 53 Ft |
| Size Total Text | 145 X 53 Ft |
Rooms
| Level | Type | Length | Width | Dimensions |
|---|---|---|---|---|
| Lower Level | Bathroom | 3.05 m | 3.05 m | 3.05 m x 3.05 m |
| Main Level | Bedroom | 3.96 m | 3.66 m | 3.96 m x 3.66 m |
| Main Level | Bedroom | 3.35 m | 3.05 m | 3.35 m x 3.05 m |
| Main Level | Den | 3.96 m | 3.66 m | 3.96 m x 3.66 m |
| Main Level | Kitchen | 3.66 m | 2.13 m | 3.66 m x 2.13 m |
| Main Level | Living Room | 6.1 m | 3.35 m | 6.1 m x 3.35 m |
| Main Level | Laundry Room | 2.4 m | 2.13 m | 2.4 m x 2.13 m |
| Main Level | Foyer | 2.74 m | 2.13 m | 2.74 m x 2.13 m |
| Main Level | Bathroom | 3.05 m | 2.4 m | 3.05 m x 2.4 m |
https://www.realtor.ca/real-estate/29930619/niagara-falls-dorchester

Robert Rysdale
Broker
5627 Main St
Niagara Falls, Ontario L2G 5Z3
(905) 356-9600
(905) 374-0241
www.remaxniagara.ca/

The trademarks REALTOR®, REALTORS®, and the REALTOR® logo are controlled by The Canadian Real Estate Association (CREA) and identify real estate professionals who are members of CREA. The trademarks MLS®, Multiple Listing Service® and the associated logos are owned by The Canadian Real Estate Association (CREA) and identify the quality of services provided by real estate professionals who are members of CREA. The trademark DDF® is owned by The Canadian Real Estate Association (CREA) and identifies CREA's Data Distribution Facility (DDF®)
June 19 2026 07:56:49
Niagara Association of REALTORS®
RE/MAX Niagara Realty Ltd, Brokerage