JORDAN CLARKJORDAN CLARKJORDAN CLARKJORDAN CLARK
  • Welcome
  • About Me
  • Listings
  • Featured
  • Sold
  • Videos
  • Links
  • Contact
  • « Go back

20 Hayloft Court Brampton, Ontario L6X 4R7
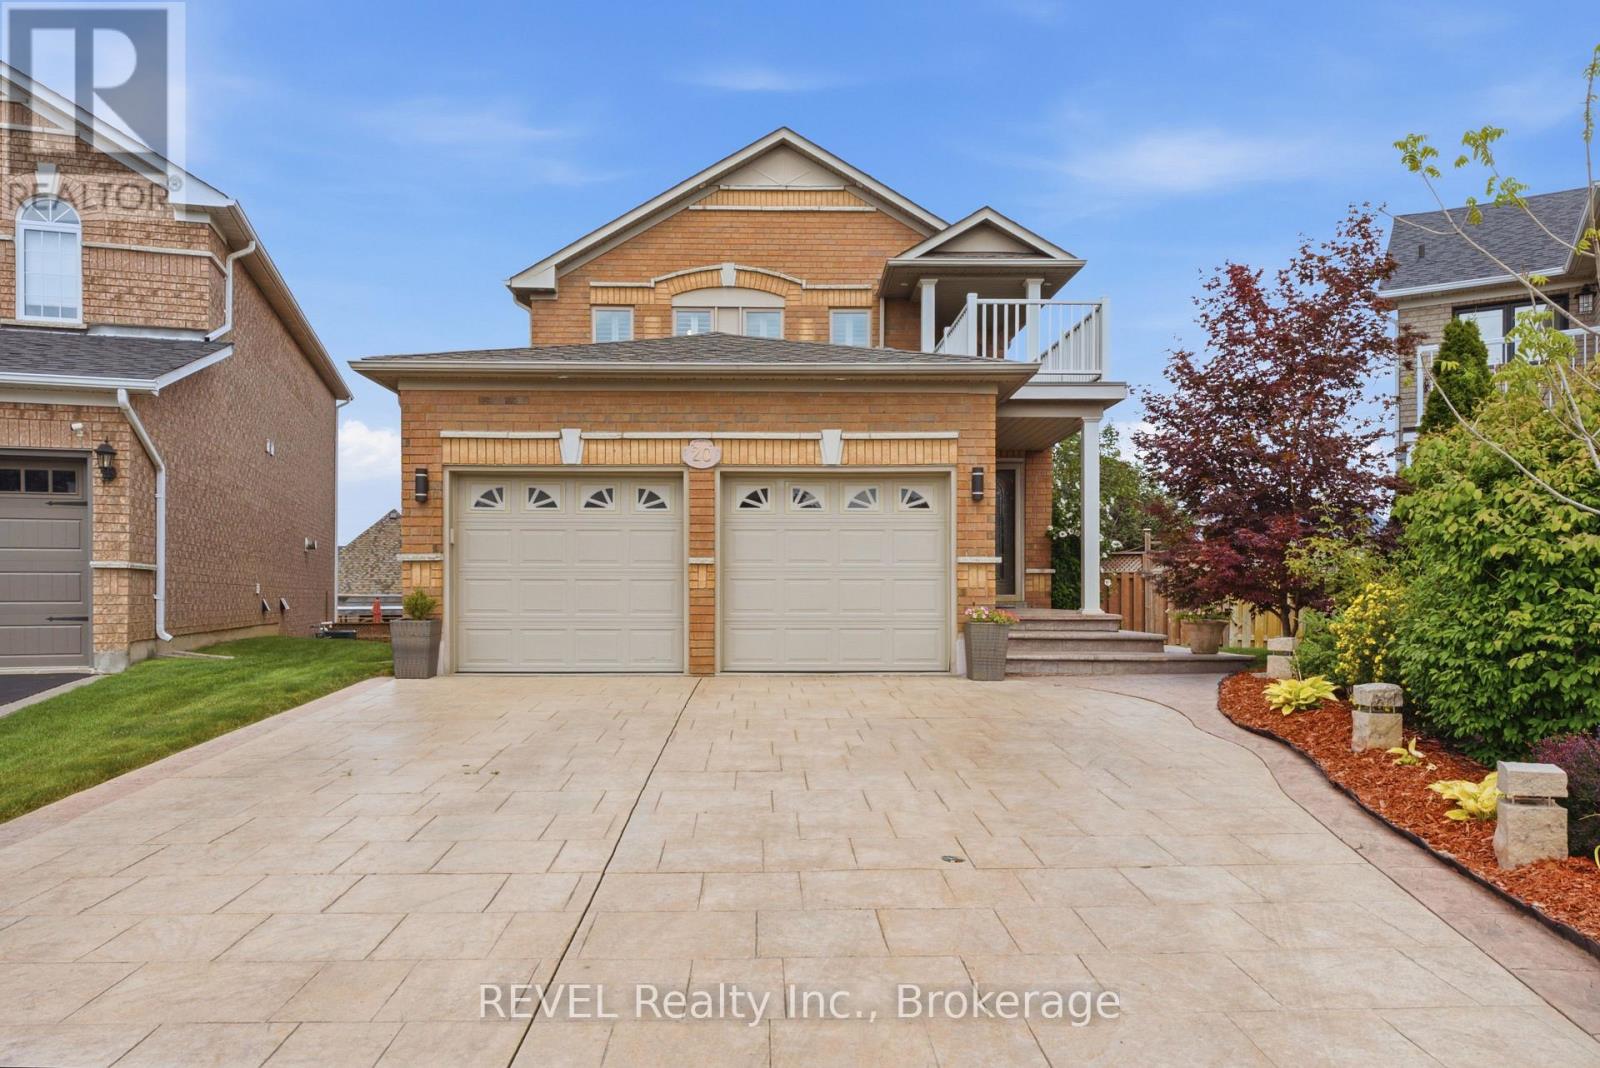
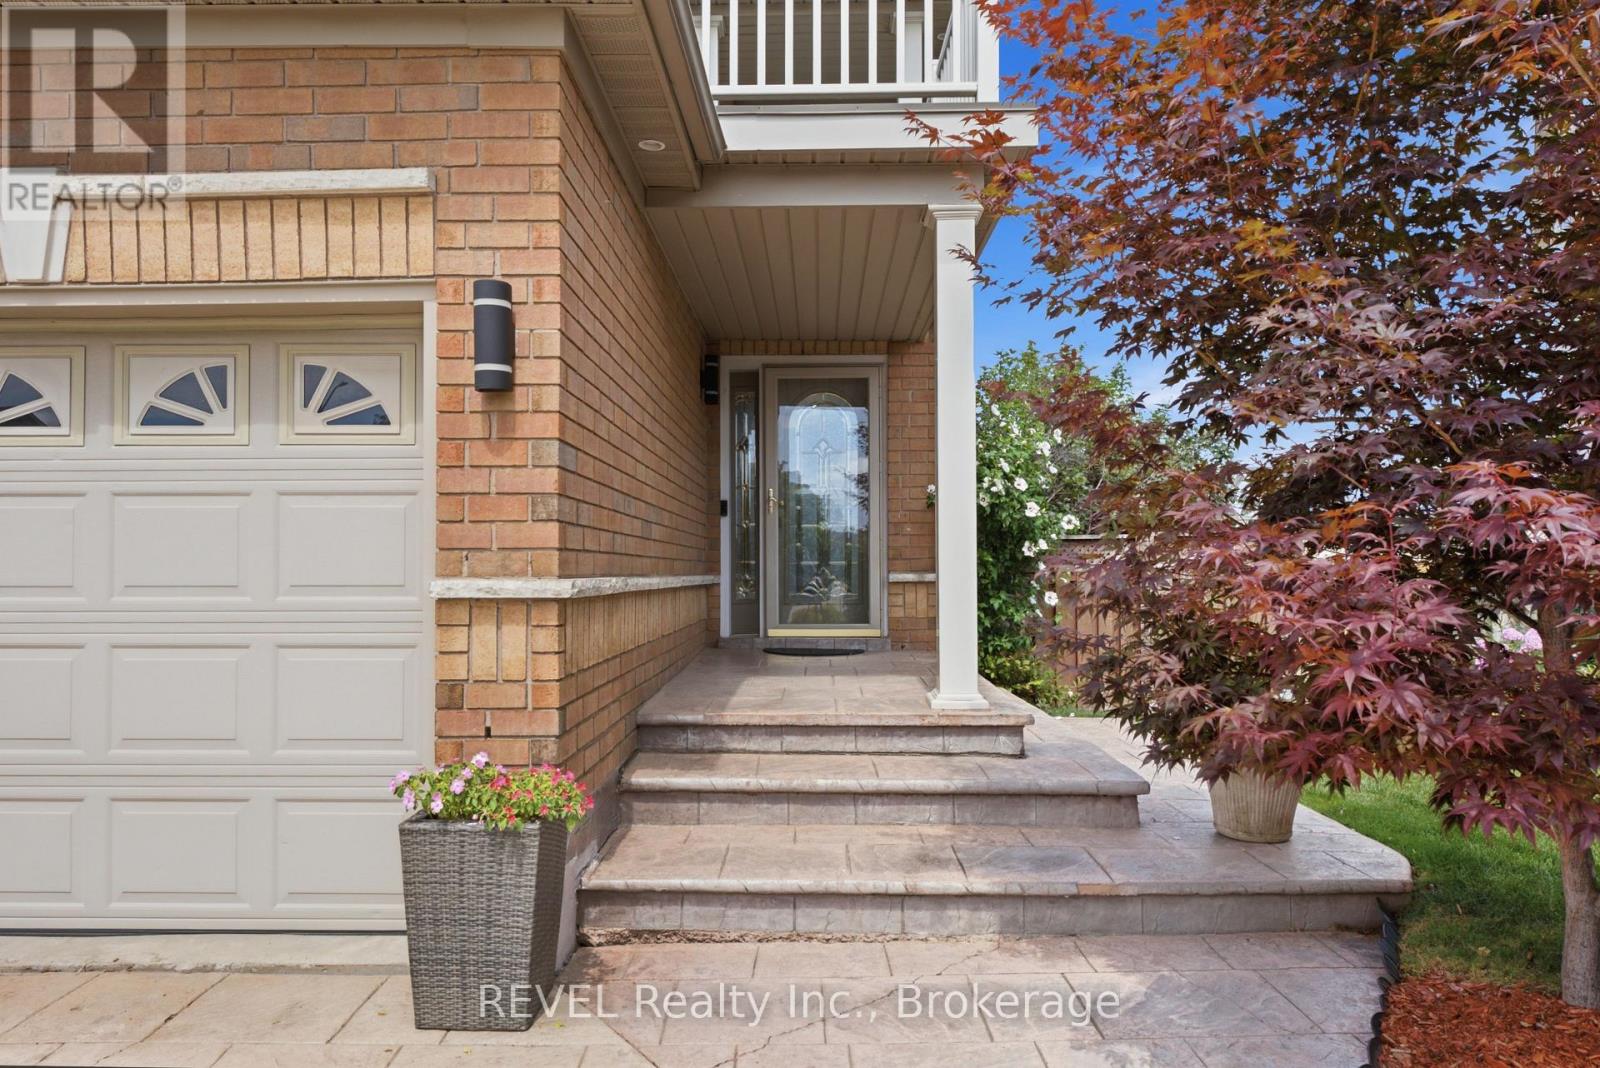
  • 20 Hayloft Court, Brampton, Ontario  L6X 4R7 - Photo 1 - W13653618
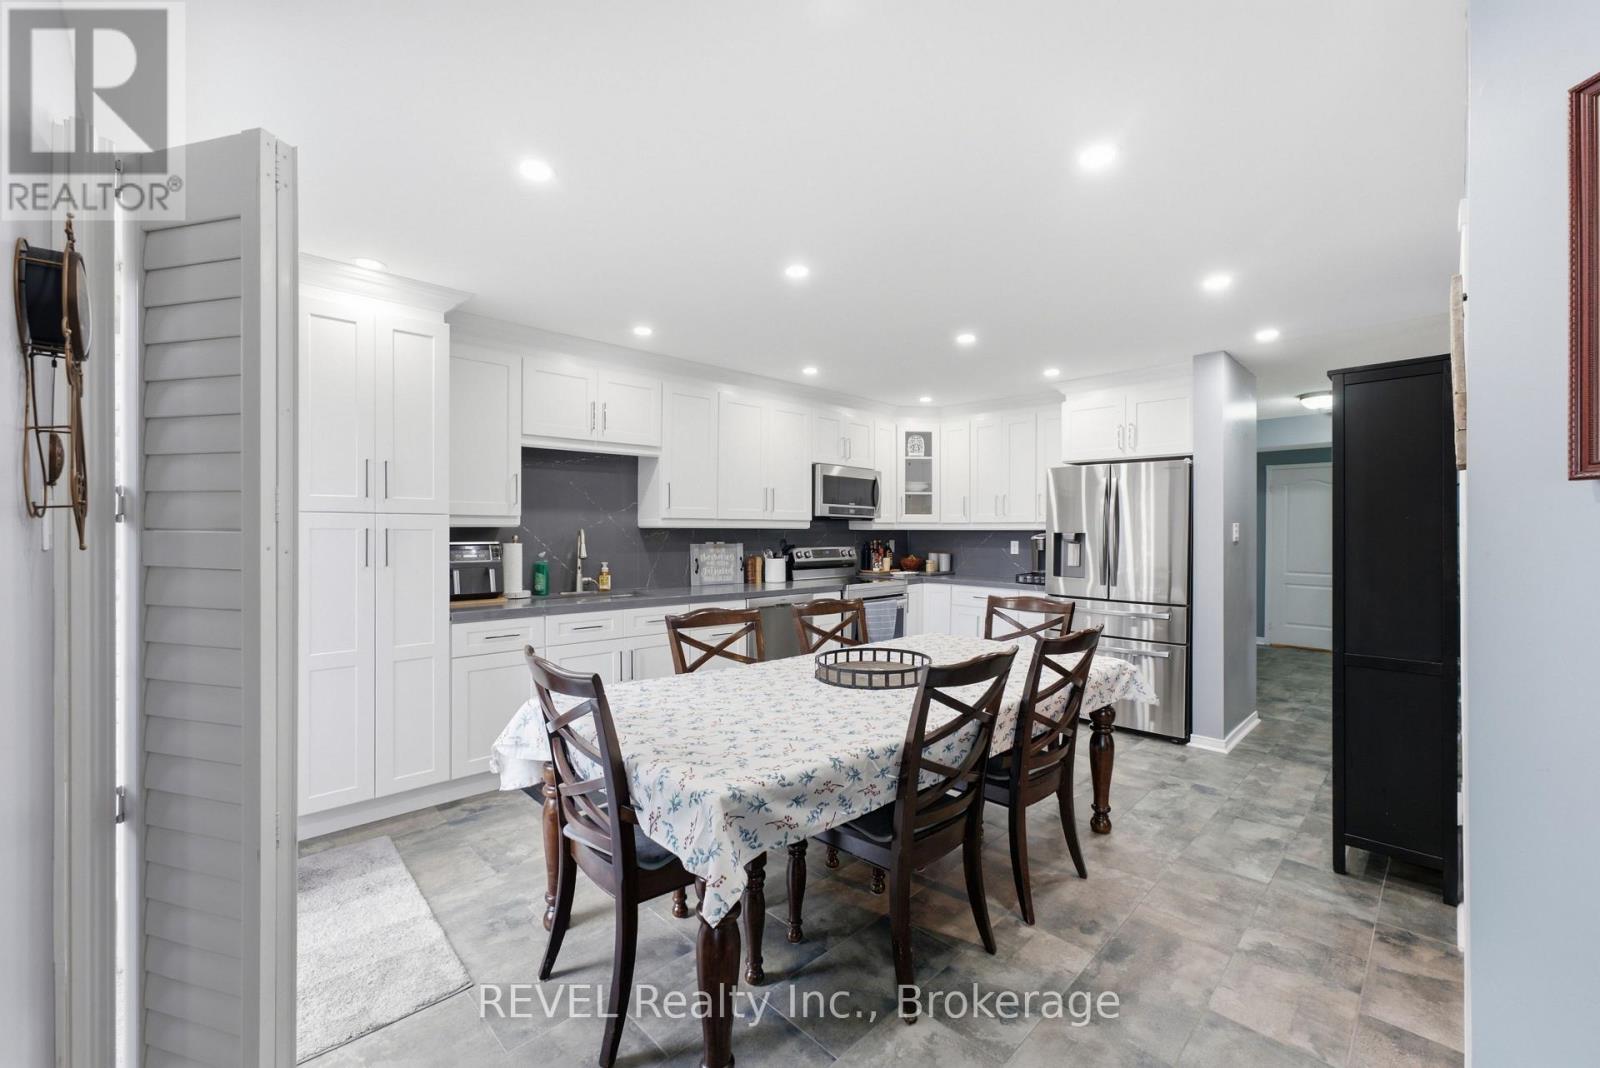
  • 20 Hayloft Court, Brampton, Ontario  L6X 4R7 - Photo 2 - W13653618
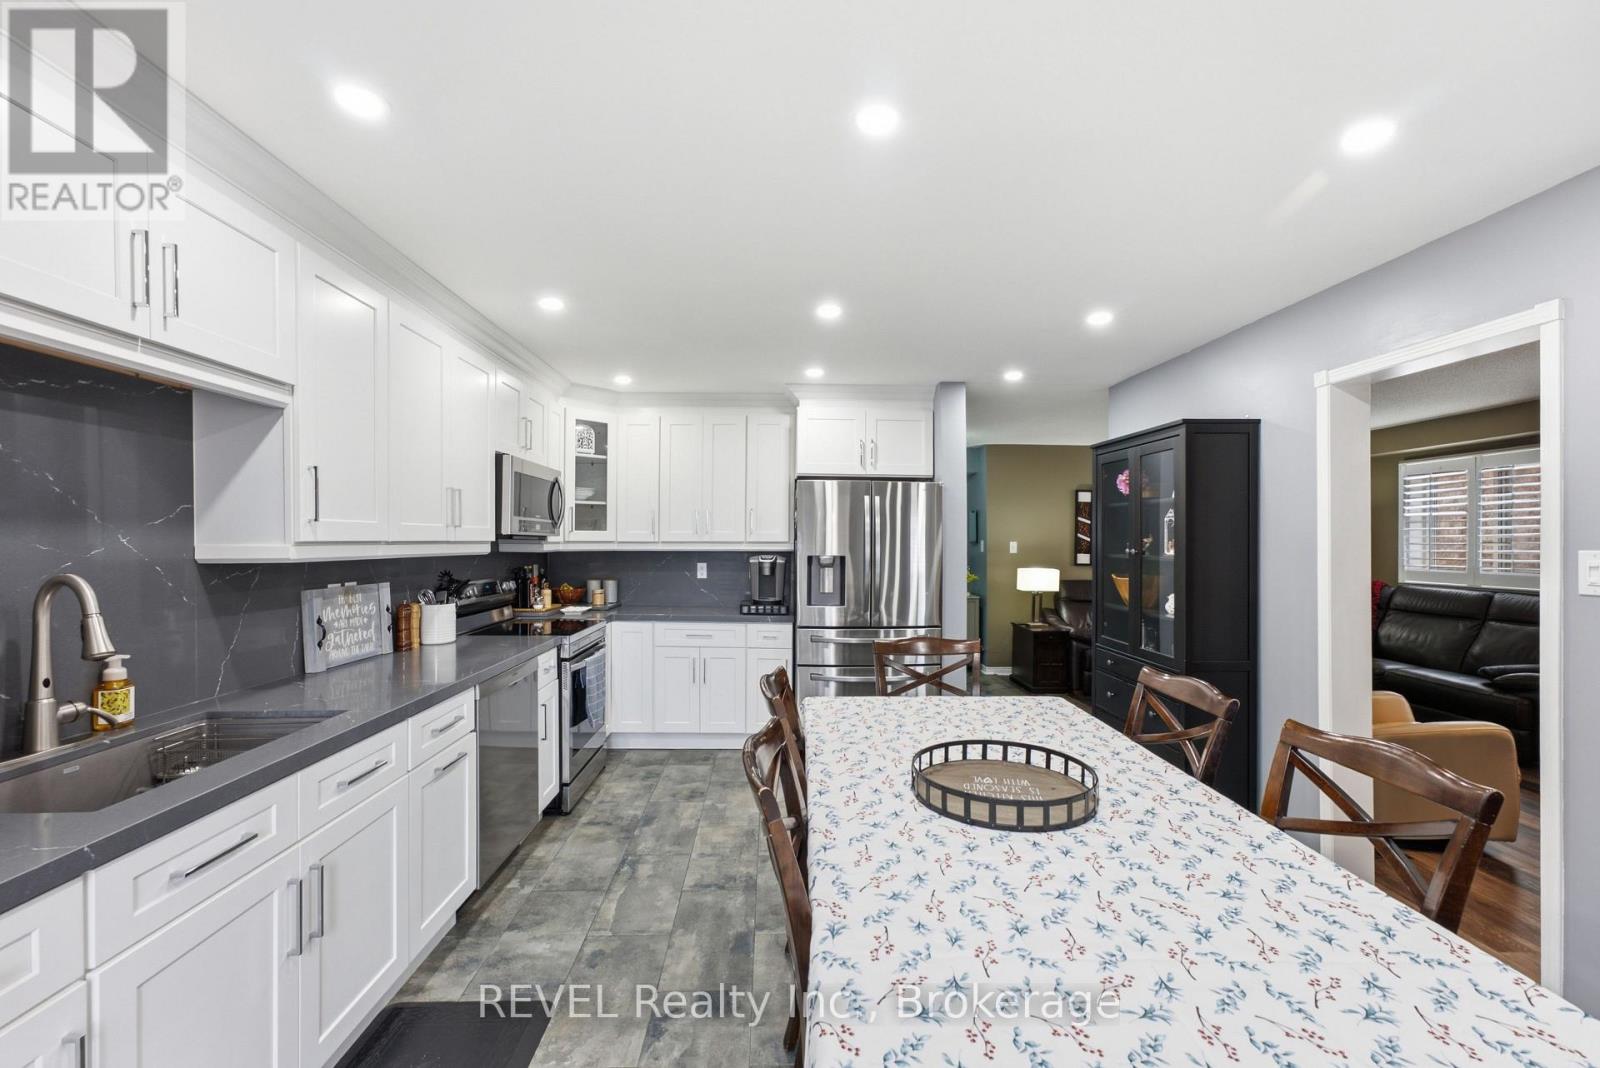
  • 20 Hayloft Court, Brampton, Ontario  L6X 4R7 - Photo 3 - W13653618
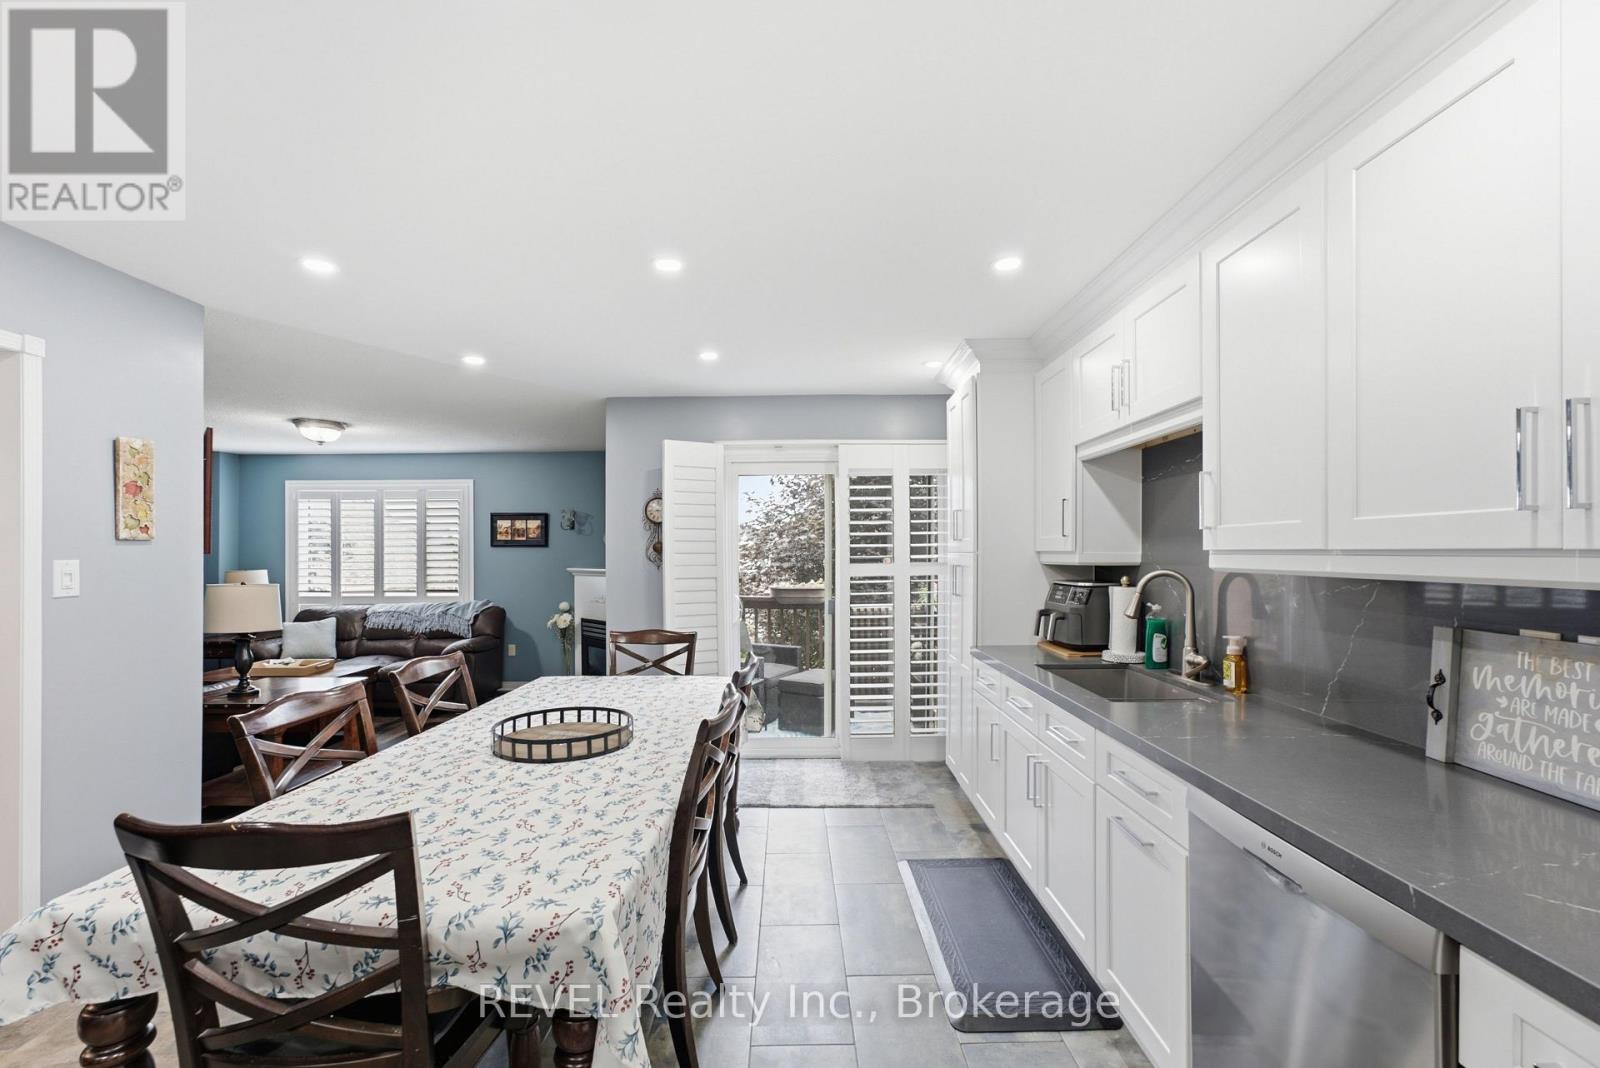
  • 20 Hayloft Court, Brampton, Ontario  L6X 4R7 - Photo 4 - W13653618
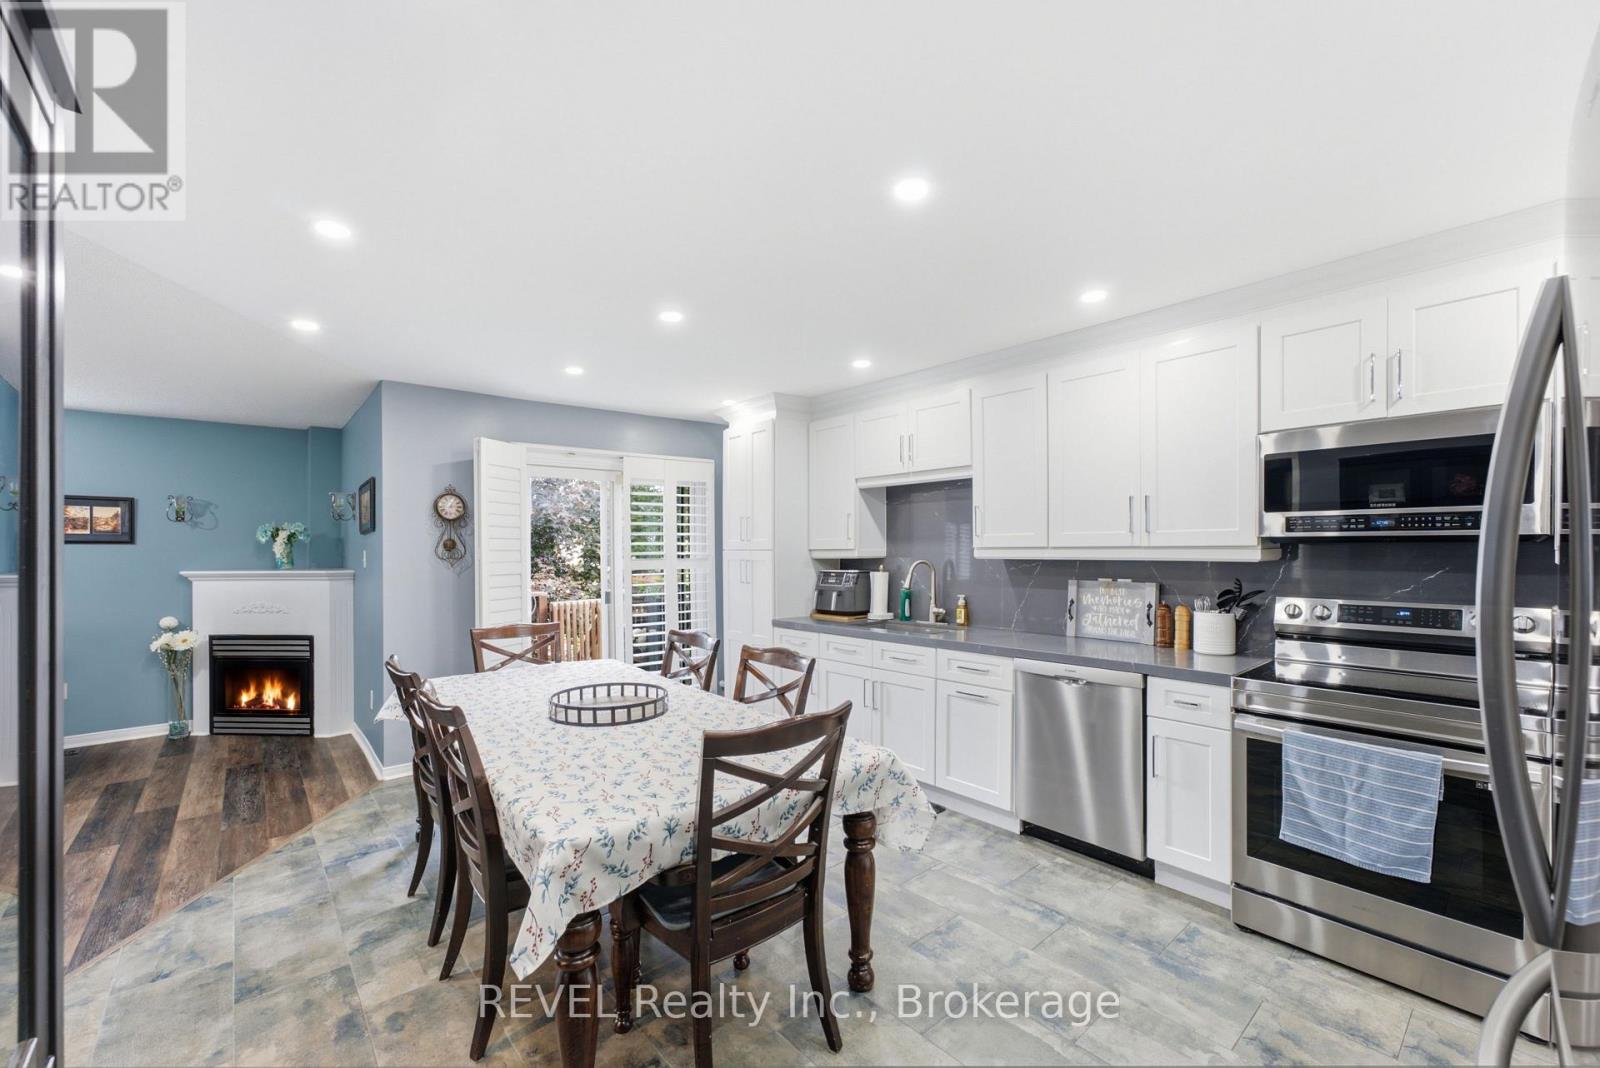
  • 20 Hayloft Court, Brampton, Ontario  L6X 4R7 - Photo 5 - W13653618
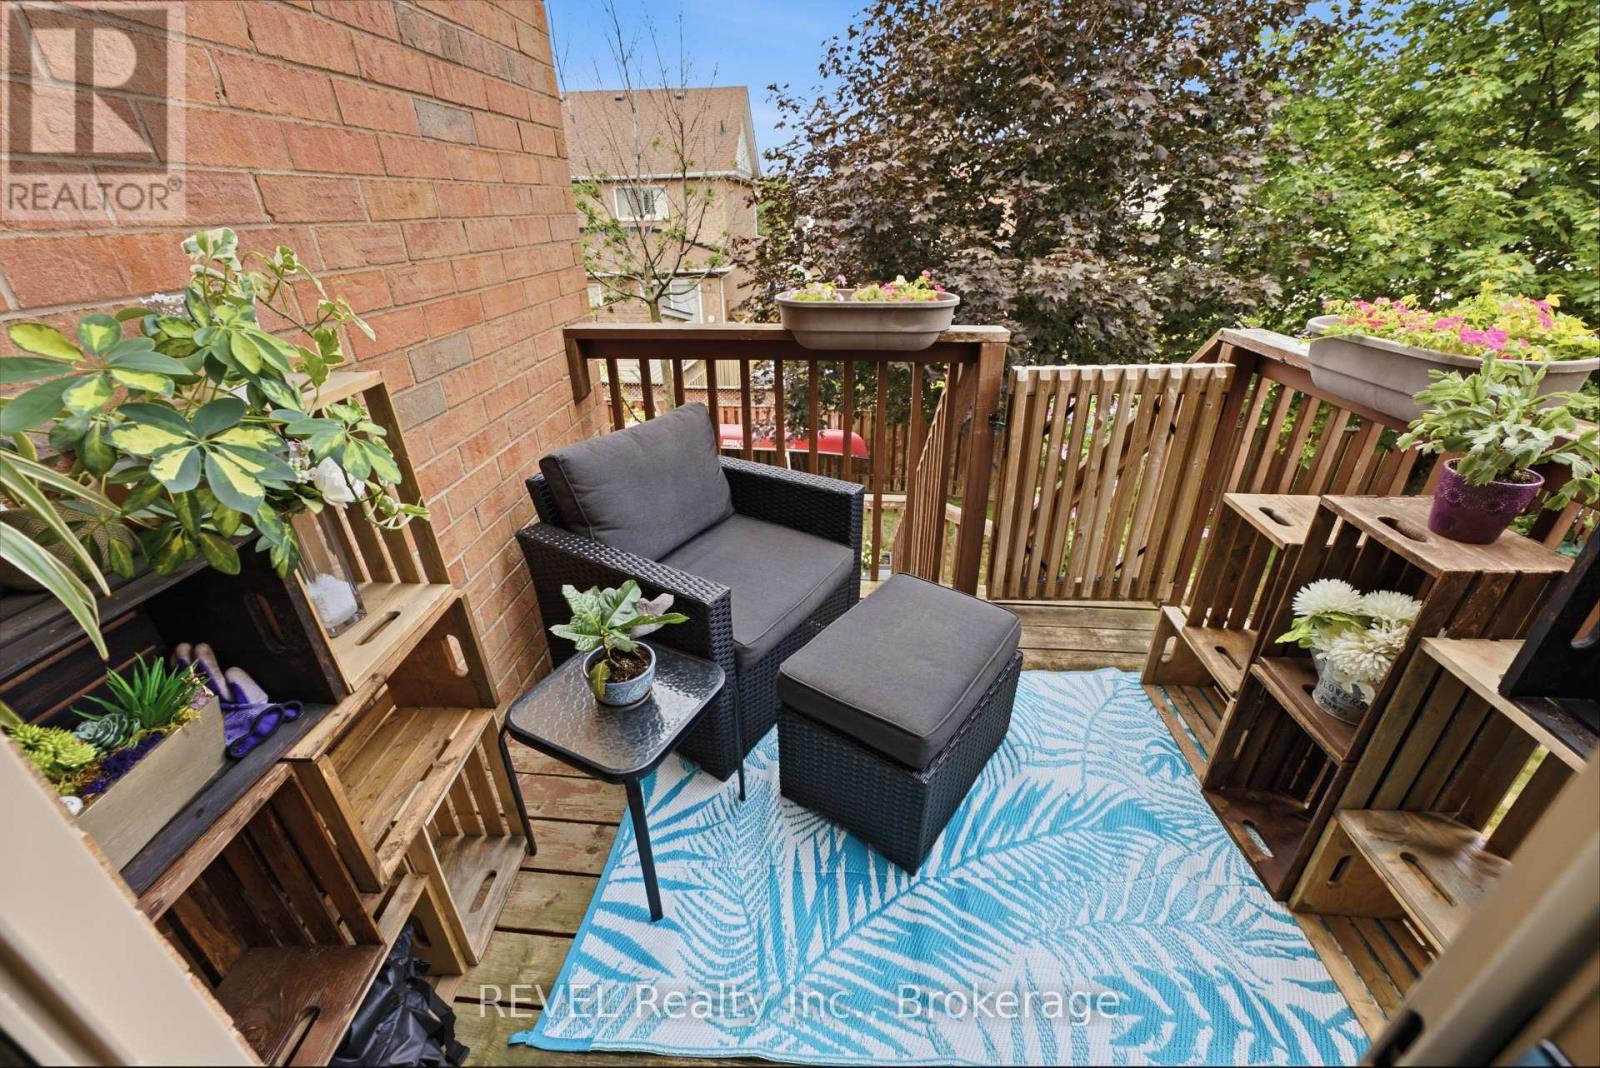
  • 20 Hayloft Court, Brampton, Ontario  L6X 4R7 - Photo 6 - W13653618
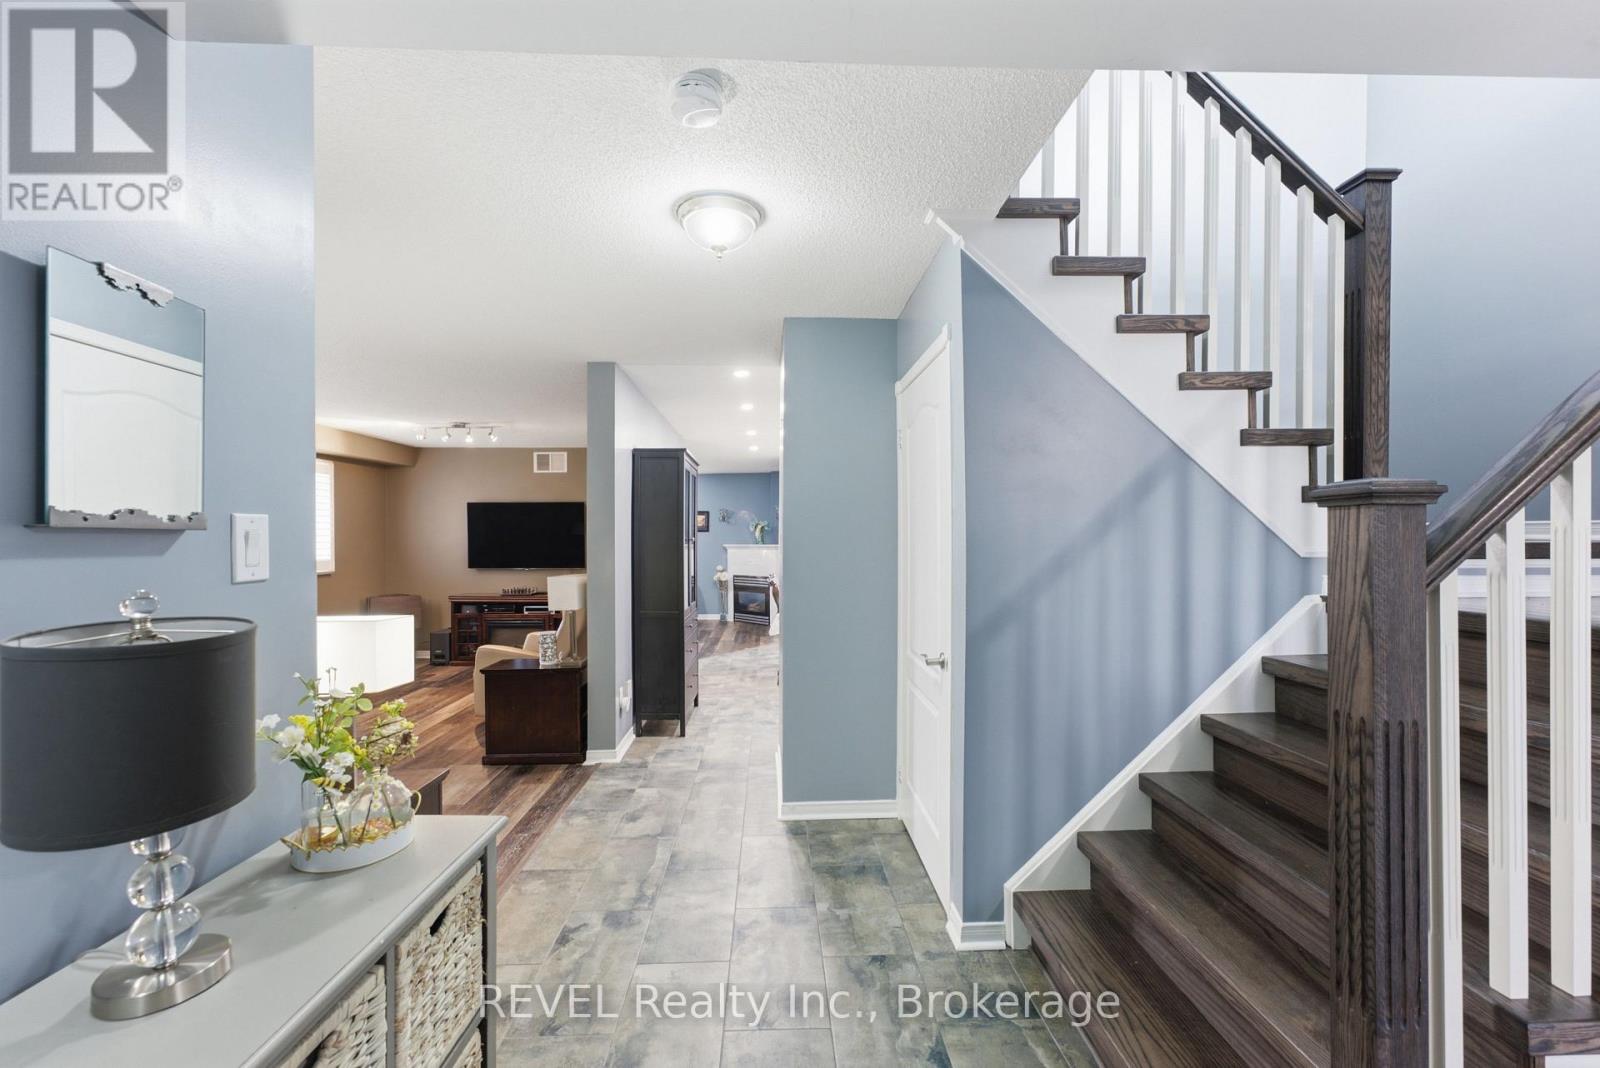
  • 20 Hayloft Court, Brampton, Ontario  L6X 4R7 - Photo 7 - W13653618
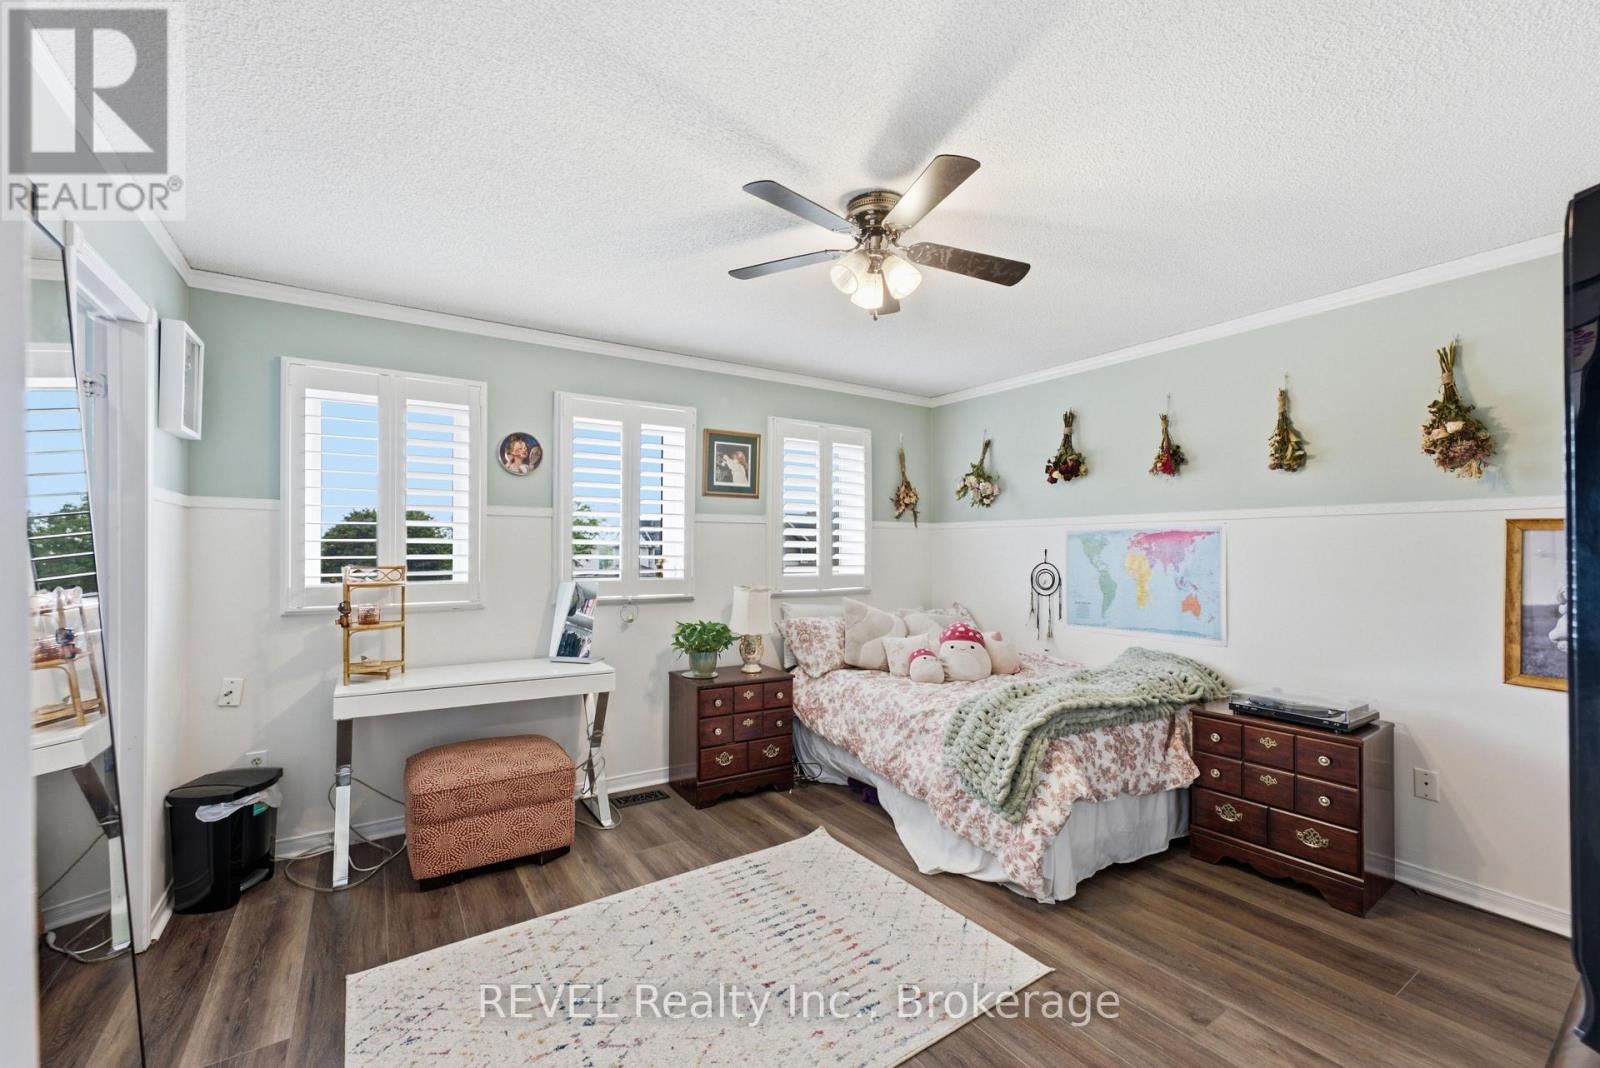
  • 20 Hayloft Court, Brampton, Ontario  L6X 4R7 - Photo 8 - W13653618
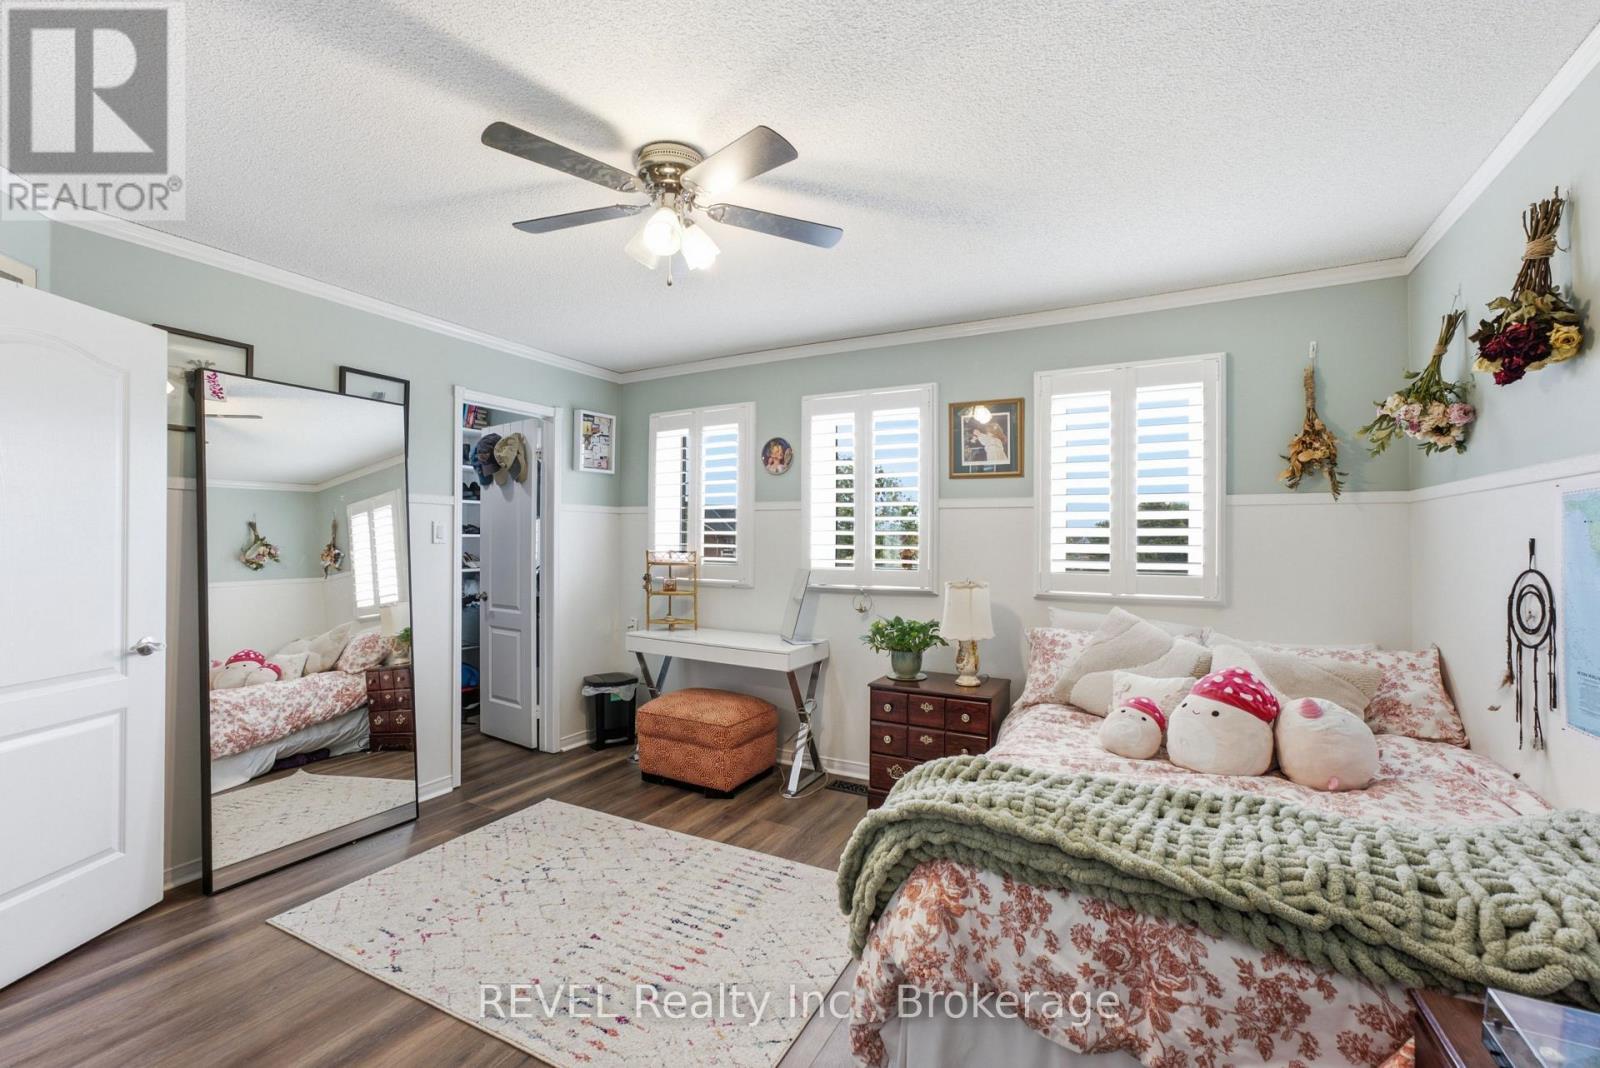
  • 20 Hayloft Court, Brampton, Ontario  L6X 4R7 - Photo 9 - W13653618
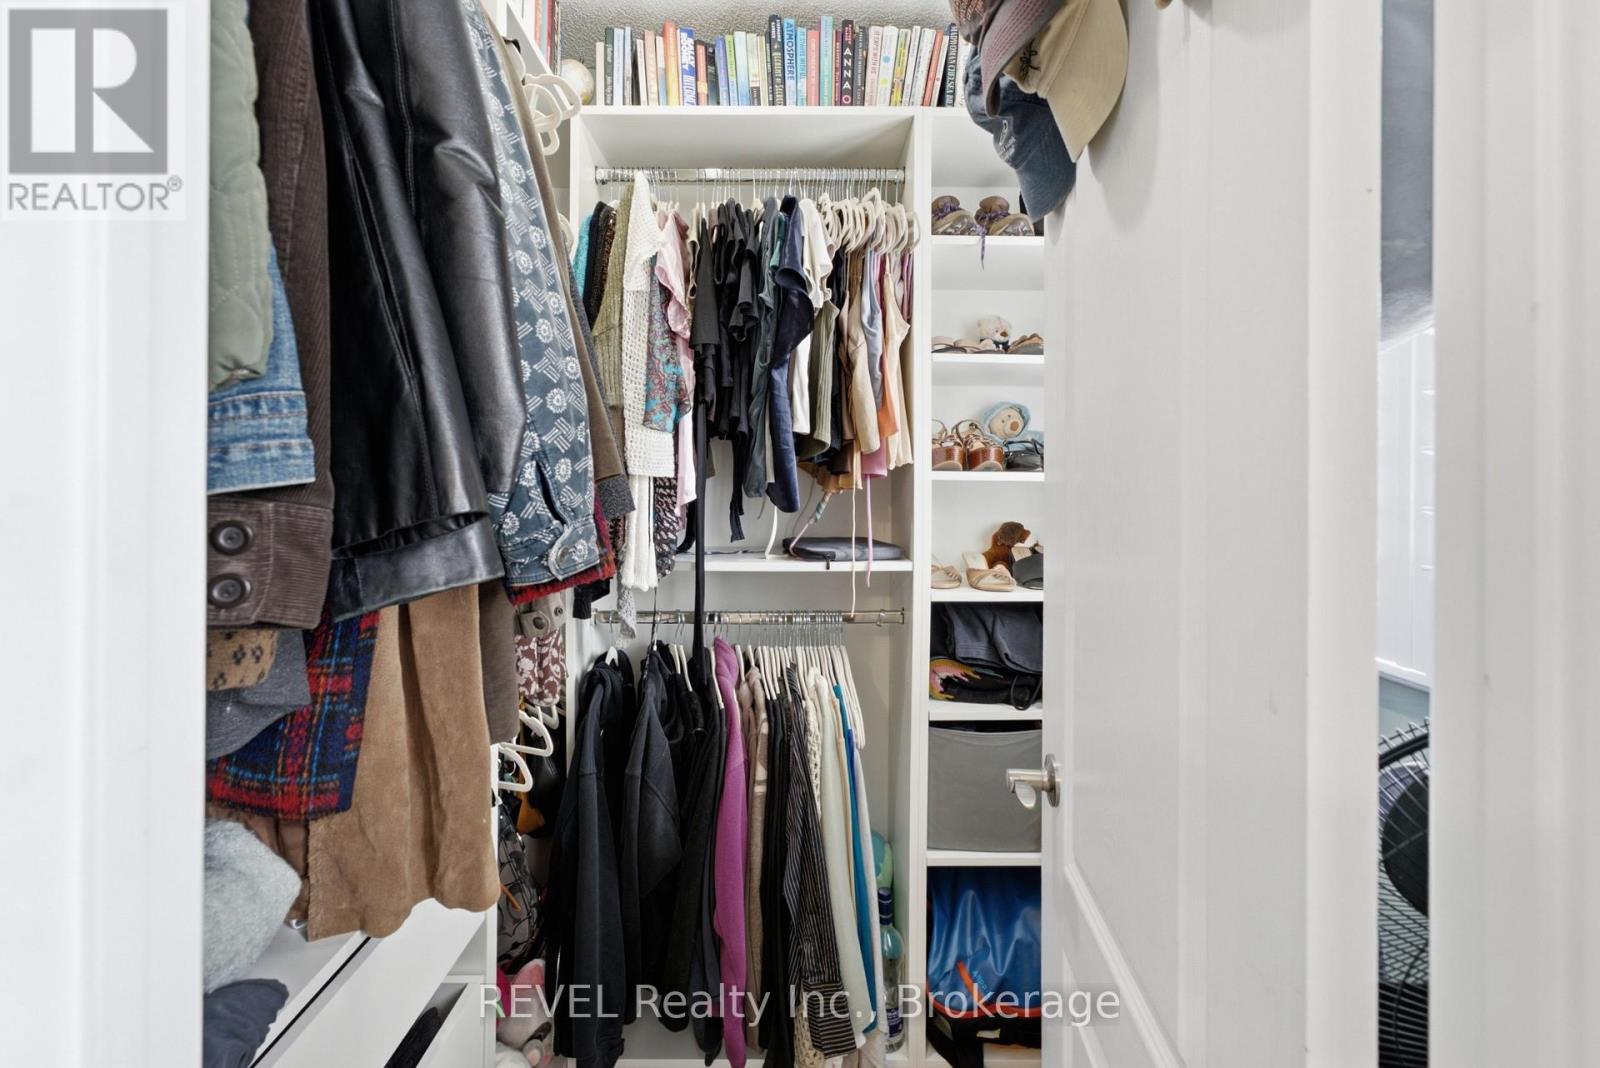
  • 20 Hayloft Court, Brampton, Ontario  L6X 4R7 - Photo 10 - W13653618
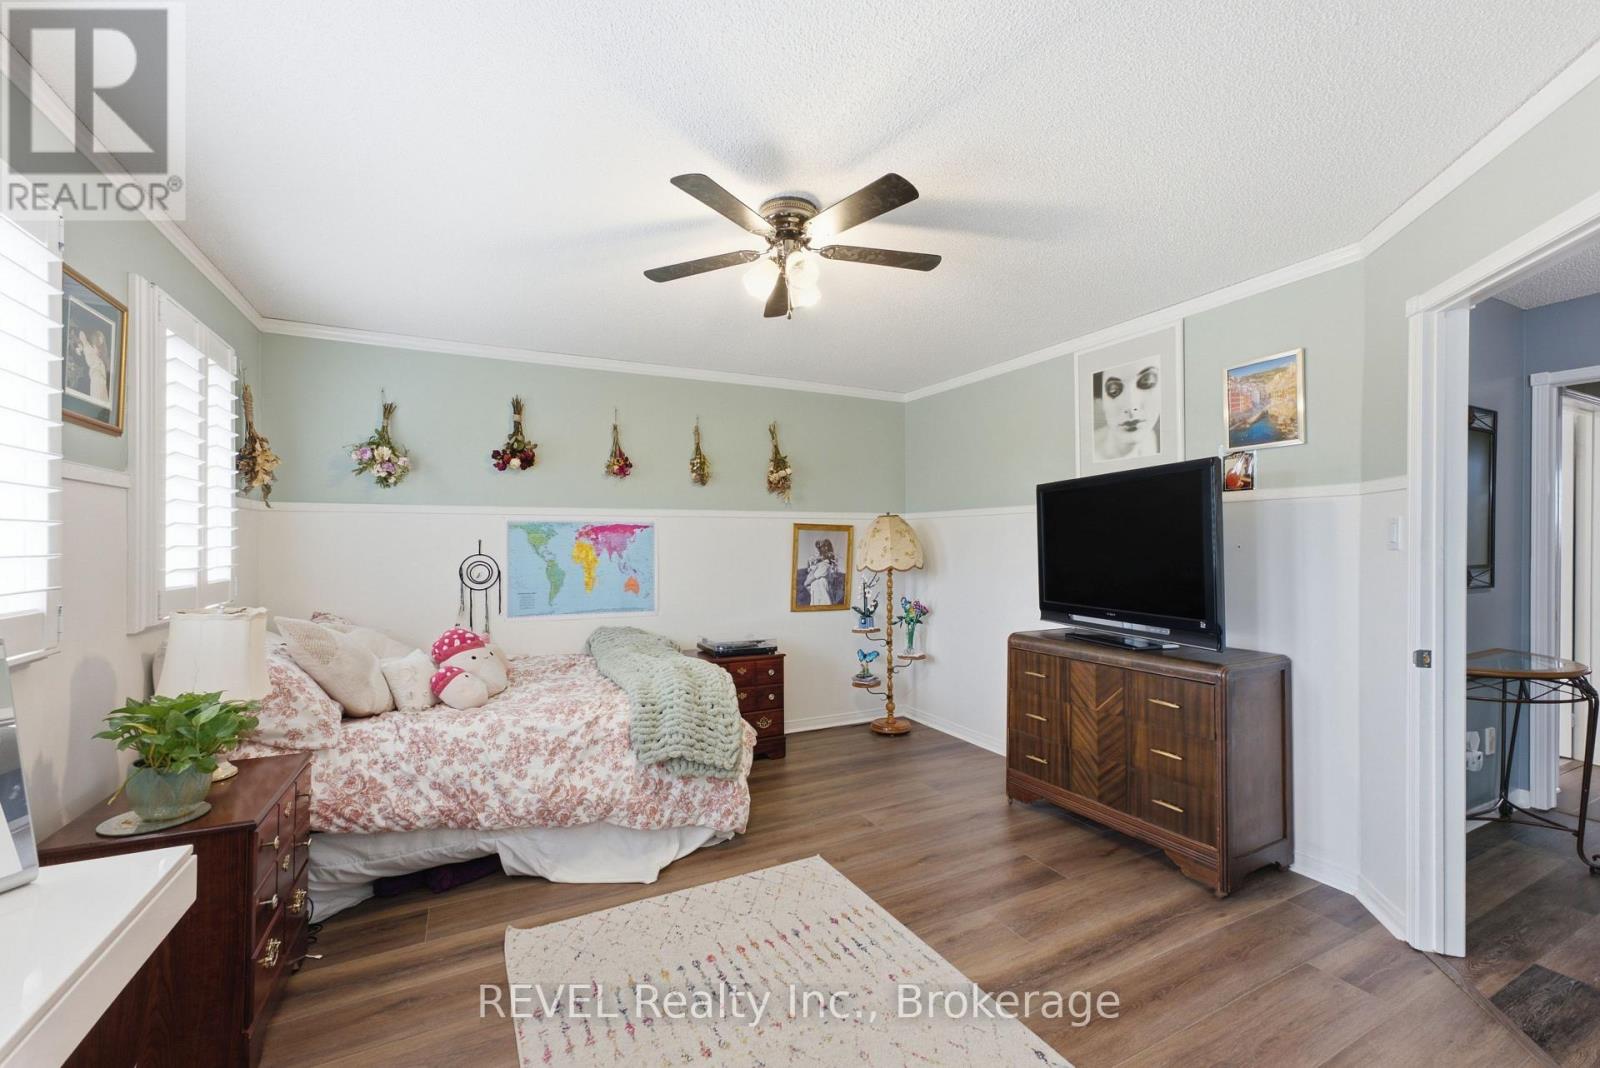
  • 20 Hayloft Court, Brampton, Ontario  L6X 4R7 - Photo 11 - W13653618
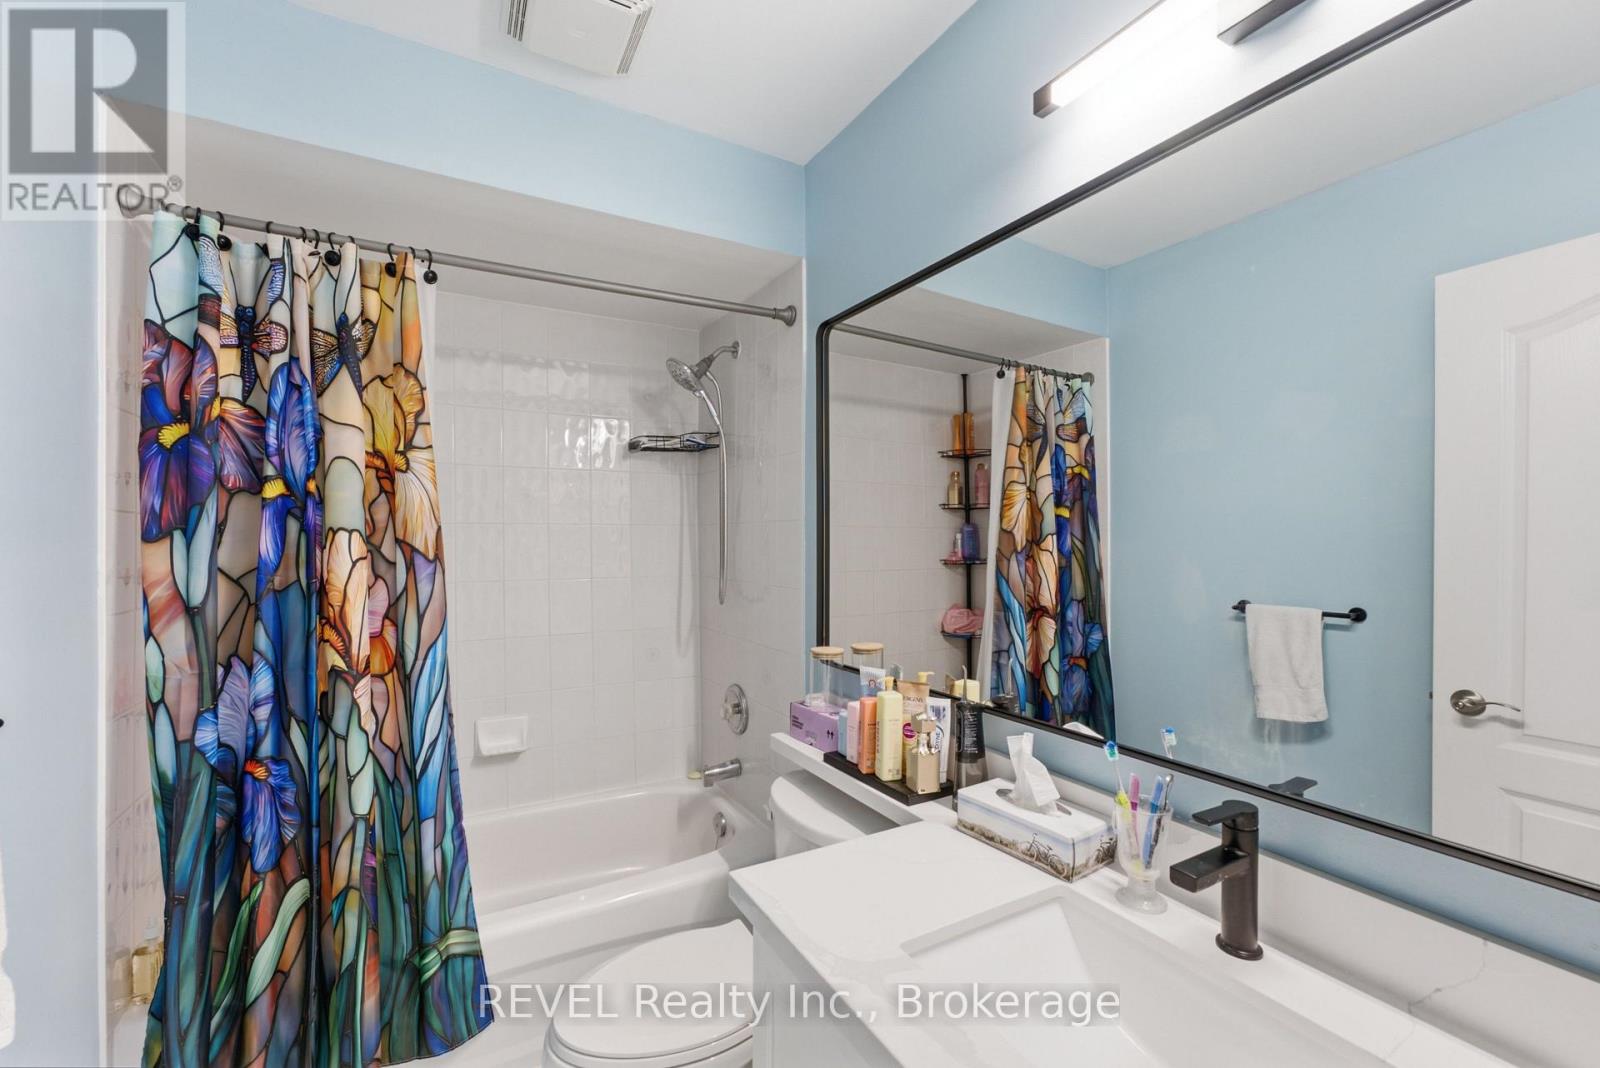
  • 20 Hayloft Court, Brampton, Ontario  L6X 4R7 - Photo 12 - W13653618
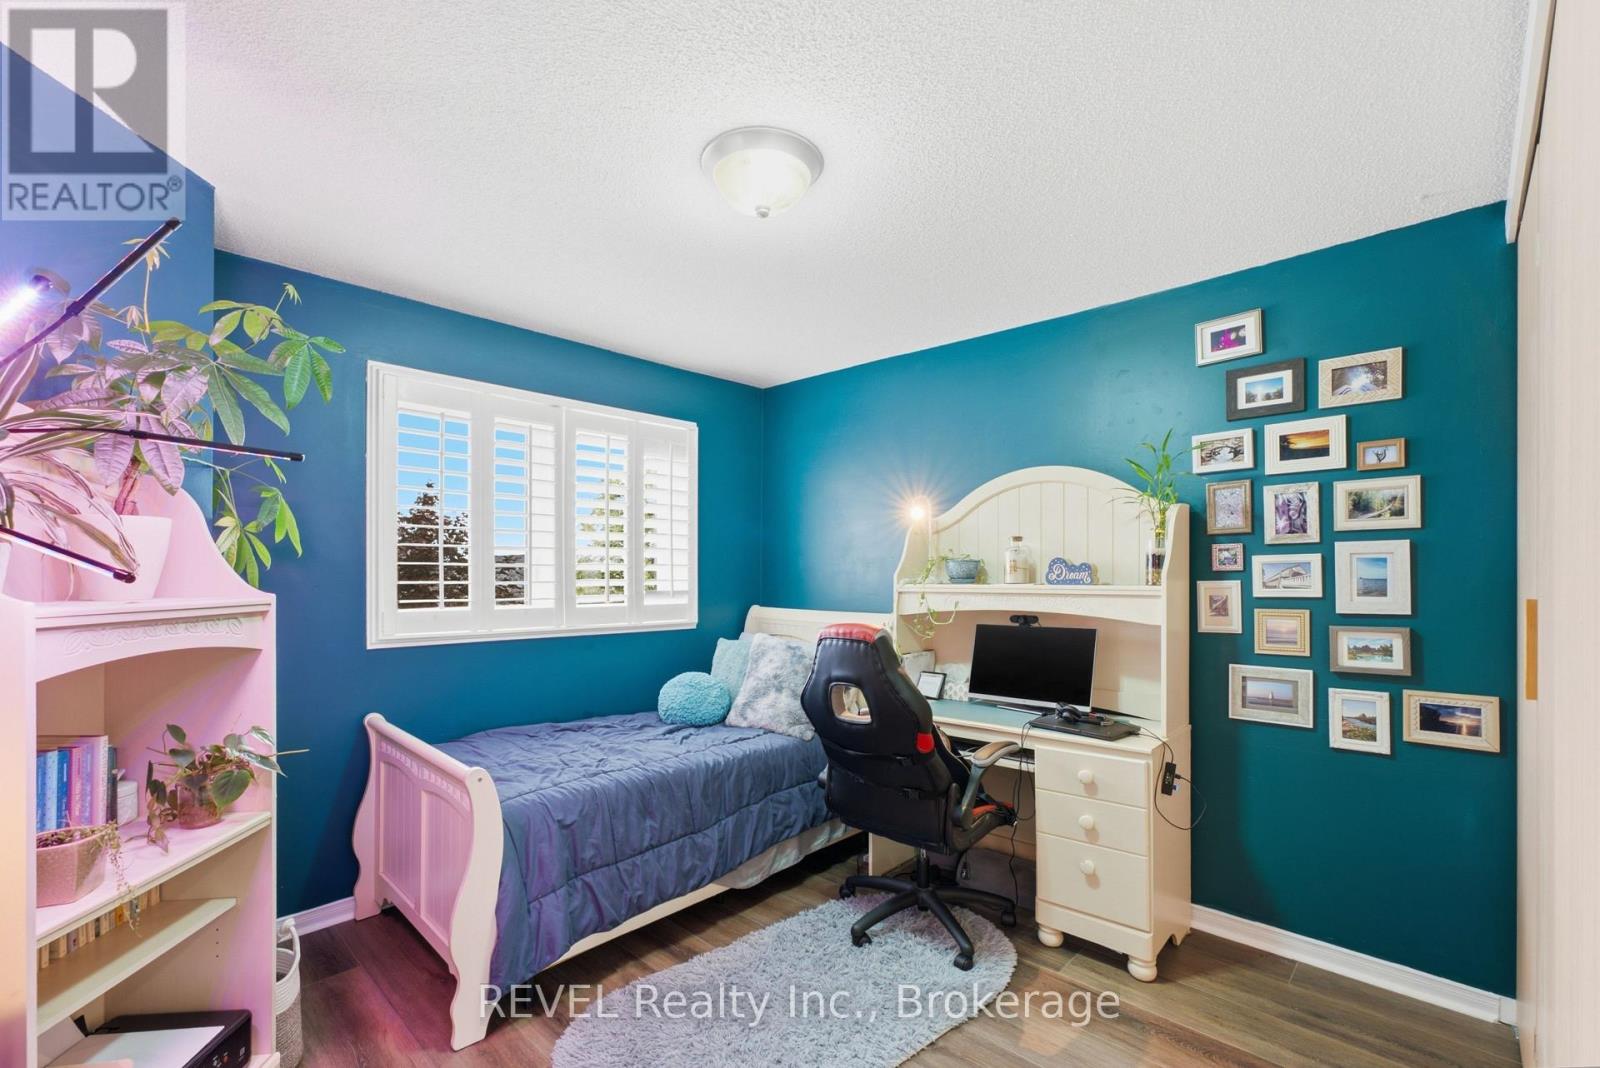
  • 20 Hayloft Court, Brampton, Ontario  L6X 4R7 - Photo 13 - W13653618
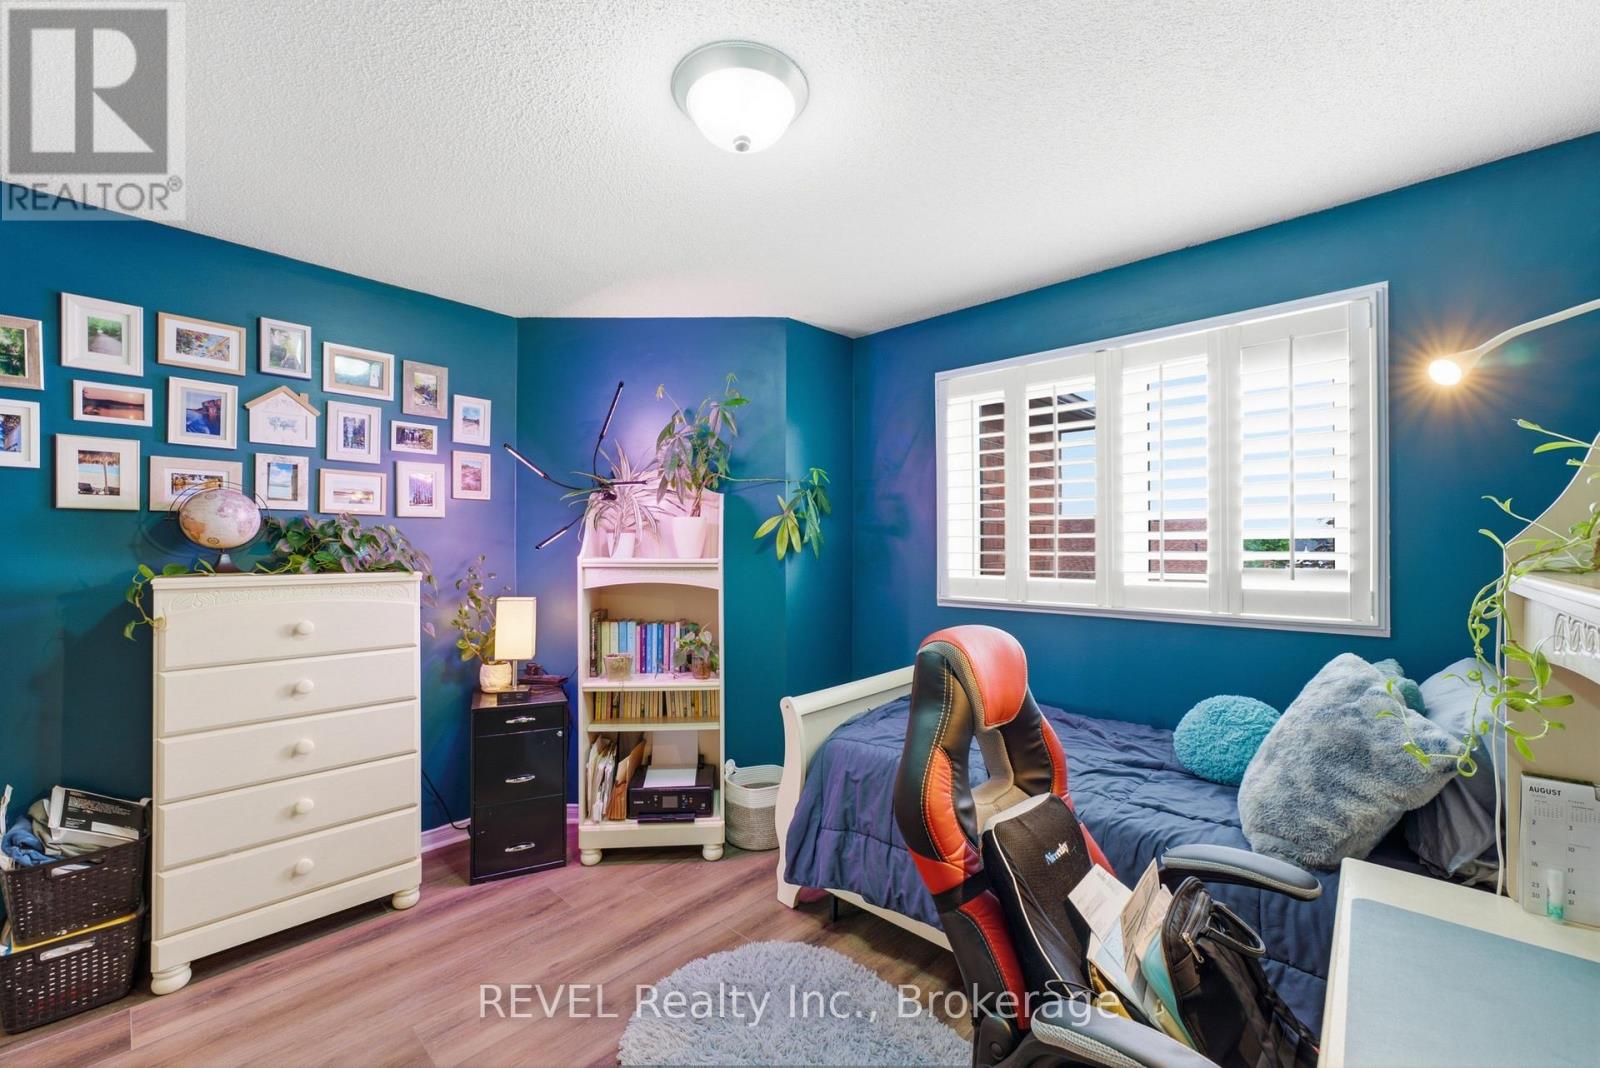
  • 20 Hayloft Court, Brampton, Ontario  L6X 4R7 - Photo 14 - W13653618
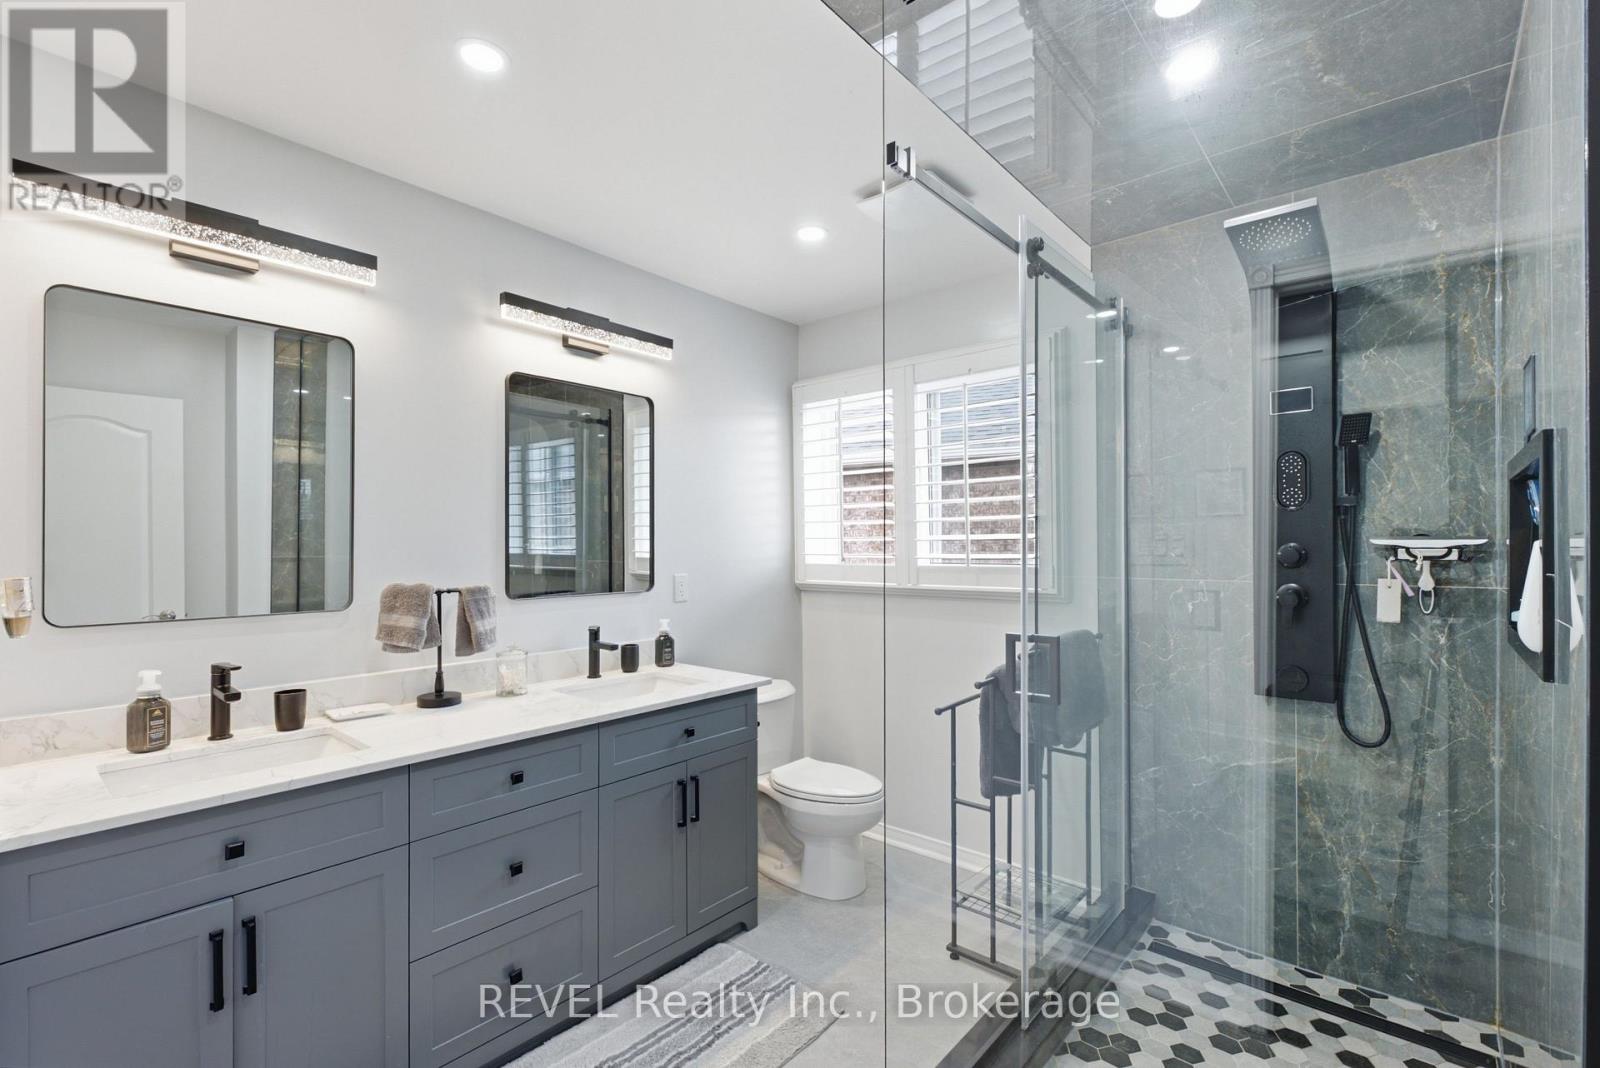
  • 20 Hayloft Court, Brampton, Ontario  L6X 4R7 - Photo 15 - W13653618
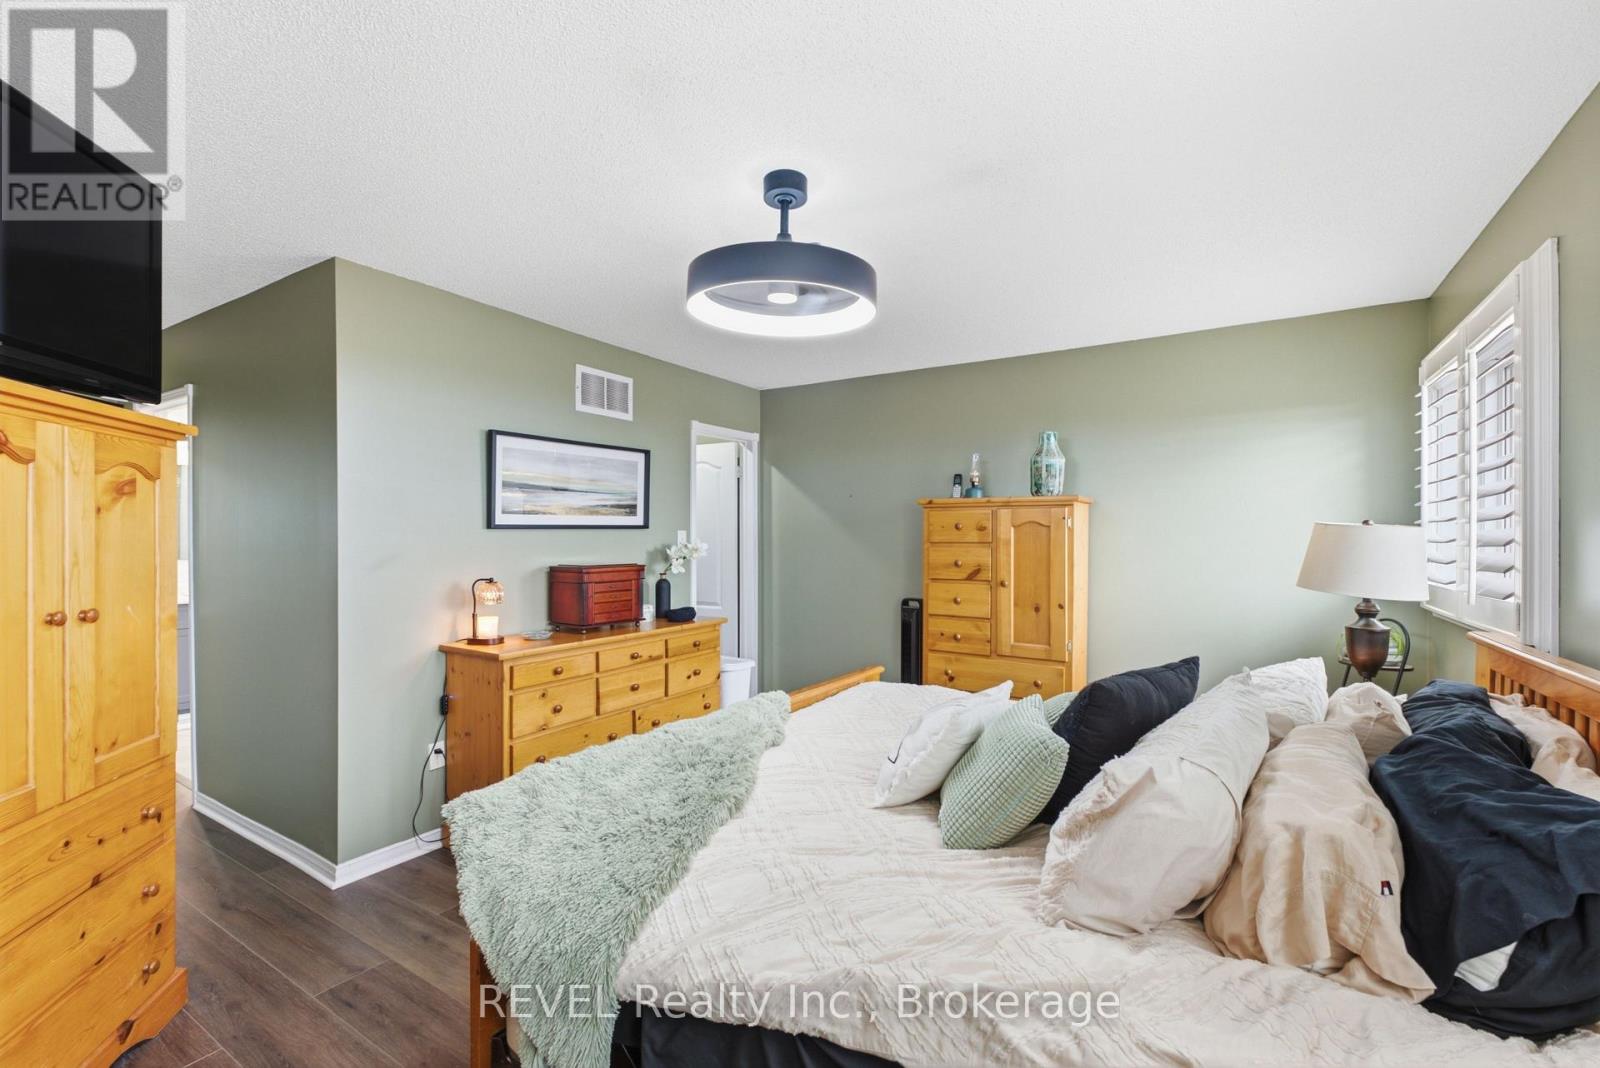
  • 20 Hayloft Court, Brampton, Ontario  L6X 4R7 - Photo 16 - W13653618
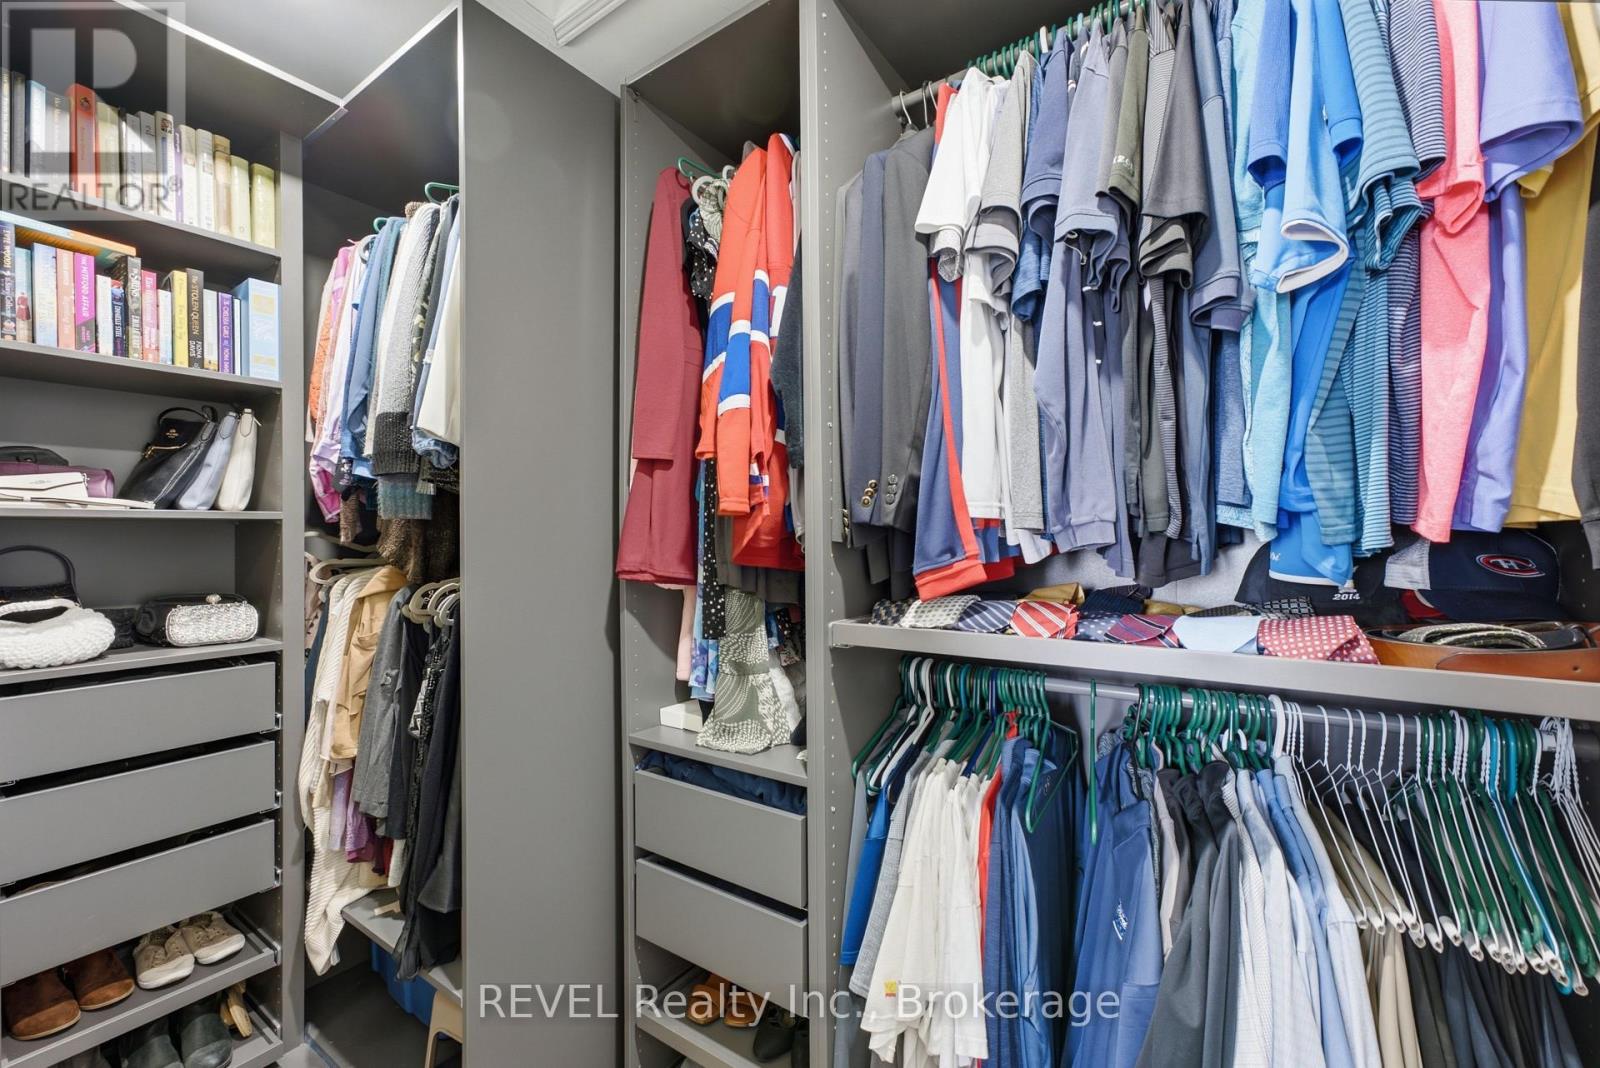
  • 20 Hayloft Court, Brampton, Ontario  L6X 4R7 - Photo 17 - W13653618
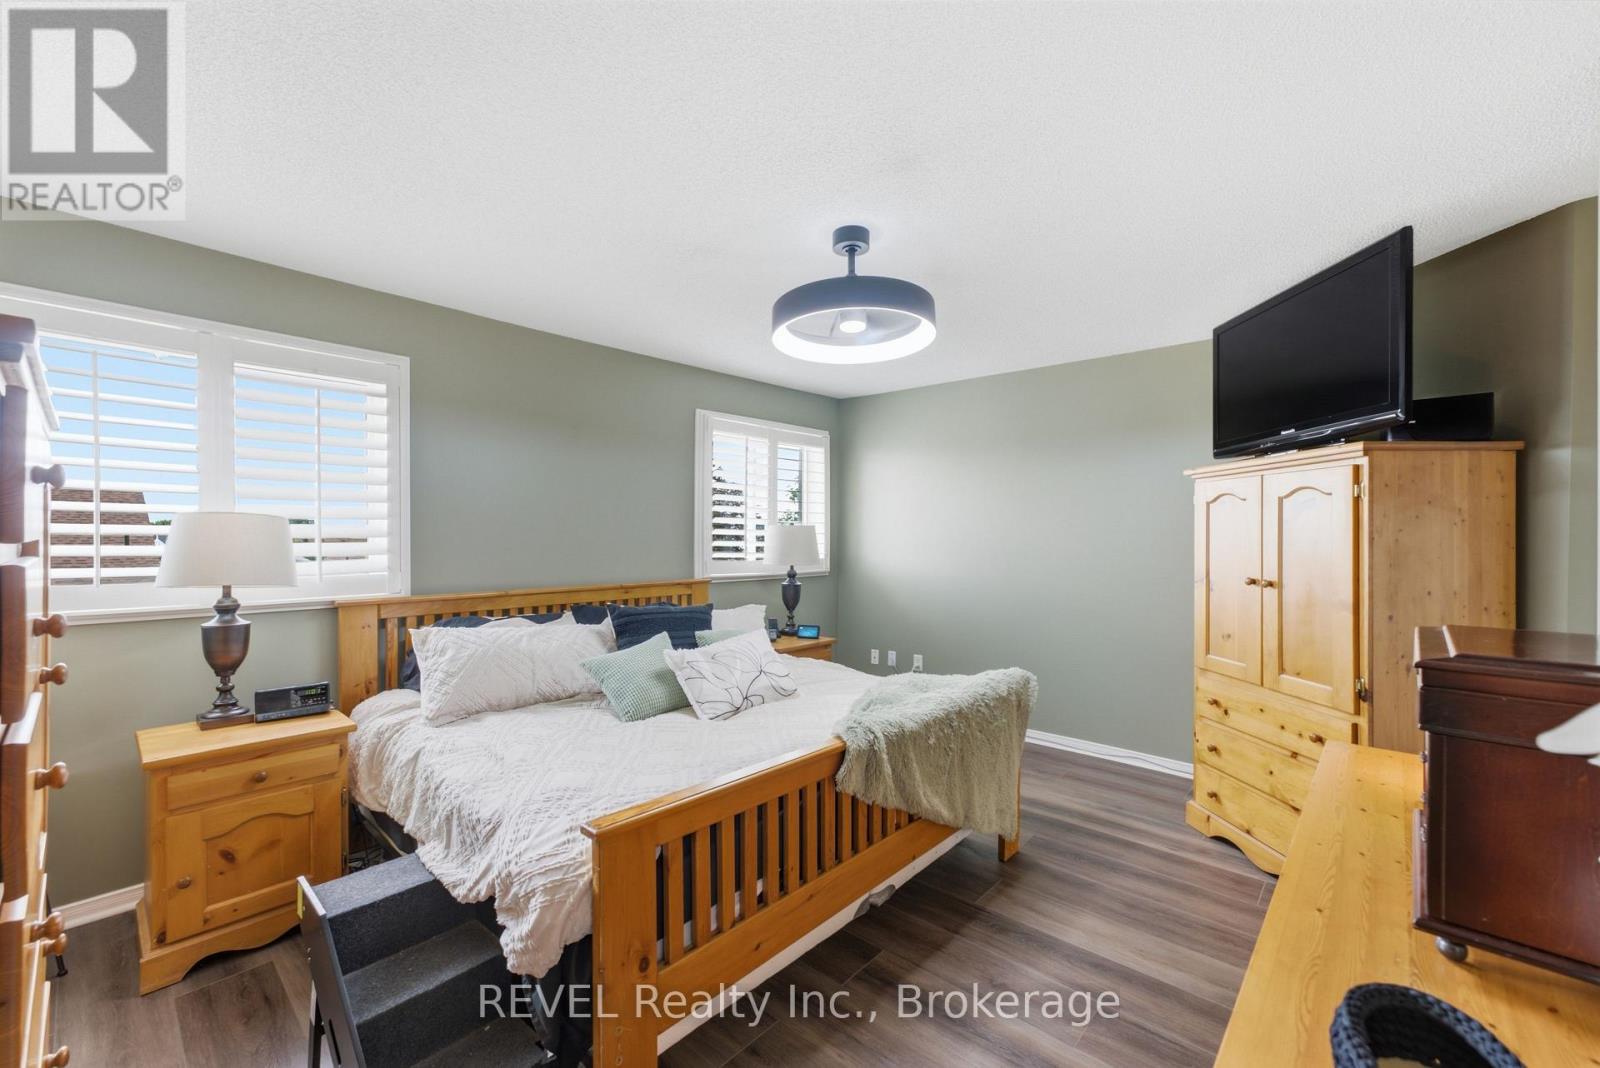
  • 20 Hayloft Court, Brampton, Ontario  L6X 4R7 - Photo 18 - W13653618
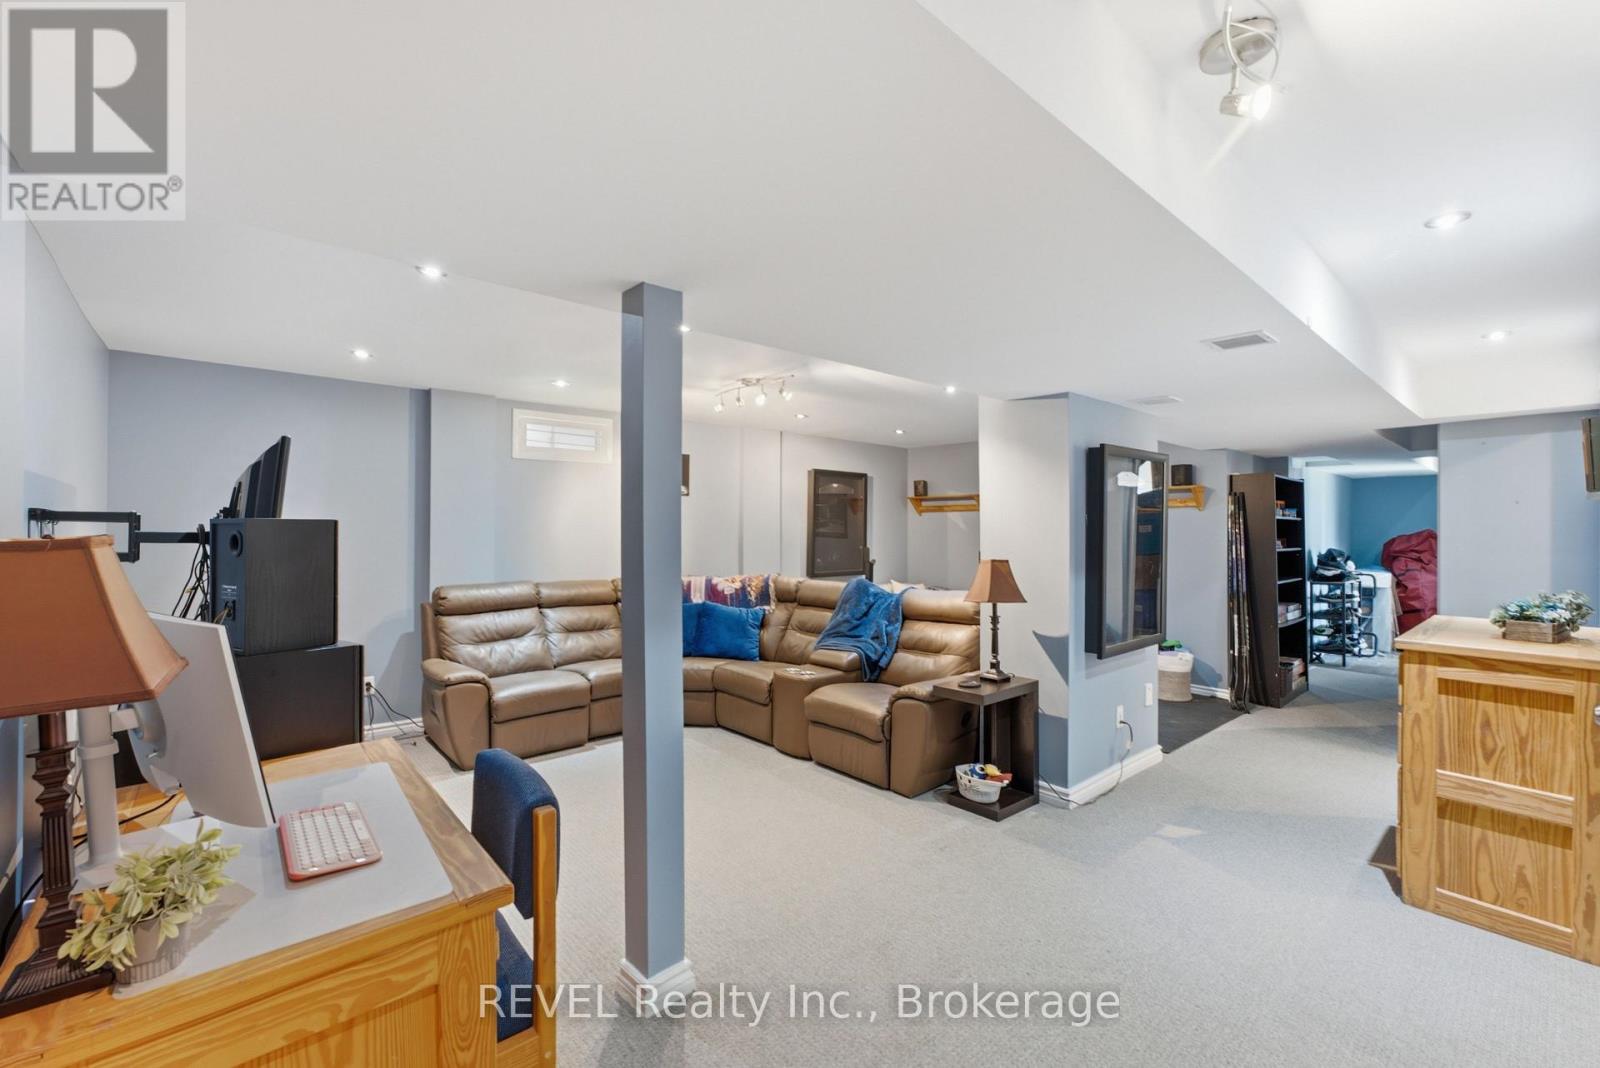
  • 20 Hayloft Court, Brampton, Ontario  L6X 4R7 - Photo 19 - W13653618
  • 20 Hayloft Court, Brampton, Ontario  L6X 4R7 - Photo 20 - W13653618
  • 20 Hayloft Court, Brampton, Ontario  L6X 4R7 - Photo 21 - W13653618
  • 20 Hayloft Court, Brampton, Ontario  L6X 4R7 - Photo 22 - W13653618
  • 20 Hayloft Court, Brampton, Ontario  L6X 4R7 - Photo 23 - W13653618
  • 20 Hayloft Court, Brampton, Ontario  L6X 4R7 - Photo 24 - W13653618
  • 20 Hayloft Court, Brampton, Ontario  L6X 4R7 - Photo 25 - W13653618
  • 20 Hayloft Court, Brampton, Ontario  L6X 4R7 - Photo 26 - W13653618
  • 20 Hayloft Court, Brampton, Ontario  L6X 4R7 - Photo 27 - W13653618
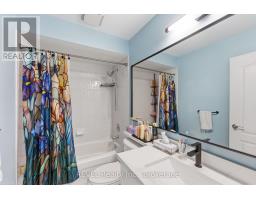
  • 20 Hayloft Court, Brampton, Ontario  L6X 4R7 - Photo 28 - W13653618
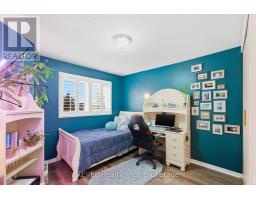
  • 20 Hayloft Court, Brampton, Ontario  L6X 4R7 - Photo 29 - W13653618
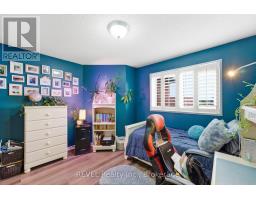
  • 20 Hayloft Court, Brampton, Ontario  L6X 4R7 - Photo 30 - W13653618
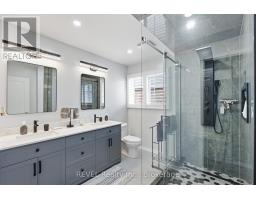
  • 20 Hayloft Court, Brampton, Ontario  L6X 4R7 - Photo 31 - W13653618
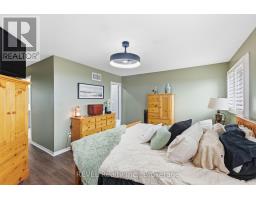
  • 20 Hayloft Court, Brampton, Ontario  L6X 4R7 - Photo 32 - W13653618
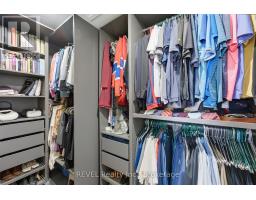
  • 20 Hayloft Court, Brampton, Ontario  L6X 4R7 - Photo 33 - W13653618
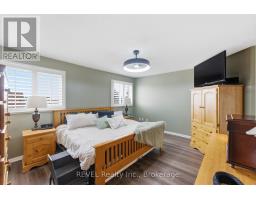
  • 20 Hayloft Court, Brampton, Ontario  L6X 4R7 - Photo 34 - W13653618
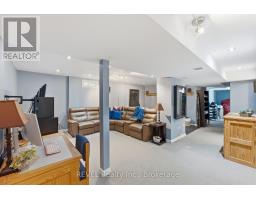
  • 20 Hayloft Court, Brampton, Ontario  L6X 4R7 - Photo 35 - W13653618
  • 20 Hayloft Court, Brampton, Ontario  L6X 4R7 - Photo 36 - W13653618
  • 20 Hayloft Court, Brampton, Ontario  L6X 4R7 - Photo 37 - W13653618
  • 20 Hayloft Court, Brampton, Ontario  L6X 4R7 - Photo 38 - W13653618
  • 20 Hayloft Court, Brampton, Ontario  L6X 4R7 - Photo 39 - W13653618
  • 20 Hayloft Court, Brampton, Ontario  L6X 4R7 - Photo 40 - W13653618
  • 20 Hayloft Court, Brampton, Ontario  L6X 4R7 - Photo 41 - W13653618
  • 20 Hayloft Court, Brampton, Ontario  L6X 4R7 - Photo 42 - W13653618
  • 20 Hayloft Court, Brampton, Ontario  L6X 4R7 - Photo 43 - W13653618
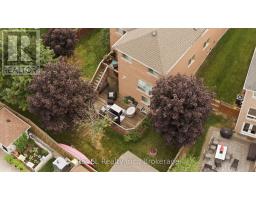
  • 20 Hayloft Court, Brampton, Ontario  L6X 4R7 - Photo 44 - W13653618
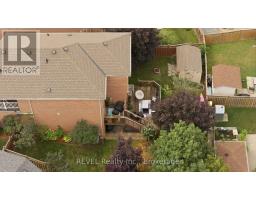
  • 20 Hayloft Court, Brampton, Ontario  L6X 4R7 - Photo 45 - W13653618
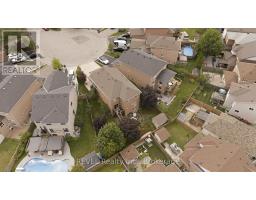
  • 20 Hayloft Court, Brampton, Ontario  L6X 4R7 - Photo 46 - W13653618
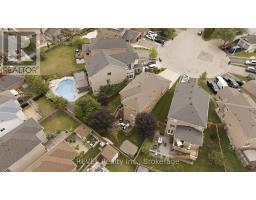
  • 20 Hayloft Court, Brampton, Ontario  L6X 4R7 - Photo 47 - W13653618
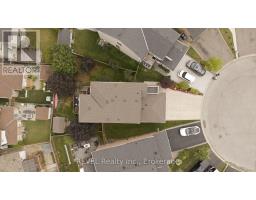
  • 20 Hayloft Court, Brampton, Ontario  L6X 4R7 - Photo 48 - W13653618
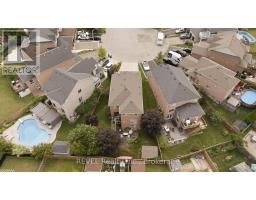
  • 20 Hayloft Court, Brampton, Ontario  L6X 4R7 - Photo 49 - W13653618
  • 20 Hayloft Court, Brampton, Ontario  L6X 4R7 - Photo 50 - W13653618
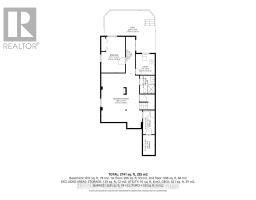
4 Bedroom 4 Bathroom 2,000 - 2,500 sqft
Fireplace Central Air Conditioning Forced Air

$1,049,000

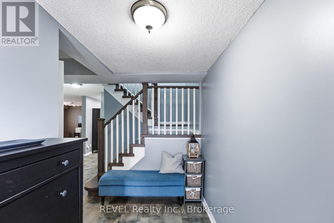
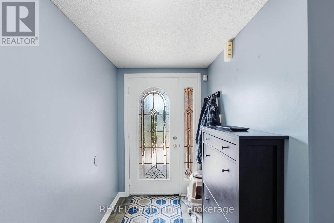
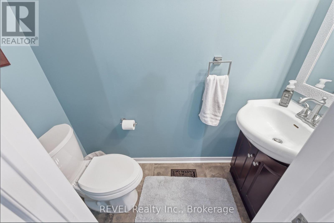
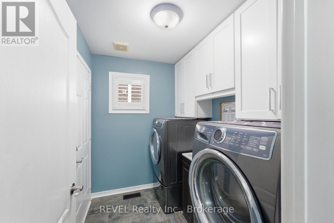
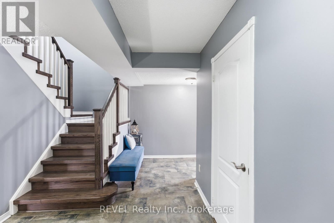
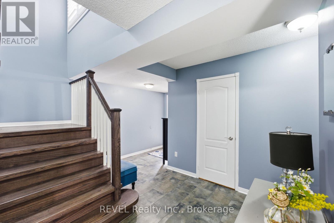
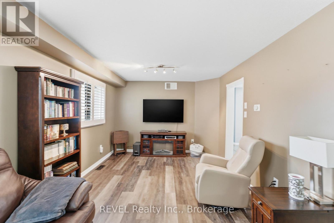
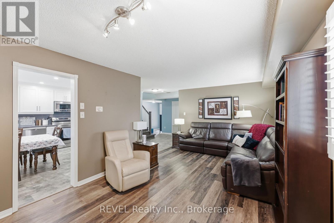
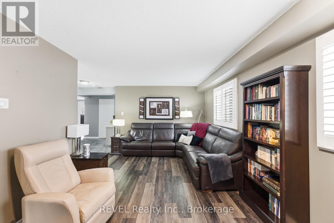
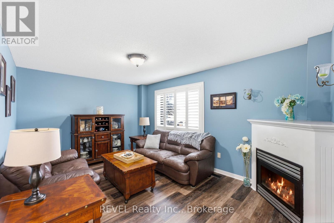
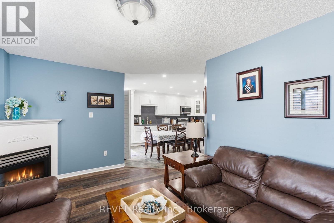
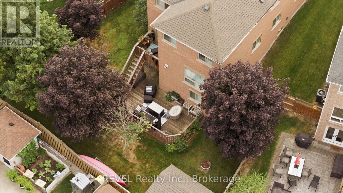
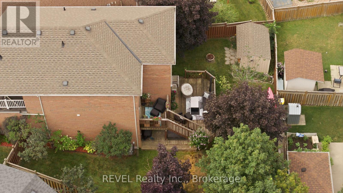
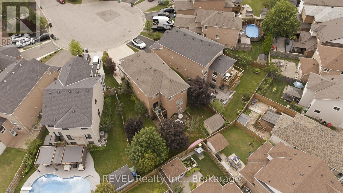
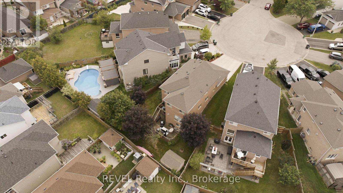
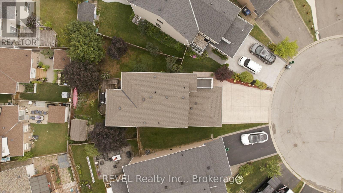
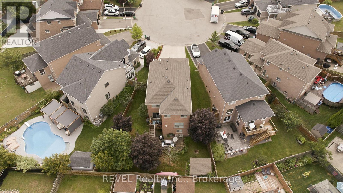
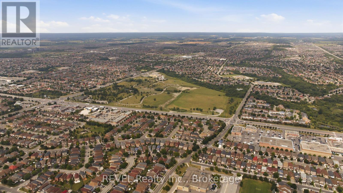
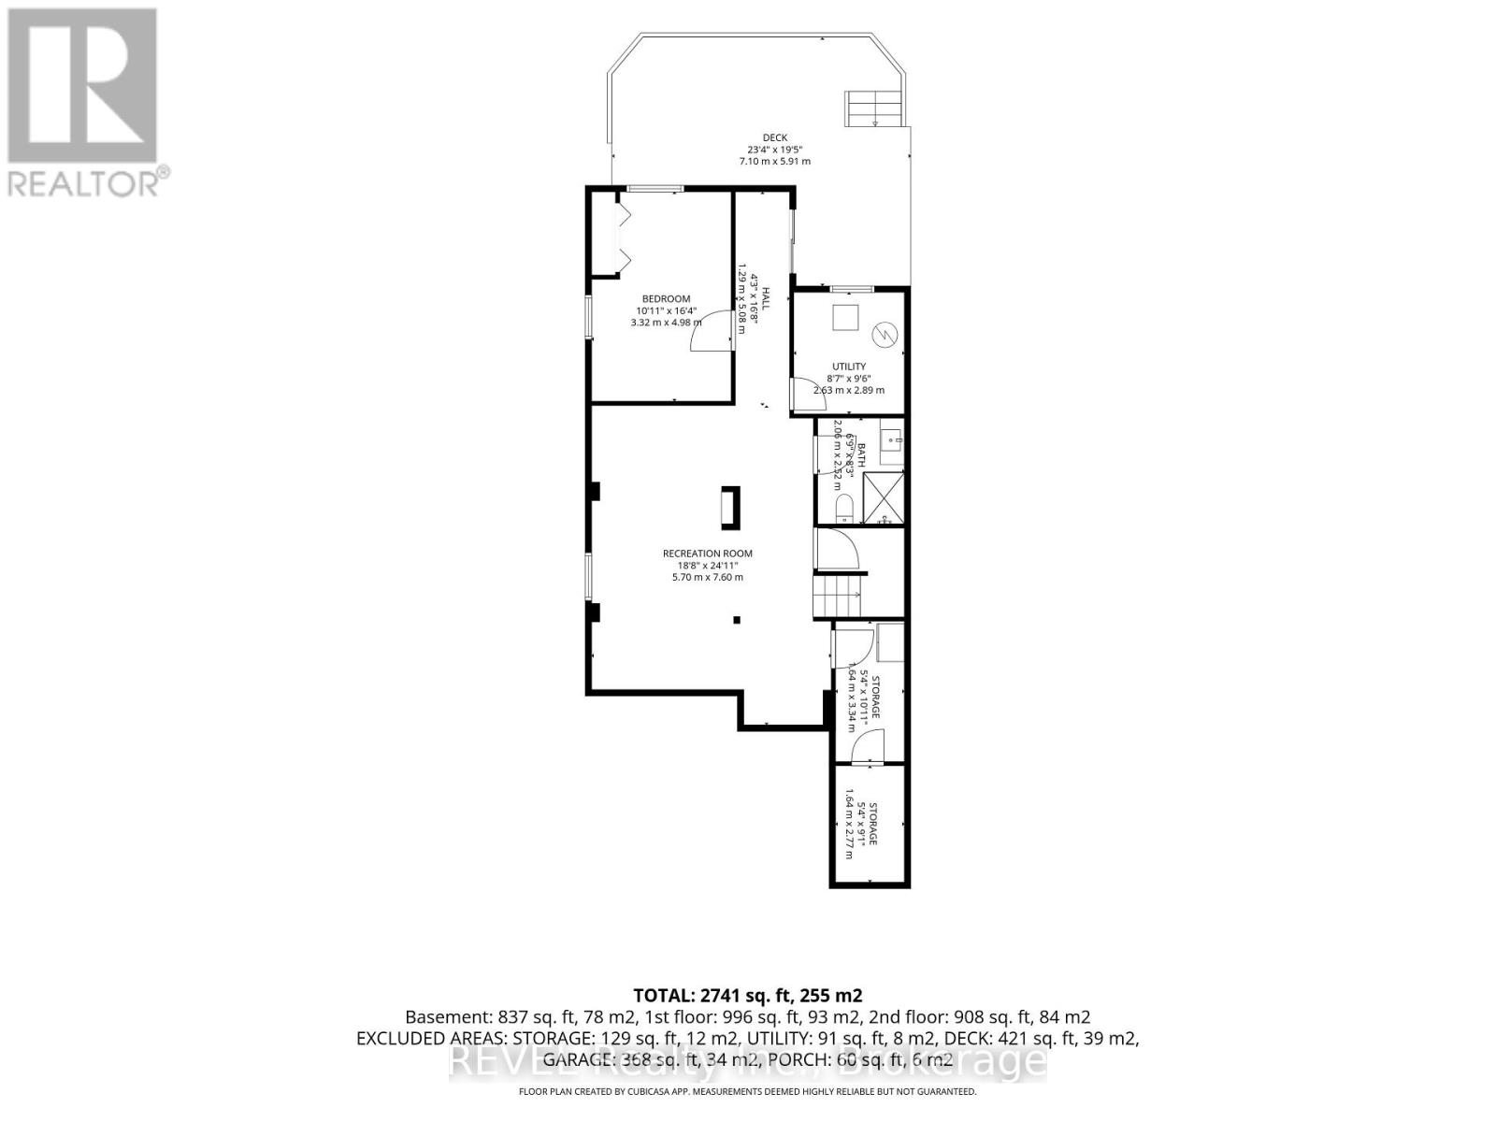
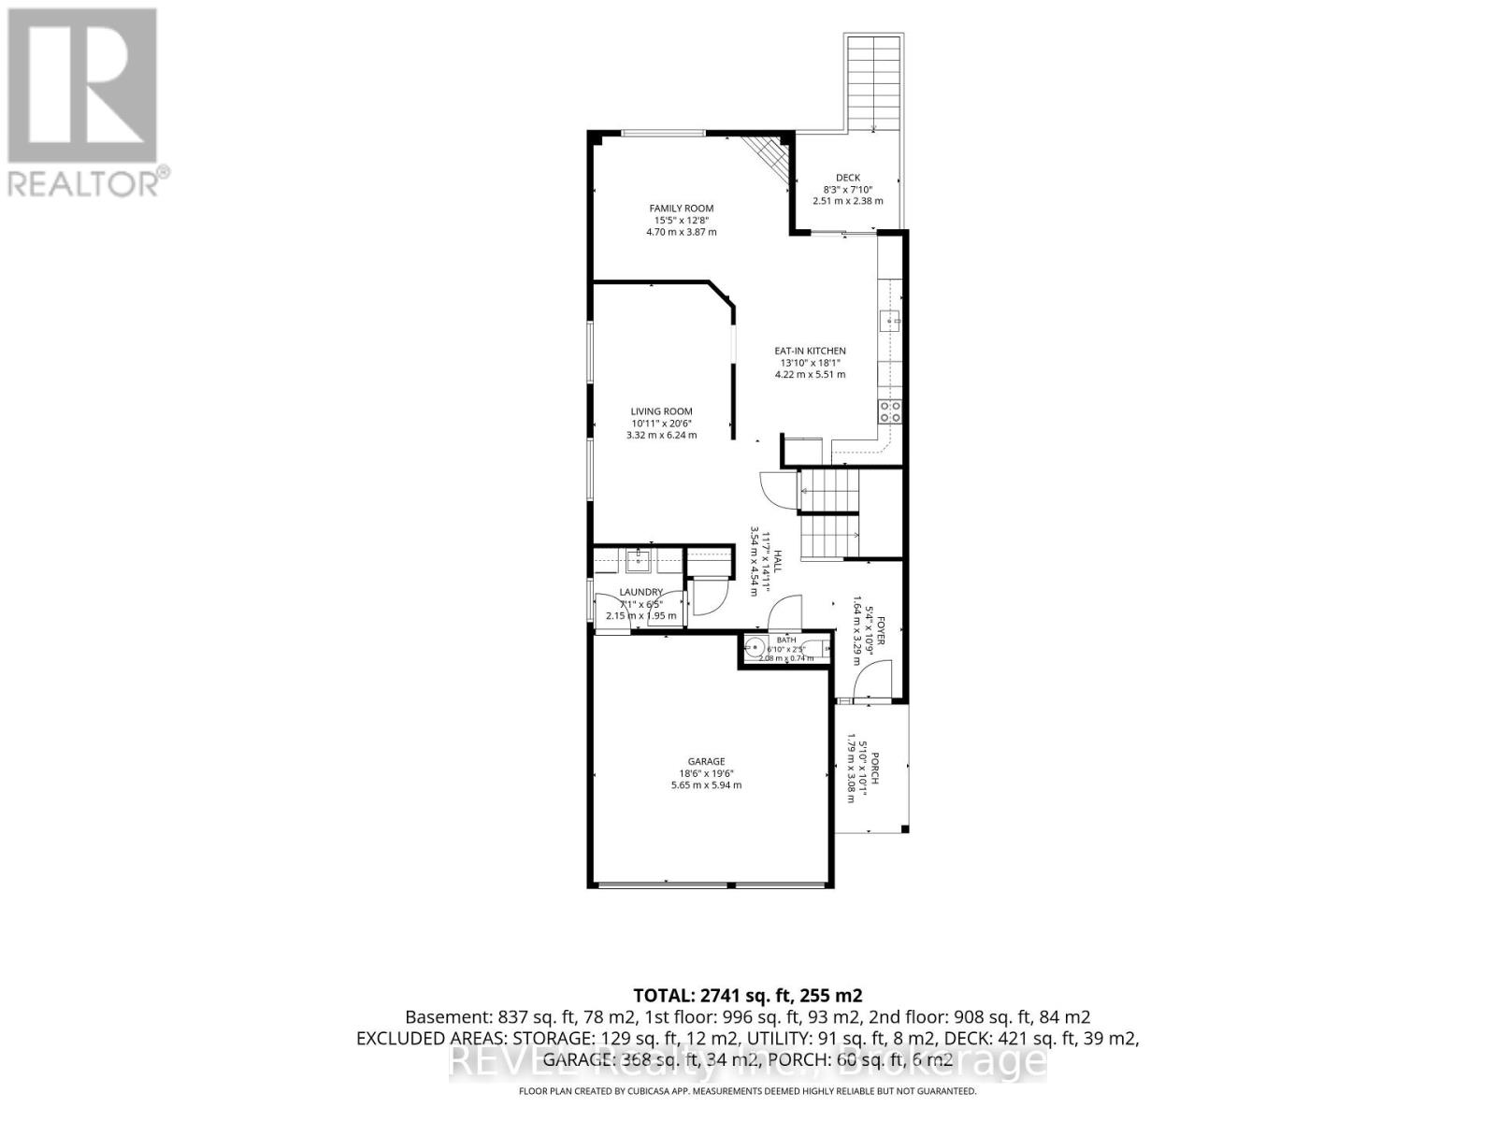
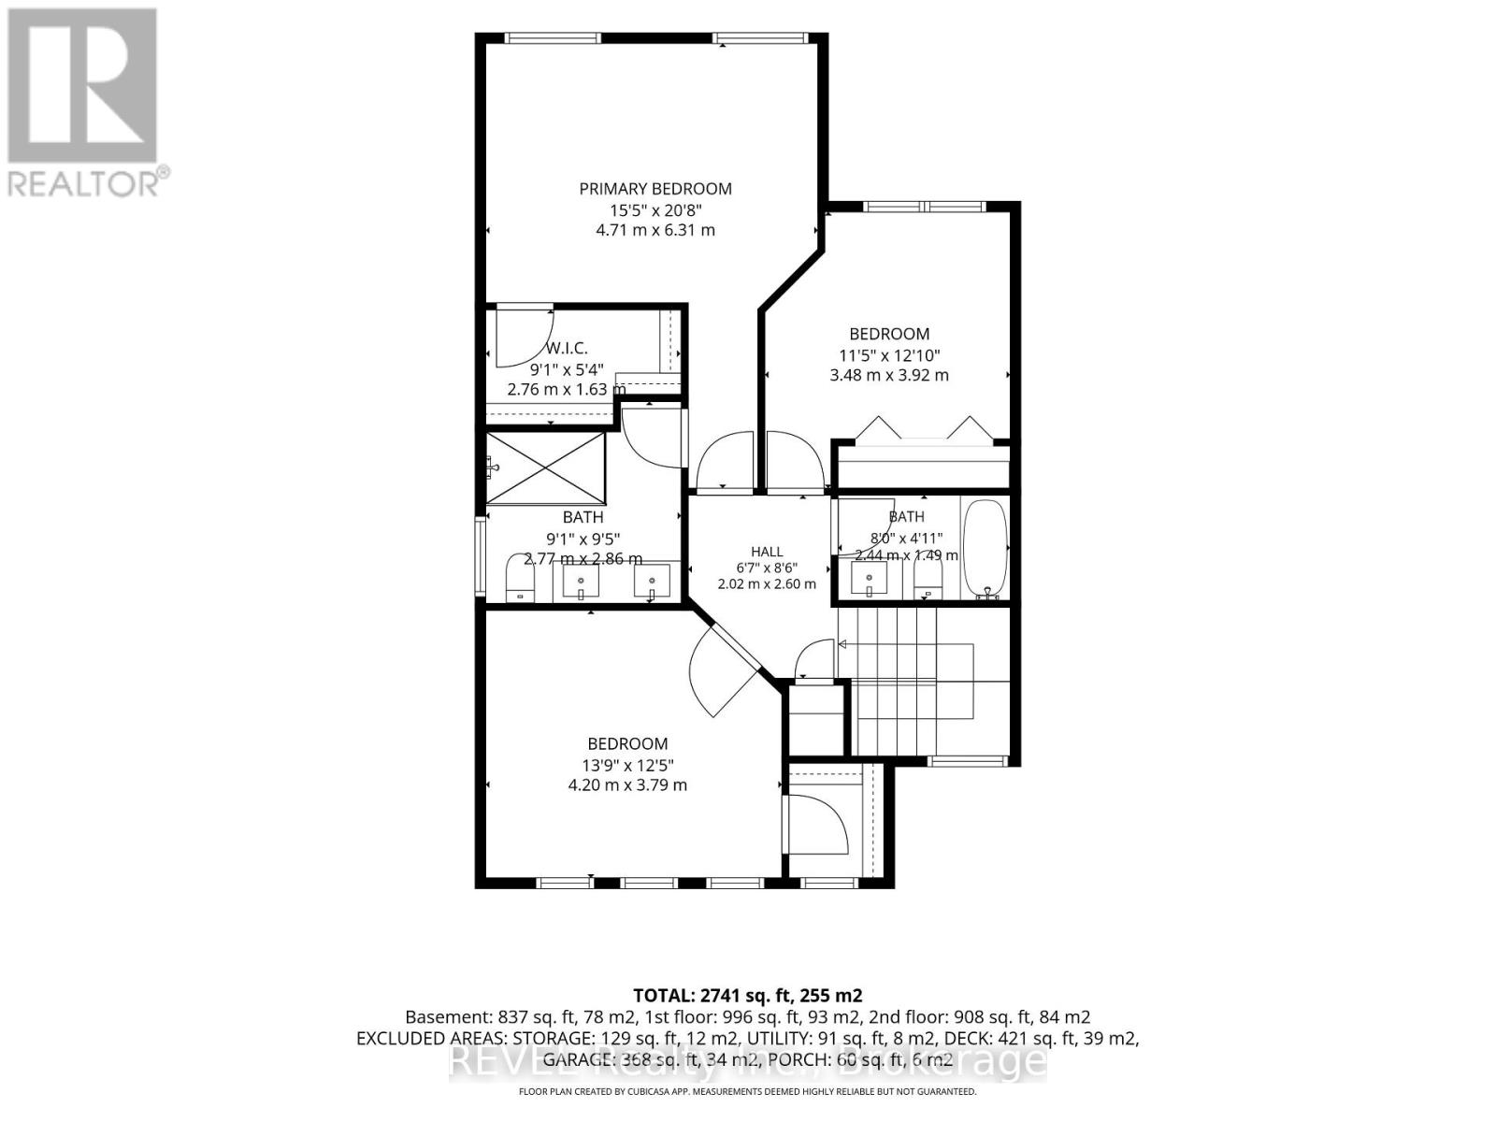
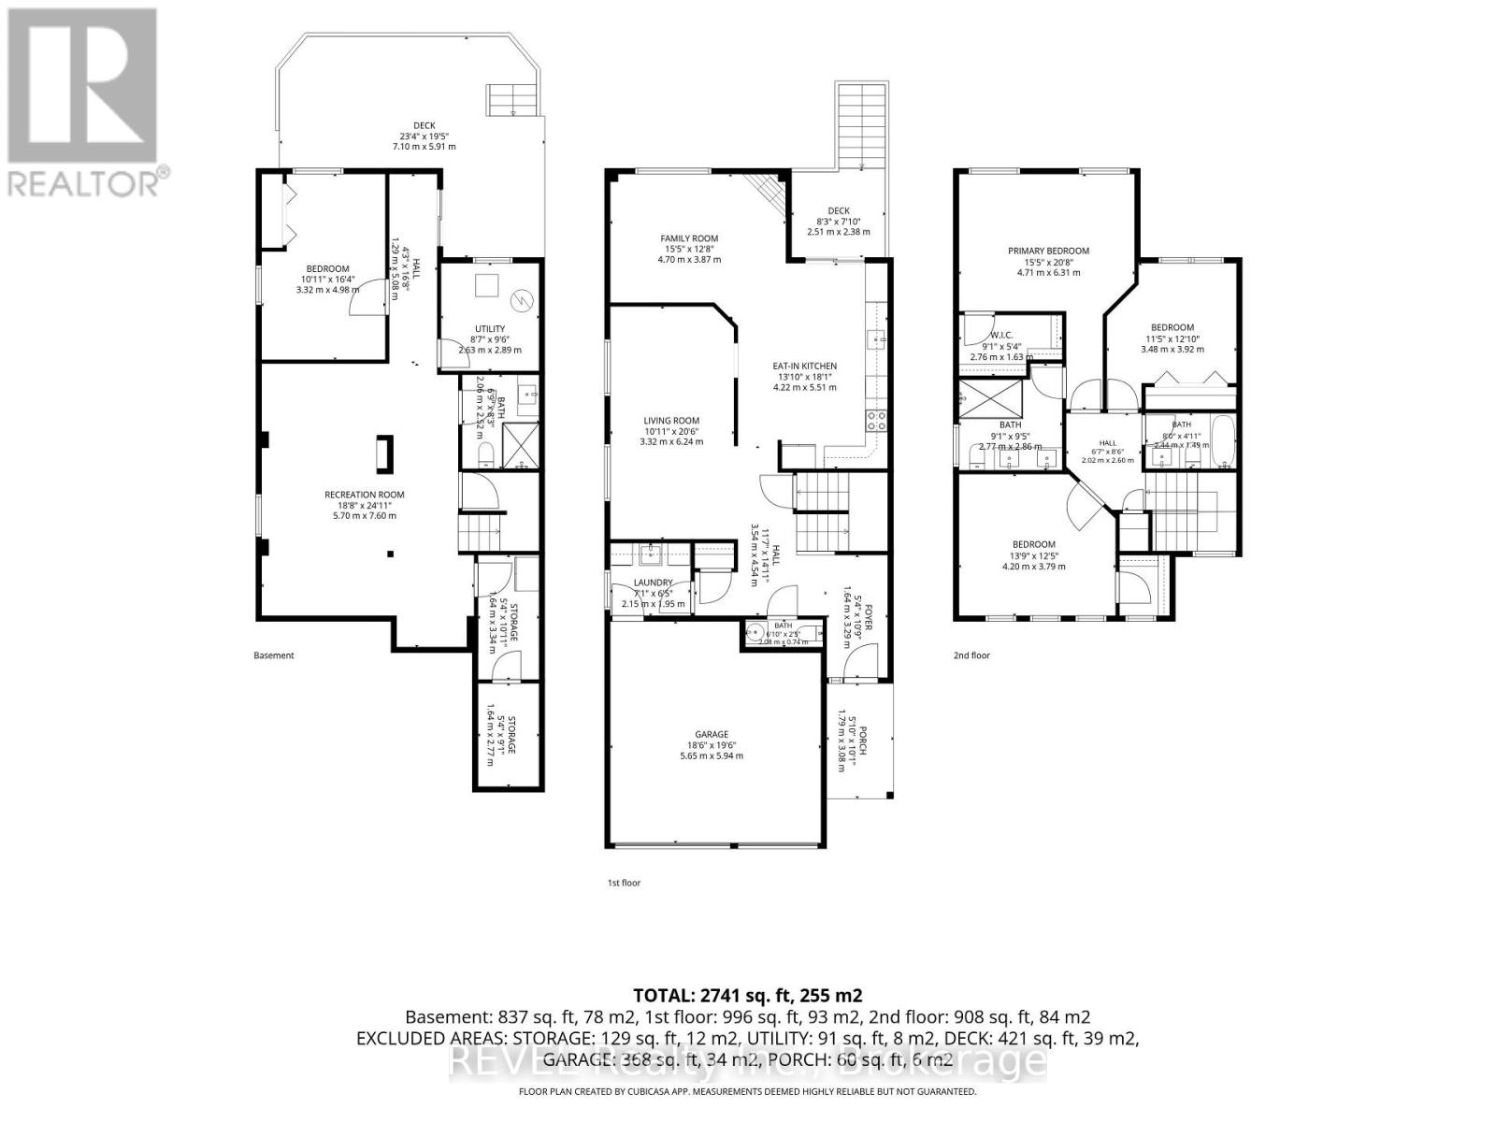
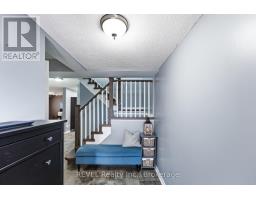
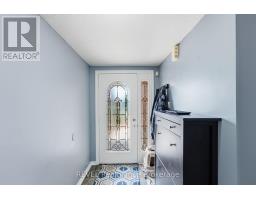
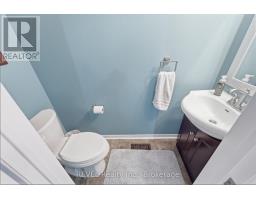
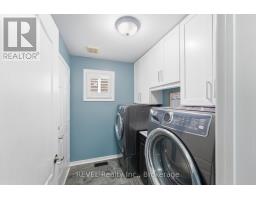
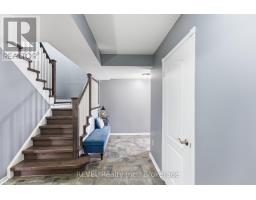
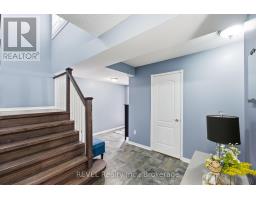
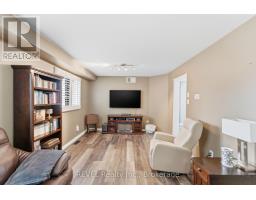
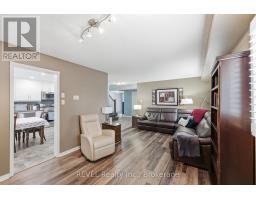
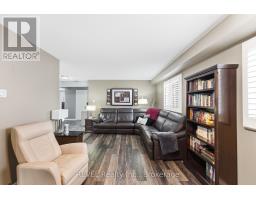
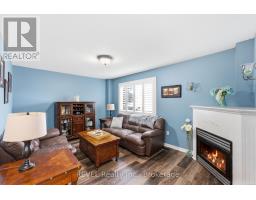
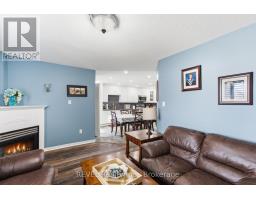
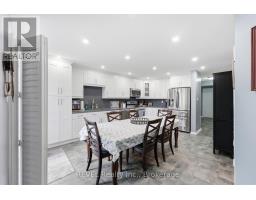
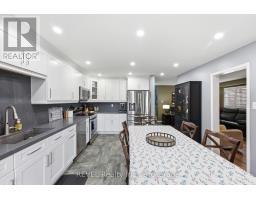
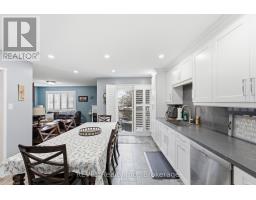
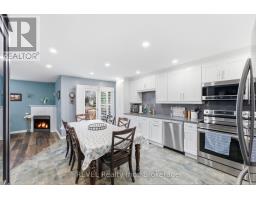
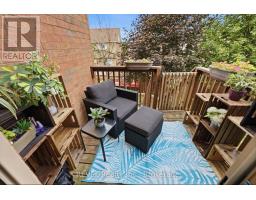
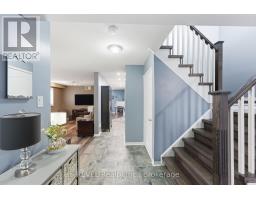
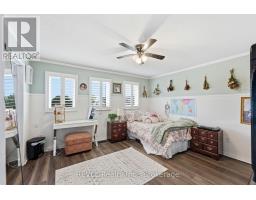
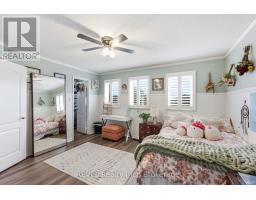
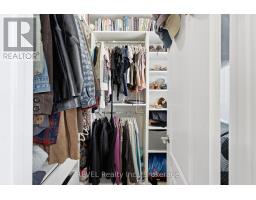
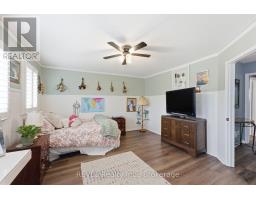
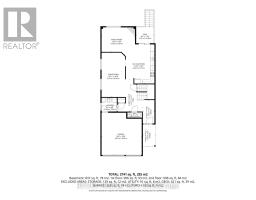
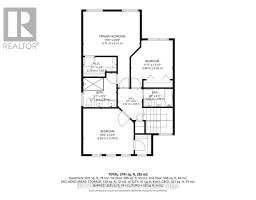
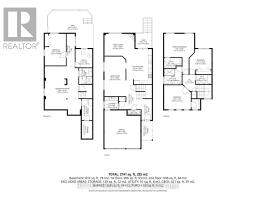
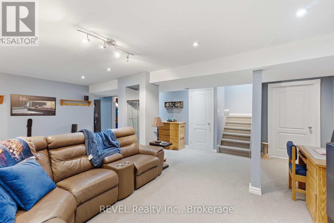
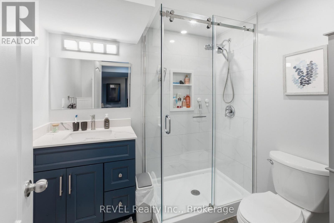
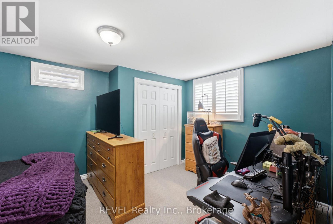
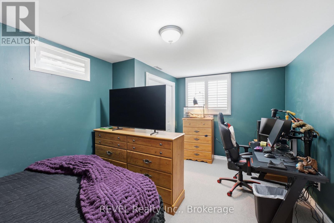
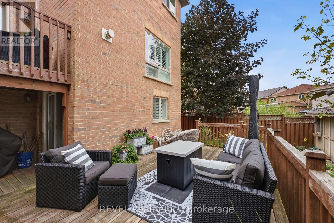
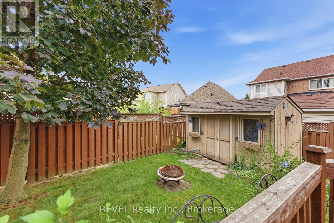
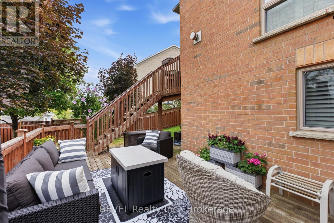
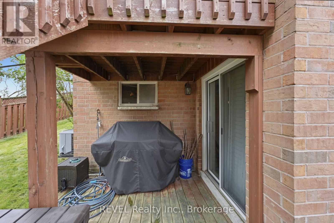
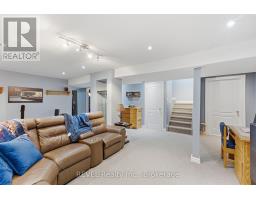
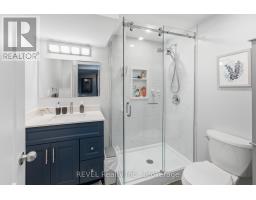
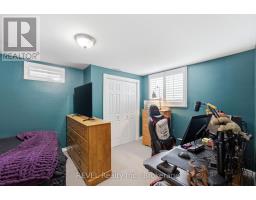
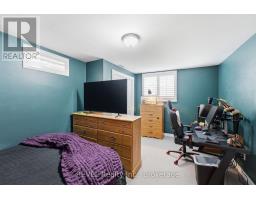
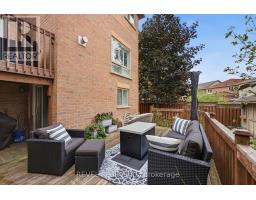
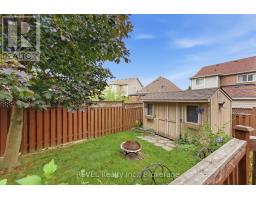
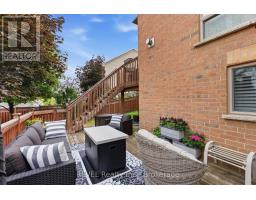
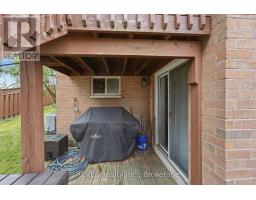
Nestled at the end of a quiet, family-friendly cul-de-sac, 20 Hayloft Court welcomes you with exceptional curb appeal, a spacious double driveway, and a commanding double-car garage. Situated on a premium, pie-shaped lot, this beautifully fully renovated two-story home offers the perfect blend of modern luxury and functional family living in Fletcher's Creek Community.Step inside to discover a bright, open-concept main floor designed for seamless everyday living and effortless entertaining. Every detail has been meticulously updated from top to bottom, highlighted by rich hardwood floors, a stunning matching staircase, and high-end finishes. The heart of the home is the spectacular chef's kitchen, fully equipped with premium stainless steel appliances and sleek quartz countertops. For ultimate convenience, the main floor also features a dedicated laundry room and abundant storage solutions.The upper level hosts three bright, generously sized bedrooms and beautifully appointed bathrooms, providing a peaceful retreat for the entire family. The fully finished lower level adds incredible versatility to the property, boasting a spacious family room perfect for movie nights or play, a fourth bathroom, and a private fourth bedroom ideal for guests, teens, or a home office.True standout features of this property are the dual walkouts from both the kitchen and the lower level. Both doors lead to an expansive outdoor deck with a gas connection for a BBQ that overlooks the neighbourhood and a massive, private backyard. Whether you are hosting a summer barbecue, watching the kids play, or enjoying a quiet morning coffee, this outdoor oasis is built for making memories. Completely turn-key and move-in ready, this exquisite property is waiting for you to call it home. (id:41589)

Virtual Tour

Open House

This property has open houses!

August
30
Sunday
Starts at:

1:00 pm

Ends at:

3:00 pm

Property Details

MLS® Number W13653618
Property Type Single Family
Community Name Fletcher's Creek Village
Equipment Type Water Heater
Parking Space Total 6
Rental Equipment Type Water Heater

Building

Bathroom Total 4
Bedrooms Above Ground 3
Bedrooms Below Ground 1
Bedrooms Total 4
Amenities Fireplace(s)
Appliances Central Vacuum, Dishwasher, Dryer, Garage Door Opener Remote(s), Stove, Washer, Refrigerator
Basement Development Finished
Basement Features Walk Out
Basement Type N/a (finished)
Construction Style Attachment Detached
Cooling Type Central Air Conditioning
Exterior Finish Brick
Fireplace Present Yes
Fireplace Total 1
Foundation Type Poured Concrete
Half Bath Total 1
Heating Fuel Natural Gas
Heating Type Forced Air
Stories Total 2
Size Interior 2,000 - 2,500 Sqft
Type House
Utility Water Municipal Water

Parking

Garage

Land

Acreage No
Sewer Sanitary Sewer
Size Depth 115 Ft ,6 In
Size Frontage 26 Ft ,1 In
Size Irregular 26.1 X 115.5 Ft
Size Total Text 26.1 X 115.5 Ft
  • Aerial

https://www.realtor.ca/real-estate/30131959/20-hayloft-court-brampton-fletchers-creek-village-fletchers-creek-village

Alan Caslin
Broker

(905) 359-3919

Revel Realty Inc., Brokerage
8685 Lundy's Lane, Unit 1
Niagara Falls, Ontario L2H 1H5

(905) 357-1700
(905) 357-1705
www.revelrealty.ca/

Powered by: REALTOR.ca
This REALTOR.ca listing content is owned and licensed by REALTOR® members of The Canadian Real Estate Association

The trademarks REALTOR®, REALTORS®, and the REALTOR® logo are controlled by The Canadian Real Estate Association (CREA) and identify real estate professionals who are members of CREA. The trademarks MLS®, Multiple Listing Service® and the associated logos are owned by The Canadian Real Estate Association (CREA) and identify the quality of services provided by real estate professionals who are members of CREA. The trademark DDF® is owned by The Canadian Real Estate Association (CREA) and identifies CREA's Data Distribution Facility (DDF®)


August 25 2026 12:52:40

Niagara Association of REALTORS®

Revel Realty Inc., Brokerage

RealtyPress WordPress CREA DDF® Plugin

RE/MAX Garden City Realty Inc., Brokerage - Each Office Independently Owned and Operated - Design By Center Stage Creative
  • Welcome
  • About Me
  • Listings
  • Featured
  • Sold
  • Videos
  • Links
  • Contact
JORDAN CLARK