JORDAN CLARKJORDAN CLARKJORDAN CLARKJORDAN CLARK
  • Welcome
  • About Me
  • Listings
  • Featured
  • Sold
  • Videos
  • Links
  • Contact
  • « Go back

5204 King Street Lincoln, Ontario L0R 1B2
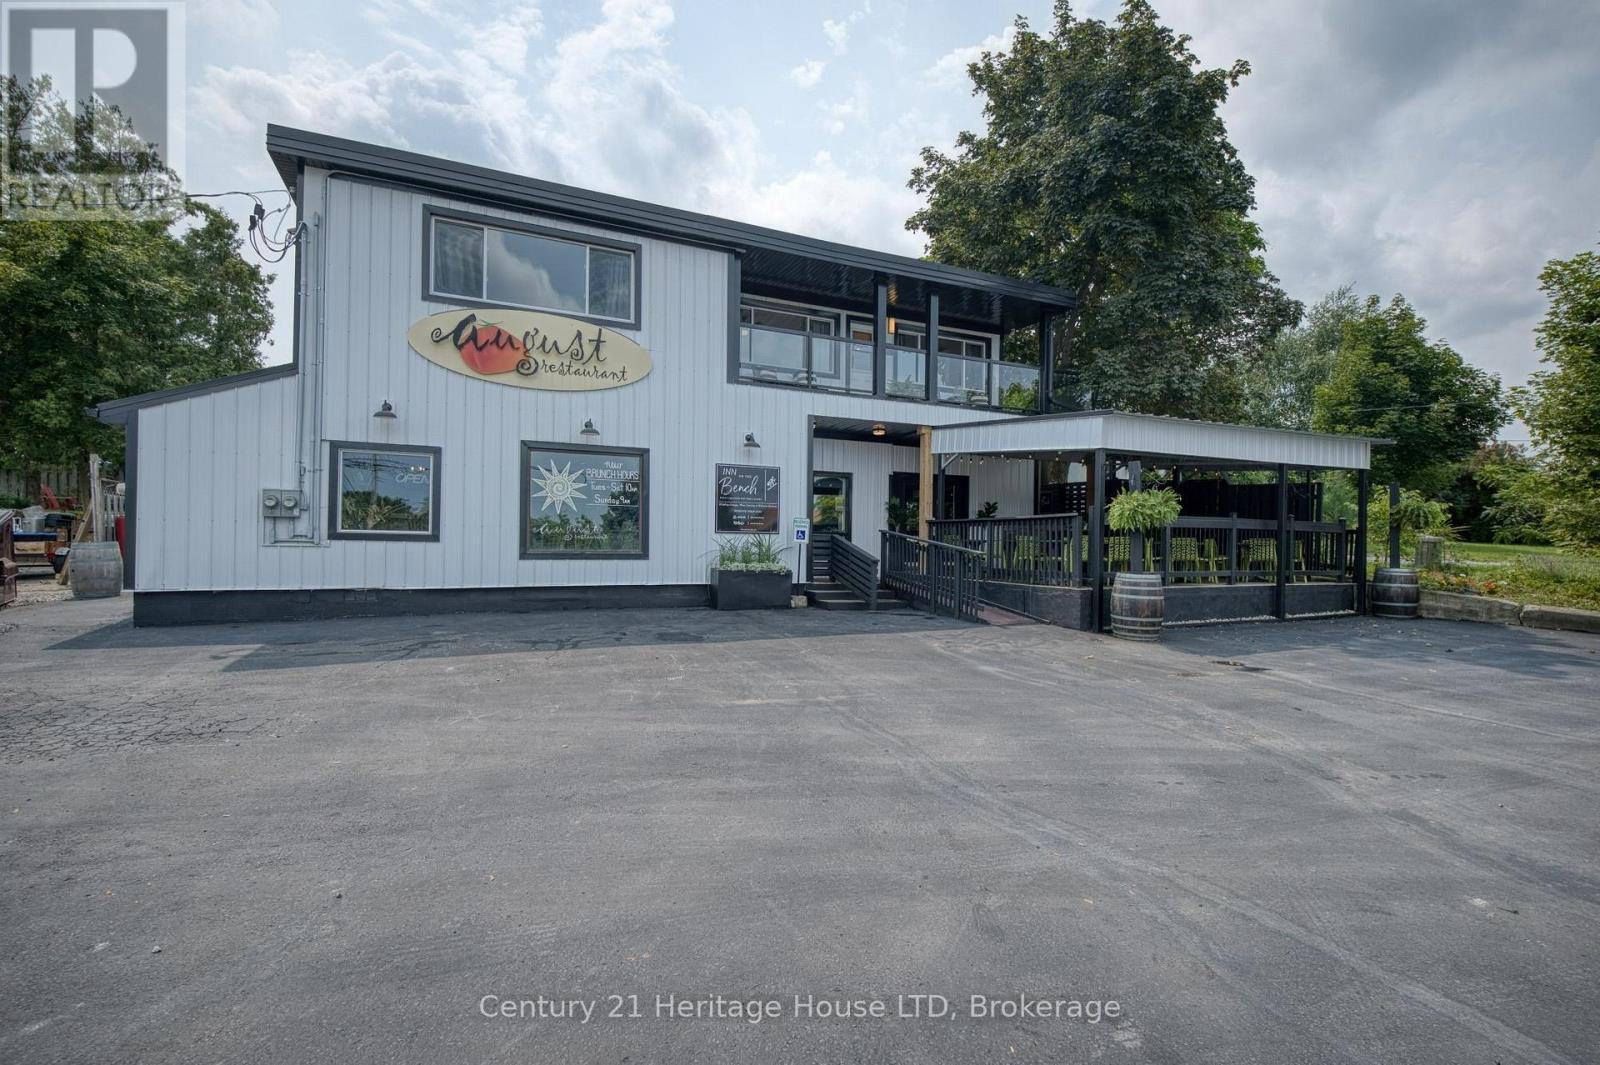
  • 5204 King Street, Lincoln, Ontario  L0R 1B2 - Photo 1 - X13641548
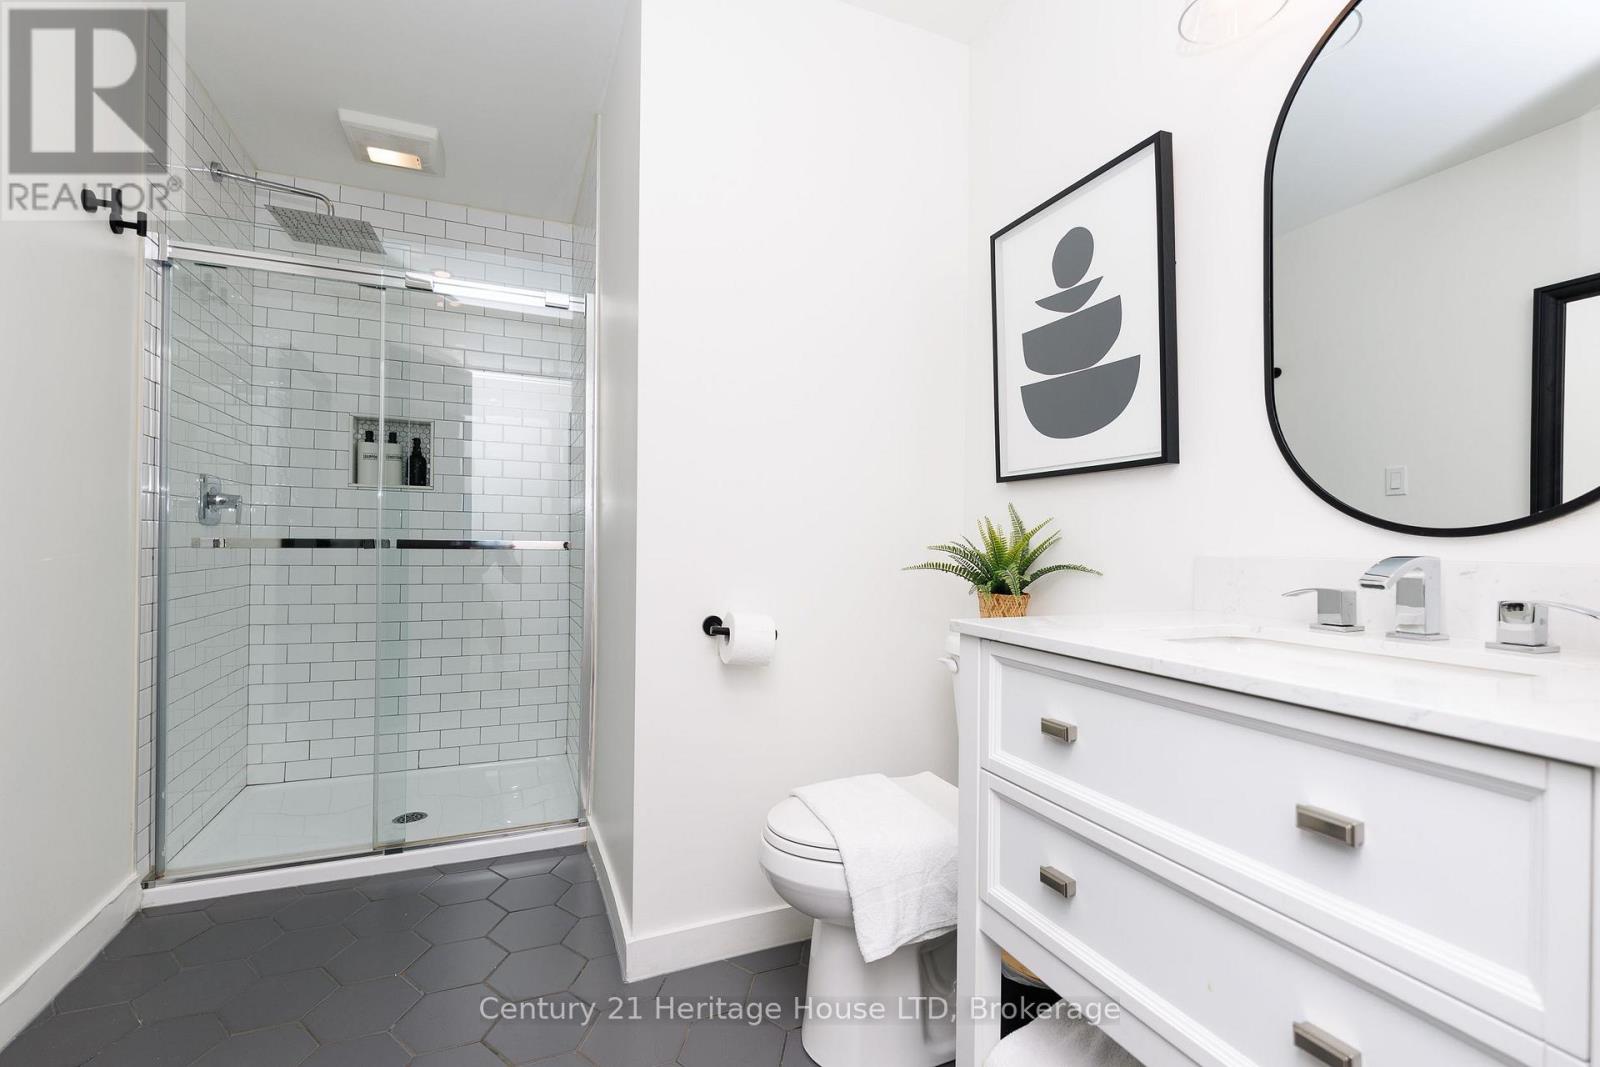
  • 5204 King Street, Lincoln, Ontario  L0R 1B2 - Photo 2 - X13641548
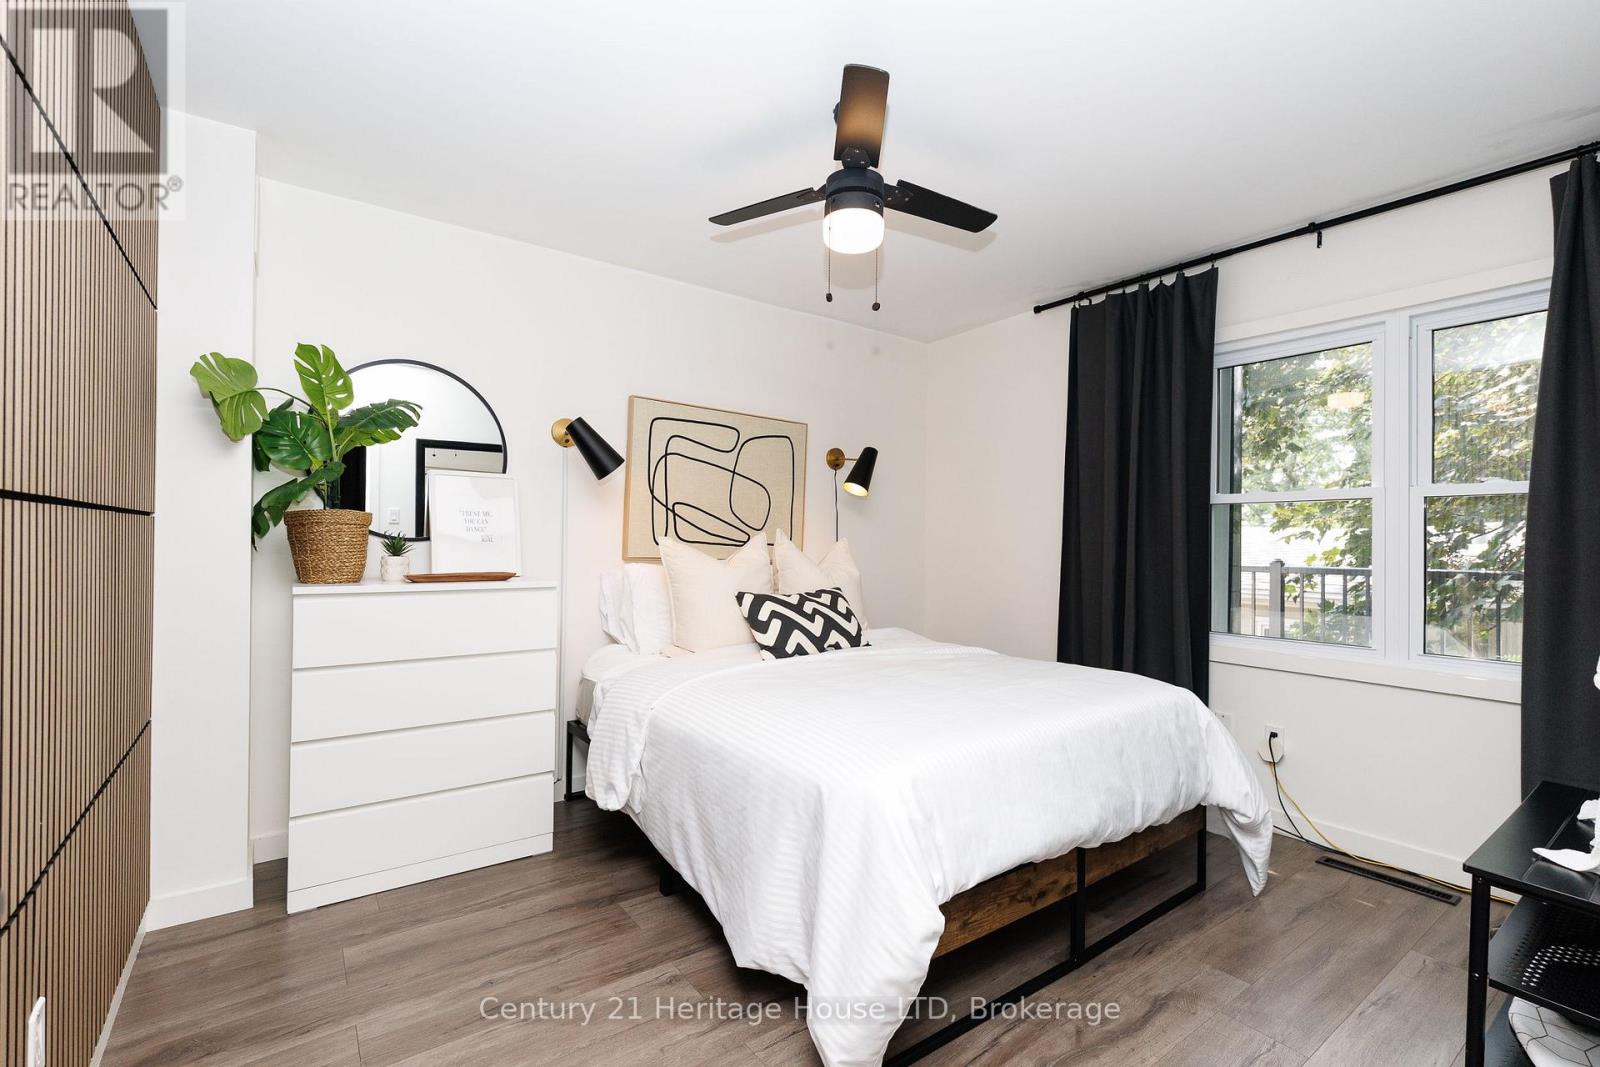
  • 5204 King Street, Lincoln, Ontario  L0R 1B2 - Photo 3 - X13641548
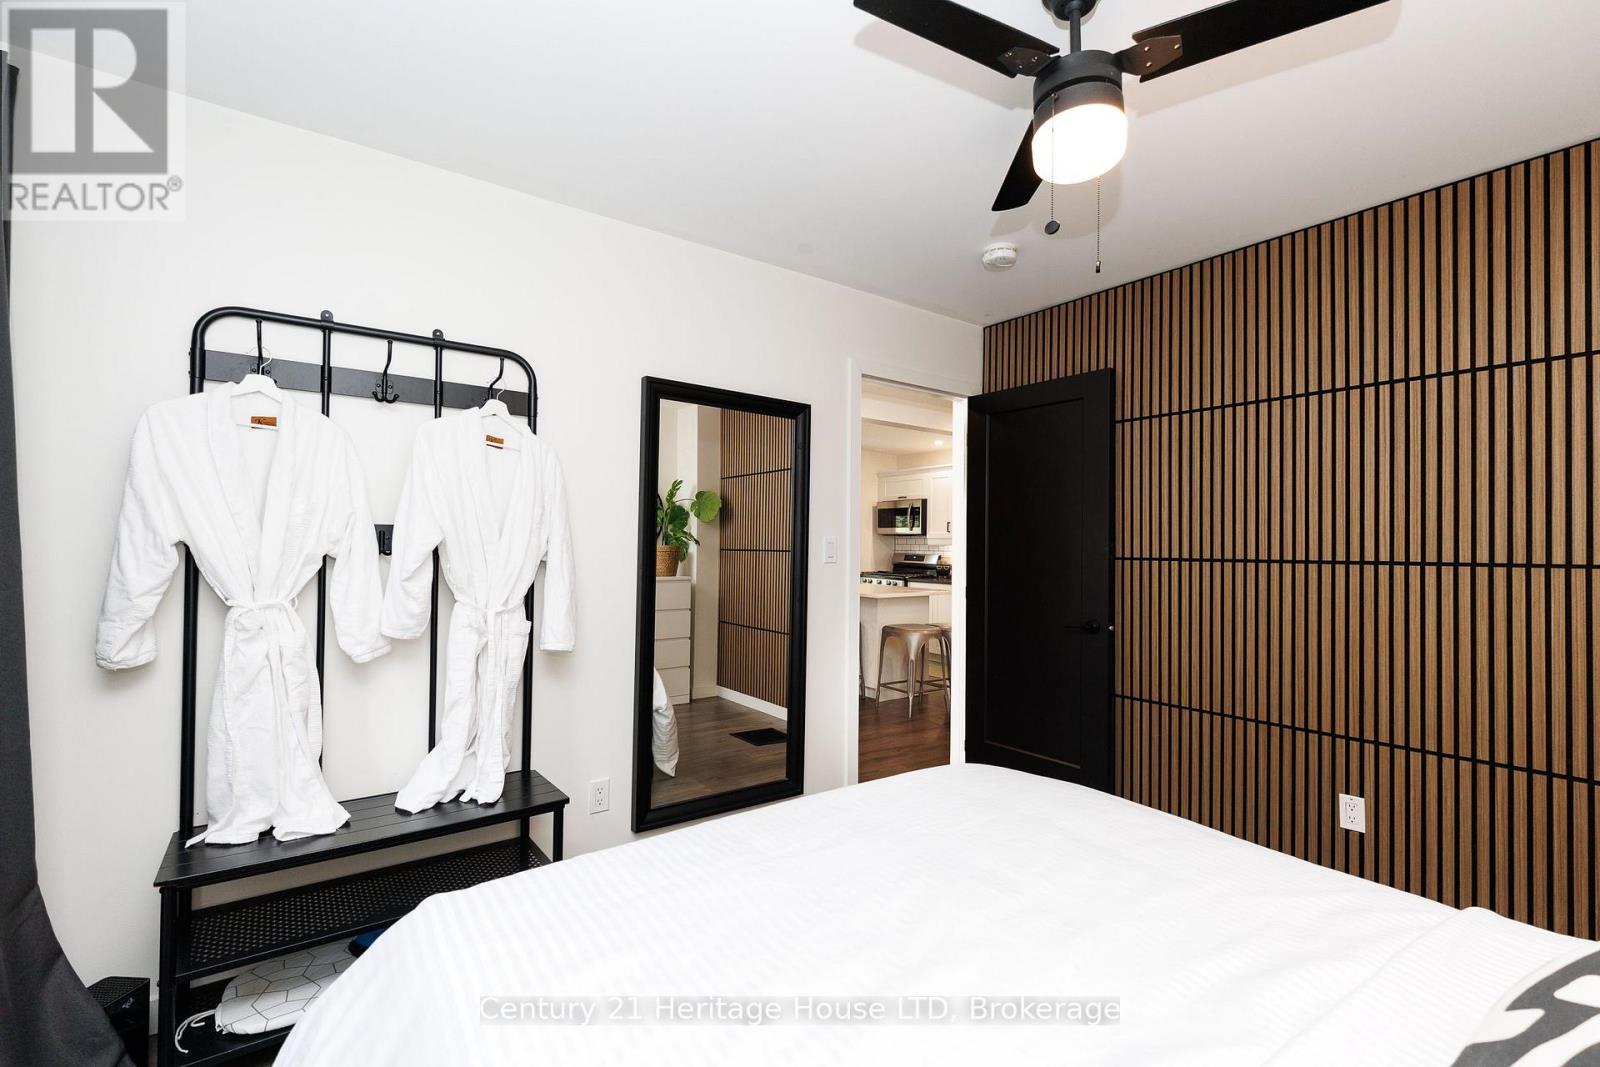
  • 5204 King Street, Lincoln, Ontario  L0R 1B2 - Photo 4 - X13641548
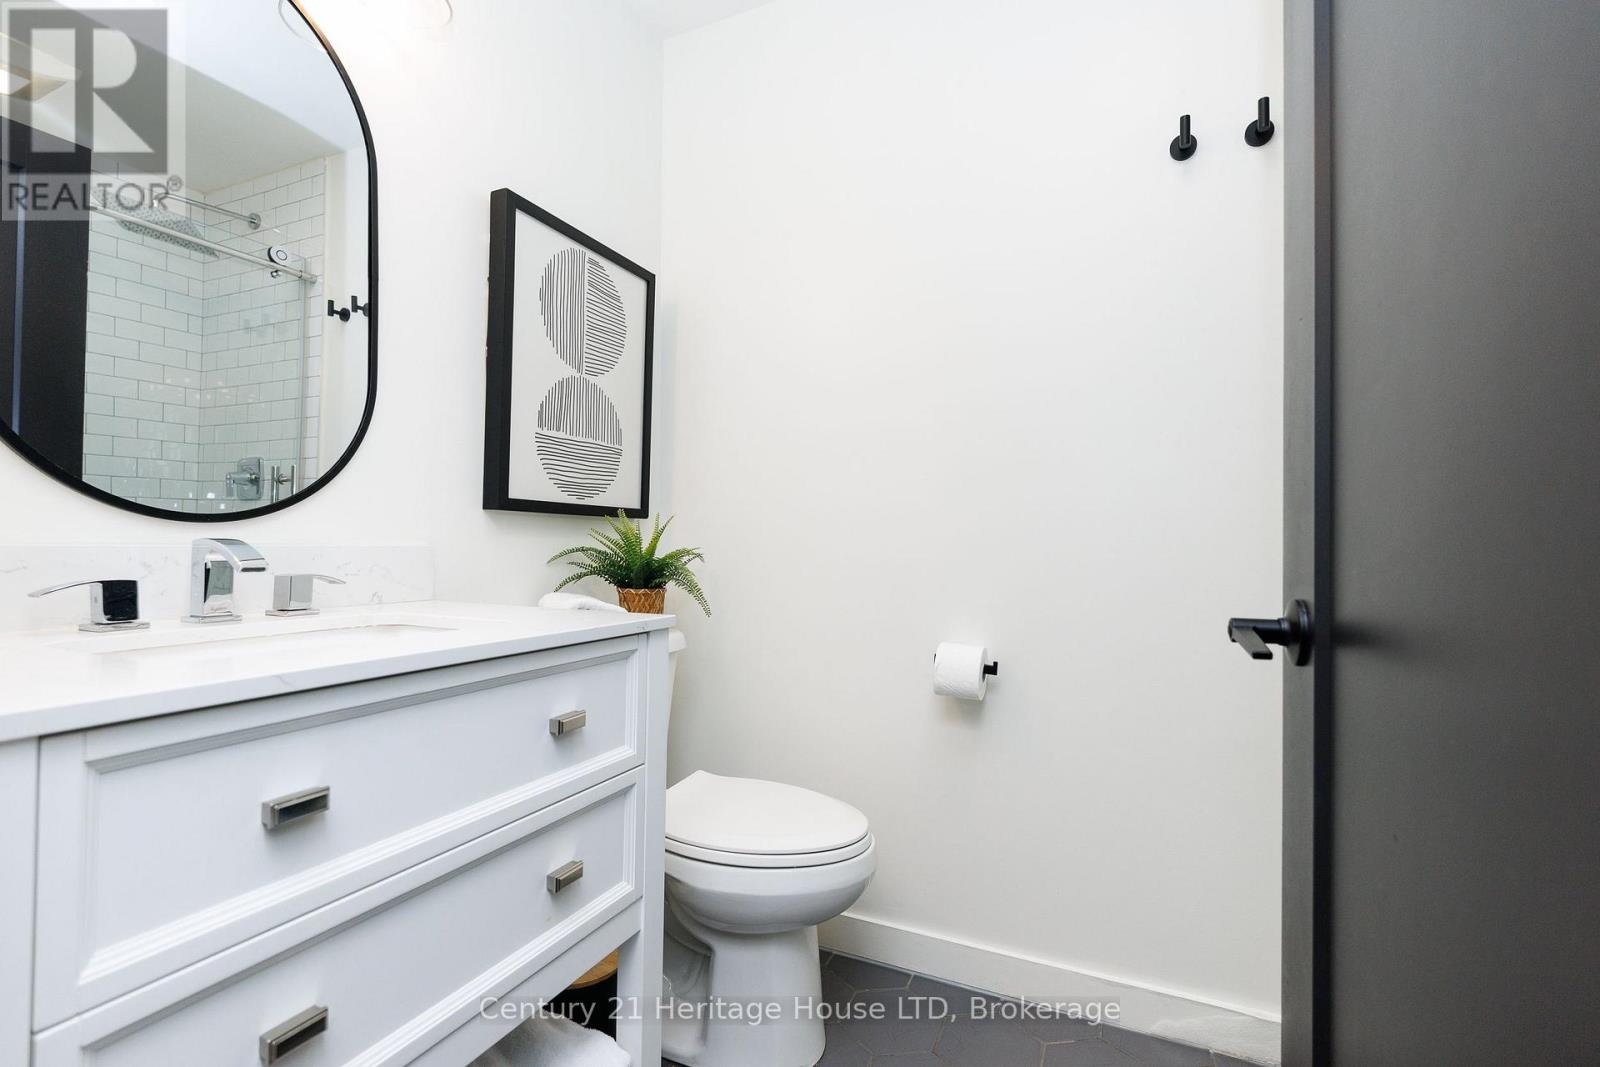
  • 5204 King Street, Lincoln, Ontario  L0R 1B2 - Photo 5 - X13641548
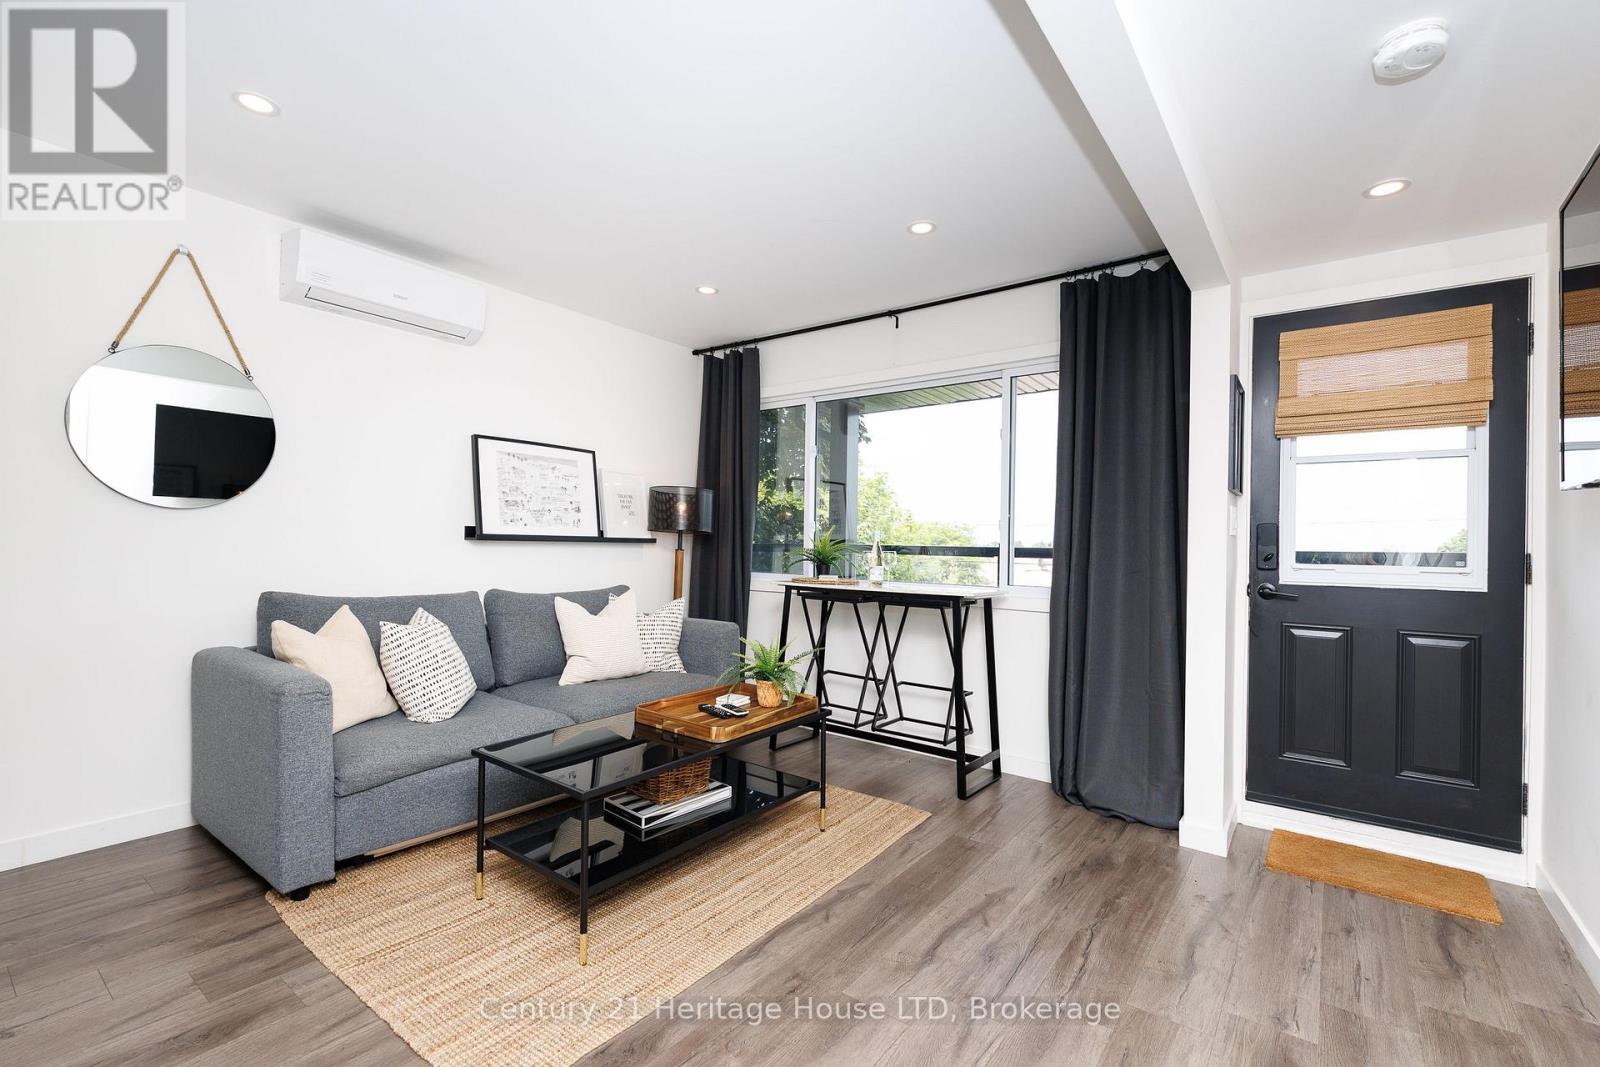
  • 5204 King Street, Lincoln, Ontario  L0R 1B2 - Photo 6 - X13641548
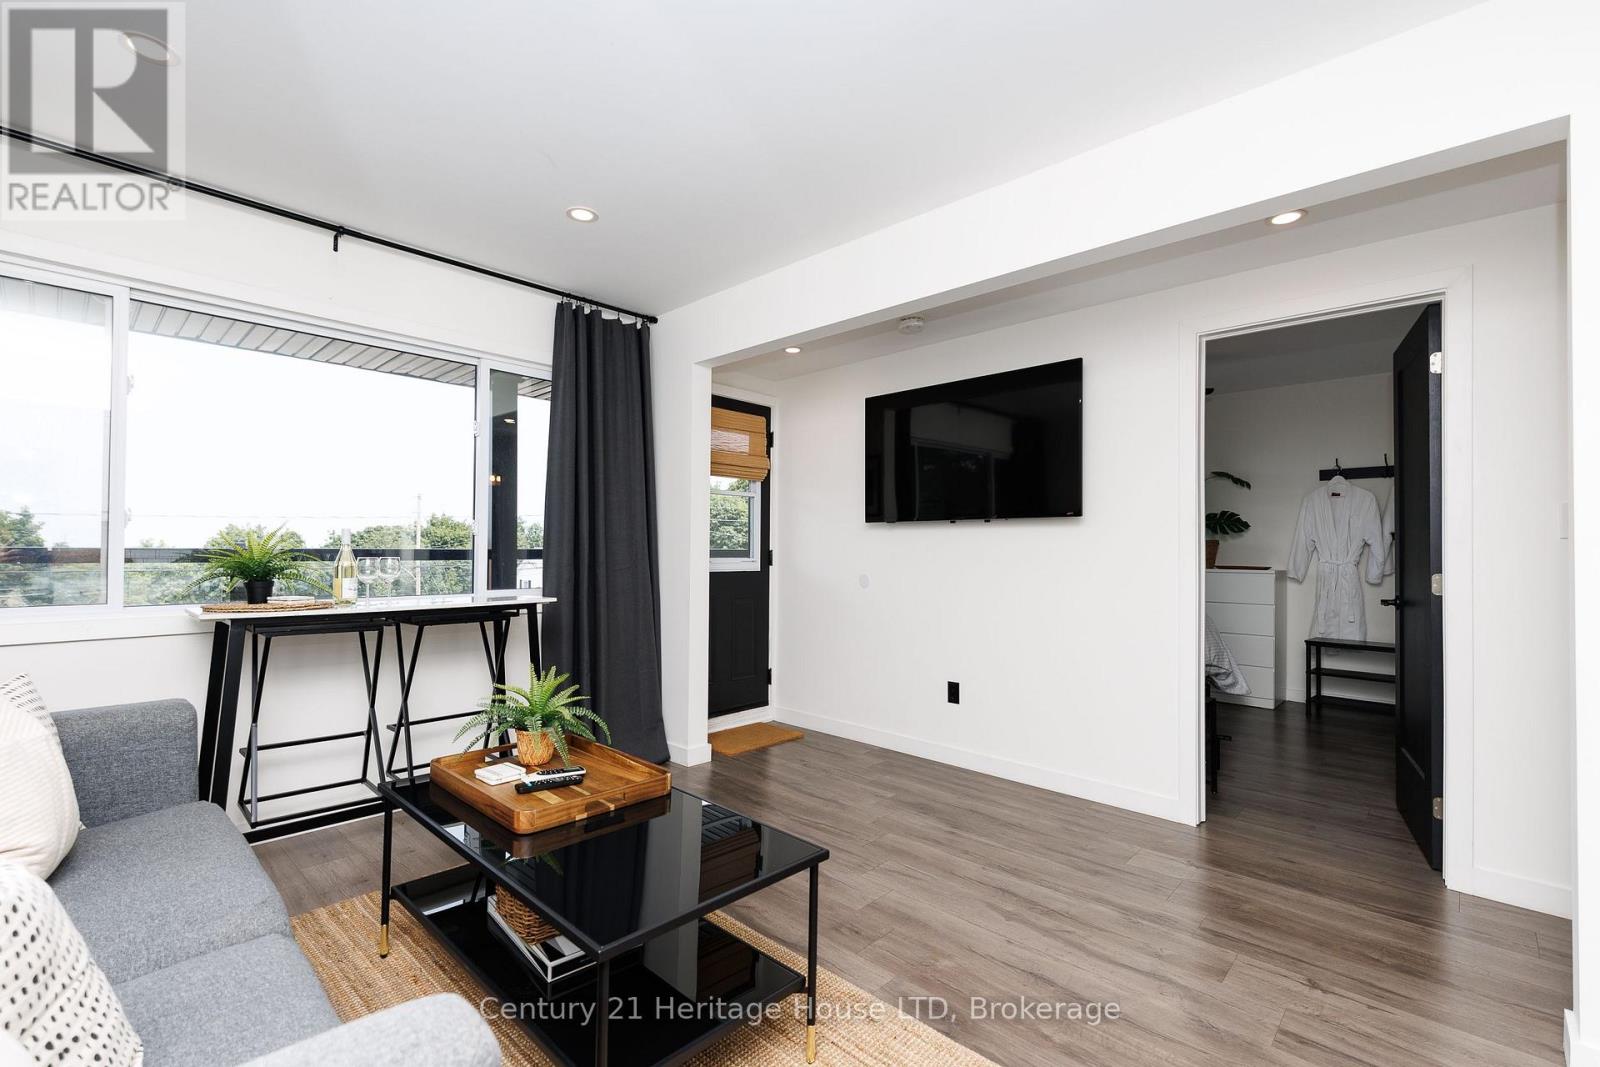
  • 5204 King Street, Lincoln, Ontario  L0R 1B2 - Photo 7 - X13641548
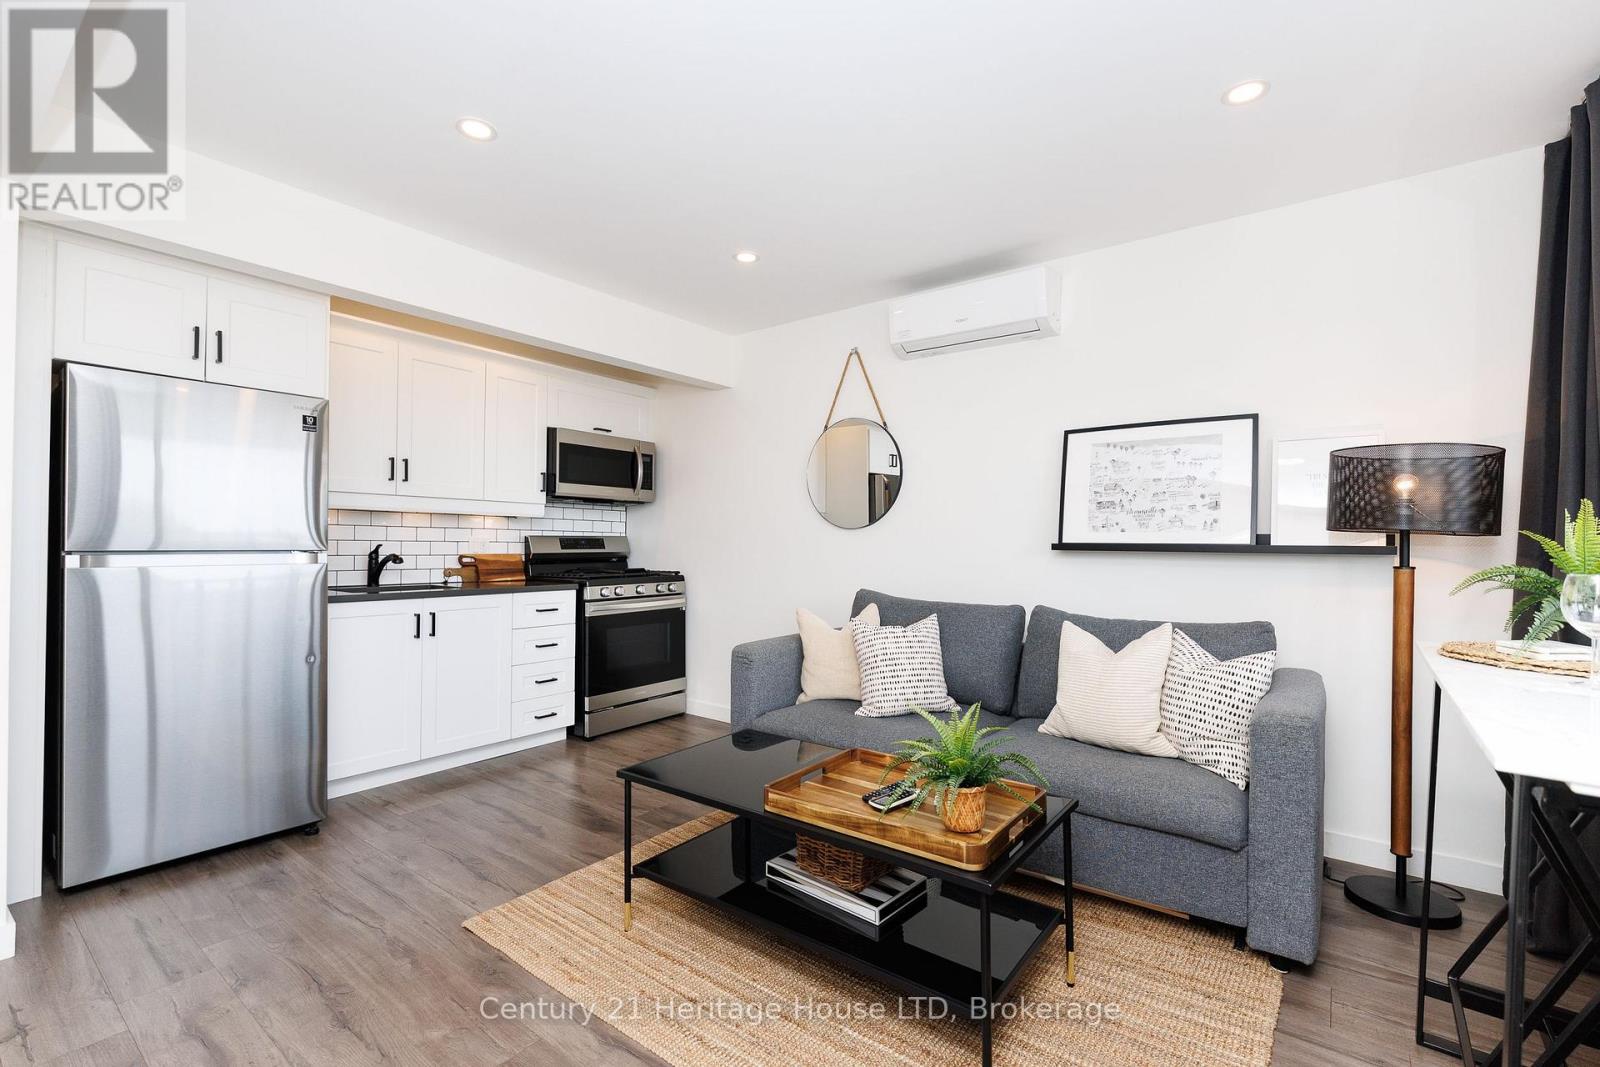
  • 5204 King Street, Lincoln, Ontario  L0R 1B2 - Photo 8 - X13641548
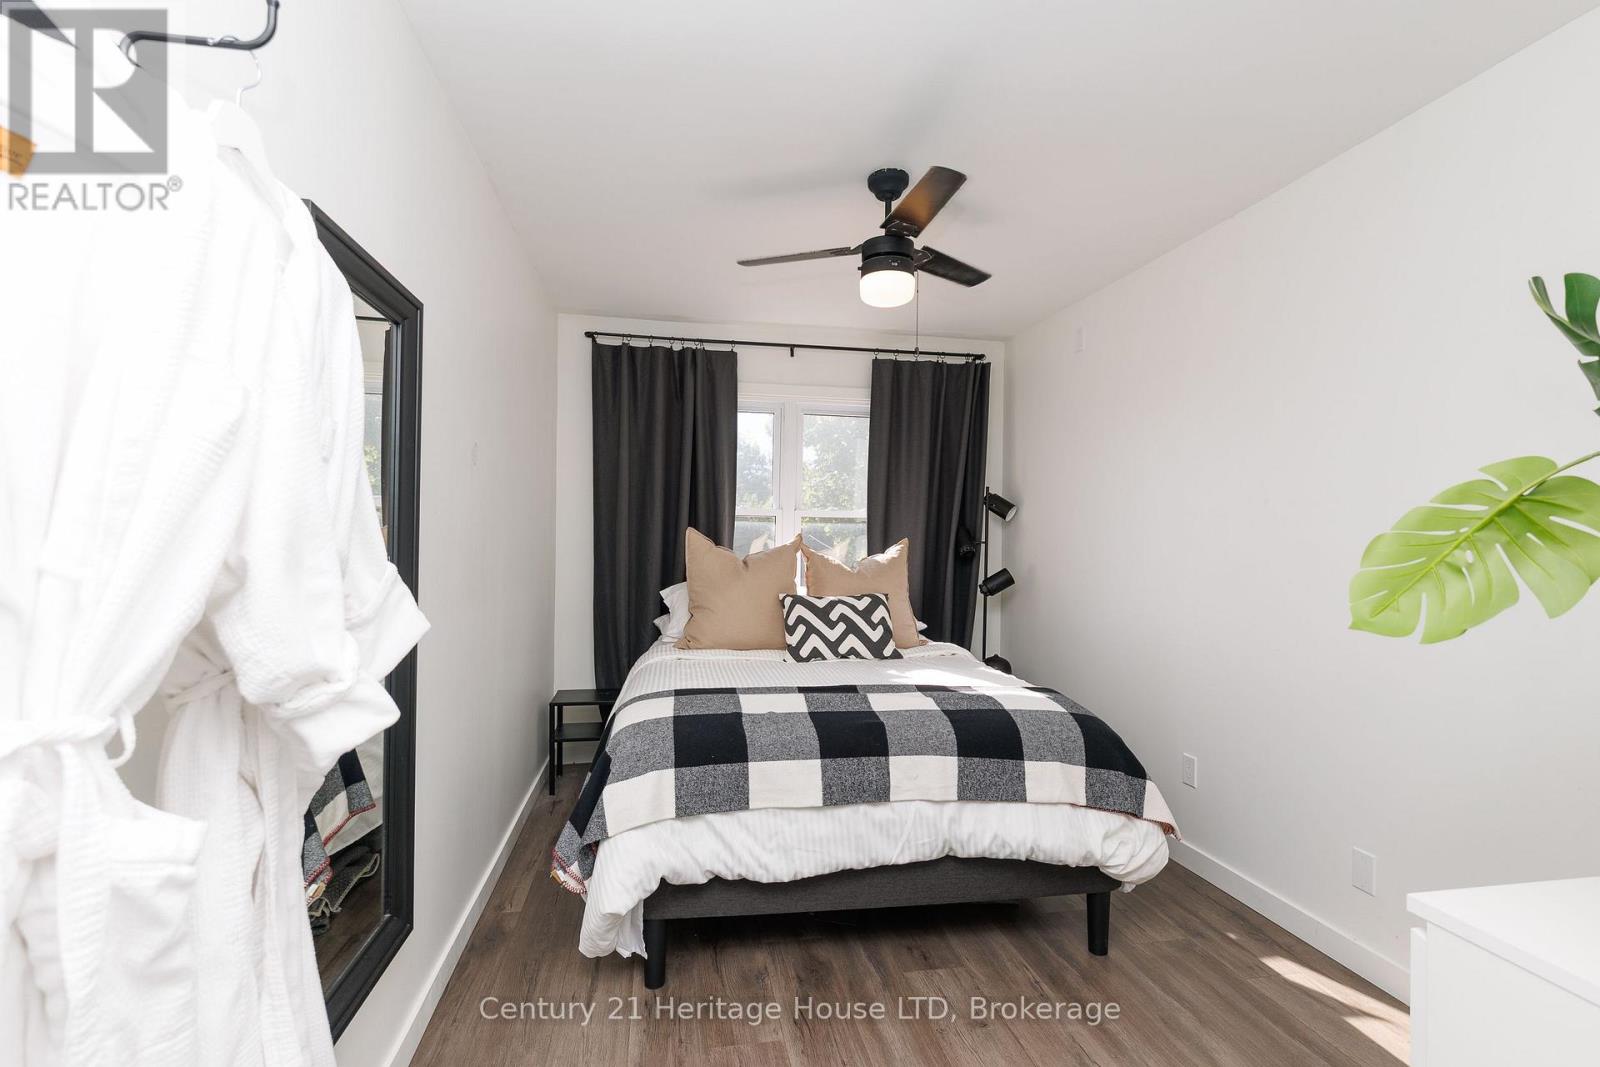
  • 5204 King Street, Lincoln, Ontario  L0R 1B2 - Photo 9 - X13641548
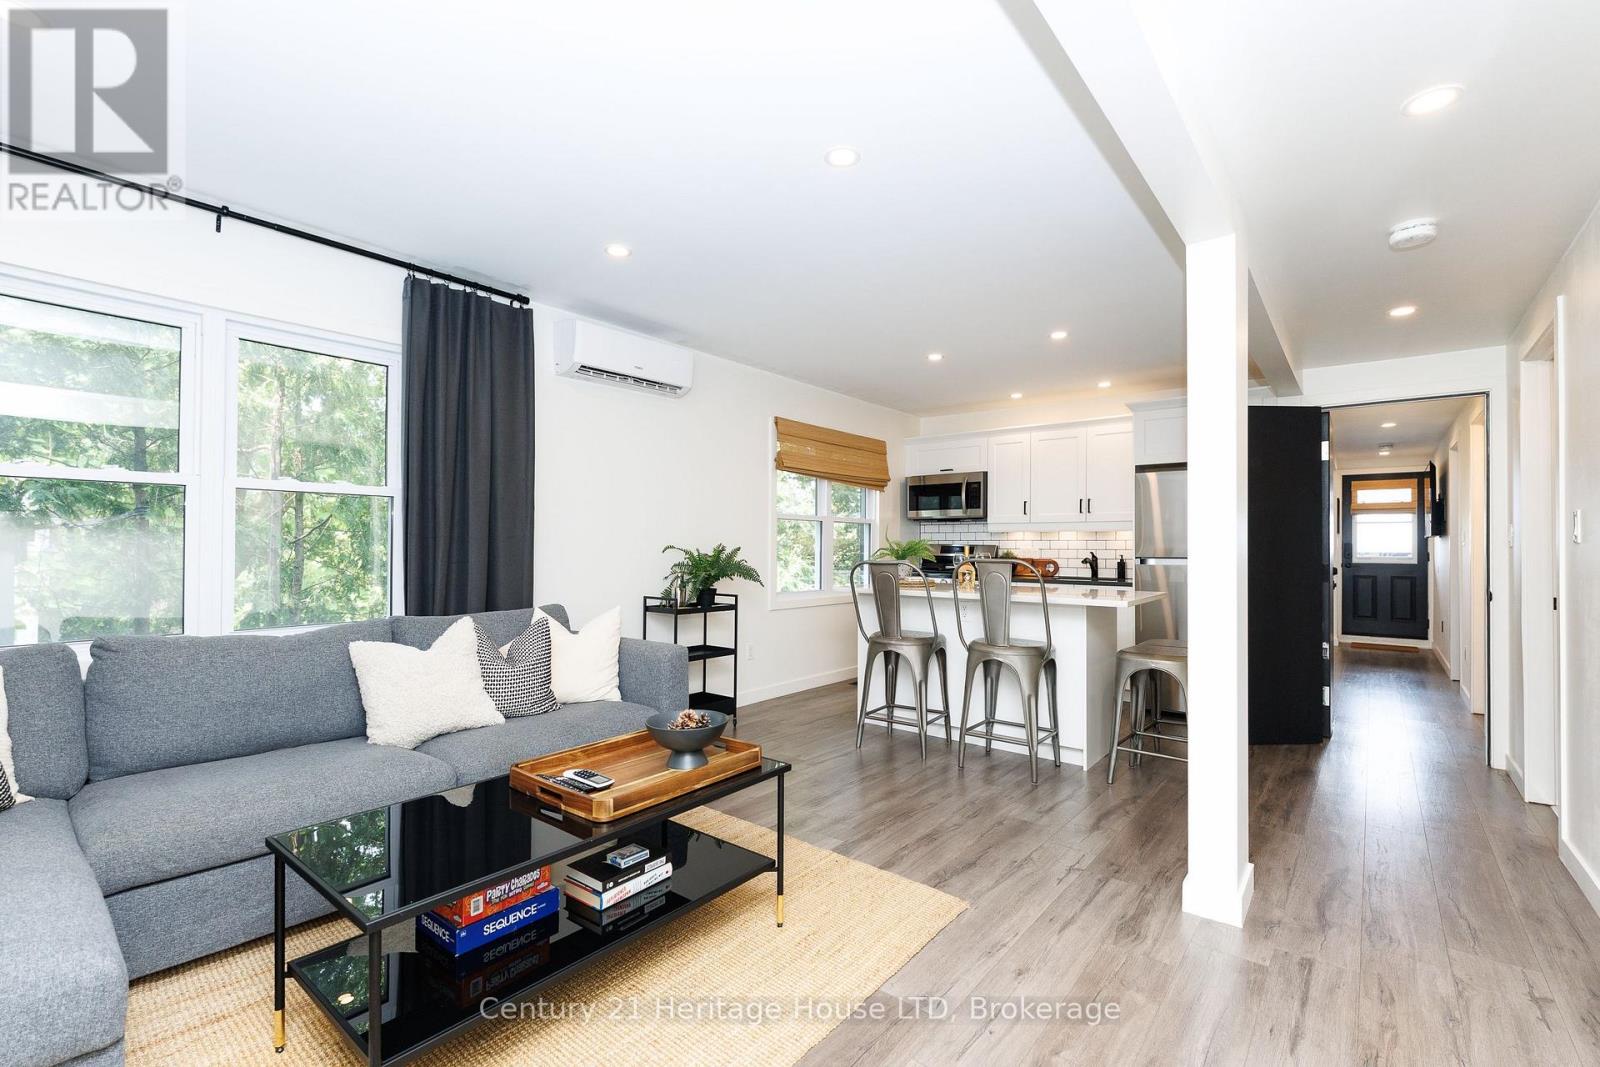
  • 5204 King Street, Lincoln, Ontario  L0R 1B2 - Photo 10 - X13641548
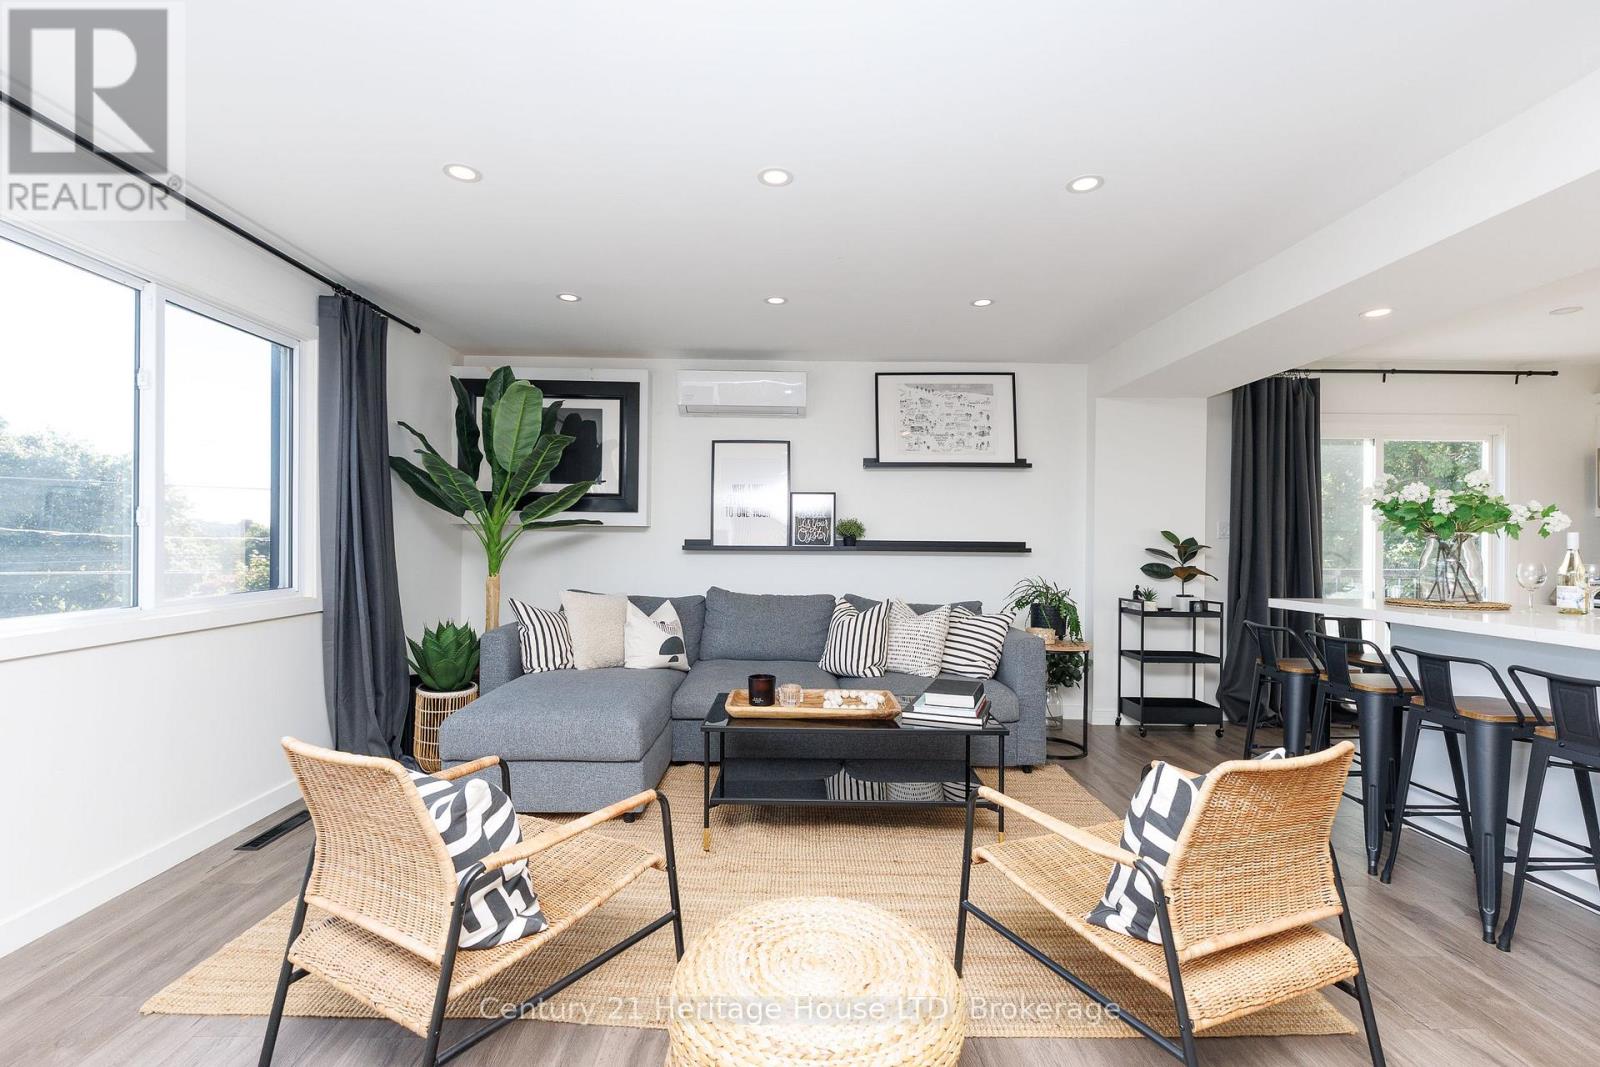
  • 5204 King Street, Lincoln, Ontario  L0R 1B2 - Photo 11 - X13641548
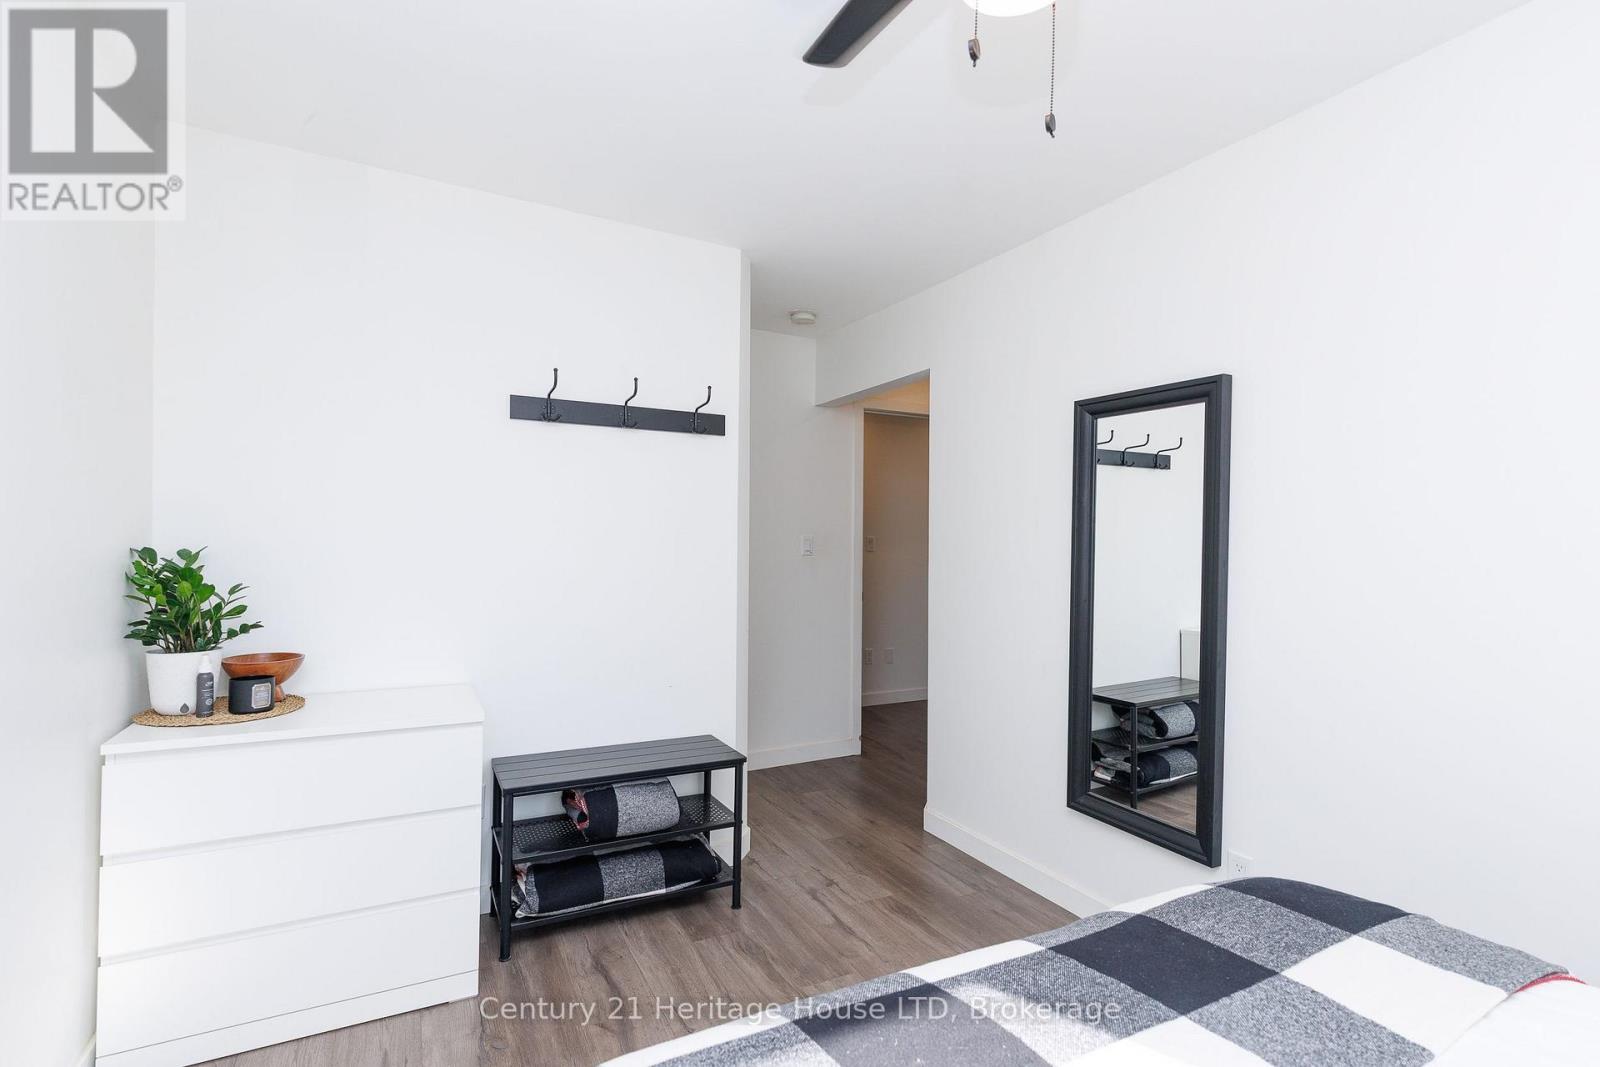
  • 5204 King Street, Lincoln, Ontario  L0R 1B2 - Photo 12 - X13641548
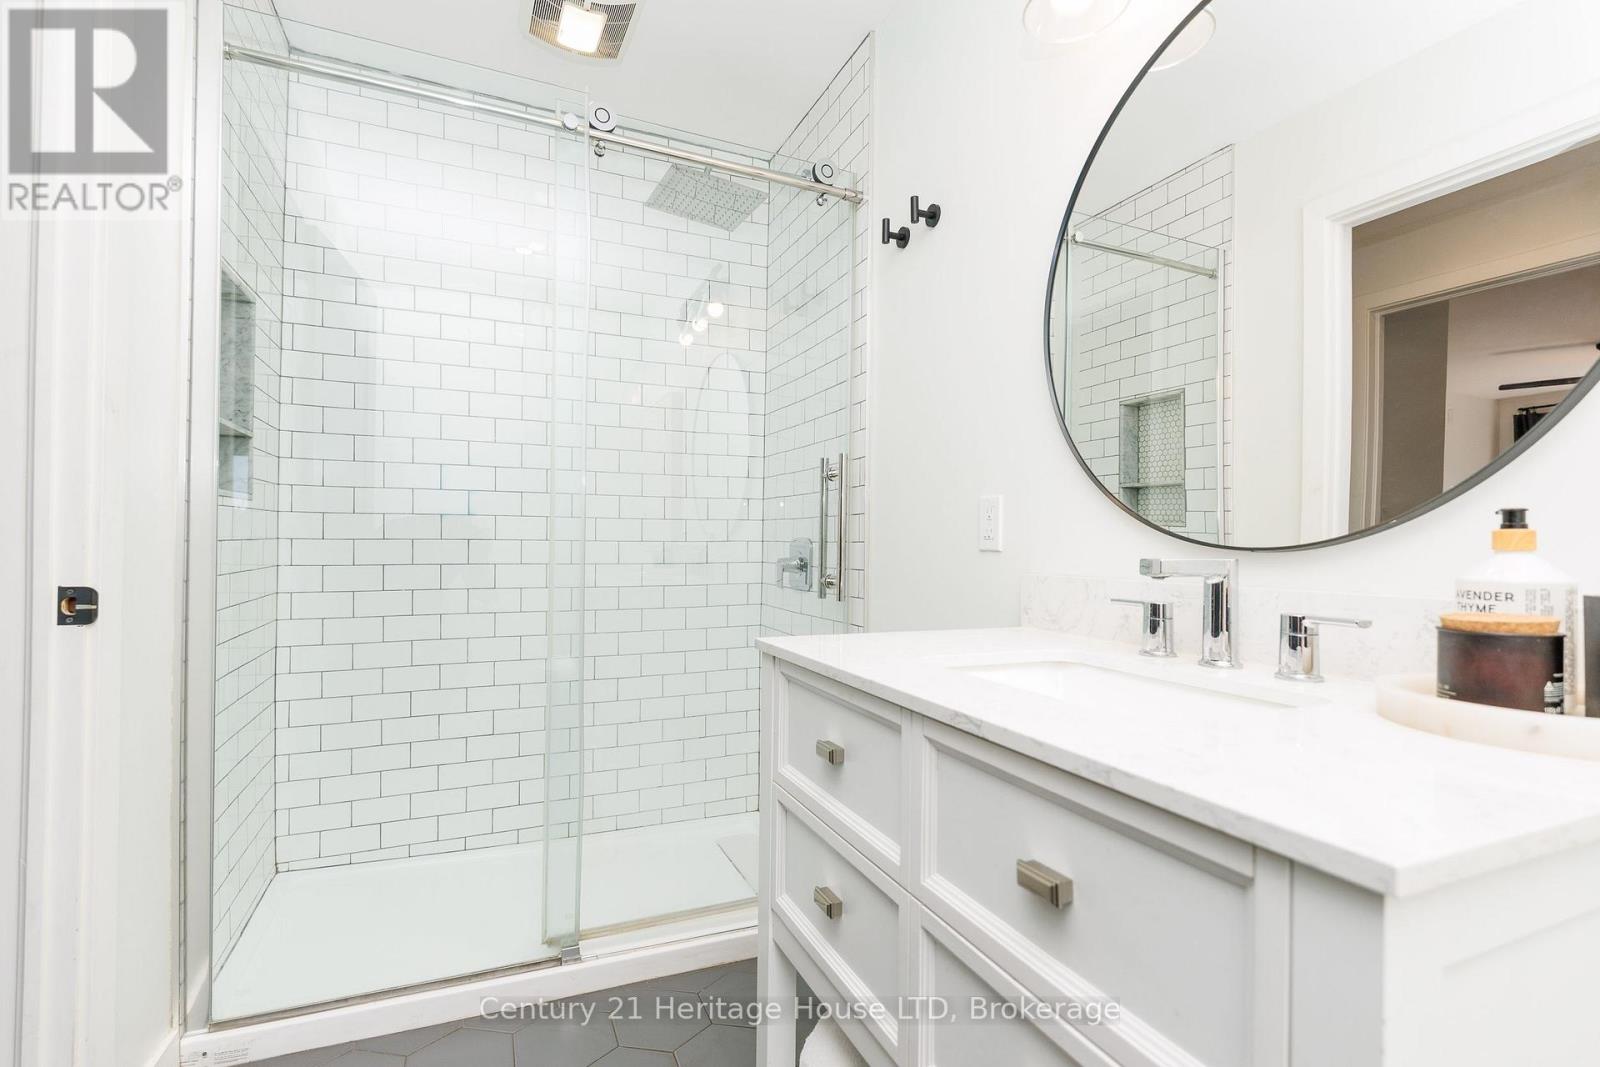
  • 5204 King Street, Lincoln, Ontario  L0R 1B2 - Photo 13 - X13641548
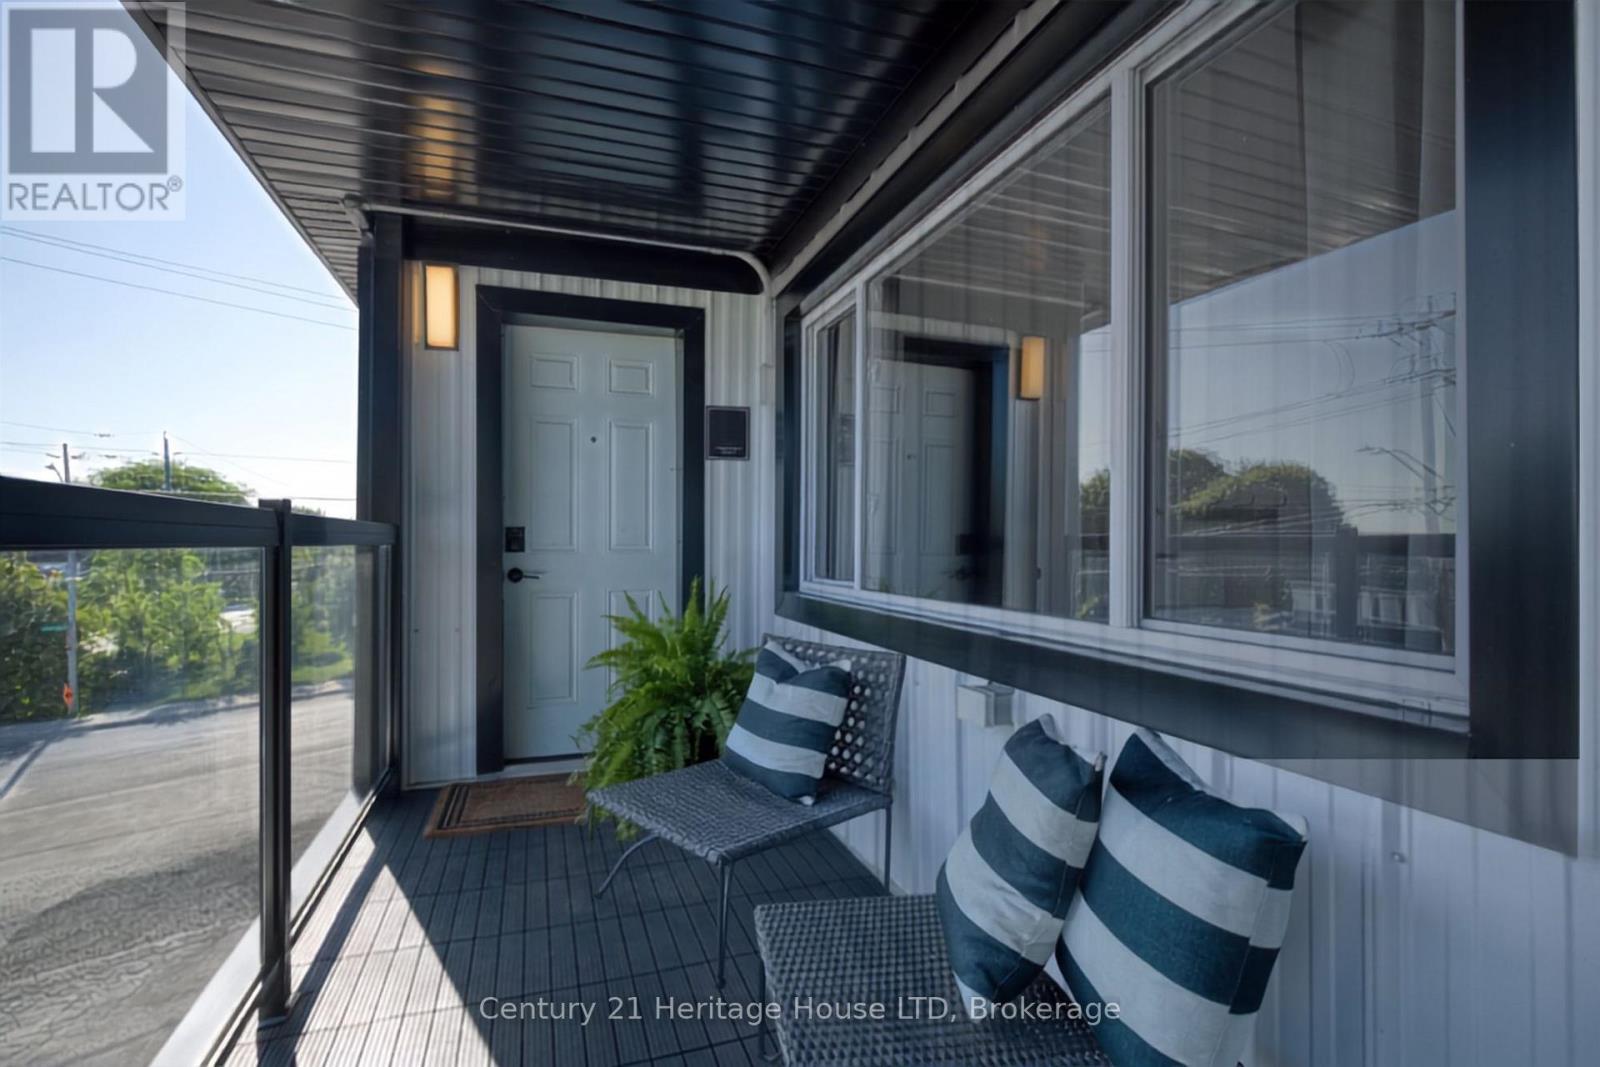
  • 5204 King Street, Lincoln, Ontario  L0R 1B2 - Photo 14 - X13641548
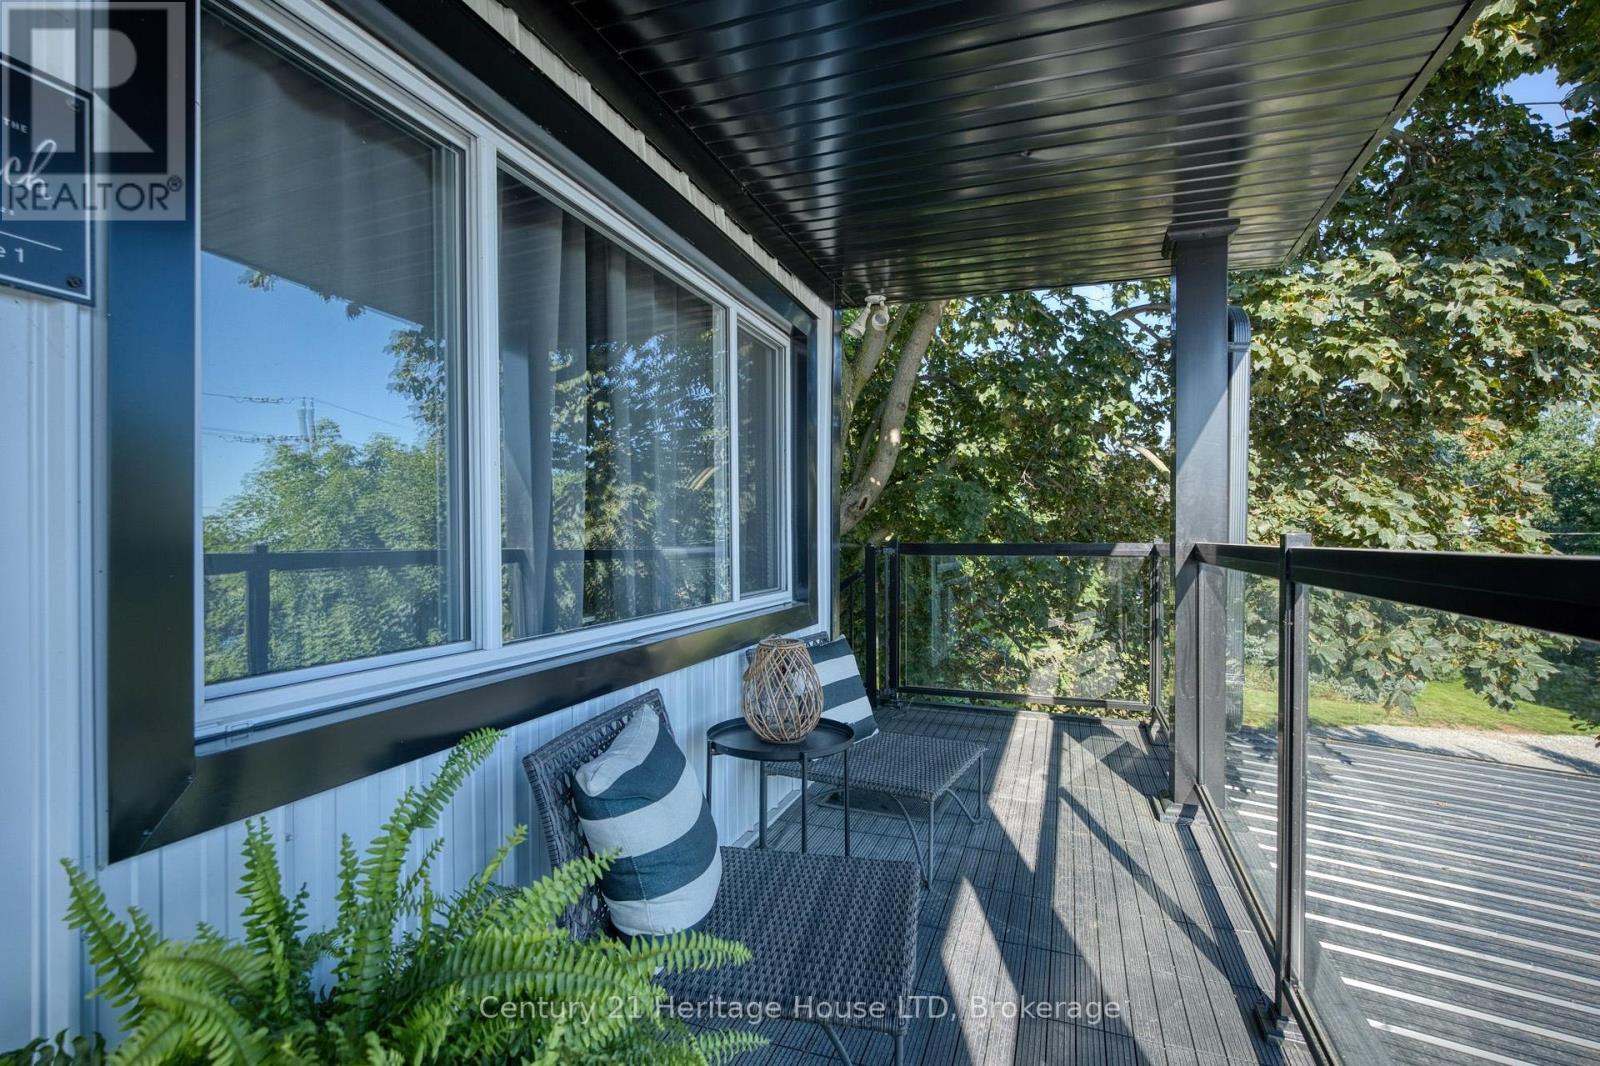
  • 5204 King Street, Lincoln, Ontario  L0R 1B2 - Photo 15 - X13641548
  • 5204 King Street, Lincoln, Ontario  L0R 1B2 - Photo 16 - X13641548
  • 5204 King Street, Lincoln, Ontario  L0R 1B2 - Photo 17 - X13641548
  • 5204 King Street, Lincoln, Ontario  L0R 1B2 - Photo 18 - X13641548
  • 5204 King Street, Lincoln, Ontario  L0R 1B2 - Photo 19 - X13641548
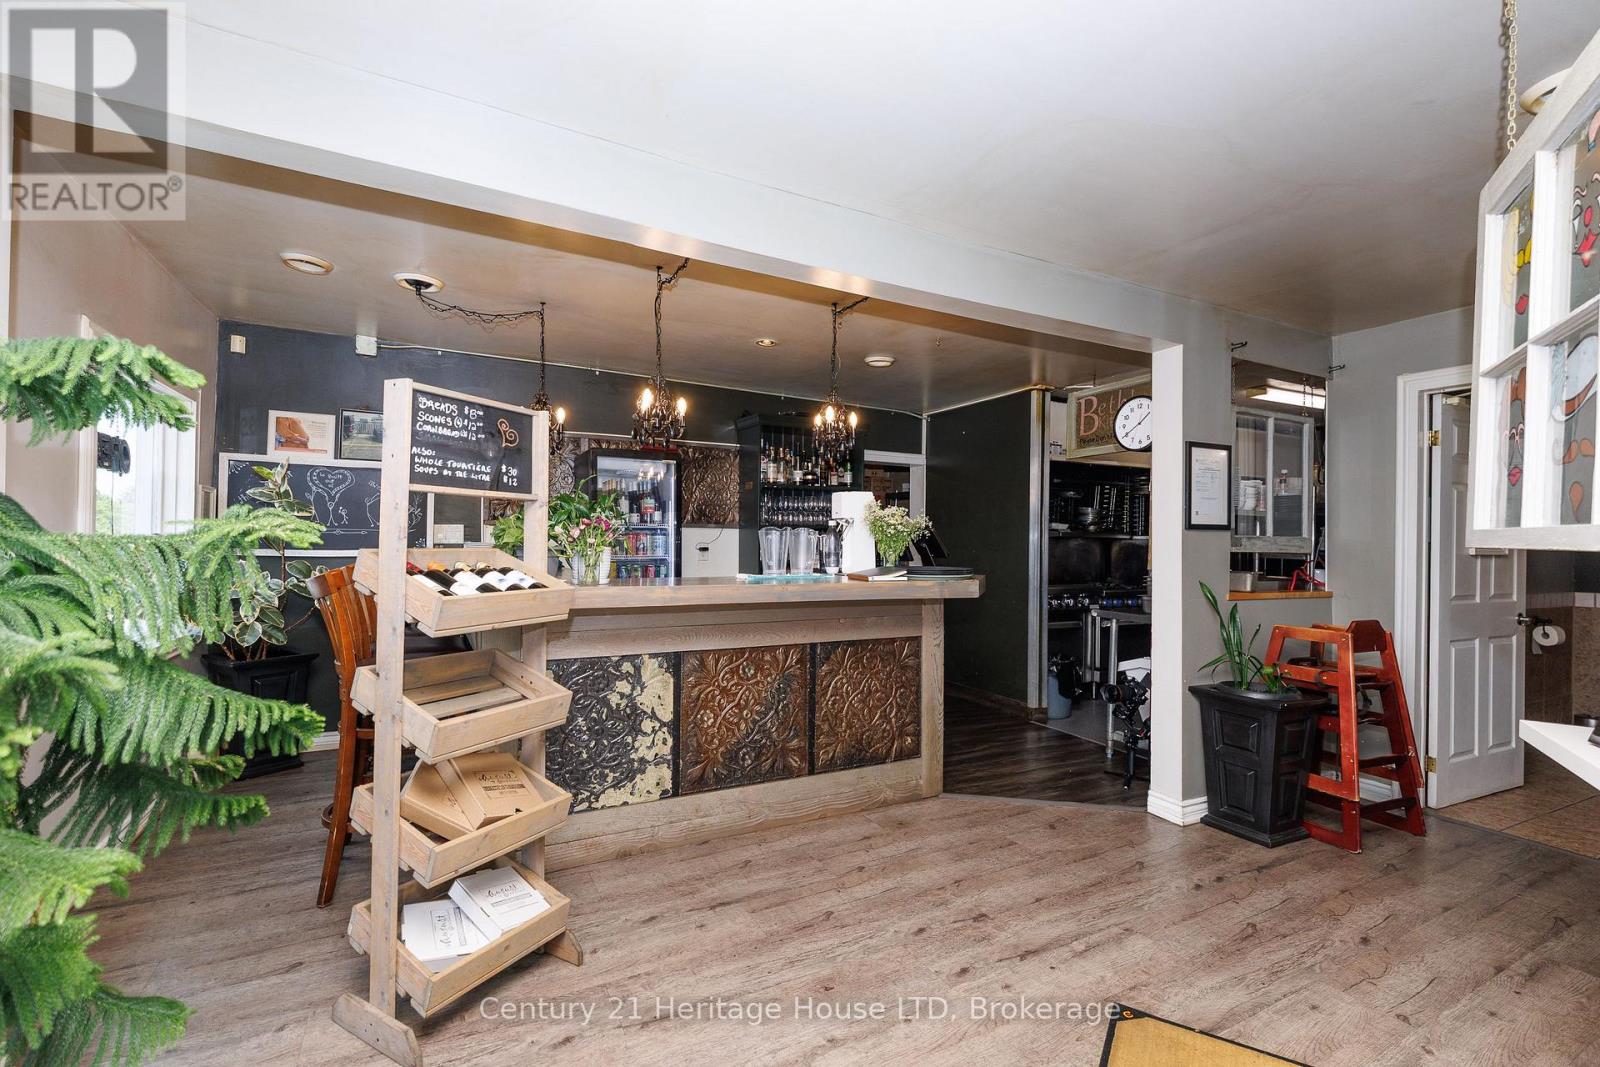
  • 5204 King Street, Lincoln, Ontario  L0R 1B2 - Photo 20 - X13641548
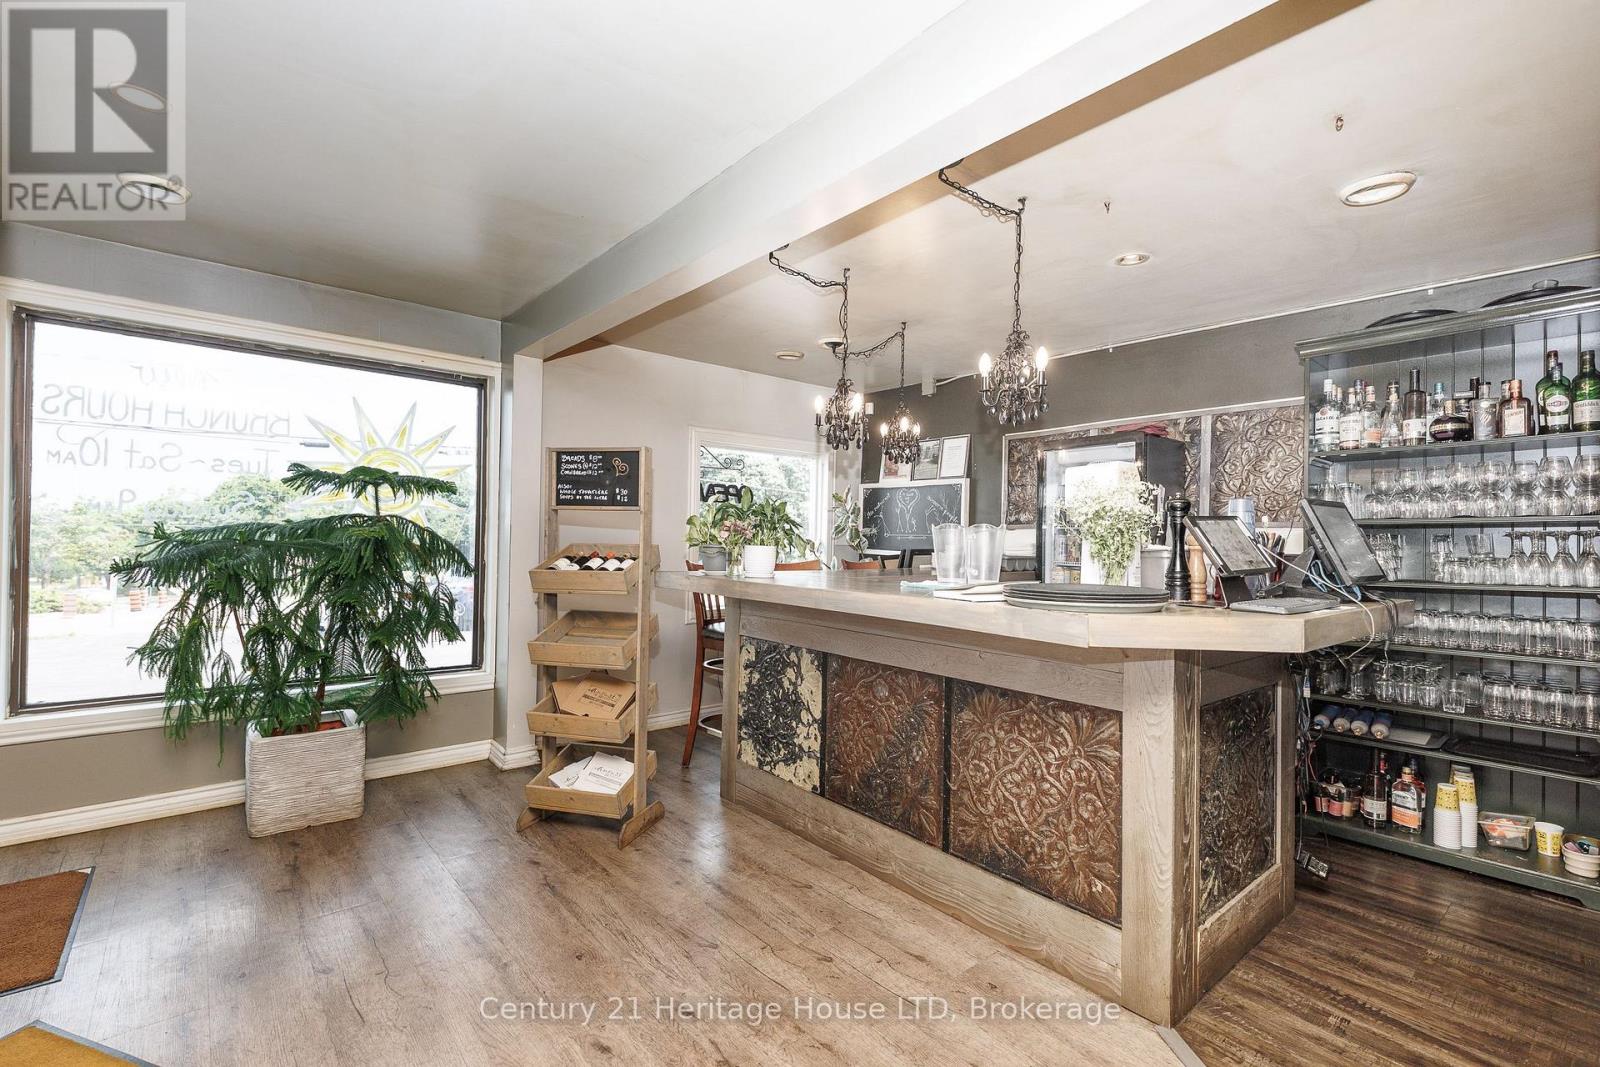
  • 5204 King Street, Lincoln, Ontario  L0R 1B2 - Photo 21 - X13641548
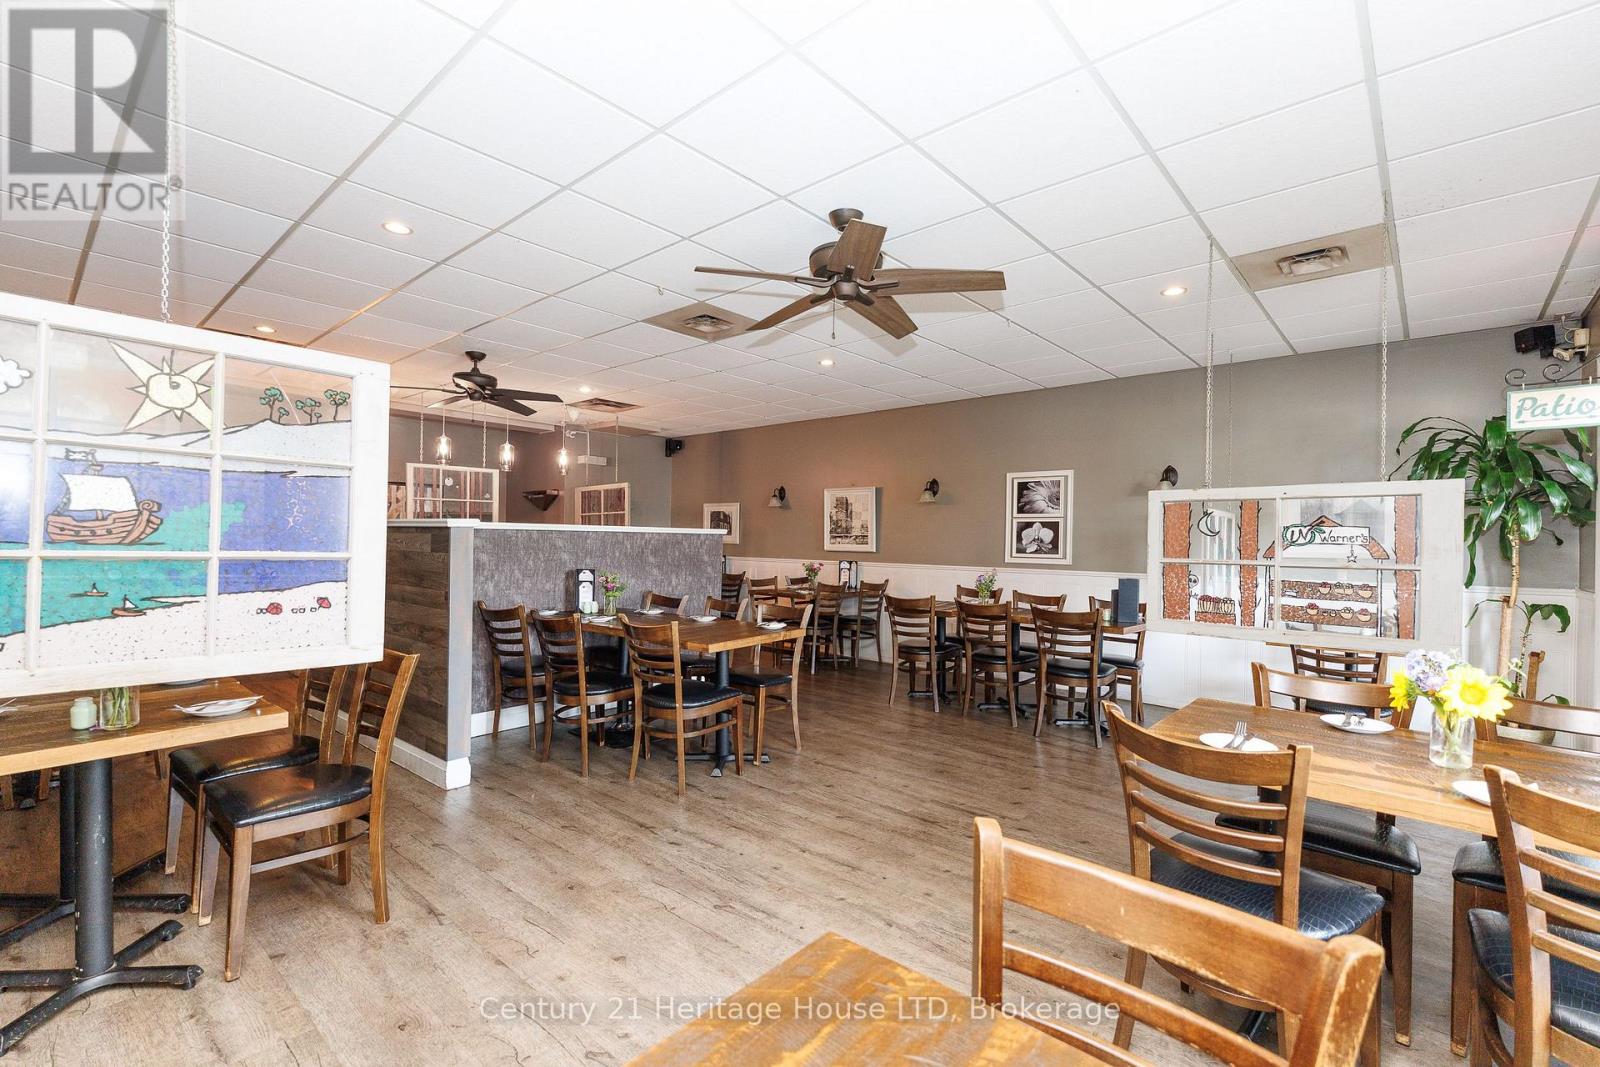
  • 5204 King Street, Lincoln, Ontario  L0R 1B2 - Photo 22 - X13641548
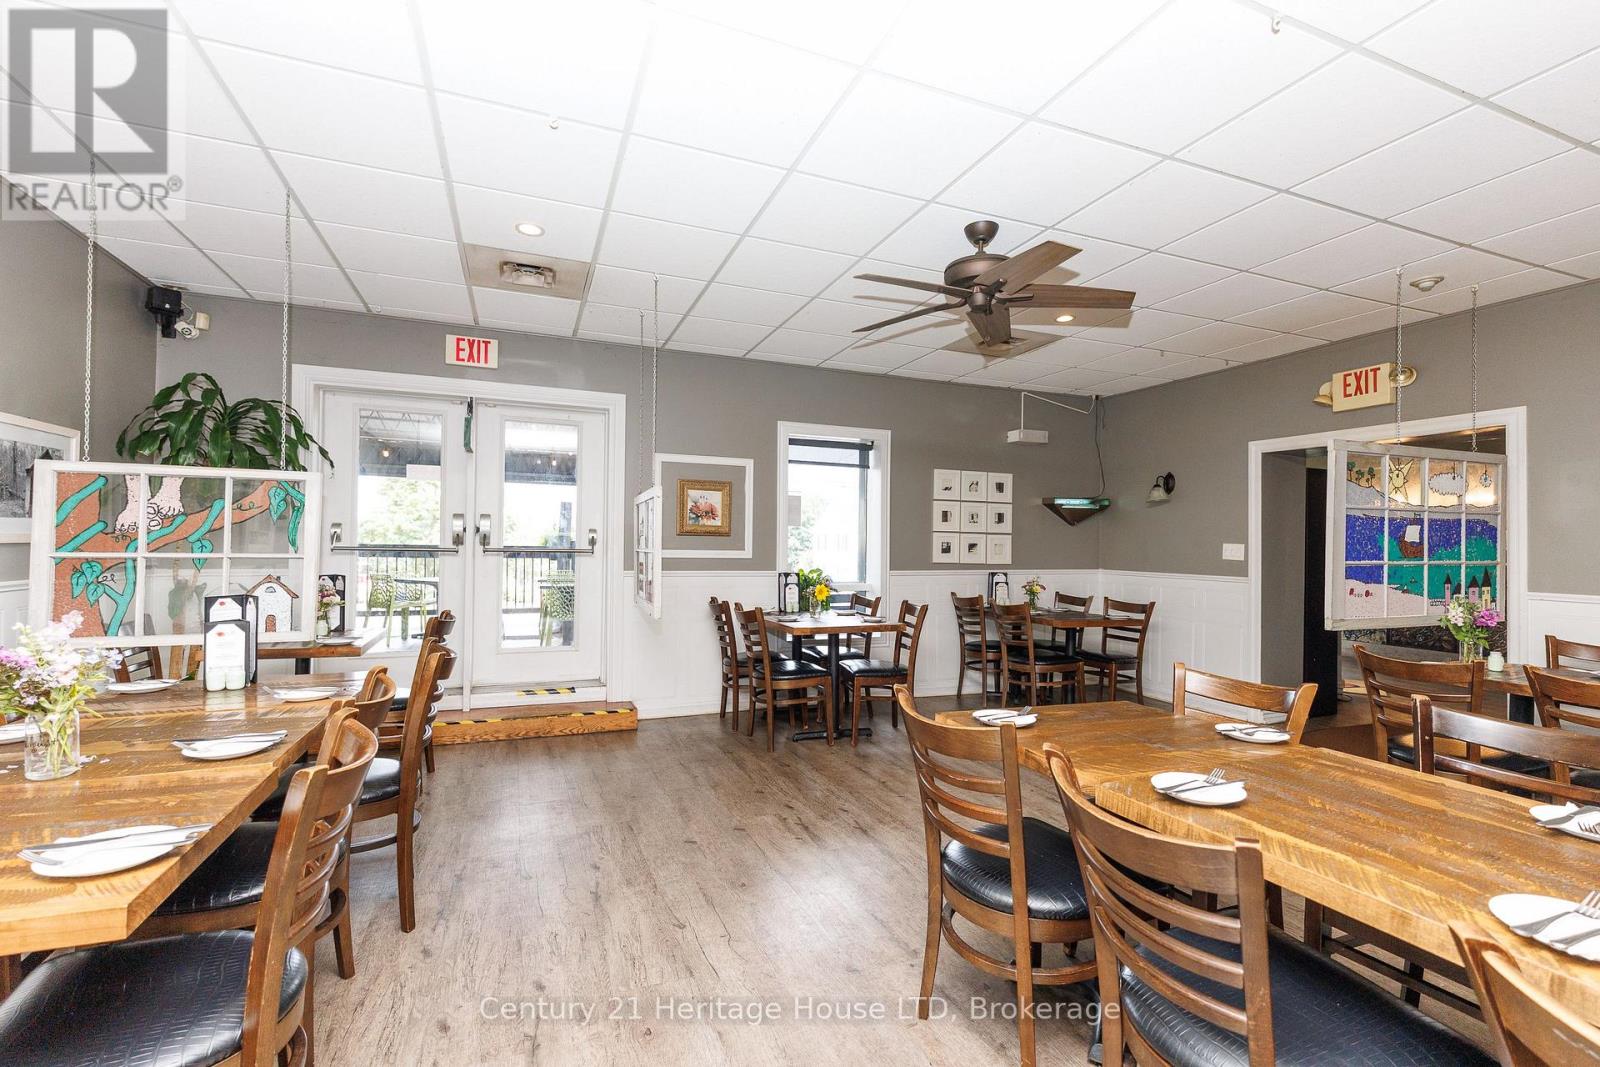
  • 5204 King Street, Lincoln, Ontario  L0R 1B2 - Photo 23 - X13641548
  • 5204 King Street, Lincoln, Ontario  L0R 1B2 - Photo 24 - X13641548
  • 5204 King Street, Lincoln, Ontario  L0R 1B2 - Photo 25 - X13641548
  • 5204 King Street, Lincoln, Ontario  L0R 1B2 - Photo 26 - X13641548
  • 5204 King Street, Lincoln, Ontario  L0R 1B2 - Photo 27 - X13641548
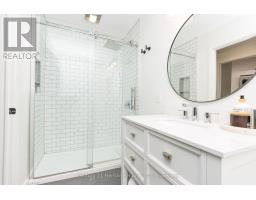
  • 5204 King Street, Lincoln, Ontario  L0R 1B2 - Photo 28 - X13641548
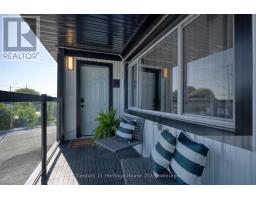
  • 5204 King Street, Lincoln, Ontario  L0R 1B2 - Photo 29 - X13641548
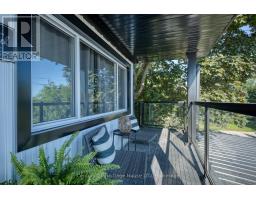
  • 5204 King Street, Lincoln, Ontario  L0R 1B2 - Photo 30 - X13641548
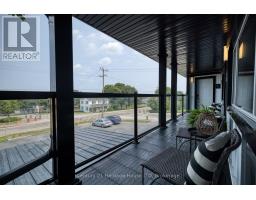
  • 5204 King Street, Lincoln, Ontario  L0R 1B2 - Photo 31 - X13641548
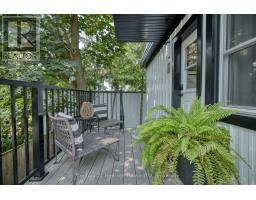
  • 5204 King Street, Lincoln, Ontario  L0R 1B2 - Photo 32 - X13641548
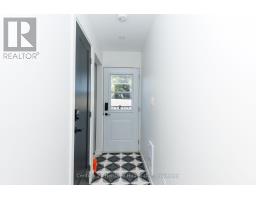
  • 5204 King Street, Lincoln, Ontario  L0R 1B2 - Photo 33 - X13641548
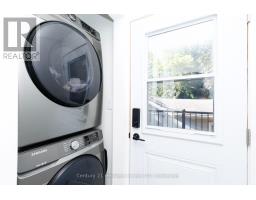
  • 5204 King Street, Lincoln, Ontario  L0R 1B2 - Photo 34 - X13641548
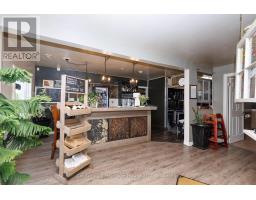
  • 5204 King Street, Lincoln, Ontario  L0R 1B2 - Photo 35 - X13641548
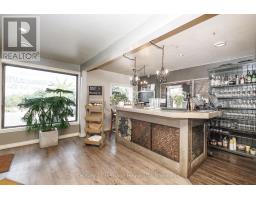
  • 5204 King Street, Lincoln, Ontario  L0R 1B2 - Photo 36 - X13641548
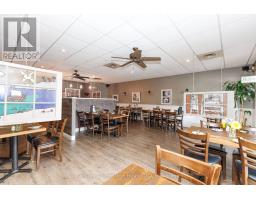
  • 5204 King Street, Lincoln, Ontario  L0R 1B2 - Photo 37 - X13641548
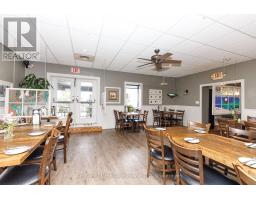
  • 5204 King Street, Lincoln, Ontario  L0R 1B2 - Photo 38 - X13641548
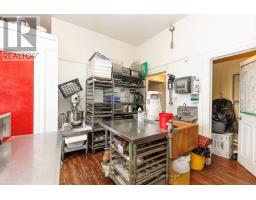
  • 5204 King Street, Lincoln, Ontario  L0R 1B2 - Photo 39 - X13641548
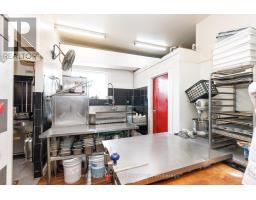
  • 5204 King Street, Lincoln, Ontario  L0R 1B2 - Photo 40 - X13641548
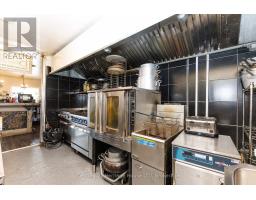
  • 5204 King Street, Lincoln, Ontario  L0R 1B2 - Photo 41 - X13641548
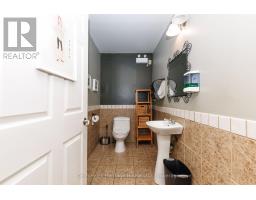
  • 5204 King Street, Lincoln, Ontario  L0R 1B2 - Photo 42 - X13641548
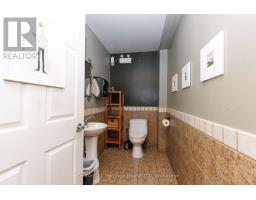
  • 5204 King Street, Lincoln, Ontario  L0R 1B2 - Photo 43 - X13641548
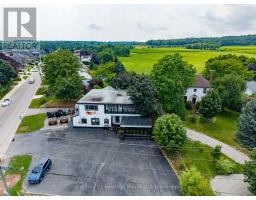
  • 5204 King Street, Lincoln, Ontario  L0R 1B2 - Photo 44 - X13641548
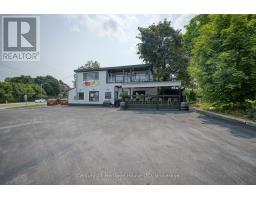
  • 5204 King Street, Lincoln, Ontario  L0R 1B2 - Photo 45 - X13641548
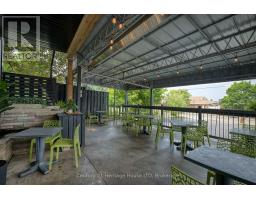
  • 5204 King Street, Lincoln, Ontario  L0R 1B2 - Photo 46 - X13641548
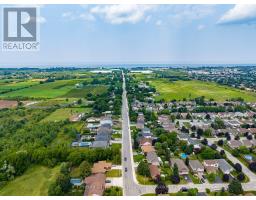
  • 5204 King Street, Lincoln, Ontario  L0R 1B2 - Photo 47 - X13641548
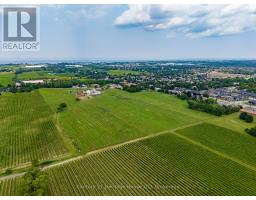
  • 5204 King Street, Lincoln, Ontario  L0R 1B2 - Photo 48 - X13641548
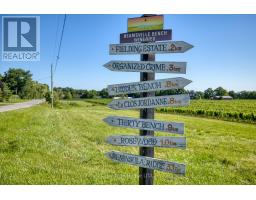
  • 5204 King Street, Lincoln, Ontario  L0R 1B2 - Photo 49 - X13641548
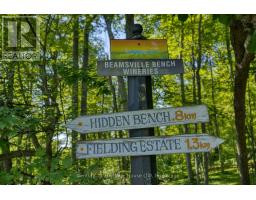
  • 5204 King Street, Lincoln, Ontario  L0R 1B2 - Photo 50 - X13641548
4,445 sqft
Fully Air Conditioned Forced Air

$1,800,000

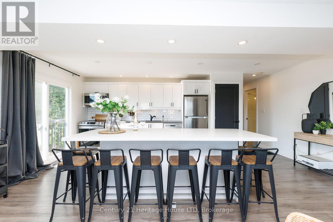
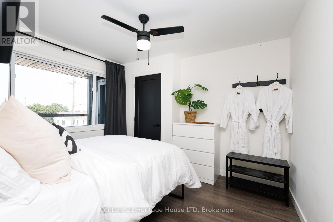
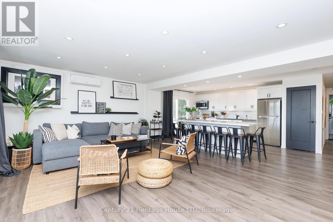
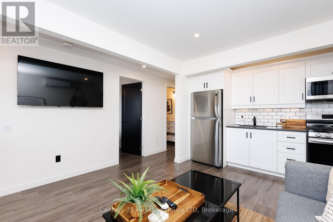
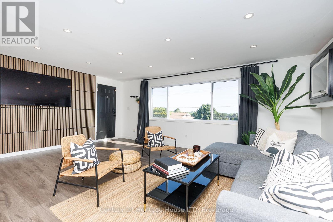
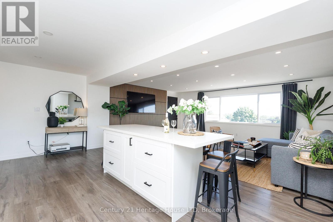
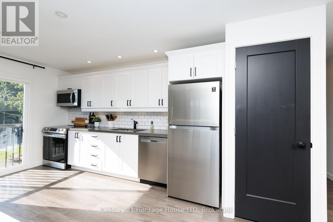
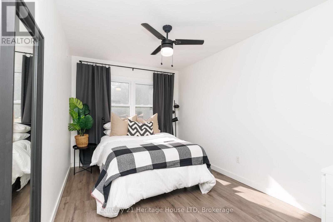
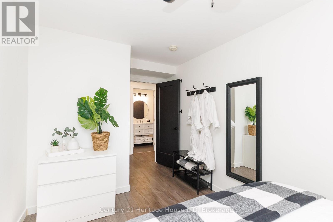
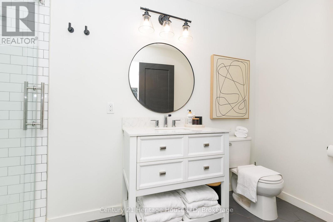
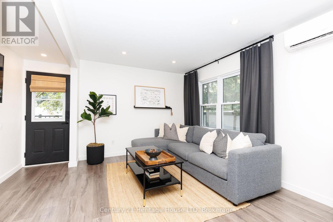
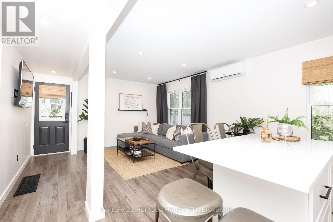
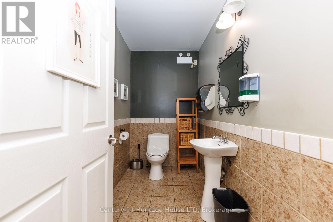
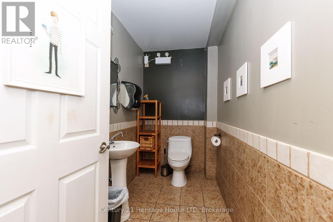
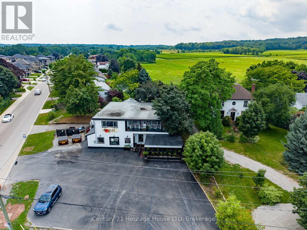
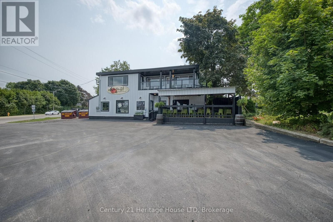
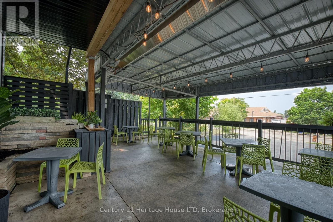
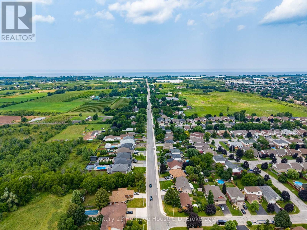
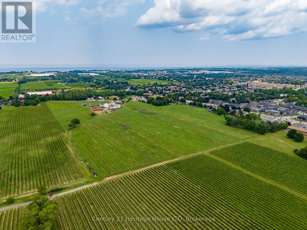
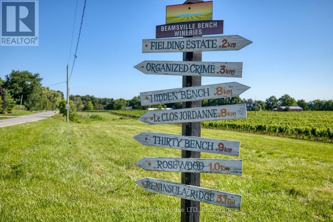
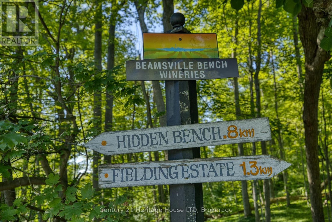
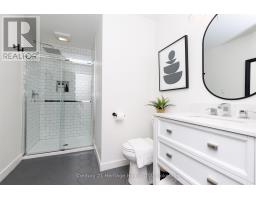
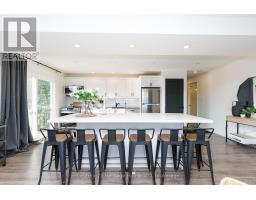
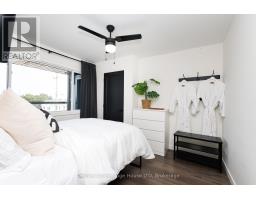
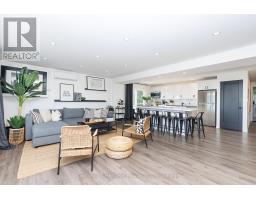
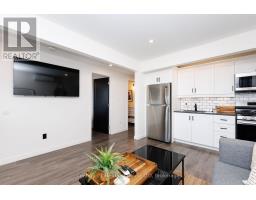
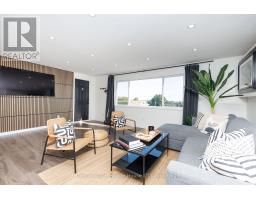
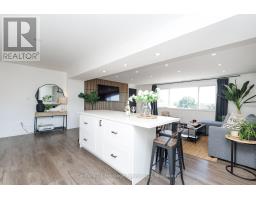
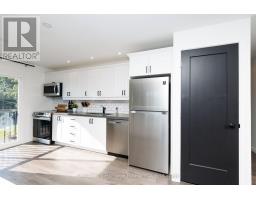
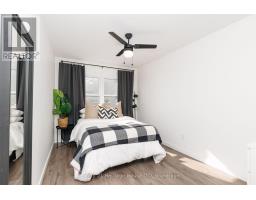
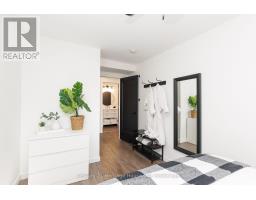
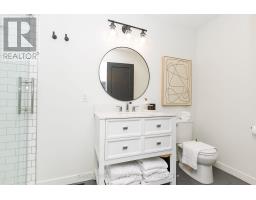
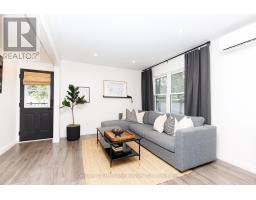
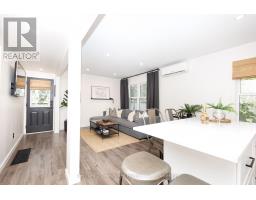
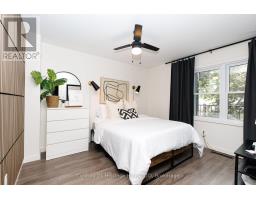
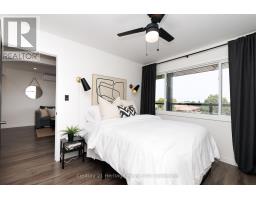
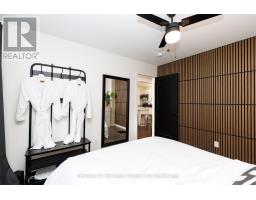
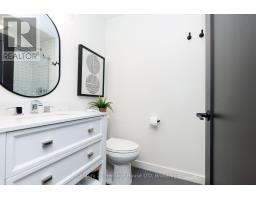
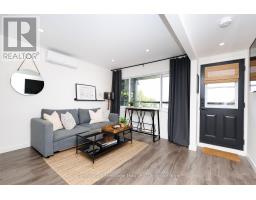
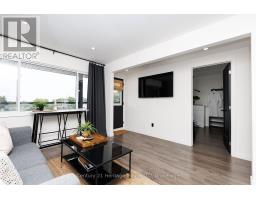
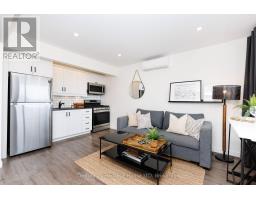
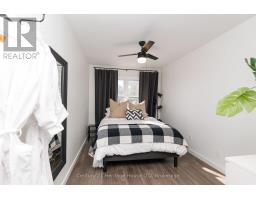
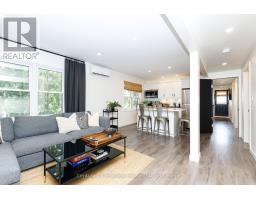
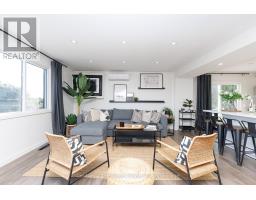
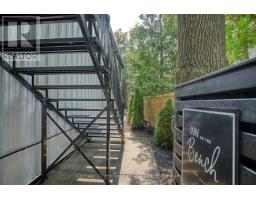
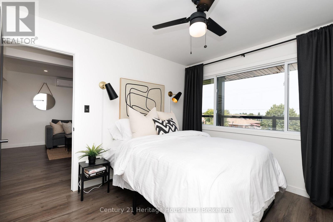
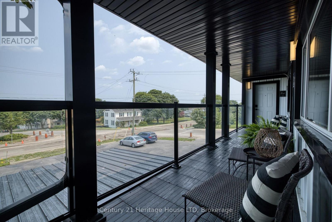
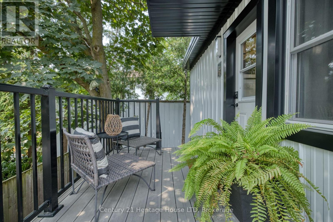
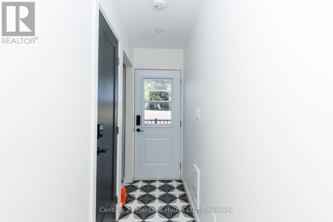
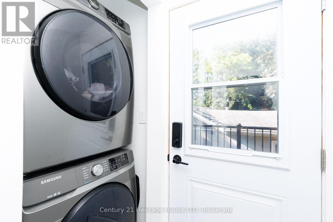
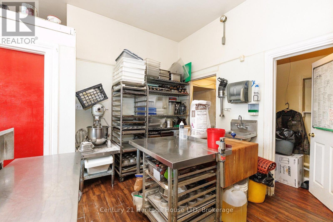
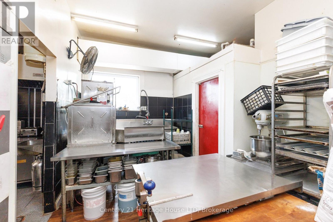
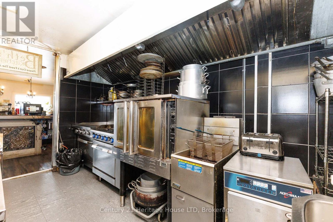
An exceptional turnkey investment opportunity in the heart of Niagara's renowned wine country. This extensively renovated mixed-use property offers multiple income streams and outstanding upside potential for an owner/operator or investor with lots of visibility from steady-thru traffic. The current owner has extensively renovated the building, creating a boutique atmosphere that reflects the character and charm of this evolving destination. With the major improvements complete, the next owner can build on this strong foundation and take the opportunity to the next level. The property includes a well-established long-term restaurant tenant on a month-to-month basis, a recently renovated one-bedroom detached home, and three second-floor residential units, including two one-bedroom apartments and a spacious two-bedroom apartment. The two one-bedroom units are connected and can function as a two-bedroom unit while maintaining separate living spaces. Two residential units currently operate as successful short-term rentals, while the owner occupies the two-bedroom unit. A new owner may continue the short-term rental model, expand operations, or convert the residential units to long-term rentals. Situated on a prominent corner lot surrounded by thriving businesses, the property features ample paved parking and access from two streets. Residents enjoy views of the Toronto skyline on clear days and are minutes from six wineries and destinations including The Watering Can and Bench. Beamsville is experiencing continued growth as one of Niagara's emerging lifestyle and tourism destinations. This location is well positioned to benefit from future appreciation and increased demand. Located close to wineries, restaurants, tourism and year-round attractions, this is a rare opportunity to acquire a versatile income-producing property with significant future potential. (id:41589)

Virtual Tour

Property Details

MLS® Number X13641548
Property Type Retail
Community Name 982 - Beamsville
Amenities Near By Highway
Parking Space Total 13

Building

Age 51 To 99 Years
Cooling Type Fully Air Conditioned
Heating Fuel Natural Gas
Heating Type Forced Air
Size Interior 4,445 Sqft
Type Residential Commercial Mix
Utility Water Municipal Water

Land

Acreage No
Land Amenities Highway
Size Depth 159 Ft
Size Frontage 80 Ft
Size Irregular 80 X 159 Ft
Size Total Text 80 X 159 Ft
Zoning Description Gc
  • Aerial

https://www.realtor.ca/real-estate/30118515/5204-king-street-lincoln-beamsville-982-beamsville

Barbara Scarlett
Broker

(905) 329-2854

Century 21 Heritage House Ltd
225 Garrison Rd
Fort Erie, Ontario L2A 1M8

(905) 871-2121
(905) 871-9522
www.century21today.ca/

Powered by: REALTOR.ca
This REALTOR.ca listing content is owned and licensed by REALTORĀ® members of The Canadian Real Estate Association

The trademarks REALTOR®, REALTORS®, and the REALTOR® logo are controlled by The Canadian Real Estate Association (CREA) and identify real estate professionals who are members of CREA. The trademarks MLS®, Multiple Listing Service® and the associated logos are owned by The Canadian Real Estate Association (CREA) and identify the quality of services provided by real estate professionals who are members of CREA. The trademark DDF® is owned by The Canadian Real Estate Association (CREA) and identifies CREA's Data Distribution Facility (DDF®)


August 20 2026 03:23:47

Niagara Association of REALTORSĀ®

Century 21 Heritage House Ltd

RealtyPress WordPress CREA DDF® Plugin

RE/MAX Garden City Realty Inc., Brokerage - Each Office Independently Owned and Operated - Design By Center Stage Creative
  • Welcome
  • About Me
  • Listings
  • Featured
  • Sold
  • Videos
  • Links
  • Contact
JORDAN CLARK