JORDAN CLARKJORDAN CLARKJORDAN CLARKJORDAN CLARK
  • Welcome
  • About Me
  • Listings
  • Featured
  • Sold
  • Videos
  • Links
  • Contact
  • « Go back

1907 - 385 Winston Road Grimsby, Ontario L3M 4E8
  • 1907 - 385 Winston Road, Grimsby, Ontario  L3M 4E8 - Photo 1 - X13649220
  • 1907 - 385 Winston Road, Grimsby, Ontario  L3M 4E8 - Photo 2 - X13649220
  • 1907 - 385 Winston Road, Grimsby, Ontario  L3M 4E8 - Photo 3 - X13649220
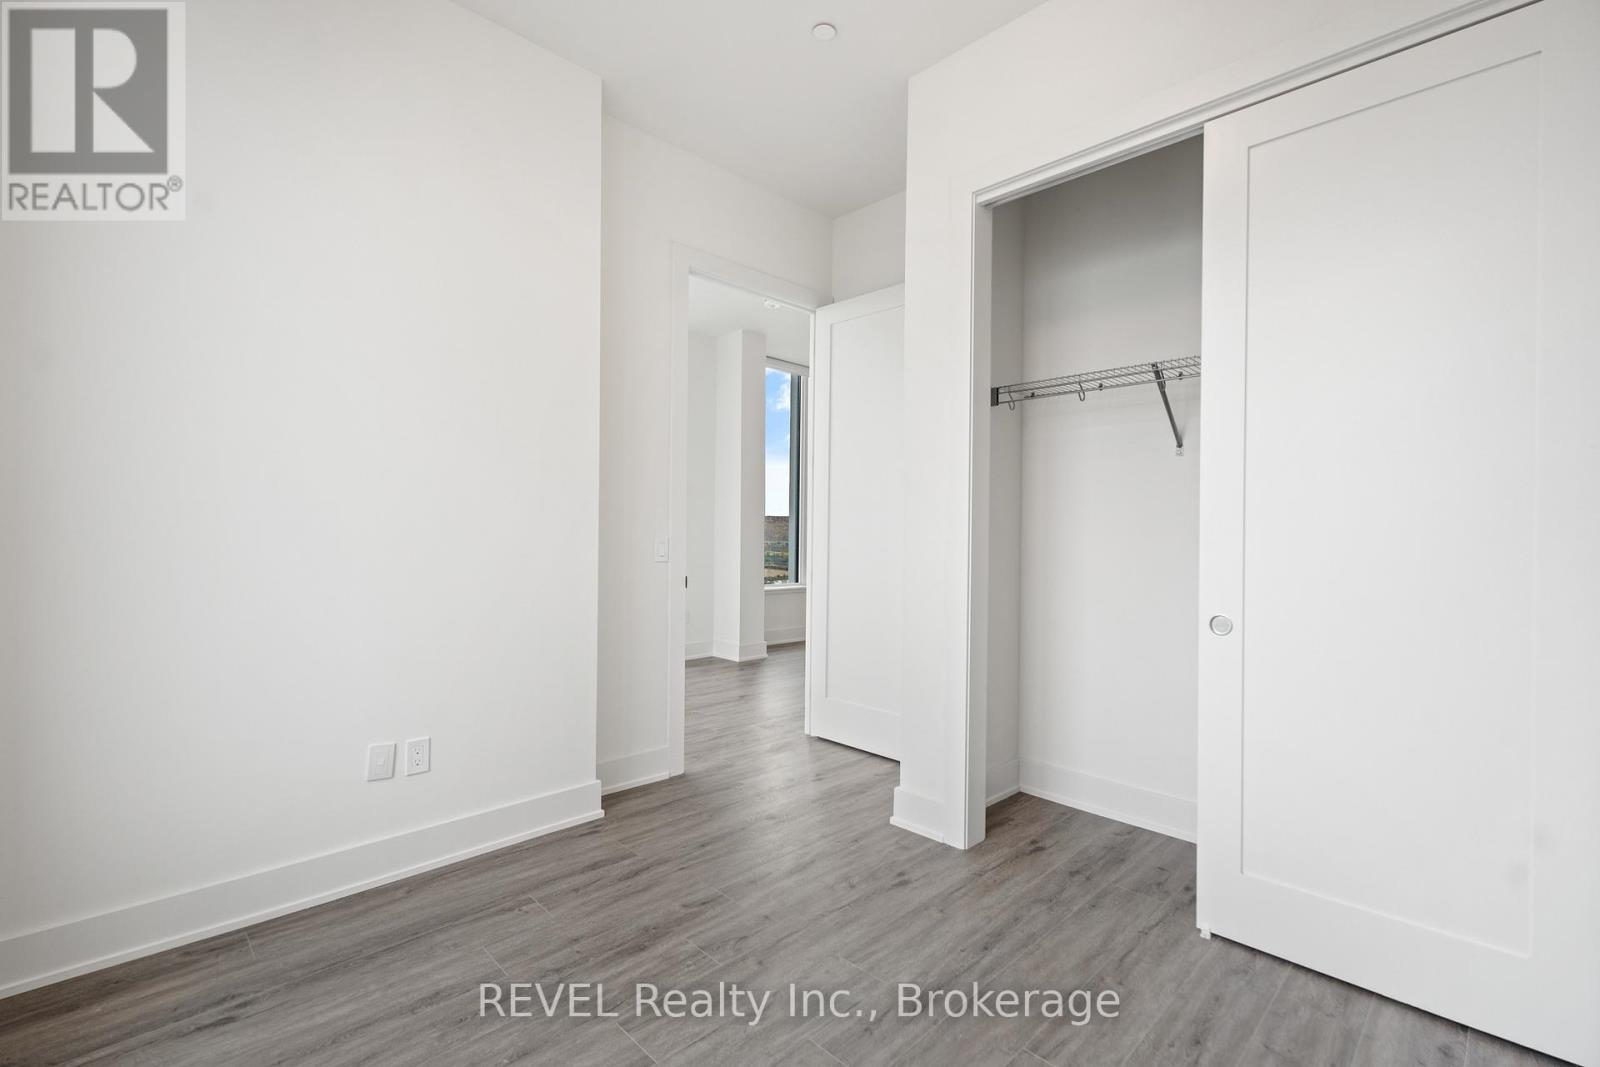
  • 1907 - 385 Winston Road, Grimsby, Ontario  L3M 4E8 - Photo 4 - X13649220
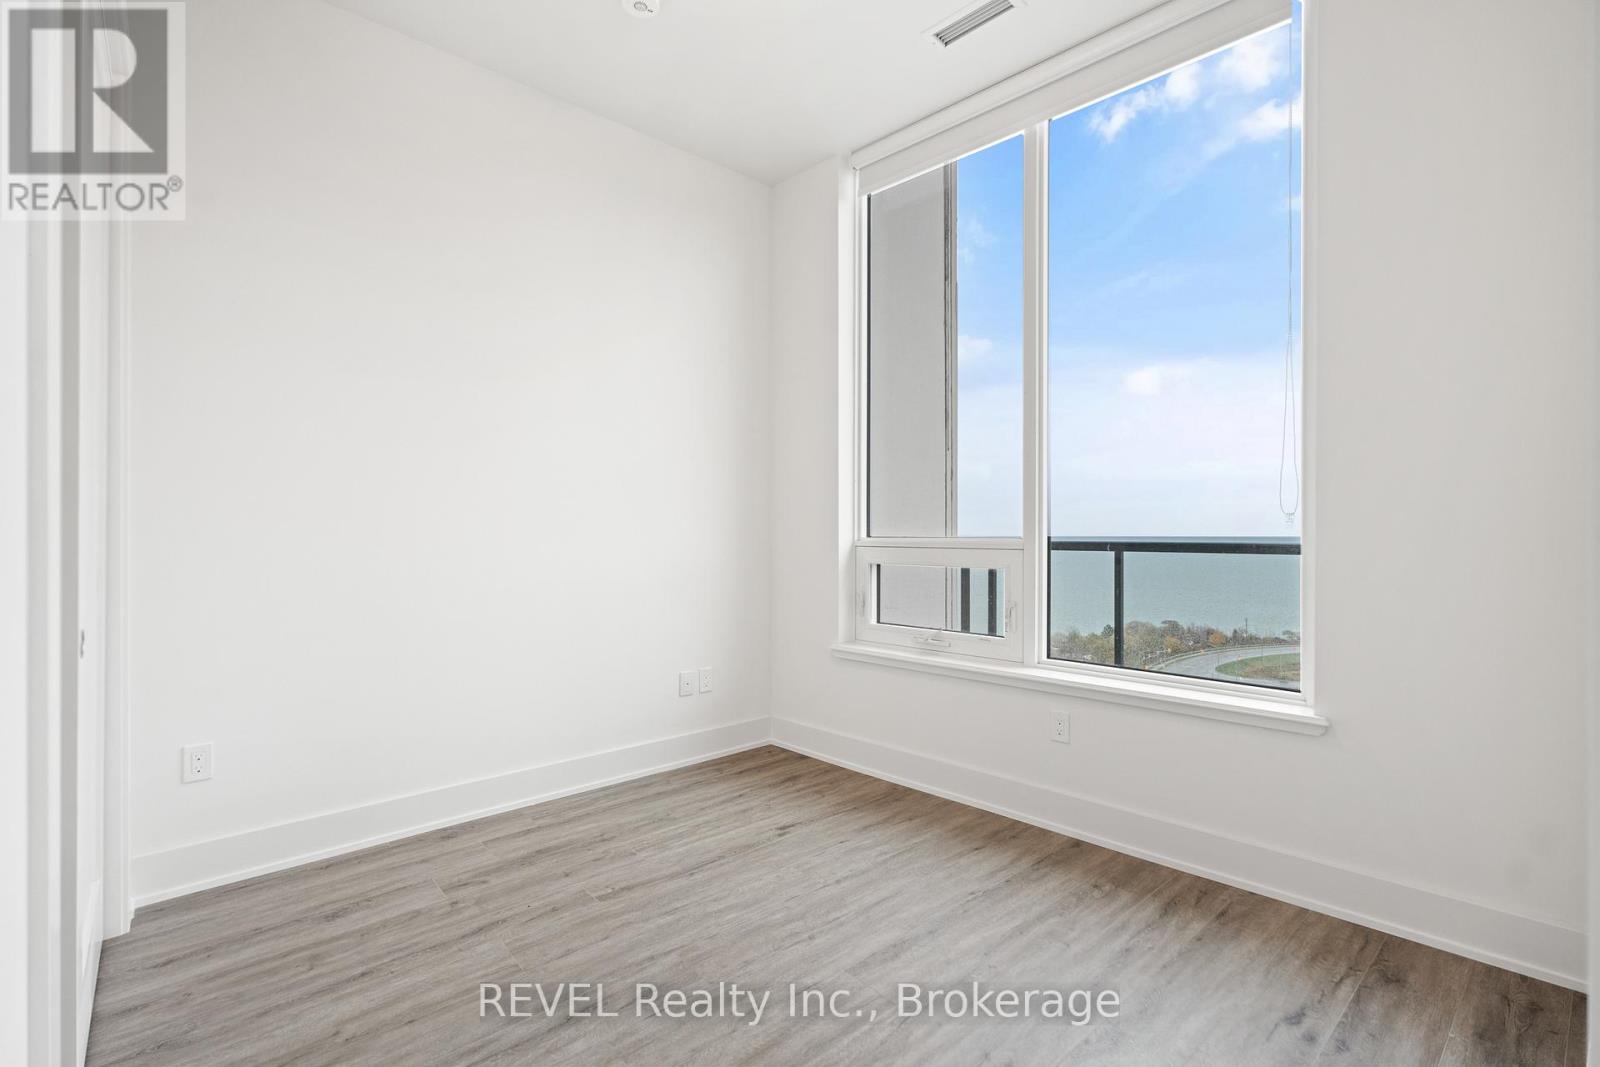
  • 1907 - 385 Winston Road, Grimsby, Ontario  L3M 4E8 - Photo 5 - X13649220
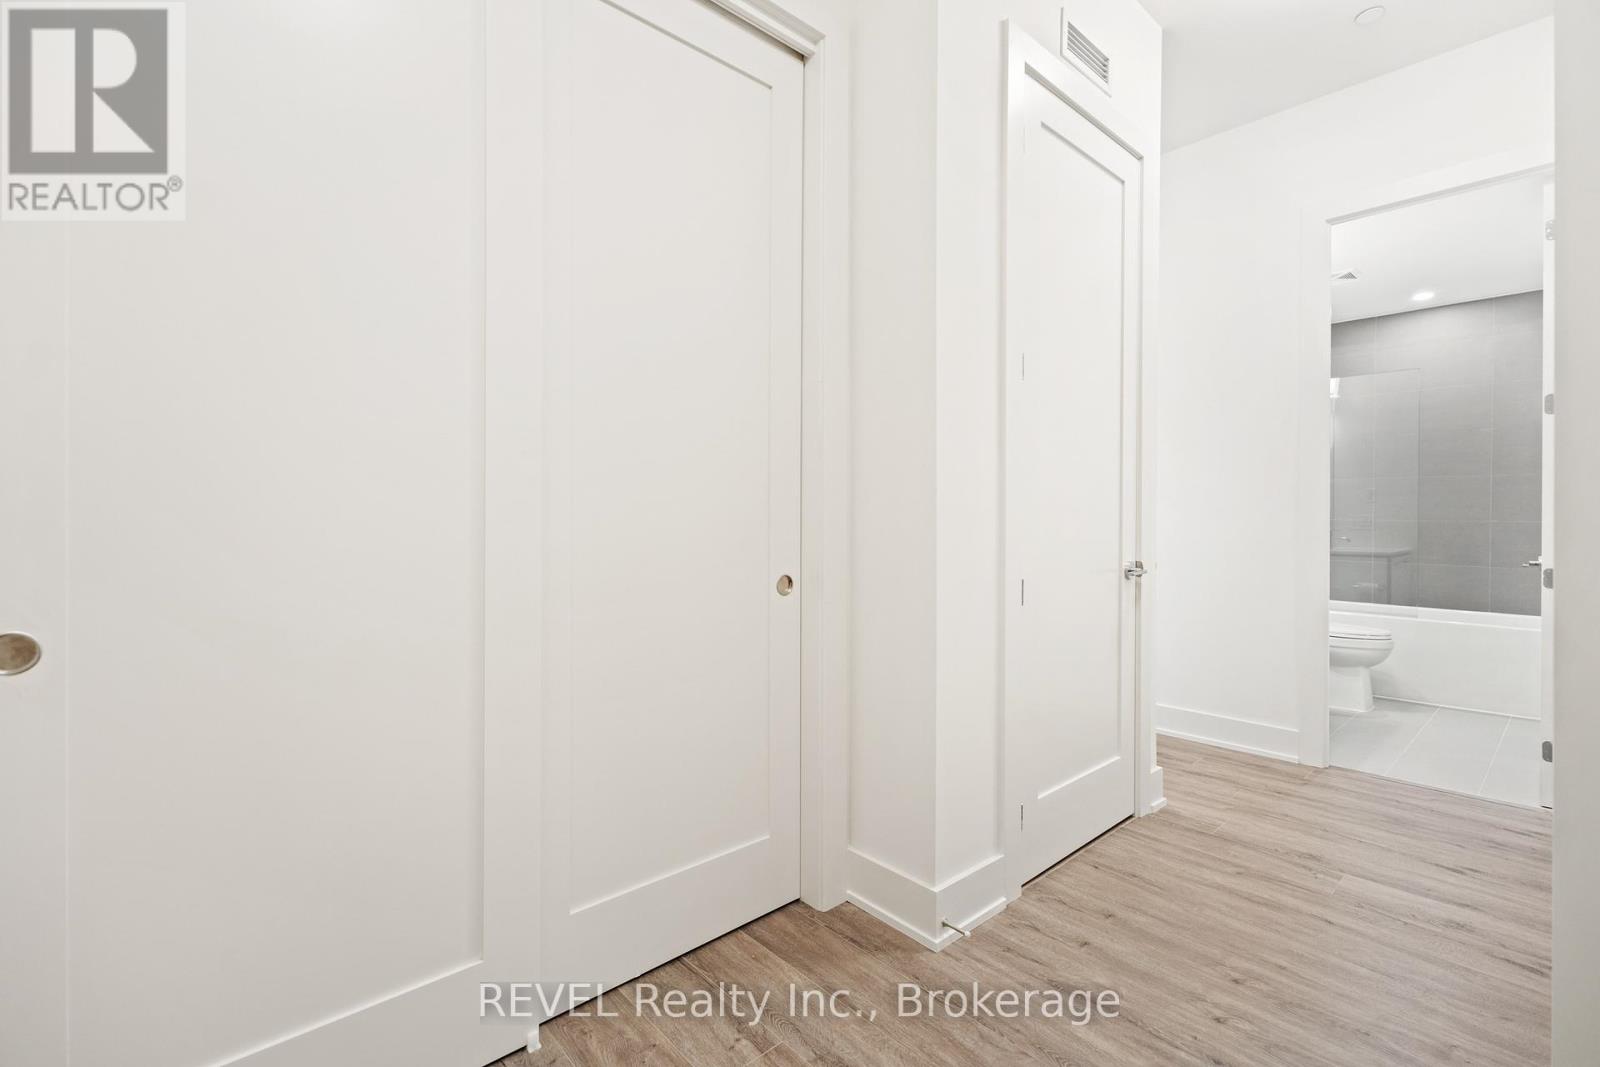
  • 1907 - 385 Winston Road, Grimsby, Ontario  L3M 4E8 - Photo 6 - X13649220
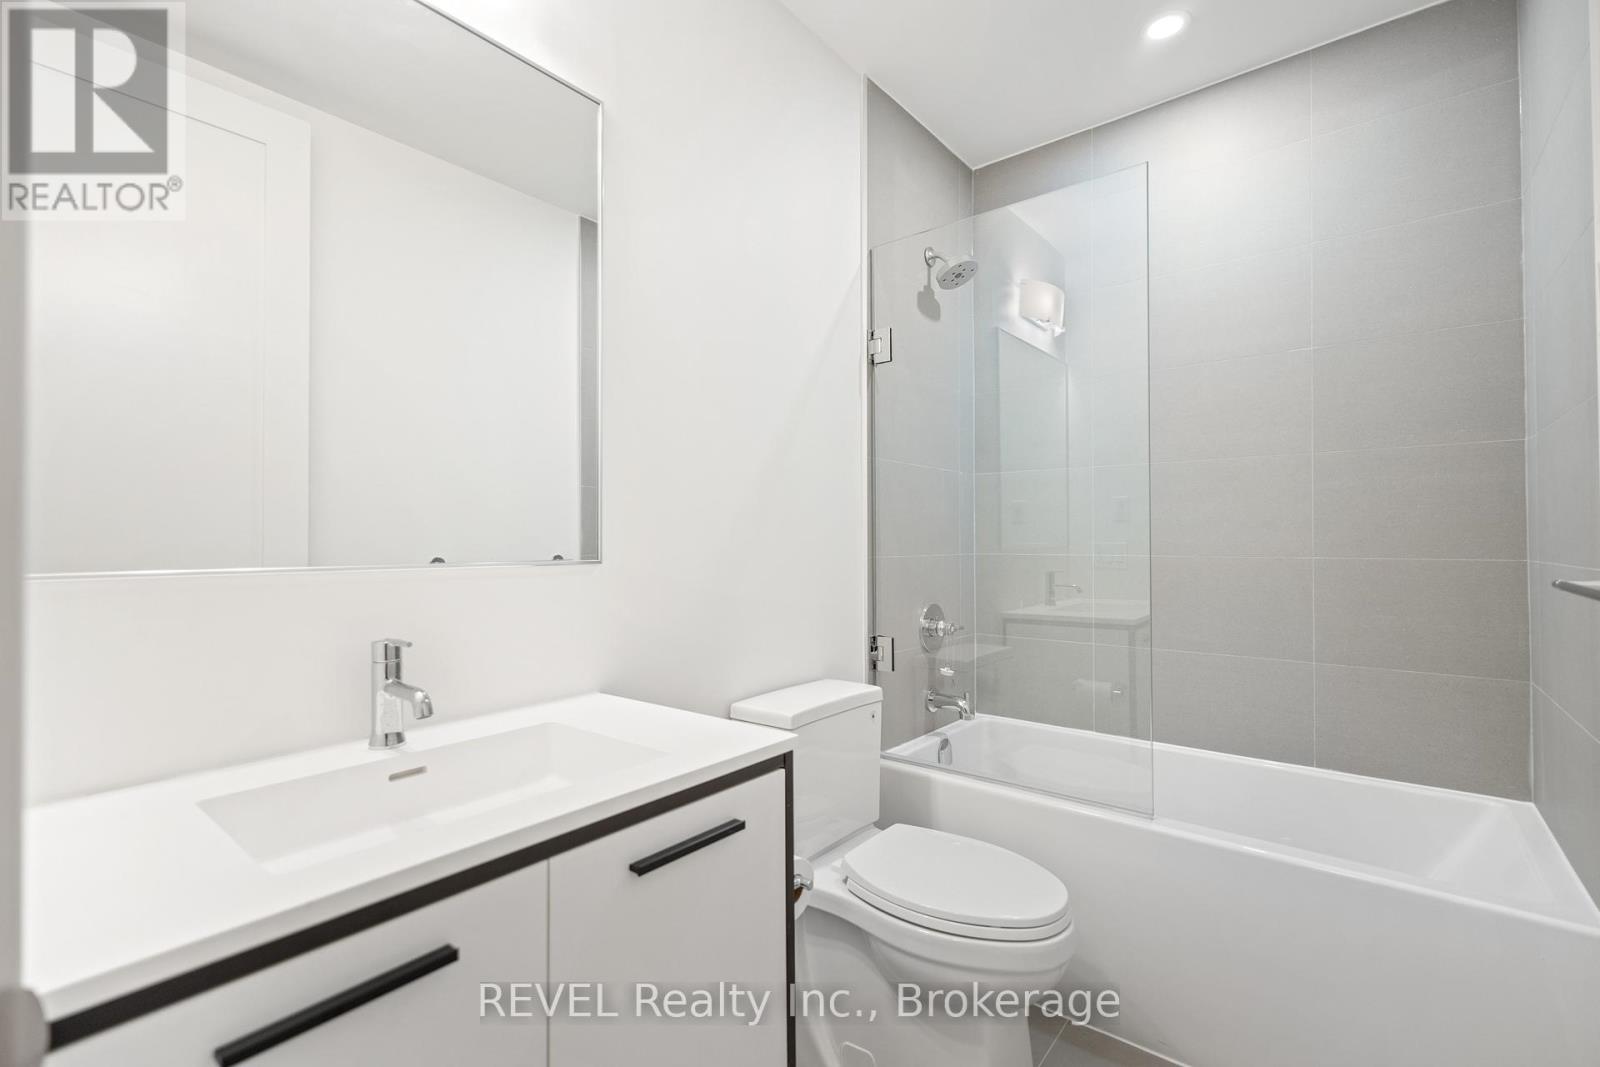
  • 1907 - 385 Winston Road, Grimsby, Ontario  L3M 4E8 - Photo 7 - X13649220
  • 1907 - 385 Winston Road, Grimsby, Ontario  L3M 4E8 - Photo 8 - X13649220
  • 1907 - 385 Winston Road, Grimsby, Ontario  L3M 4E8 - Photo 9 - X13649220
  • 1907 - 385 Winston Road, Grimsby, Ontario  L3M 4E8 - Photo 10 - X13649220
  • 1907 - 385 Winston Road, Grimsby, Ontario  L3M 4E8 - Photo 11 - X13649220
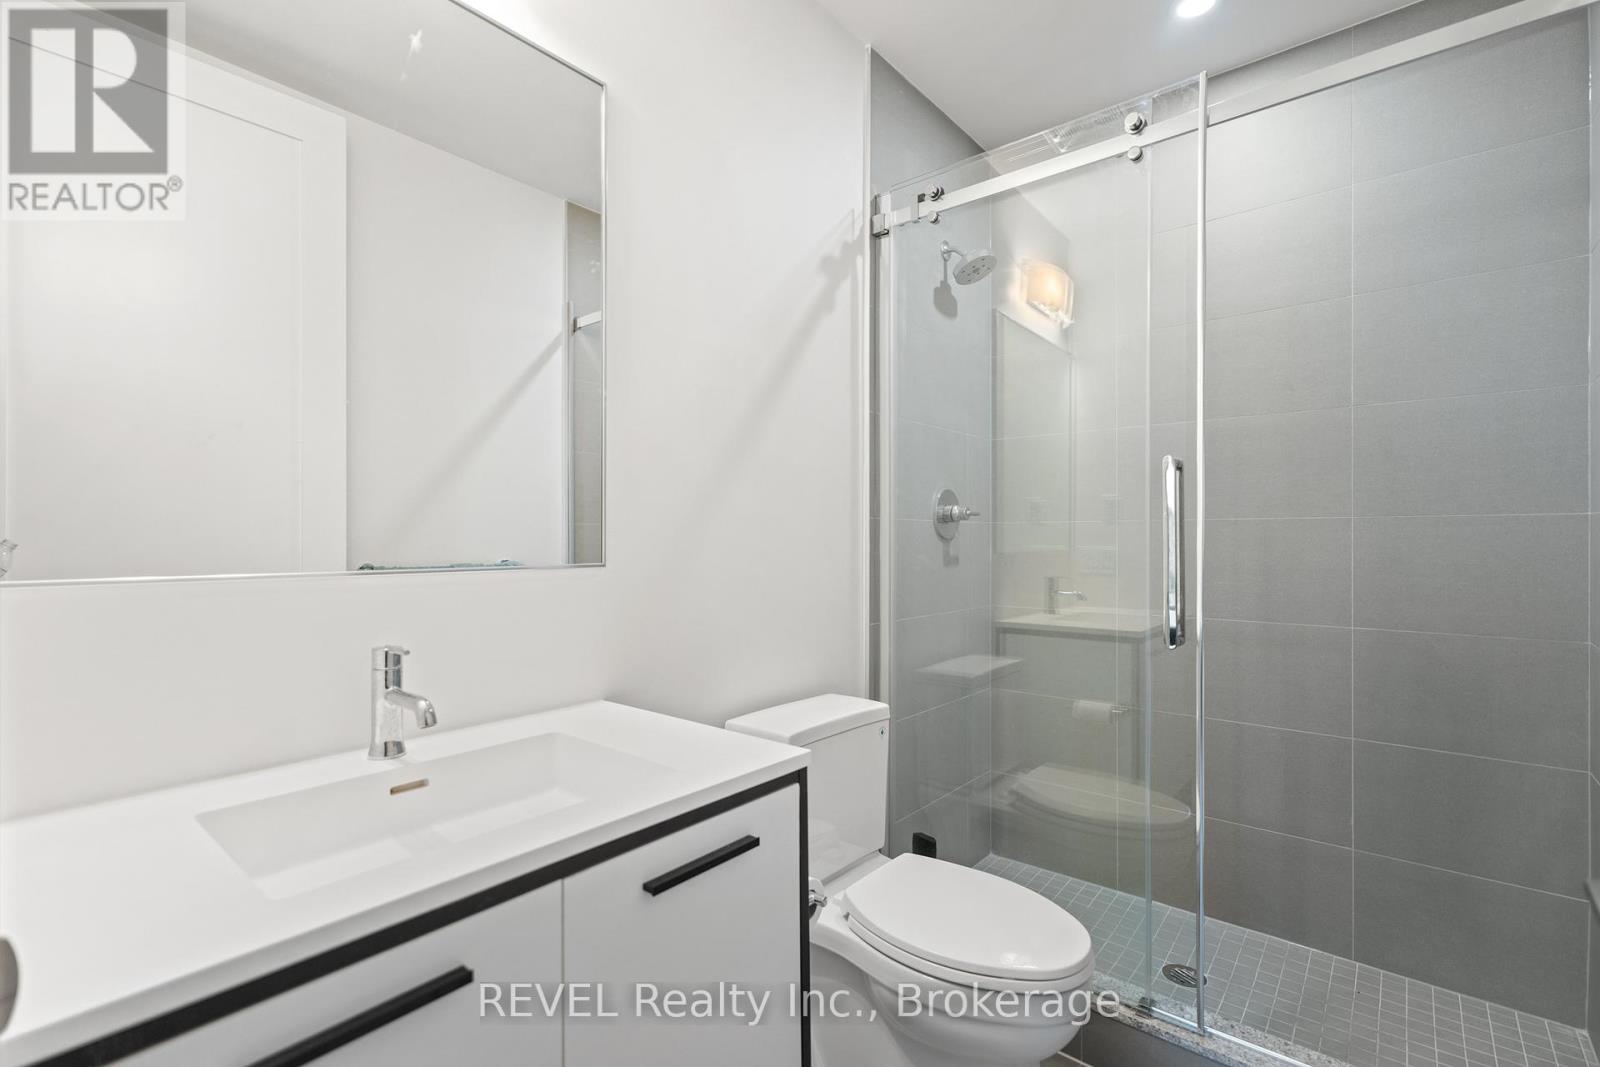
  • 1907 - 385 Winston Road, Grimsby, Ontario  L3M 4E8 - Photo 12 - X13649220
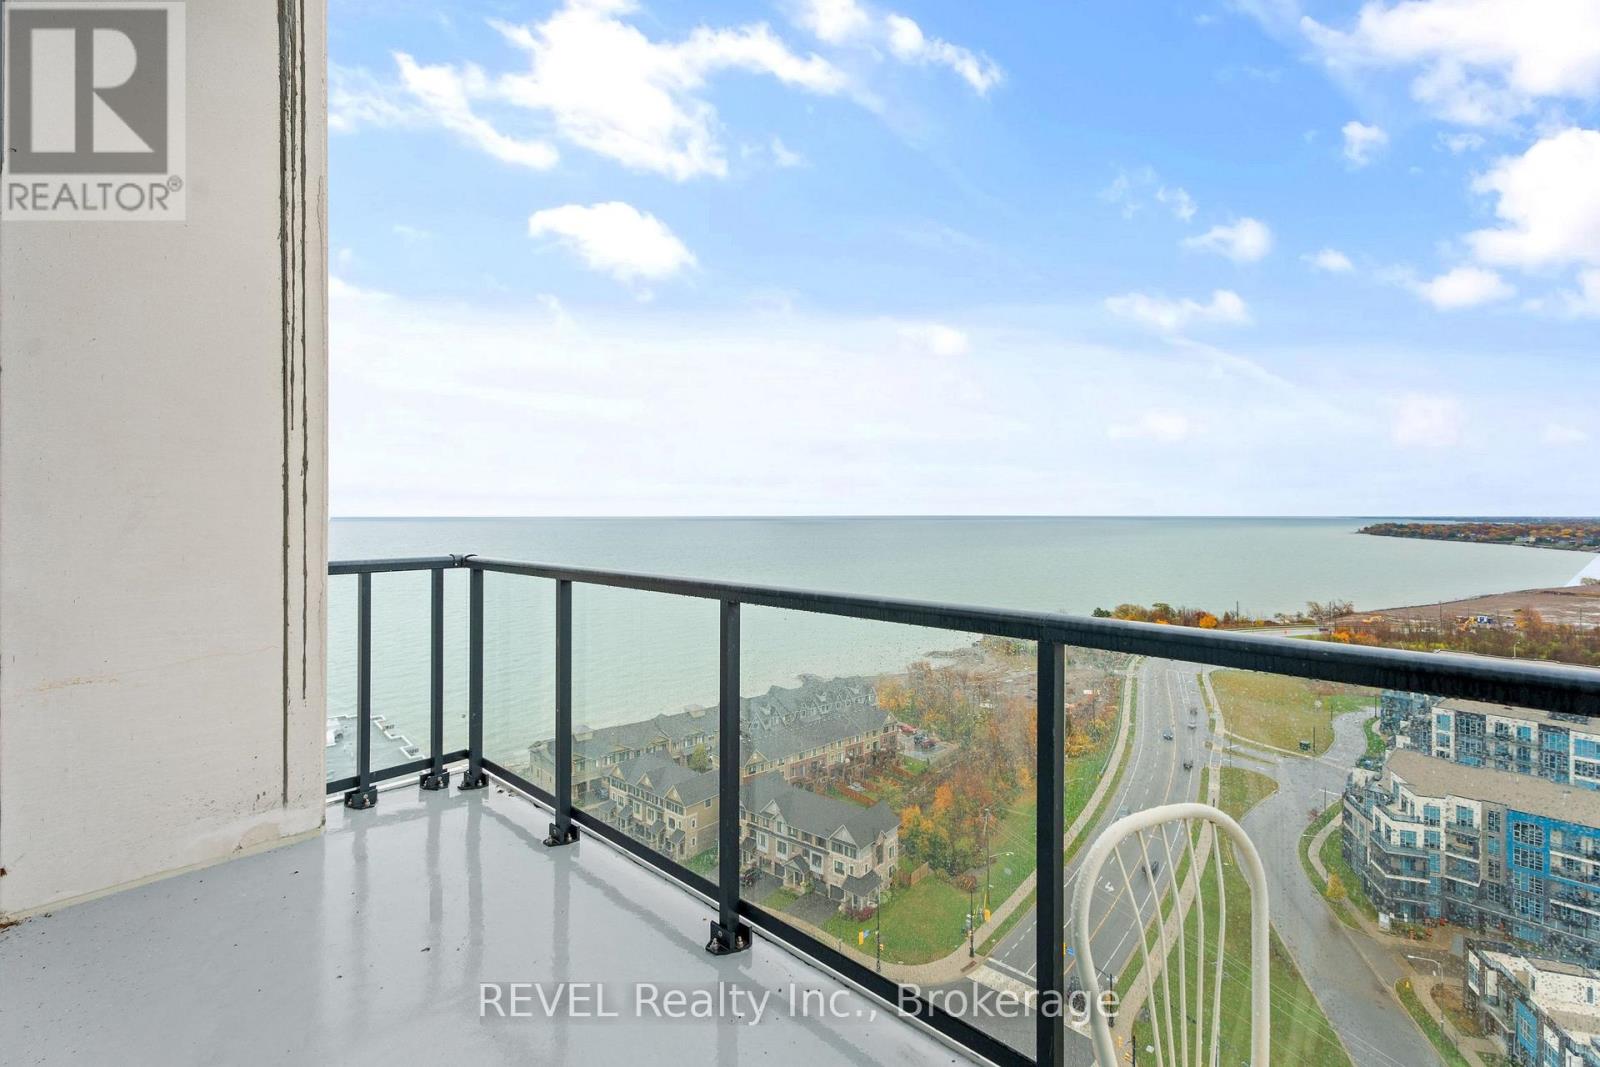
  • 1907 - 385 Winston Road, Grimsby, Ontario  L3M 4E8 - Photo 13 - X13649220
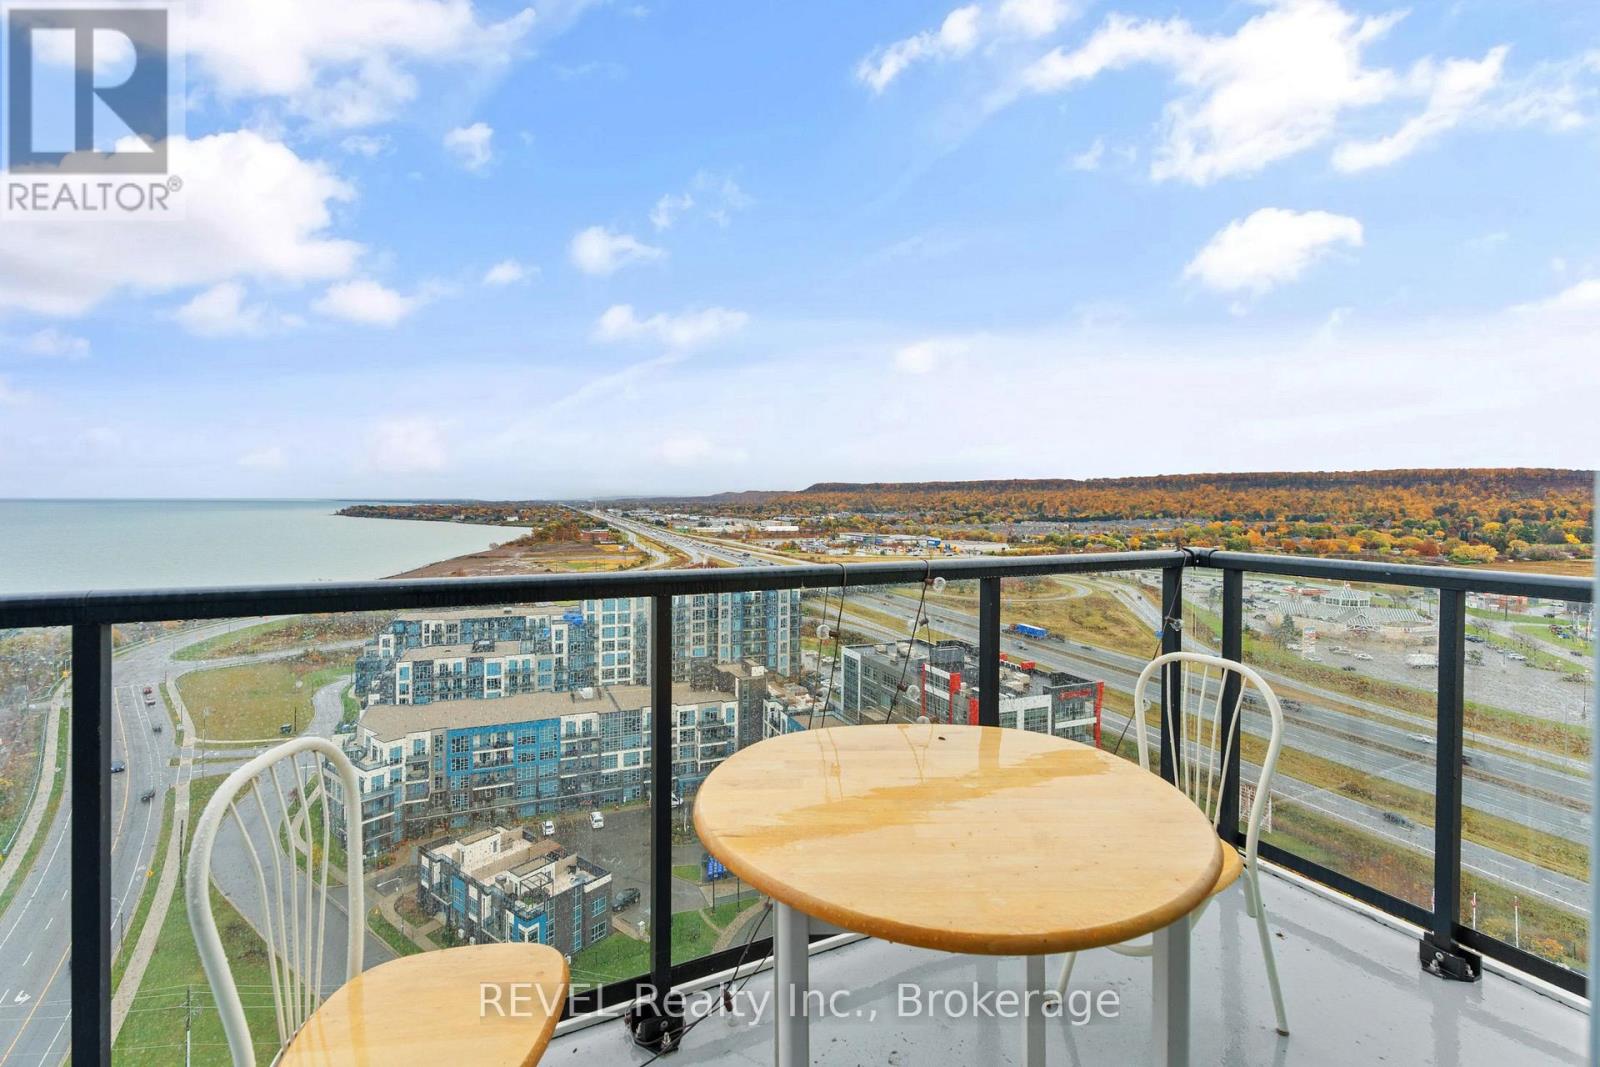
  • 1907 - 385 Winston Road, Grimsby, Ontario  L3M 4E8 - Photo 14 - X13649220
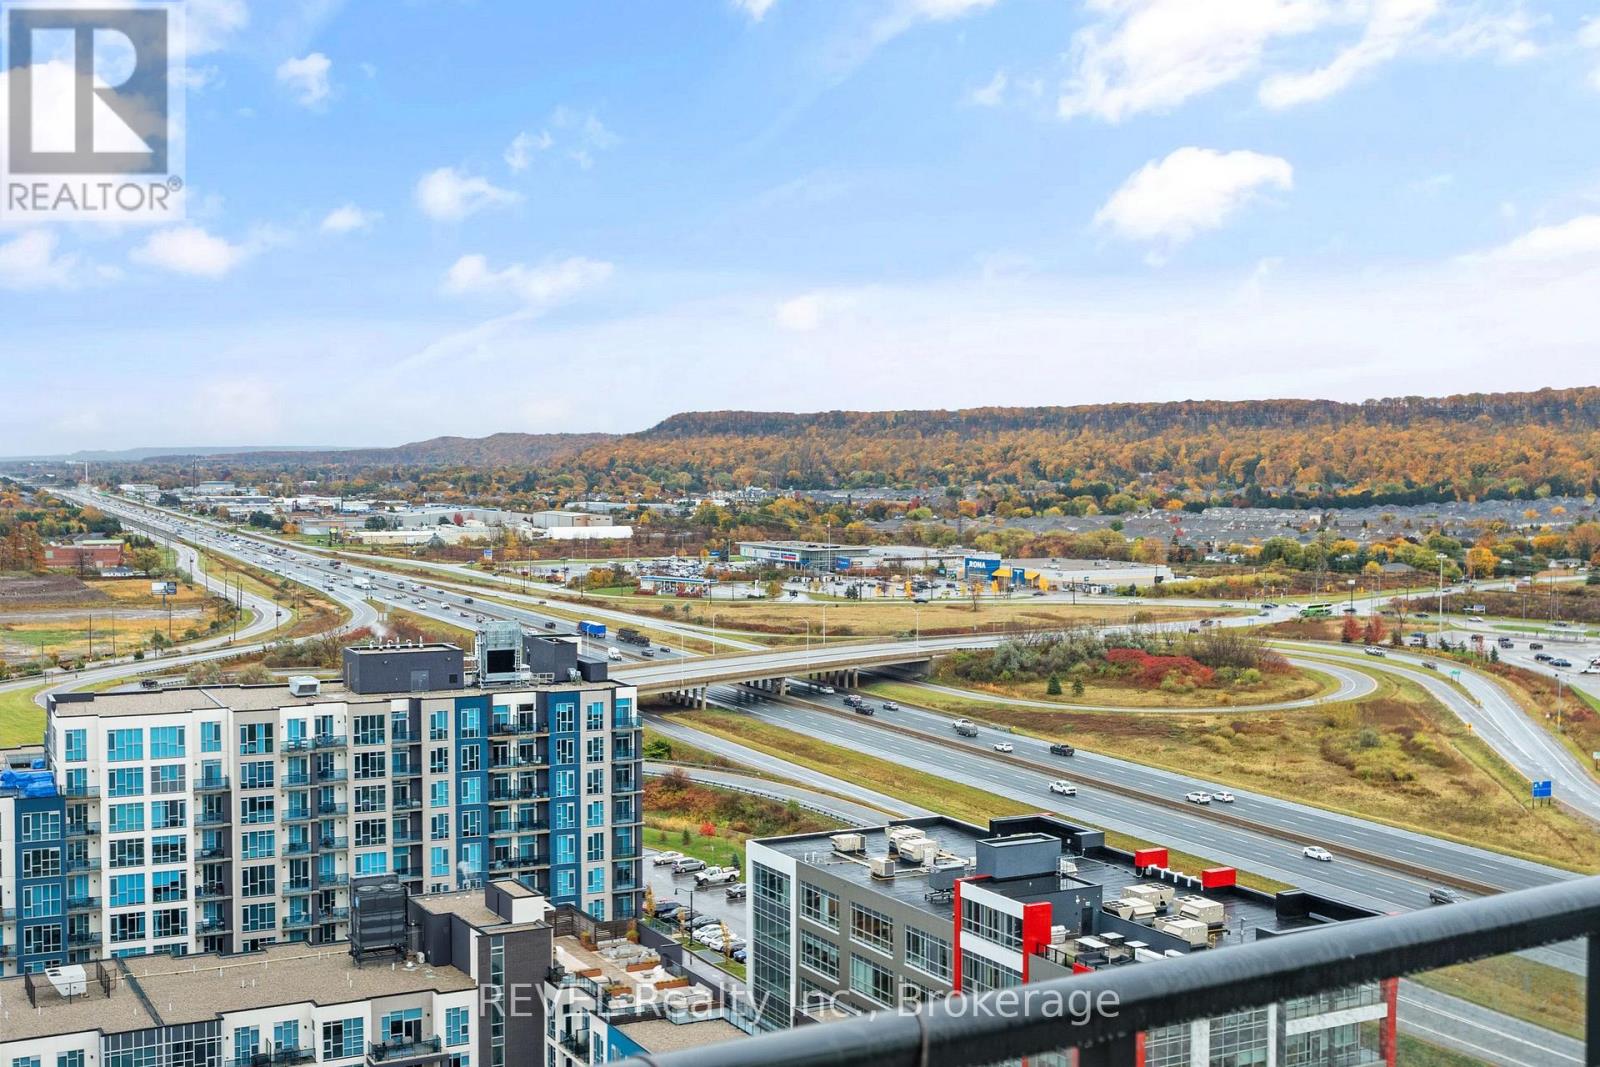
  • 1907 - 385 Winston Road, Grimsby, Ontario  L3M 4E8 - Photo 15 - X13649220
  • 1907 - 385 Winston Road, Grimsby, Ontario  L3M 4E8 - Photo 16 - X13649220
  • 1907 - 385 Winston Road, Grimsby, Ontario  L3M 4E8 - Photo 17 - X13649220
  • 1907 - 385 Winston Road, Grimsby, Ontario  L3M 4E8 - Photo 18 - X13649220
  • 1907 - 385 Winston Road, Grimsby, Ontario  L3M 4E8 - Photo 19 - X13649220
  • 1907 - 385 Winston Road, Grimsby, Ontario  L3M 4E8 - Photo 20 - X13649220
  • 1907 - 385 Winston Road, Grimsby, Ontario  L3M 4E8 - Photo 21 - X13649220
  • 1907 - 385 Winston Road, Grimsby, Ontario  L3M 4E8 - Photo 22 - X13649220
  • 1907 - 385 Winston Road, Grimsby, Ontario  L3M 4E8 - Photo 23 - X13649220
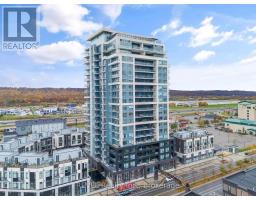
  • 1907 - 385 Winston Road, Grimsby, Ontario  L3M 4E8 - Photo 24 - X13649220
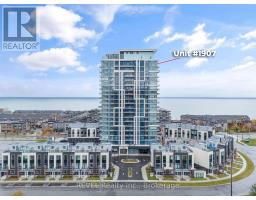
  • 1907 - 385 Winston Road, Grimsby, Ontario  L3M 4E8 - Photo 25 - X13649220
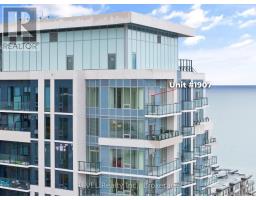
  • 1907 - 385 Winston Road, Grimsby, Ontario  L3M 4E8 - Photo 26 - X13649220
  • 1907 - 385 Winston Road, Grimsby, Ontario  L3M 4E8 - Photo 27 - X13649220
  • 1907 - 385 Winston Road, Grimsby, Ontario  L3M 4E8 - Photo 28 - X13649220
  • 1907 - 385 Winston Road, Grimsby, Ontario  L3M 4E8 - Photo 29 - X13649220
  • 1907 - 385 Winston Road, Grimsby, Ontario  L3M 4E8 - Photo 30 - X13649220
  • 1907 - 385 Winston Road, Grimsby, Ontario  L3M 4E8 - Photo 31 - X13649220
  • 1907 - 385 Winston Road, Grimsby, Ontario  L3M 4E8 - Photo 32 - X13649220
  • 1907 - 385 Winston Road, Grimsby, Ontario  L3M 4E8 - Photo 33 - X13649220
  • 1907 - 385 Winston Road, Grimsby, Ontario  L3M 4E8 - Photo 34 - X13649220
  • 1907 - 385 Winston Road, Grimsby, Ontario  L3M 4E8 - Photo 35 - X13649220
  • 1907 - 385 Winston Road, Grimsby, Ontario  L3M 4E8 - Photo 36 - X13649220
2 Bedroom 2 Bathroom 900 - 999 sqft
Central Air Conditioning Forced Air

$724,900

Maintenance, Water, Common Area Maintenance, Parking

$614.28 Monthly

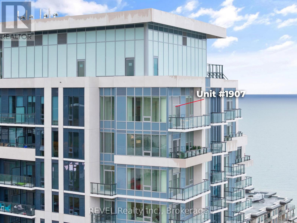
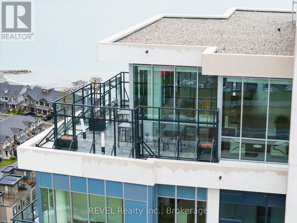
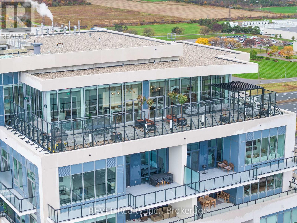
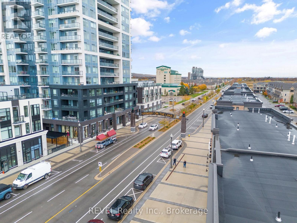
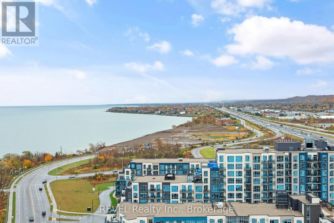
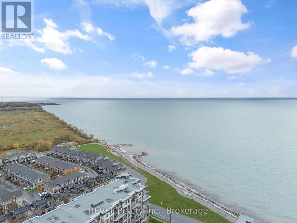
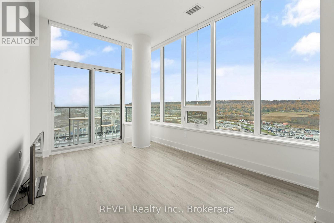
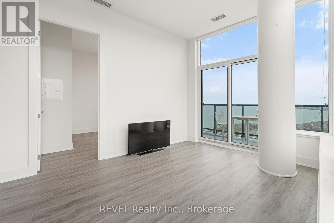
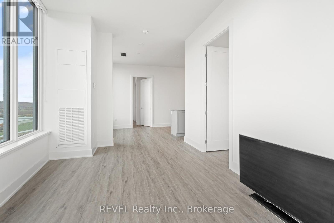
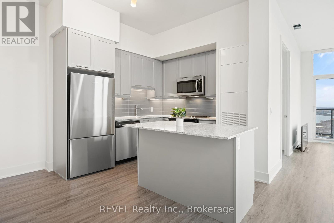
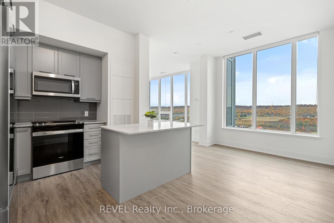
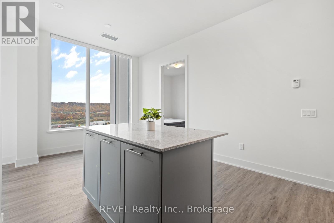
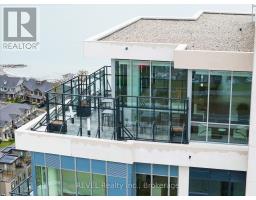
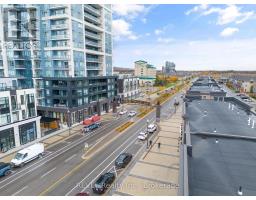
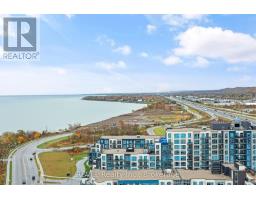
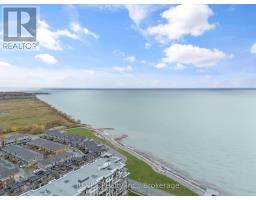
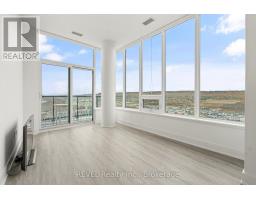
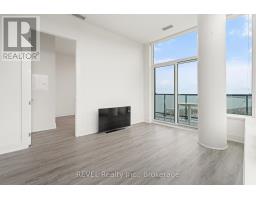
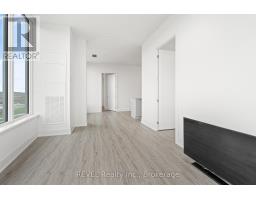
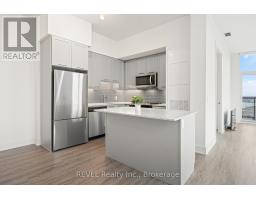
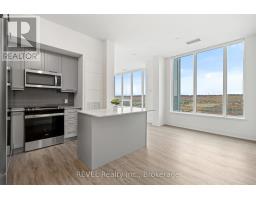
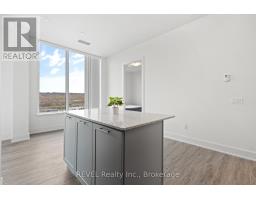
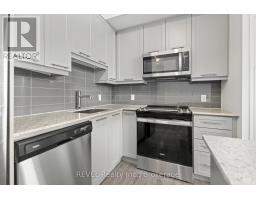
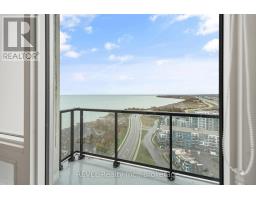
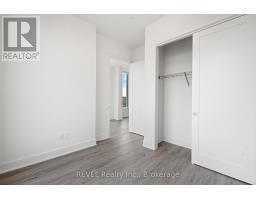
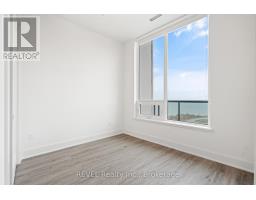
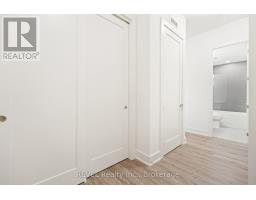
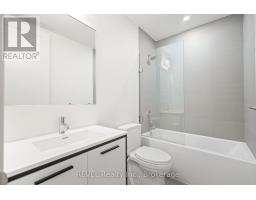
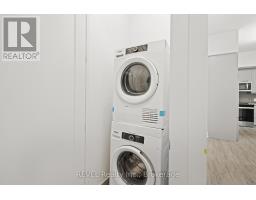
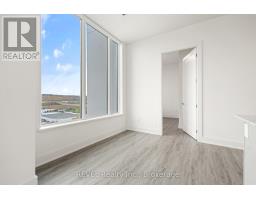
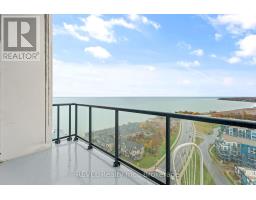
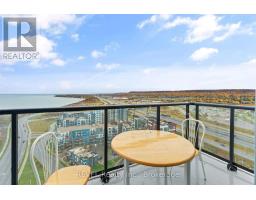
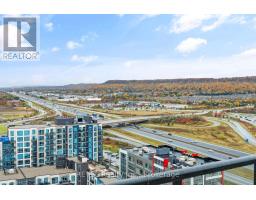
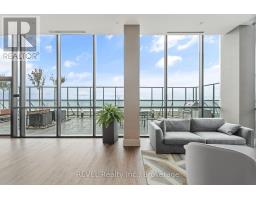
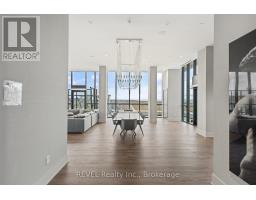

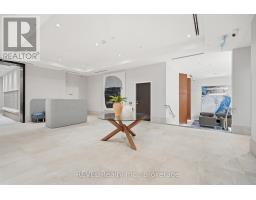
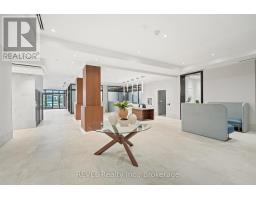
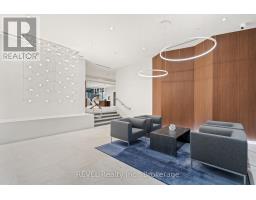
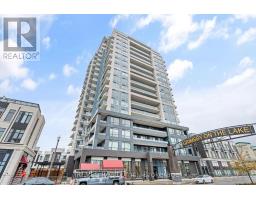
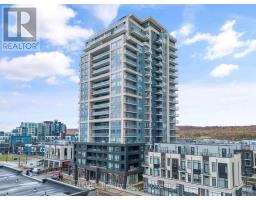
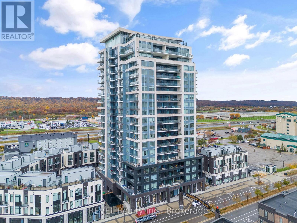
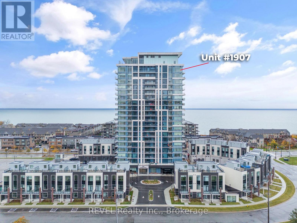
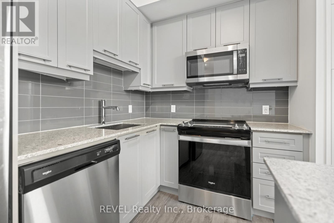
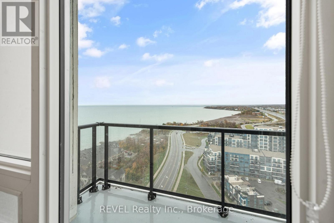
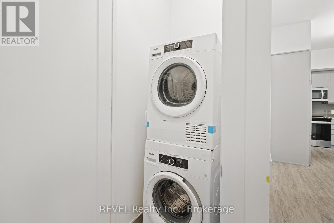
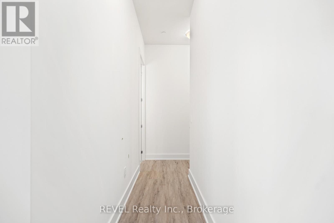
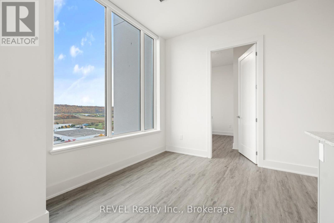
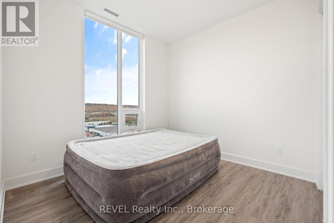
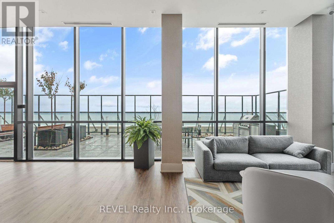
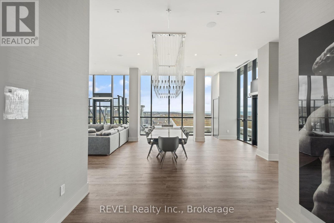
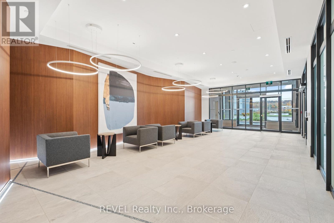
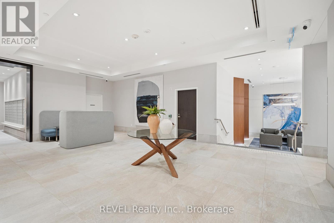
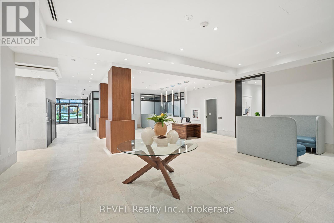
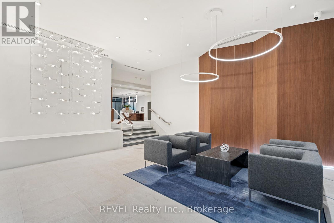
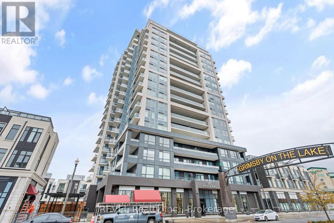
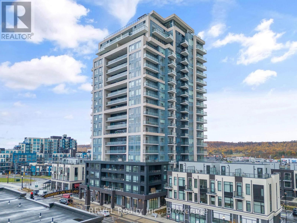
Welcome to elevated living at Grimsby on the Lake. Perched on the 19th floor, this stunning 2-bedroom penthouse delivers incredible panoramic views of Lake Ontario and the Niagara Escarpment.Soaring ceilings, expansive windows, and an open-concept design create a bright, modern space, while the stylish kitchen features quartz countertops, stainless steel appliances, and a large island made for entertaining. Step onto your private balcony and enjoy breathtaking views from sunrise to sunset.Complete with in-suite laundry, underground parking, a storage locker, and access to incredible amenities including a fitness centre, yoga studio, and rooftop terrace with outdoor kitchen. Just steps from waterfront trails, cafés, restaurants, and shops, this is lakeside living at its best.Penthouse views. Waterfront lifestyle. Welcome home. (id:41589)

Property Details

MLS® Number X13649220
Property Type Single Family
Community Name 540 - Grimsby Beach
Community Features Pets Allowed With Restrictions
Equipment Type Water Heater
Features Elevator, Wheelchair Access, Balcony, Carpet Free, In Suite Laundry
Parking Space Total 1
Rental Equipment Type Water Heater
View Type Lake View

Building

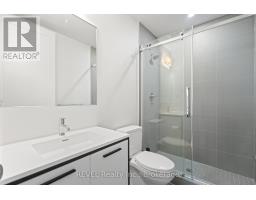
Bathroom Total 2
Bedrooms Above Ground 2
Bedrooms Total 2
Amenities Exercise Centre, Visitor Parking, Party Room, Storage - Locker
Appliances Dishwasher, Dryer, Microwave, Stove, Window Coverings, Refrigerator
Basement Type None
Cooling Type Central Air Conditioning
Exterior Finish Brick Facing, Concrete
Heating Fuel Electric
Heating Type Forced Air
Size Interior 900 - 999 Sqft
Type Apartment

Parking

No Garage

Land

Acreage No

Rooms

Level Type Length Width Dimensions
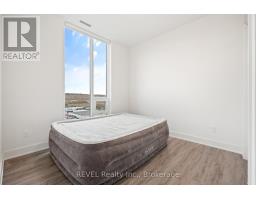
Main Level Bedroom 3.28 m 3.25 m 3.28 m x 3.25 m
Main Level Bedroom 2 2.69 m 3 m 2.69 m x 3 m
Main Level Living Room 4.98 m 3.23 m 4.98 m x 3.23 m
Main Level Dining Room 2.84 m 2.64 m 2.84 m x 2.64 m
Main Level Kitchen 4.11 m 3.05 m 4.11 m x 3.05 m
  • Aerial

https://www.realtor.ca/real-estate/30127145/1907-385-winston-road-grimsby-grimsby-beach-540-grimsby-beach

Andrew Perrie
Salesperson

(905) 380-1158

Revel Realty Inc., Brokerage
1596 Four Mile Creek Road, Unit 2
Niagara-On-The-Lake, Ontario L0S 1J0

(289) 868-8869
(905) 352-1705
www.revelrealty.ca/

Max Liu
Salesperson

(905) 781-6155

Revel Realty Inc., Brokerage
125 Queen Street
Dunnville, Ontario N1A 1H6

(855) 738-3547

Powered by: REALTOR.ca
This REALTOR.ca listing content is owned and licensed by REALTOR® members of The Canadian Real Estate Association

The trademarks REALTOR®, REALTORS®, and the REALTOR® logo are controlled by The Canadian Real Estate Association (CREA) and identify real estate professionals who are members of CREA. The trademarks MLS®, Multiple Listing Service® and the associated logos are owned by The Canadian Real Estate Association (CREA) and identify the quality of services provided by real estate professionals who are members of CREA. The trademark DDF® is owned by The Canadian Real Estate Association (CREA) and identifies CREA's Data Distribution Facility (DDF®)


August 24 2026 07:53:29

Niagara Association of REALTORS®

Revel Realty Inc., Brokerage

RealtyPress WordPress CREA DDF® Plugin

RE/MAX Garden City Realty Inc., Brokerage - Each Office Independently Owned and Operated - Design By Center Stage Creative
  • Welcome
  • About Me
  • Listings
  • Featured
  • Sold
  • Videos
  • Links
  • Contact
JORDAN CLARK