JORDAN CLARKJORDAN CLARKJORDAN CLARKJORDAN CLARK
  • Welcome
  • About Me
  • Listings
  • Featured
  • Sold
  • Videos
  • Links
  • Contact
  • « Go back

212 Livingston Avenue Grimsby, Ontario L3M 4V8
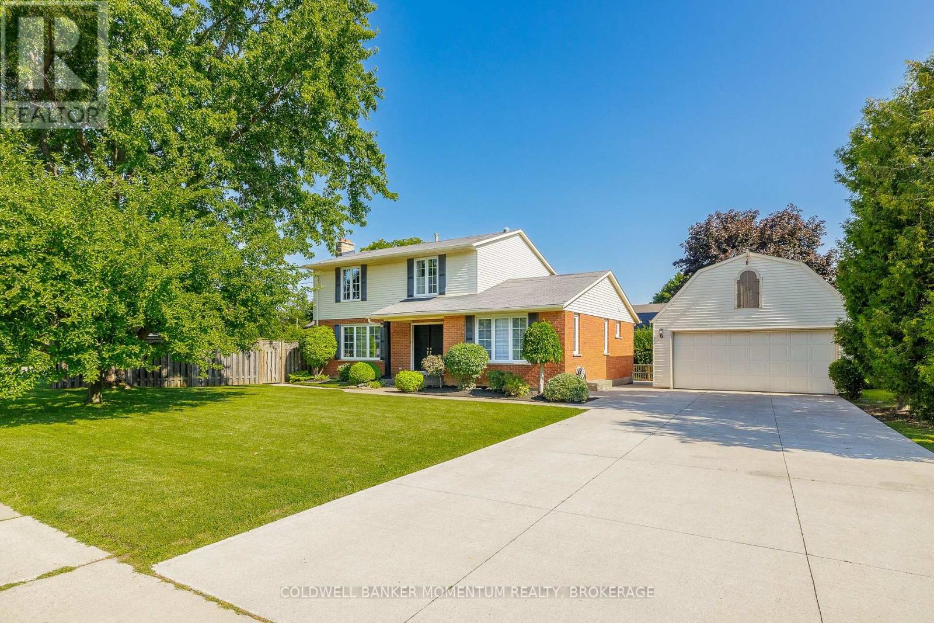
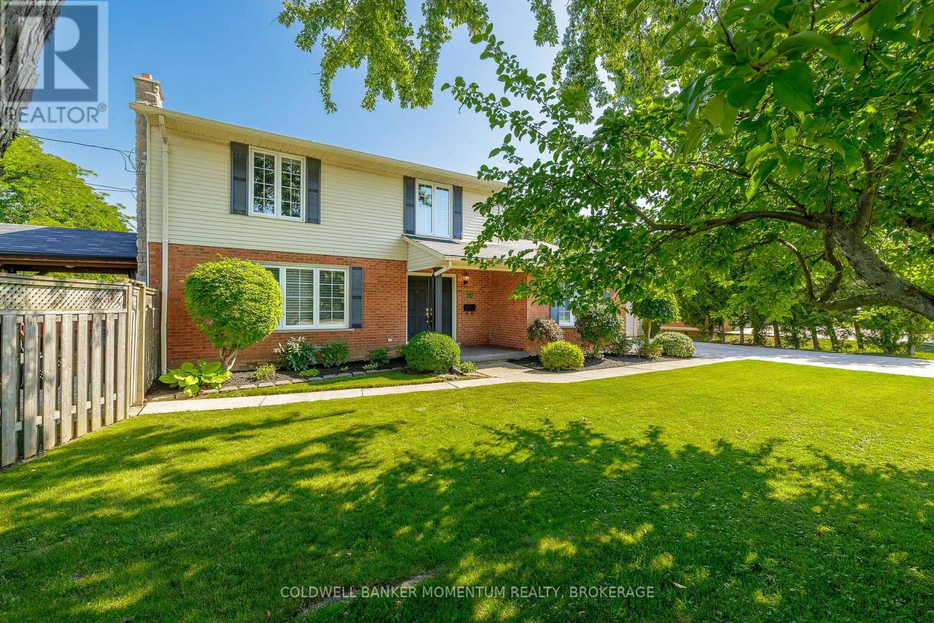
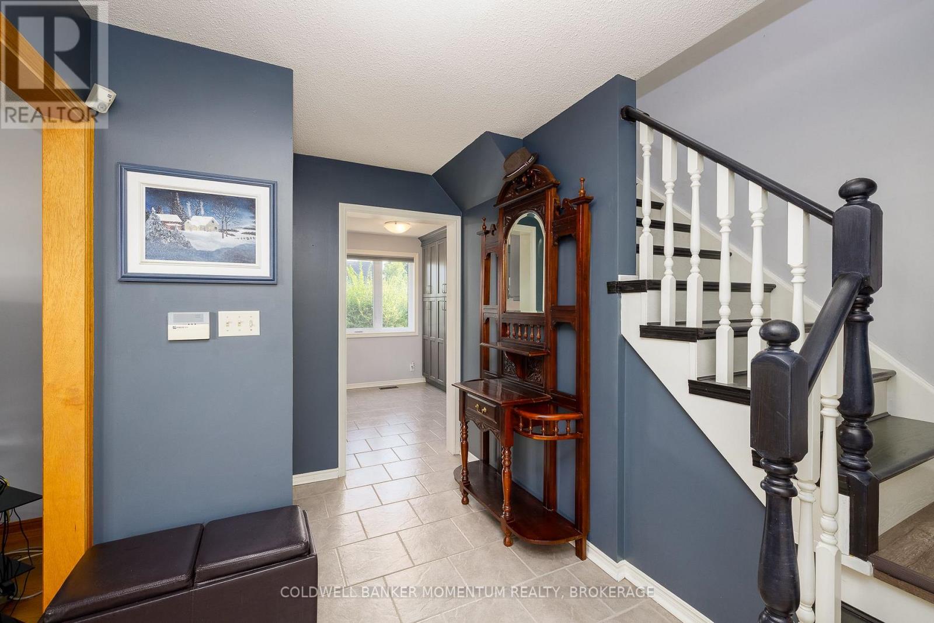
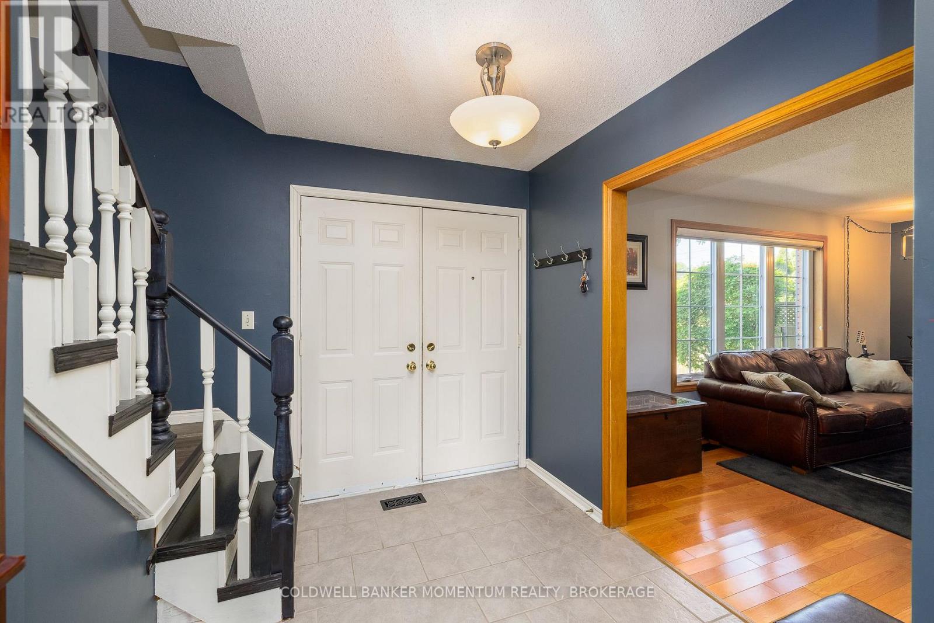
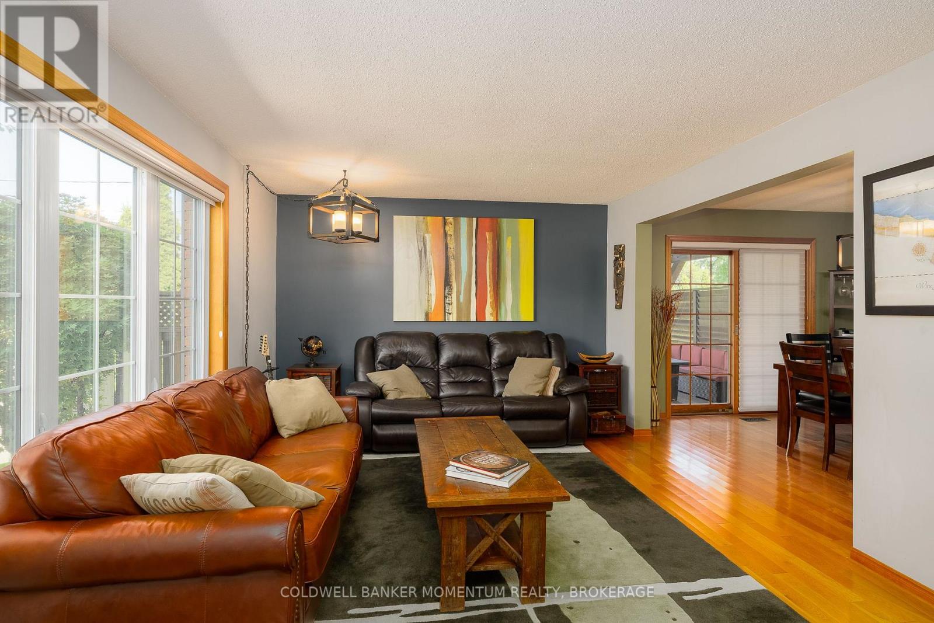
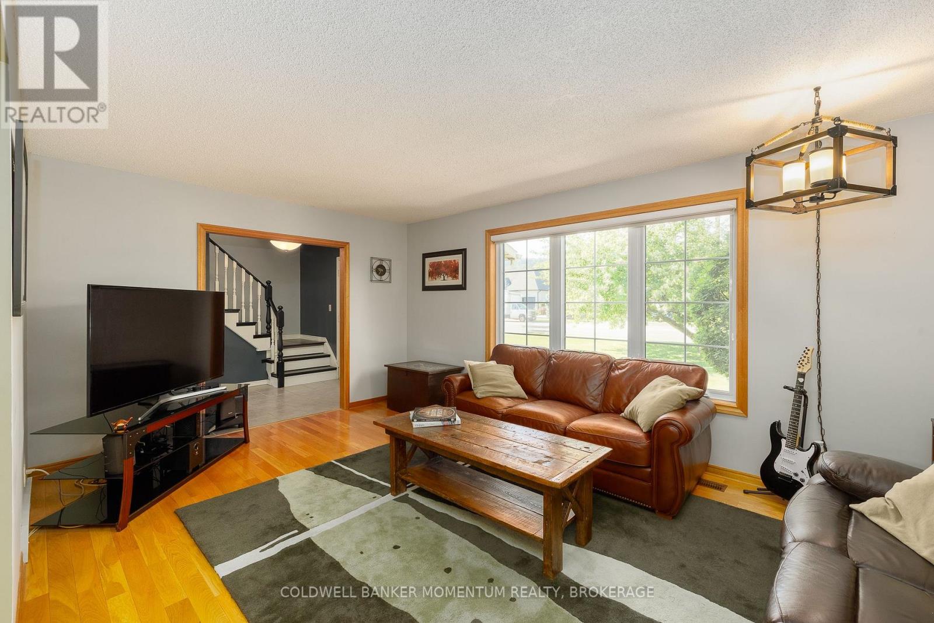
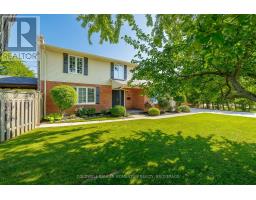
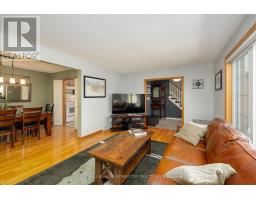
  • 212 Livingston Avenue, Grimsby, Ontario  L3M 4V8 - Photo 1 - X13643170
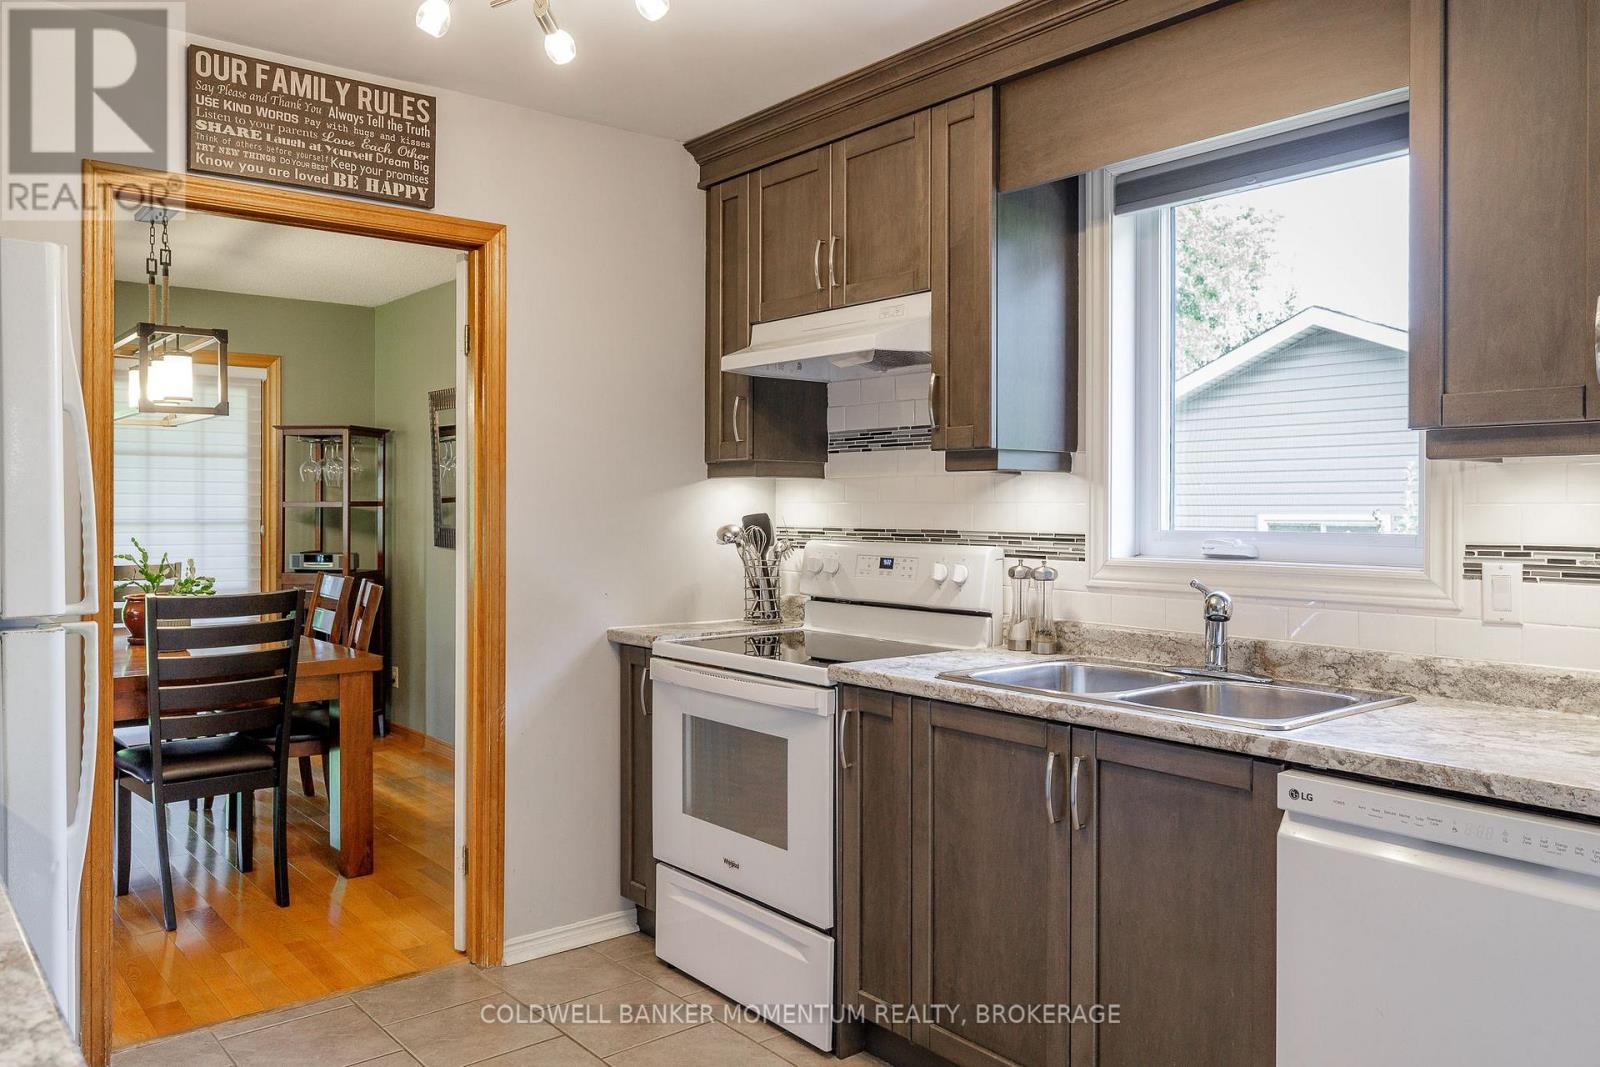
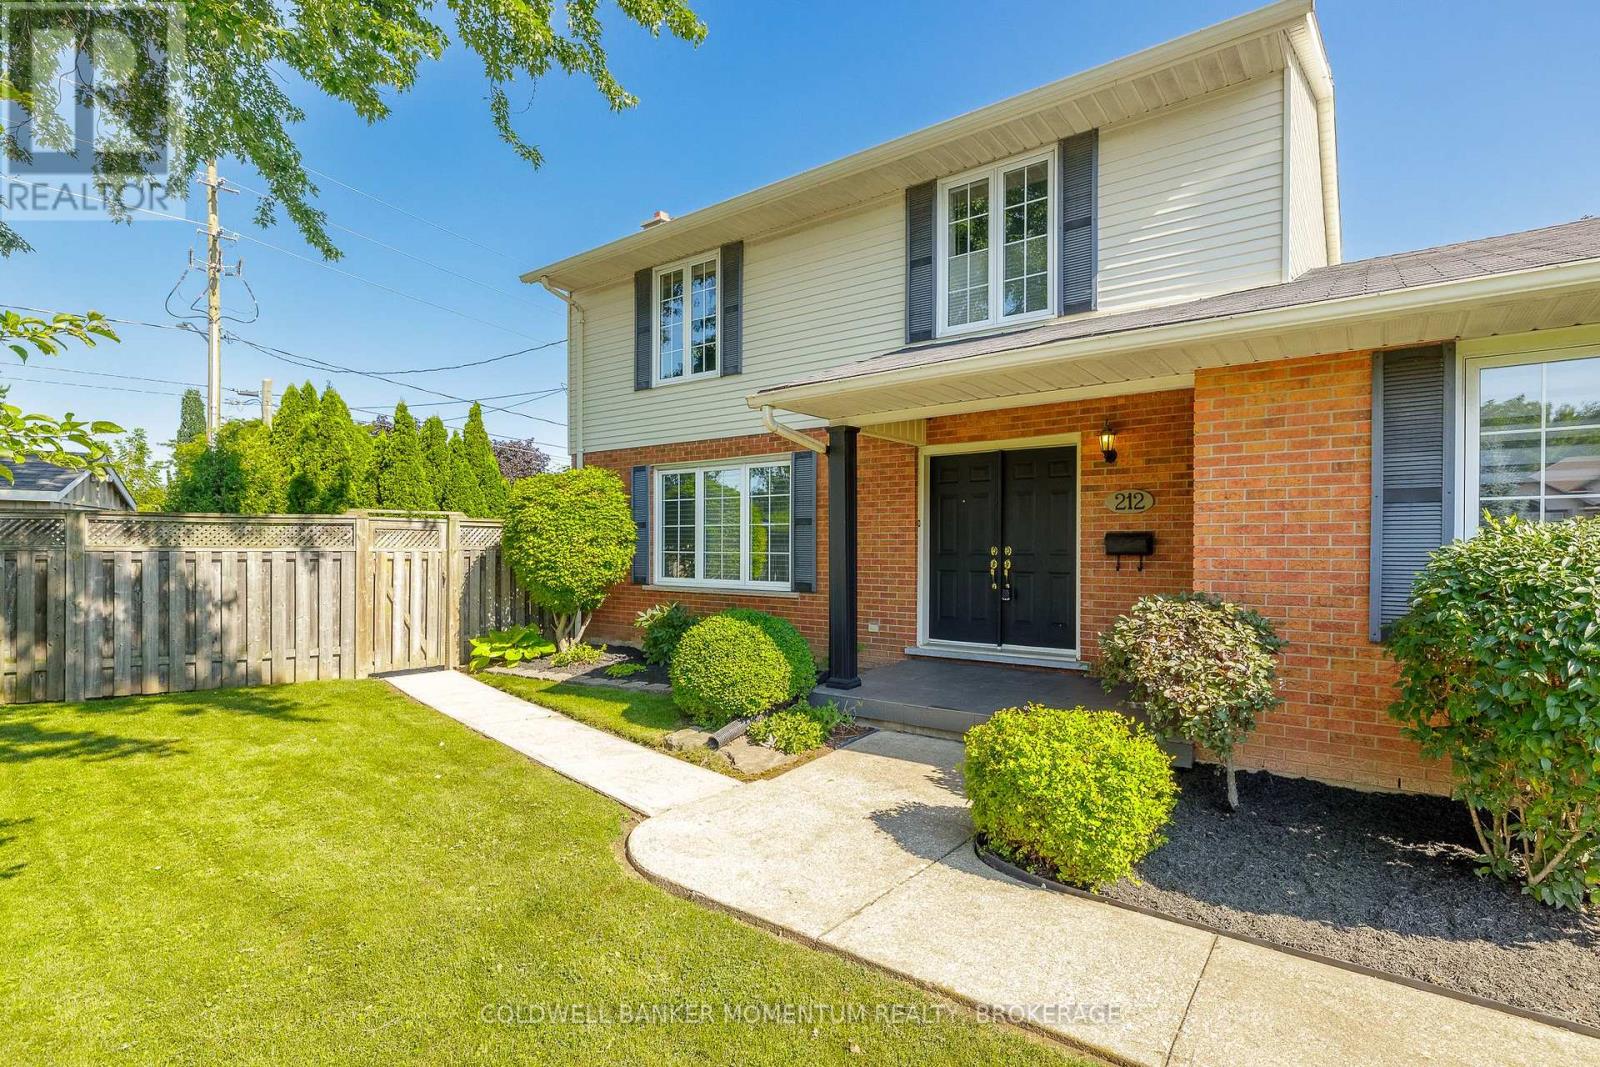
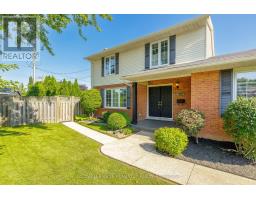
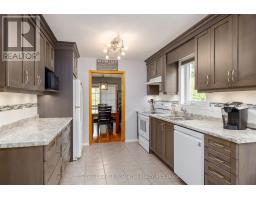
  • 212 Livingston Avenue, Grimsby, Ontario  L3M 4V8 - Photo 2 - X13643170
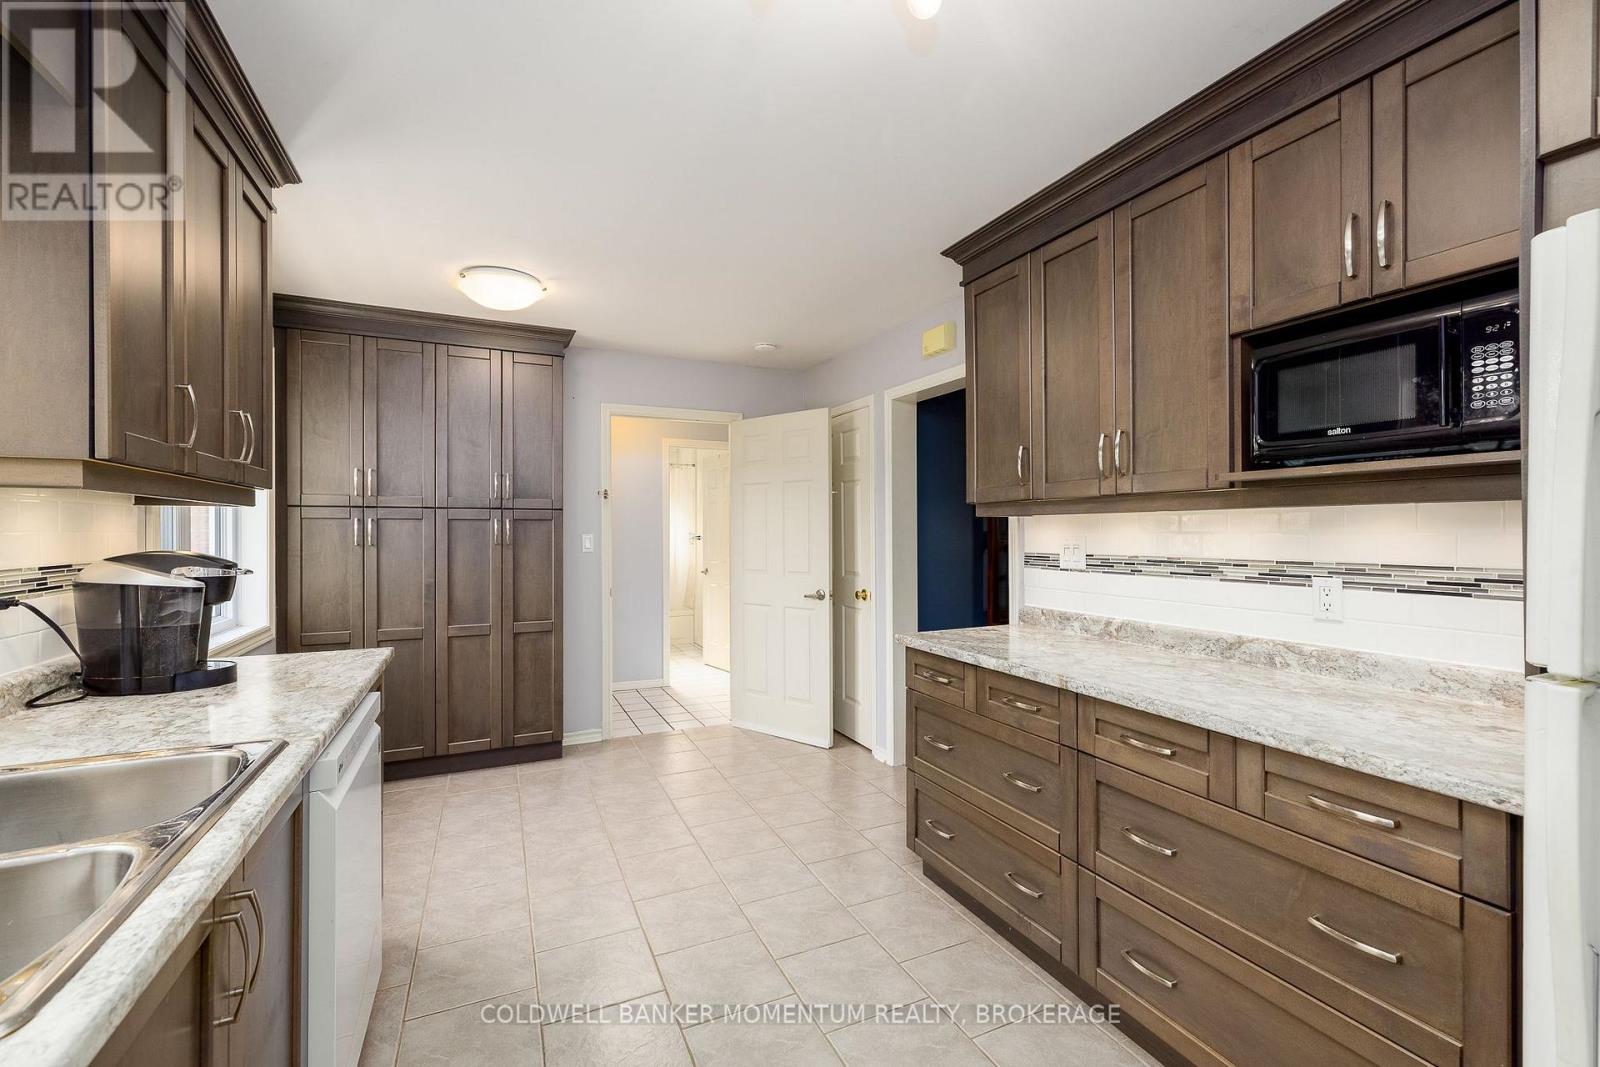
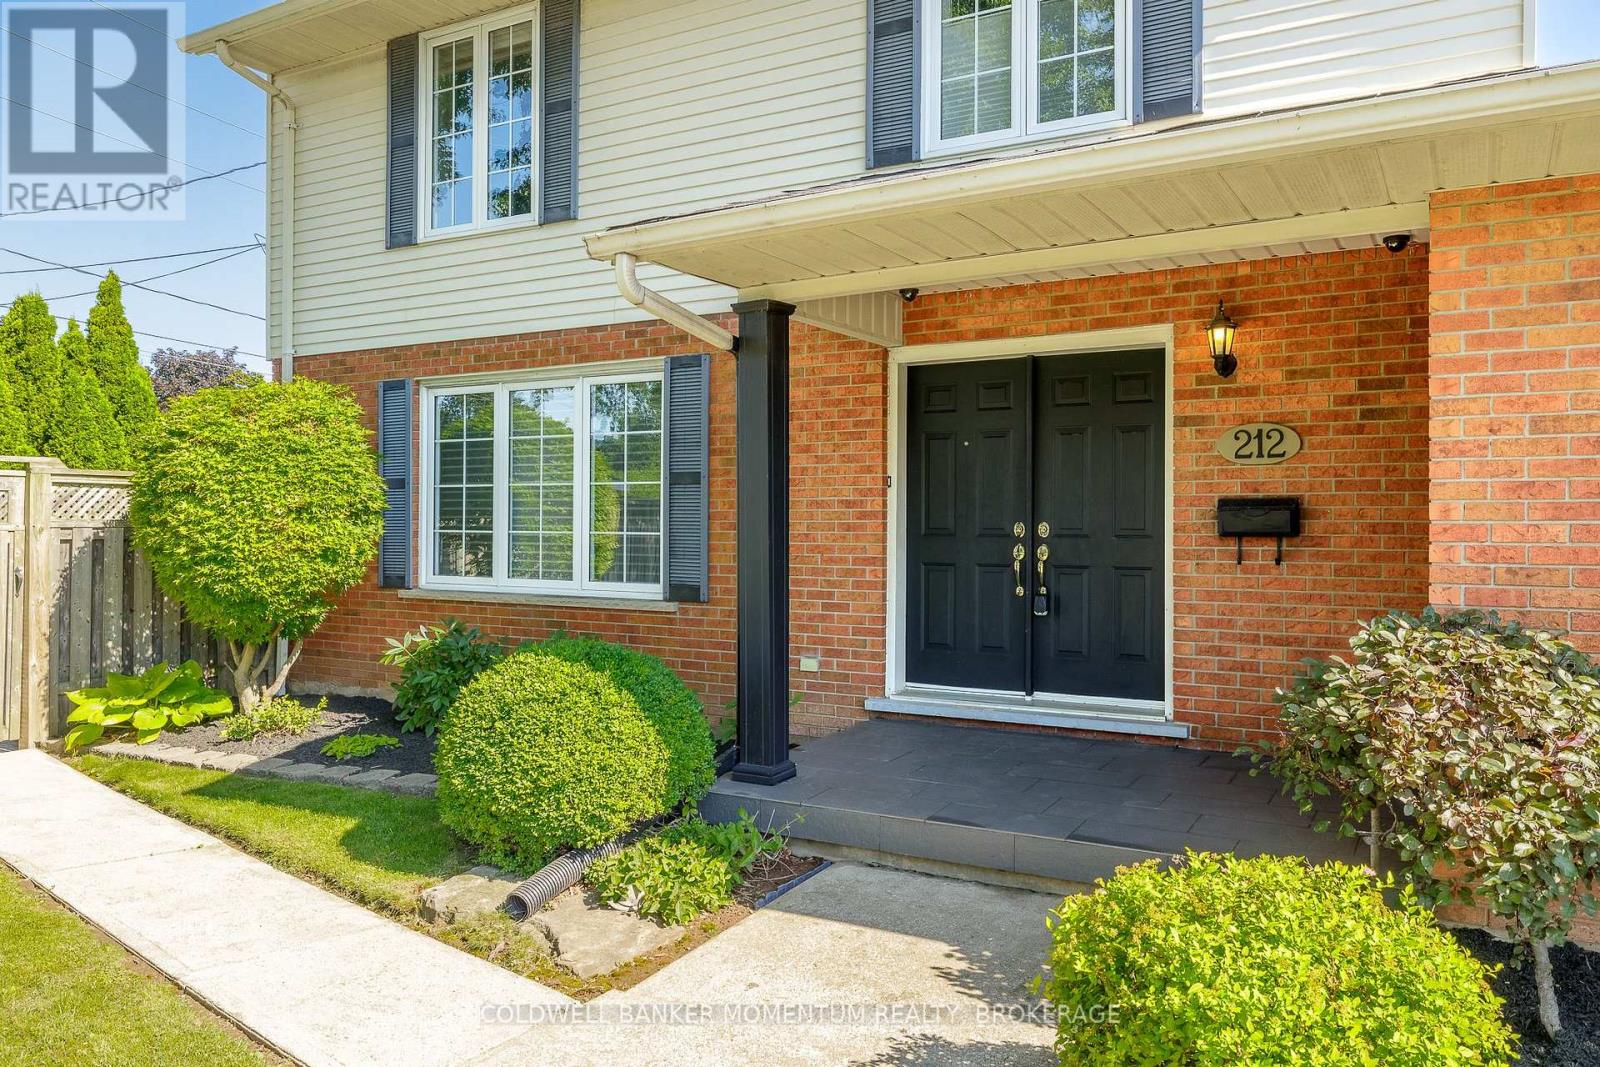
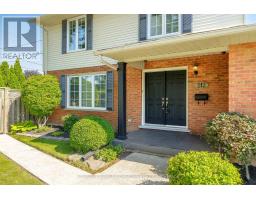
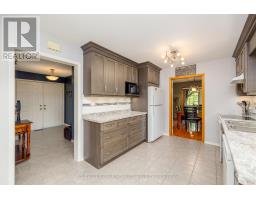
  • 212 Livingston Avenue, Grimsby, Ontario  L3M 4V8 - Photo 3 - X13643170
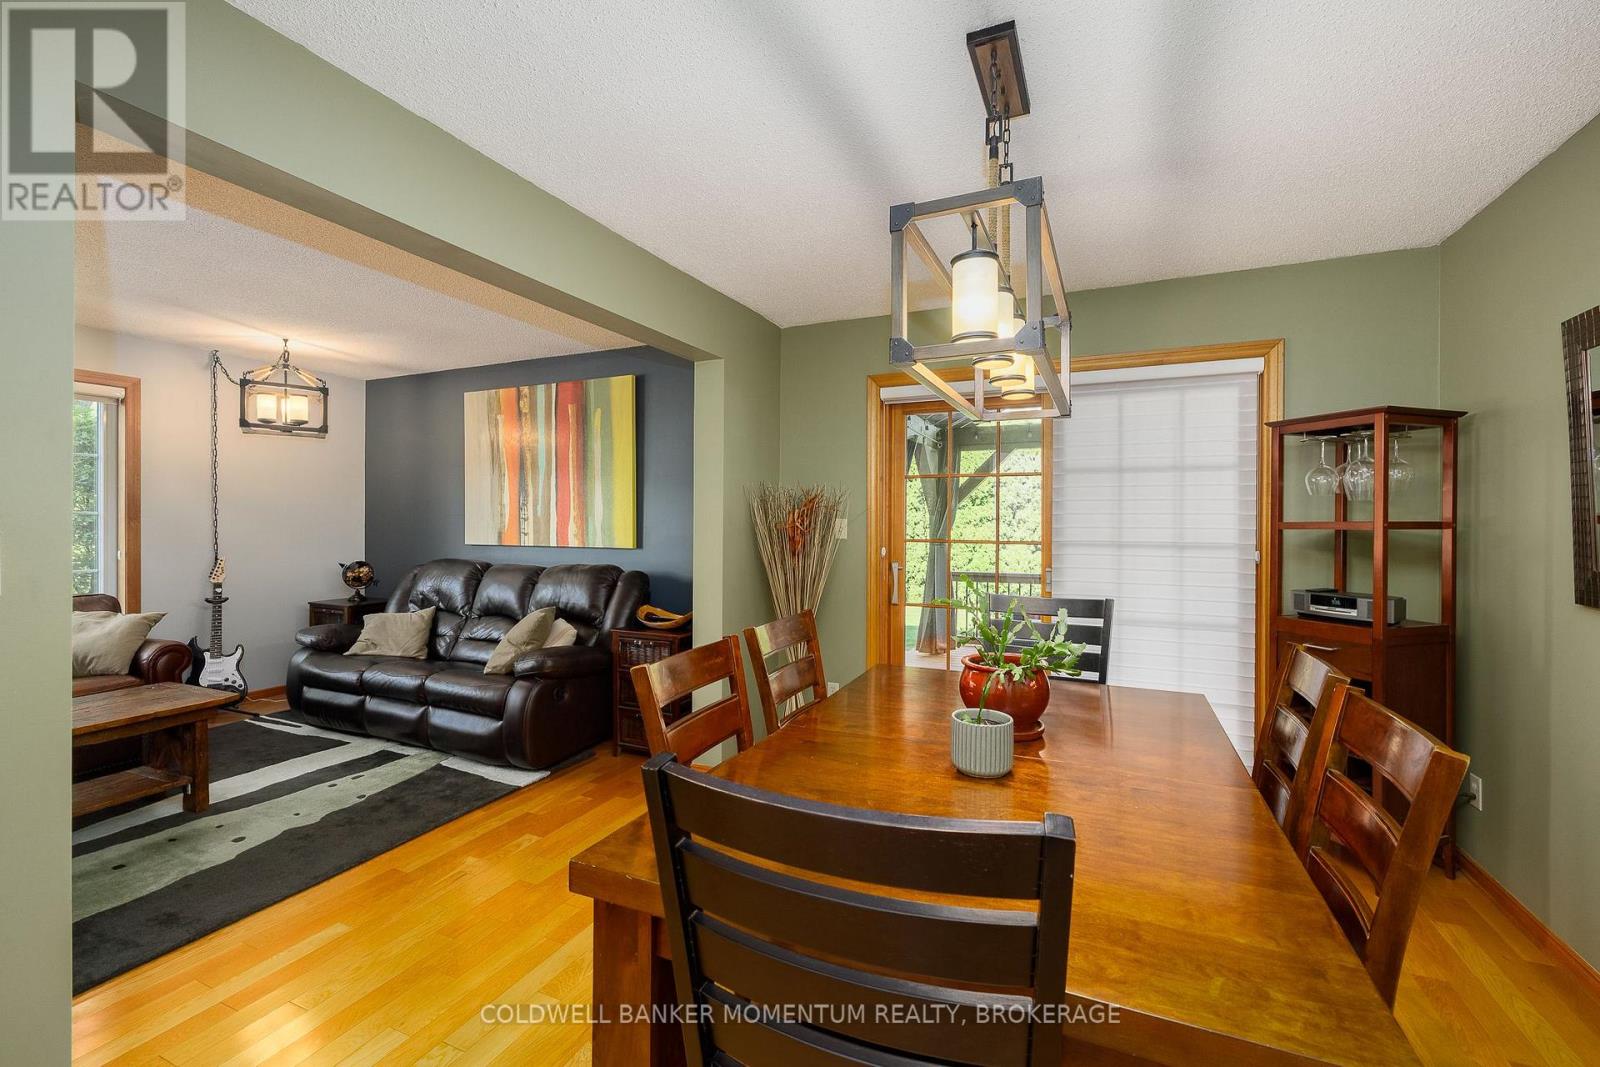
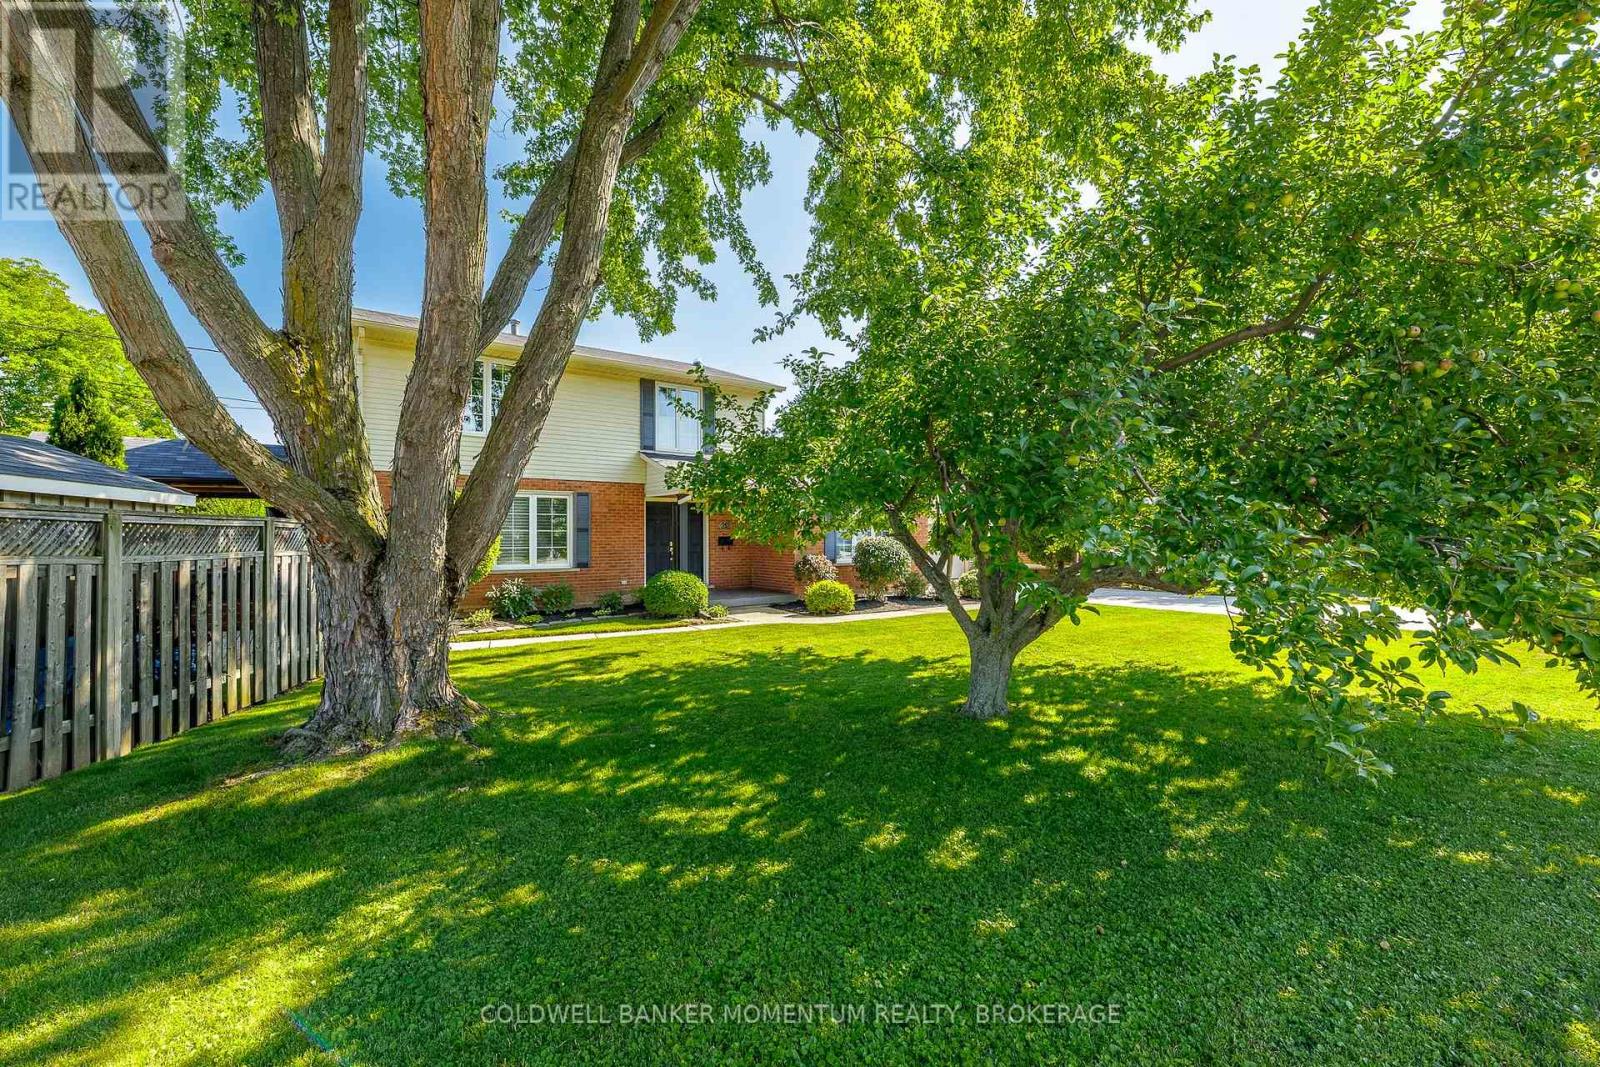
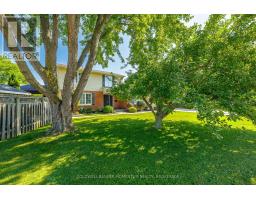
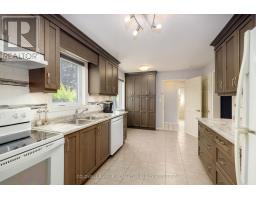
  • 212 Livingston Avenue, Grimsby, Ontario  L3M 4V8 - Photo 4 - X13643170
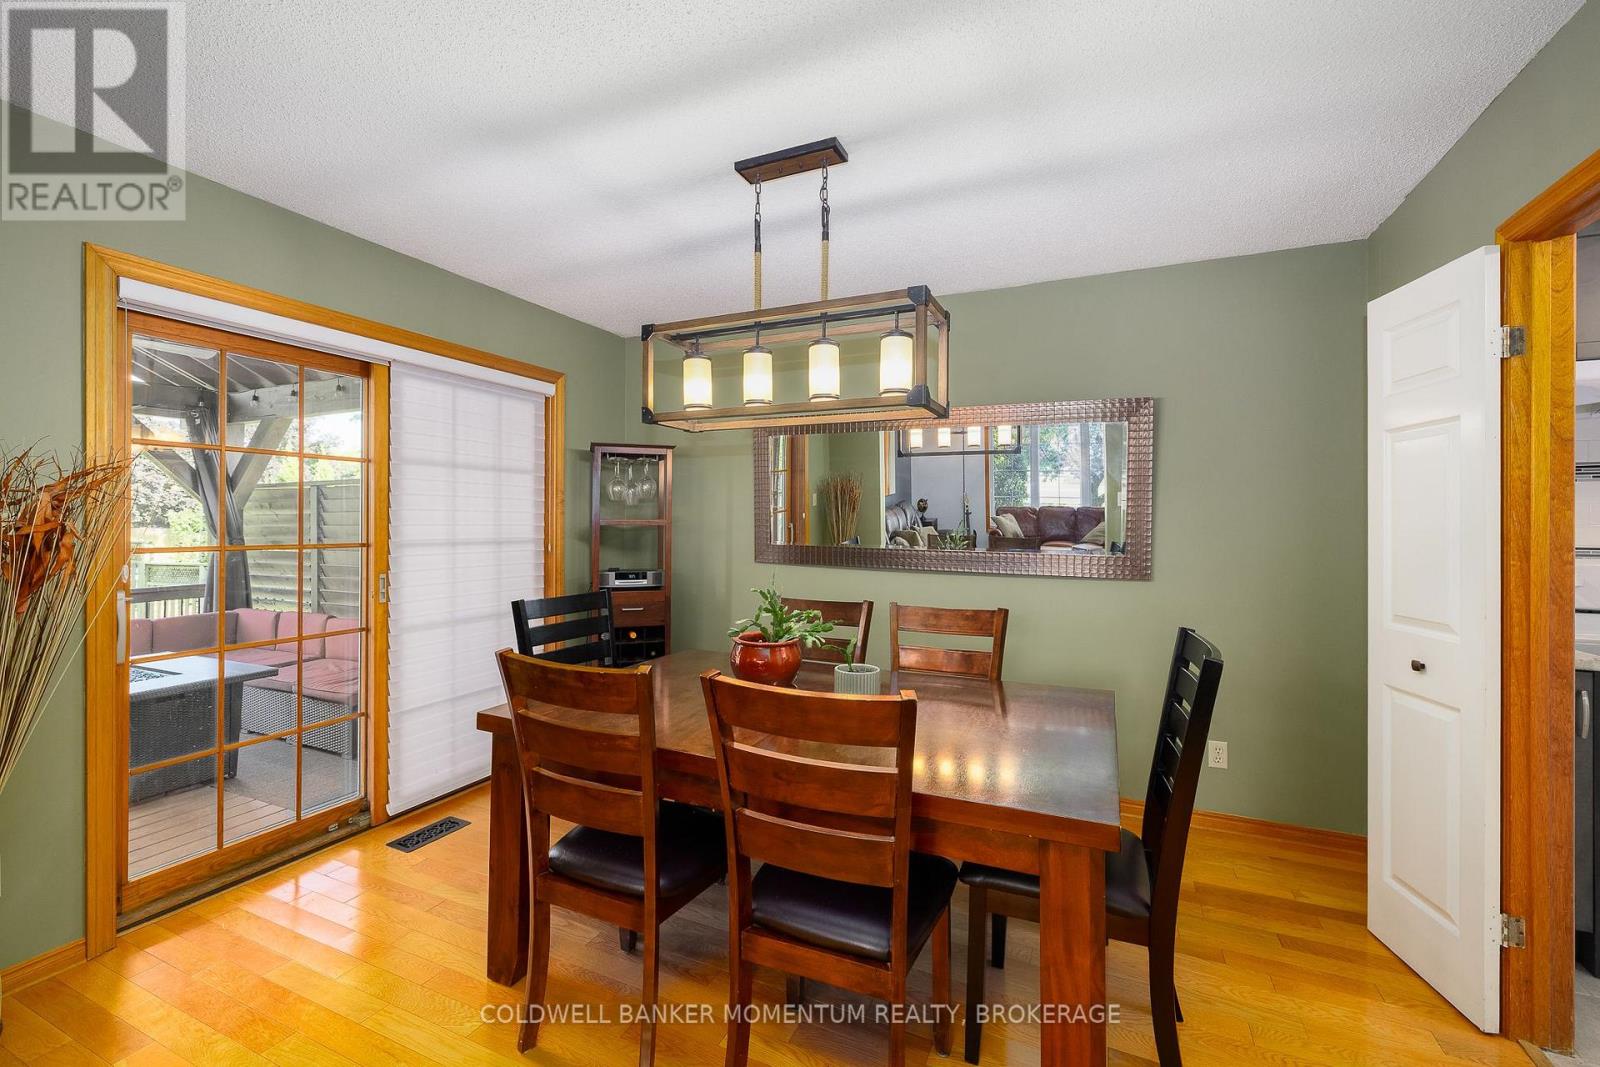
  • 212 Livingston Avenue, Grimsby, Ontario  L3M 4V8 - Photo 5 - X13643170
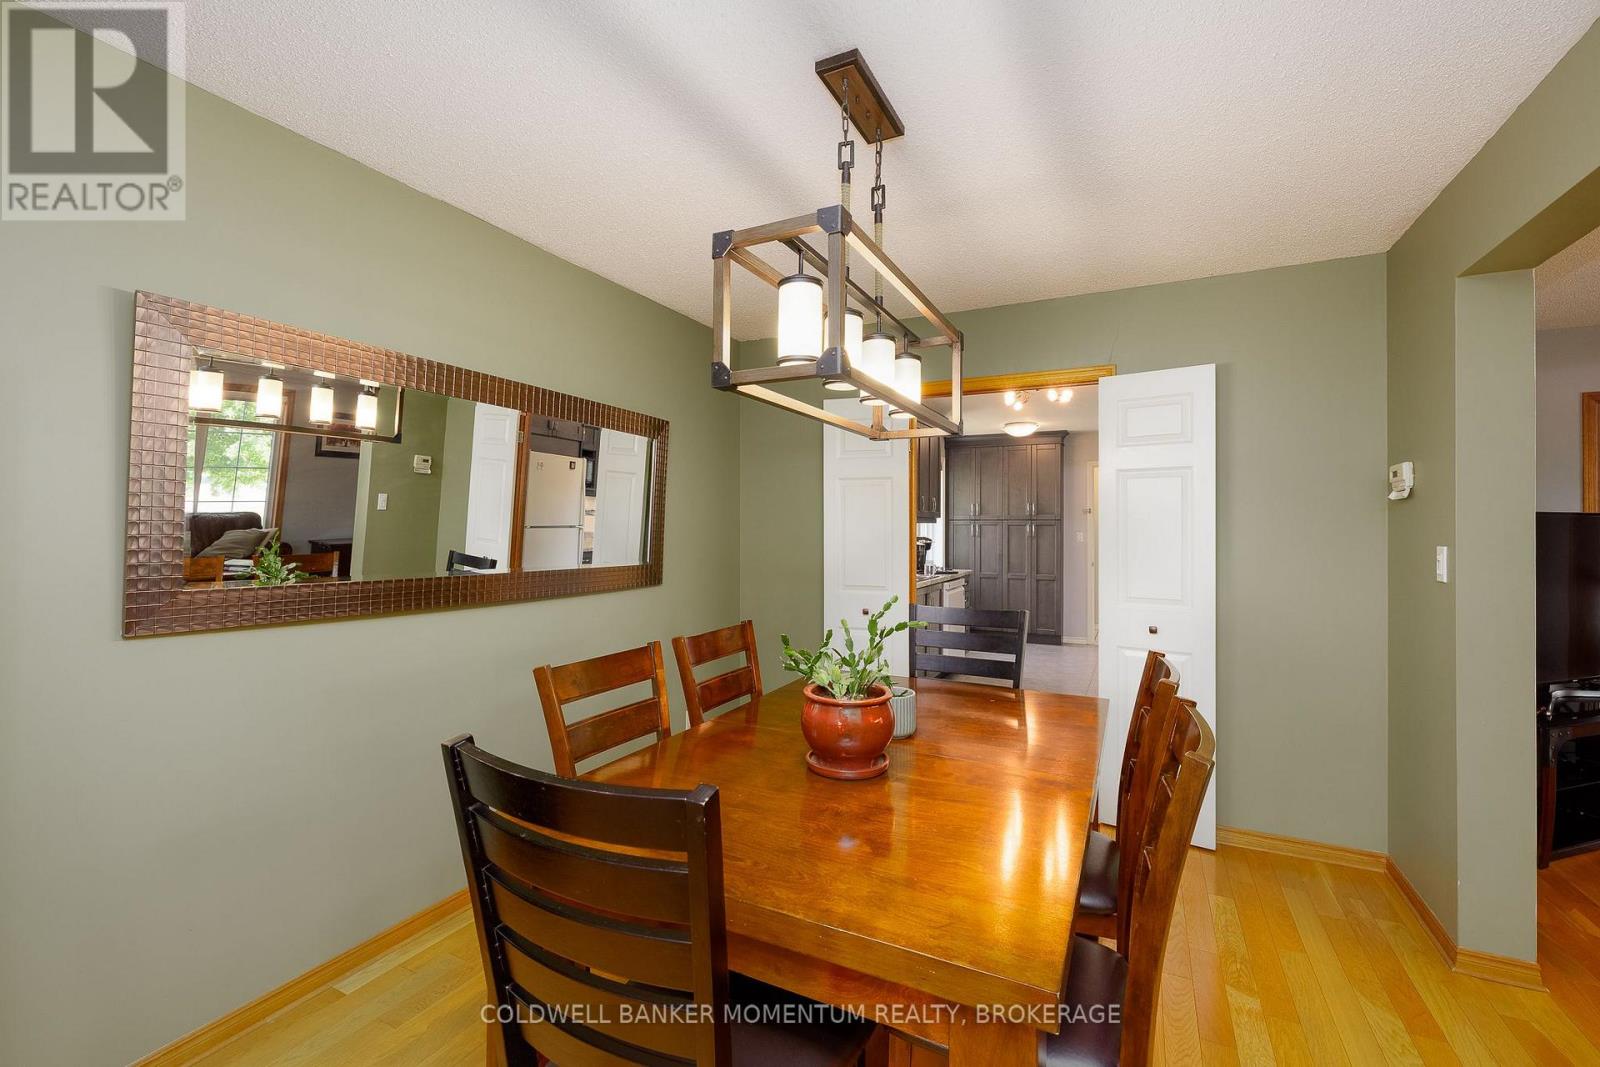
  • 212 Livingston Avenue, Grimsby, Ontario  L3M 4V8 - Photo 6 - X13643170
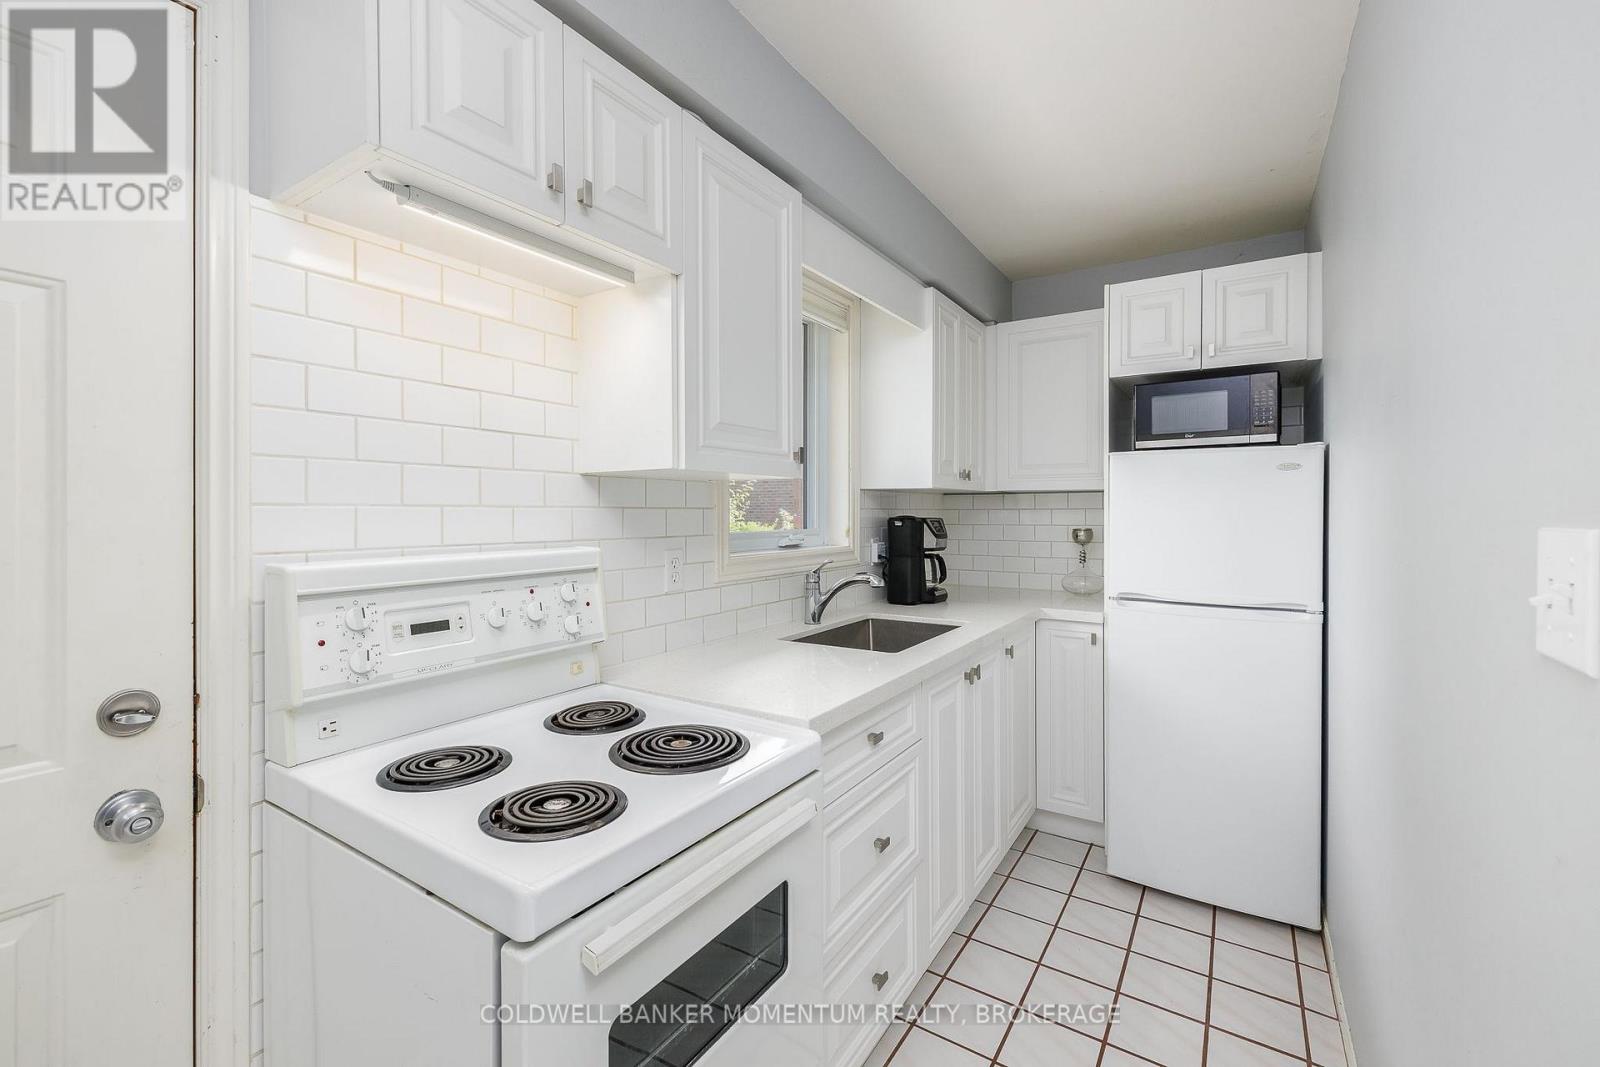
  • 212 Livingston Avenue, Grimsby, Ontario  L3M 4V8 - Photo 7 - X13643170
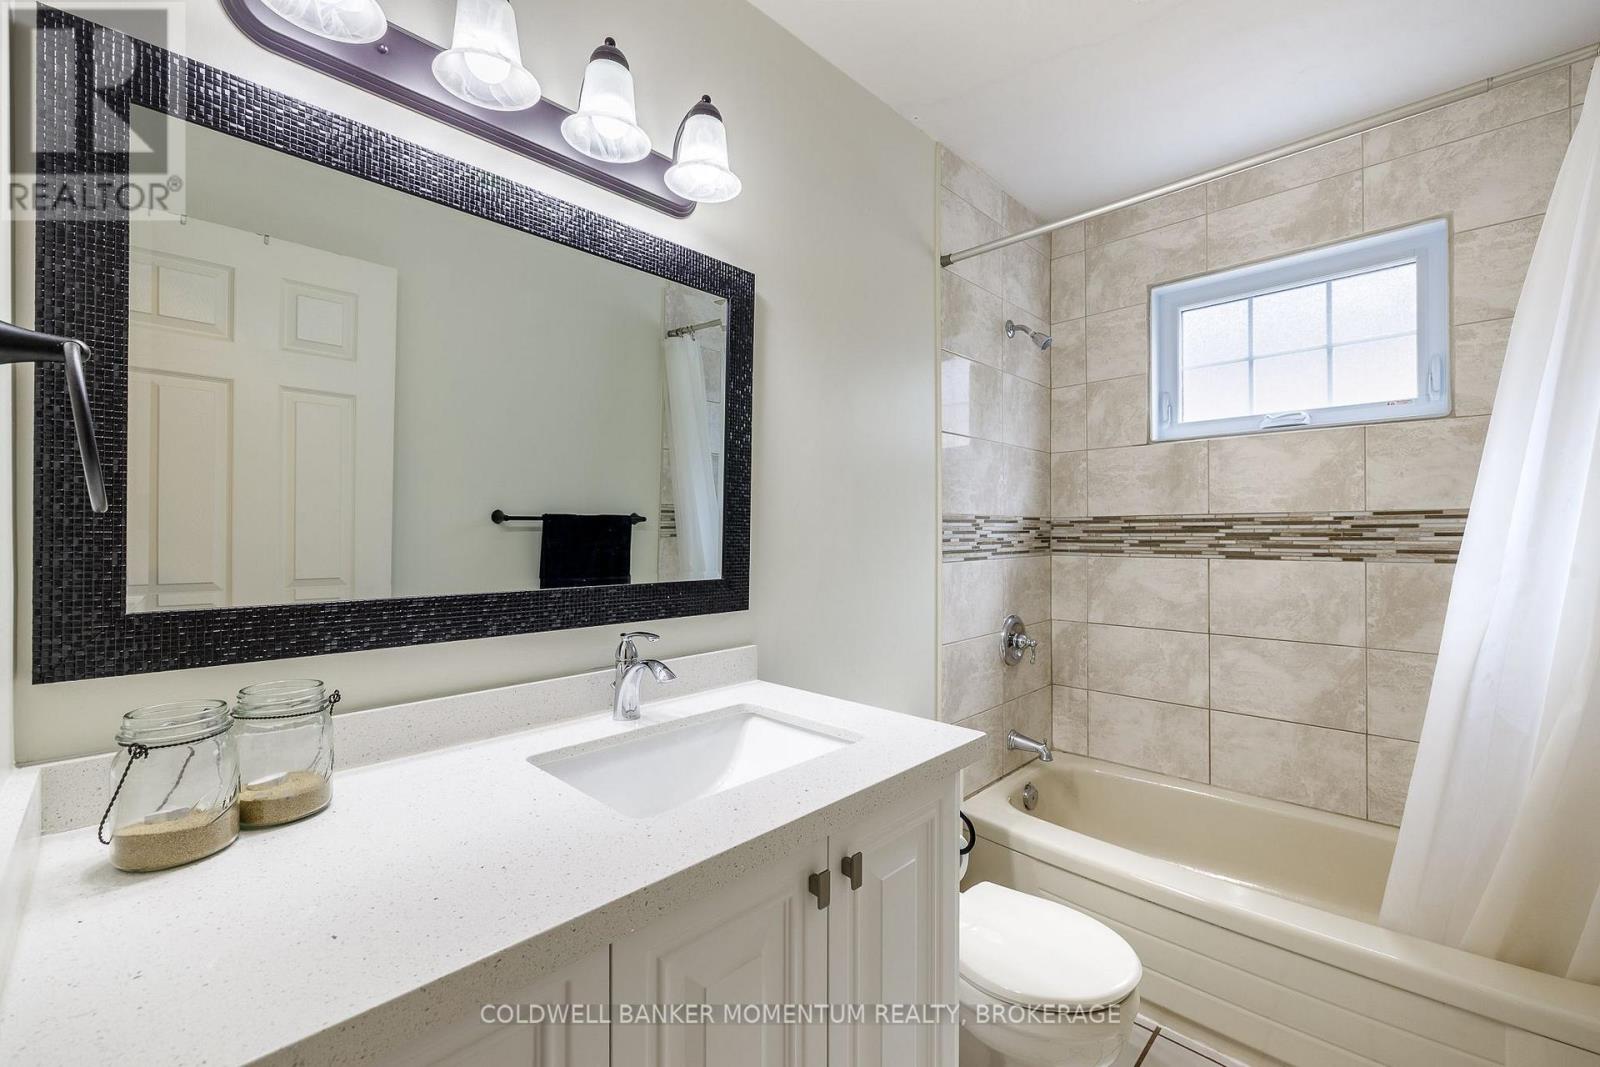
  • 212 Livingston Avenue, Grimsby, Ontario  L3M 4V8 - Photo 8 - X13643170
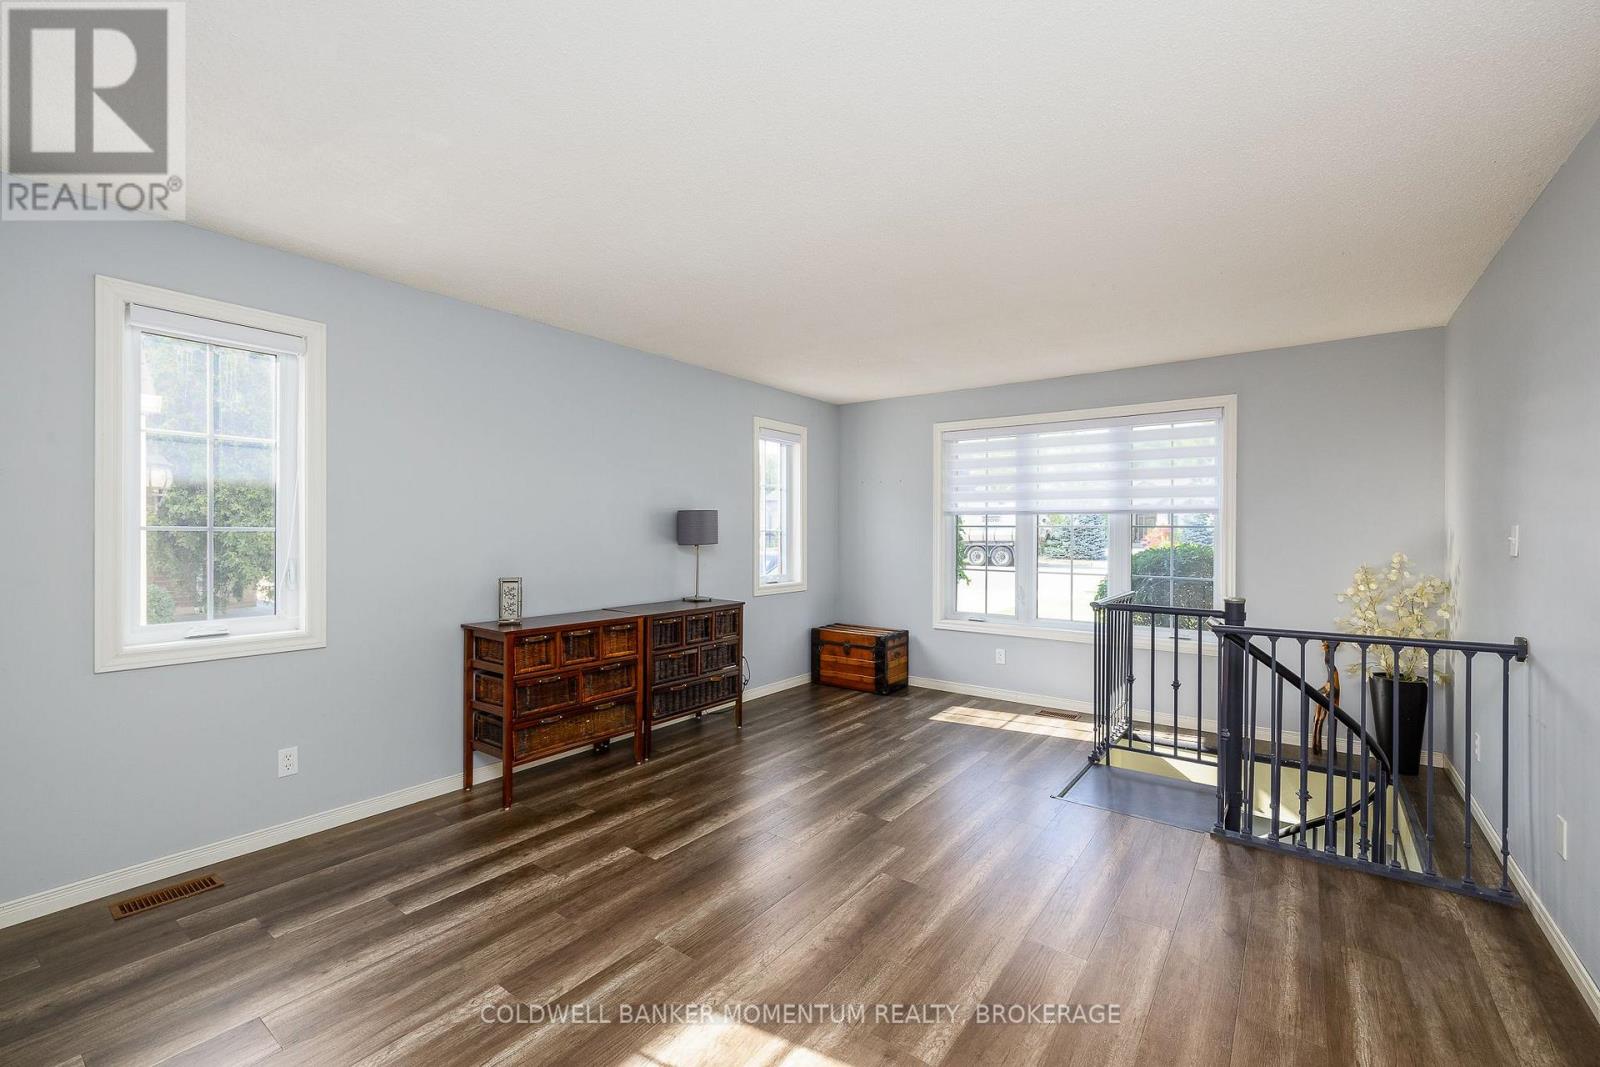
  • 212 Livingston Avenue, Grimsby, Ontario  L3M 4V8 - Photo 9 - X13643170
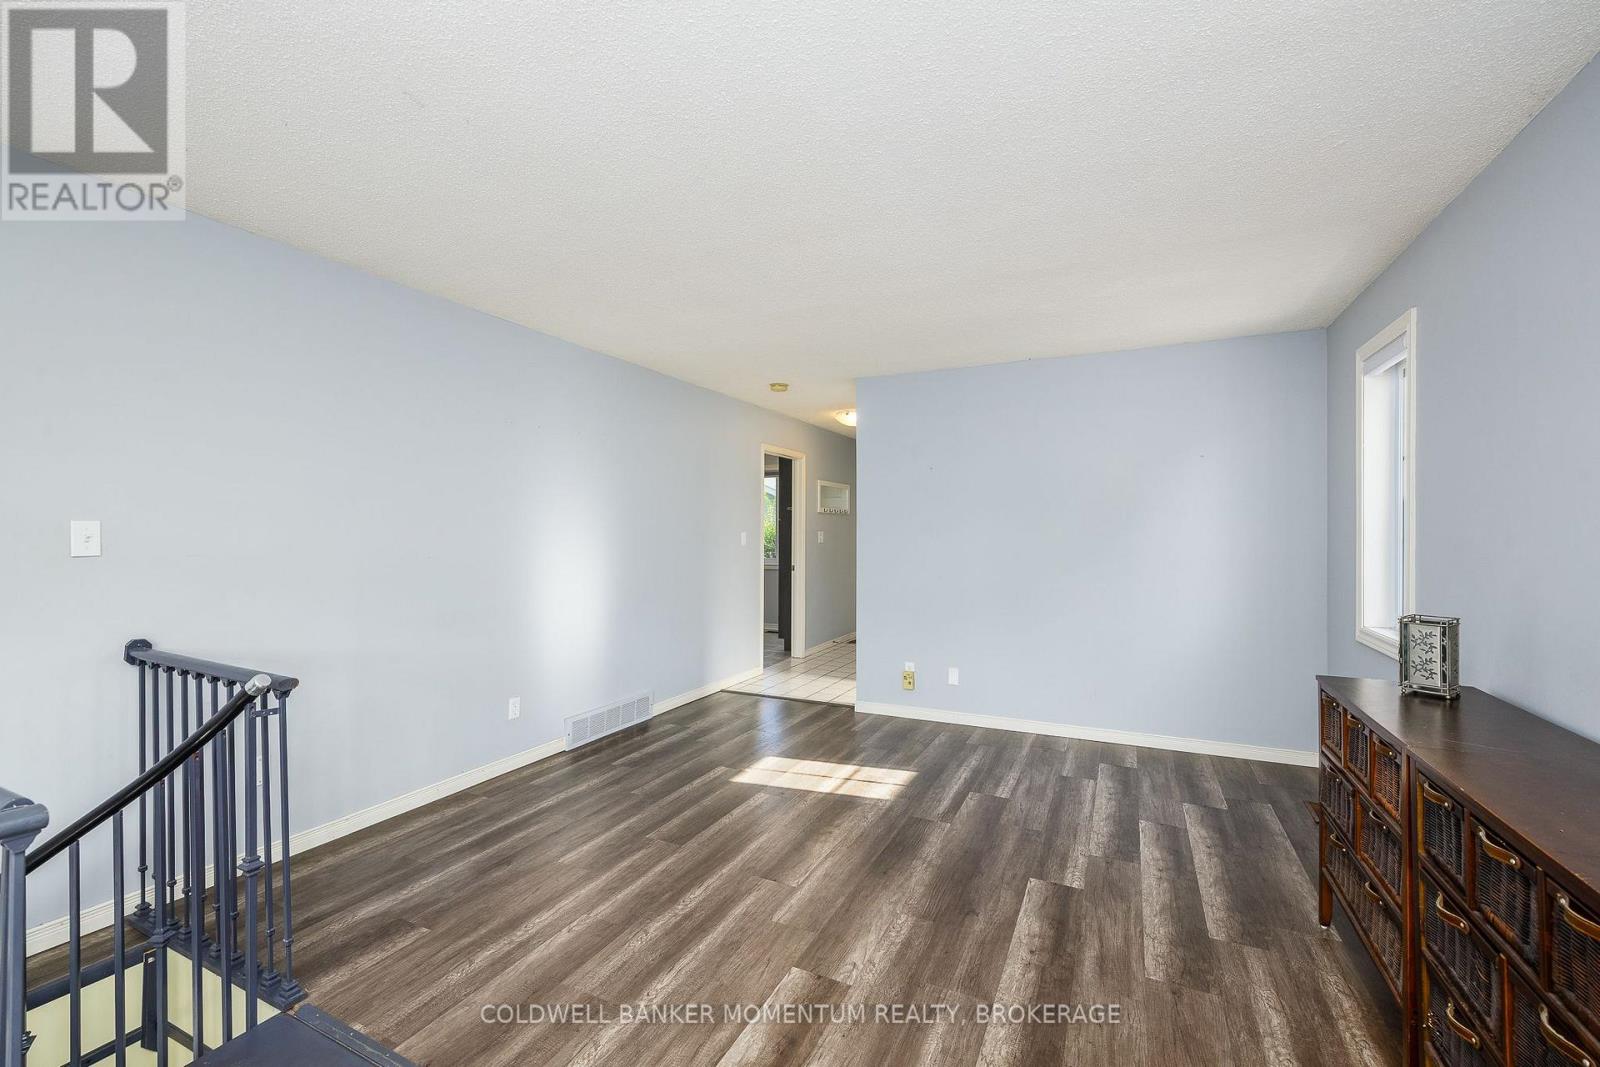
  • 212 Livingston Avenue, Grimsby, Ontario  L3M 4V8 - Photo 10 - X13643170
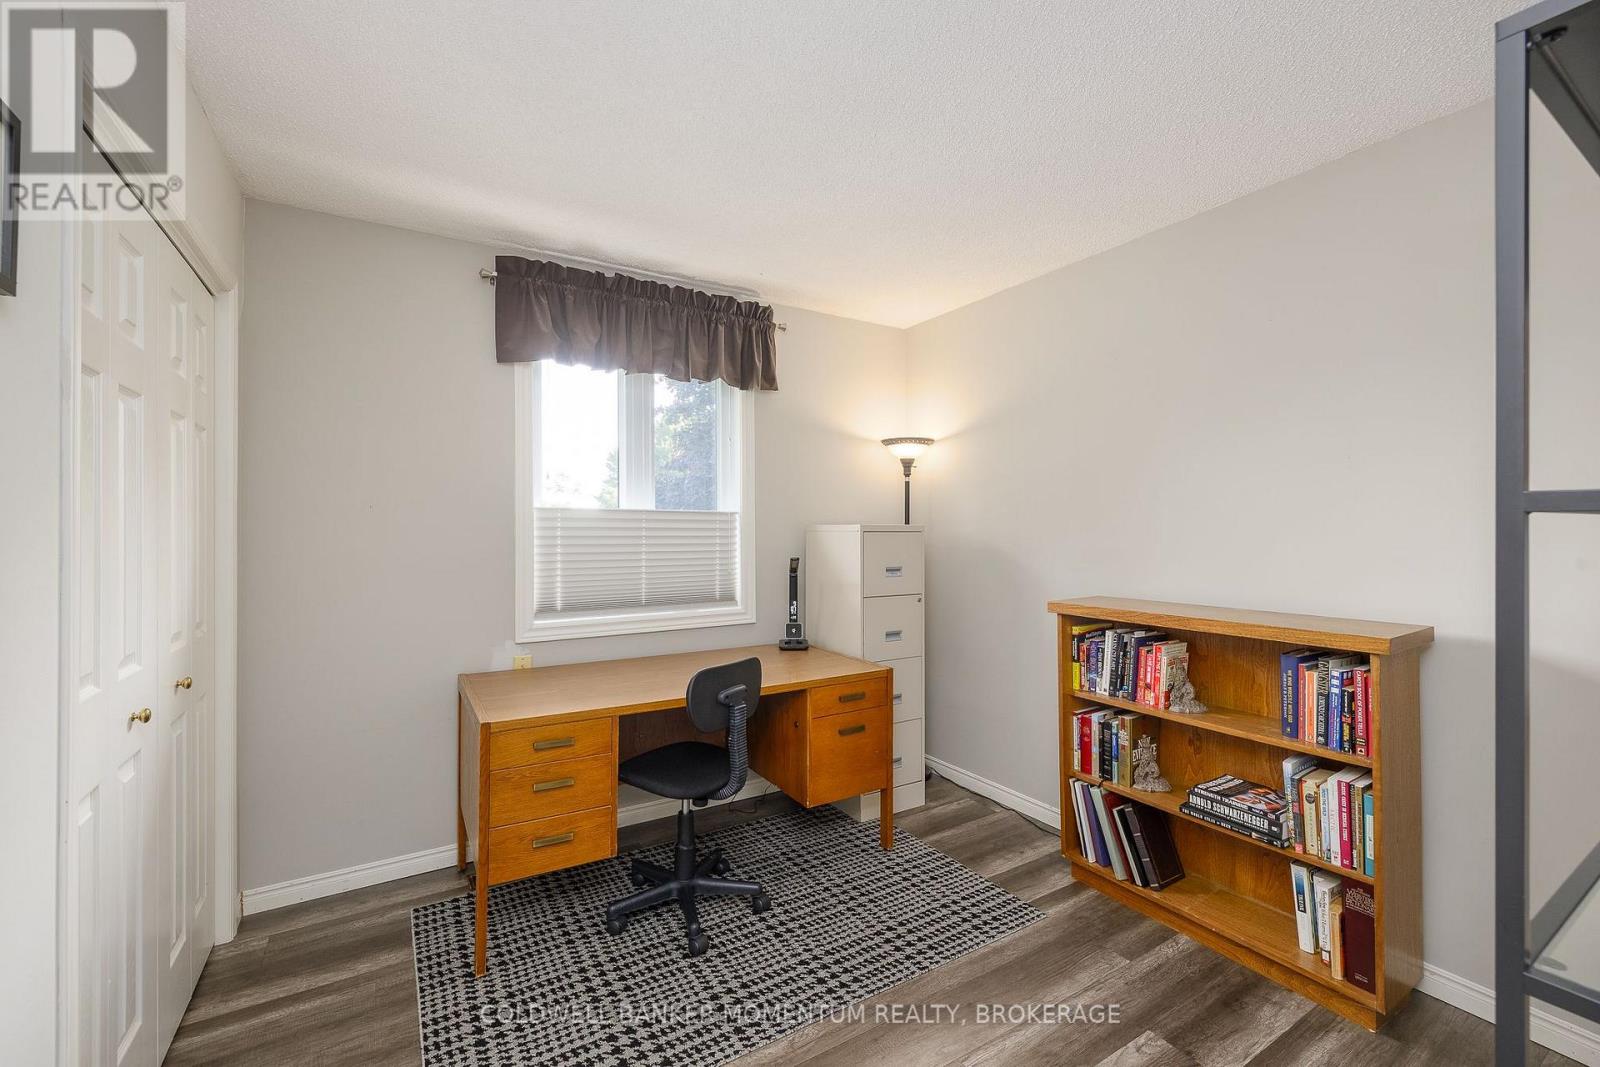
  • 212 Livingston Avenue, Grimsby, Ontario  L3M 4V8 - Photo 11 - X13643170
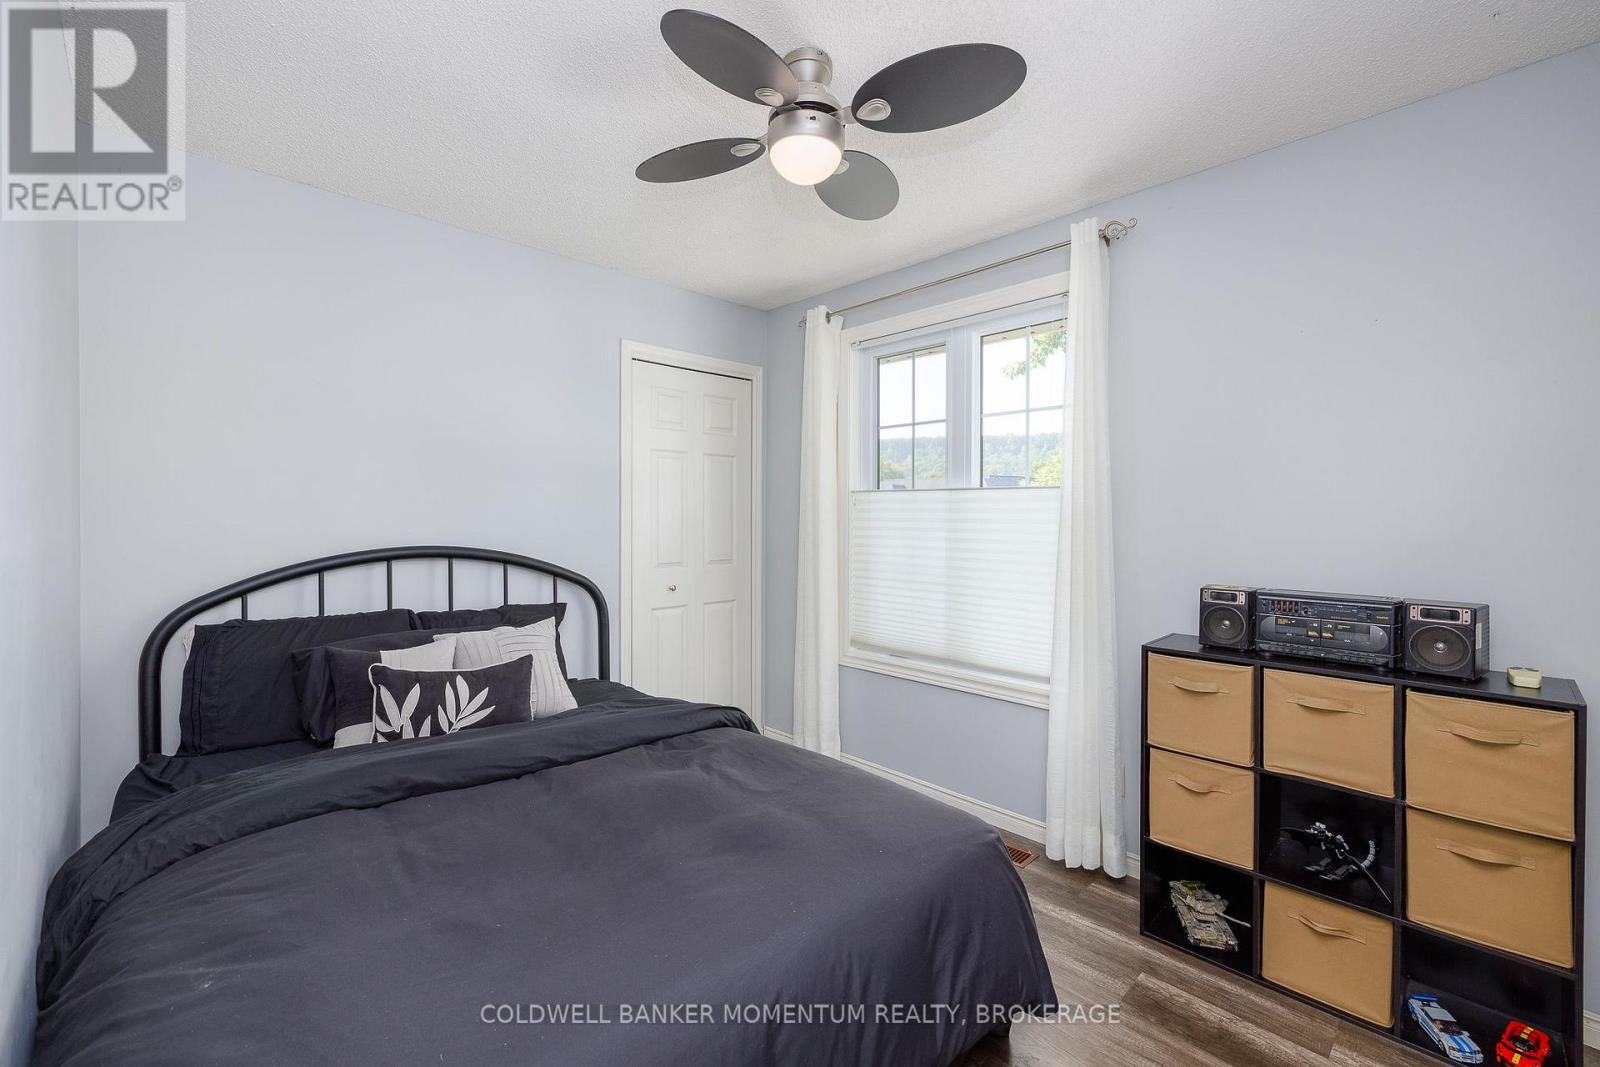
  • 212 Livingston Avenue, Grimsby, Ontario  L3M 4V8 - Photo 12 - X13643170
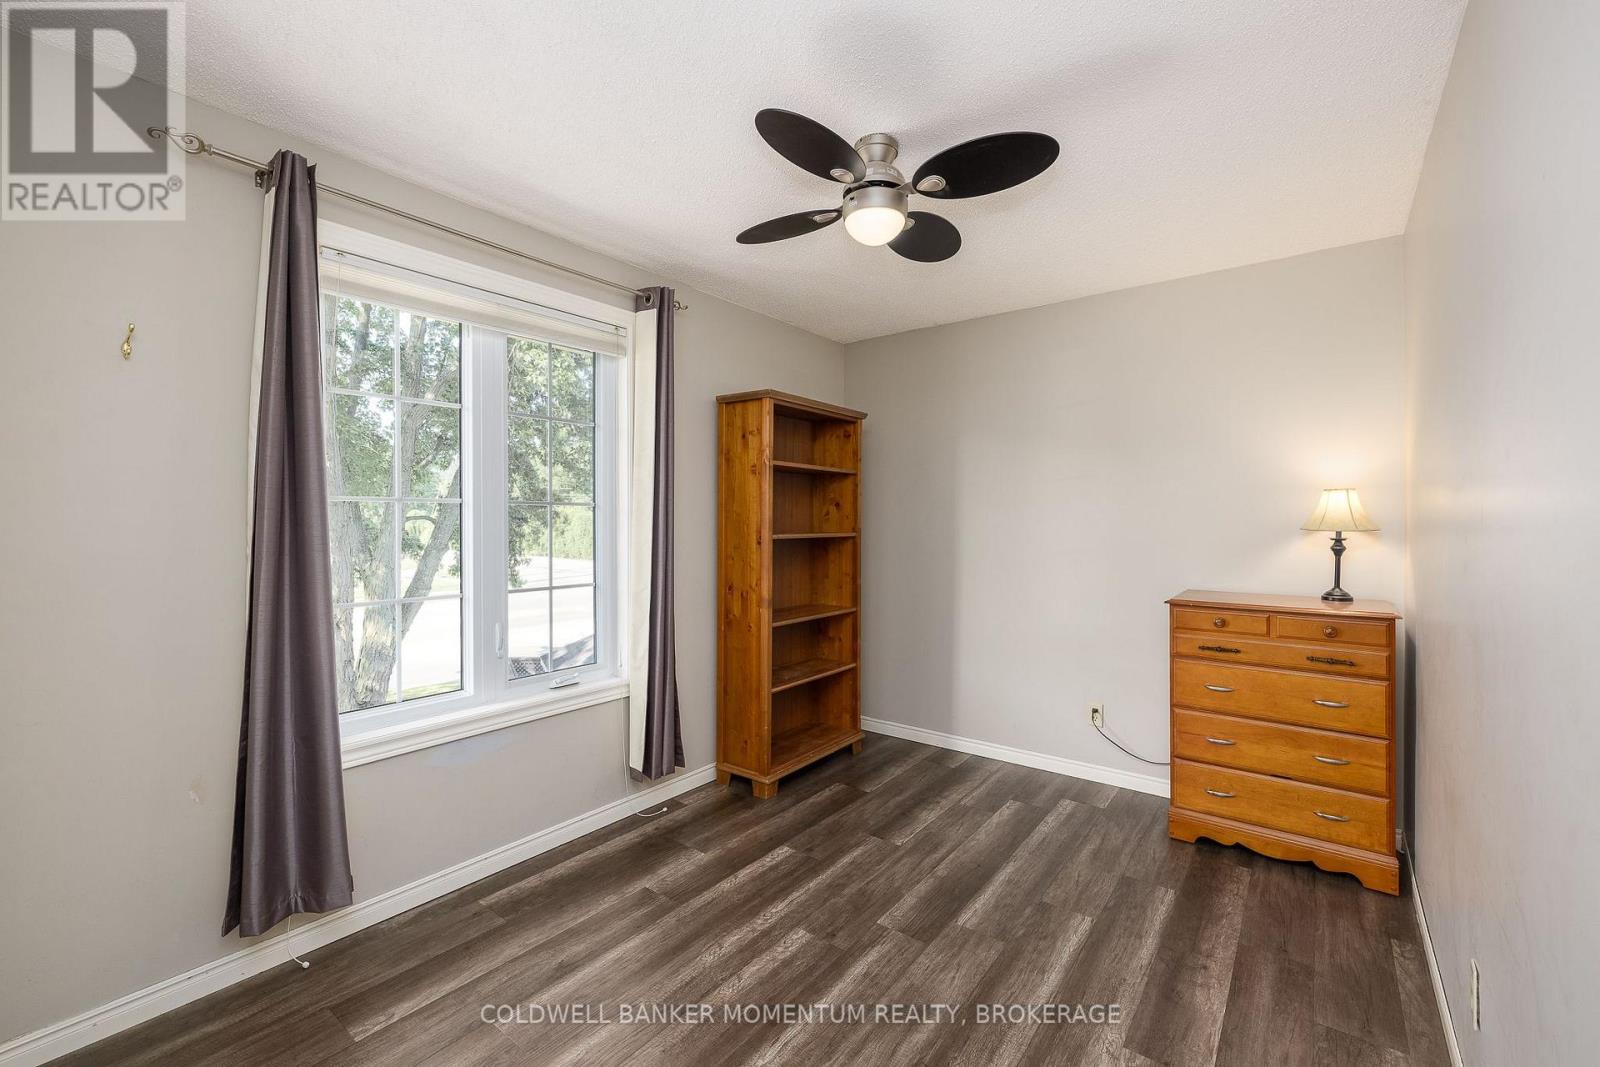
  • 212 Livingston Avenue, Grimsby, Ontario  L3M 4V8 - Photo 13 - X13643170
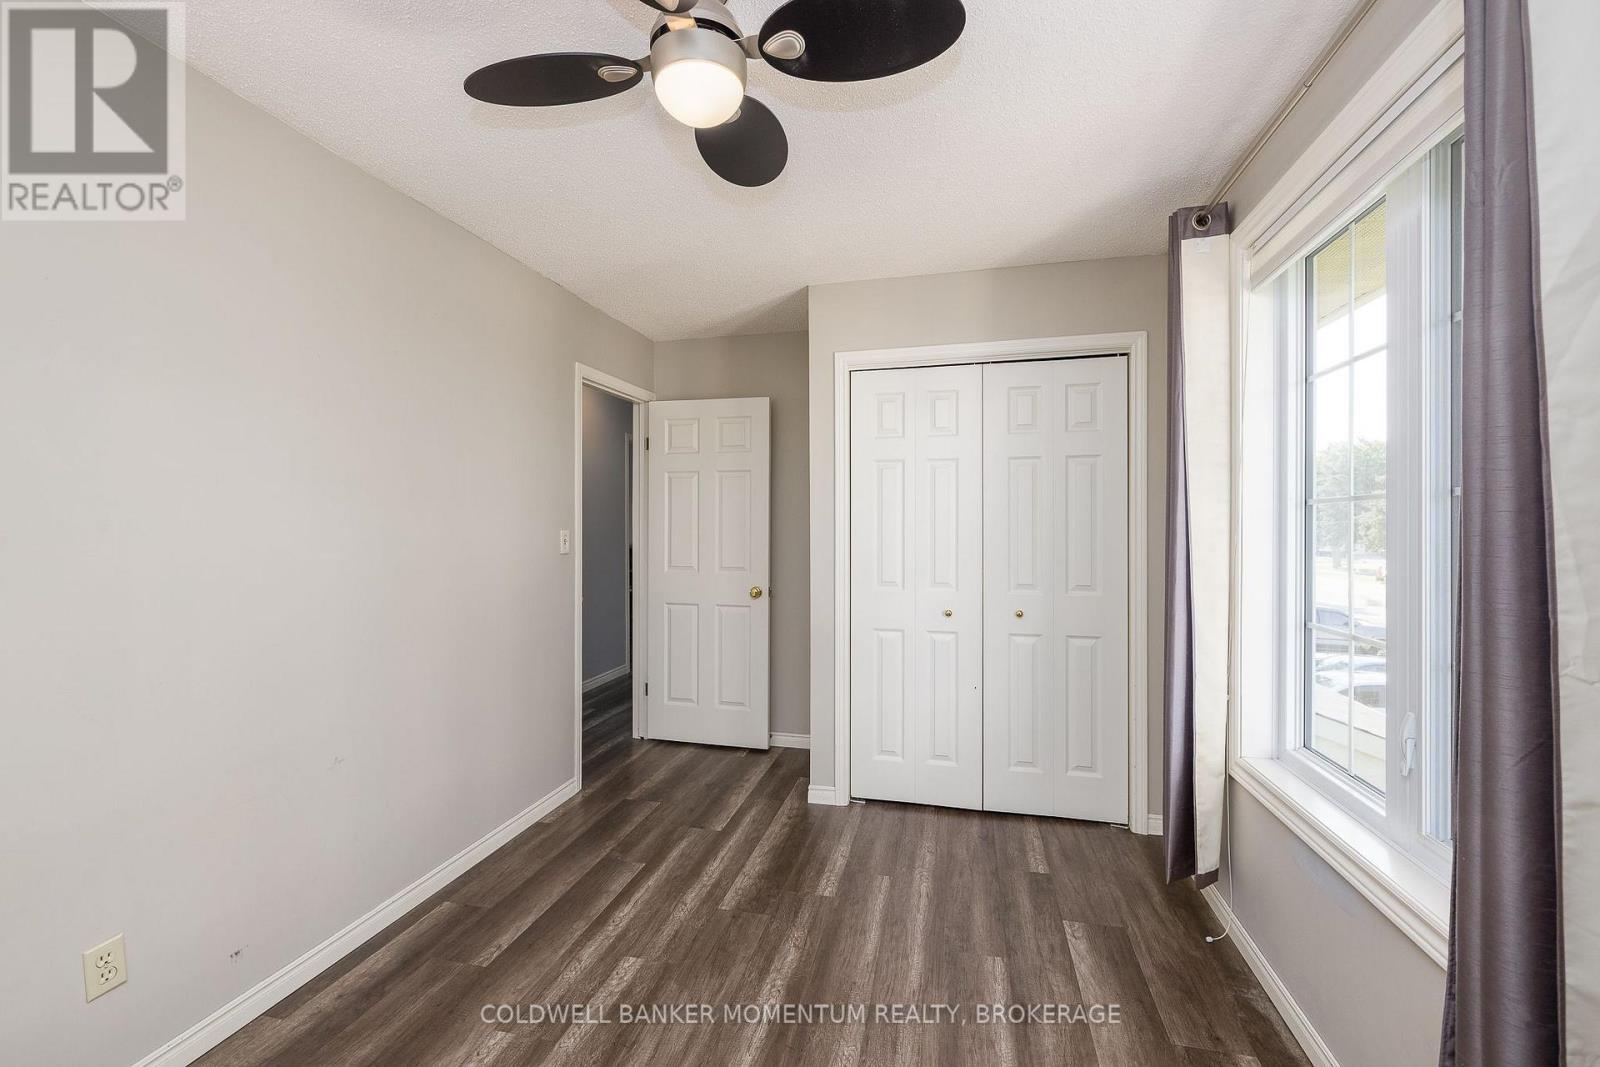
  • 212 Livingston Avenue, Grimsby, Ontario  L3M 4V8 - Photo 14 - X13643170
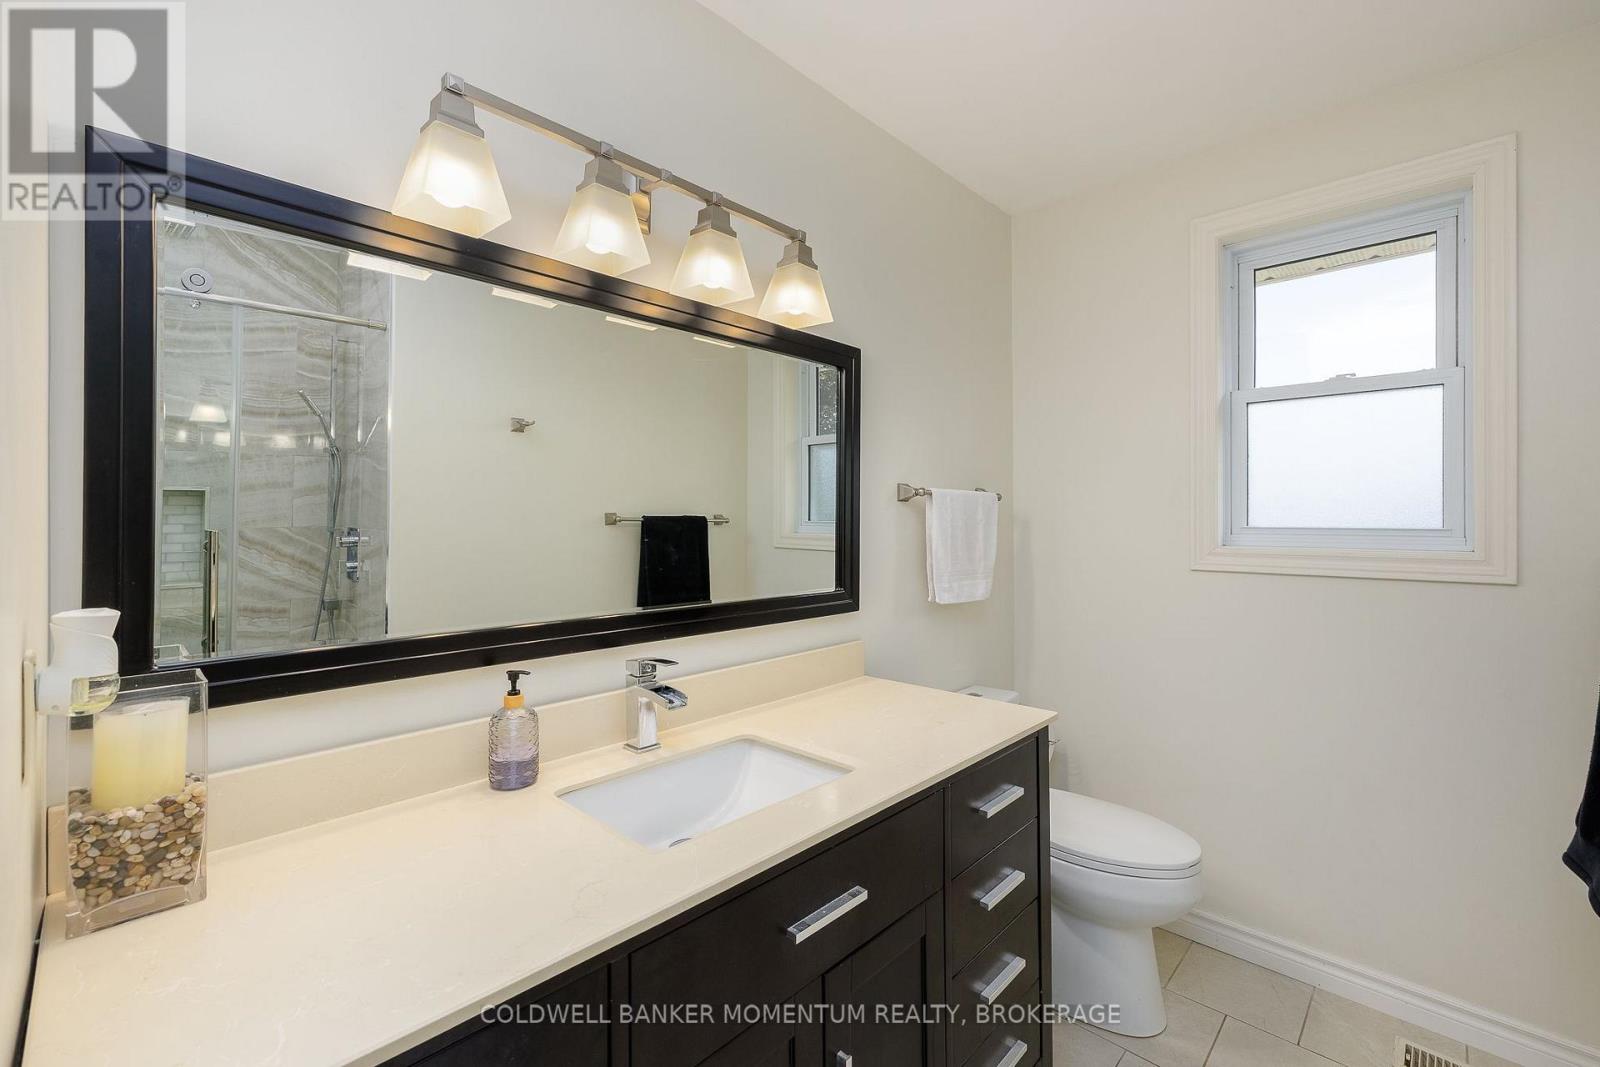
  • 212 Livingston Avenue, Grimsby, Ontario  L3M 4V8 - Photo 15 - X13643170
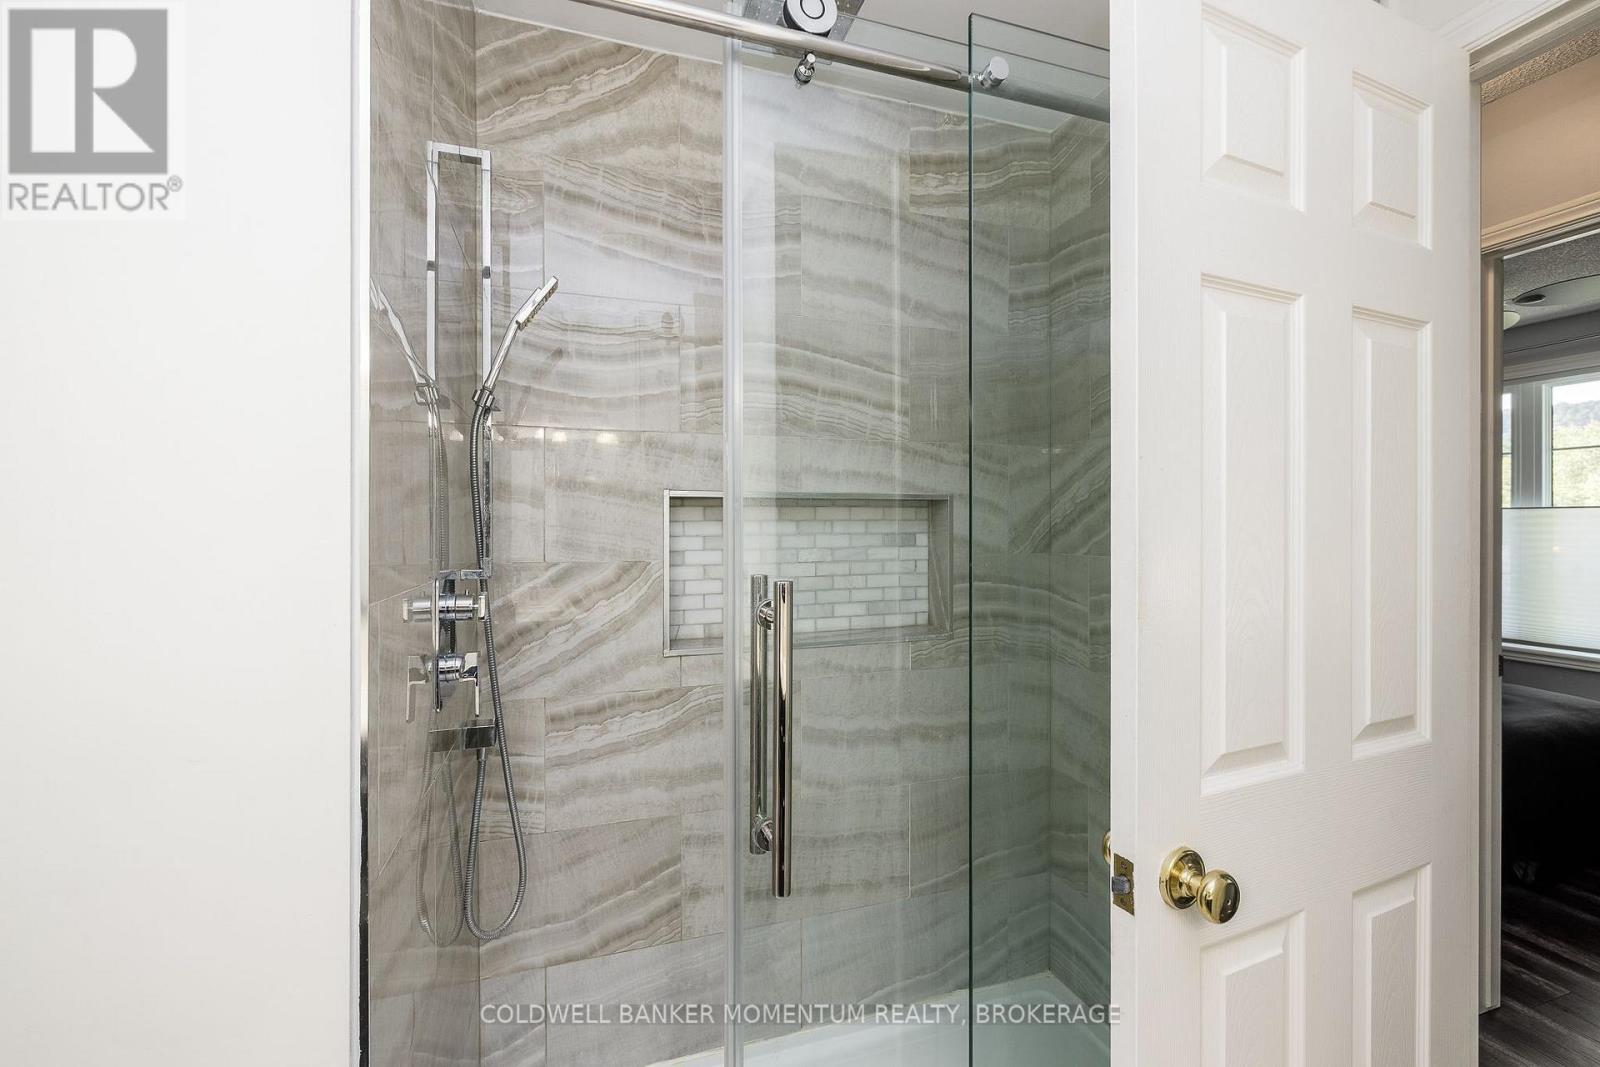
  • 212 Livingston Avenue, Grimsby, Ontario  L3M 4V8 - Photo 16 - X13643170
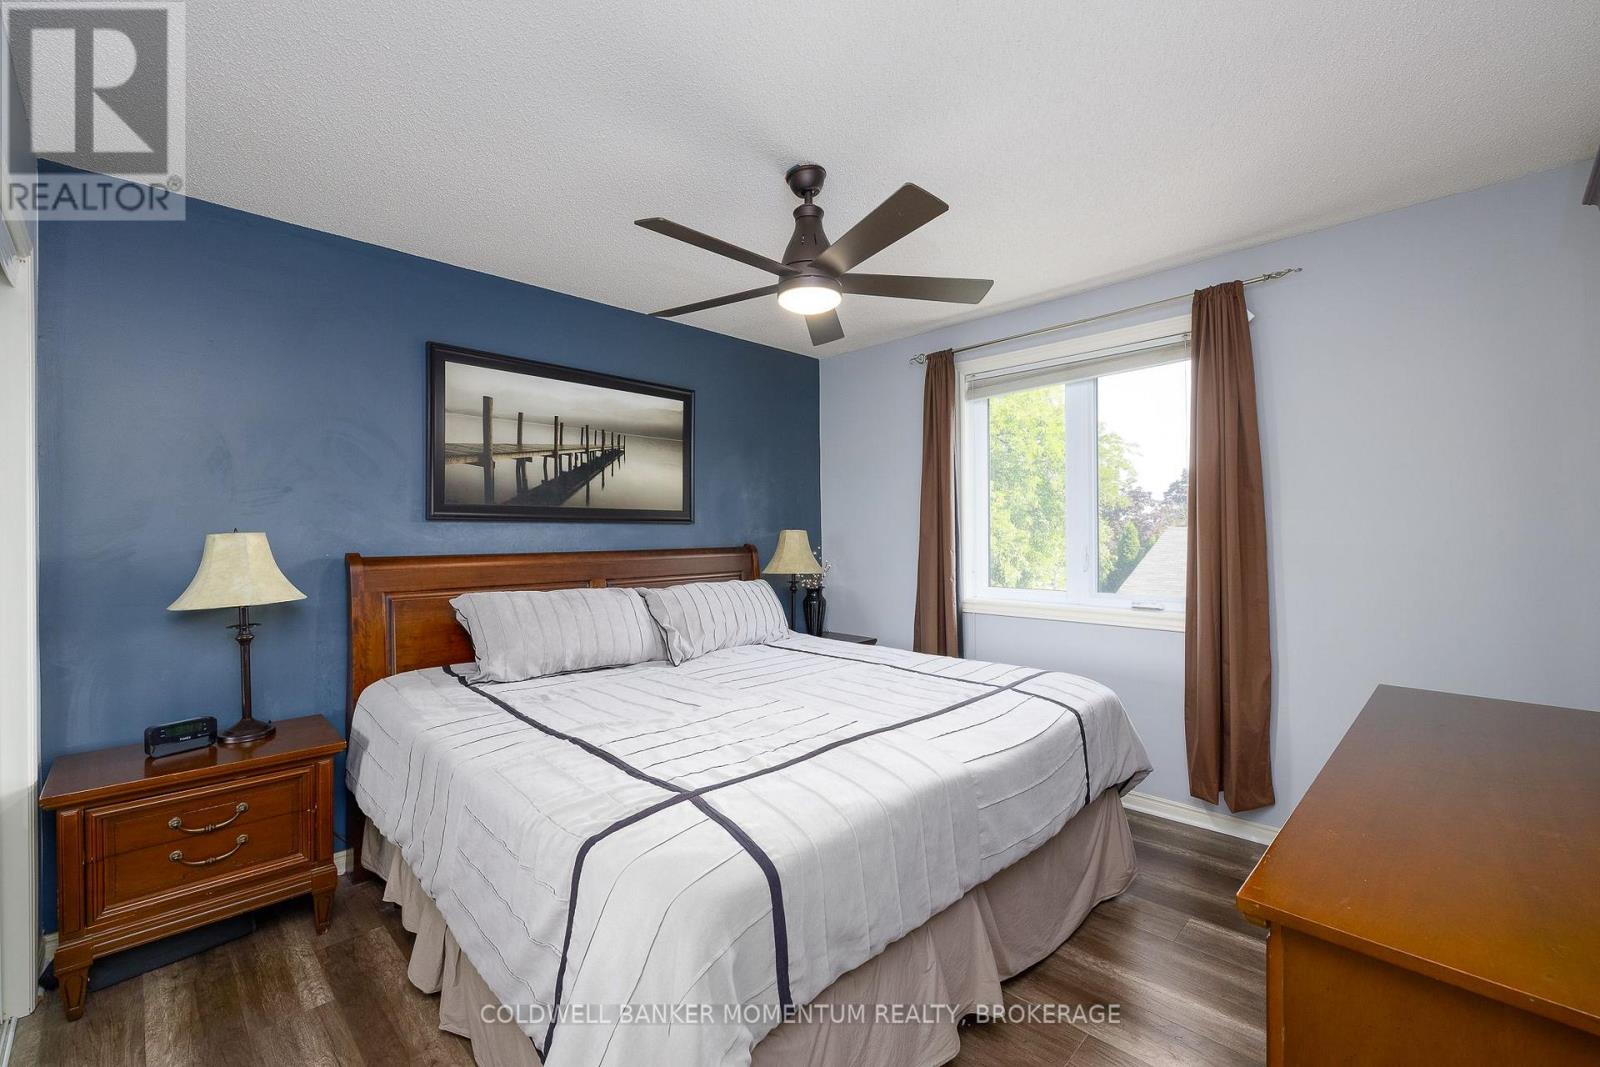
  • 212 Livingston Avenue, Grimsby, Ontario  L3M 4V8 - Photo 17 - X13643170
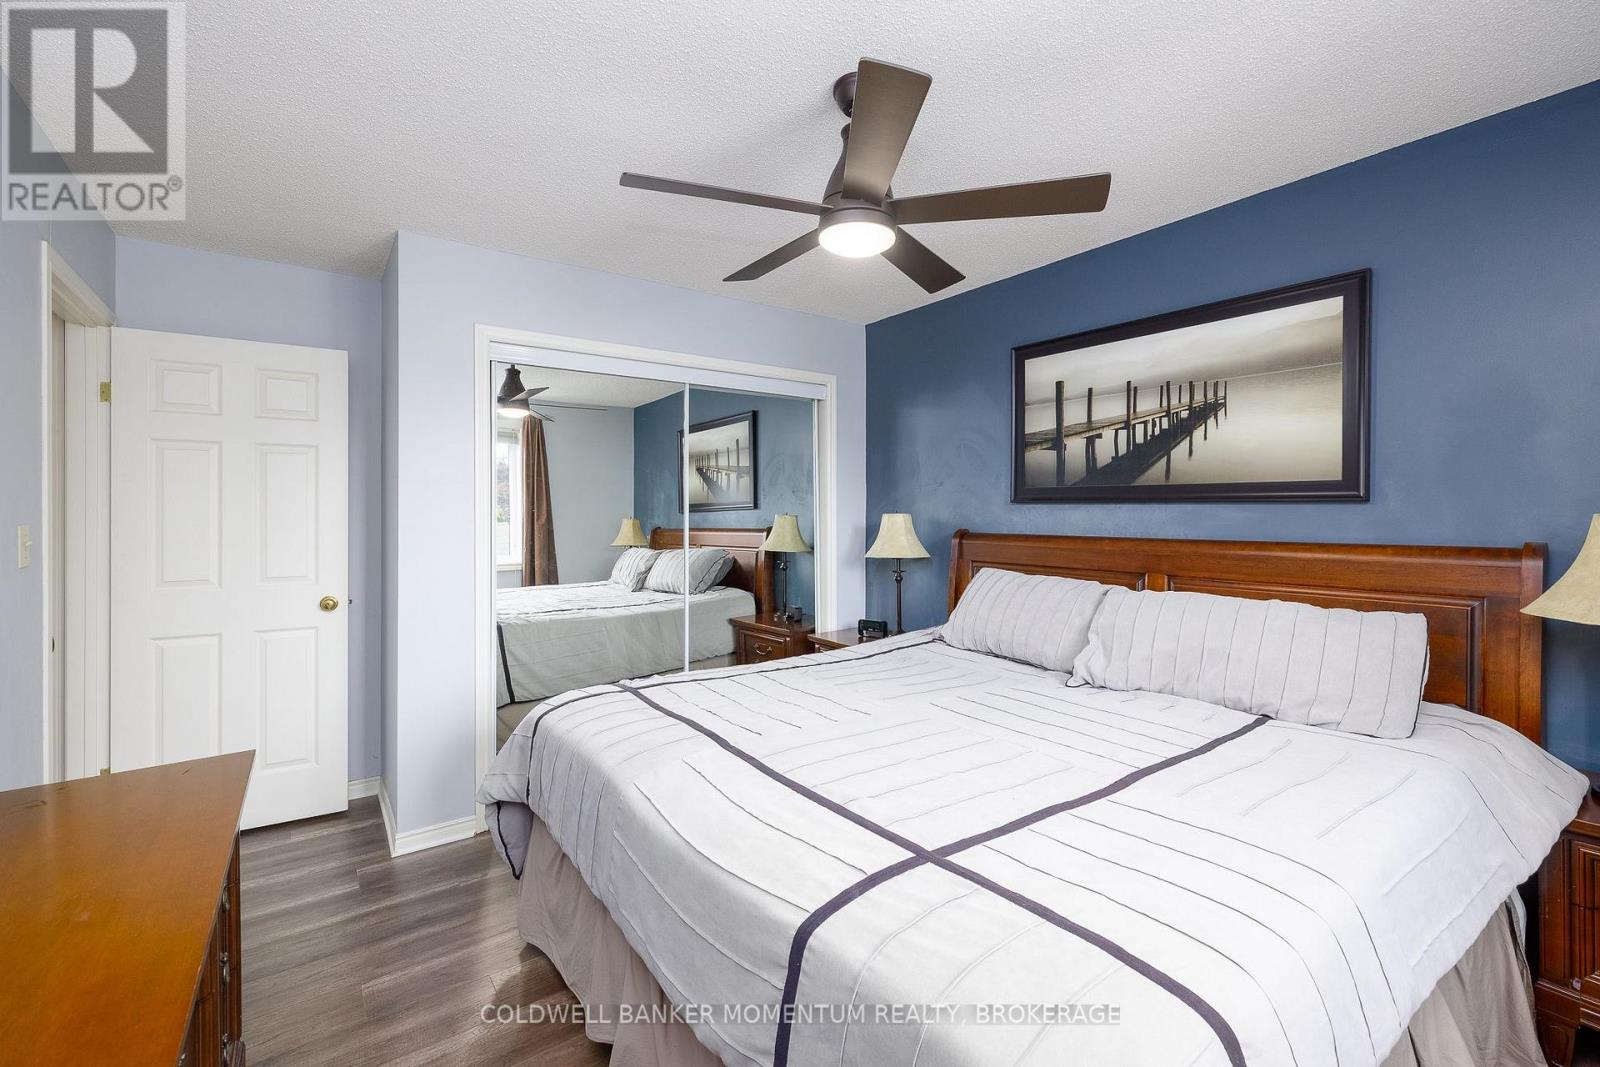
  • 212 Livingston Avenue, Grimsby, Ontario  L3M 4V8 - Photo 18 - X13643170
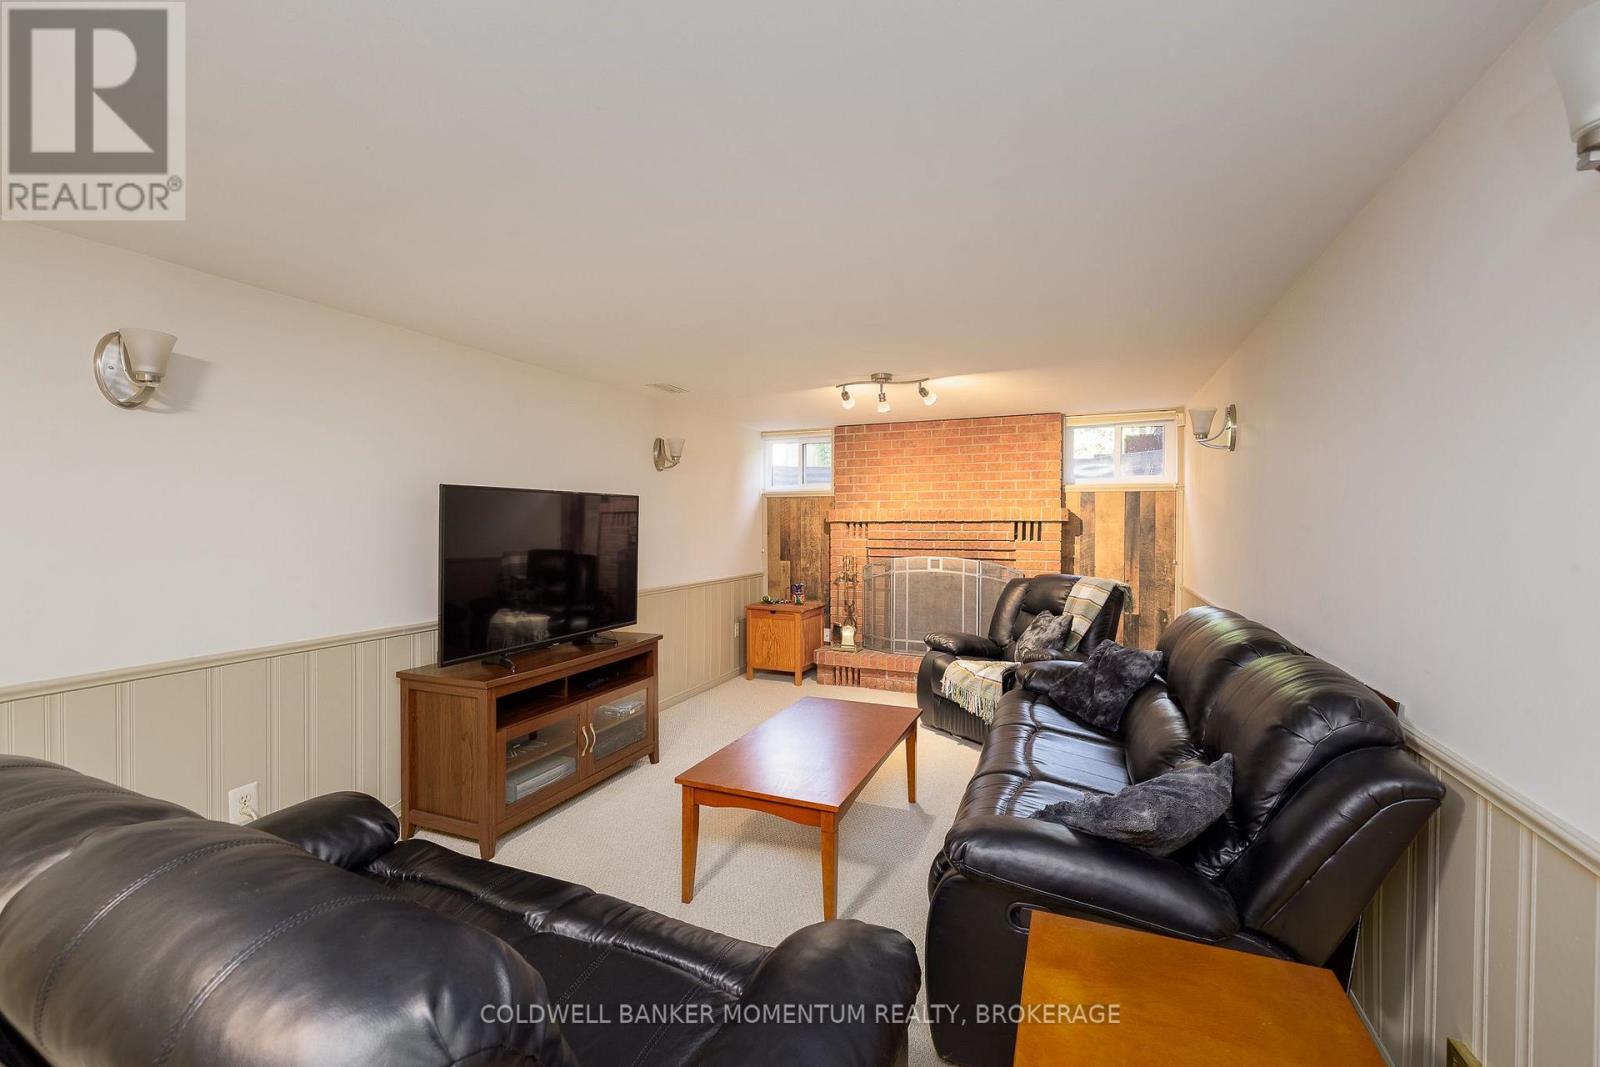
  • 212 Livingston Avenue, Grimsby, Ontario  L3M 4V8 - Photo 19 - X13643170
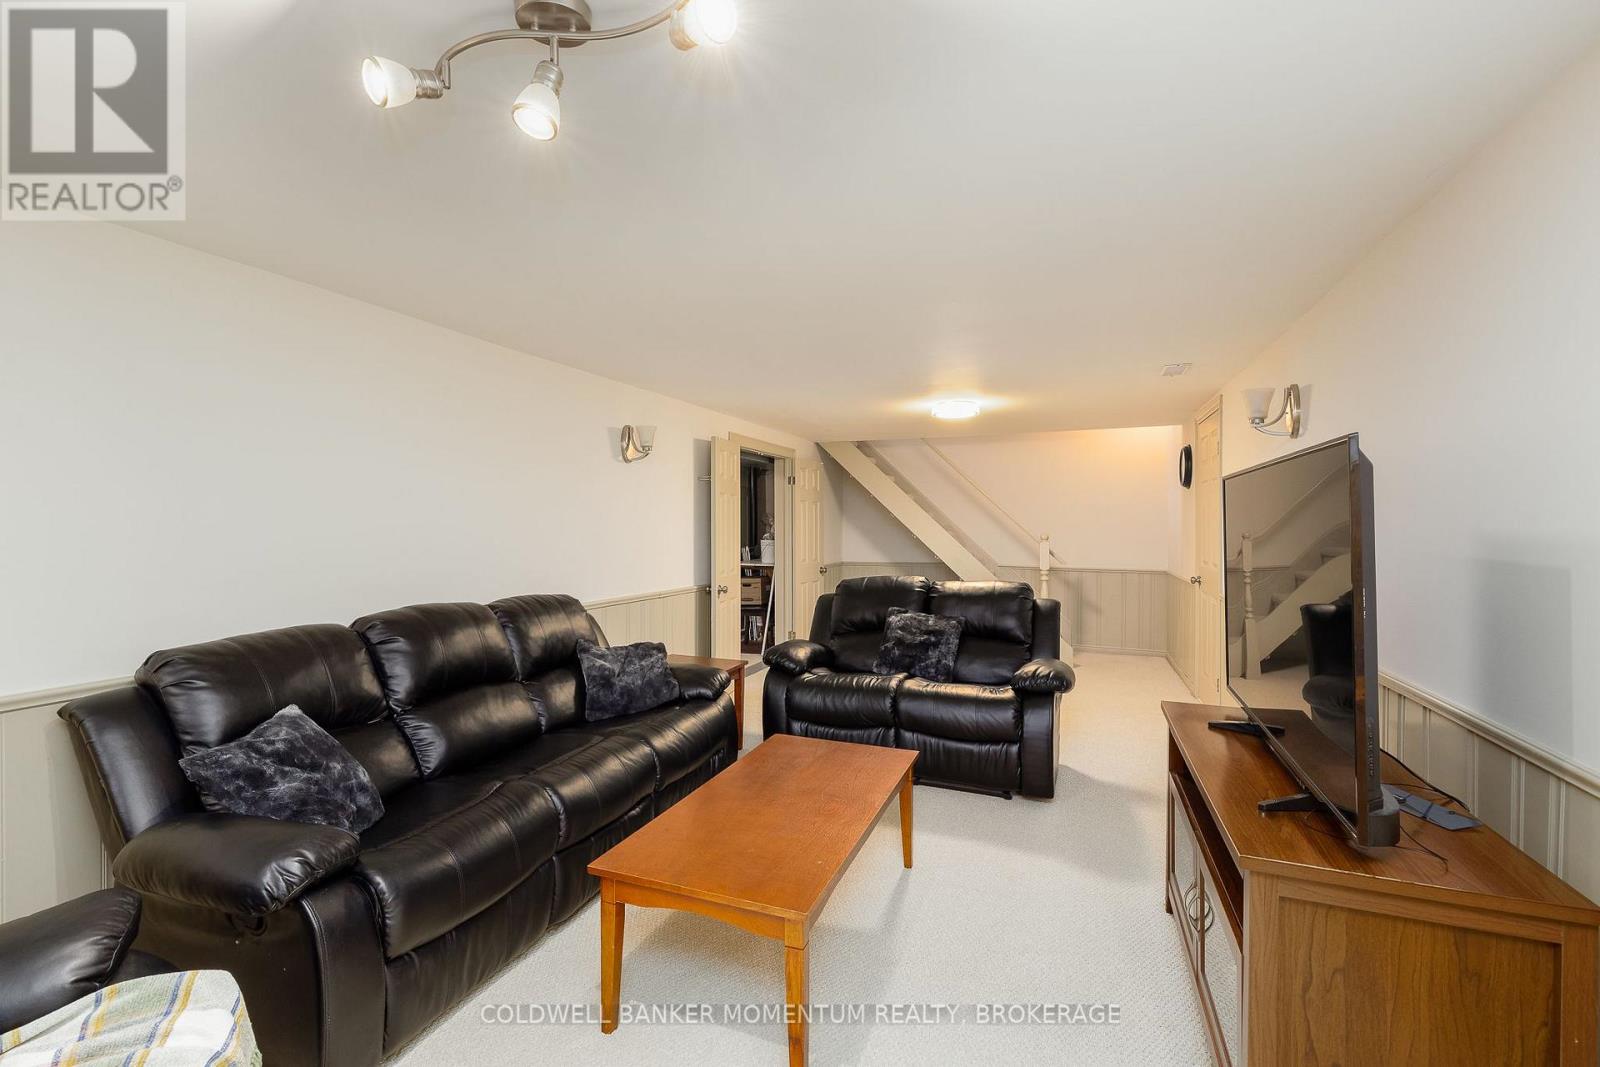
  • 212 Livingston Avenue, Grimsby, Ontario  L3M 4V8 - Photo 20 - X13643170
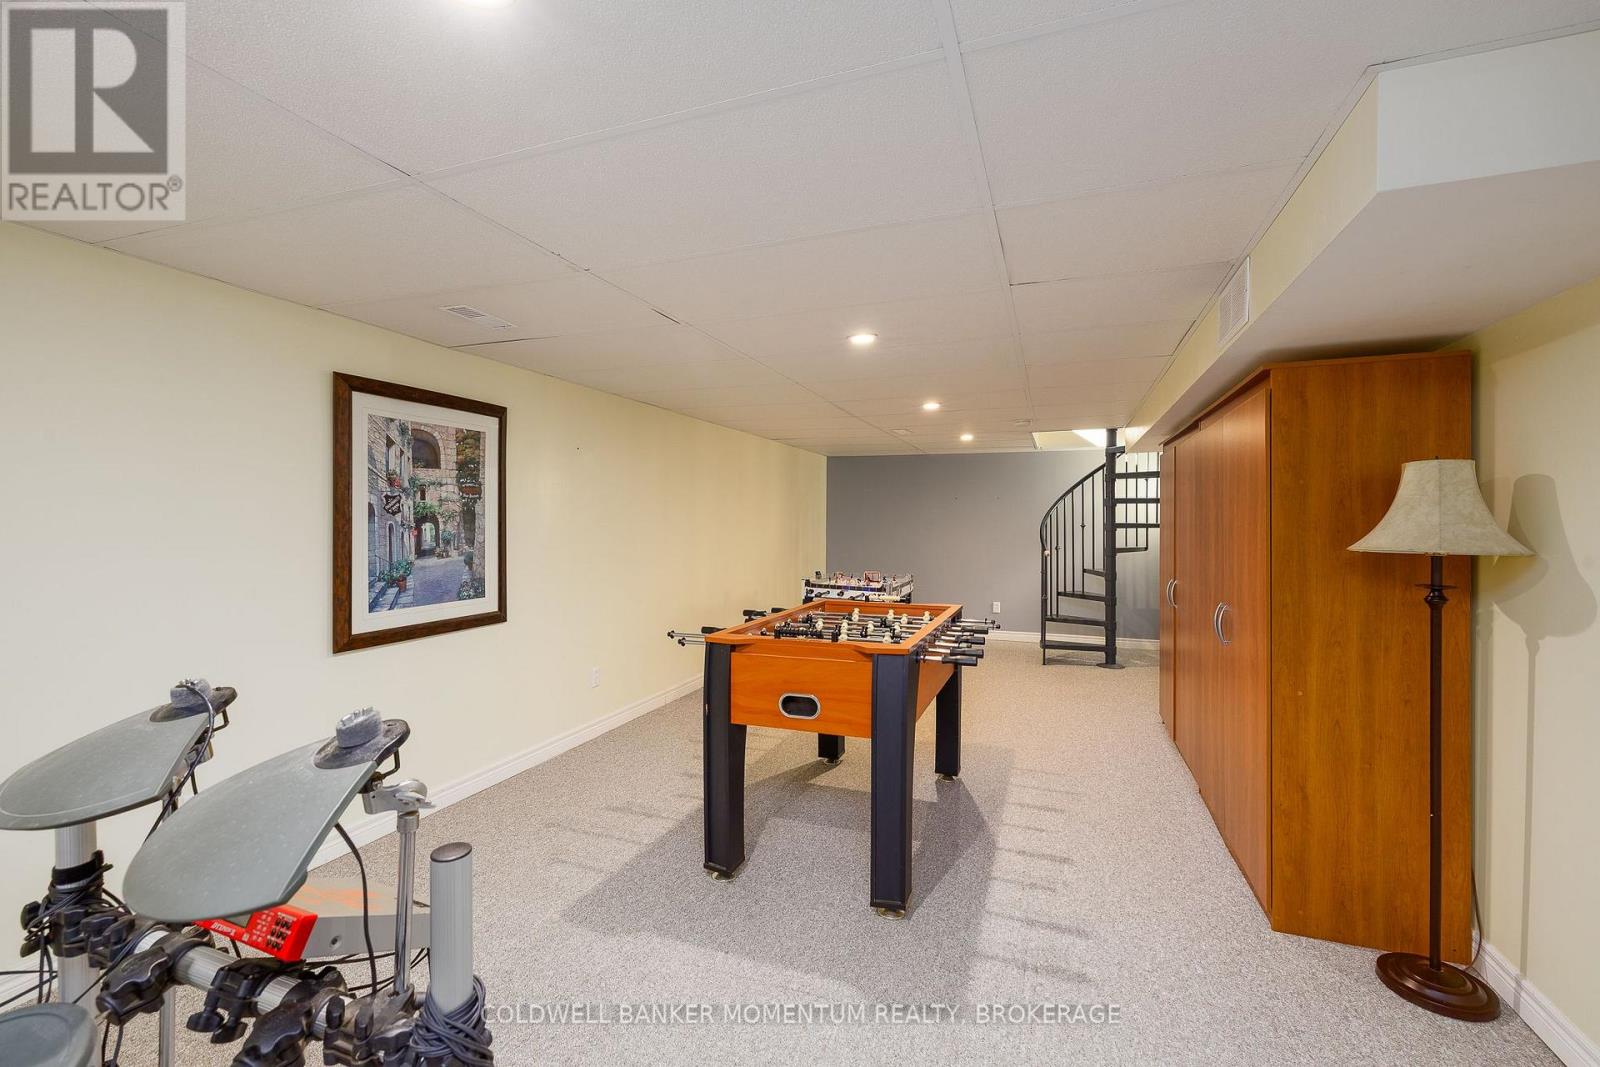
  • 212 Livingston Avenue, Grimsby, Ontario  L3M 4V8 - Photo 21 - X13643170
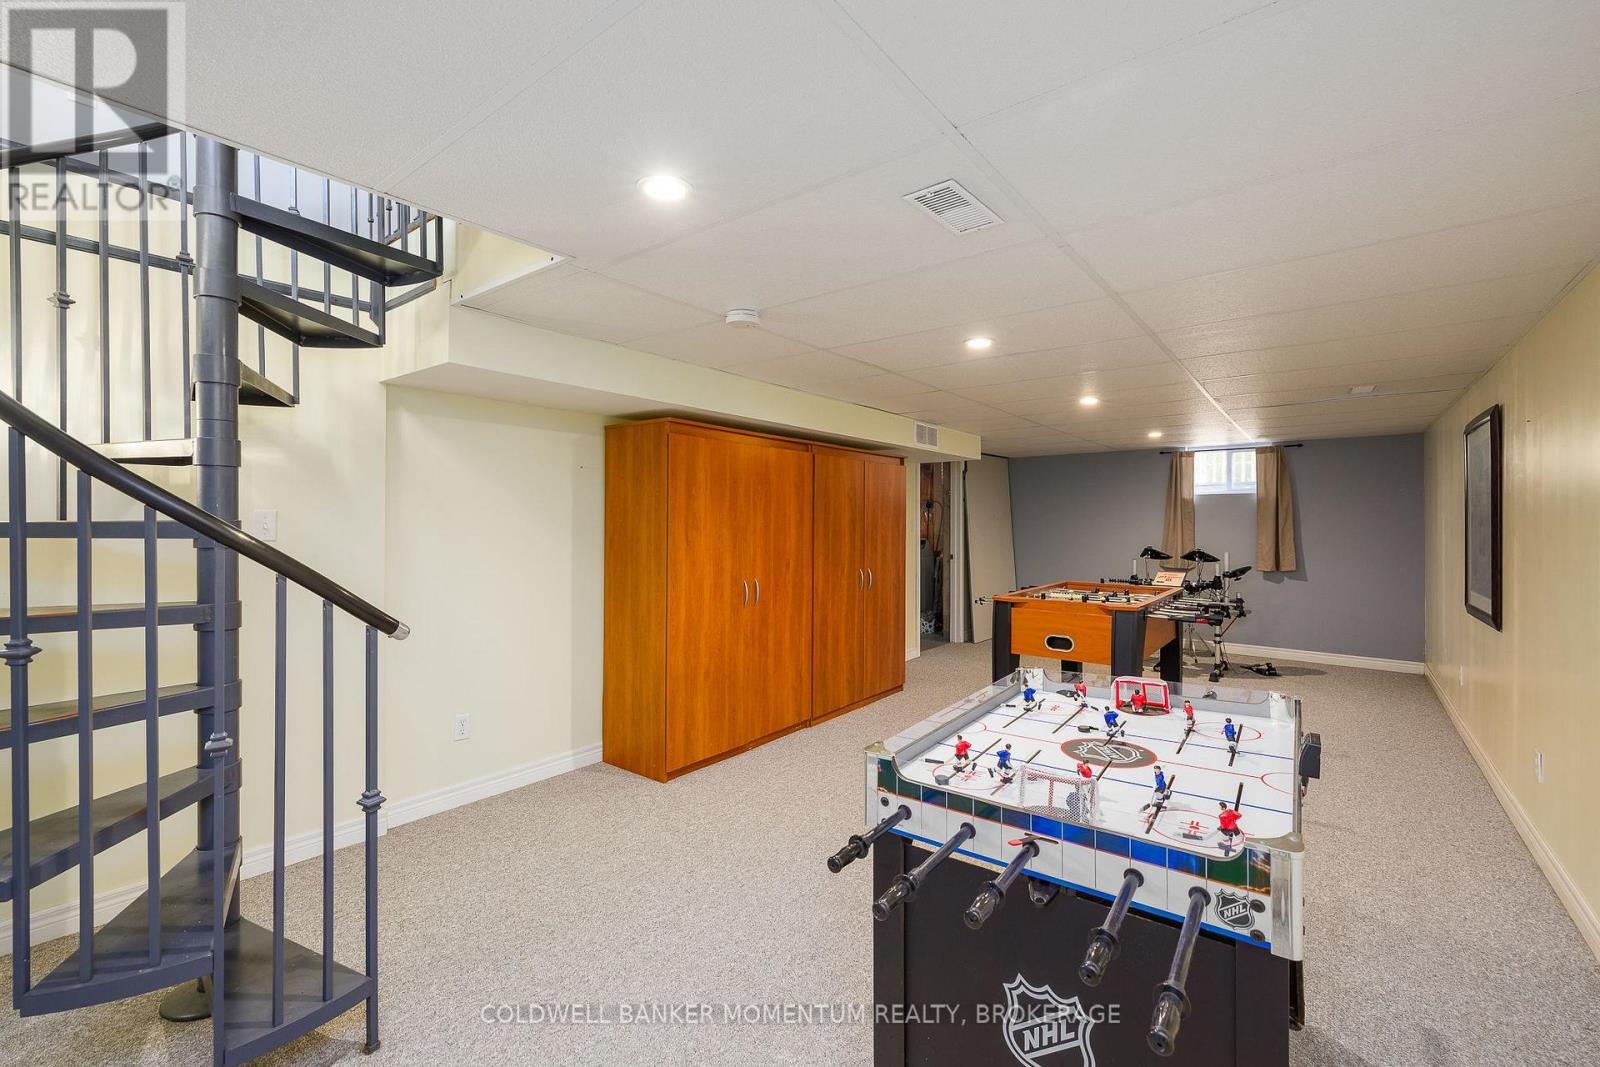
  • 212 Livingston Avenue, Grimsby, Ontario  L3M 4V8 - Photo 22 - X13643170
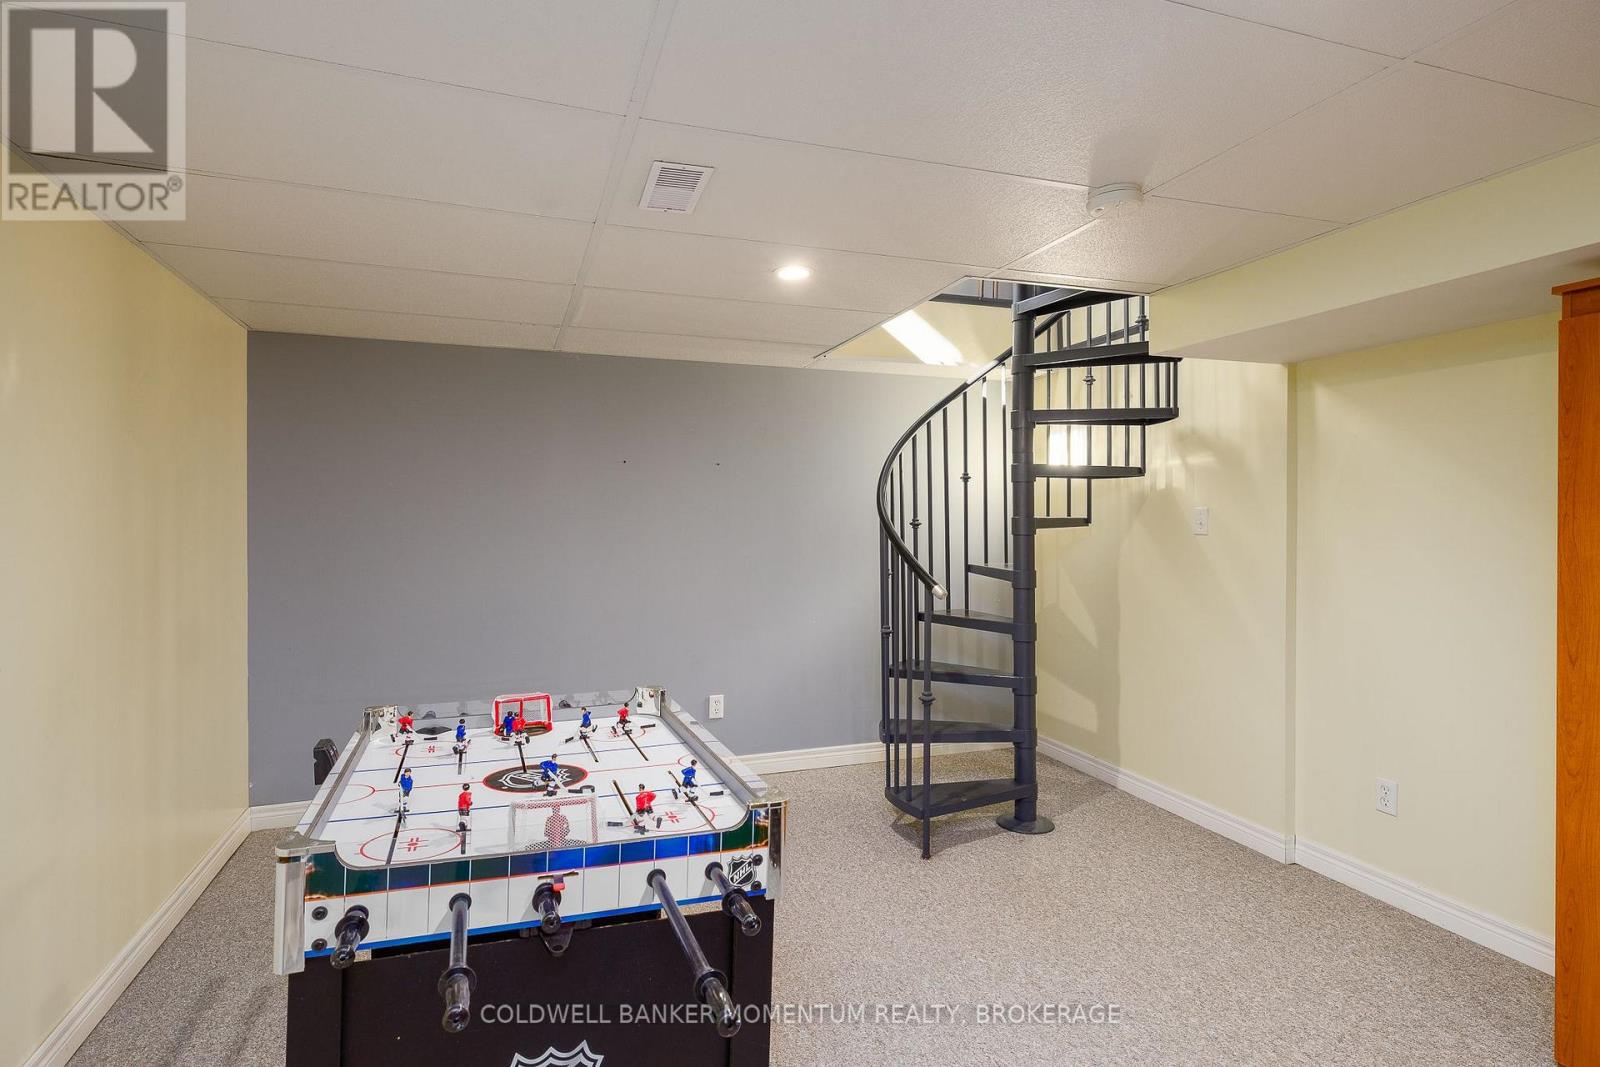
  • 212 Livingston Avenue, Grimsby, Ontario  L3M 4V8 - Photo 23 - X13643170
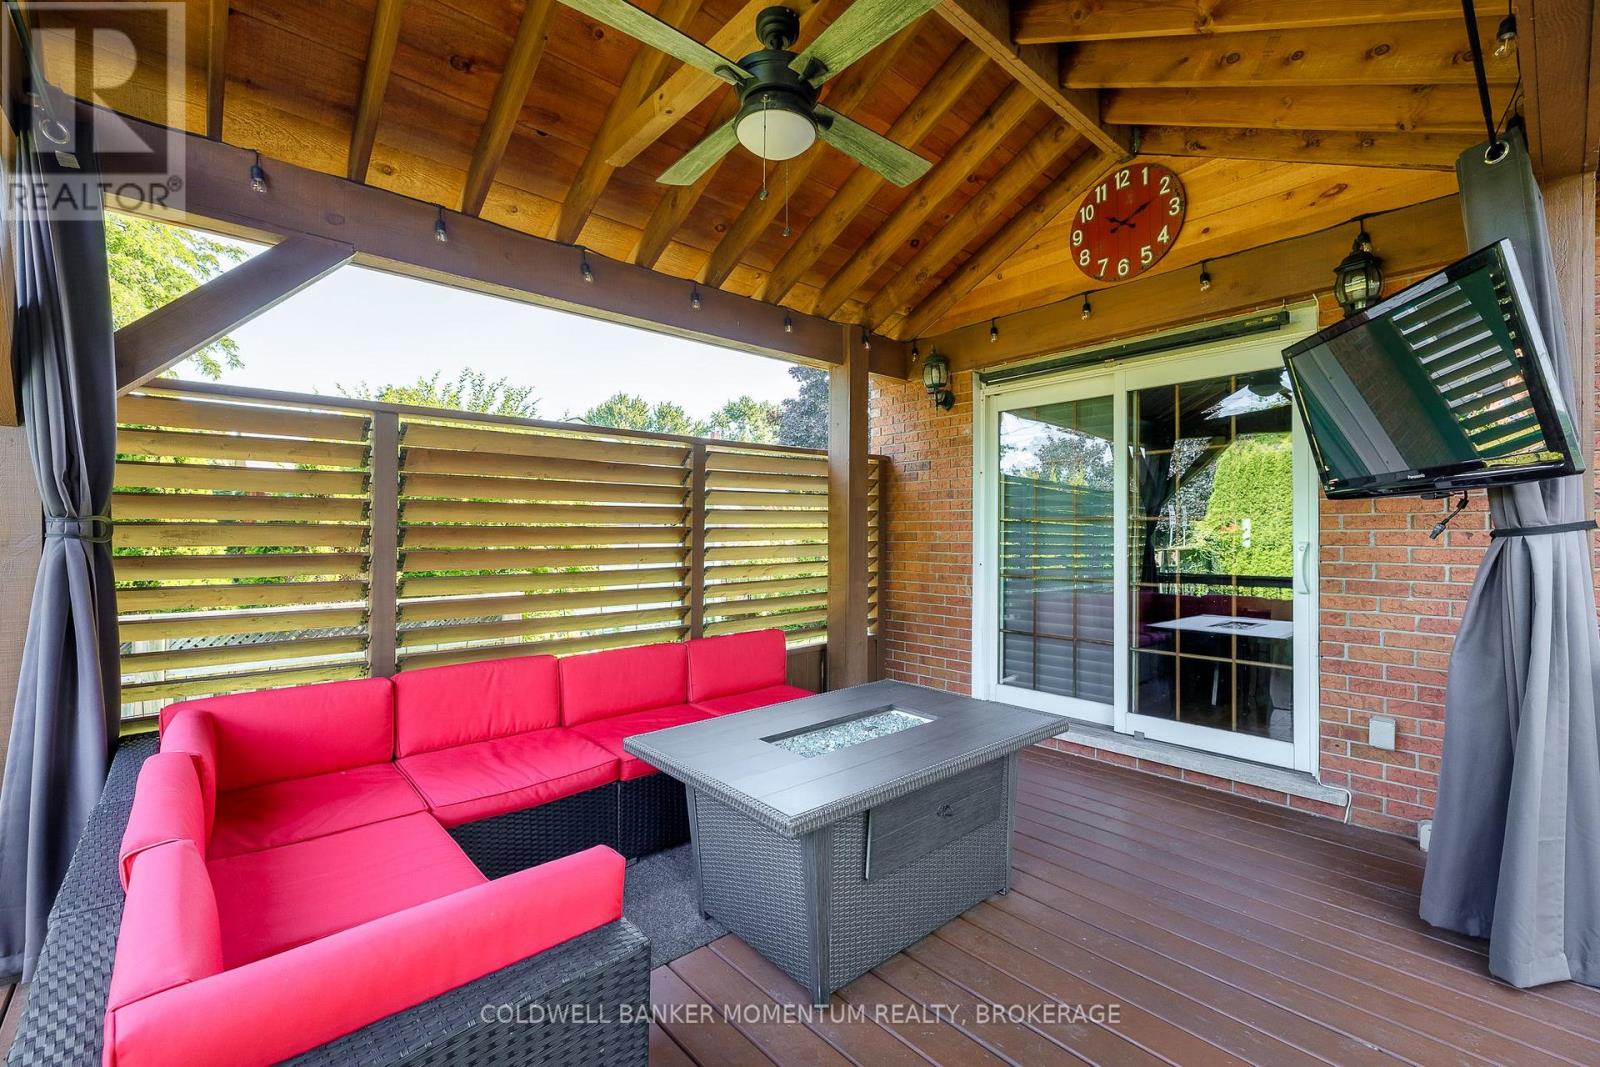
  • 212 Livingston Avenue, Grimsby, Ontario  L3M 4V8 - Photo 24 - X13643170
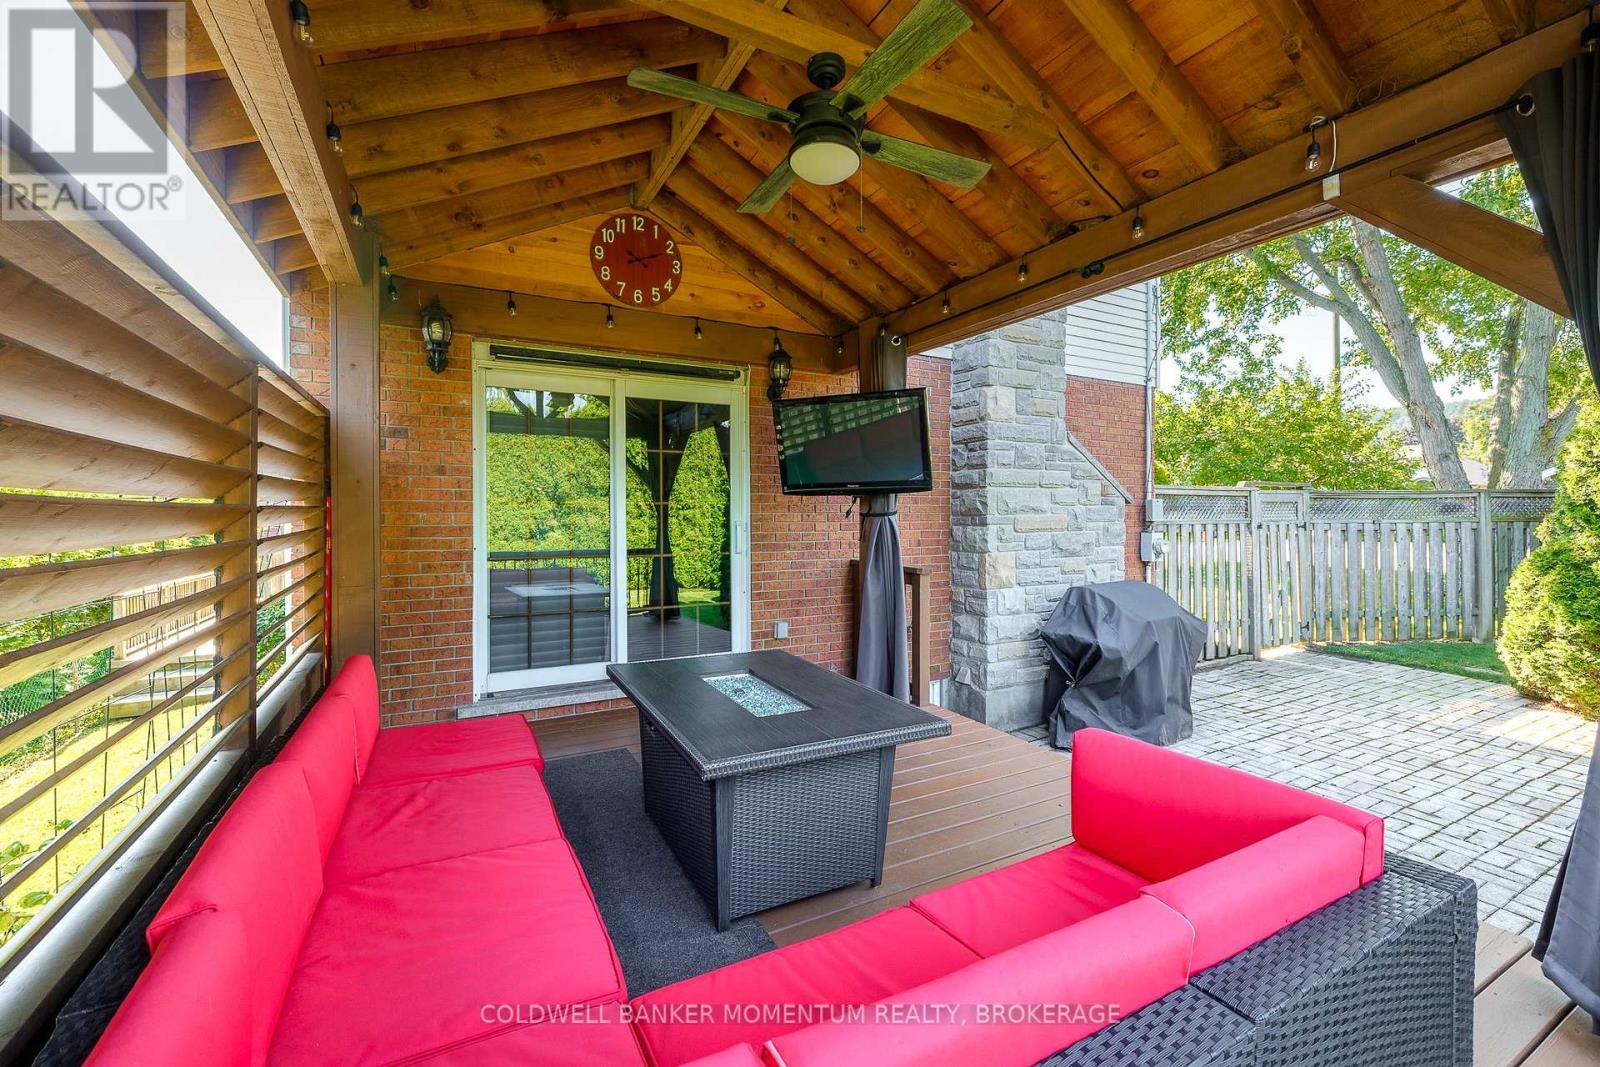
  • 212 Livingston Avenue, Grimsby, Ontario  L3M 4V8 - Photo 25 - X13643170
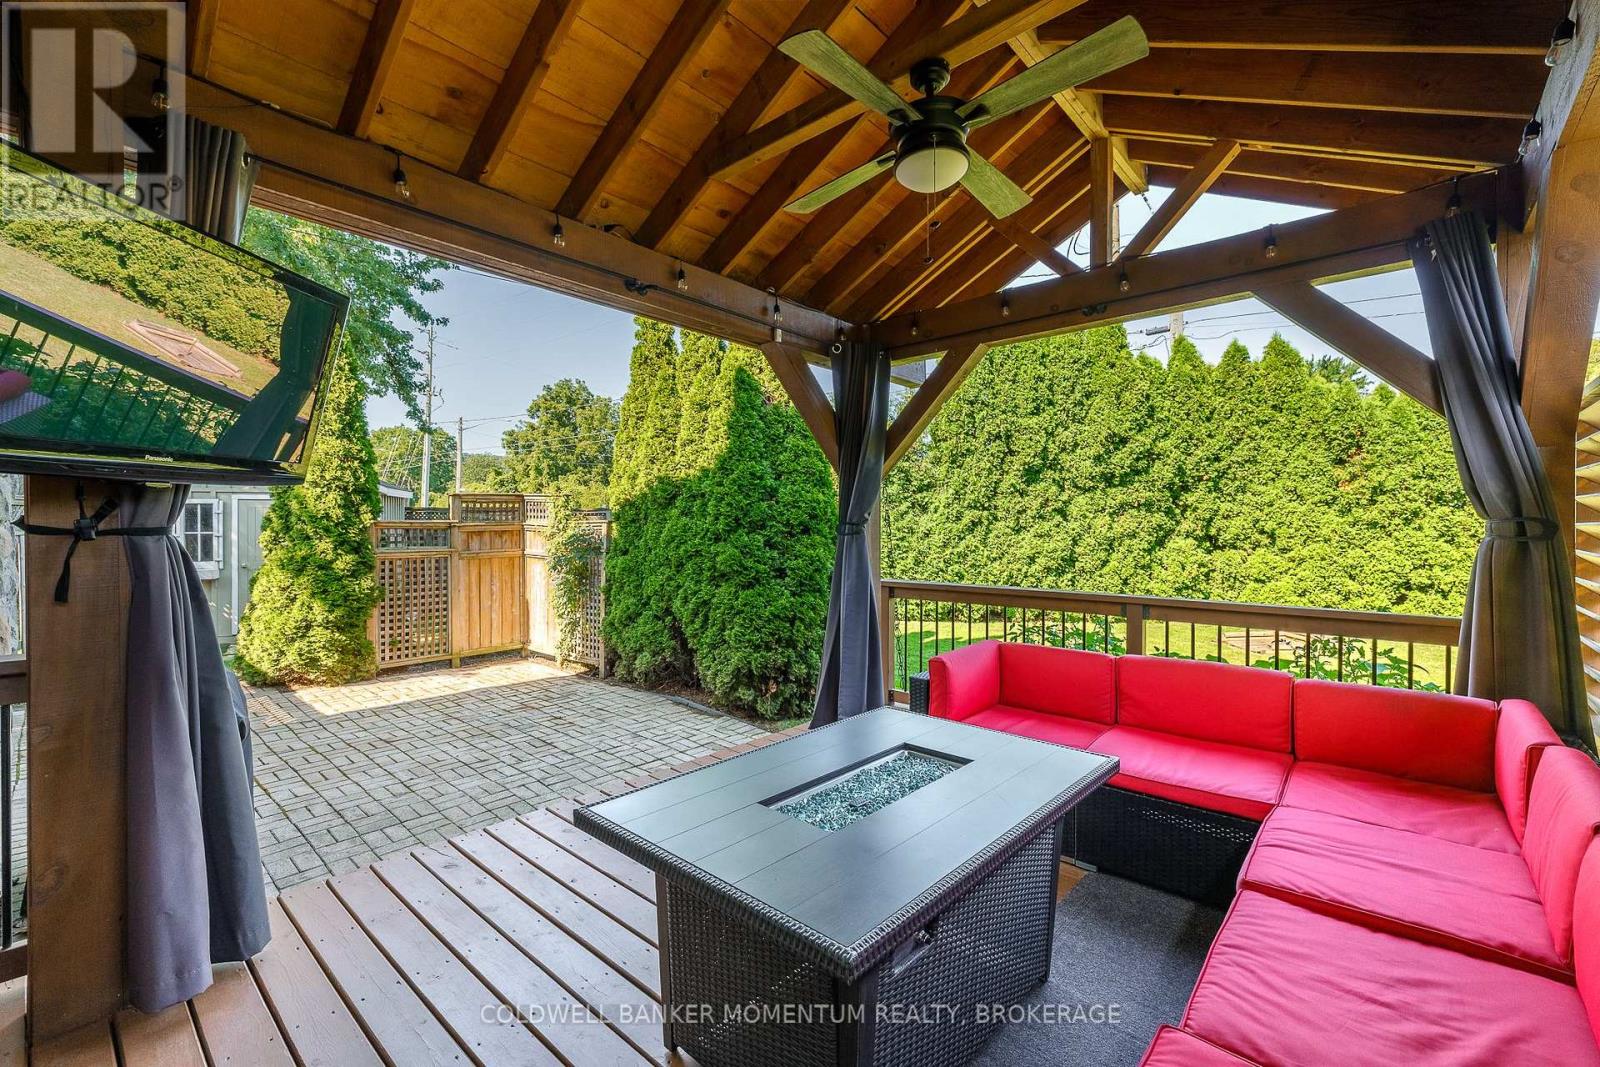
  • 212 Livingston Avenue, Grimsby, Ontario  L3M 4V8 - Photo 26 - X13643170
  • 212 Livingston Avenue, Grimsby, Ontario  L3M 4V8 - Photo 27 - X13643170
  • 212 Livingston Avenue, Grimsby, Ontario  L3M 4V8 - Photo 28 - X13643170
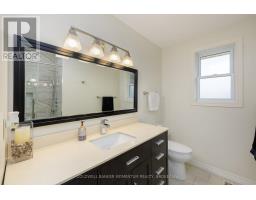
  • 212 Livingston Avenue, Grimsby, Ontario  L3M 4V8 - Photo 29 - X13643170
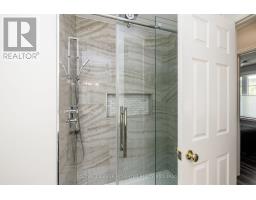
  • 212 Livingston Avenue, Grimsby, Ontario  L3M 4V8 - Photo 30 - X13643170
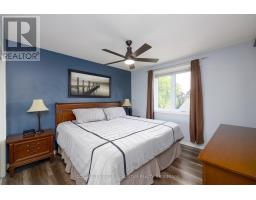
  • 212 Livingston Avenue, Grimsby, Ontario  L3M 4V8 - Photo 31 - X13643170
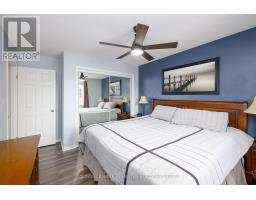
  • 212 Livingston Avenue, Grimsby, Ontario  L3M 4V8 - Photo 32 - X13643170
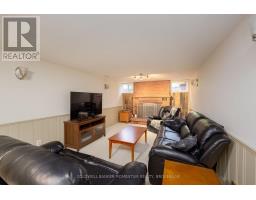
  • 212 Livingston Avenue, Grimsby, Ontario  L3M 4V8 - Photo 33 - X13643170
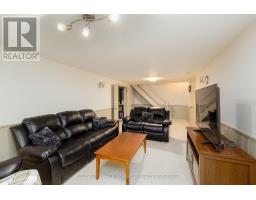
  • 212 Livingston Avenue, Grimsby, Ontario  L3M 4V8 - Photo 34 - X13643170
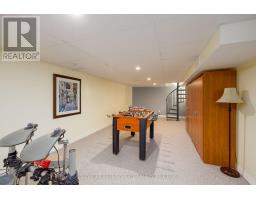
  • 212 Livingston Avenue, Grimsby, Ontario  L3M 4V8 - Photo 35 - X13643170
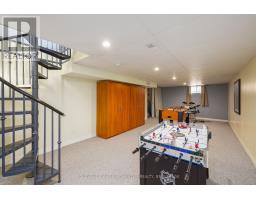
  • 212 Livingston Avenue, Grimsby, Ontario  L3M 4V8 - Photo 36 - X13643170
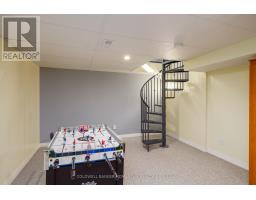
  • 212 Livingston Avenue, Grimsby, Ontario  L3M 4V8 - Photo 37 - X13643170
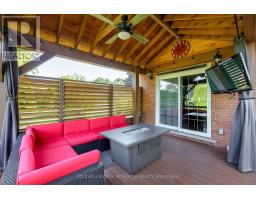
  • 212 Livingston Avenue, Grimsby, Ontario  L3M 4V8 - Photo 38 - X13643170
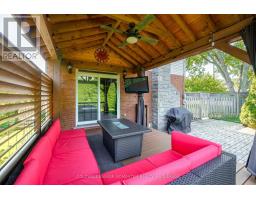
  • 212 Livingston Avenue, Grimsby, Ontario  L3M 4V8 - Photo 39 - X13643170
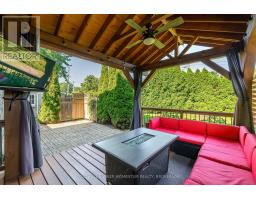
  • 212 Livingston Avenue, Grimsby, Ontario  L3M 4V8 - Photo 40 - X13643170
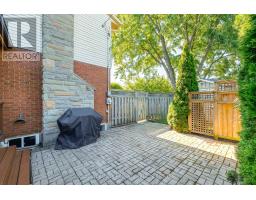
  • 212 Livingston Avenue, Grimsby, Ontario  L3M 4V8 - Photo 41 - X13643170
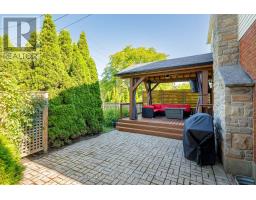
  • 212 Livingston Avenue, Grimsby, Ontario  L3M 4V8 - Photo 42 - X13643170
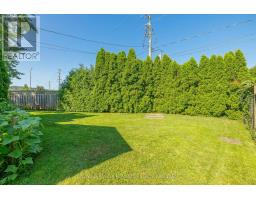
  • 212 Livingston Avenue, Grimsby, Ontario  L3M 4V8 - Photo 43 - X13643170
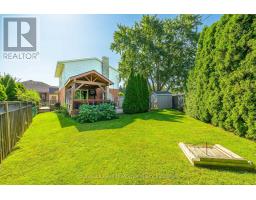
  • 212 Livingston Avenue, Grimsby, Ontario  L3M 4V8 - Photo 44 - X13643170
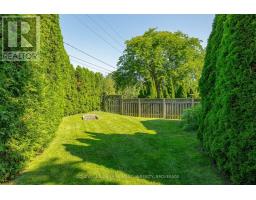
  • 212 Livingston Avenue, Grimsby, Ontario  L3M 4V8 - Photo 45 - X13643170
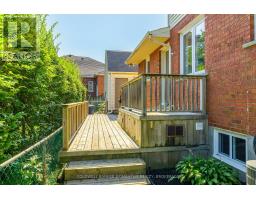
  • 212 Livingston Avenue, Grimsby, Ontario  L3M 4V8 - Photo 46 - X13643170
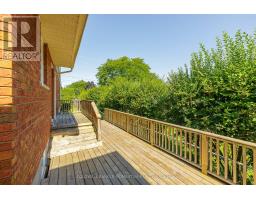
  • 212 Livingston Avenue, Grimsby, Ontario  L3M 4V8 - Photo 47 - X13643170
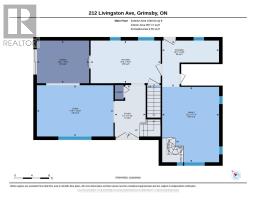
  • 212 Livingston Avenue, Grimsby, Ontario  L3M 4V8 - Photo 48 - X13643170
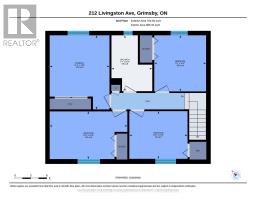
  • 212 Livingston Avenue, Grimsby, Ontario  L3M 4V8 - Photo 49 - X13643170

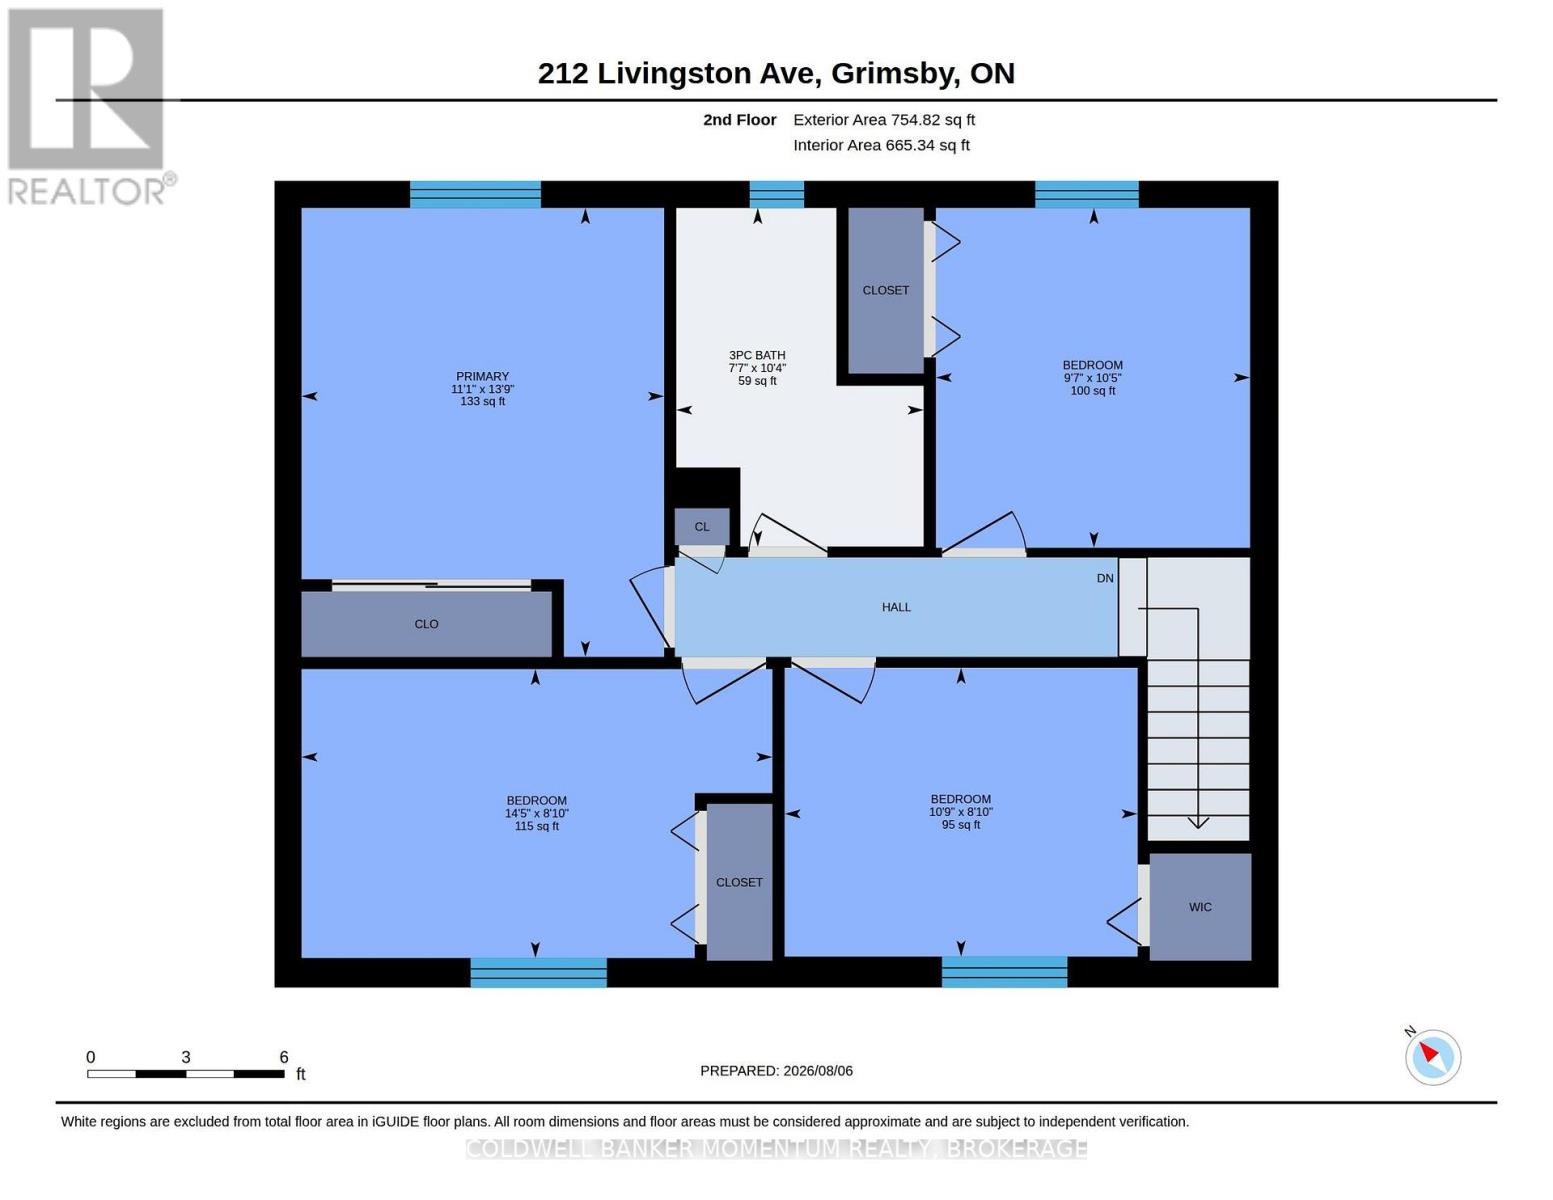
4 Bedroom 2 Bathroom 1,500 - 2,000 sqft
Central Air Conditioning Forced Air

$829,900

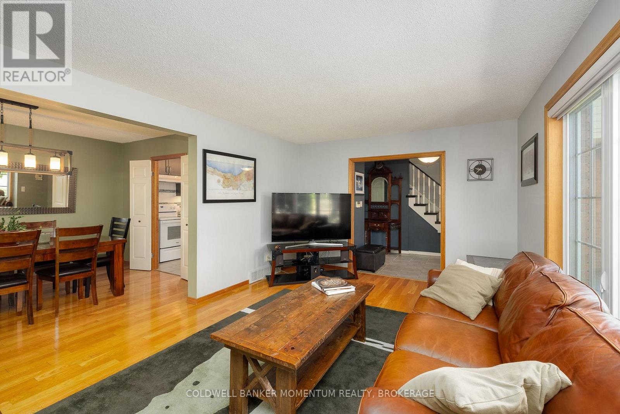

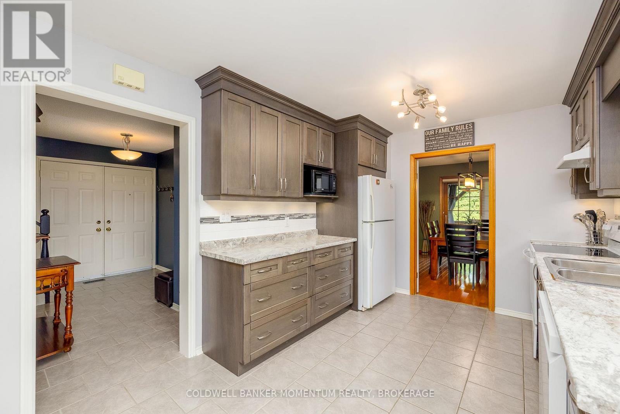
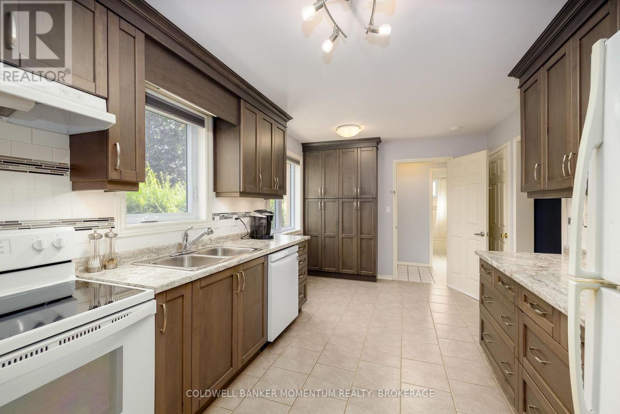
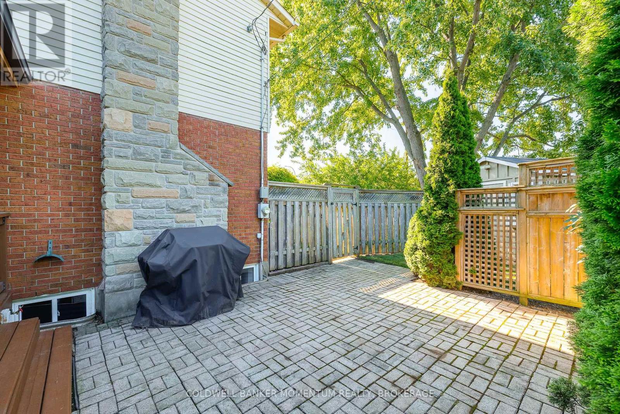
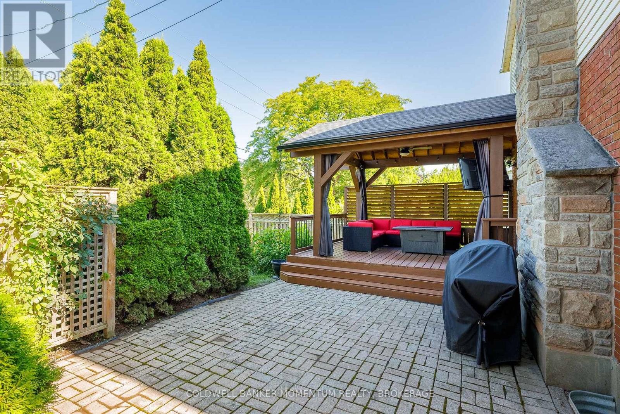
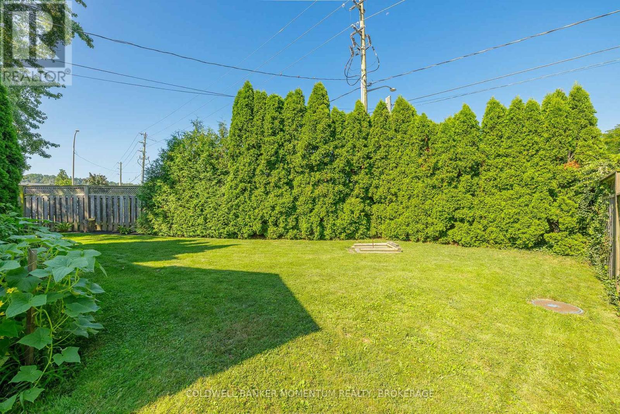
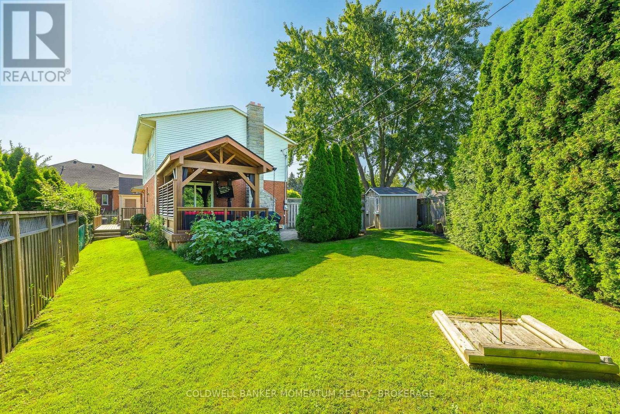
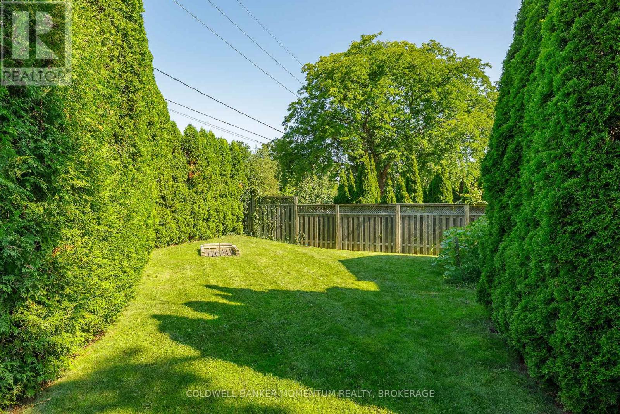
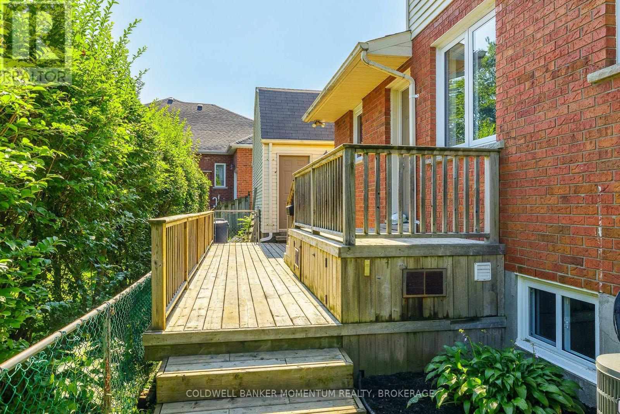
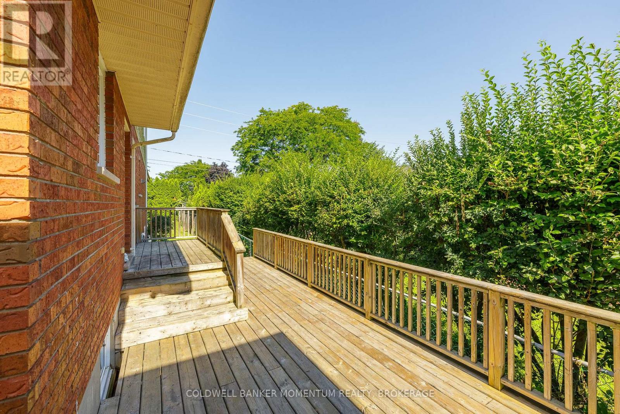
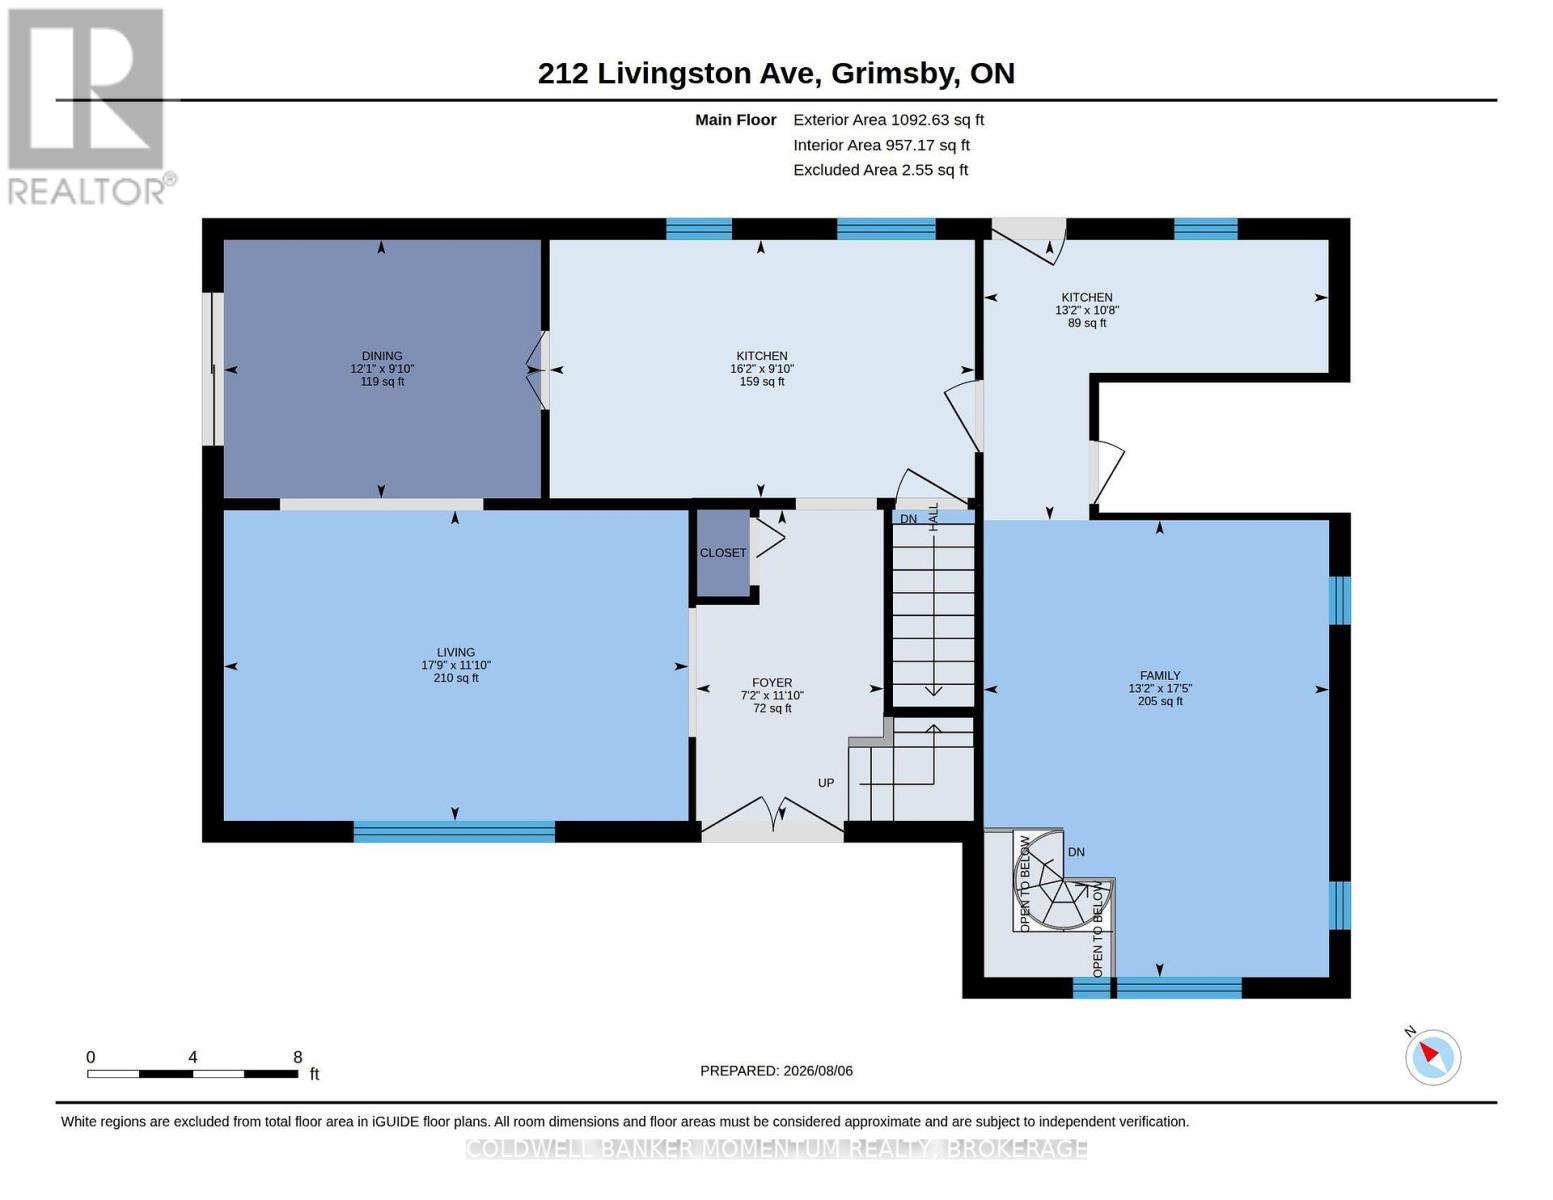
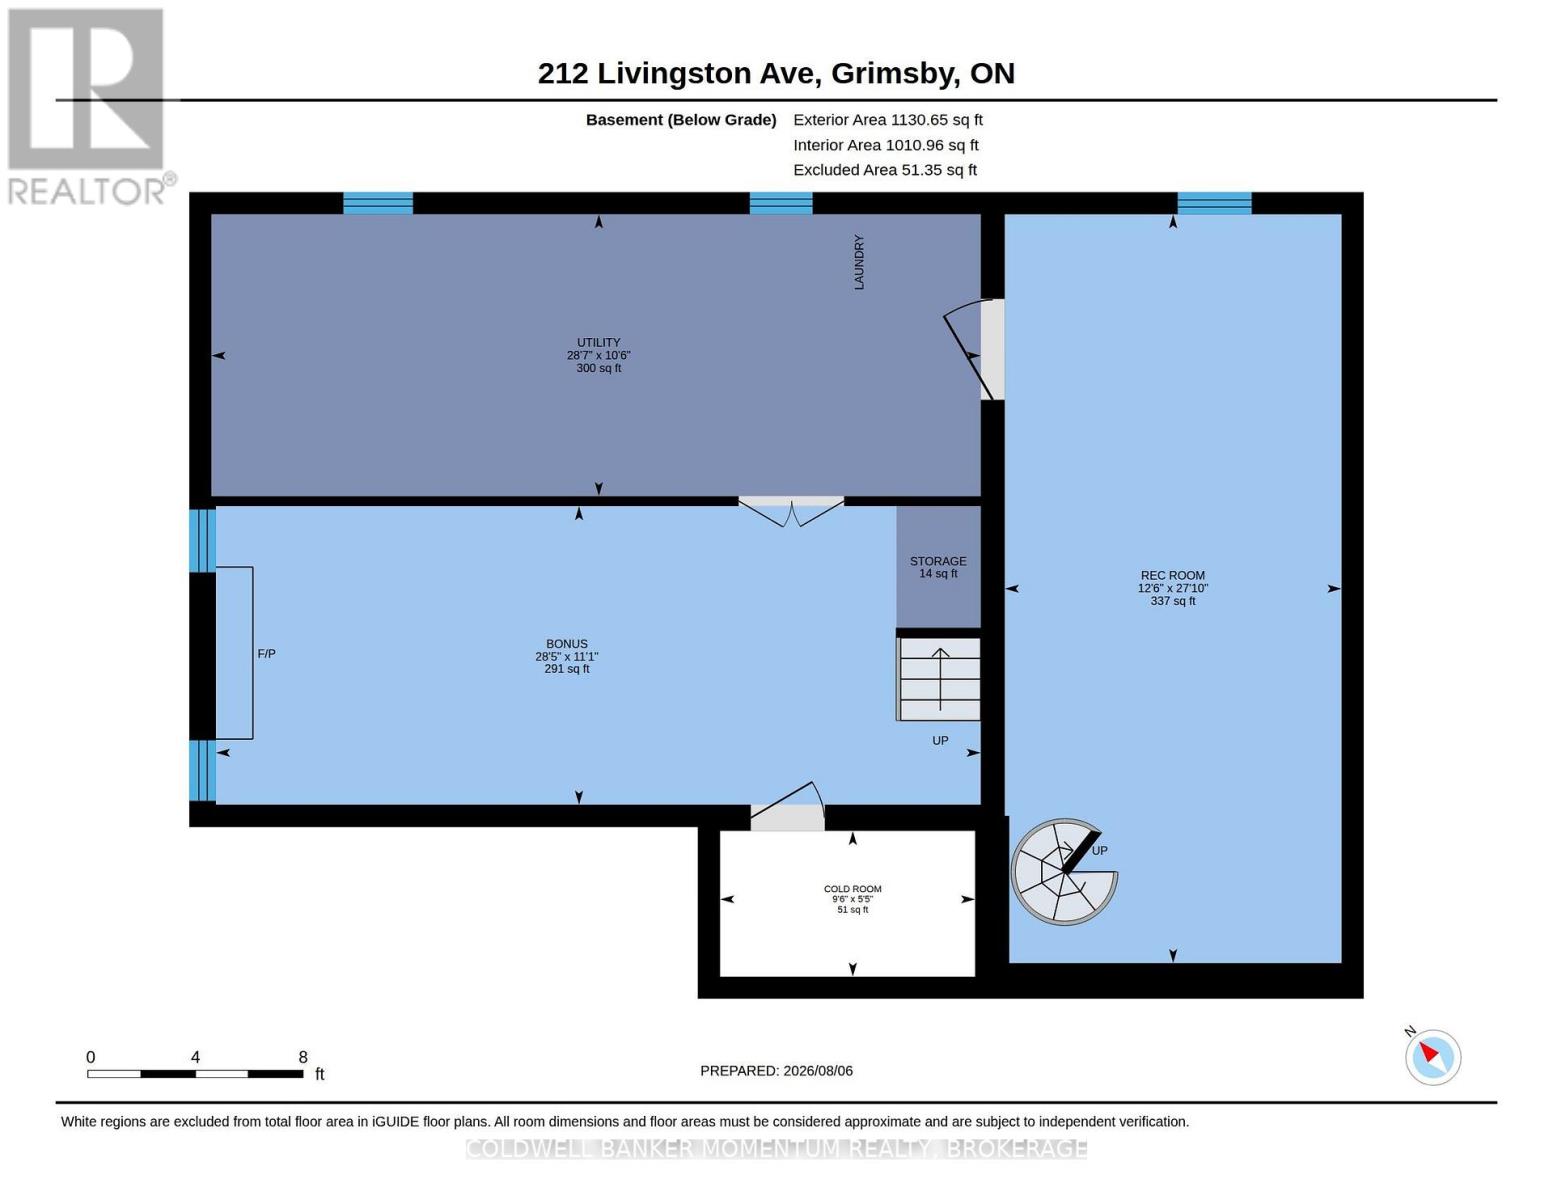
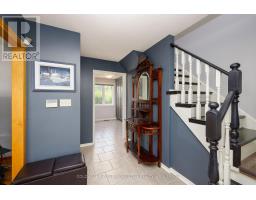
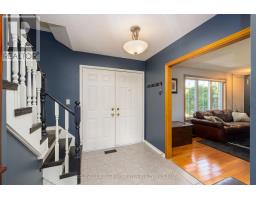
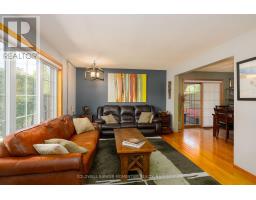
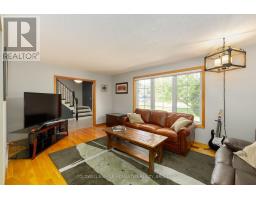
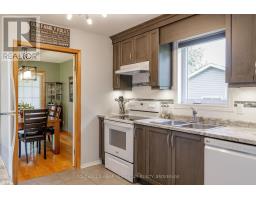
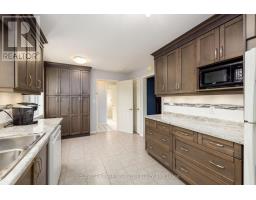
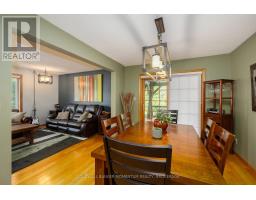
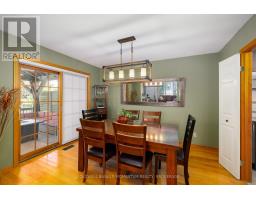
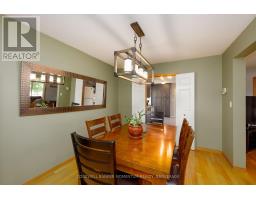
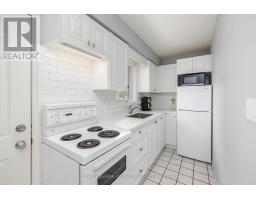
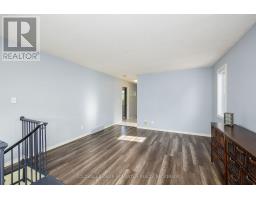
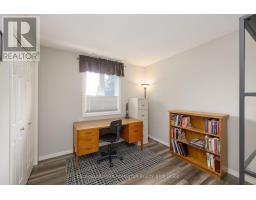
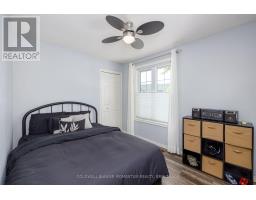
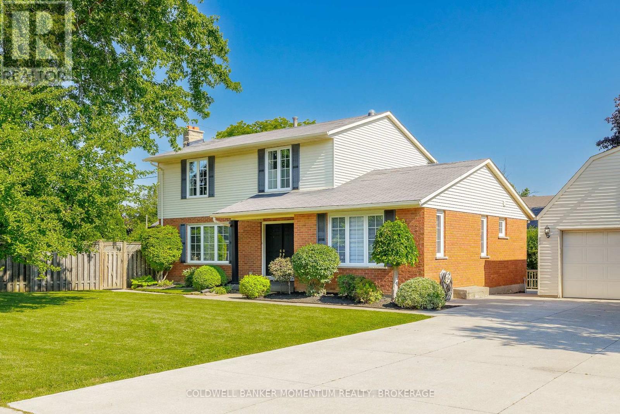
Ideally located in the heart of Grimsby, this spacious two-storey home offers quick highway access and is just a four minute walk from the future Grimsby GO Station. Enjoy the convenience of nearby schools, shopping, parks, and all essential amenities.This natural 4-bedroom home features a fully finished basement and a unique main-floor layout with two kitchens. The second kitchen is located in a separate area of the home with its own private entrance, making it ideal for extended family, multi-generational living, or an easily adaptable self-contained in-law suite.The detached double-car garage provides plenty of parking and storage, while the versatile floor plan offers flexibility for a variety of living arrangements. Whether you're looking for a spacious family home or a property with excellent in-law suite potential, this home is a rare opportunity in a sought-after location. (id:41589)

Virtual Tour

Property Details

MLS® Number X13643170
Property Type Single Family
Community Name 541 - Grimsby West
Equipment Type Water Heater
Features Irregular Lot Size
Parking Space Total 6
Rental Equipment Type Water Heater

Building

Bathroom Total 2
Bedrooms Above Ground 4
Bedrooms Total 4
Age 31 To 50 Years
Appliances Dishwasher, Dryer, Two Stoves, Washer, Window Coverings, Two Refrigerators
Basement Development Finished
Basement Type N/a (finished)
Construction Style Attachment Detached
Cooling Type Central Air Conditioning
Exterior Finish Brick Veneer, Vinyl Siding
Foundation Type Concrete
Heating Fuel Natural Gas
Heating Type Forced Air
Stories Total 2
Size Interior 1,500 - 2,000 Sqft
Type House
Utility Water Municipal Water

Parking

Detached Garage
Garage

Land

Acreage No
Sewer Sanitary Sewer
Size Depth 131 Ft ,4 In
Size Frontage 21 Ft ,10 In
Size Irregular 21.9 X 131.4 Ft ; Truncated Rectangle
Size Total Text 21.9 X 131.4 Ft ; Truncated Rectangle

Rooms

Level Type Length Width Dimensions
Second Level Bathroom 3.15 m 2.31 m 3.15 m x 2.31 m
Second Level Bedroom 4.19 m 3.63 m 4.19 m x 3.63 m
Second Level Bedroom 2 2.64 m 3.25 m 2.64 m x 3.25 m
Second Level Bedroom 3 2.64 m 4.37 m 2.64 m x 4.37 m
Basement Games Room 8.66 m 3.38 m 8.66 m x 3.38 m
Basement Recreational, Games Room 8.48 m 3.51 m 8.48 m x 3.51 m
Main Level Dining Room 3.69 m 2.97 m 3.69 m x 2.97 m
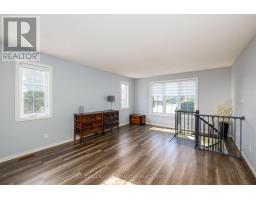
Main Level Family Room 4.01 m 5.28 m 4.01 m x 5.28 m
Main Level Foyer 3.58 m 2.16 m 3.58 m x 2.16 m
Main Level Kitchen 3.99 m 3.23 m 3.99 m x 3.23 m
Main Level Kitchen 4.93 m 2.95 m 4.93 m x 2.95 m
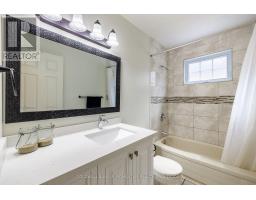
Main Level Bathroom 1.96 m 2.21 m 1.96 m x 2.21 m
  • Aerial

https://www.realtor.ca/real-estate/30120539/212-livingston-avenue-grimsby-grimsby-west-541-grimsby-west

Armando Avolio
Salesperson

(289) 686-0423

Coldwell Banker Momentum Realty, Brokerage
10 Highway 20 E
Fonthill, Ontario L0S 1E0

(905) 892-0700
momentumrealty.ca/

Powered by: REALTOR.ca
This REALTOR.ca listing content is owned and licensed by REALTORĀ® members of The Canadian Real Estate Association

The trademarks REALTOR®, REALTORS®, and the REALTOR® logo are controlled by The Canadian Real Estate Association (CREA) and identify real estate professionals who are members of CREA. The trademarks MLS®, Multiple Listing Service® and the associated logos are owned by The Canadian Real Estate Association (CREA) and identify the quality of services provided by real estate professionals who are members of CREA. The trademark DDF® is owned by The Canadian Real Estate Association (CREA) and identifies CREA's Data Distribution Facility (DDF®)


August 07 2026 01:59:34

Niagara Association of REALTORSĀ®

Coldwell Banker Momentum Realty, Brokerage

RealtyPress WordPress CREA DDF® Plugin

RE/MAX Garden City Realty Inc., Brokerage - Each Office Independently Owned and Operated - Design By Center Stage Creative
  • Welcome
  • About Me
  • Listings
  • Featured
  • Sold
  • Videos
  • Links
  • Contact
JORDAN CLARK