

Lower - 92 Margery Avenue St. Catharines, Ontario L2R 6K1
$1,400 Monthly
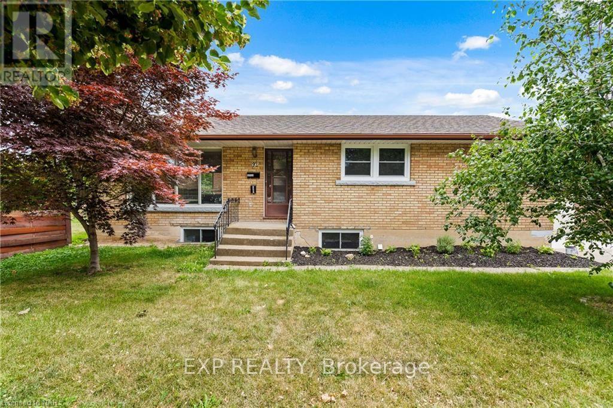
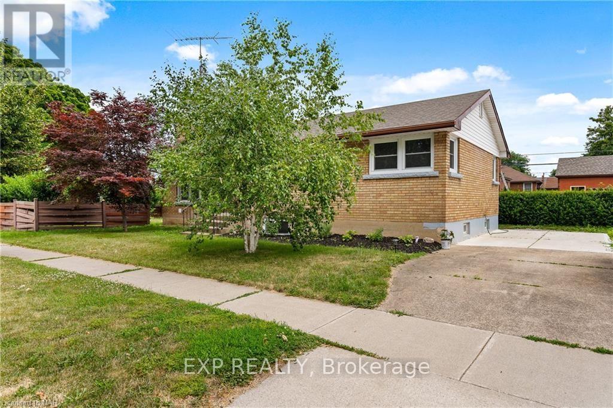
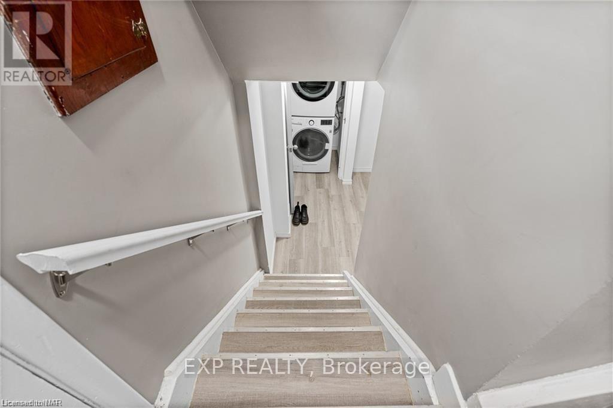
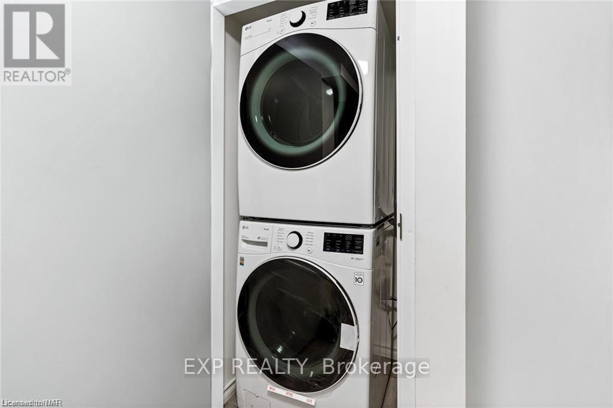
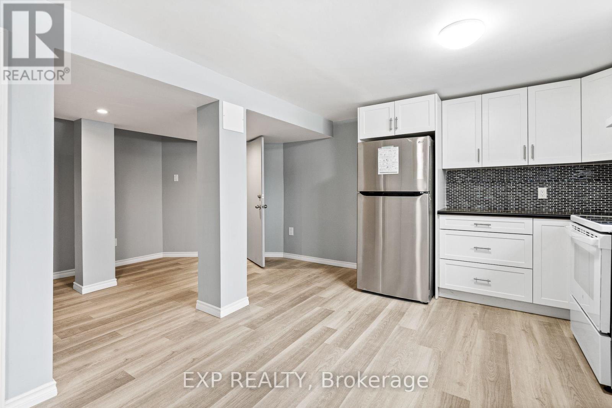
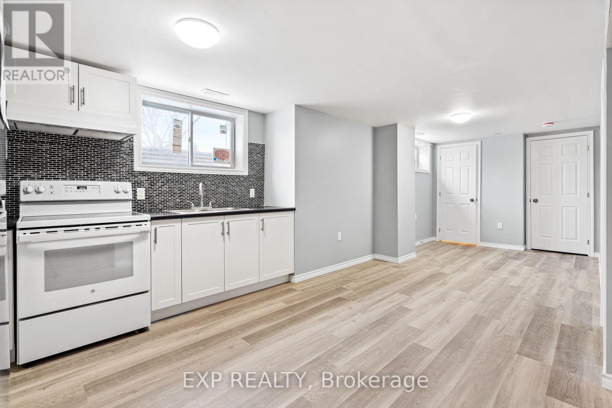
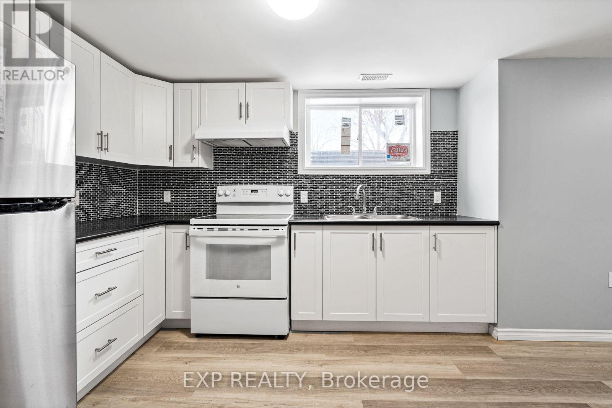
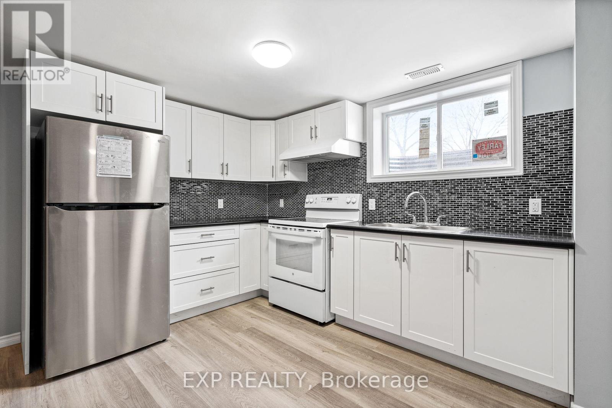
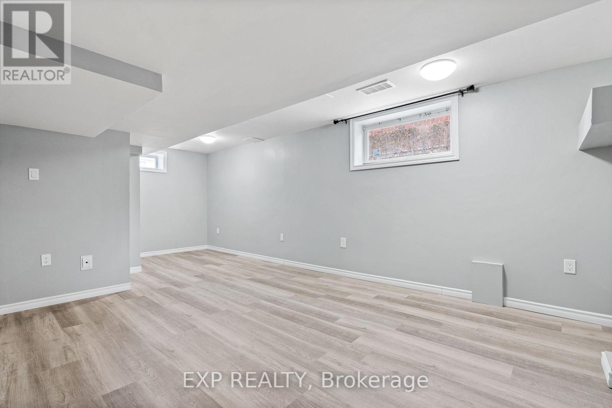
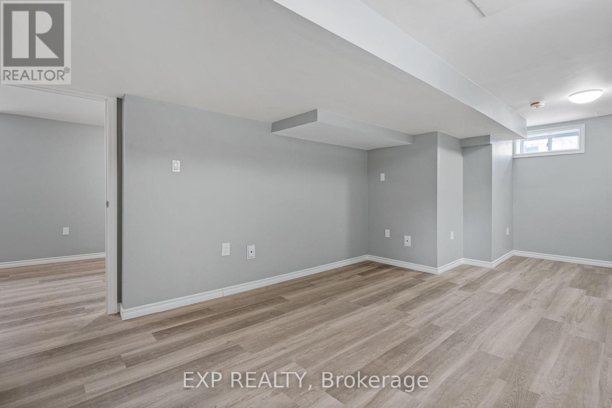
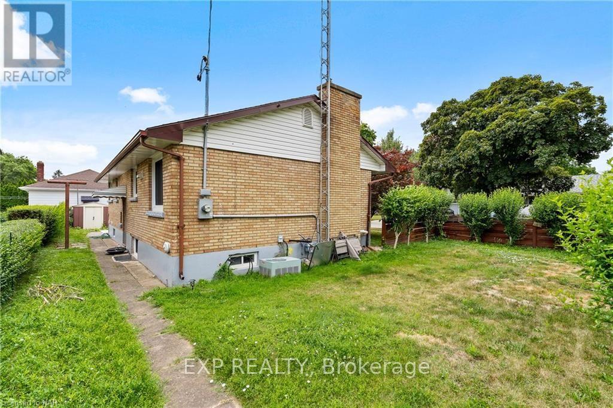
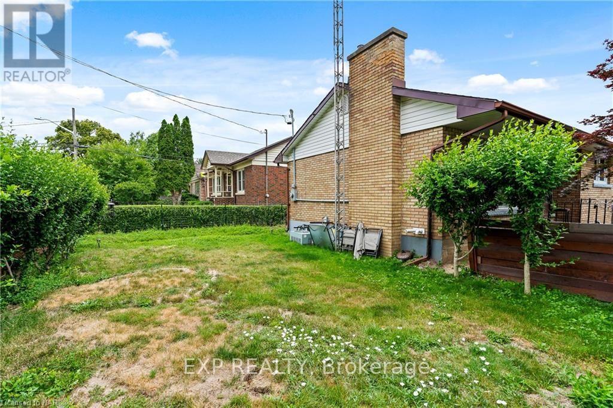
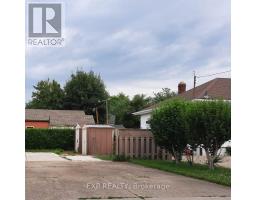
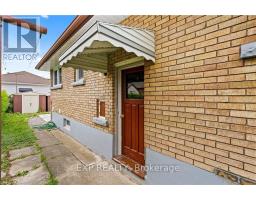
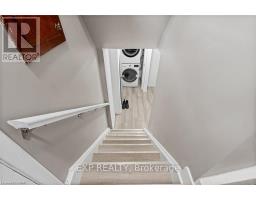
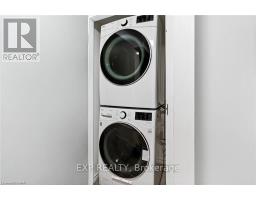
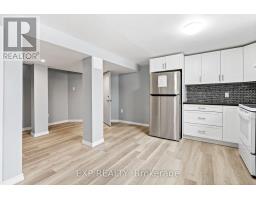
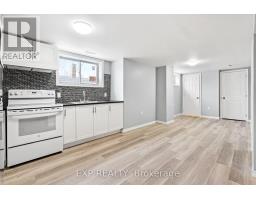
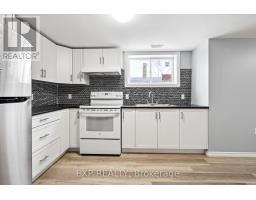
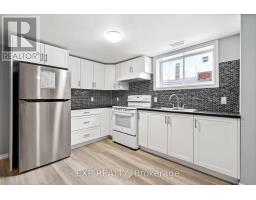
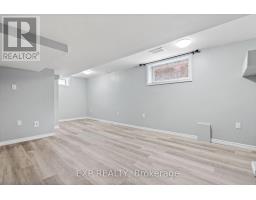
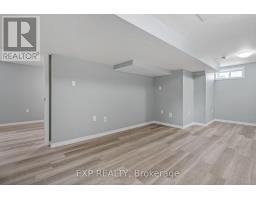
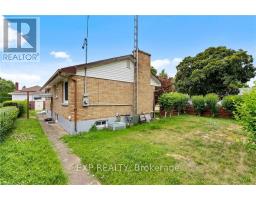
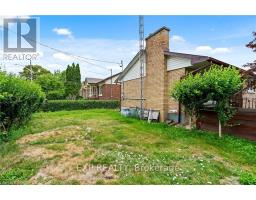
Welcome to this NEWLY Renovated 1 bed/1 bath detached brick bungalow to feel like HOME. The Lower Level LEGAL Apartment is situated in an ideal location offering convenience, located minutes to amenities including: the Lake/Carlton Plaza, QEW access, restaurants, Costco, shopping, schools and minutes to St.Catharines downtown core. New modern fixtures, lighting and windows throughout. Shared laundry facilities offering new stackable washer and dryer in the common area of the lower level. (id:41589)
Property Details
| MLS® Number | X13643316 |
| Property Type | Single Family |
| Community Name | 452 - Haig |
| Features | Carpet Free |
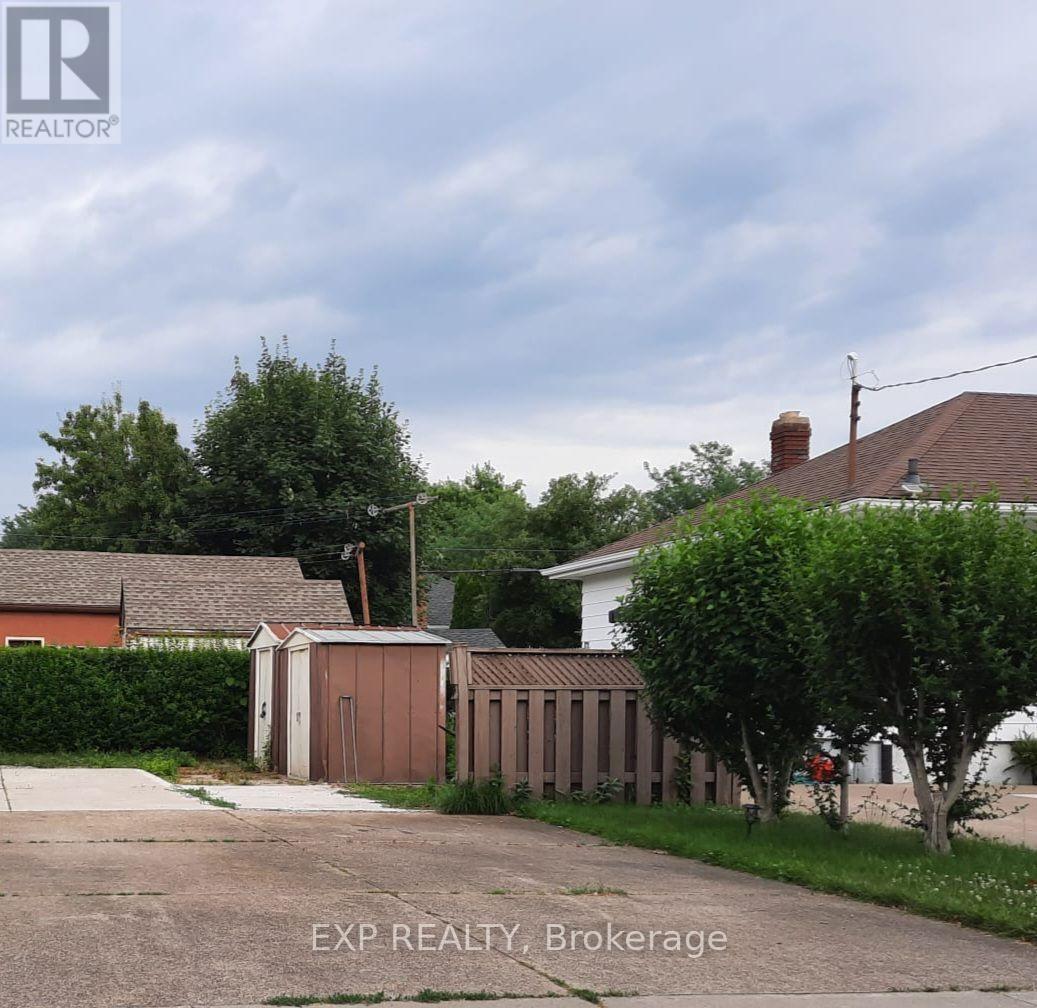
| Parking Space Total | 4 |
Building
| Bathroom Total | 1 |
| Bedrooms Above Ground | 1 |
| Bedrooms Total | 1 |
| Architectural Style | Bungalow |
| Basement Development | Finished |
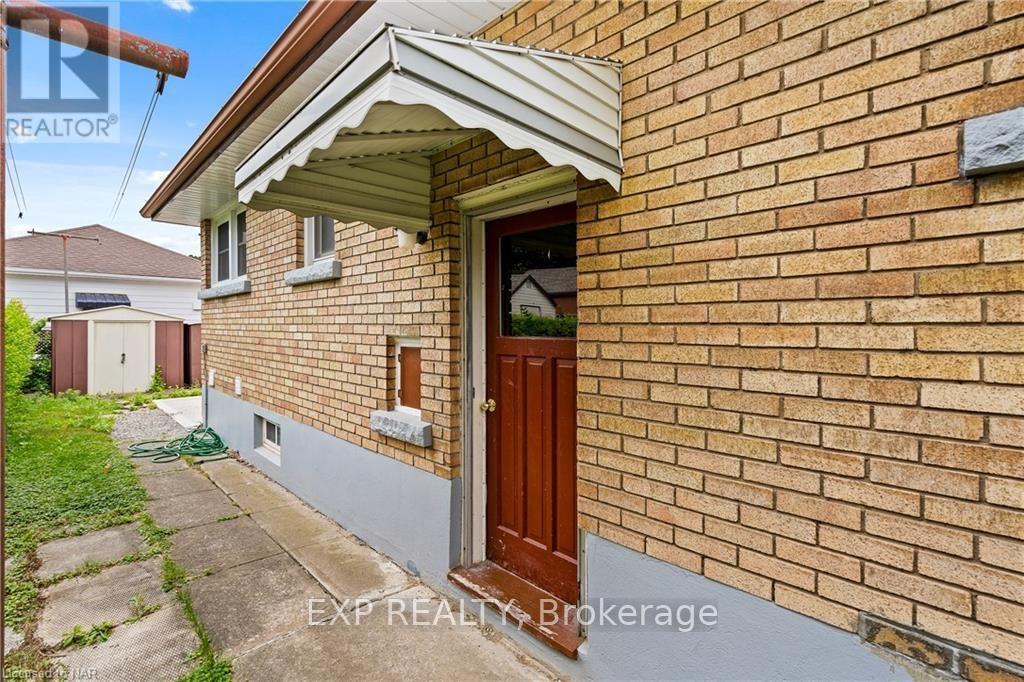
| Basement Features | Separate Entrance, Walk Out, Apartment In Basement |
| Basement Type | N/a, N/a (finished), N/a |
| Construction Style Attachment | Detached |
| Cooling Type | Central Air Conditioning |
| Exterior Finish | Brick |
| Foundation Type | Poured Concrete |
| Heating Fuel | Natural Gas |
| Heating Type | Forced Air |
| Stories Total | 1 |
| Size Interior | 700 - 1,100 Sqft |
| Type | House |
| Utility Water | Municipal Water |
Parking
| No Garage |
Land
| Acreage | No |
| Sewer | Sanitary Sewer |
| Size Depth | 97 Ft |
| Size Frontage | 47 Ft |
| Size Irregular | 47 X 97 Ft |
| Size Total Text | 47 X 97 Ft |
Rooms
| Level | Type | Length | Width | Dimensions |
|---|---|---|---|---|
| Lower Level | Living Room | 4.1 m | 2.57 m | 4.1 m x 2.57 m |
| Lower Level | Dining Room | 4.1 m | 2.57 m | 4.1 m x 2.57 m |
| Lower Level | Kitchen | 2.95 m | 2.95 m | 2.95 m x 2.95 m |
| Lower Level | Primary Bedroom | 5.49 m | 3.18 m | 5.49 m x 3.18 m |
| Lower Level | Bathroom | 1.83 m | 1.83 m | 1.83 m x 1.83 m |
https://www.realtor.ca/real-estate/30120661/lower-92-margery-avenue-st-catharines-haig-452-haig
Miguel Lacroix
Salesperson
(905) 357-1705
4025 Dorchester Road, Suite 260
Niagara Falls, Ontario L2E 7K8
(866) 530-7737
exprealty.ca/

The trademarks REALTOR®, REALTORS®, and the REALTOR® logo are controlled by The Canadian Real Estate Association (CREA) and identify real estate professionals who are members of CREA. The trademarks MLS®, Multiple Listing Service® and the associated logos are owned by The Canadian Real Estate Association (CREA) and identify the quality of services provided by real estate professionals who are members of CREA. The trademark DDF® is owned by The Canadian Real Estate Association (CREA) and identifies CREA's Data Distribution Facility (DDF®)
August 07 2026 04:23:33
Niagara Association of REALTORS®
Exp Realty