

Upper - 187 Neff Street Port Colborne, Ontario L3K 3T7
$1,800 Monthly
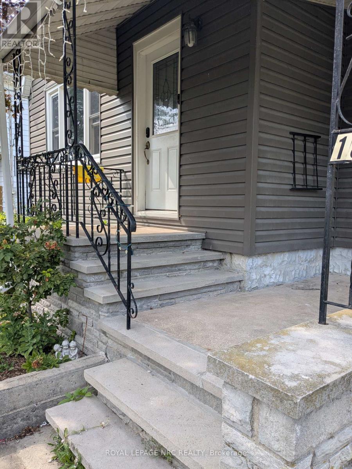
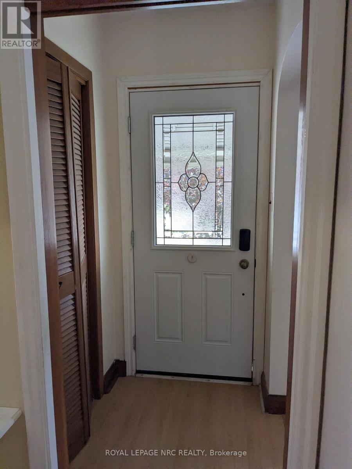
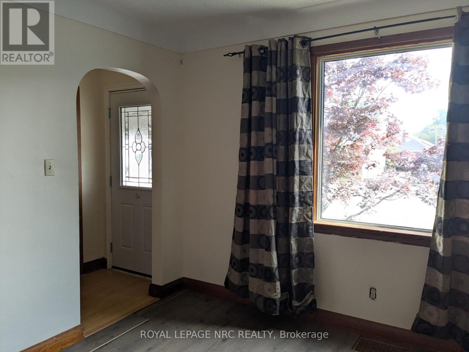
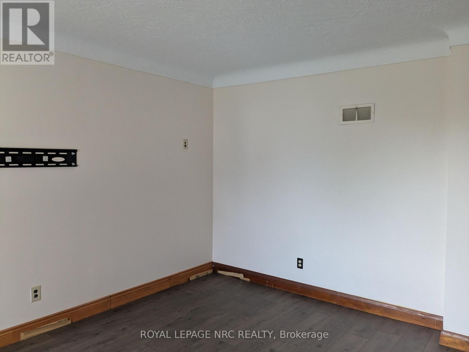
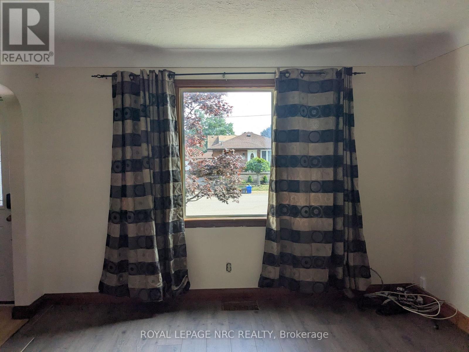
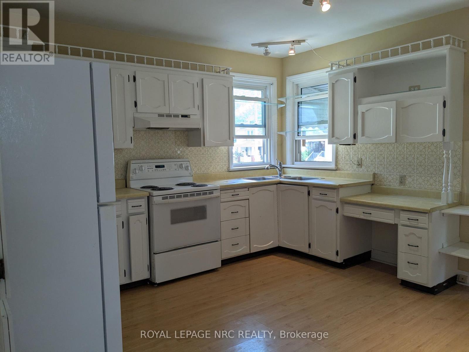
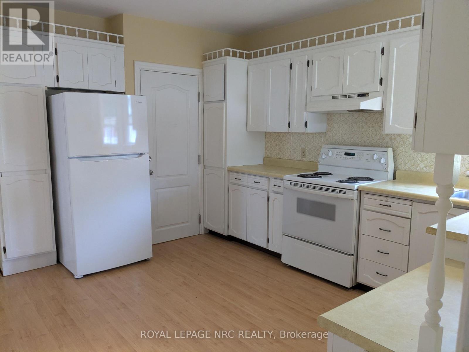
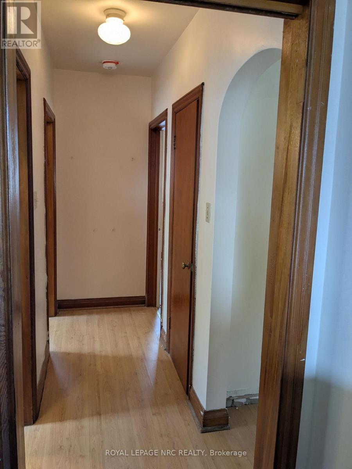
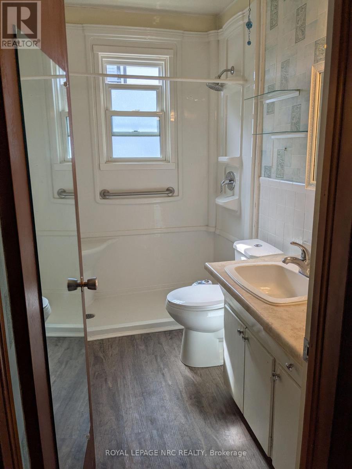
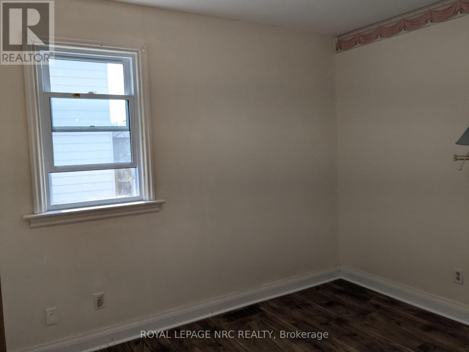
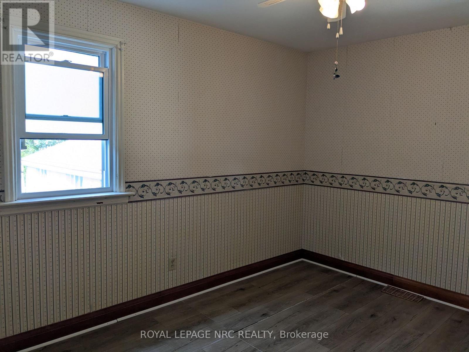
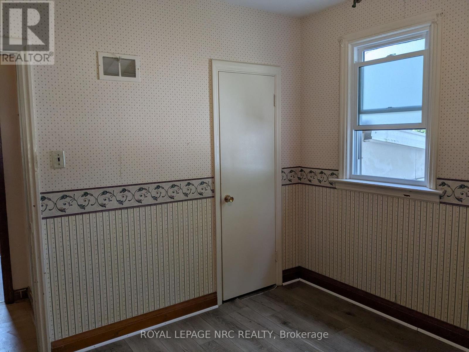
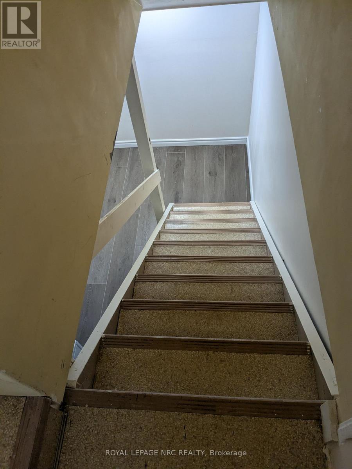
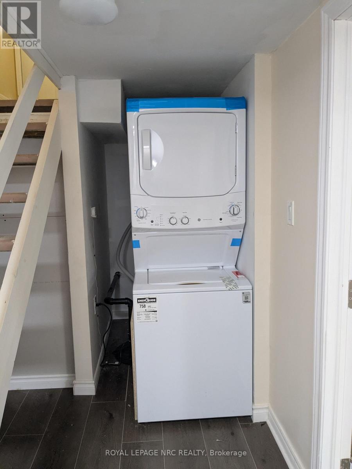
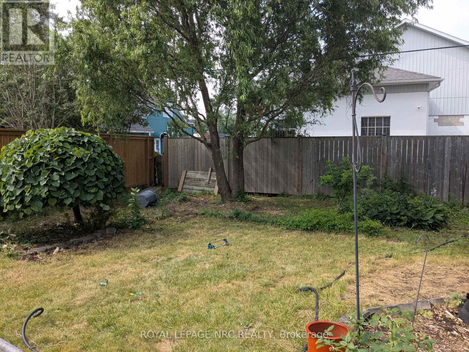
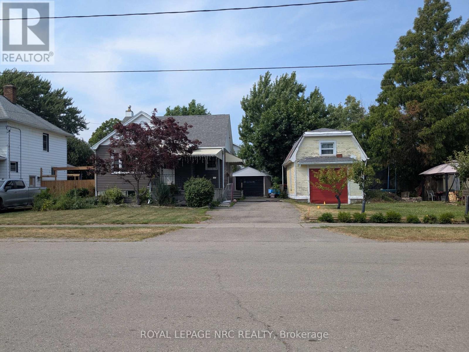
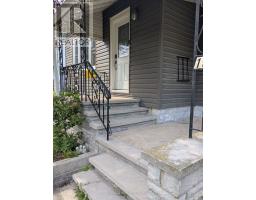
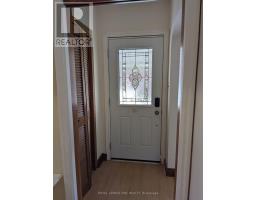
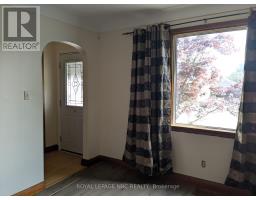
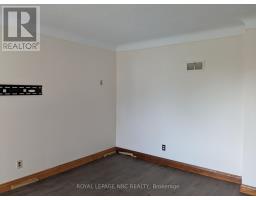
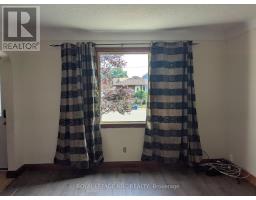
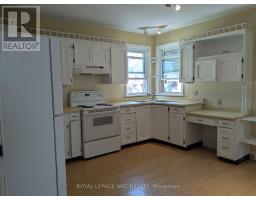
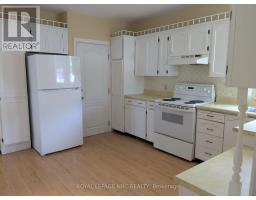
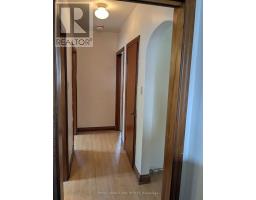
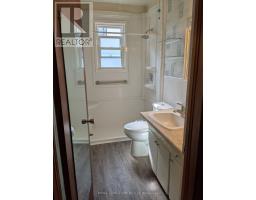
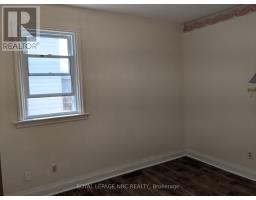
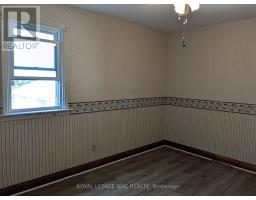
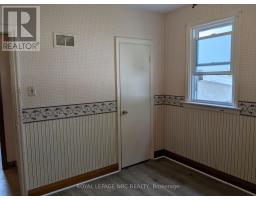
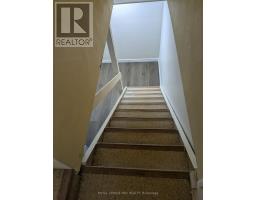
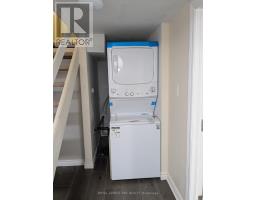
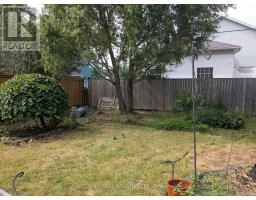
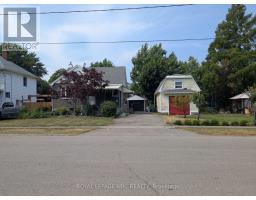
Cute and tidy 2 bedroom main floor unit with new flooring and an updated bathroom. This spacious home offers a private entrance, on site shared laundry and a great front porch for relaxing. The unit includes driveway parking and a shared backyard. Tenant is responsible for a portion of the utilities and must maintain tenant insurance throughtout the lease term. Available for immediate occupancy. (id:41589)
Property Details
| MLS® Number | X13643778 |
| Property Type | Single Family |
| Community Name | 877 - Main Street |
| Parking Space Total | 1 |
Building
| Bathroom Total | 1 |
| Bedrooms Above Ground | 2 |
| Bedrooms Total | 2 |
| Appliances | Dryer, Stove, Washer, Refrigerator |
| Architectural Style | Bungalow |
| Basement Features | Separate Entrance, Apartment In Basement |
| Basement Type | N/a, N/a |
| Construction Style Attachment | Detached |
| Cooling Type | Central Air Conditioning |
| Exterior Finish | Vinyl Siding |
| Foundation Type | Block |
| Heating Fuel | Natural Gas |
| Heating Type | Forced Air |
| Stories Total | 1 |
| Size Interior | 700 - 1,100 Sqft |
| Type | House |
| Utility Water | Municipal Water |
Parking
| Detached Garage | |
| Garage |
Land
| Acreage | No |
| Sewer | Sanitary Sewer |
| Size Depth | 120 Ft |
| Size Frontage | 48 Ft ,9 In |
| Size Irregular | 48.8 X 120 Ft |
| Size Total Text | 48.8 X 120 Ft |
Rooms
| Level | Type | Length | Width | Dimensions |
|---|---|---|---|---|
| Main Level | Bedroom | 3.2004 m | 3.6576 m | 3.2004 m x 3.6576 m |
| Main Level | Bedroom 2 | 3.2004 m | 2.5908 m | 3.2004 m x 2.5908 m |
| Main Level | Bathroom | 2.7432 m | 1.524 m | 2.7432 m x 1.524 m |
| Main Level | Kitchen | 3.962 m | 3.6576 m | 3.962 m x 3.6576 m |
| Main Level | Living Room | 4.572 m | 4.1148 m | 4.572 m x 4.1148 m |
Barbara Pearl Nicholls
Salesperson
368 King St.
Port Colborne, Ontario L3K 4H4
(905) 834-9000
www.nrcrealty.ca/

The trademarks REALTOR®, REALTORS®, and the REALTOR® logo are controlled by The Canadian Real Estate Association (CREA) and identify real estate professionals who are members of CREA. The trademarks MLS®, Multiple Listing Service® and the associated logos are owned by The Canadian Real Estate Association (CREA) and identify the quality of services provided by real estate professionals who are members of CREA. The trademark DDF® is owned by The Canadian Real Estate Association (CREA) and identifies CREA's Data Distribution Facility (DDF®)
August 24 2026 03:05:15
Niagara Association of REALTORS®
Royal LePage NRC Realty