

11641 Highway 3 Wainfleet, Ontario L0S 1V0
$999,900
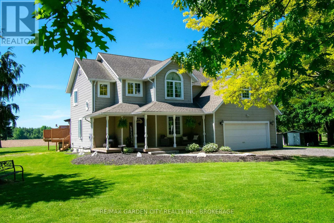
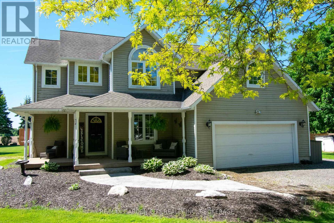
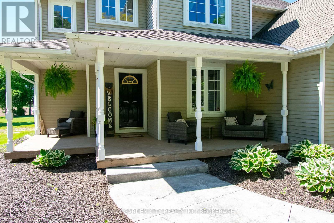
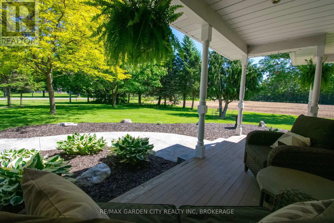
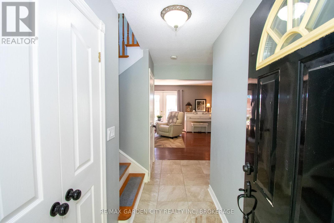
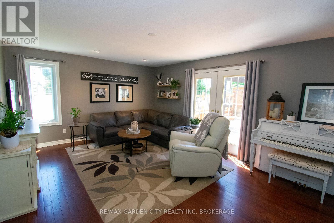
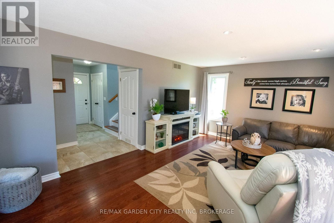
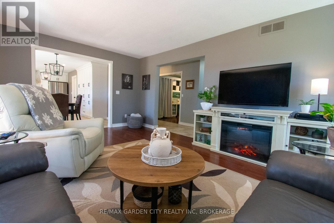
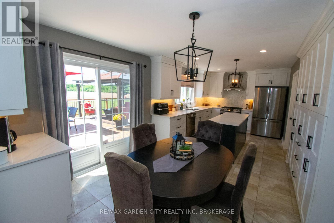
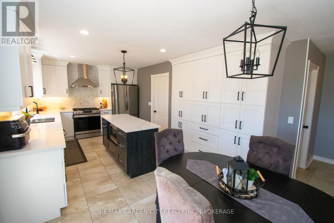
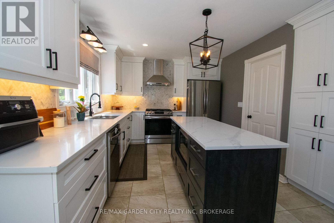
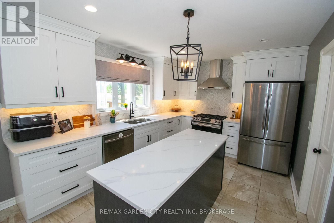
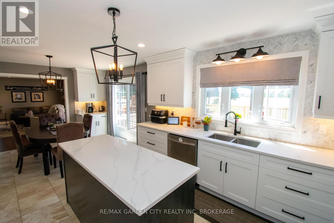
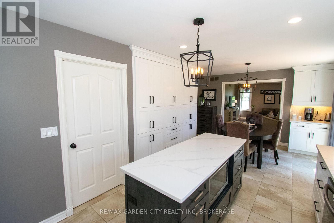
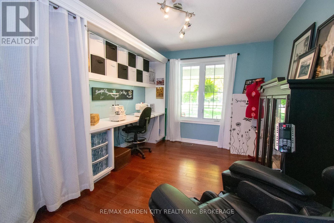
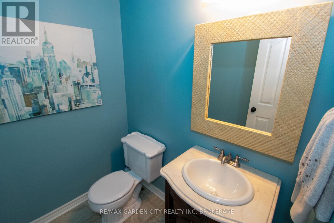
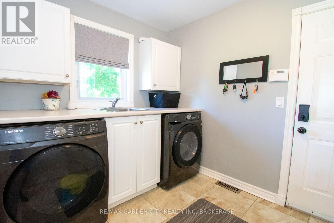
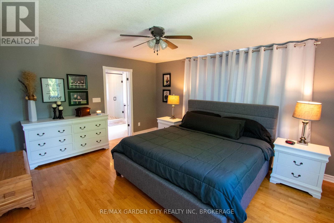
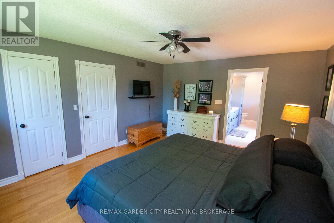
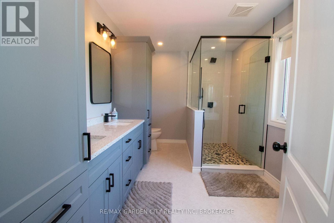
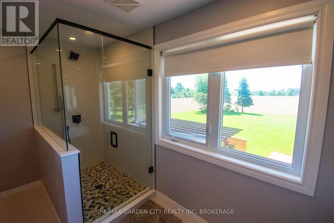
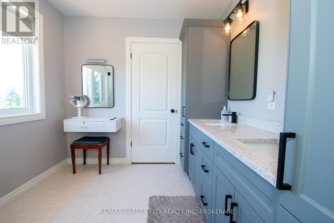
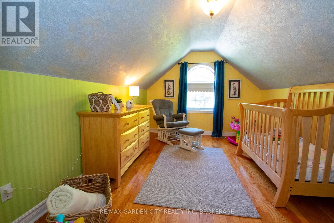
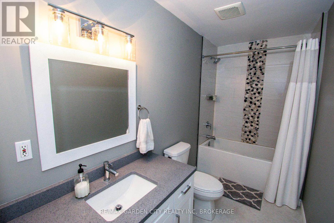
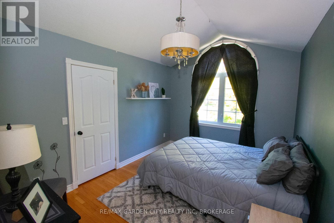
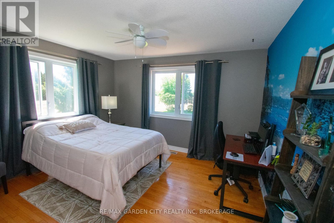
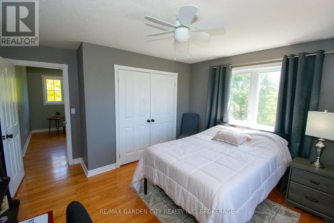
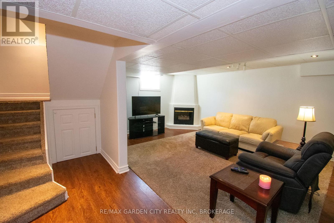
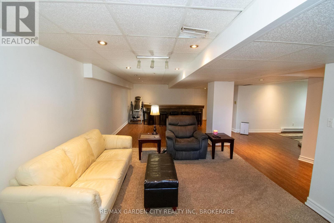
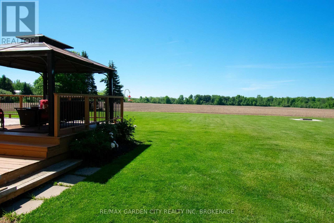
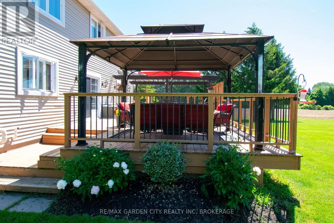
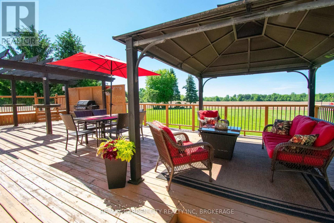
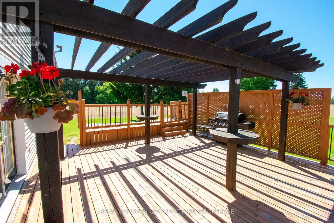
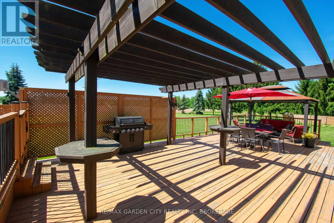
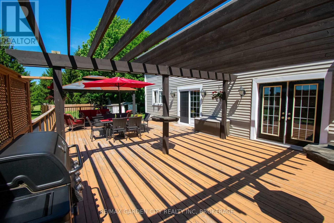
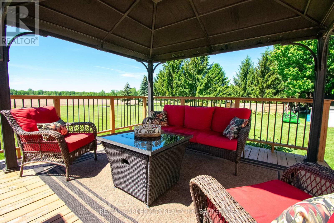
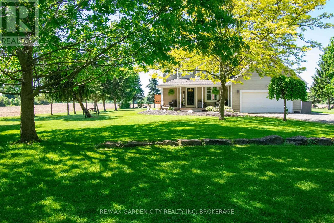
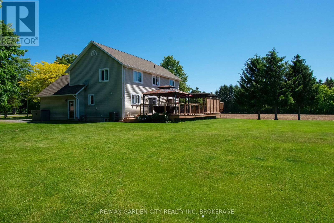
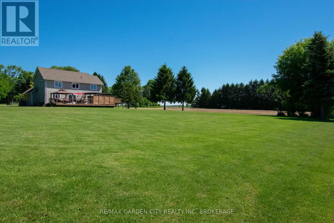
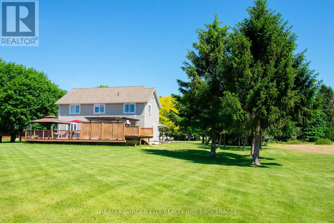
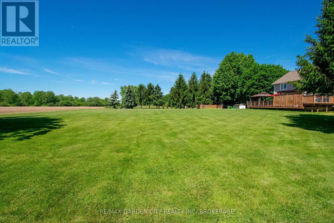
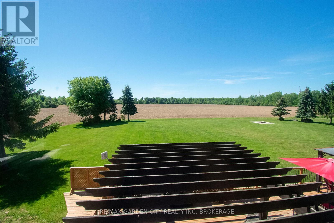
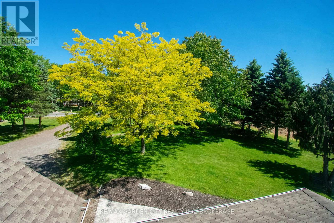
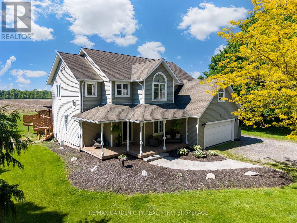
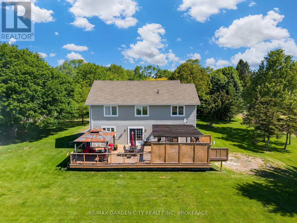
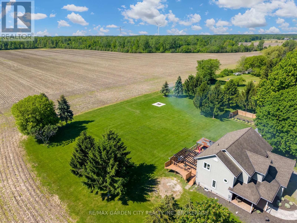
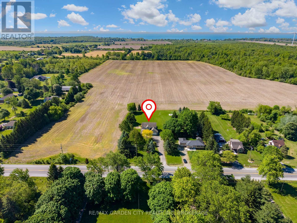
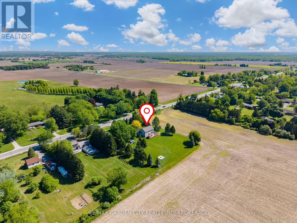
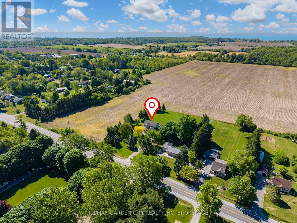
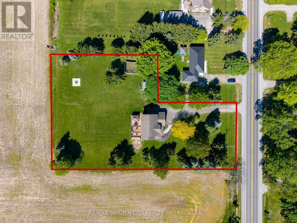
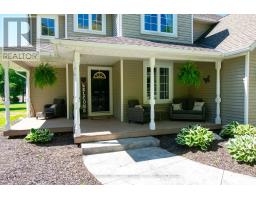
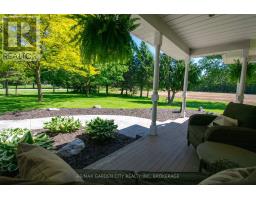
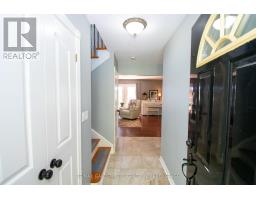
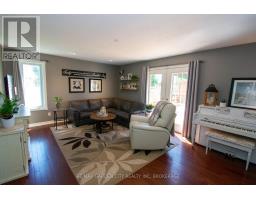
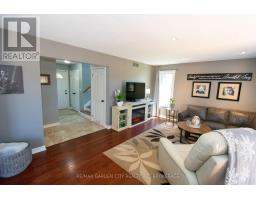
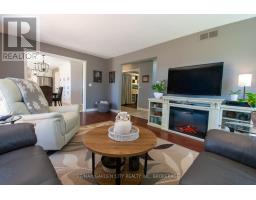
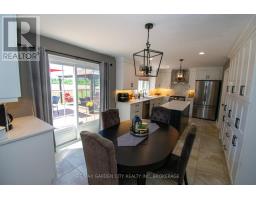
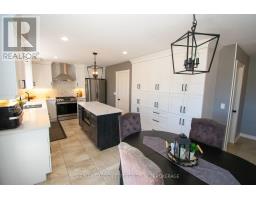
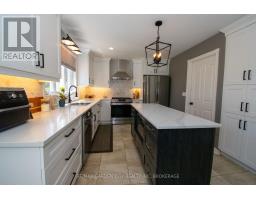
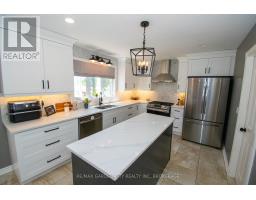
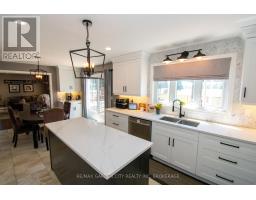
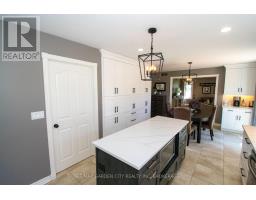
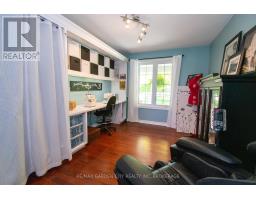
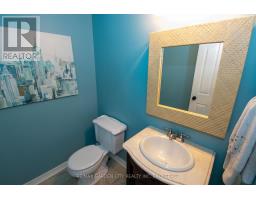
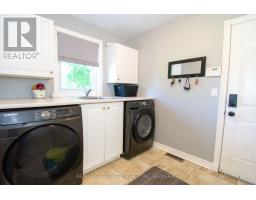
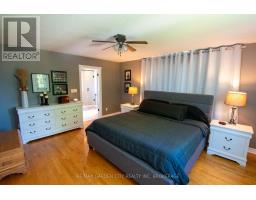
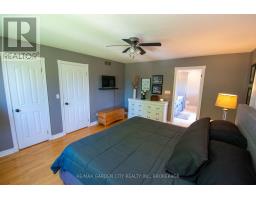
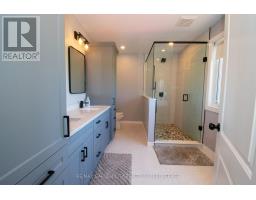
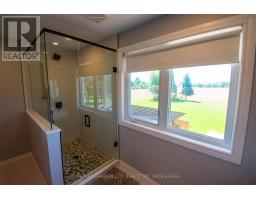
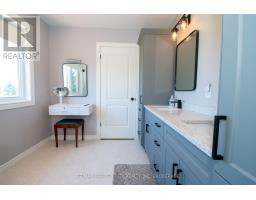
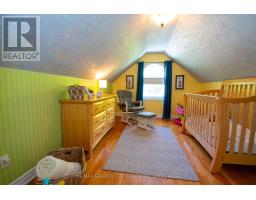
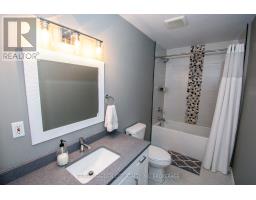
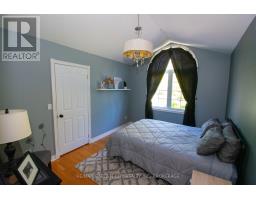
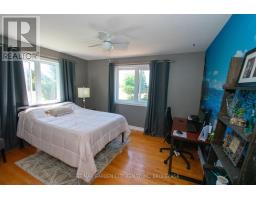
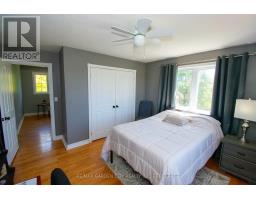
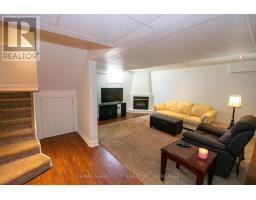
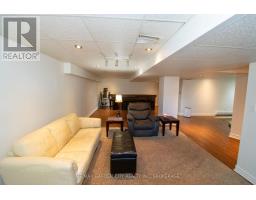
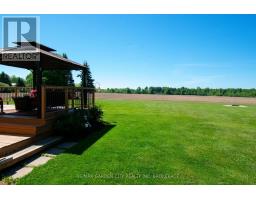
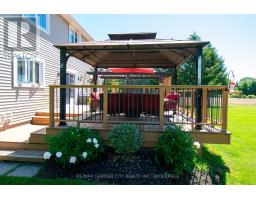
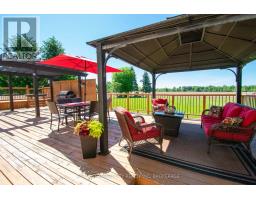
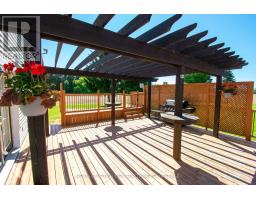
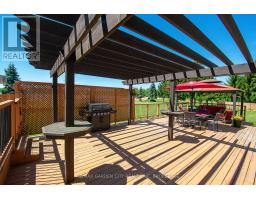
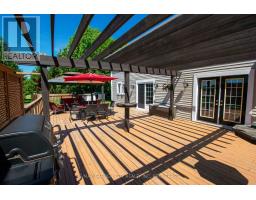
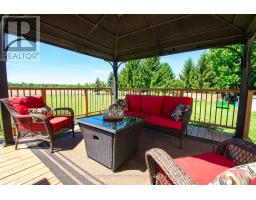
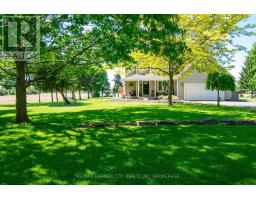
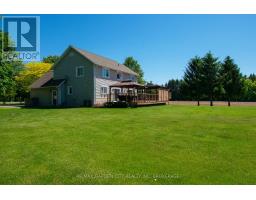
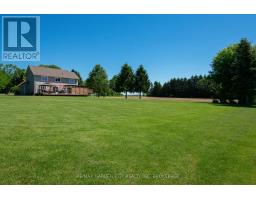
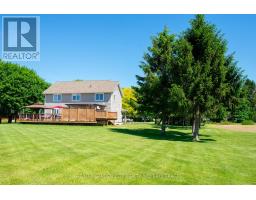
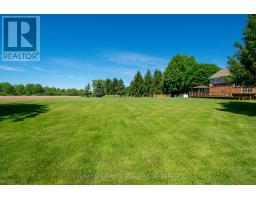
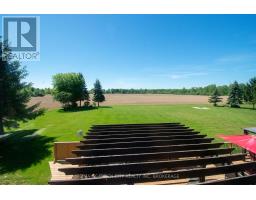
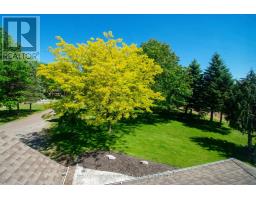
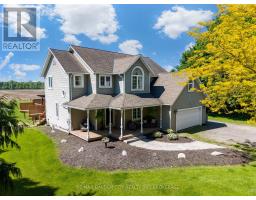
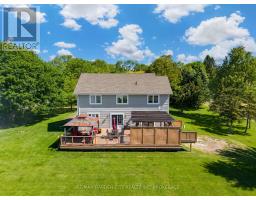
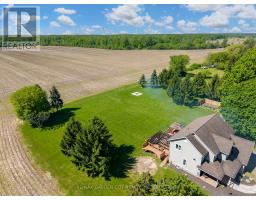
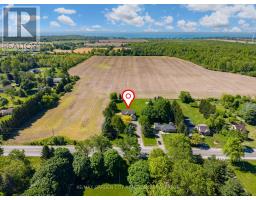
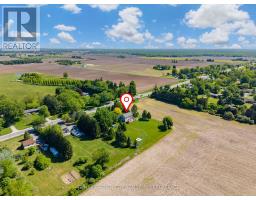
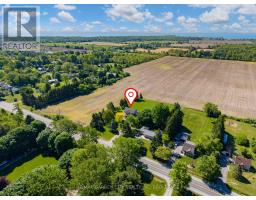
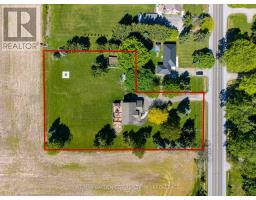
Location Location Location!! This beautifully renovated 4 bedroom, 3 bathroom home is set on a private 1.35-acre country lot. Walking through the front door you are greeted by an open concept bright eat-in gourmet kitchen with stainless steel appliances, quartz counter tops & tiled backsplash (2023). Cozy adjoining living room with electric fireplace, both offering amazing views of the private backyard. A separate dining room currently being used as an office space offers you the option to host memorable dinner parties and special occasions. Sliding doors from the kitchen leads you to a large backyard deck with picturesque views with no rear neighbours. The deck is set up with multiple entertainment areas including a step up deck from a previous above ground pool, offers a unique and spacious area for outdoor enjoyment!! Main floor laundry off the garage, and 2pcs bath finishes off the main floor. The second floor offering a large primary bedroom with 4-piece ensuite bathroom and walk-in closet. There are 3 more spacious bedrooms, a 4pcs main bathroom, all with plenty of storage. A freshly painted fully finished basement offering a large recroom with sit up bar and an open flex space that could be easily converted into a 5th bedroom. Updates include kitchen (2023), second floor bathrooms (2025), hot water tank (2026), new 85 foot drilled well and pump (2026), roof, furnace & A/C approx. (2014). Just a 5 min. drive to the township of Wainfleet, or a 10 min drive to Port Colborne. Located close to golf courses, Lake Erie beaches, Sugarloaf Harbour Marina, schools, parks, trails and amenities. Highway #3 allows quick easy access to it all. (id:41589)
Property Details
| MLS® Number | X13424430 |
| Property Type | Single Family |
| Community Name | 879 - Marshville/Winger |
| Amenities Near By | Golf Nearby, Marina |
| Equipment Type | Water Heater |
| Features | Irregular Lot Size, Open Space, Flat Site, Dry, Carpet Free |
| Parking Space Total | 8 |
| Rental Equipment Type | Water Heater |
| Structure | Deck, Porch |
Building
| Bathroom Total | 3 |
| Bedrooms Above Ground | 4 |
| Bedrooms Total | 4 |
| Age | 16 To 30 Years |
| Amenities | Fireplace(s) |
| Basement Development | Finished |
| Basement Type | Full (finished) |
| Construction Style Attachment | Detached |
| Cooling Type | Central Air Conditioning |
| Exterior Finish | Vinyl Siding |
| Fireplace Present | Yes |
| Fireplace Total | 2 |
| Foundation Type | Poured Concrete |
| Half Bath Total | 1 |
| Heating Fuel | Natural Gas |
| Heating Type | Forced Air |
| Stories Total | 2 |
| Size Interior | 2,000 - 2,500 Sqft |
| Type | House |
| Utility Water | Dug Well |
Parking
| Attached Garage | |
| Garage |
Land
| Acreage | No |
| Land Amenities | Golf Nearby, Marina |
| Landscape Features | Landscaped |
| Sewer | Septic System |
| Size Depth | 298 Ft ,6 In |
| Size Frontage | 150 Ft ,4 In |
| Size Irregular | 150.4 X 298.5 Ft |
| Size Total Text | 150.4 X 298.5 Ft|1/2 - 1.99 Acres |
| Soil Type | Clay, Mixed Soil, Sand, Rocky |
| Zoning Description | R1 |
Rooms
| Level | Type | Length | Width | Dimensions |
|---|---|---|---|---|
| Second Level | Primary Bedroom | 4.17 m | 4.84 m | 4.17 m x 4.84 m |
| Second Level | Bedroom 2 | 4.05 m | 3.07 m | 4.05 m x 3.07 m |
| Second Level | Bedroom 3 | 3.44 m | 3.93 m | 3.44 m x 3.93 m |
| Second Level | Bedroom 4 | 3.99 m | 3.01 m | 3.99 m x 3.01 m |
| Basement | Recreational, Games Room | 10.08 m | 3.9 m | 10.08 m x 3.9 m |
| Basement | Office | 3.84 m | 2.8 m | 3.84 m x 2.8 m |
| Main Level | Living Room | 5.48 m | 4.11 m | 5.48 m x 4.11 m |
| Main Level | Kitchen | 7.07 m | 3.16 m | 7.07 m x 3.16 m |
| Main Level | Laundry Room | 2.25 m | 2.47 m | 2.25 m x 2.47 m |
| Main Level | Dining Room | 3.68 m | 10.2 m | 3.68 m x 10.2 m |
Utilities
| Electricity | Installed |

Paul Marcov
Salesperson
www.facebook.com/paul.marcov.5
www.instagram.com/paulmarcovremax/
121 Hwy 20 E
Fonthill, Ontario L0S 1E0
(905) 892-9090
(905) 892-0000
www.remax-gc.com/fonthill

The trademarks REALTOR®, REALTORS®, and the REALTOR® logo are controlled by The Canadian Real Estate Association (CREA) and identify real estate professionals who are members of CREA. The trademarks MLS®, Multiple Listing Service® and the associated logos are owned by The Canadian Real Estate Association (CREA) and identify the quality of services provided by real estate professionals who are members of CREA. The trademark DDF® is owned by The Canadian Real Estate Association (CREA) and identifies CREA's Data Distribution Facility (DDF®)
June 10 2026 01:56:40
Niagara Association of REALTORS®
RE/MAX Garden City Realty Inc, Brokerage