

74 Freelton Road Hamilton, Ontario L0R 1K0
$699,000
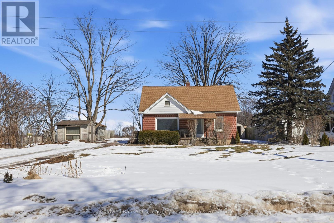
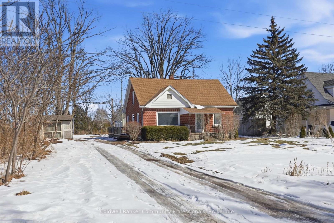
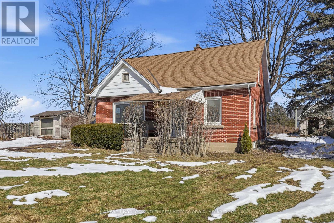
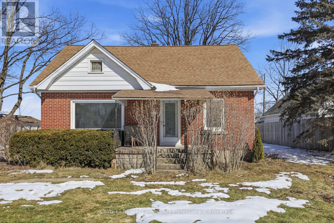
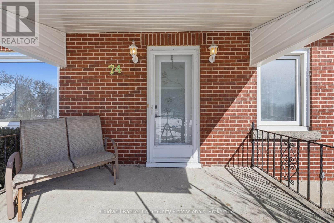
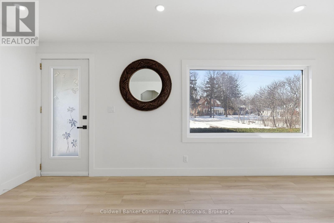
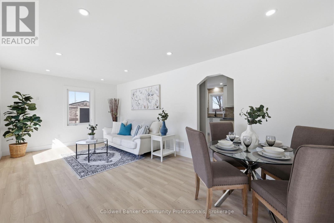
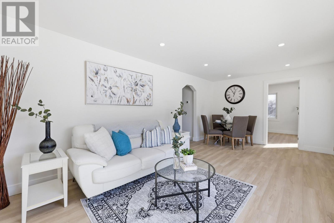
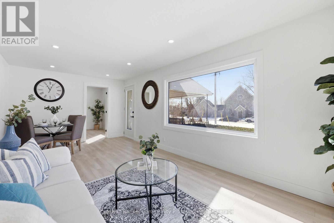
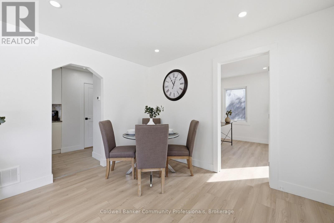
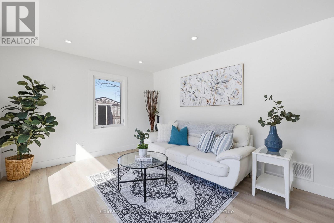
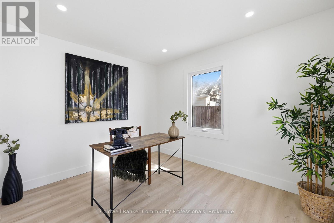
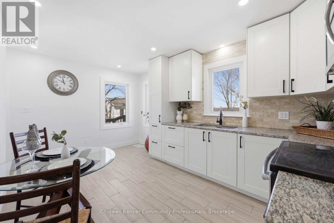
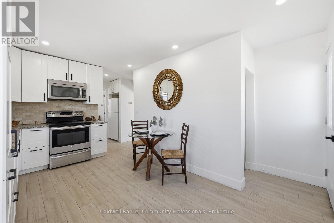
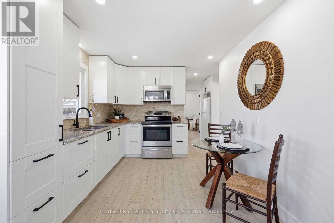

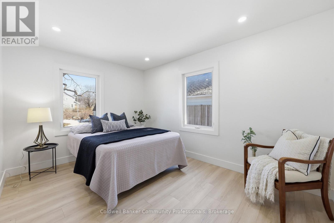
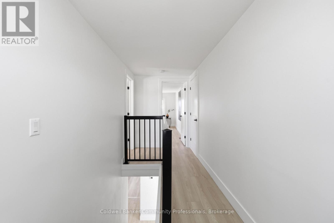
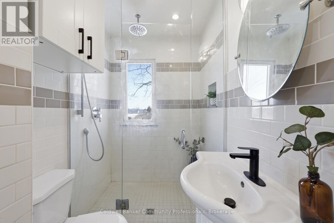
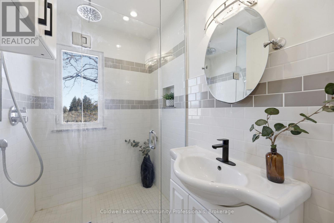
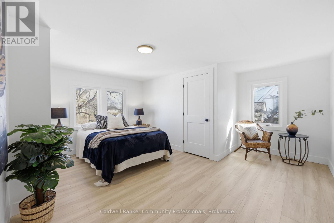
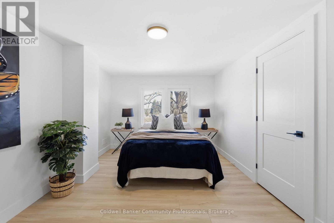
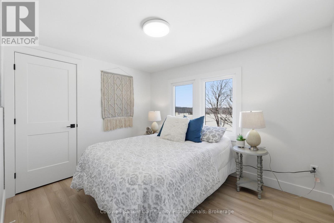
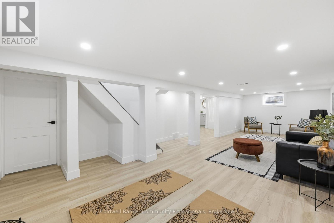
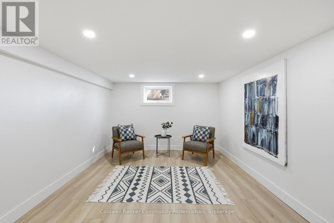
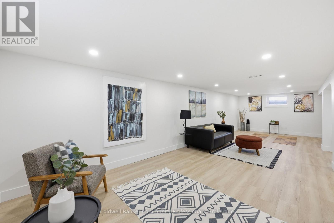
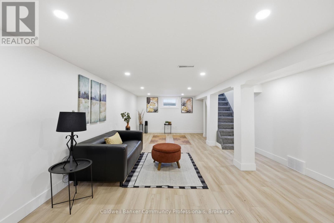
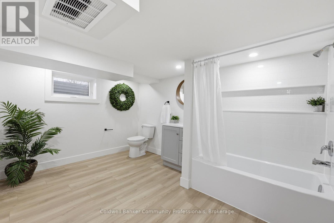
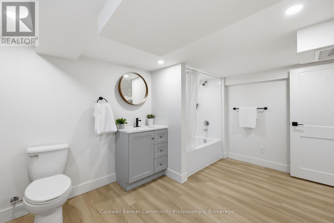
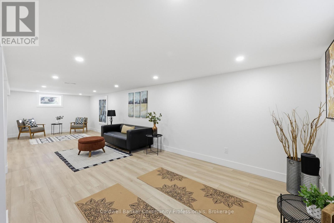
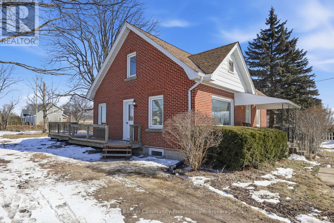
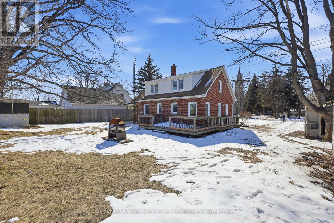
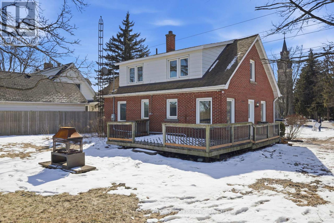
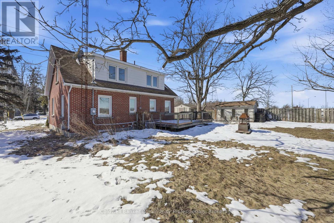
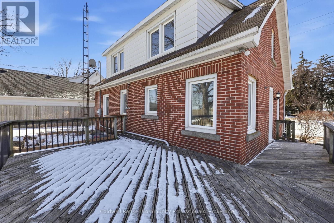
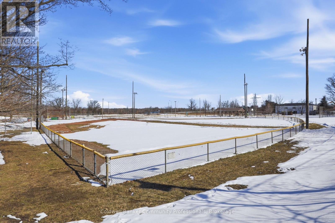
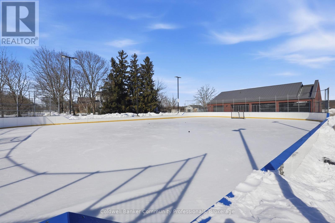
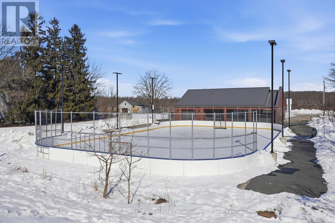
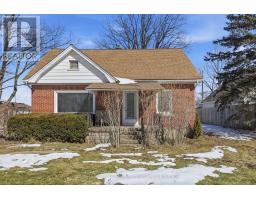
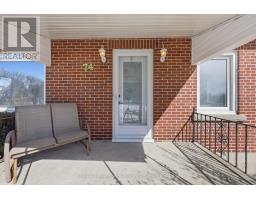
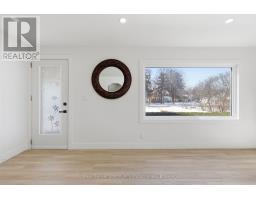
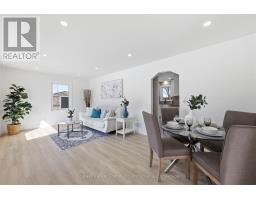
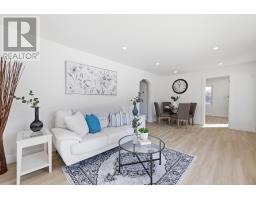
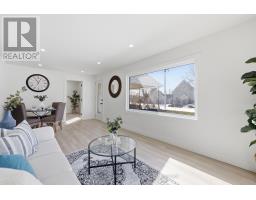
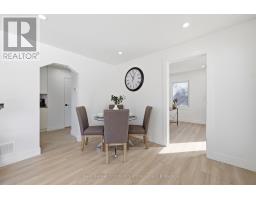
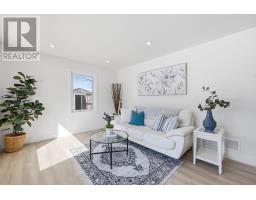
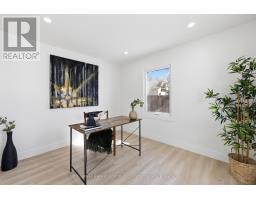
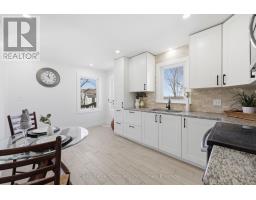
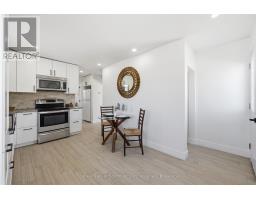
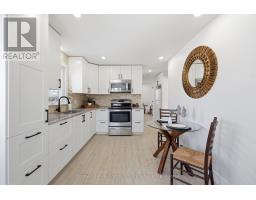
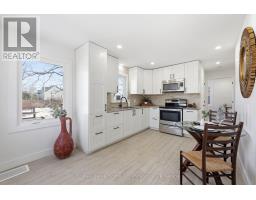
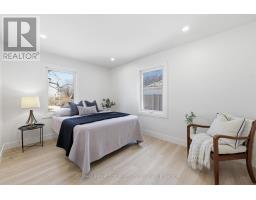
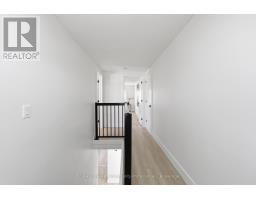
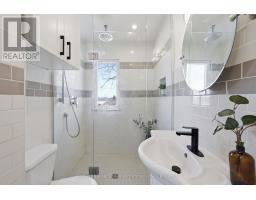
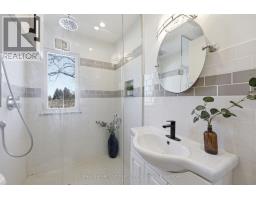
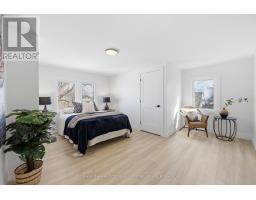
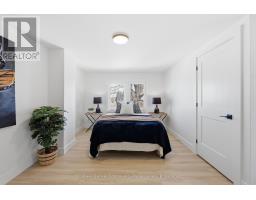
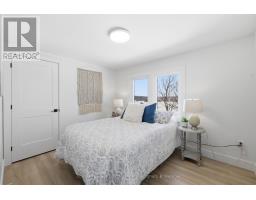
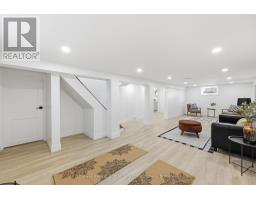
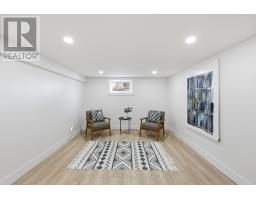
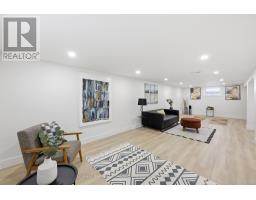
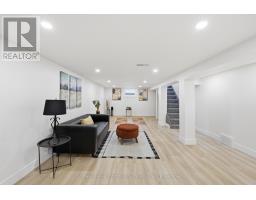
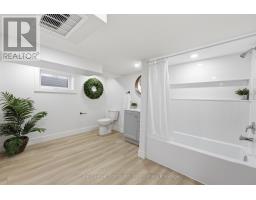
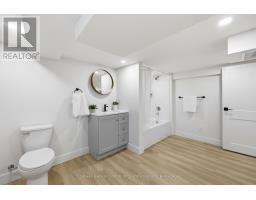
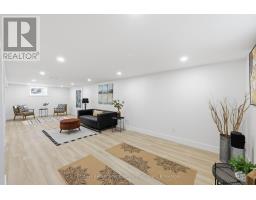
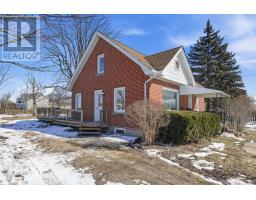
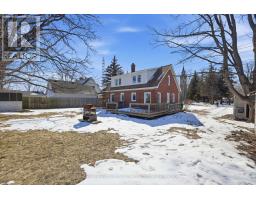
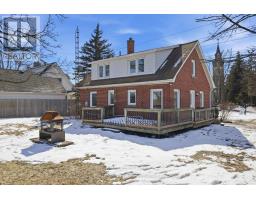
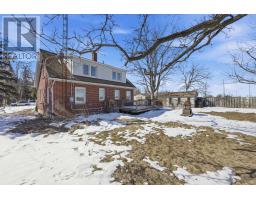
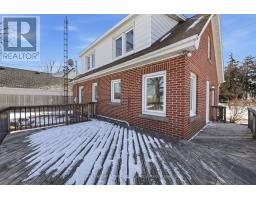
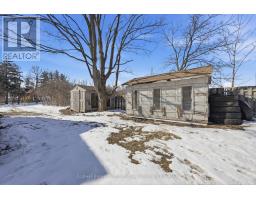
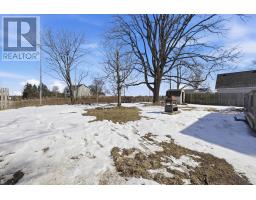
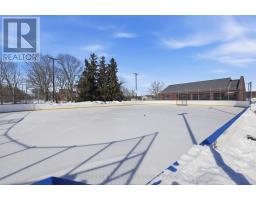
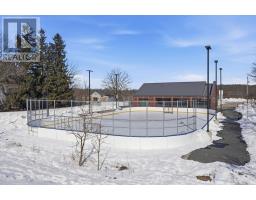
Welcome home to this beautifully updated 4-bedroom, 2 full-bath property that perfectly blends comfort, style, and convenience. Step inside to discover brand-new flooring throughout, enhanced by modern lighting and a fresh, neutral paint palette that creates a bright and inviting atmosphere. The updated kitchen is a true highlight, featuring contemporary finishes and ample space for cooking and gathering. With four generously sized bedrooms and two full bathrooms, there's plenty of room for family, guests, or a home office setup. The finished basement offers versatile additional living space-perfect for a recreation room, home gym, media room, or play area. Nestled on a quiet dead-end road, this home provides added privacy and minimal traffic while still being ideally located close to parks, shopping, dining, and major highways for an easy commute. Move-in ready and thoughtfully updated, this home is ready for you to make it your own. (id:41589)
Property Details
| MLS® Number | X13071194 |
| Property Type | Single Family |
| Community Name | Freelton |
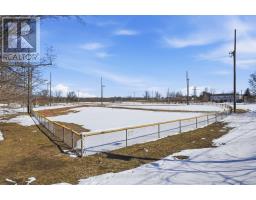
| Amenities Near By | Park, Place Of Worship |
| Features | Cul-de-sac |
| Parking Space Total | 5 |
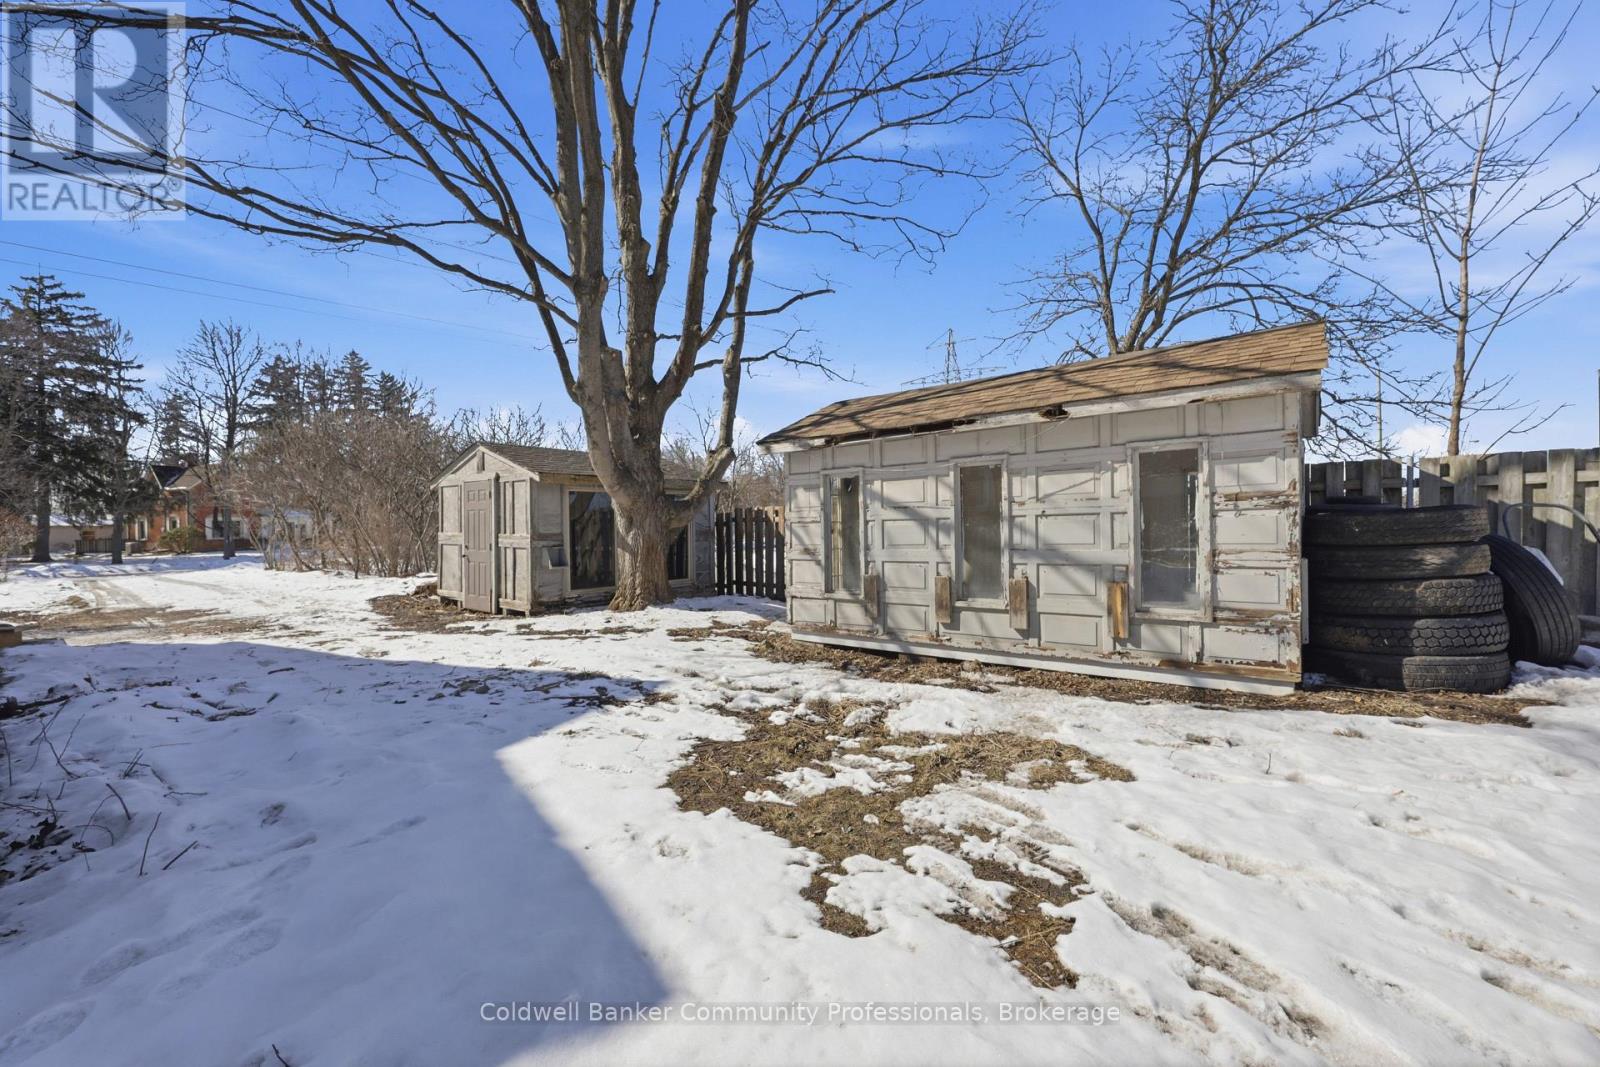
| Structure | Deck |
Building
| Bathroom Total | 2 |
| Bedrooms Above Ground | 4 |
| Bedrooms Total | 4 |
| Age | 51 To 99 Years |
| Appliances | Water Heater, Microwave, Stove, Refrigerator |
| Basement Development | Finished |
| Basement Type | Full (finished) |
| Construction Style Attachment | Detached |
| Cooling Type | Central Air Conditioning |
| Exterior Finish | Brick, Concrete Block |
| Foundation Type | Block |
| Heating Fuel | Natural Gas |
| Heating Type | Forced Air |
| Stories Total | 2 |
| Size Interior | 1,100 - 1,500 Sqft |
| Type | House |
| Utility Water | Drilled Well |
Parking
| No Garage |
Land
| Acreage | No |
| Land Amenities | Park, Place Of Worship |
| Sewer | Septic System |
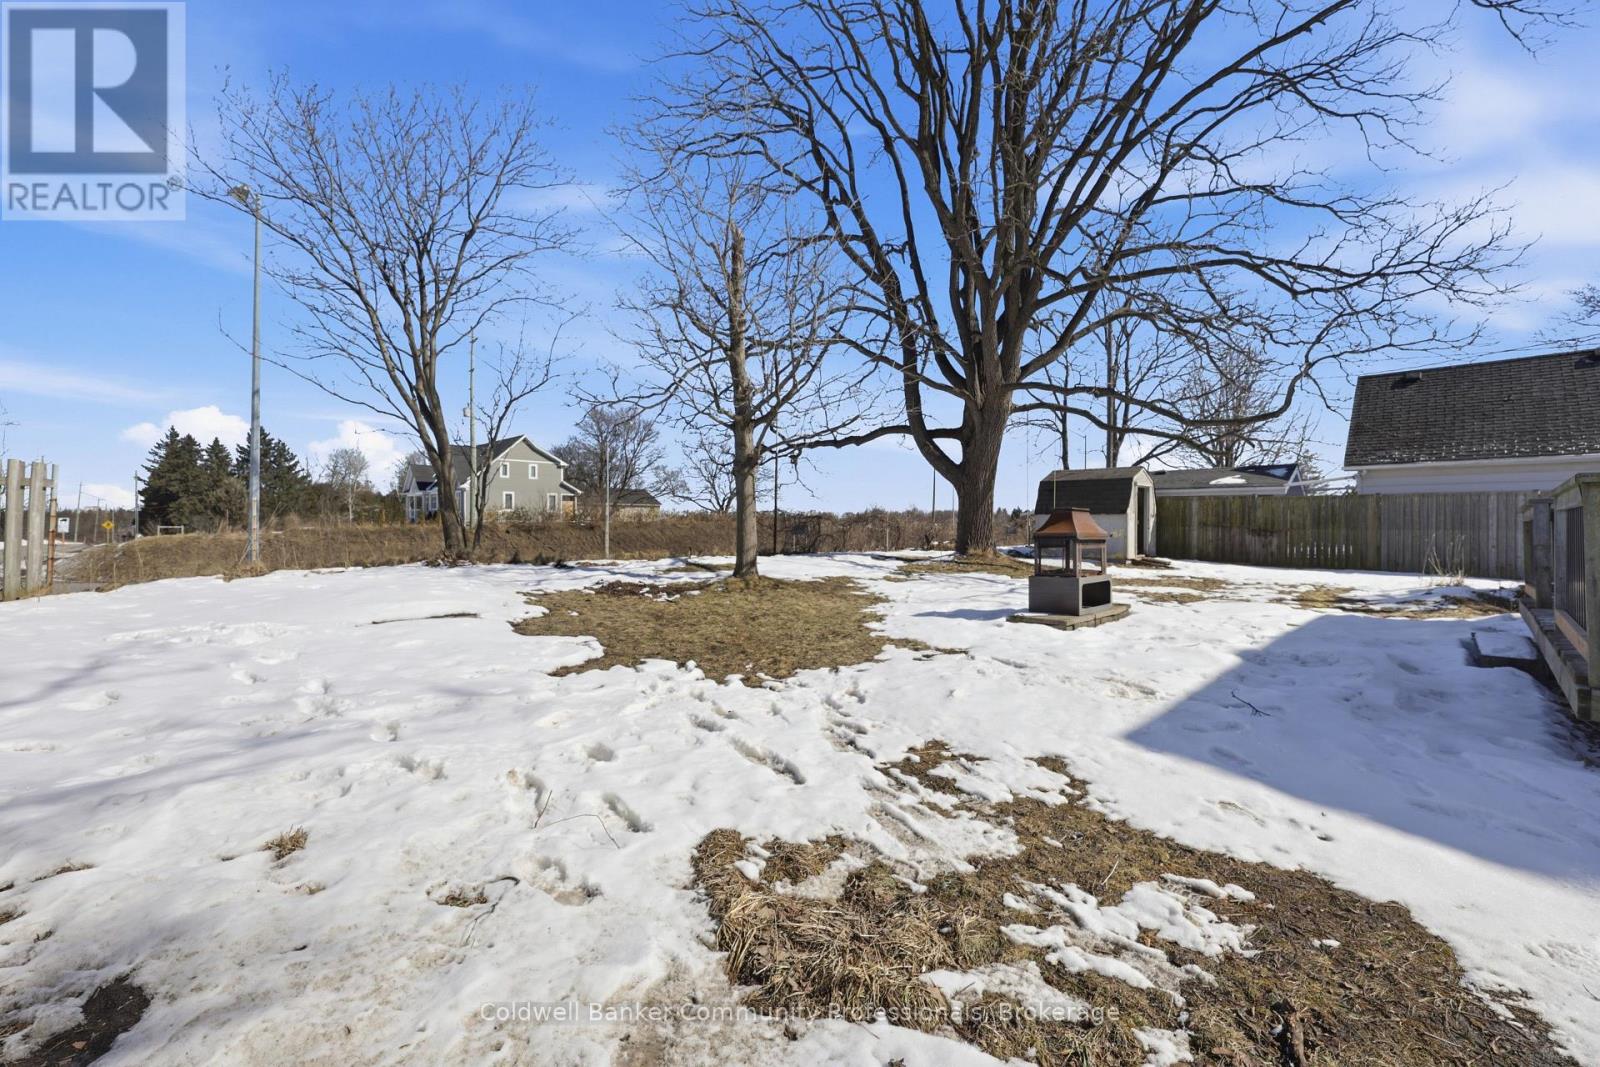
| Size Depth | 113 Ft ,2 In |
| Size Frontage | 72 Ft ,1 In |
| Size Irregular | 72.1 X 113.2 Ft |
| Size Total Text | 72.1 X 113.2 Ft |
| Zoning Description | S1 |
Rooms
| Level | Type | Length | Width | Dimensions |
|---|---|---|---|---|
| Second Level | Primary Bedroom | 4.62 m | 4.72 m | 4.62 m x 4.72 m |
| Second Level | Bedroom 2 | 3.33 m | 2.92 m | 3.33 m x 2.92 m |
| Basement | Recreational, Games Room | 9.27 m | 4.39 m | 9.27 m x 4.39 m |
| Basement | Bathroom | 2.69 m | 3.96 m | 2.69 m x 3.96 m |
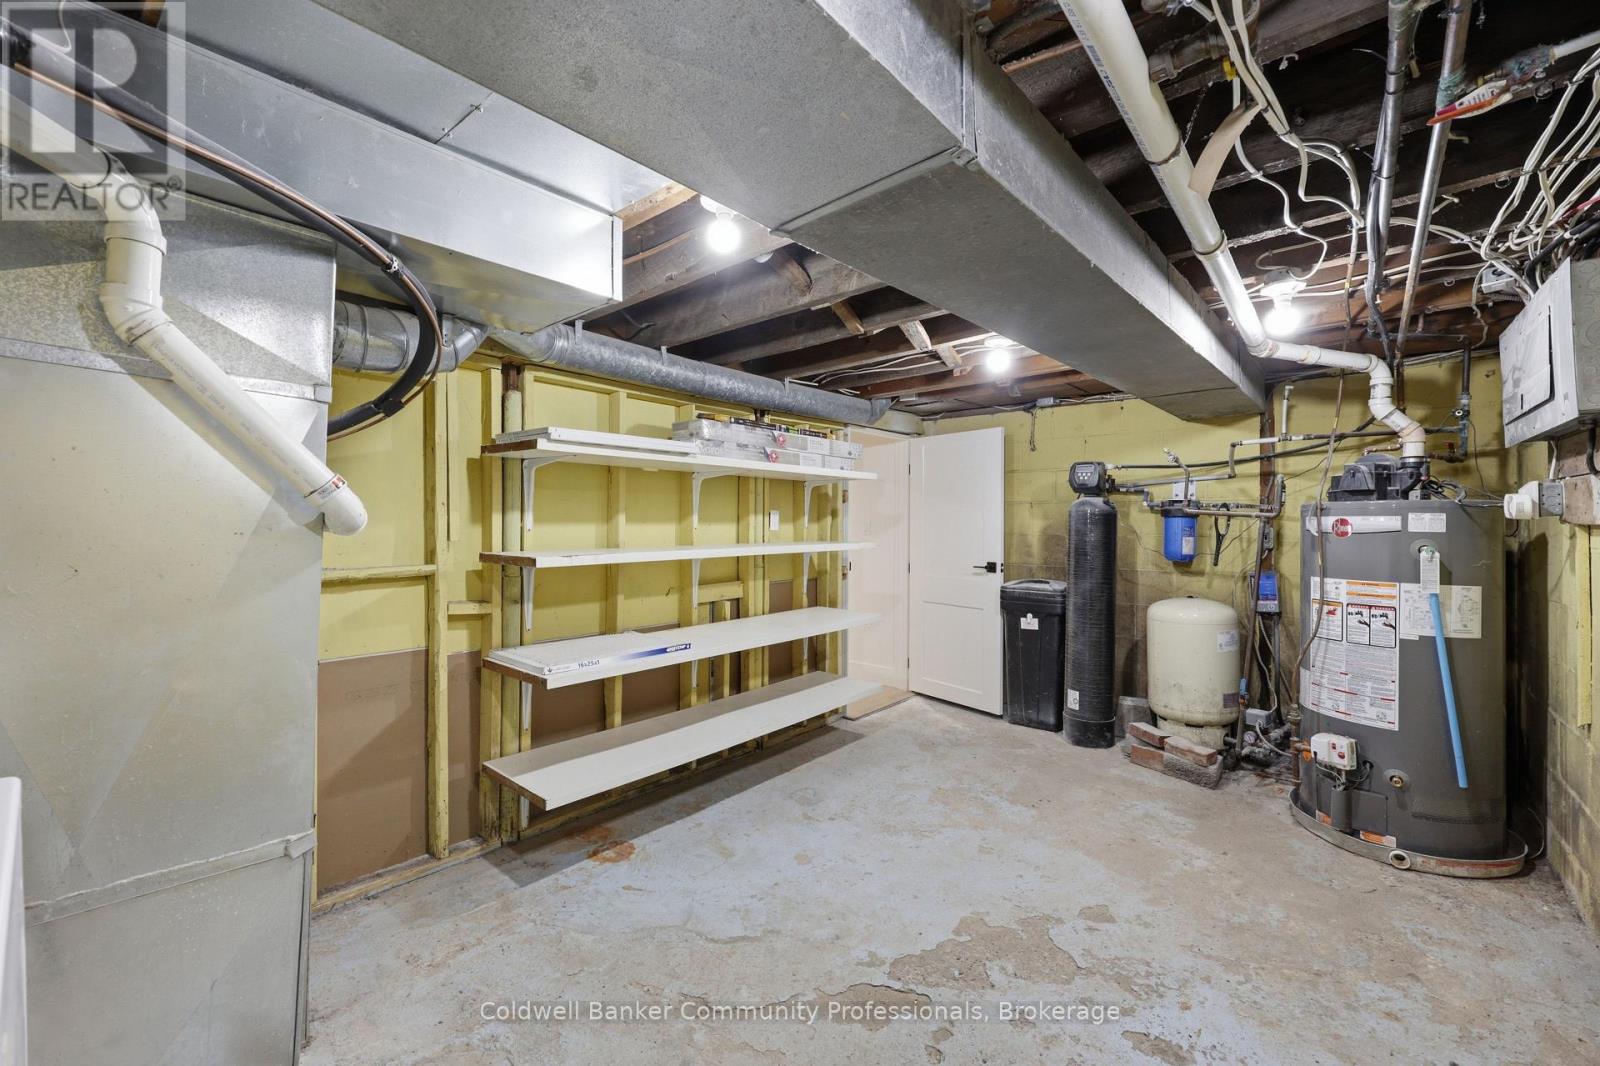
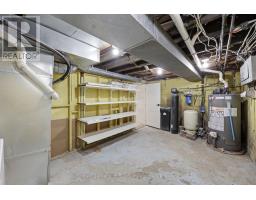
| Basement | Laundry Room | 5.36 m | 2.92 m | 5.36 m x 2.92 m |
| Main Level | Kitchen | 4.55 m | 2.95 m | 4.55 m x 2.95 m |
| Main Level | Living Room | 6.22 m | 3.35 m | 6.22 m x 3.35 m |
| Main Level | Bedroom 3 | 2.95 m | 3.96 m | 2.95 m x 3.96 m |
| Main Level | Bedroom 4 | 2.95 m | 3.96 m | 2.95 m x 3.96 m |
| Main Level | Bathroom | 1.55 m | 2.13 m | 1.55 m x 2.13 m |
https://www.realtor.ca/real-estate/29687429/74-freelton-road-hamilton-freelton-freelton
Jesse Dore
Salesperson
775 Upper Wentworth St
Hamilton, Ontario L9A 4V7
(905) 388-1110

The trademarks REALTOR®, REALTORS®, and the REALTOR® logo are controlled by The Canadian Real Estate Association (CREA) and identify real estate professionals who are members of CREA. The trademarks MLS®, Multiple Listing Service® and the associated logos are owned by The Canadian Real Estate Association (CREA) and identify the quality of services provided by real estate professionals who are members of CREA. The trademark DDF® is owned by The Canadian Real Estate Association (CREA) and identifies CREA's Data Distribution Facility (DDF®)
September 20 2026 04:24:03
Niagara Association of REALTORS®
Coldwell Banker Community Professionals