JORDAN CLARKJORDAN CLARKJORDAN CLARKJORDAN CLARK
  • Welcome
  • About Me
  • Listings
  • Featured
  • Sold
  • Videos
  • Links
  • Contact
  • « Go back

5282 Spring Creek Road West Lincoln, Ontario L0R 2A0
  • 5282 Spring Creek Road, West Lincoln, Ontario  L0R 2A0 - Photo 1 - X13587138
  • 5282 Spring Creek Road, West Lincoln, Ontario  L0R 2A0 - Photo 2 - X13587138
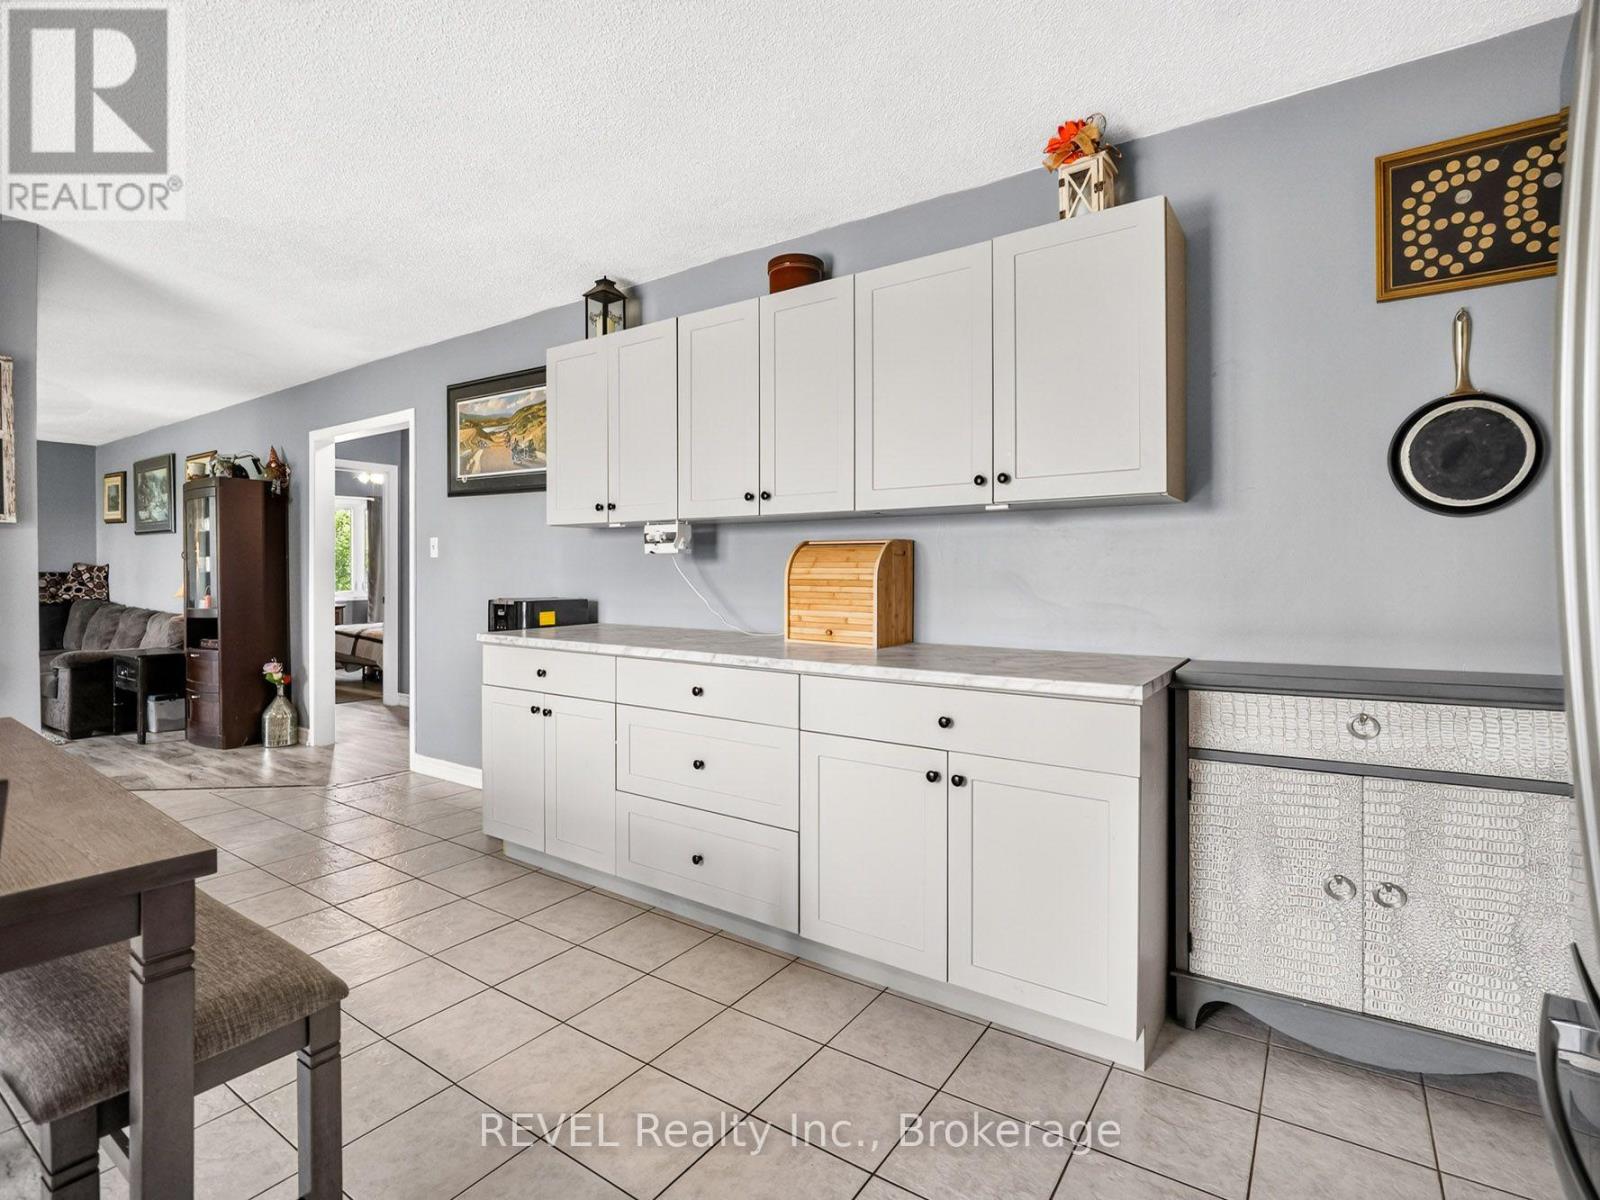
  • 5282 Spring Creek Road, West Lincoln, Ontario  L0R 2A0 - Photo 3 - X13587138
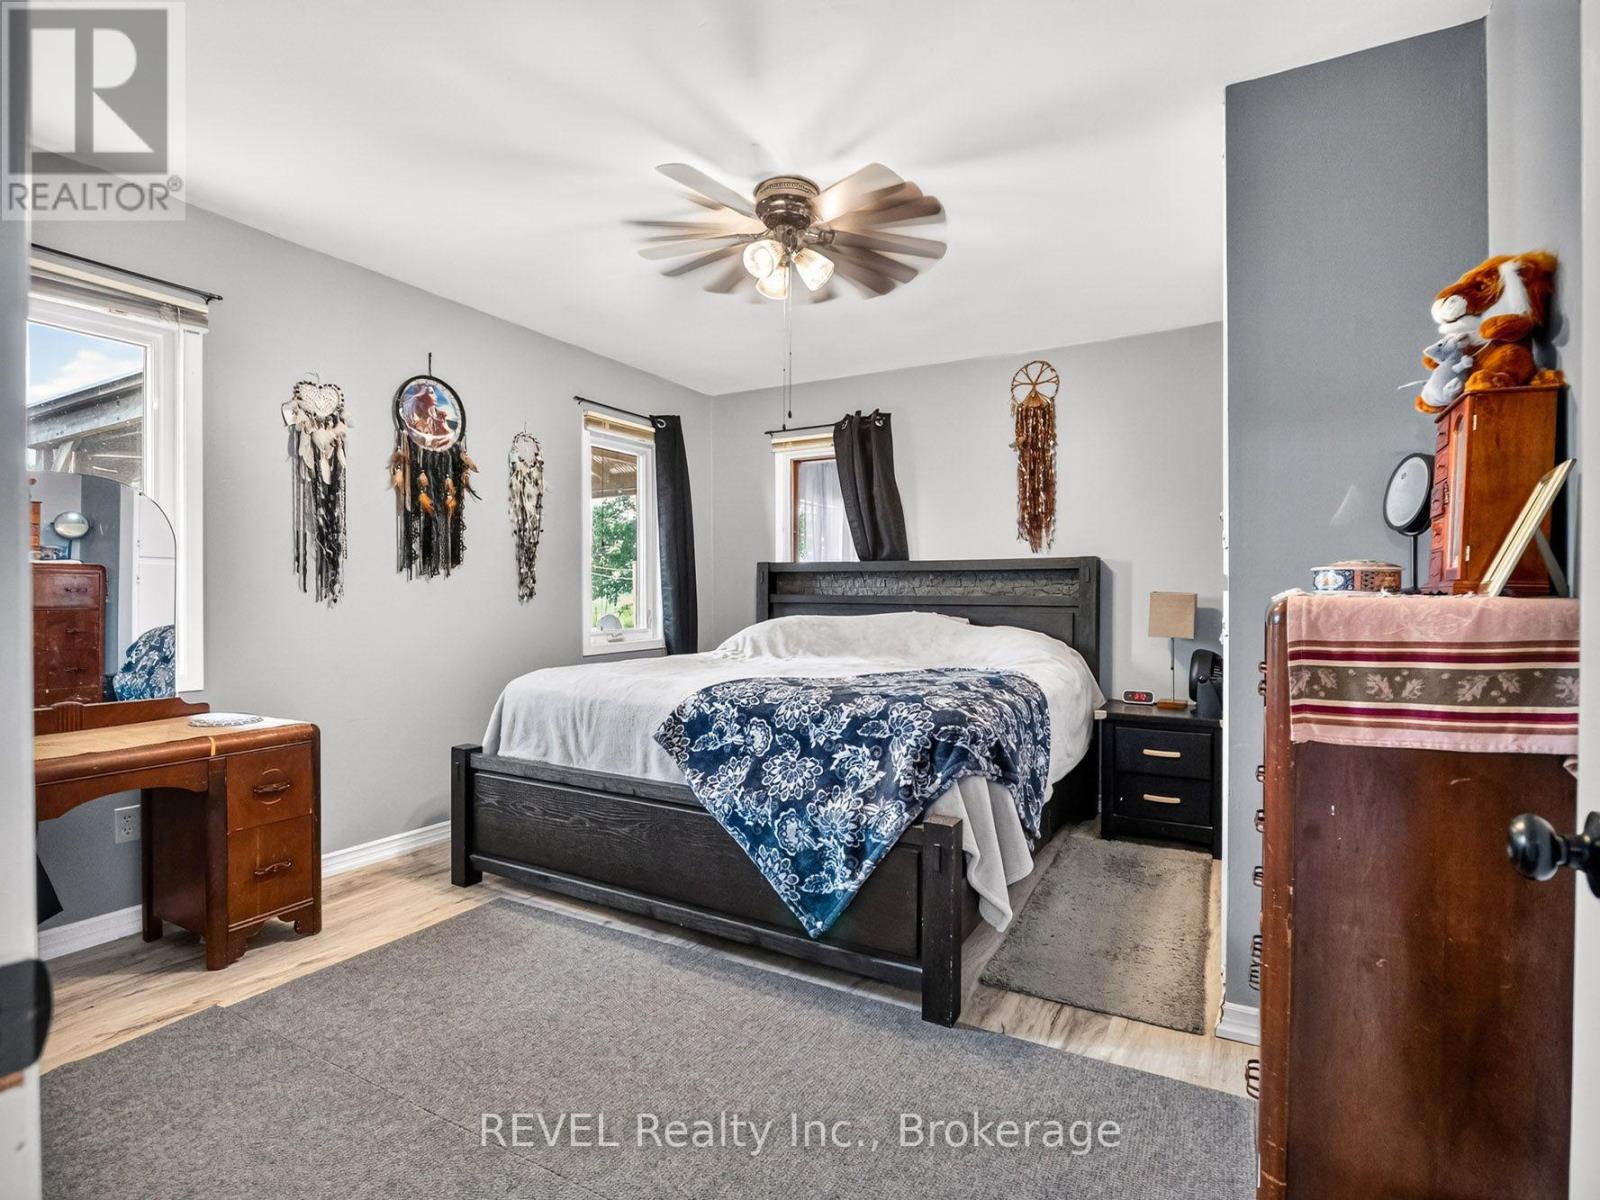
  • 5282 Spring Creek Road, West Lincoln, Ontario  L0R 2A0 - Photo 4 - X13587138
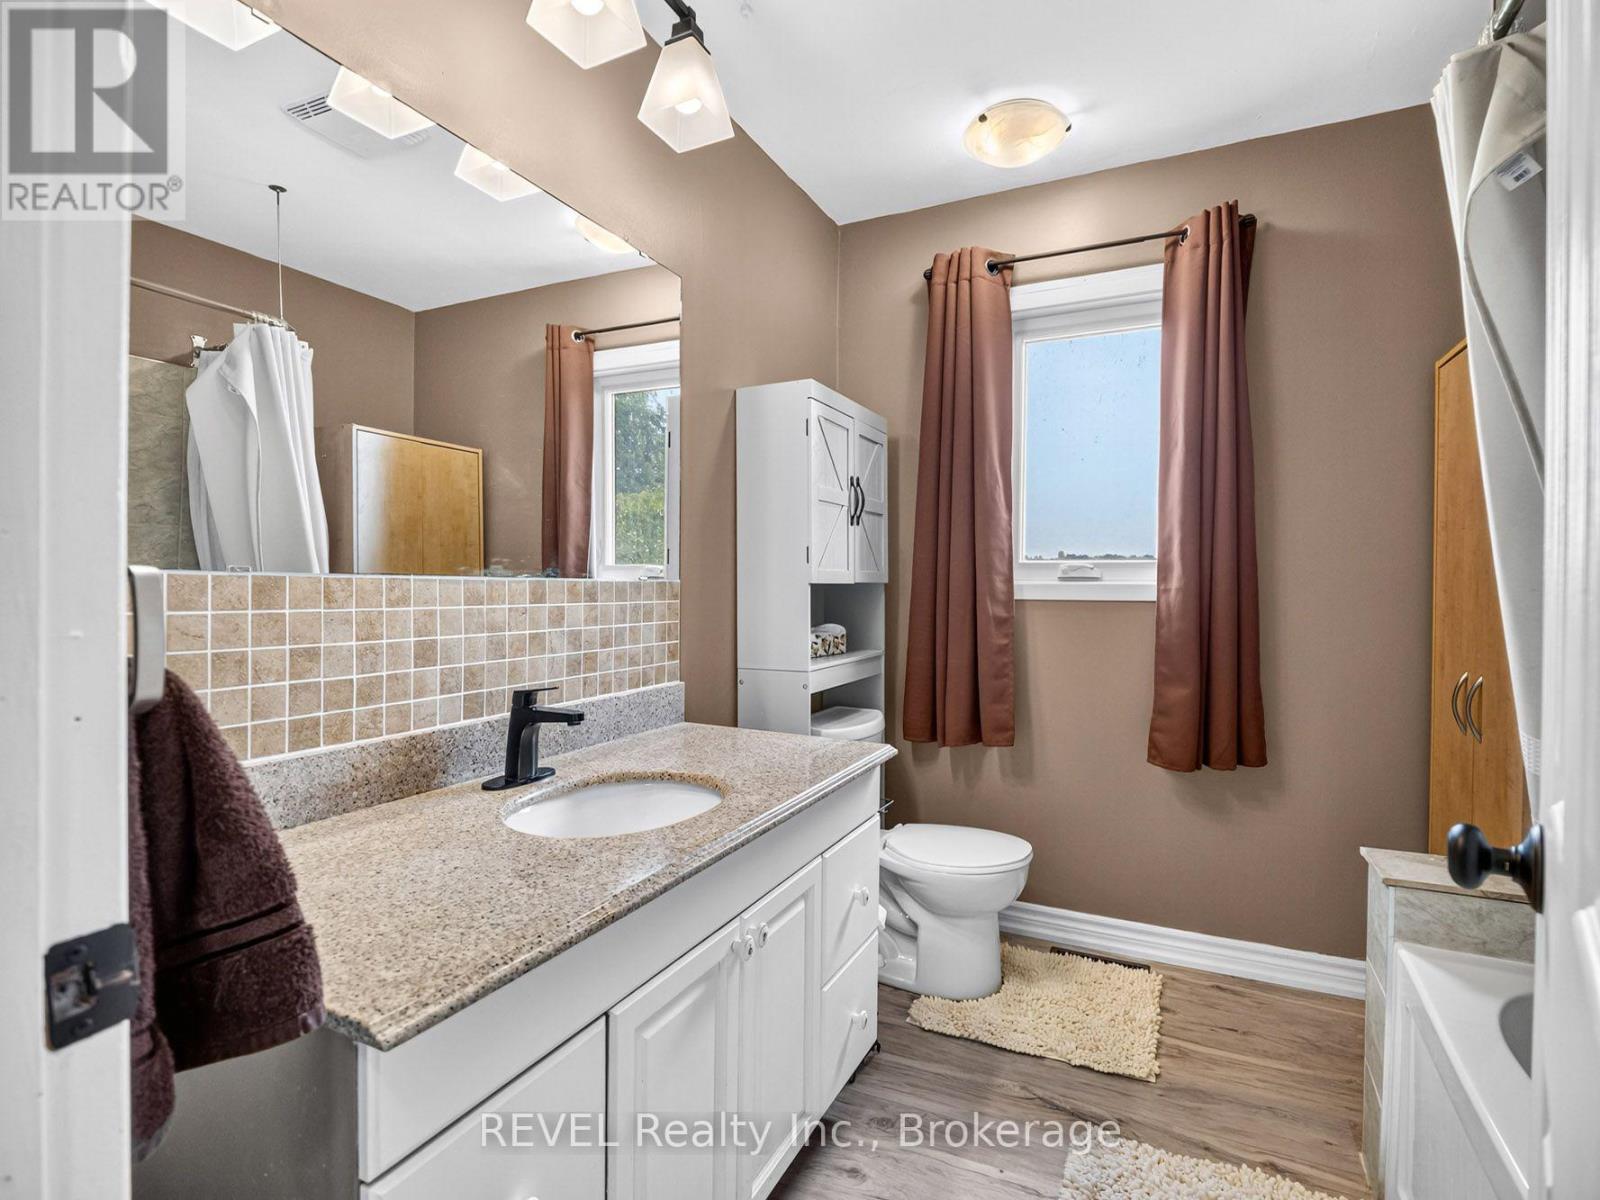
  • 5282 Spring Creek Road, West Lincoln, Ontario  L0R 2A0 - Photo 5 - X13587138
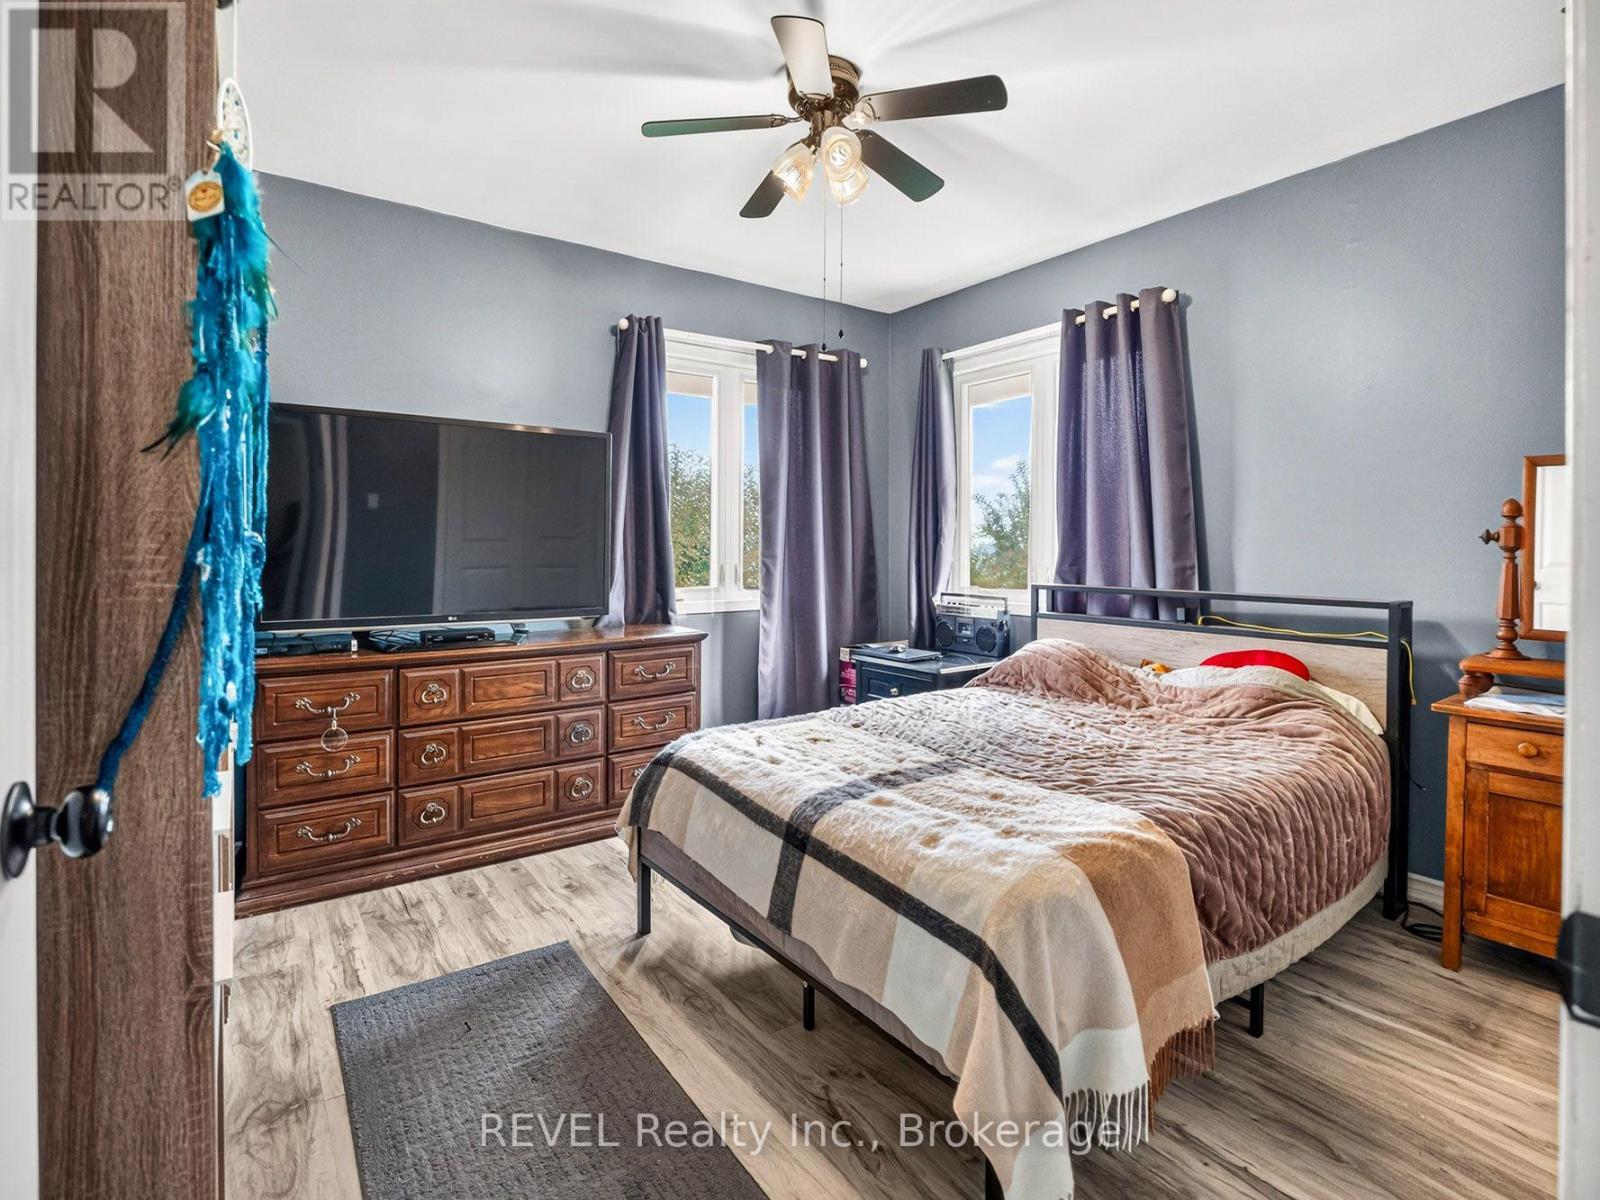
  • 5282 Spring Creek Road, West Lincoln, Ontario  L0R 2A0 - Photo 6 - X13587138
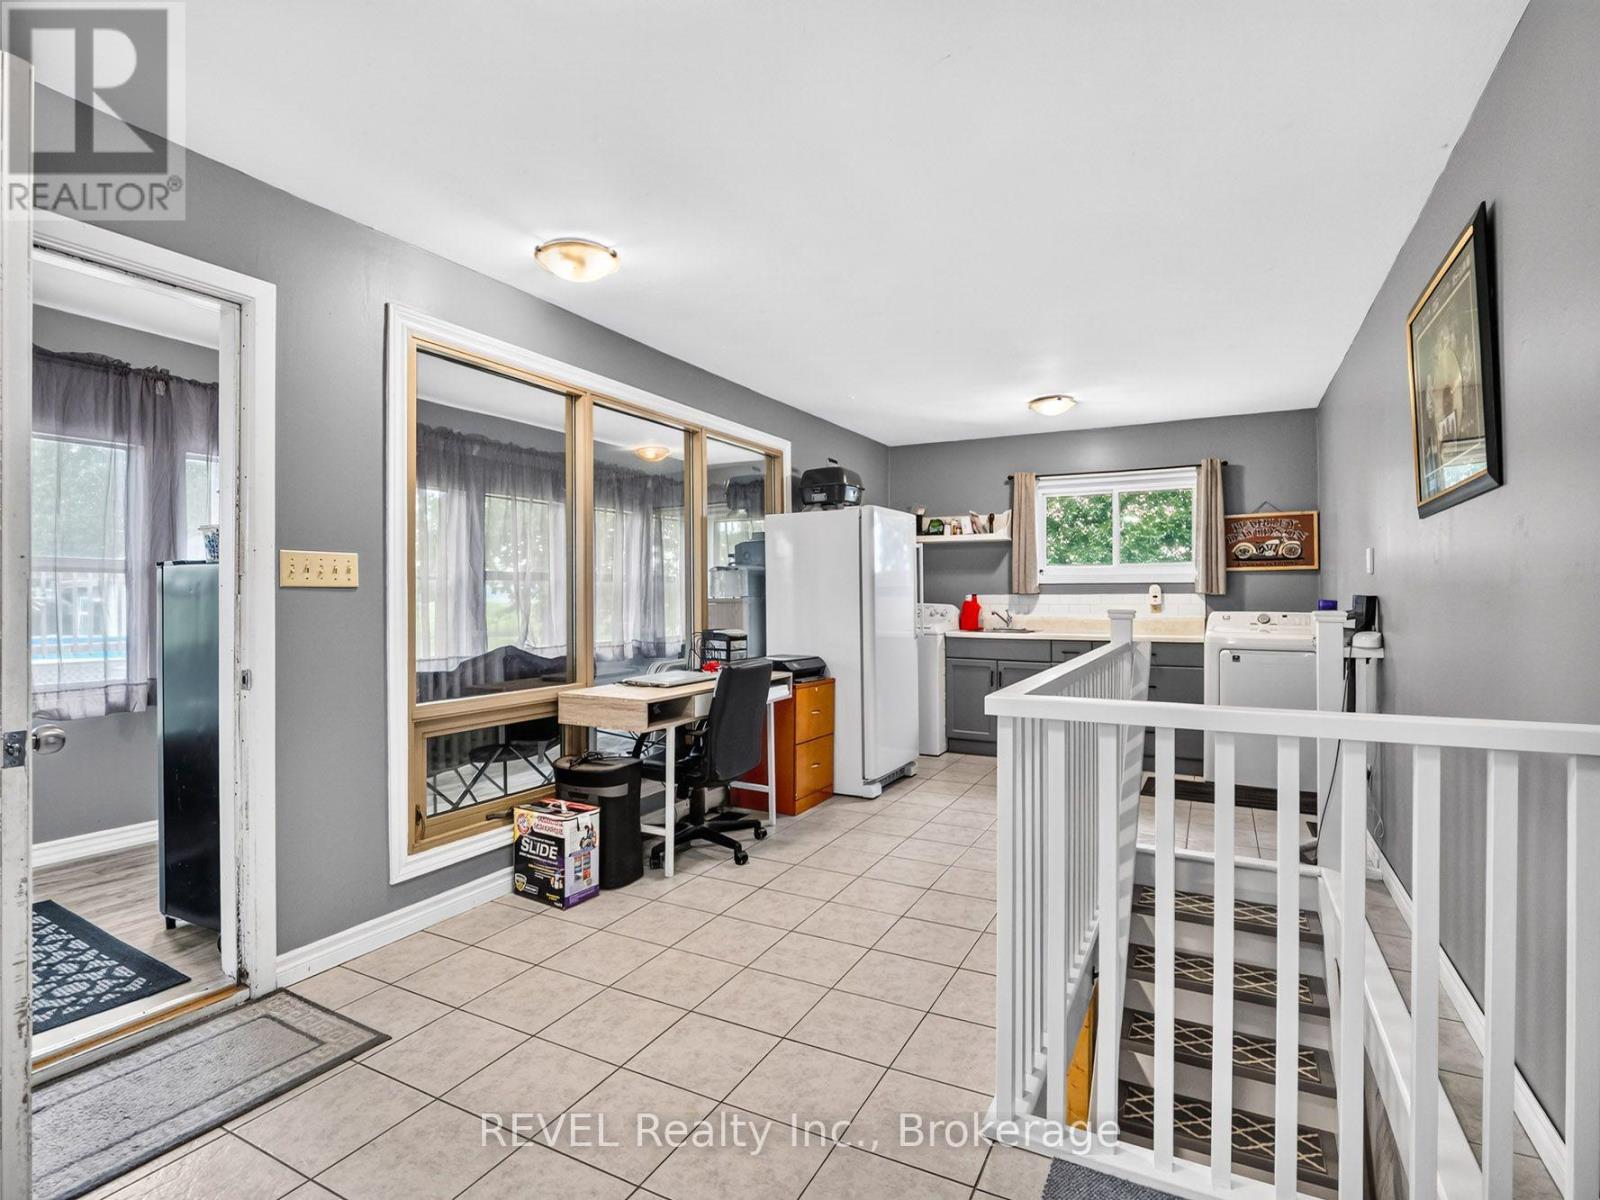
  • 5282 Spring Creek Road, West Lincoln, Ontario  L0R 2A0 - Photo 7 - X13587138
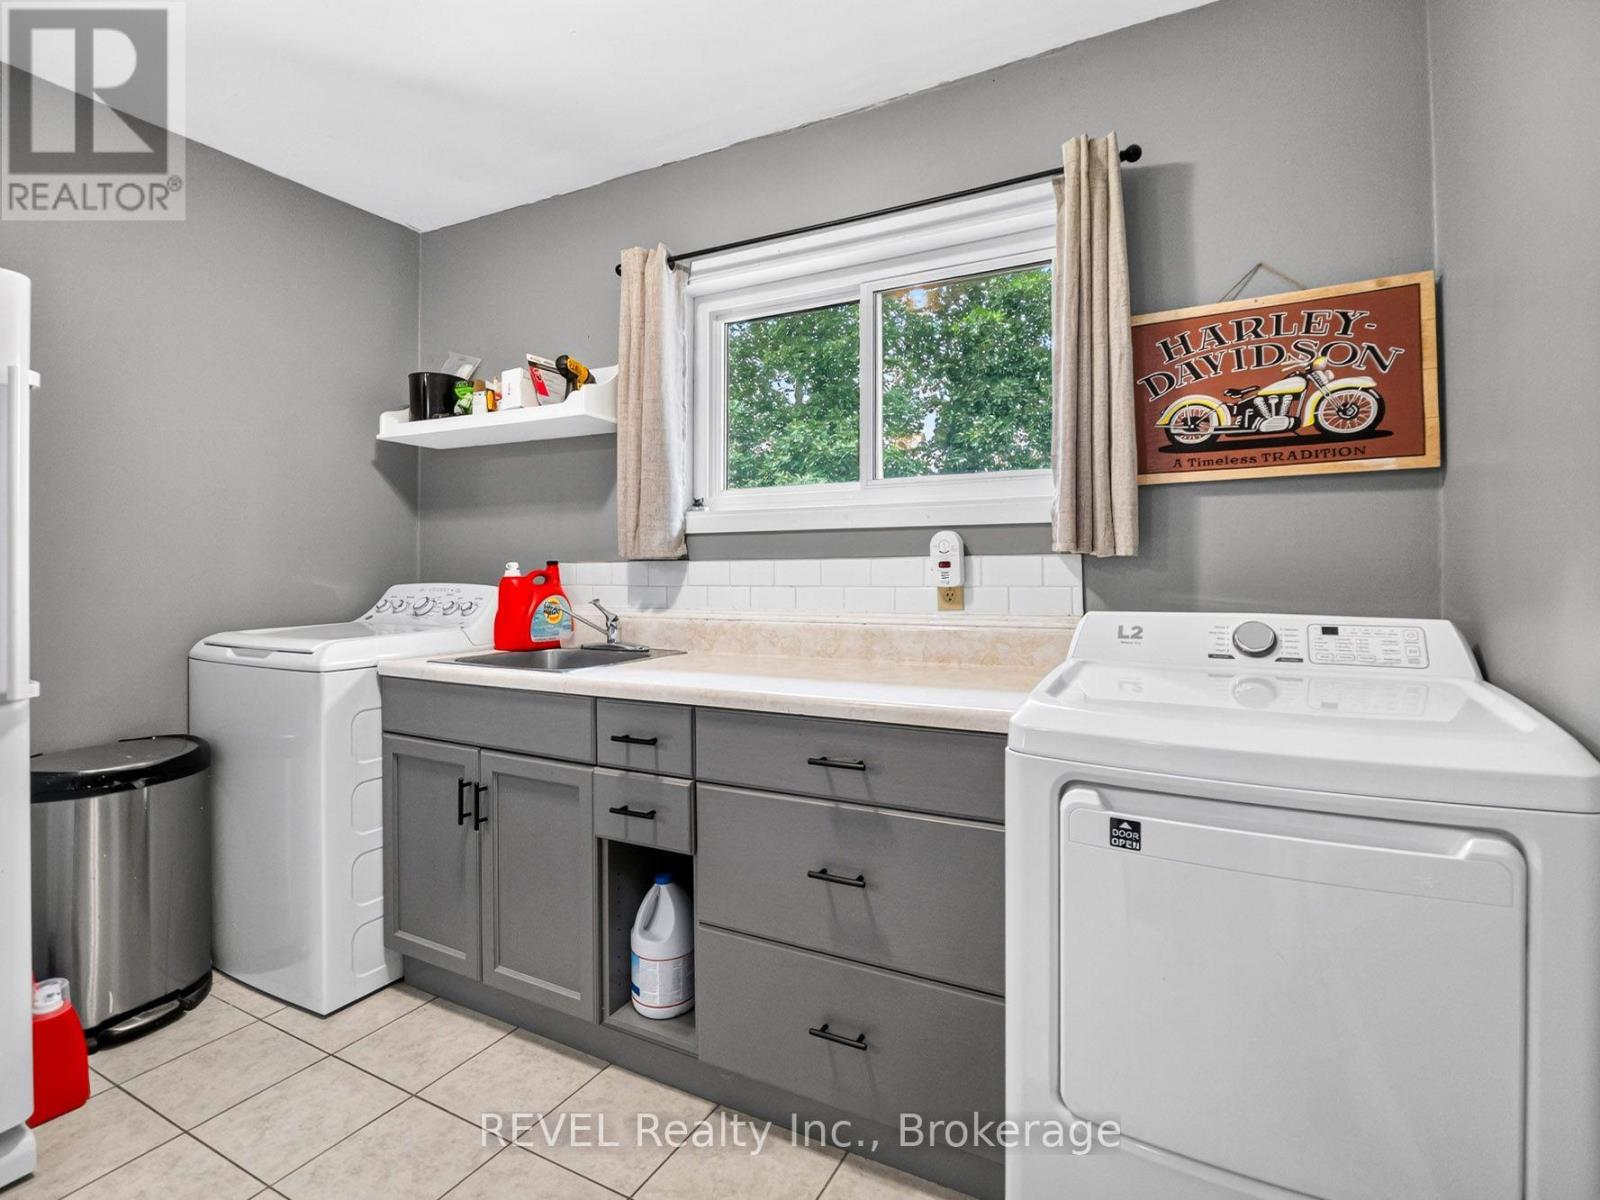
  • 5282 Spring Creek Road, West Lincoln, Ontario  L0R 2A0 - Photo 8 - X13587138
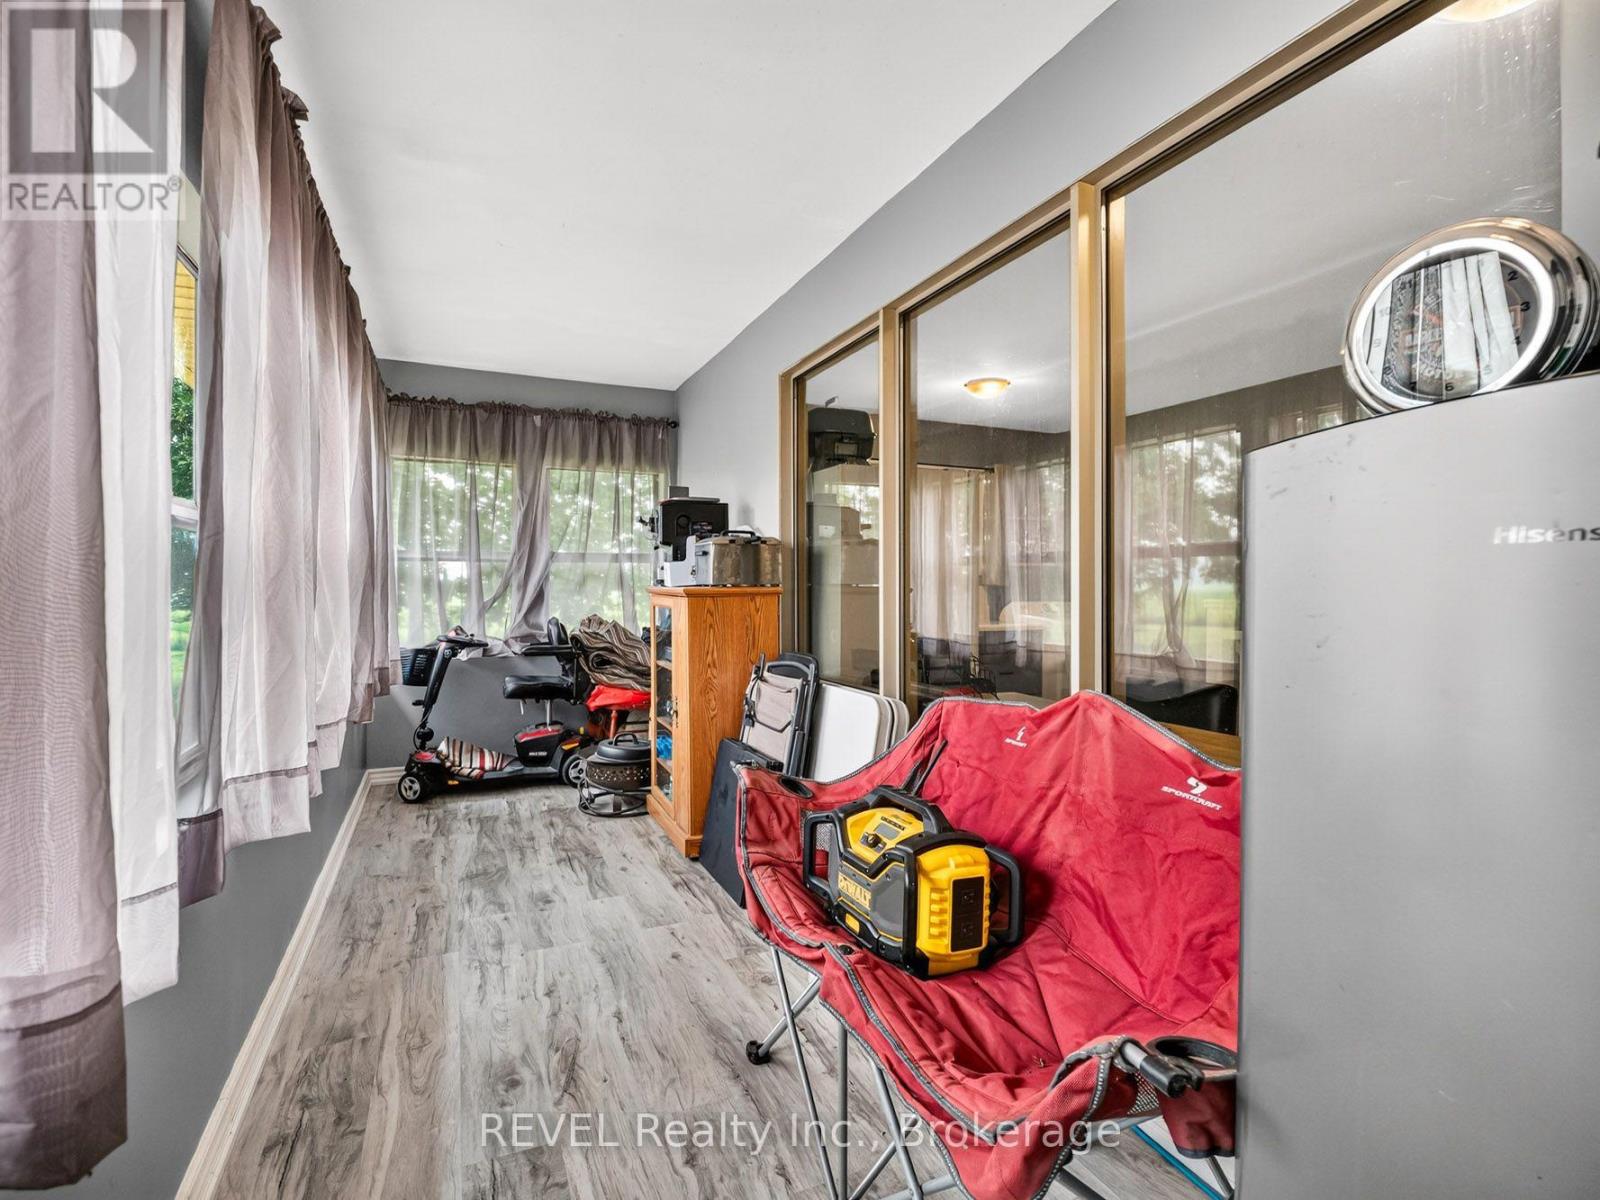
  • 5282 Spring Creek Road, West Lincoln, Ontario  L0R 2A0 - Photo 9 - X13587138
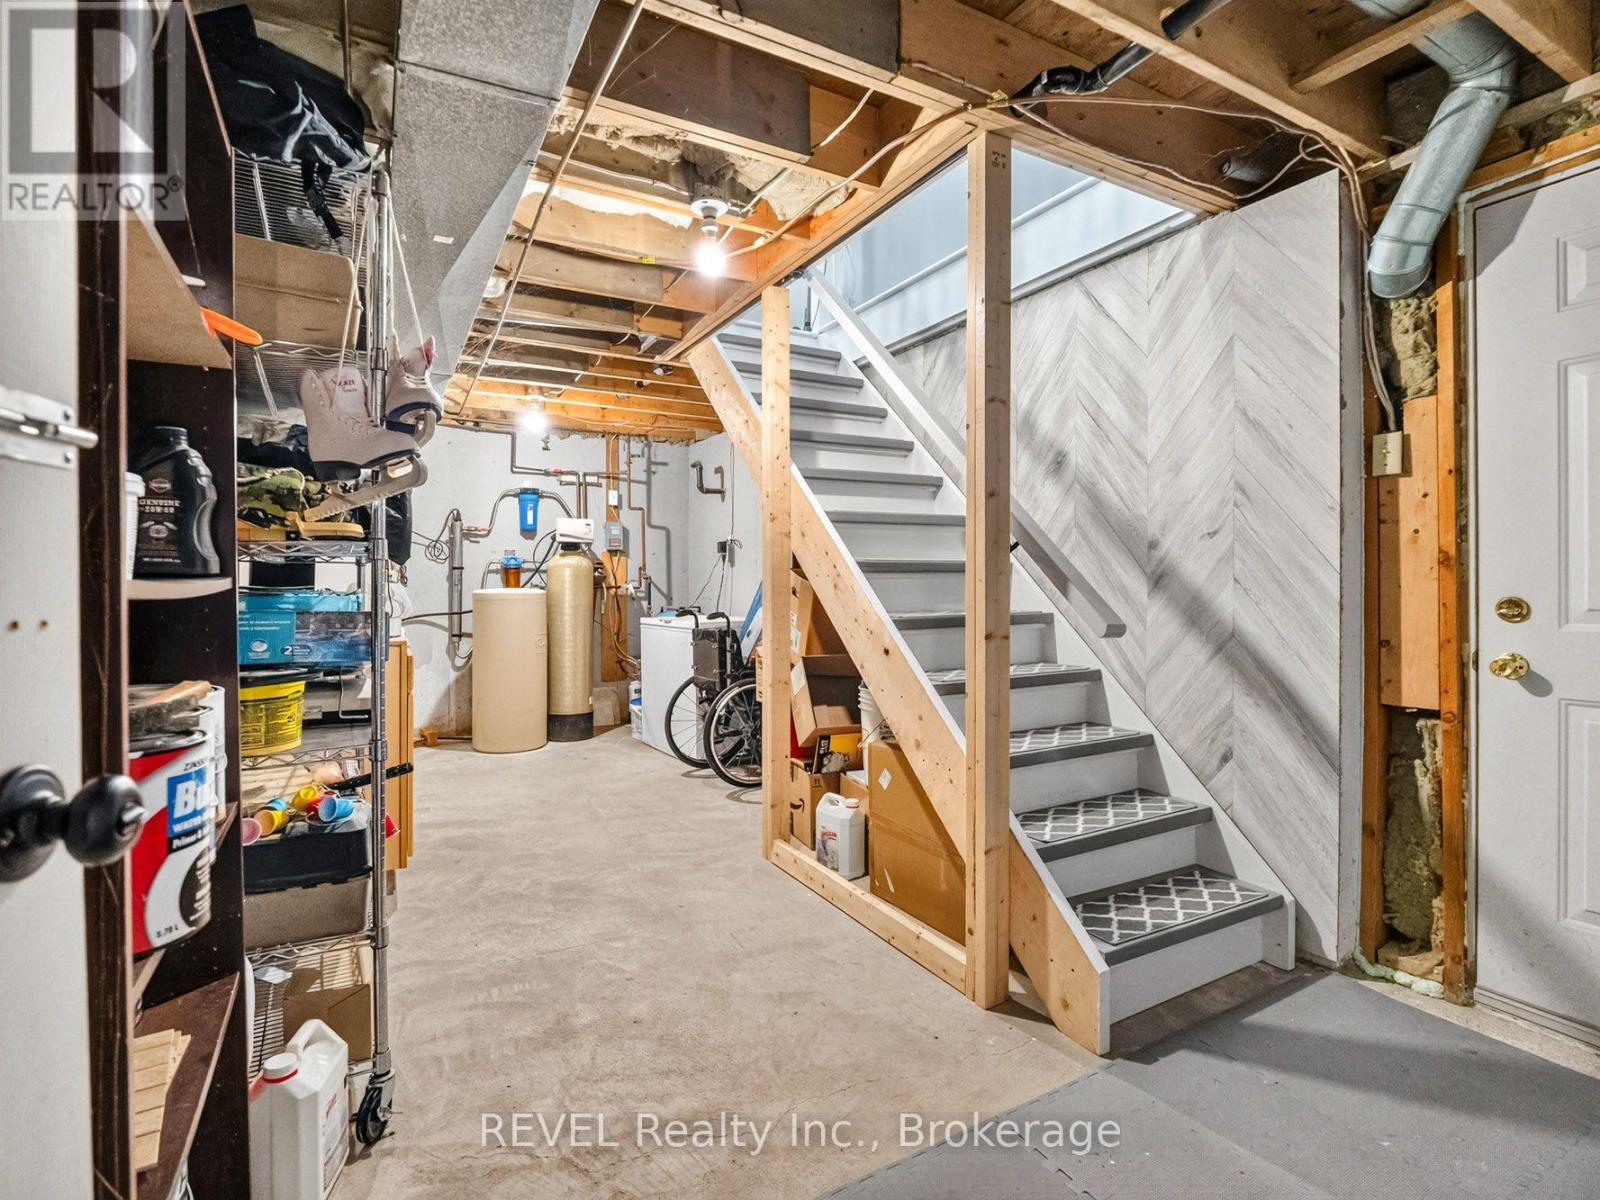
  • 5282 Spring Creek Road, West Lincoln, Ontario  L0R 2A0 - Photo 10 - X13587138
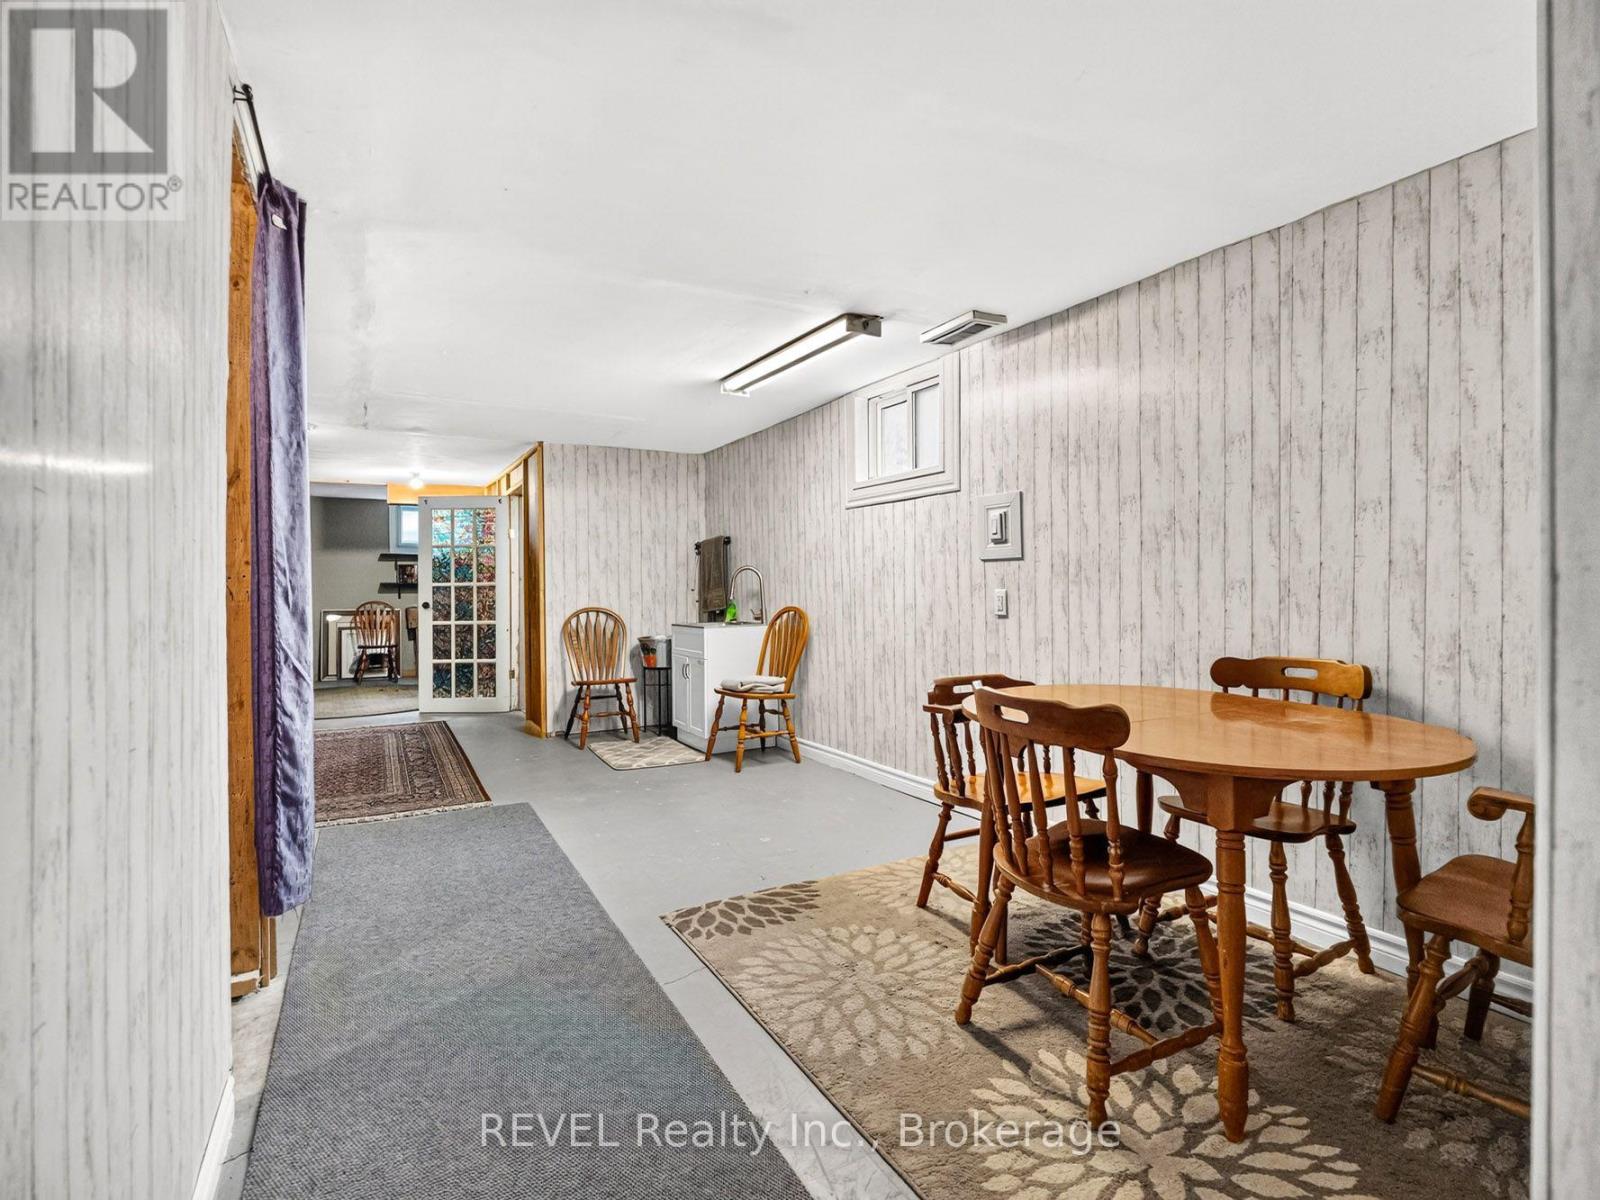
  • 5282 Spring Creek Road, West Lincoln, Ontario  L0R 2A0 - Photo 11 - X13587138
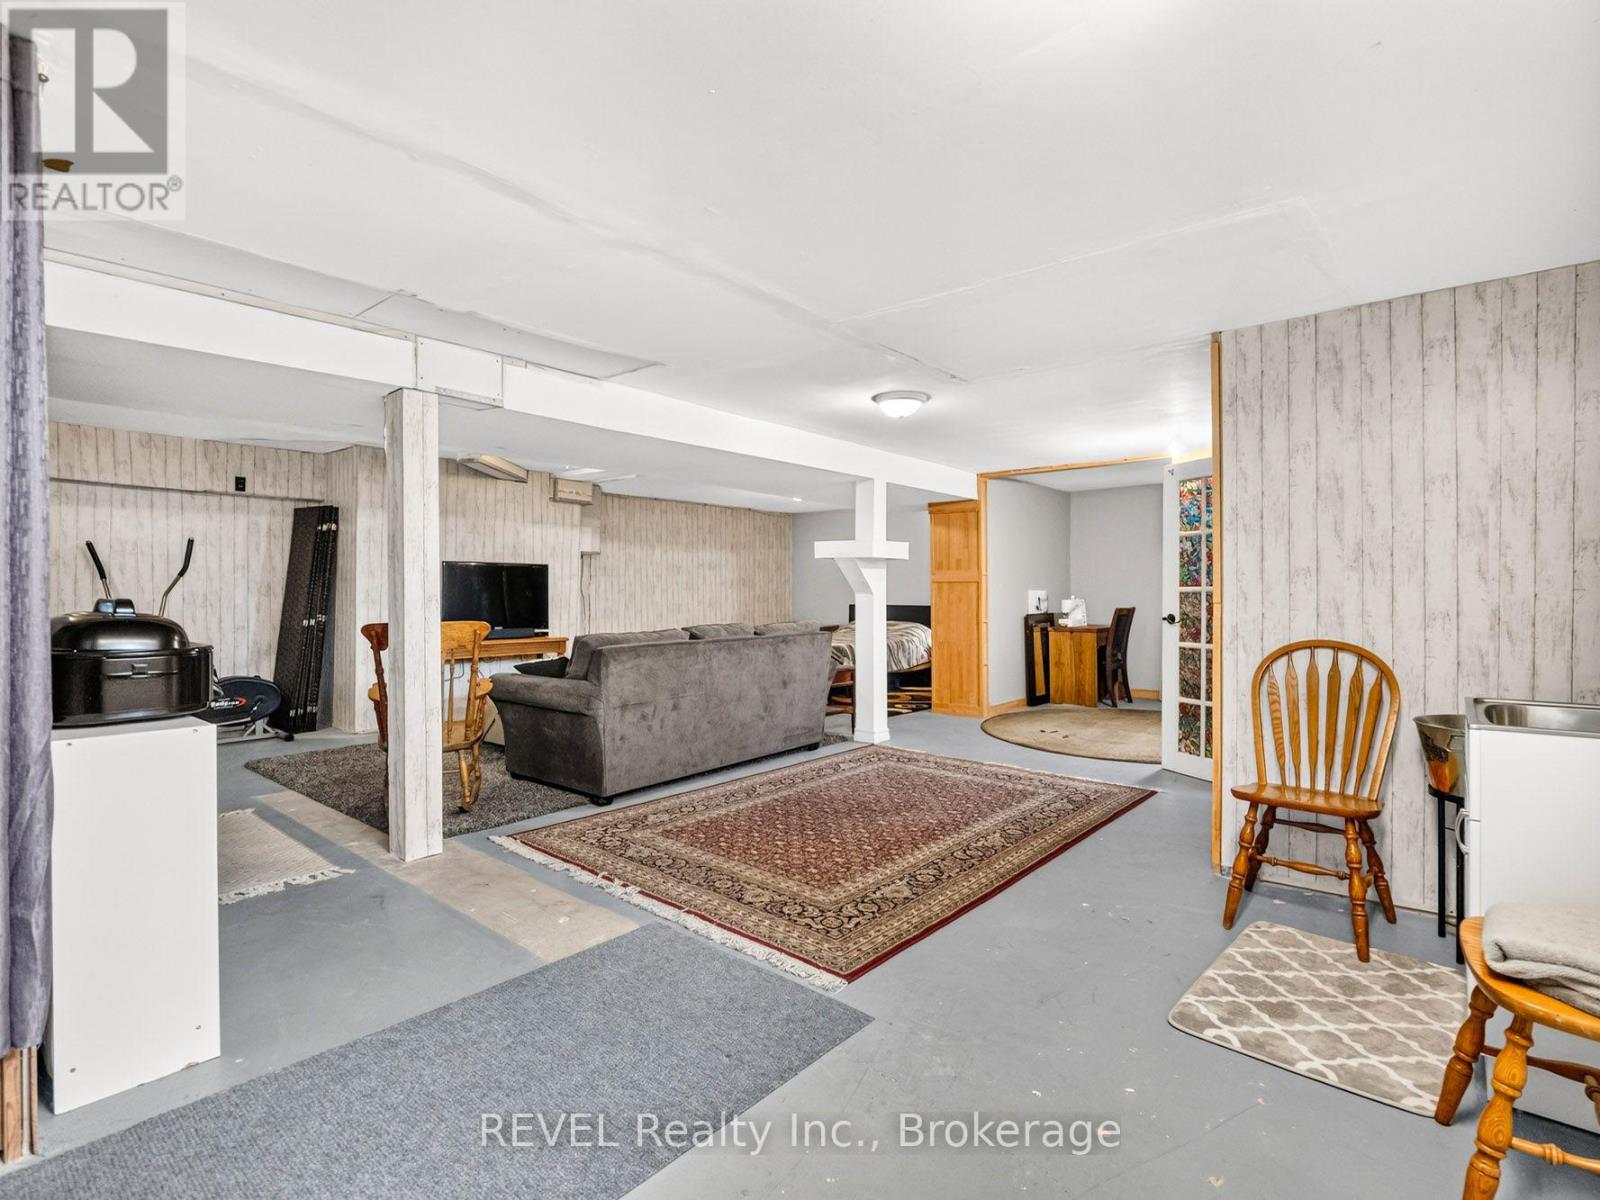
  • 5282 Spring Creek Road, West Lincoln, Ontario  L0R 2A0 - Photo 12 - X13587138
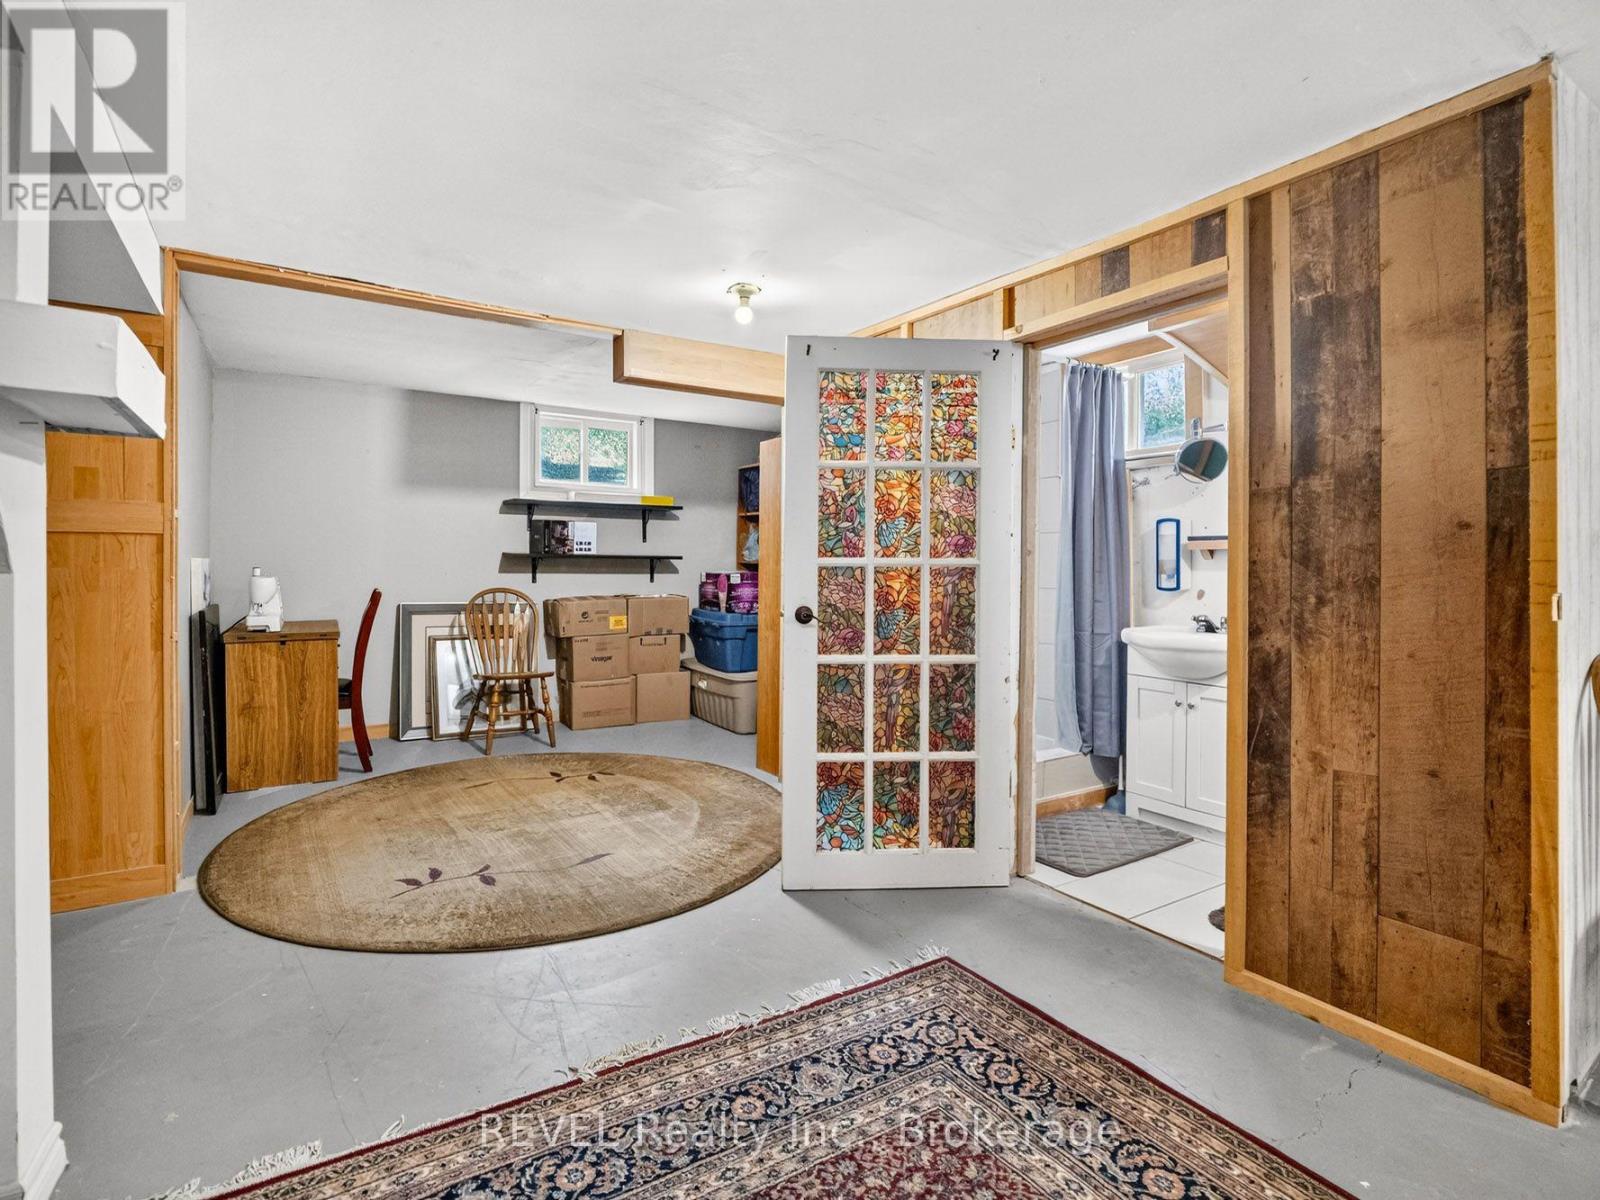
  • 5282 Spring Creek Road, West Lincoln, Ontario  L0R 2A0 - Photo 13 - X13587138
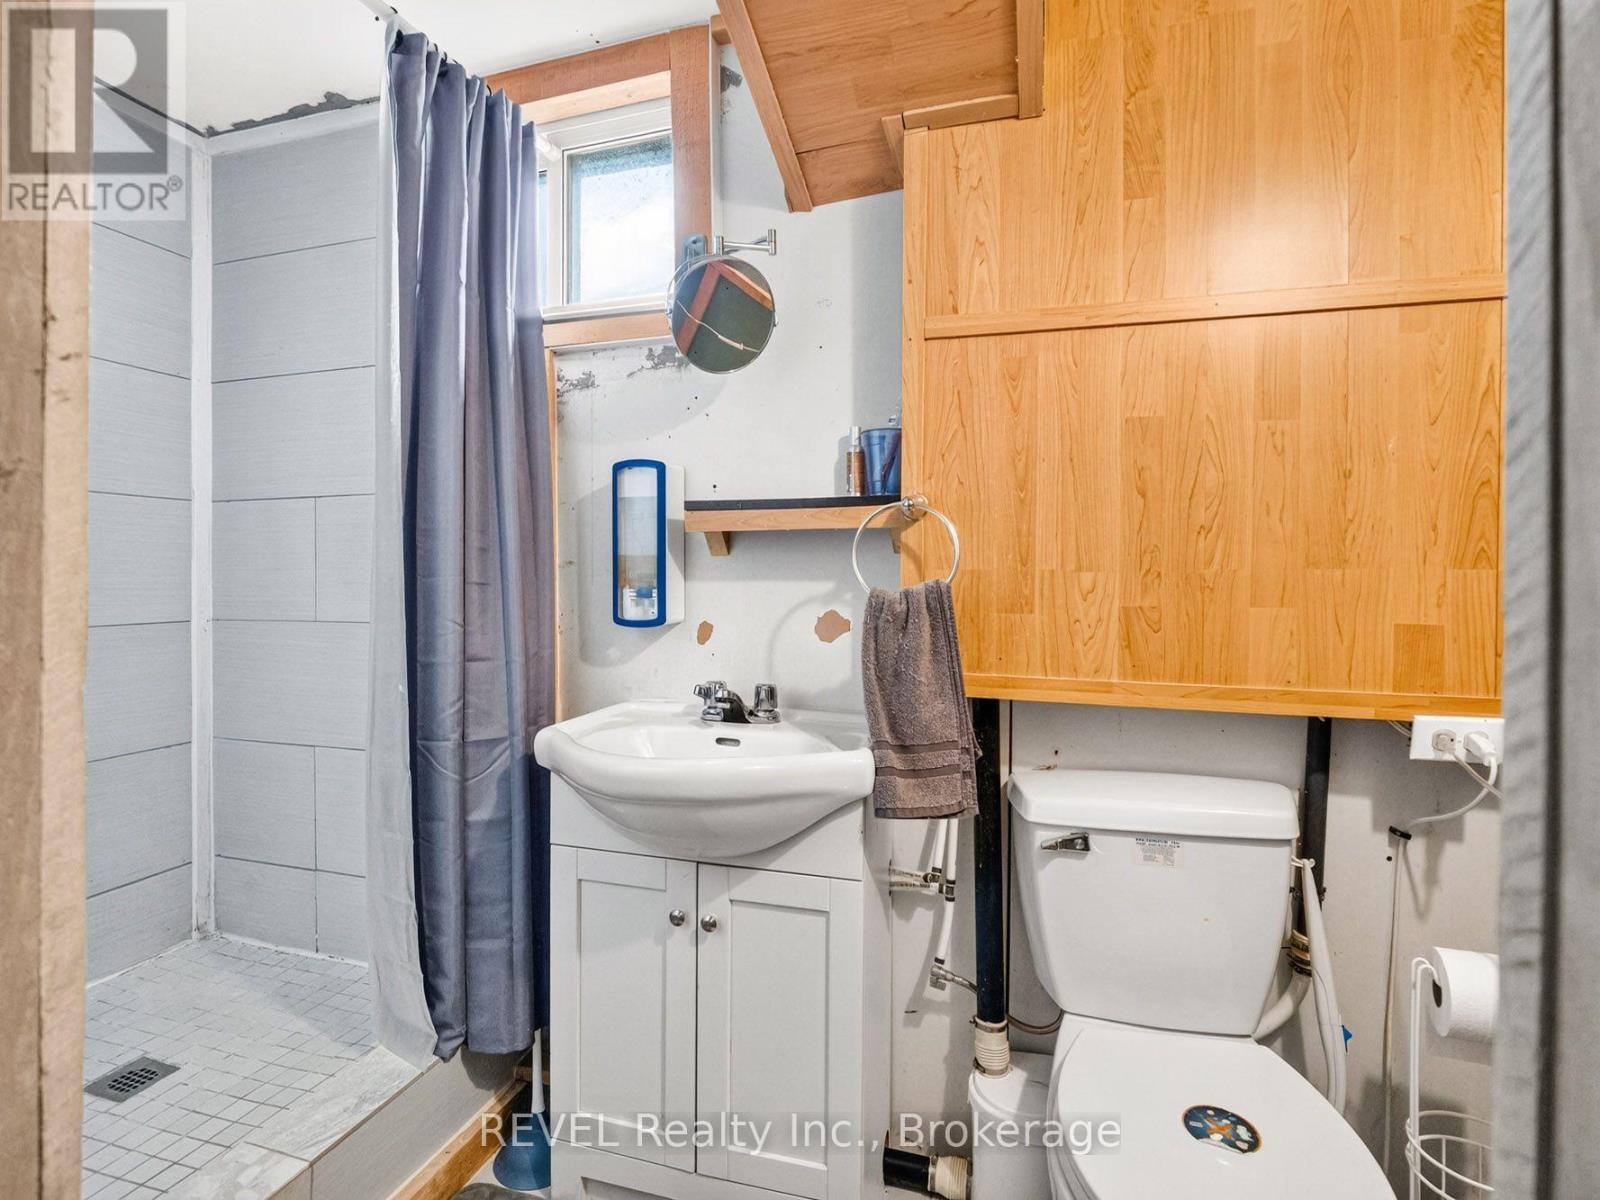
  • 5282 Spring Creek Road, West Lincoln, Ontario  L0R 2A0 - Photo 14 - X13587138
  • 5282 Spring Creek Road, West Lincoln, Ontario  L0R 2A0 - Photo 15 - X13587138
  • 5282 Spring Creek Road, West Lincoln, Ontario  L0R 2A0 - Photo 16 - X13587138
  • 5282 Spring Creek Road, West Lincoln, Ontario  L0R 2A0 - Photo 17 - X13587138
  • 5282 Spring Creek Road, West Lincoln, Ontario  L0R 2A0 - Photo 18 - X13587138
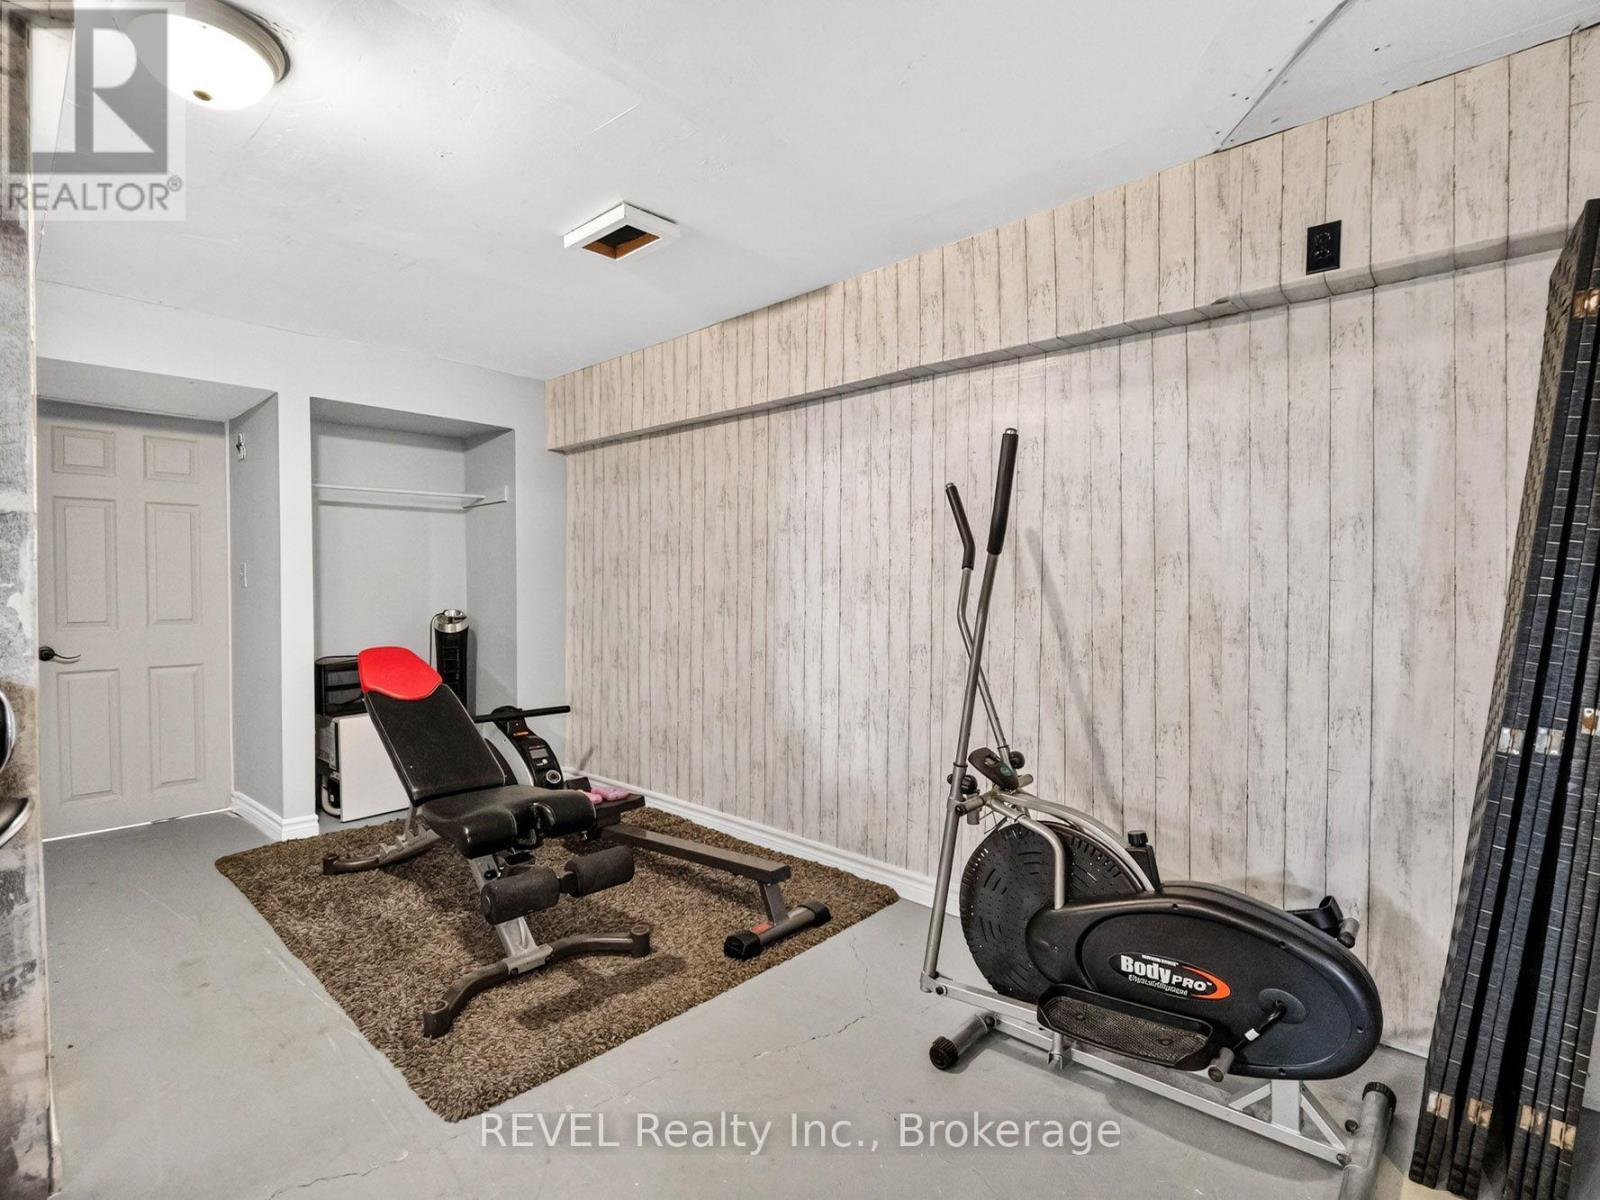
  • 5282 Spring Creek Road, West Lincoln, Ontario  L0R 2A0 - Photo 19 - X13587138
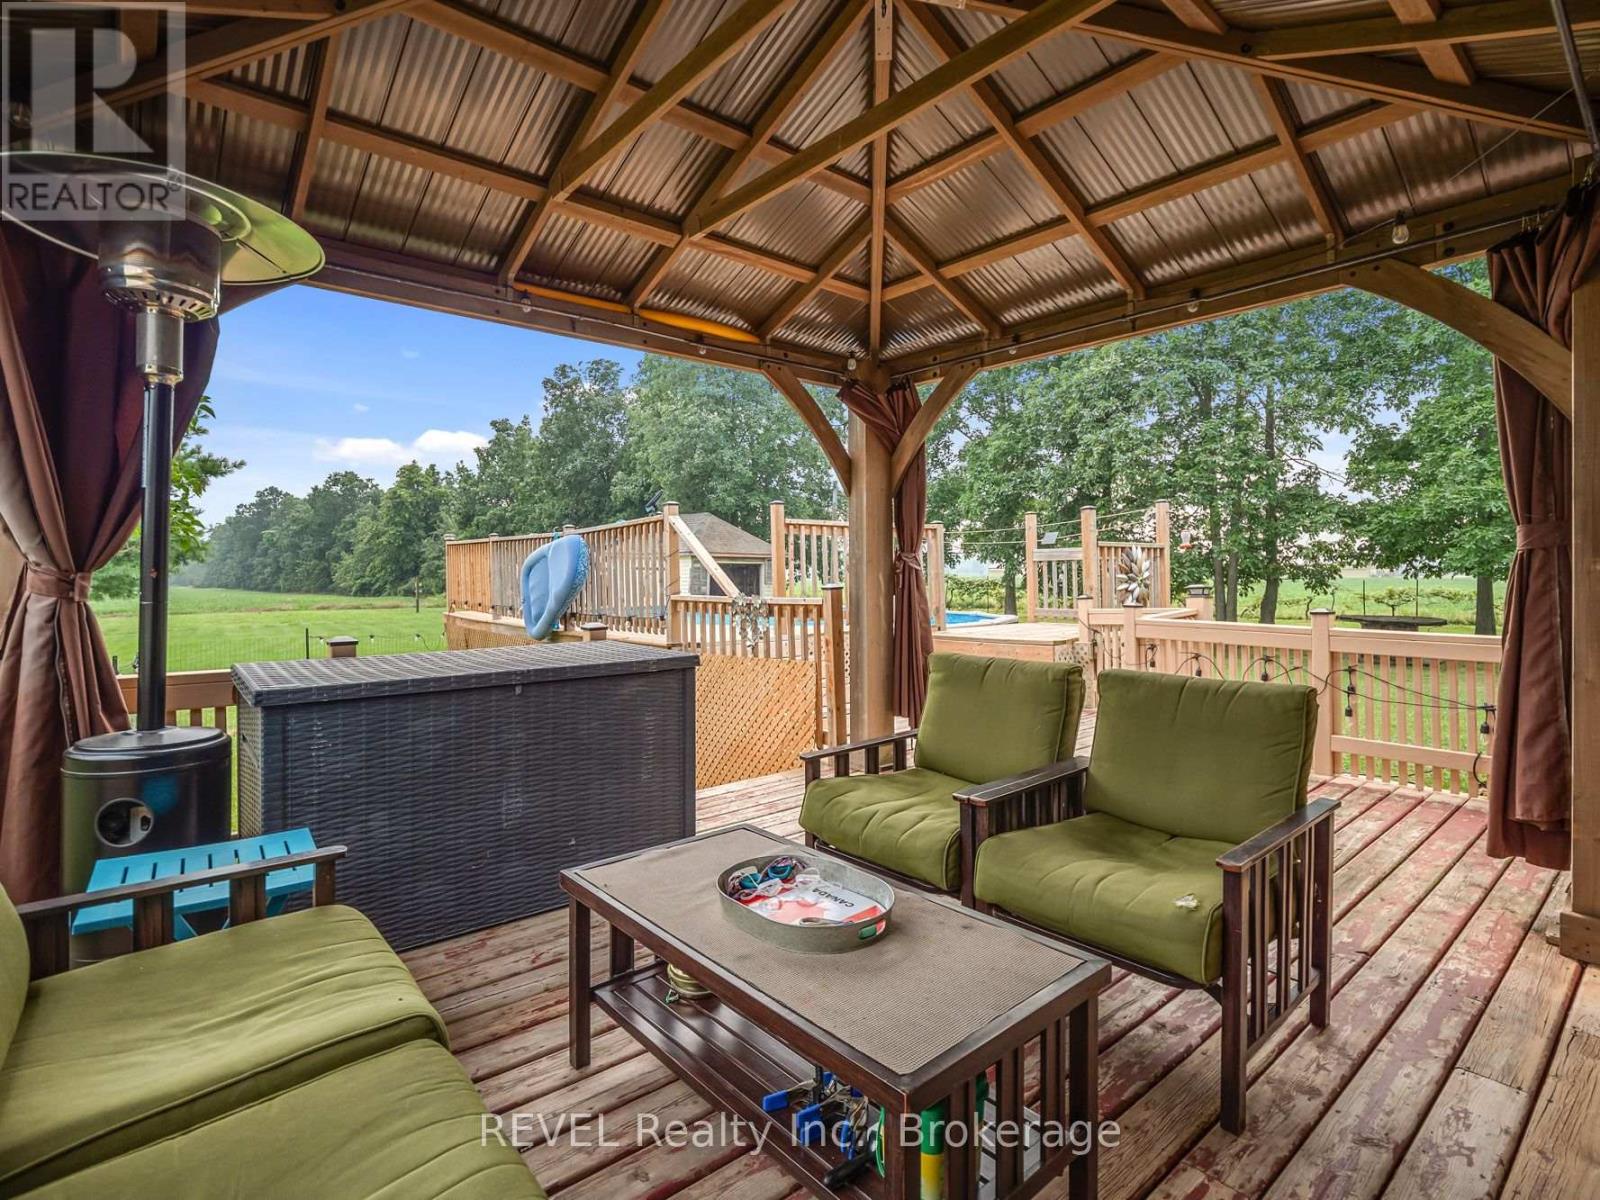
  • 5282 Spring Creek Road, West Lincoln, Ontario  L0R 2A0 - Photo 20 - X13587138
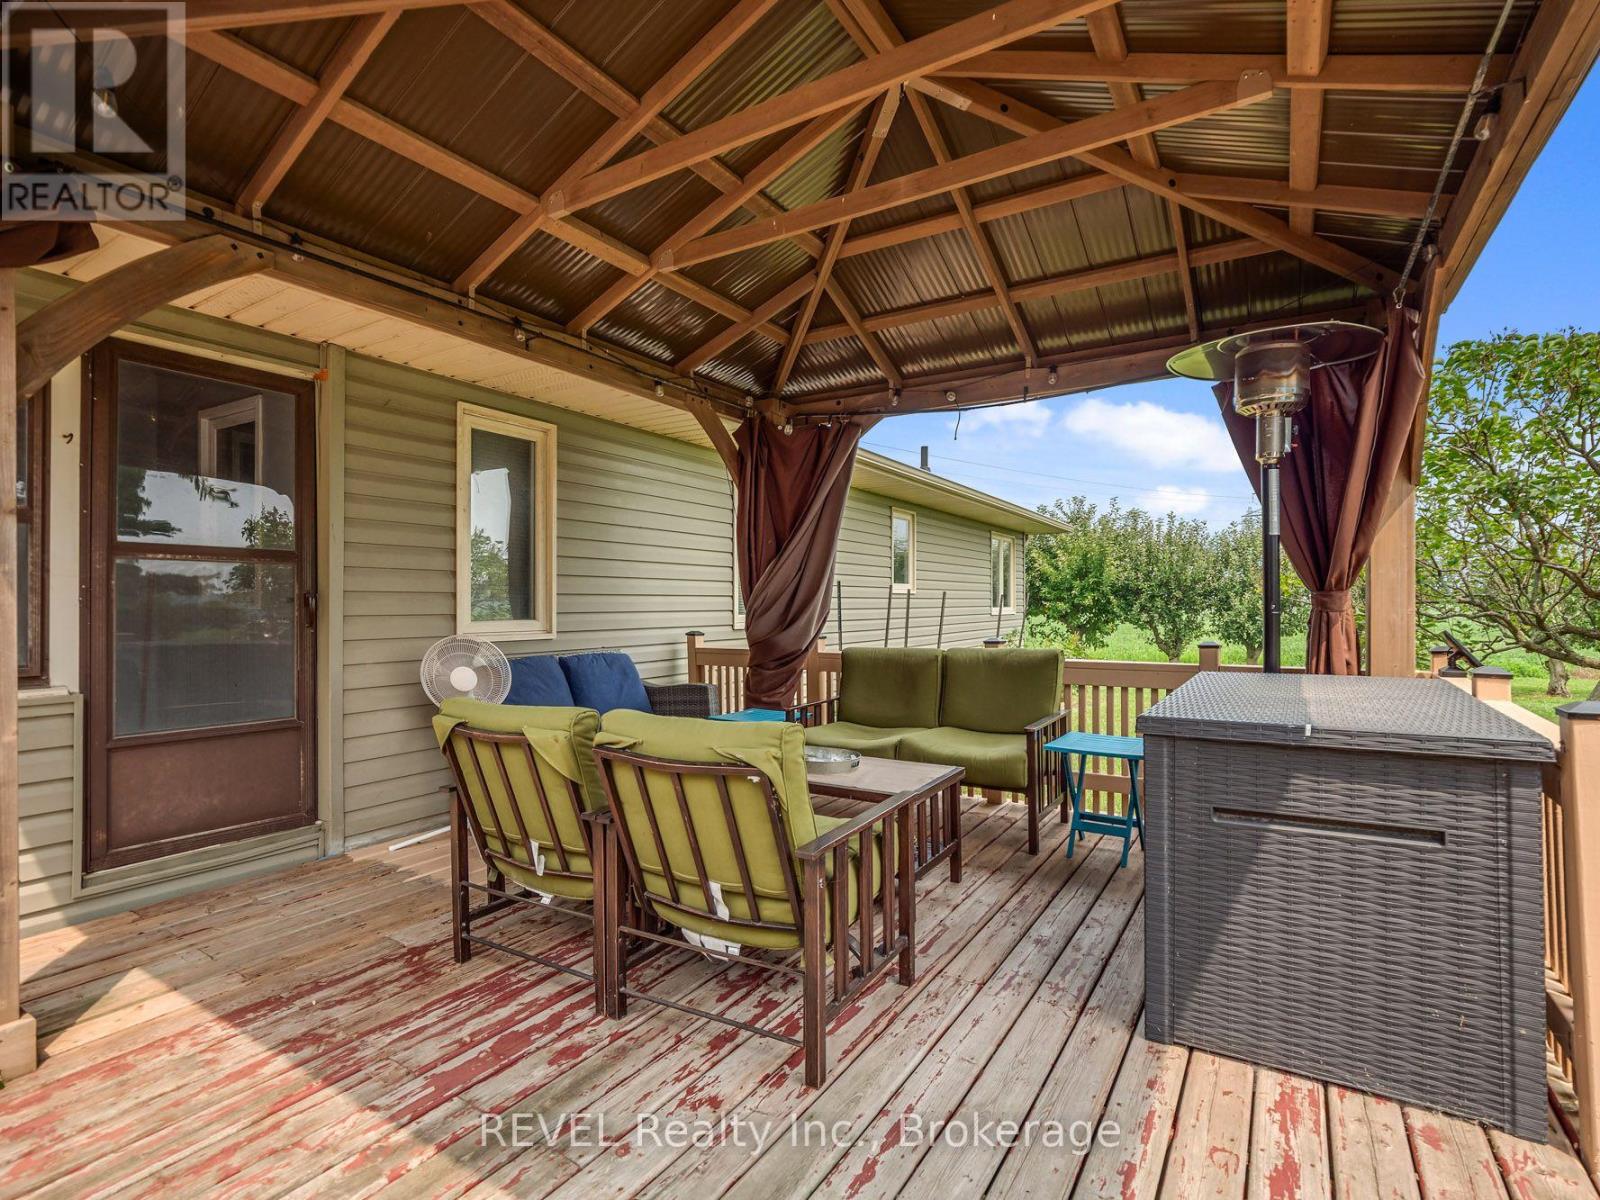
  • 5282 Spring Creek Road, West Lincoln, Ontario  L0R 2A0 - Photo 21 - X13587138
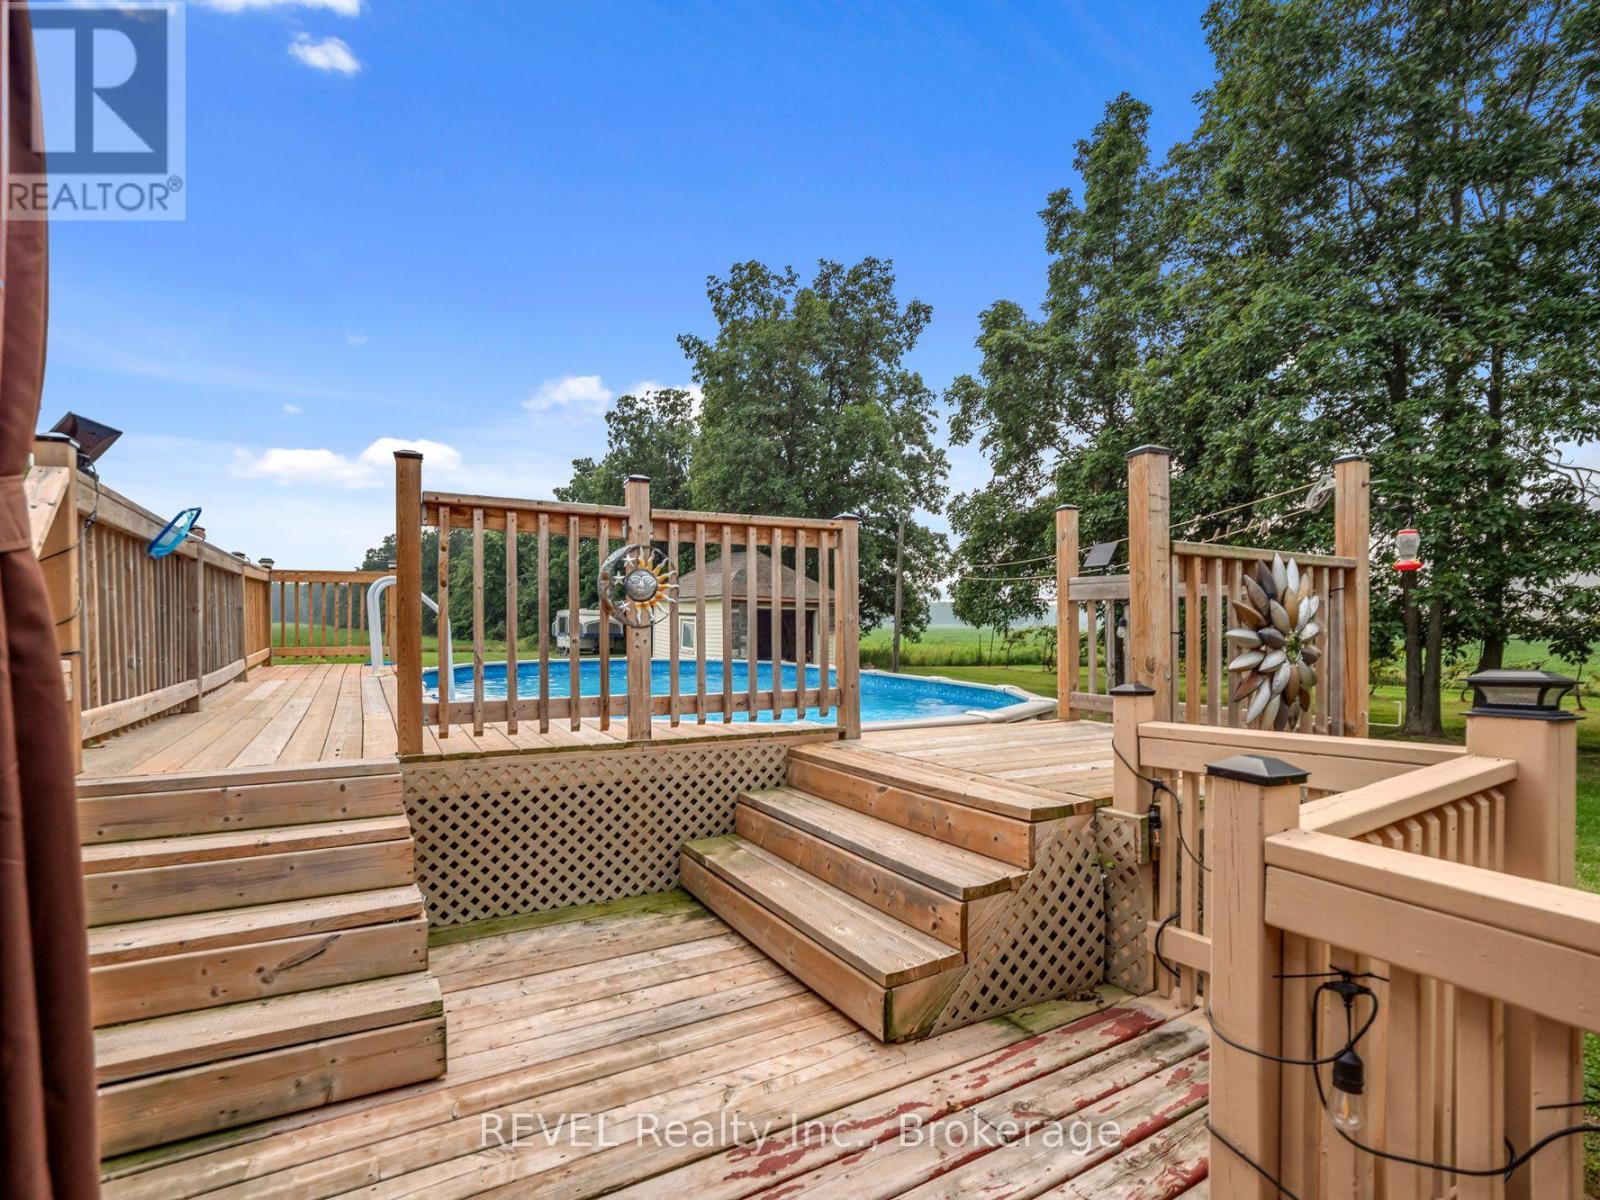
  • 5282 Spring Creek Road, West Lincoln, Ontario  L0R 2A0 - Photo 22 - X13587138
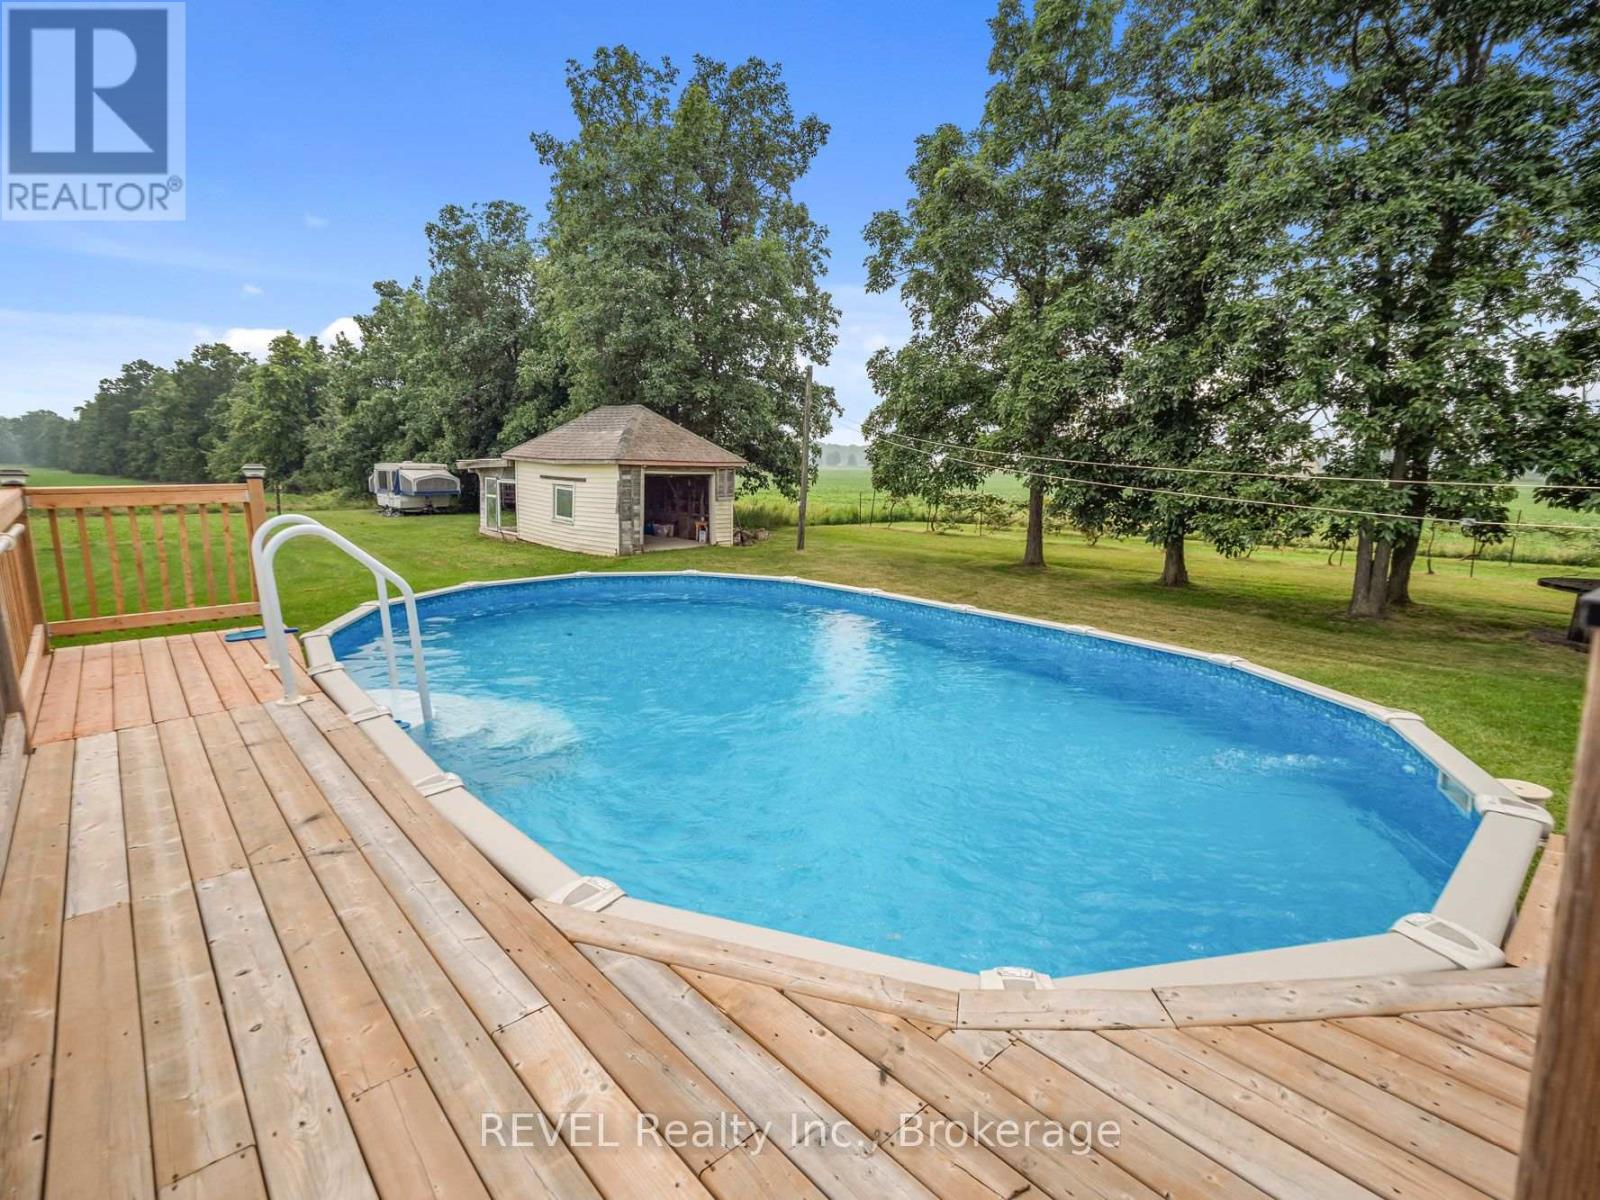
  • 5282 Spring Creek Road, West Lincoln, Ontario  L0R 2A0 - Photo 23 - X13587138
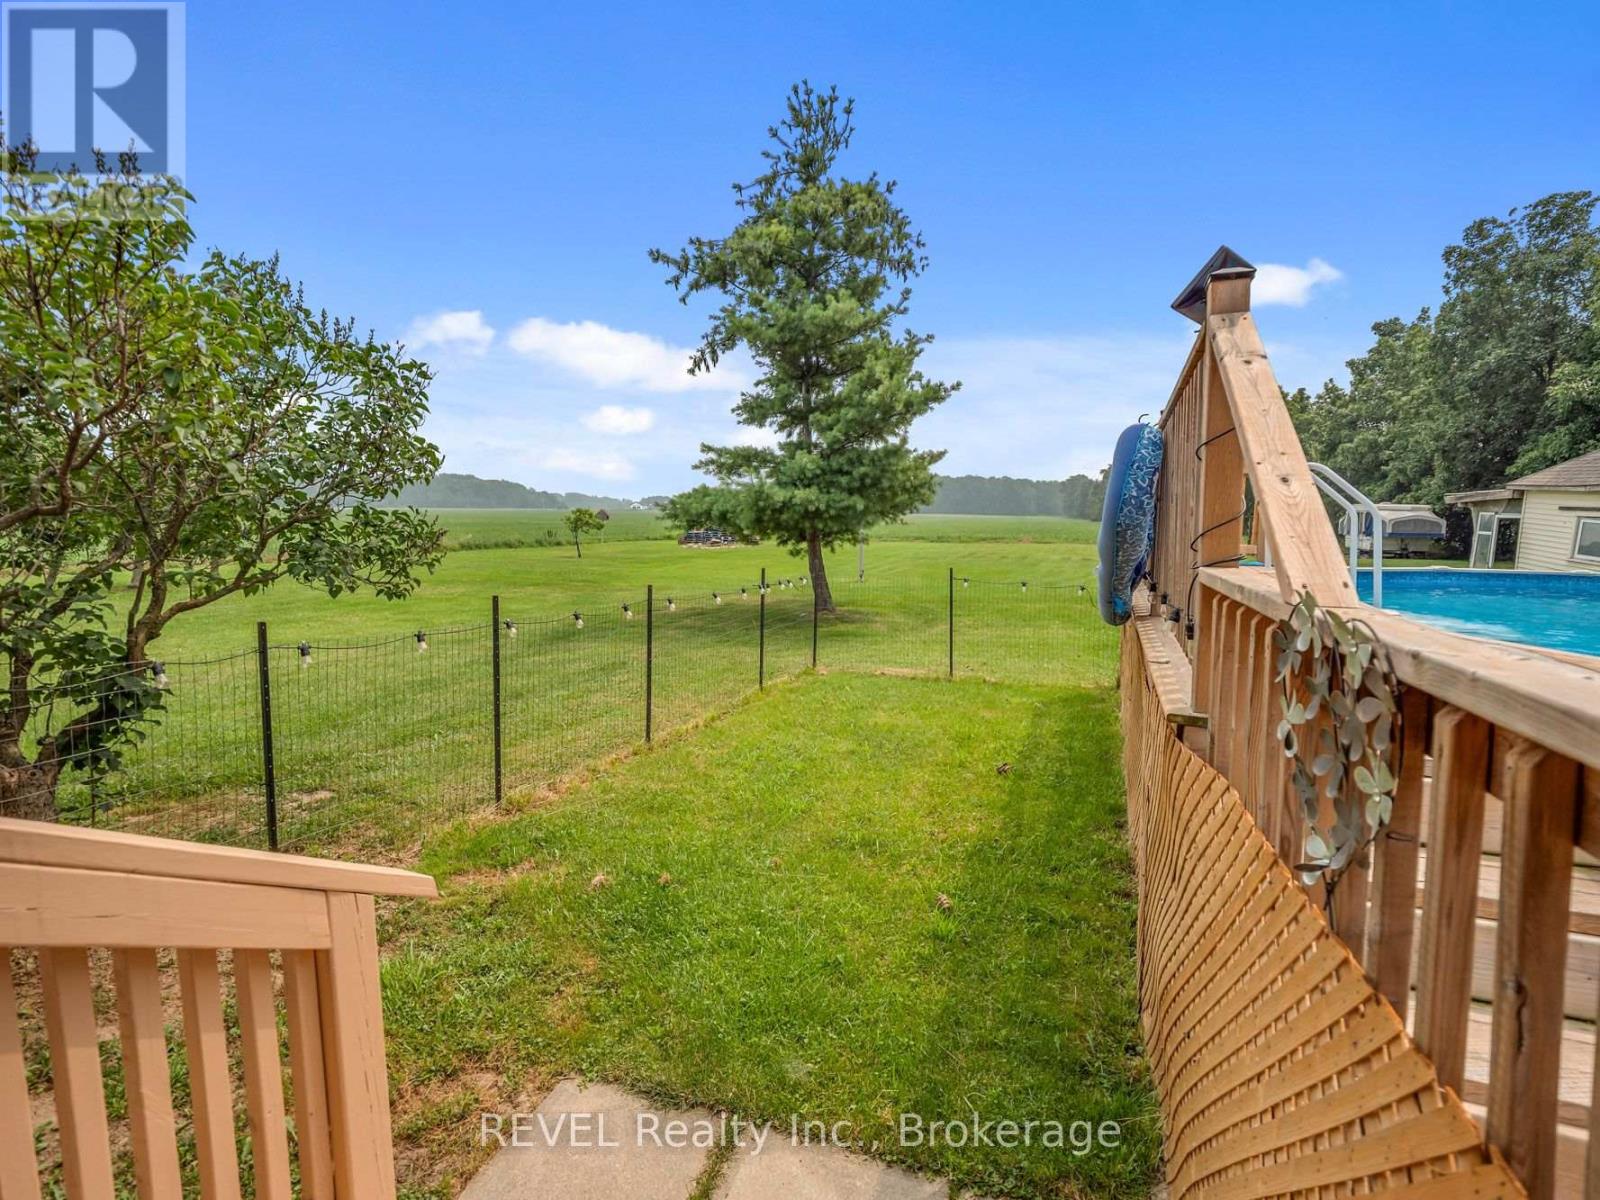
  • 5282 Spring Creek Road, West Lincoln, Ontario  L0R 2A0 - Photo 24 - X13587138
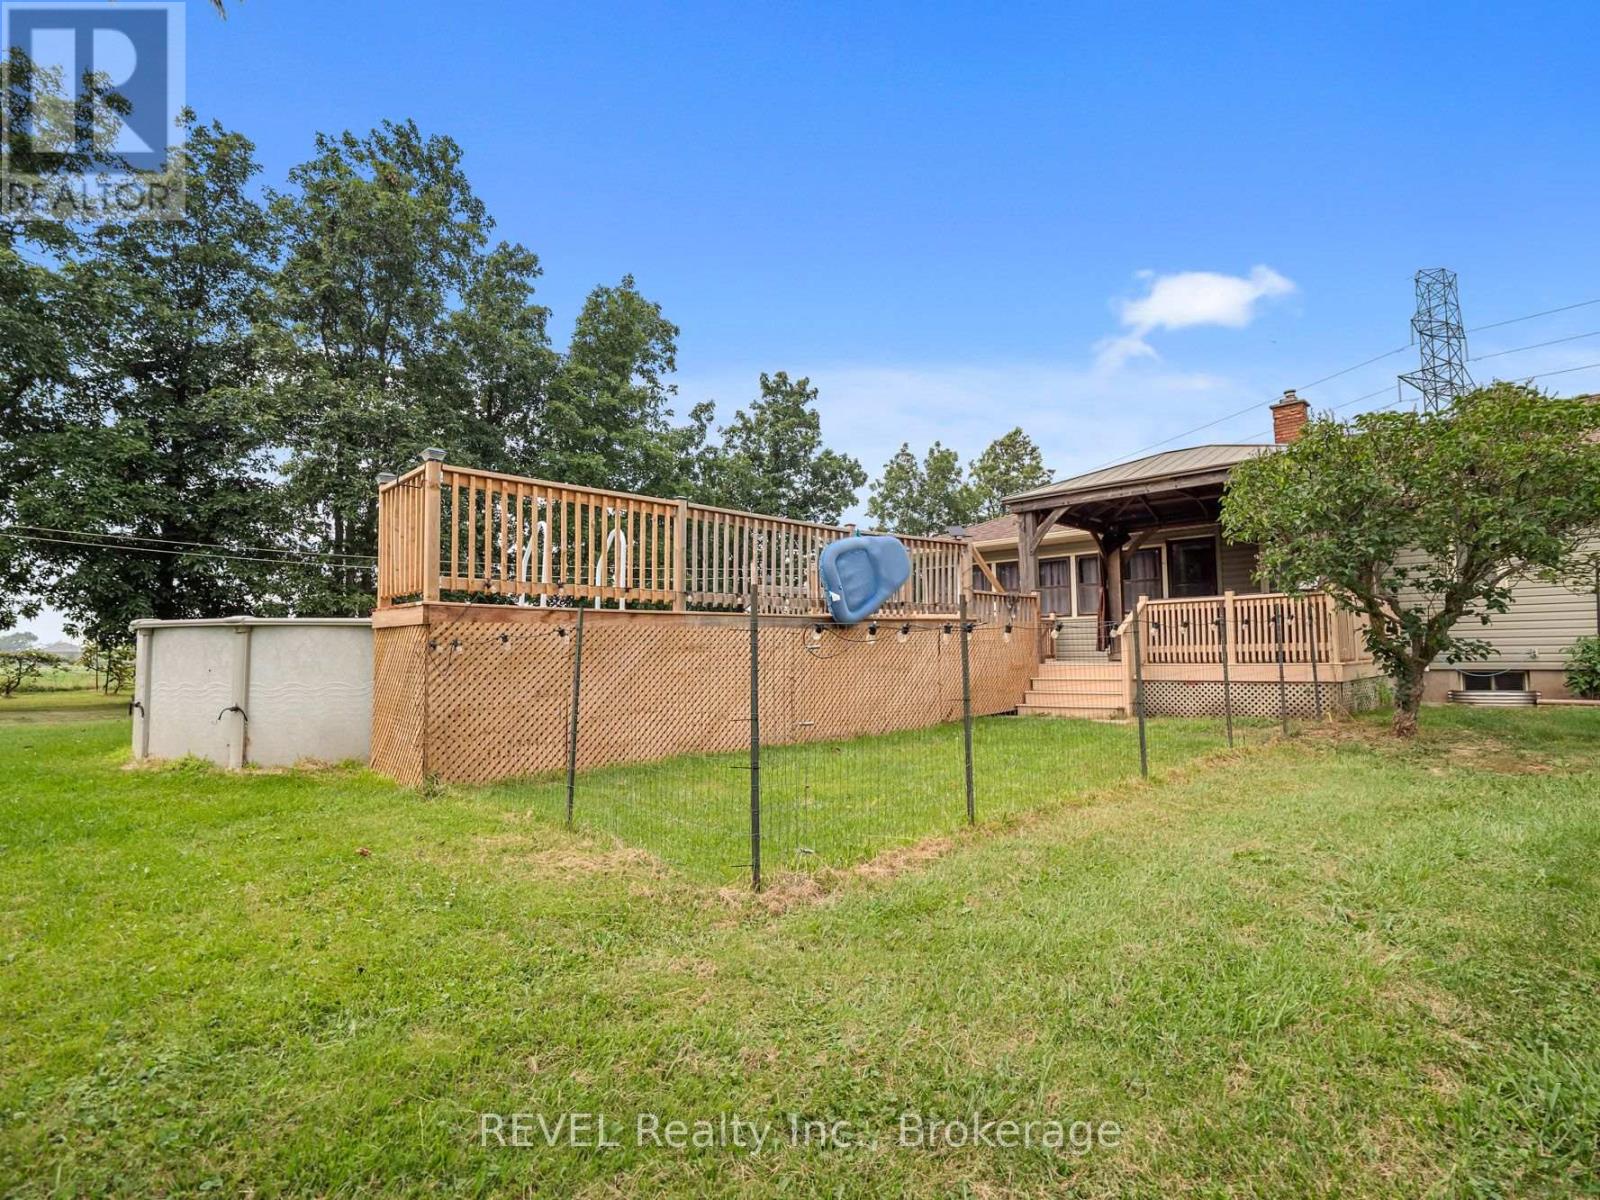
  • 5282 Spring Creek Road, West Lincoln, Ontario  L0R 2A0 - Photo 25 - X13587138
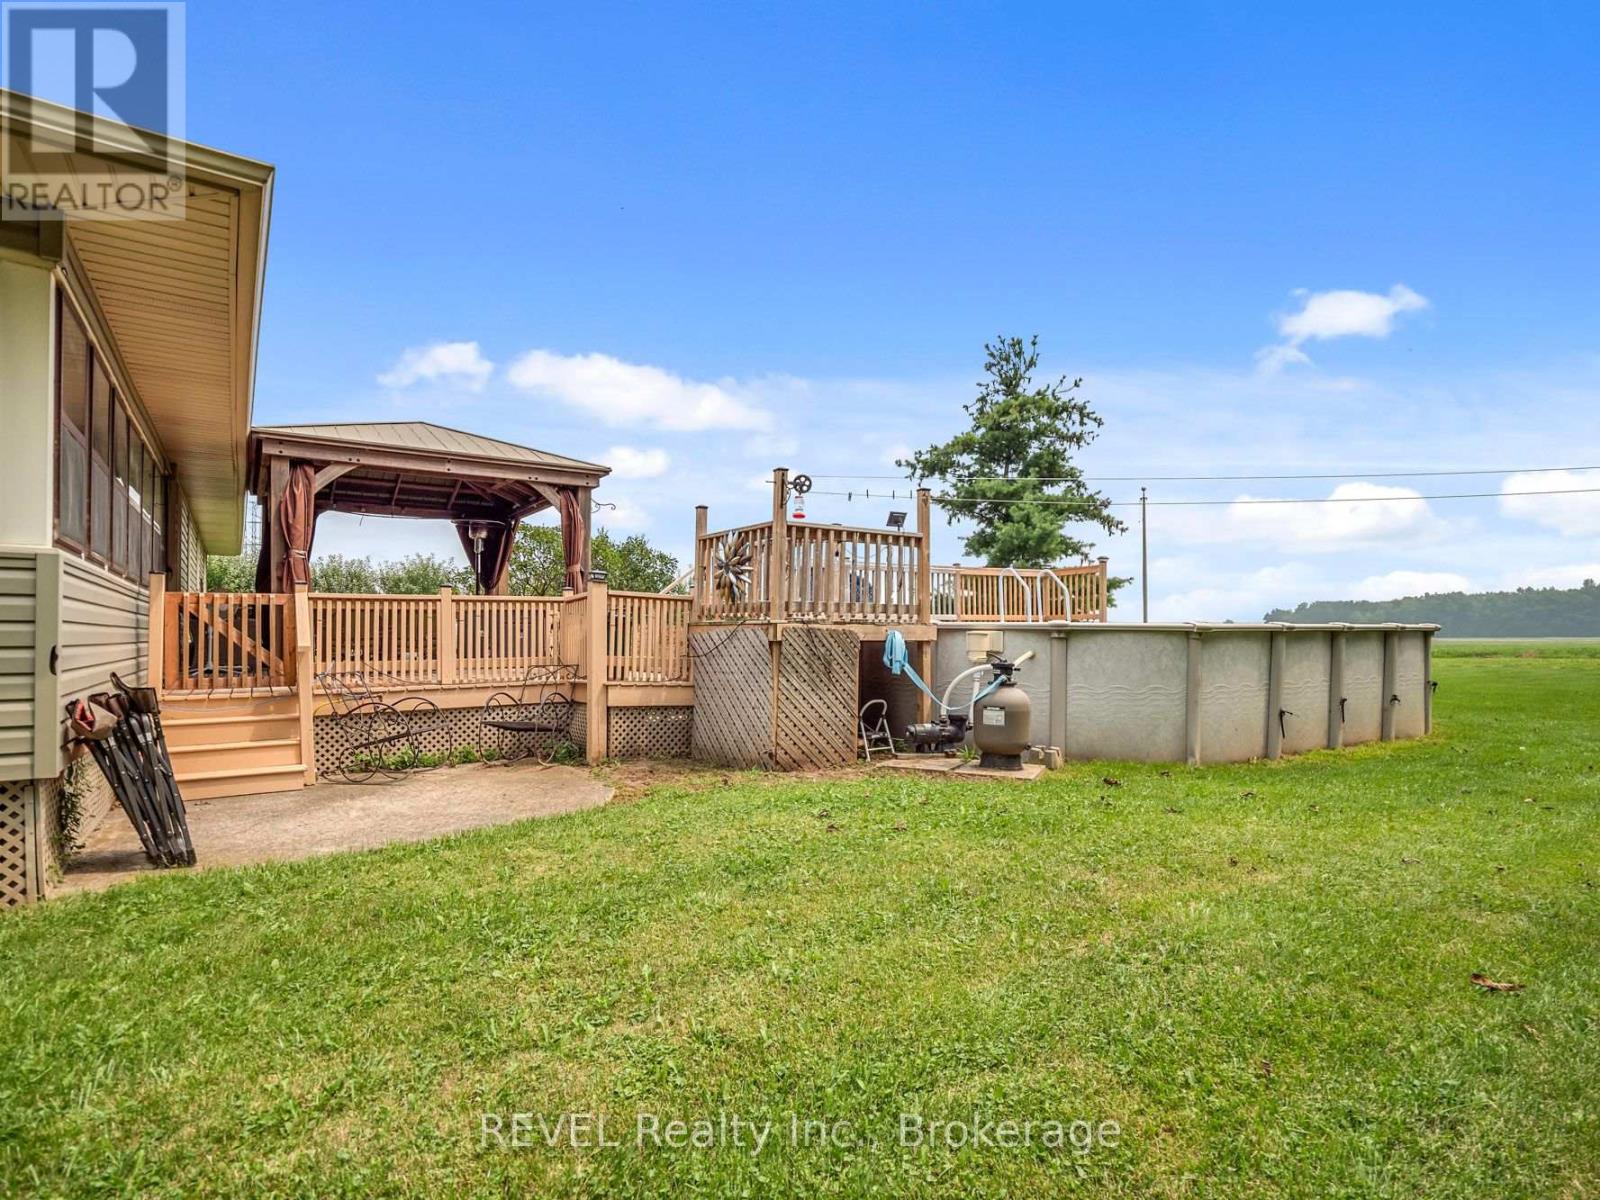
  • 5282 Spring Creek Road, West Lincoln, Ontario  L0R 2A0 - Photo 26 - X13587138
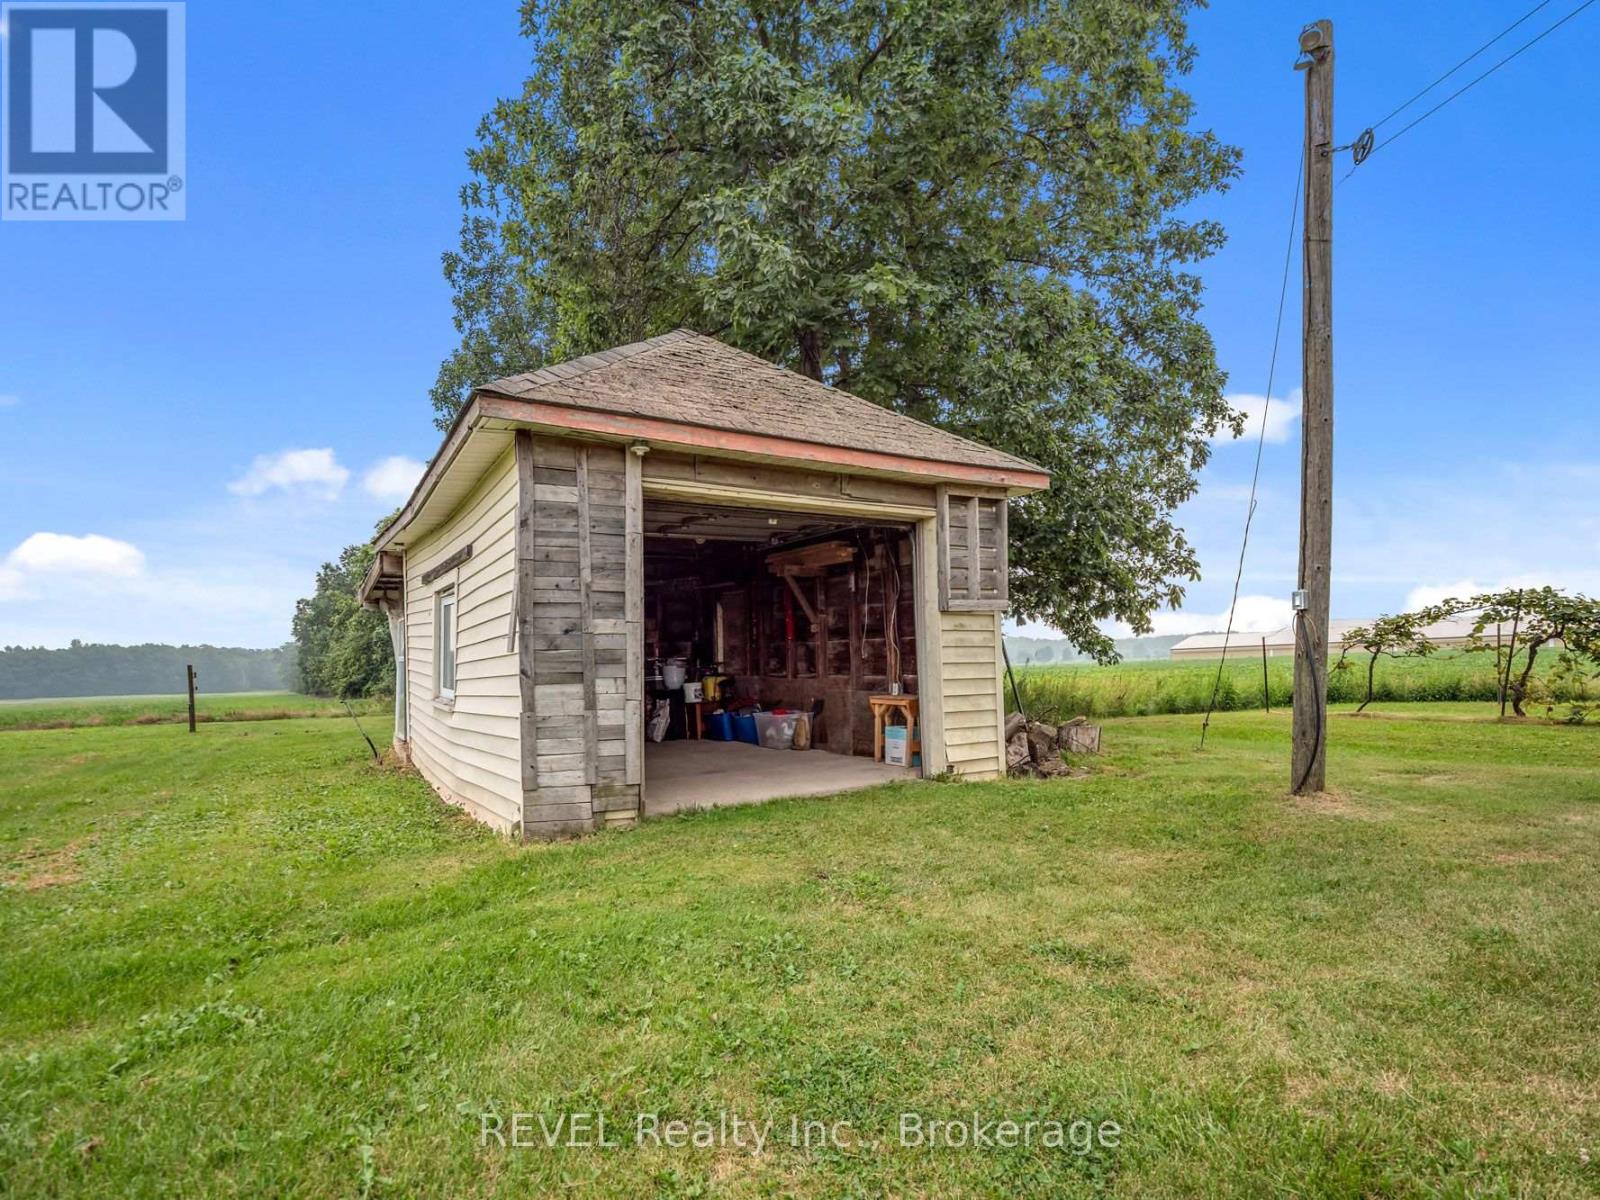
  • 5282 Spring Creek Road, West Lincoln, Ontario  L0R 2A0 - Photo 27 - X13587138
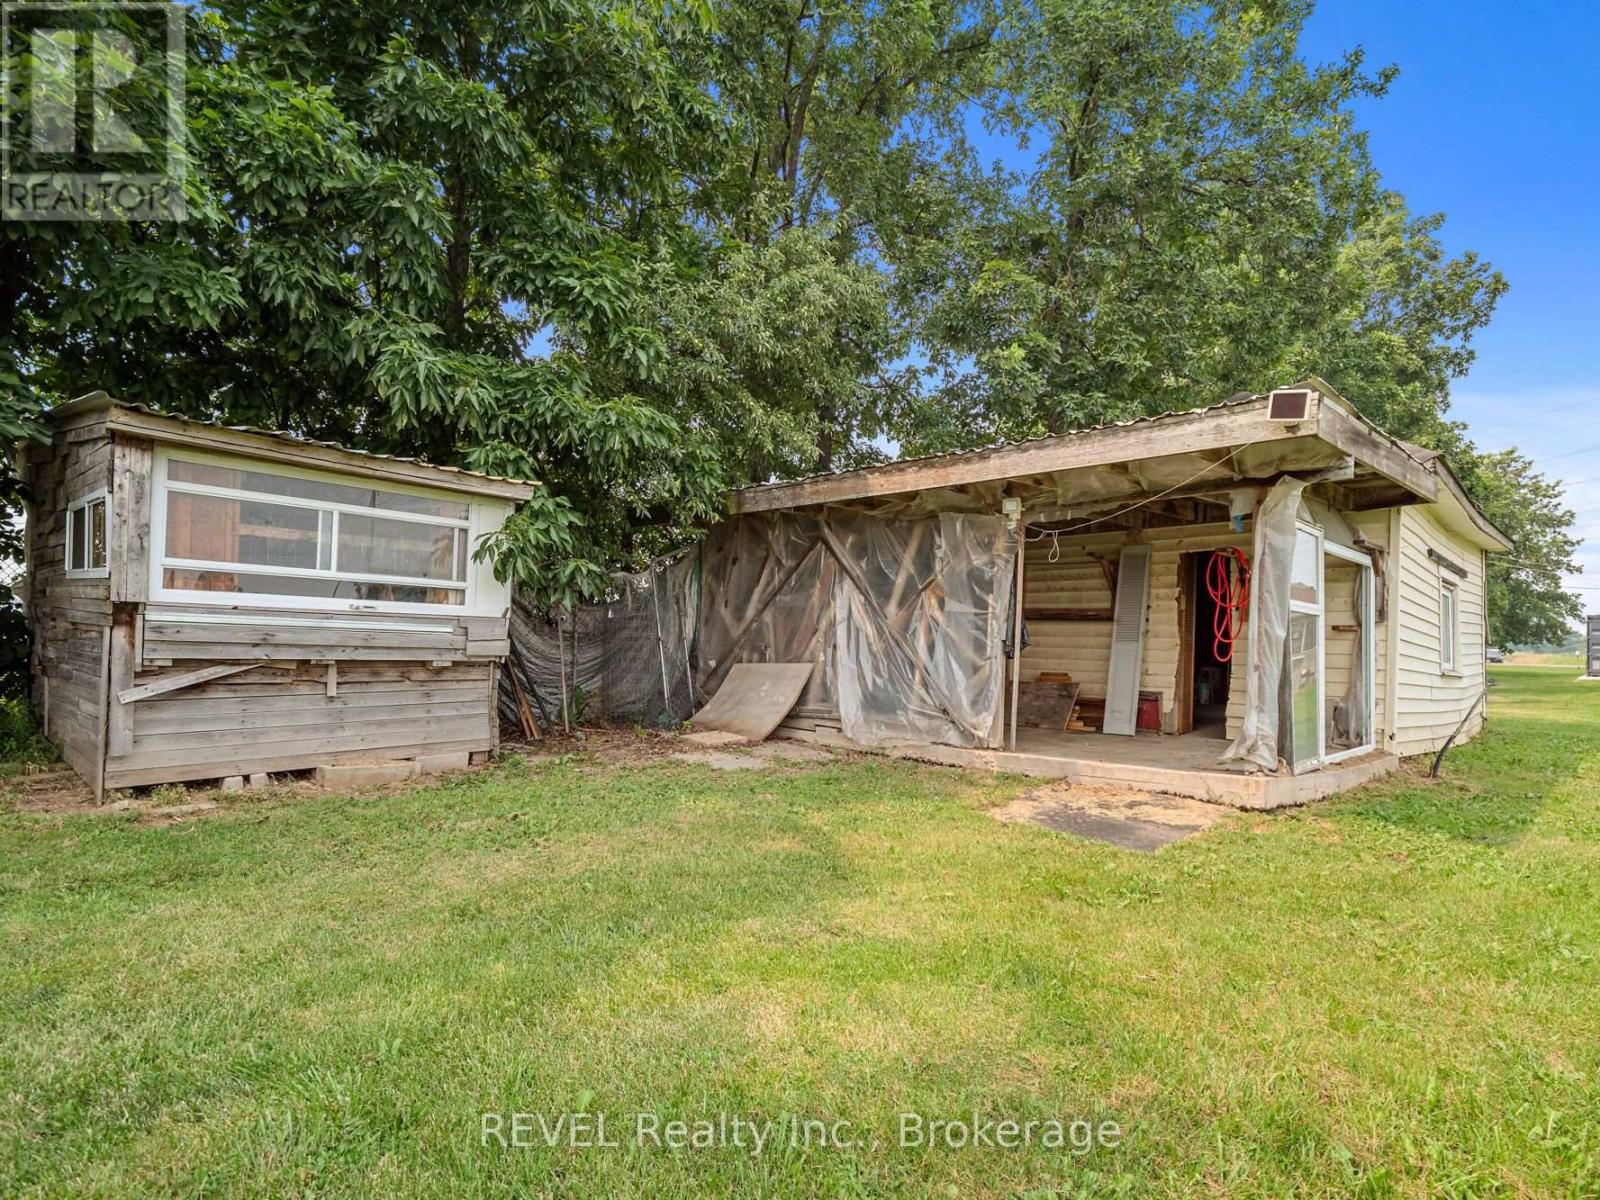
  • 5282 Spring Creek Road, West Lincoln, Ontario  L0R 2A0 - Photo 28 - X13587138
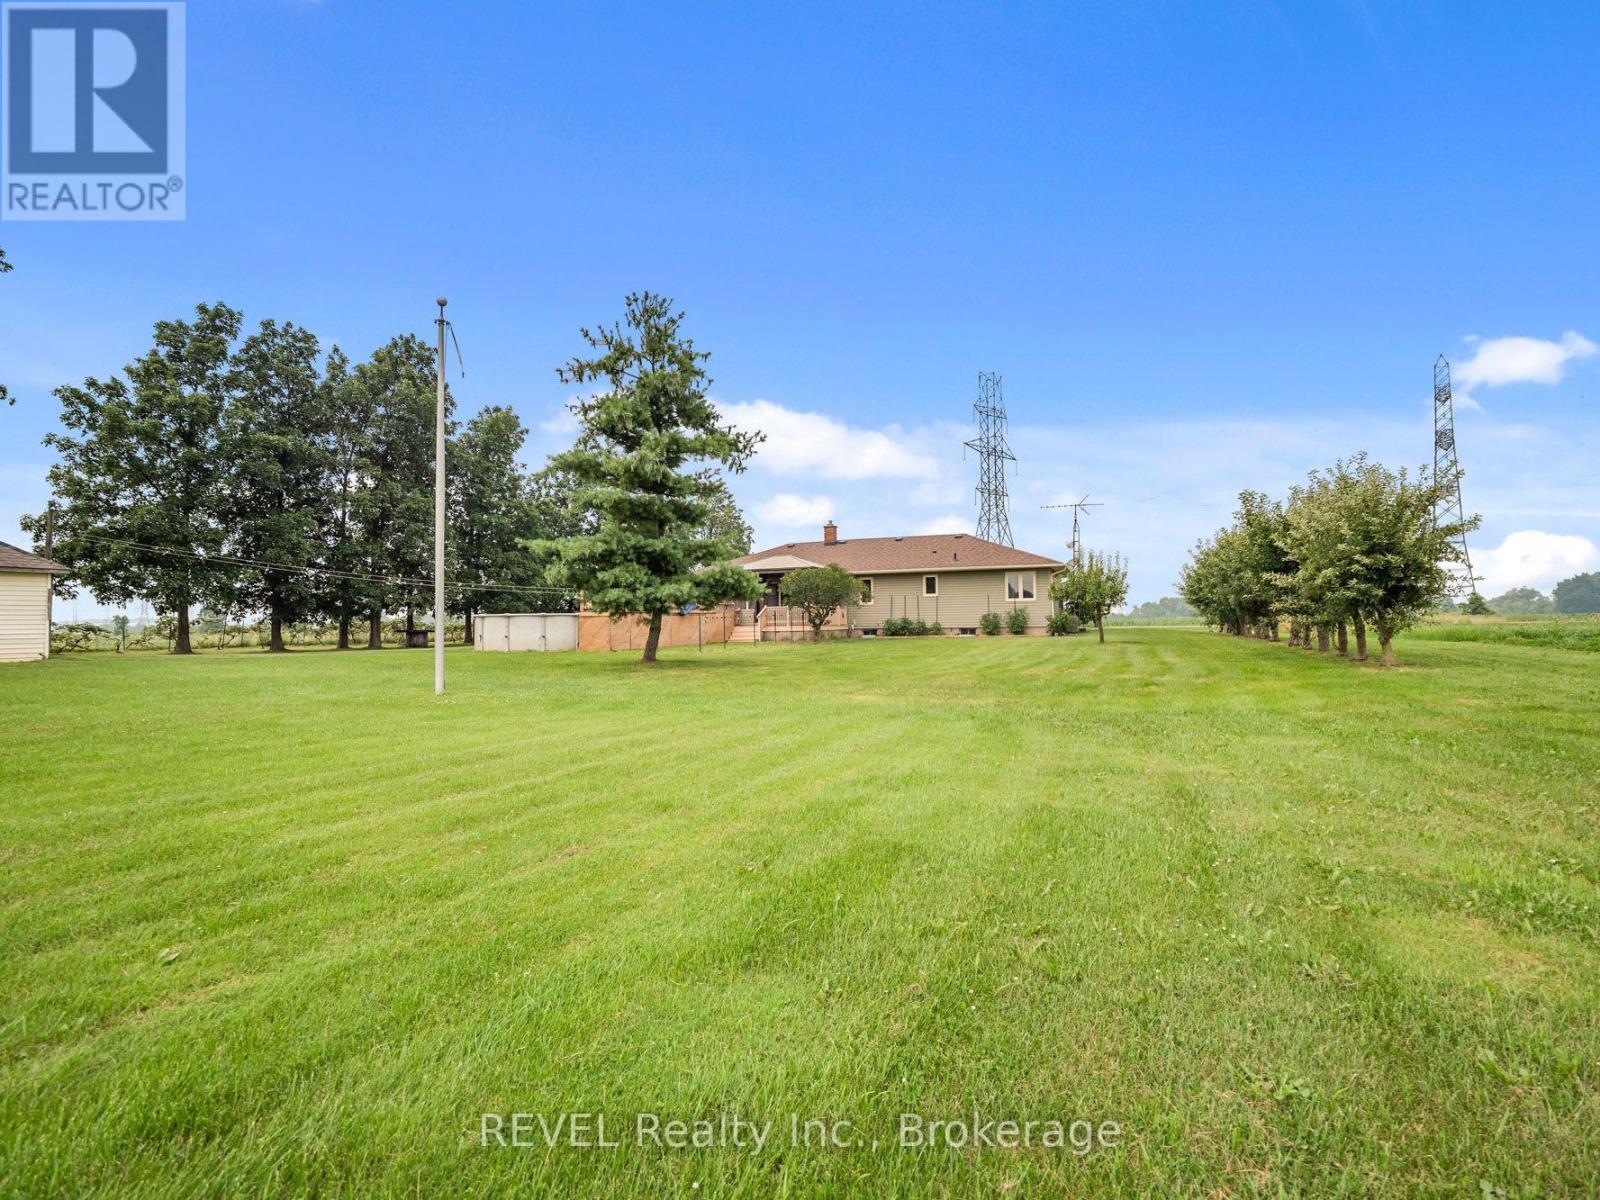
  • 5282 Spring Creek Road, West Lincoln, Ontario  L0R 2A0 - Photo 29 - X13587138
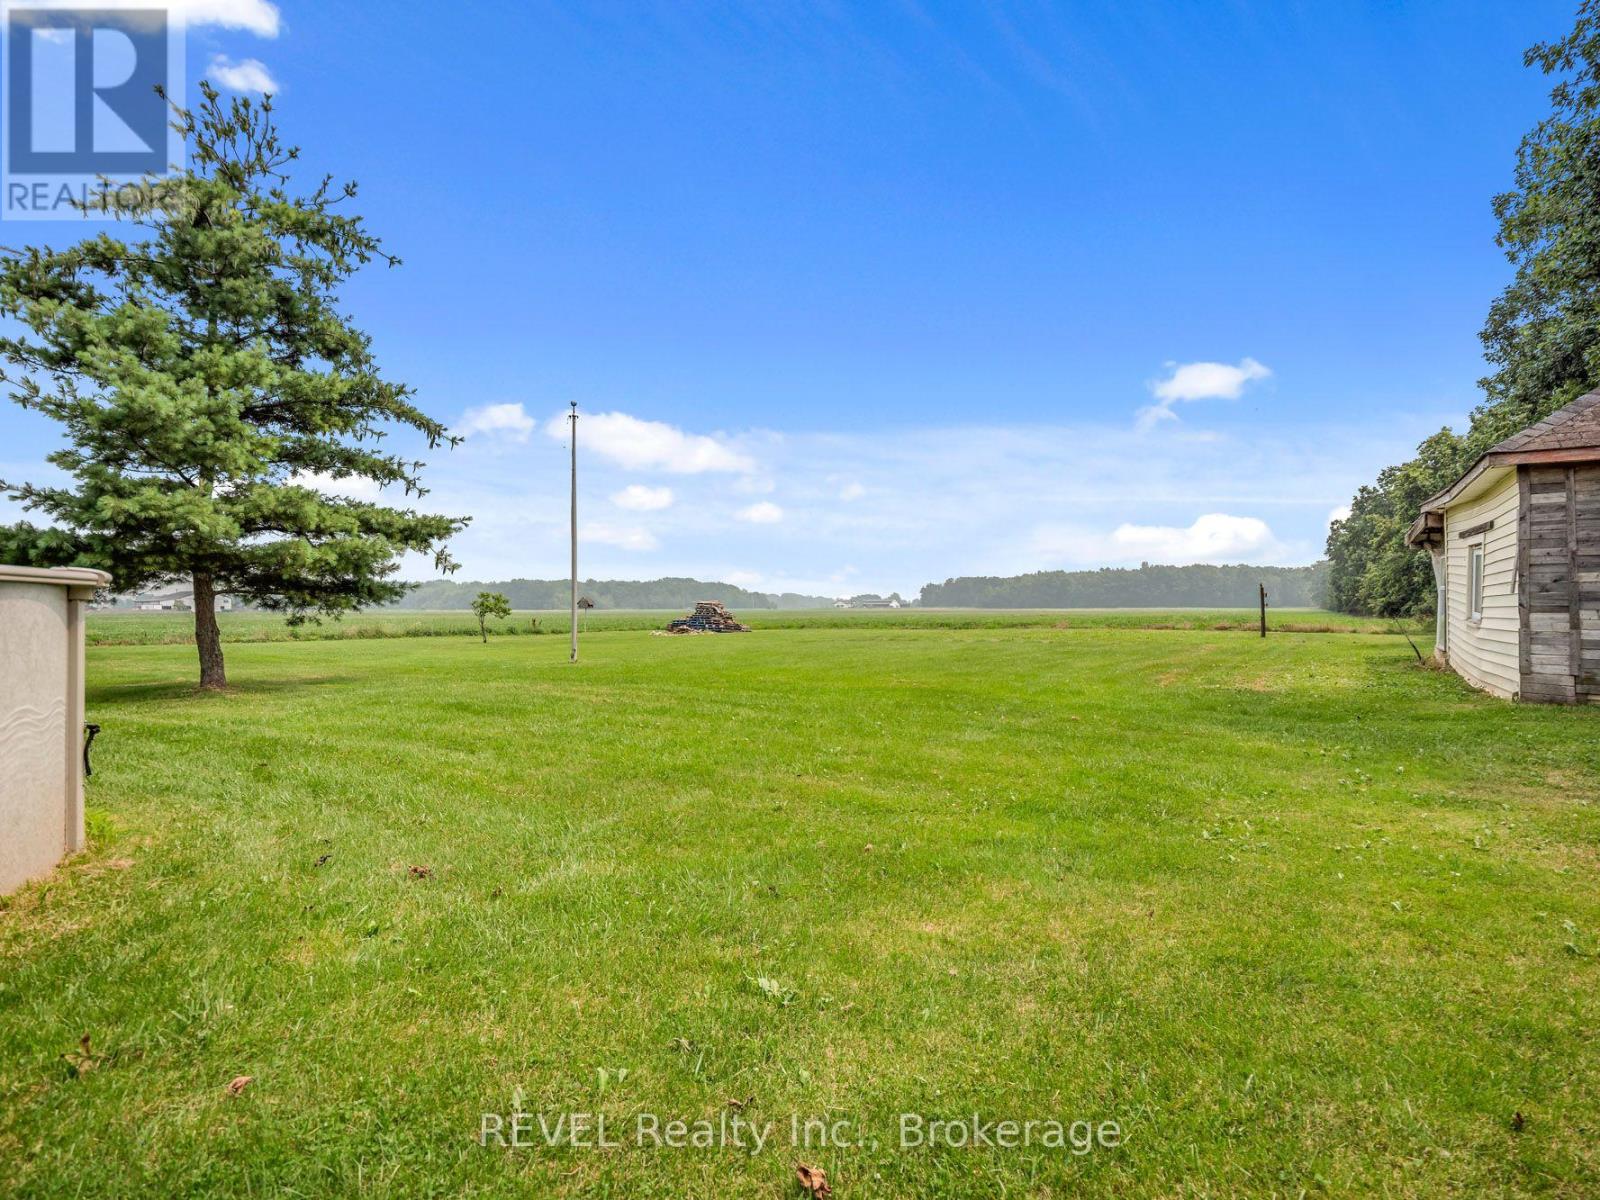
  • 5282 Spring Creek Road, West Lincoln, Ontario  L0R 2A0 - Photo 30 - X13587138
  • 5282 Spring Creek Road, West Lincoln, Ontario  L0R 2A0 - Photo 31 - X13587138
  • 5282 Spring Creek Road, West Lincoln, Ontario  L0R 2A0 - Photo 32 - X13587138
  • 5282 Spring Creek Road, West Lincoln, Ontario  L0R 2A0 - Photo 33 - X13587138
  • 5282 Spring Creek Road, West Lincoln, Ontario  L0R 2A0 - Photo 34 - X13587138
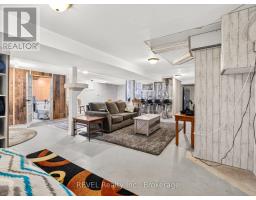
  • 5282 Spring Creek Road, West Lincoln, Ontario  L0R 2A0 - Photo 35 - X13587138
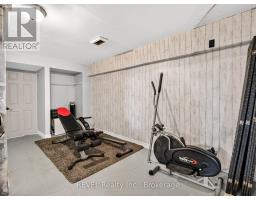
  • 5282 Spring Creek Road, West Lincoln, Ontario  L0R 2A0 - Photo 36 - X13587138
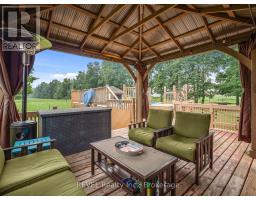
  • 5282 Spring Creek Road, West Lincoln, Ontario  L0R 2A0 - Photo 37 - X13587138
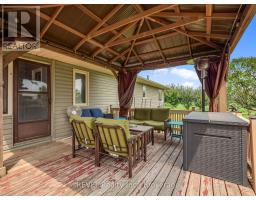
  • 5282 Spring Creek Road, West Lincoln, Ontario  L0R 2A0 - Photo 38 - X13587138
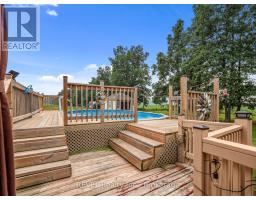
  • 5282 Spring Creek Road, West Lincoln, Ontario  L0R 2A0 - Photo 39 - X13587138
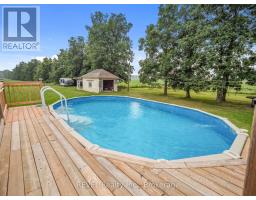
  • 5282 Spring Creek Road, West Lincoln, Ontario  L0R 2A0 - Photo 40 - X13587138
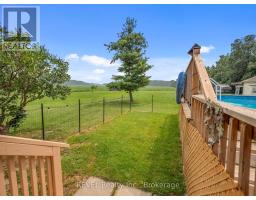
  • 5282 Spring Creek Road, West Lincoln, Ontario  L0R 2A0 - Photo 41 - X13587138
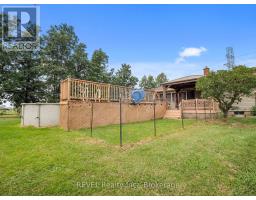
  • 5282 Spring Creek Road, West Lincoln, Ontario  L0R 2A0 - Photo 42 - X13587138
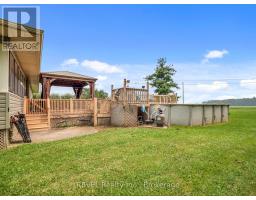
  • 5282 Spring Creek Road, West Lincoln, Ontario  L0R 2A0 - Photo 43 - X13587138
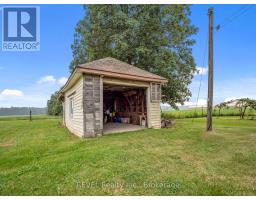
  • 5282 Spring Creek Road, West Lincoln, Ontario  L0R 2A0 - Photo 44 - X13587138
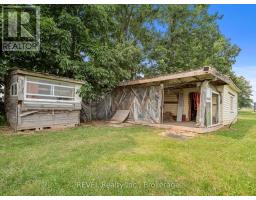
  • 5282 Spring Creek Road, West Lincoln, Ontario  L0R 2A0 - Photo 45 - X13587138
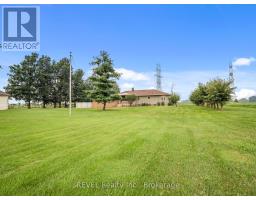
  • 5282 Spring Creek Road, West Lincoln, Ontario  L0R 2A0 - Photo 46 - X13587138
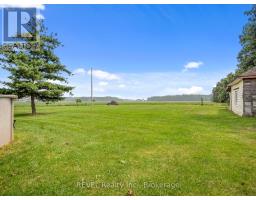
  • 5282 Spring Creek Road, West Lincoln, Ontario  L0R 2A0 - Photo 47 - X13587138
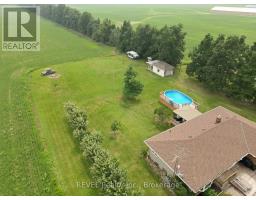
2 Bedroom 2 Bathroom 1,100 - 1,500 sqft
Bungalow Above Ground Pool Central Air Conditioning Forced Air

$769,900

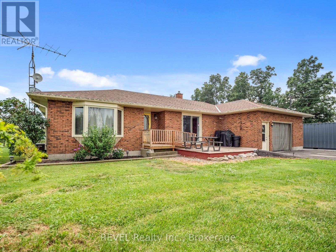
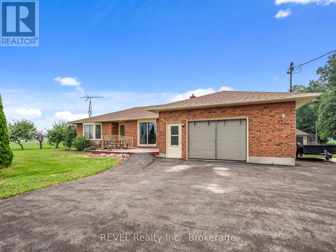
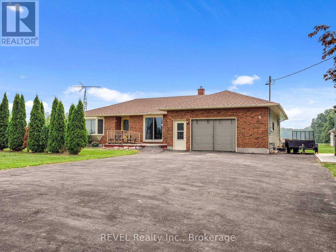
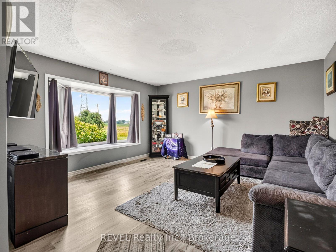
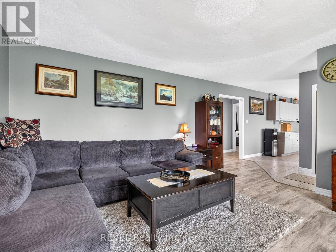
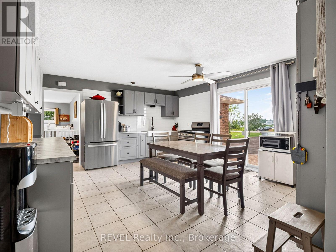
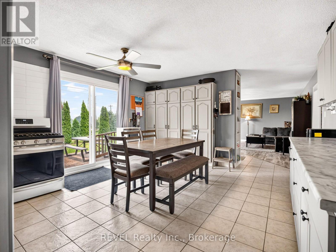
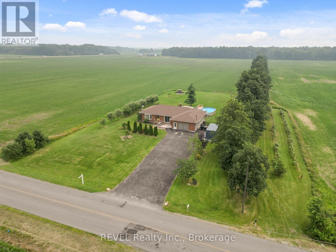
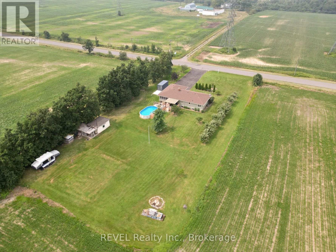
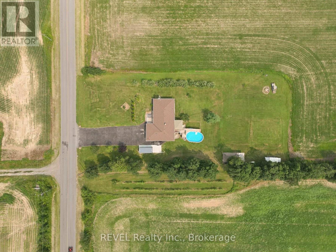
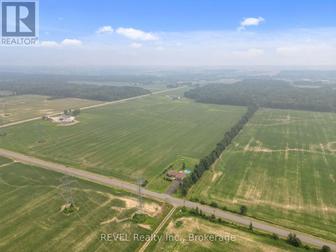
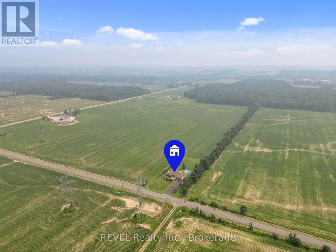
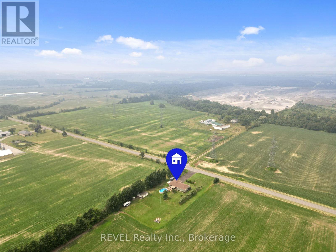
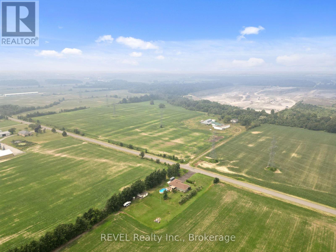
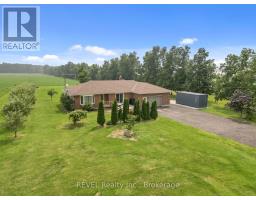
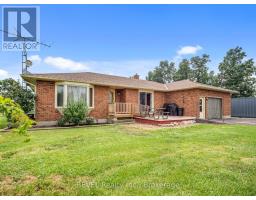
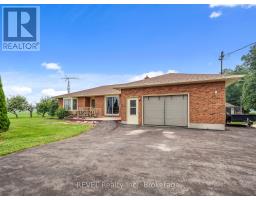
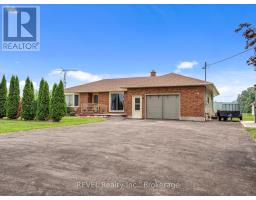
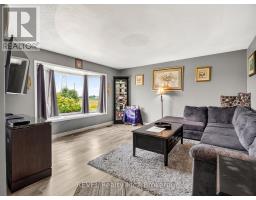
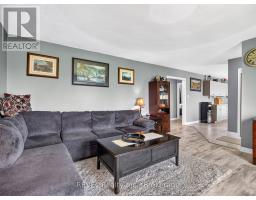
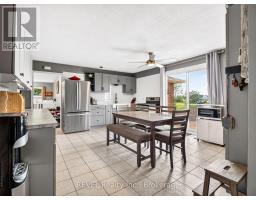
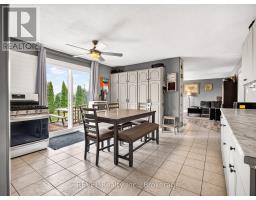
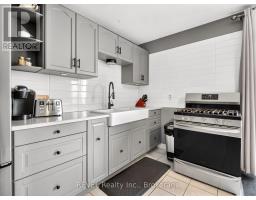
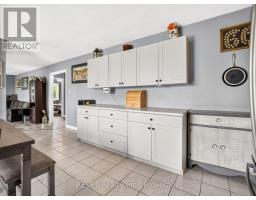
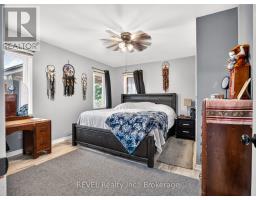
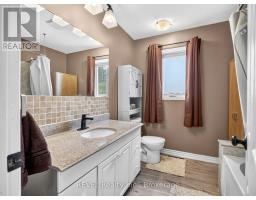
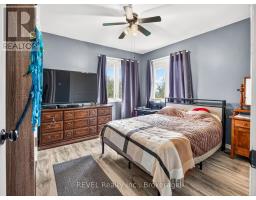
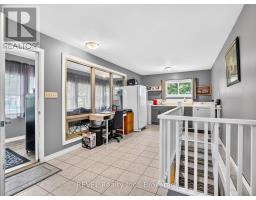
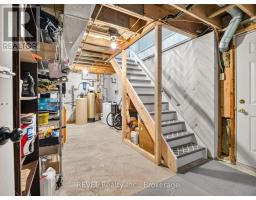
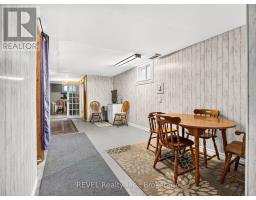
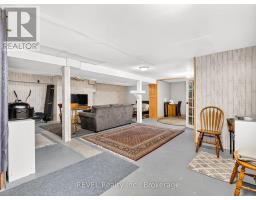
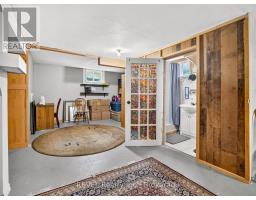
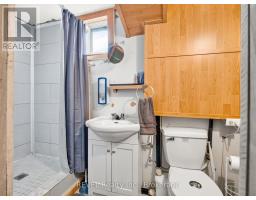
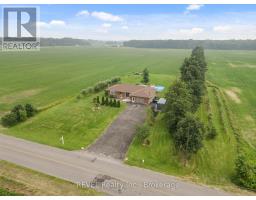
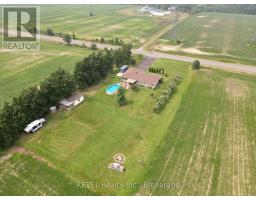
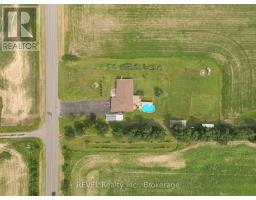
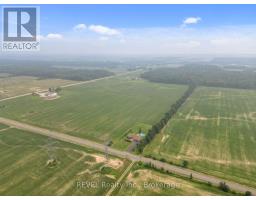
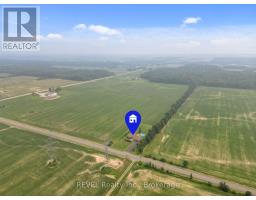
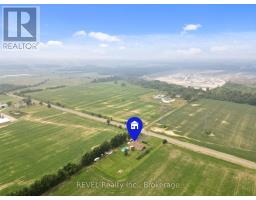
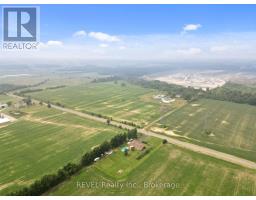

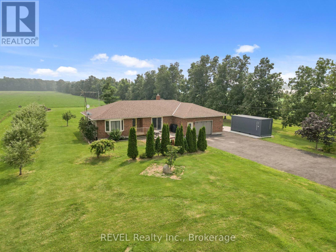
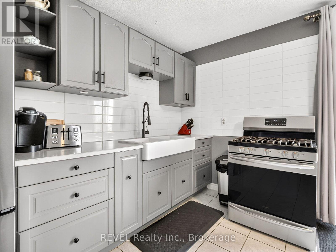
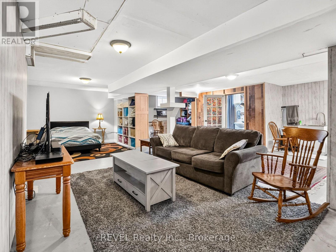
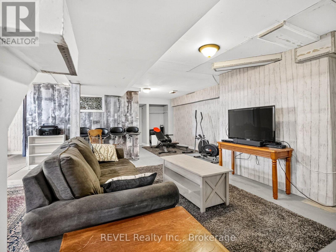
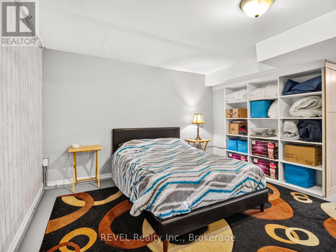
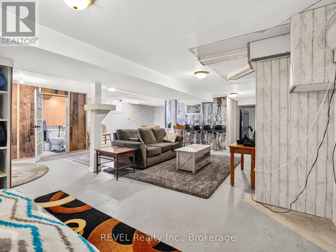
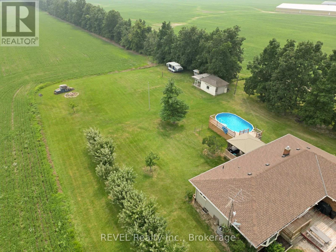
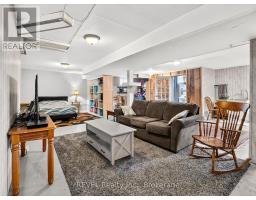
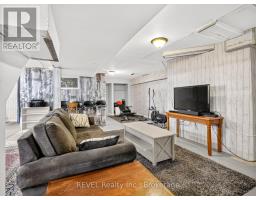
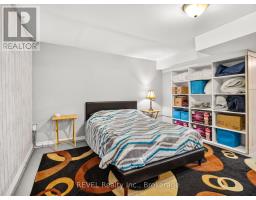
Welcome to your own slice of country living, where you get 1 acre of space, privacy, and possibility meet the convenience of being just 7 minutes from Beamsville. Whether you've been dreaming of growing your own food, or simply enjoying a quieter pace of life, this property offers the opportunity to embrace it all without sacrificing access to nearby amenities.Outside, you'll find mature apple, peach, and pear trees, generous green space for gardens, recreation or future projects, and a detached garage/workspace. With ample parking and room to roam, there's space here for the whole family to enjoy.Inside, the home blends timeless character with thoughtful modern updates, creating warm, inviting spaces filled with natural light. The spacious layout offers flexibility for families of all sizes, while the finished lower level features two separate in-law suites, making it an ideal option for multi-generational living, accommodating guests, or creating additional income potential.Located just minutes from Beamsville, Smithville, Grimsby and the QEW, you'll enjoy the perfect balance of peaceful country living and everyday convenience. If you've been searching for a property that offers space, versatility and the opportunity to create the lifestyle you've always imagined, this is one you won't want to miss. (id:41589)

Property Details

MLS® Number X13587138
Property Type Single Family
Community Name 057 - Smithville
Equipment Type Water Heater, Water Softener
Farm Type Orchard
Features Wheelchair Access, Sump Pump
Parking Space Total 11
Pool Type Above Ground Pool
Rental Equipment Type Water Heater, Water Softener
Structure Shed

Building

Bathroom Total 2
Bedrooms Above Ground 2
Bedrooms Total 2
Appliances Water Softener, Water Treatment, All, Dryer, Stove, Washer, Window Coverings, Refrigerator
Architectural Style Bungalow
Basement Development Partially Finished
Basement Features Separate Entrance
Basement Type Full, N/a, N/a (partially Finished)
Construction Style Attachment Detached
Cooling Type Central Air Conditioning
Exterior Finish Brick, Vinyl Siding
Foundation Type Poured Concrete
Heating Fuel Natural Gas
Heating Type Forced Air
Stories Total 1
Size Interior 1,100 - 1,500 Sqft
Type House
Utility Water Drilled Well

Parking

Garage

Land

Acreage No
Sewer Septic System
Size Depth 295 Ft
Size Frontage 148 Ft
Size Irregular 148 X 295 Ft
Size Total Text 148 X 295 Ft|1/2 - 1.99 Acres
Zoning Description Ru2

Rooms

Level Type Length Width Dimensions
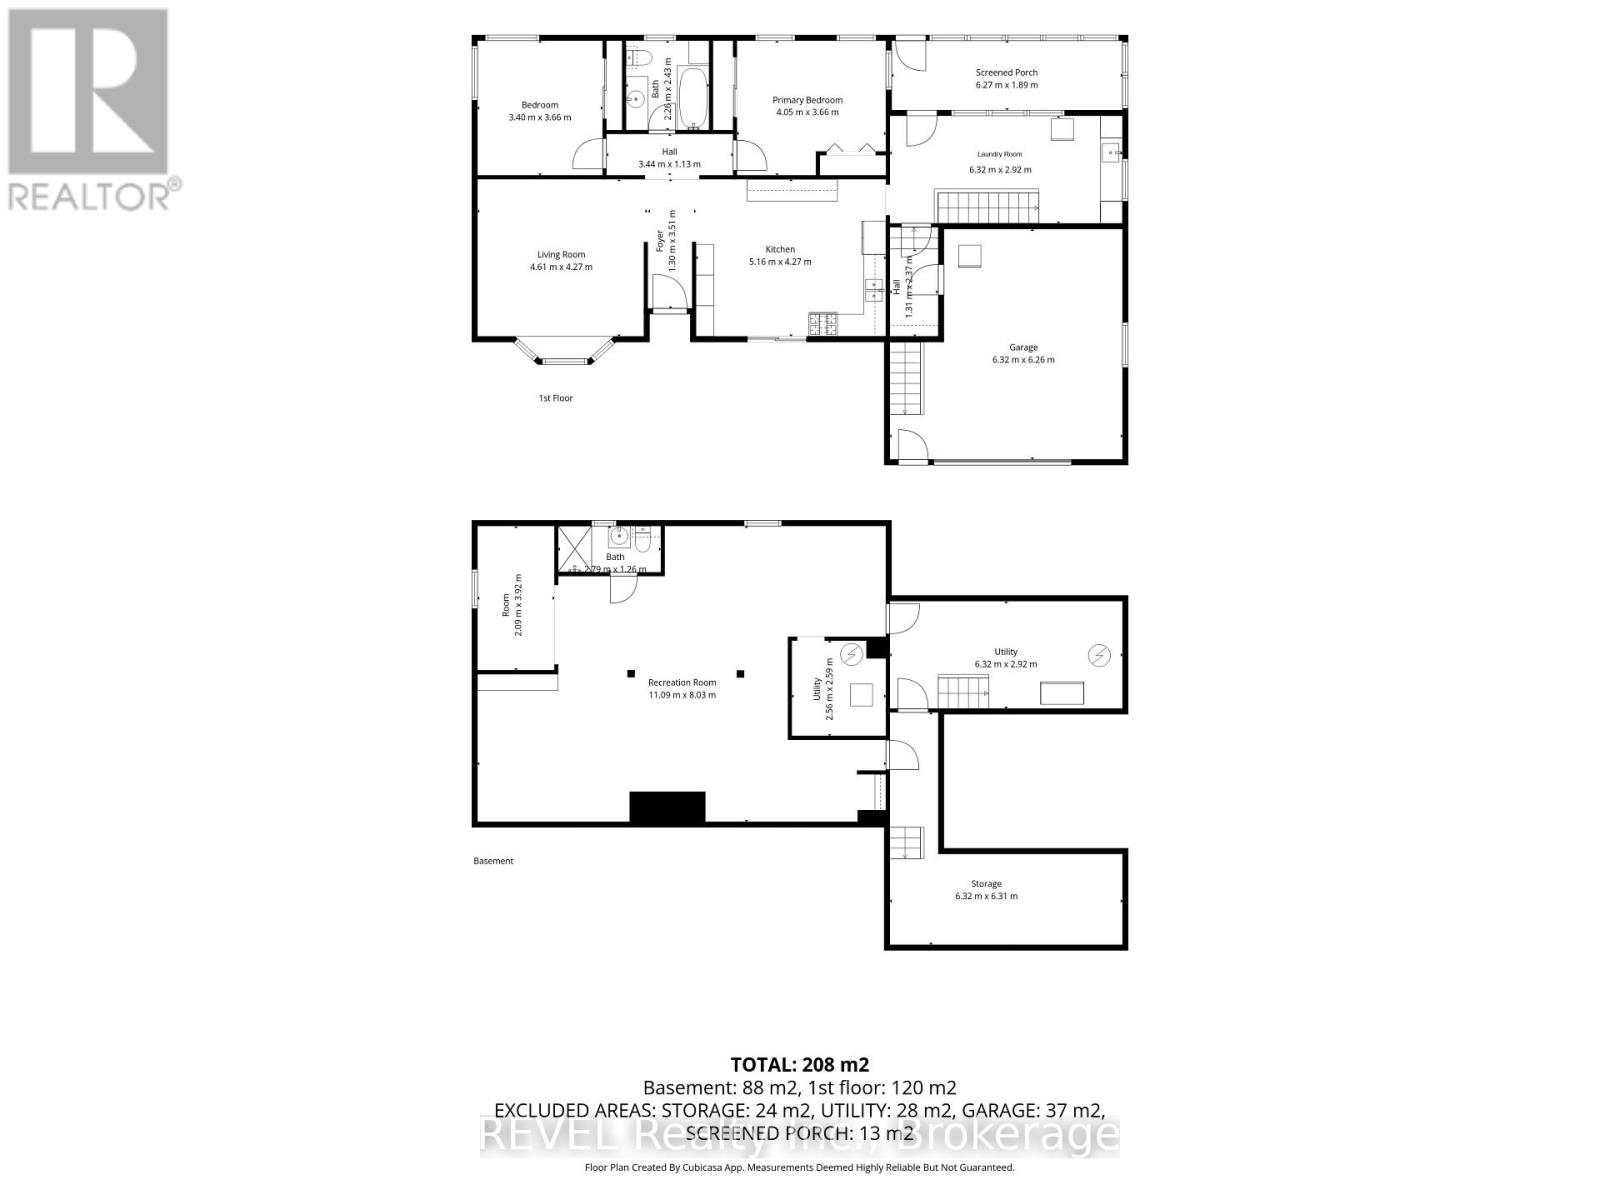
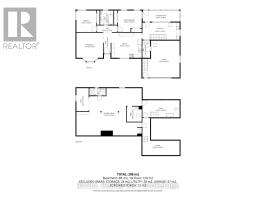
Basement Recreational, Games Room 11.09 m 8.03 m 11.09 m x 8.03 m
Basement Other 6.32 m 6.31 m 6.32 m x 6.31 m
Basement Office 2.09 m 3.92 m 2.09 m x 3.92 m
Main Level Kitchen 5.16 m 4.27 m 5.16 m x 4.27 m
Main Level Living Room 4.61 m 4.27 m 4.61 m x 4.27 m
Main Level Bedroom 4.05 m 3.66 m 4.05 m x 3.66 m
Main Level Bedroom 2 3.4 m 3.66 m 3.4 m x 3.66 m
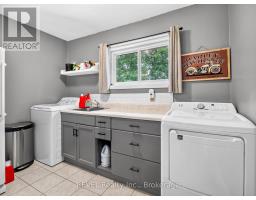
Main Level Laundry Room 6.32 m 2.92 m 6.32 m x 2.92 m
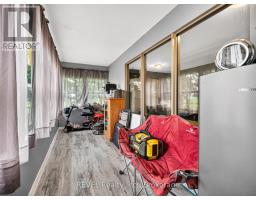
Main Level Sunroom 6.27 m 1.89 m 6.27 m x 1.89 m
  • Aerial

https://www.realtor.ca/real-estate/30059295/5282-spring-creek-road-west-lincoln-smithville-057-smithville

Claudia Yiu-Lee
Salesperson

(647) 822-1158

Revel Realty Inc., Brokerage
125 Queen Street
Dunnville, Ontario N1A 1H6

(855) 738-3547

Powered by: REALTOR.ca
This REALTOR.ca listing content is owned and licensed by REALTORĀ® members of The Canadian Real Estate Association

The trademarks REALTOR®, REALTORS®, and the REALTOR® logo are controlled by The Canadian Real Estate Association (CREA) and identify real estate professionals who are members of CREA. The trademarks MLS®, Multiple Listing Service® and the associated logos are owned by The Canadian Real Estate Association (CREA) and identify the quality of services provided by real estate professionals who are members of CREA. The trademark DDF® is owned by The Canadian Real Estate Association (CREA) and identifies CREA's Data Distribution Facility (DDF®)


July 27 2026 03:53:27

Niagara Association of REALTORSĀ®

Revel Realty Inc., Brokerage

RealtyPress WordPress CREA DDF® Plugin

RE/MAX Garden City Realty Inc., Brokerage - Each Office Independently Owned and Operated - Design By Center Stage Creative
  • Welcome
  • About Me
  • Listings
  • Featured
  • Sold
  • Videos
  • Links
  • Contact
JORDAN CLARK