JORDAN CLARKJORDAN CLARKJORDAN CLARKJORDAN CLARK
  • Welcome
  • About Me
  • Listings
  • Featured
  • Sold
  • Videos
  • Links
  • Contact
  • « Go back

389 Glendale Avenue St. Catharines, Ontario L2T 1C3
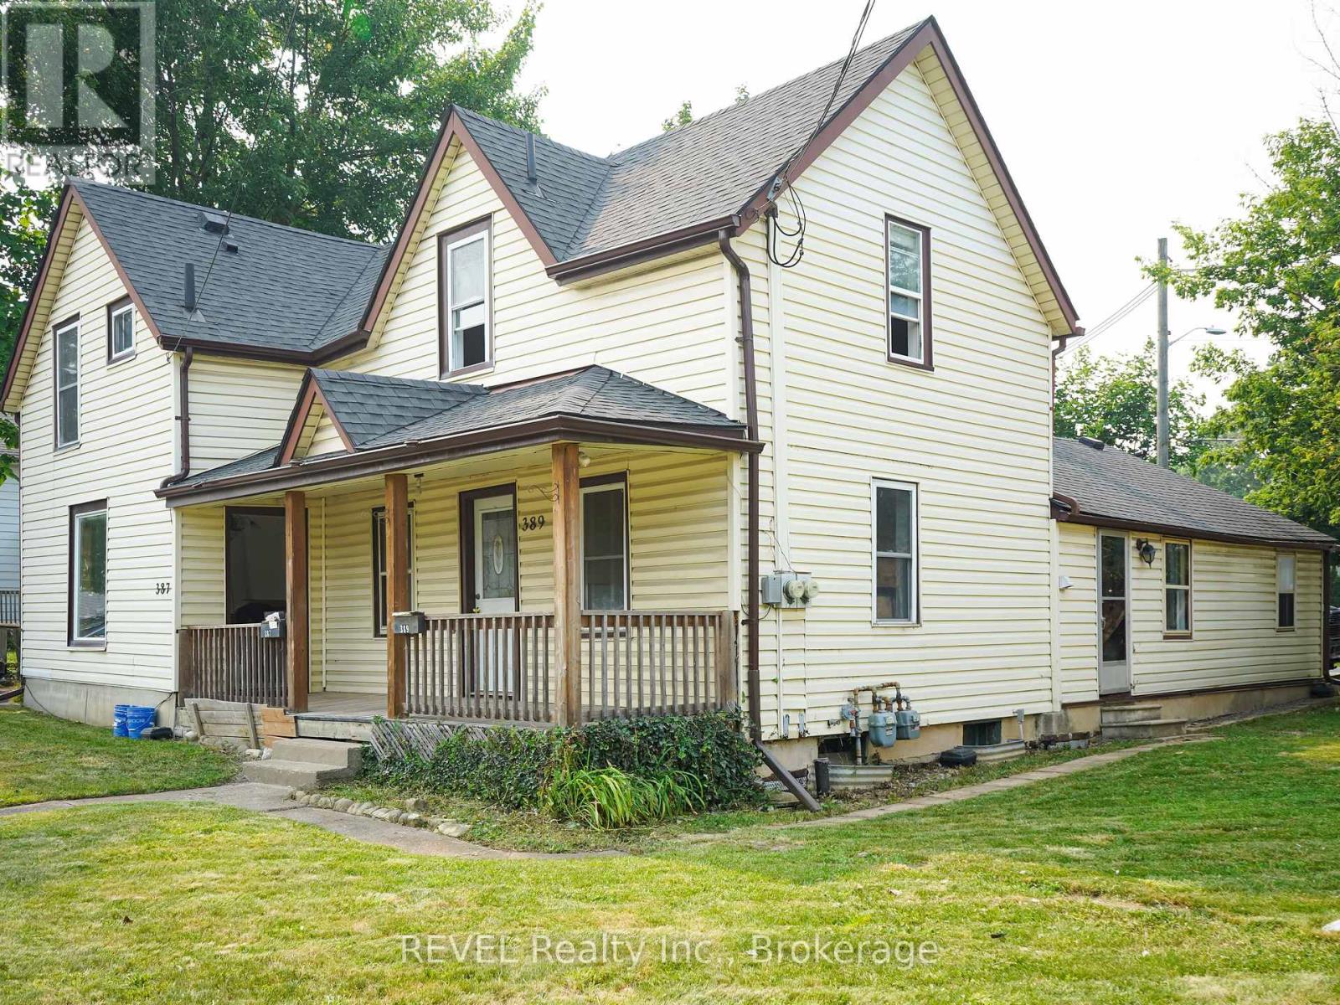
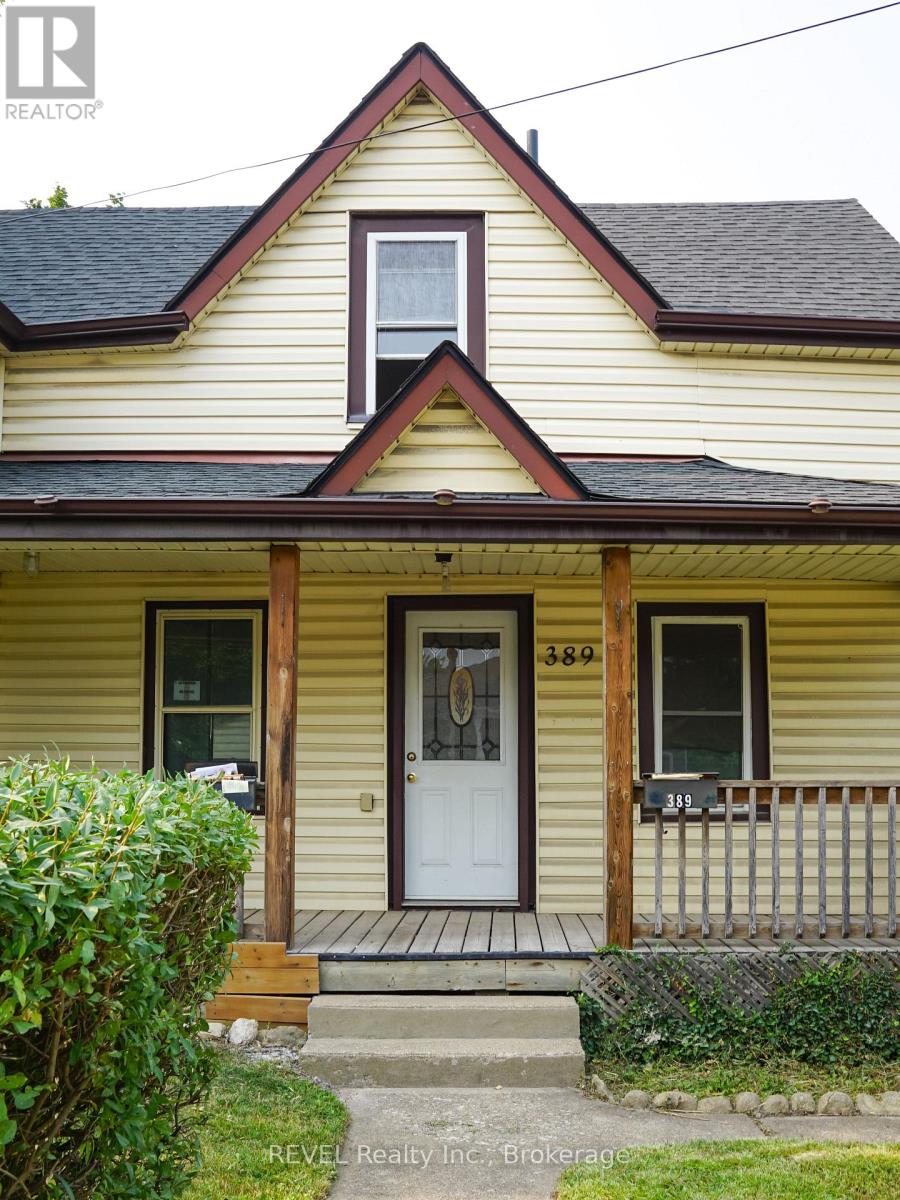
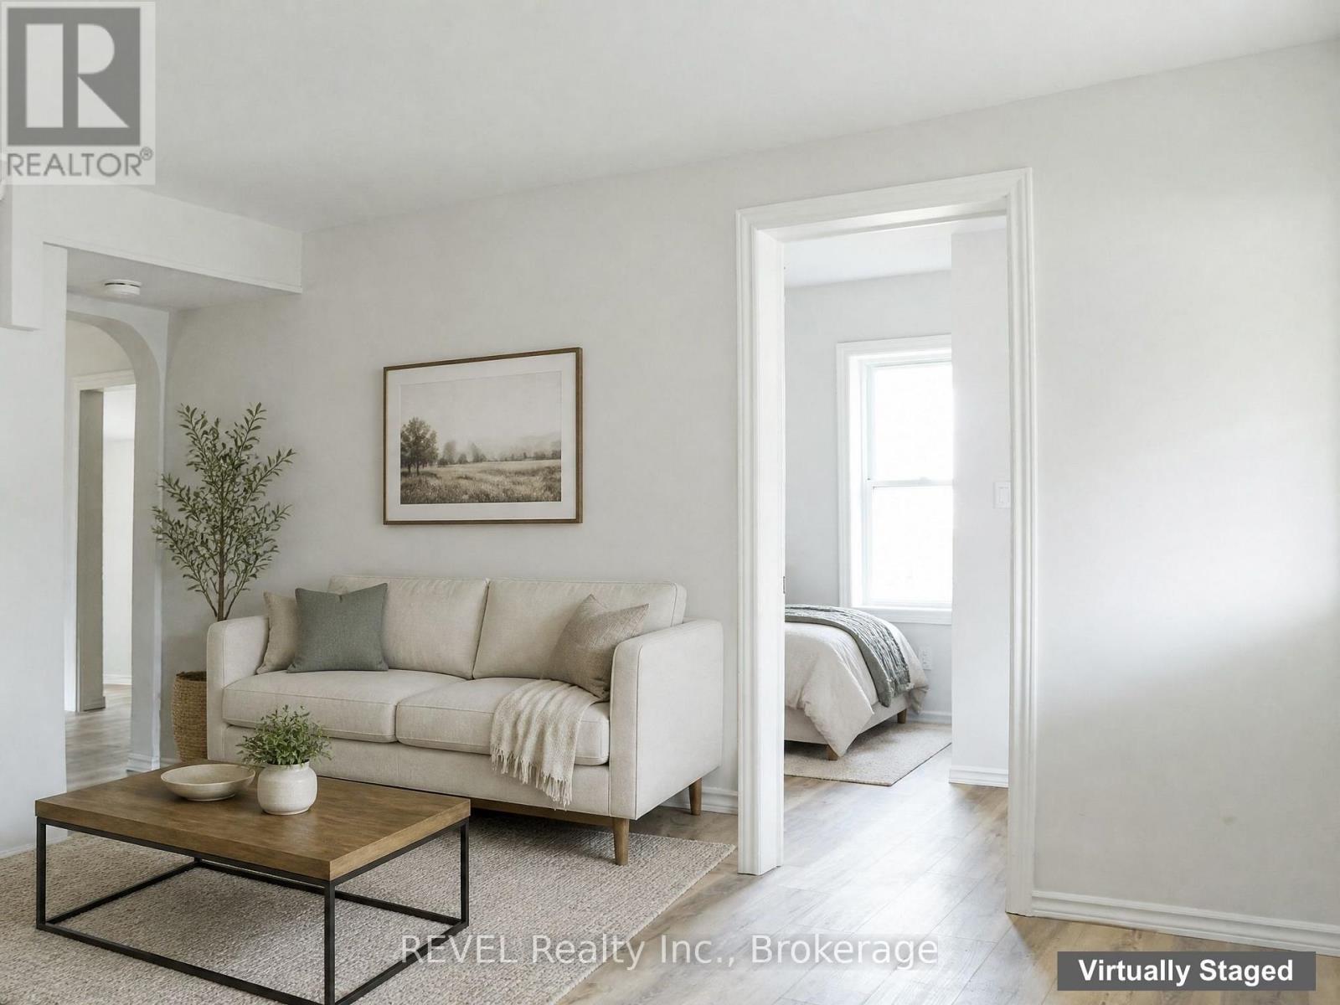
  • 389 Glendale Avenue, St. Catharines, Ontario  L2T 1C3 - Photo 1 - X13610610
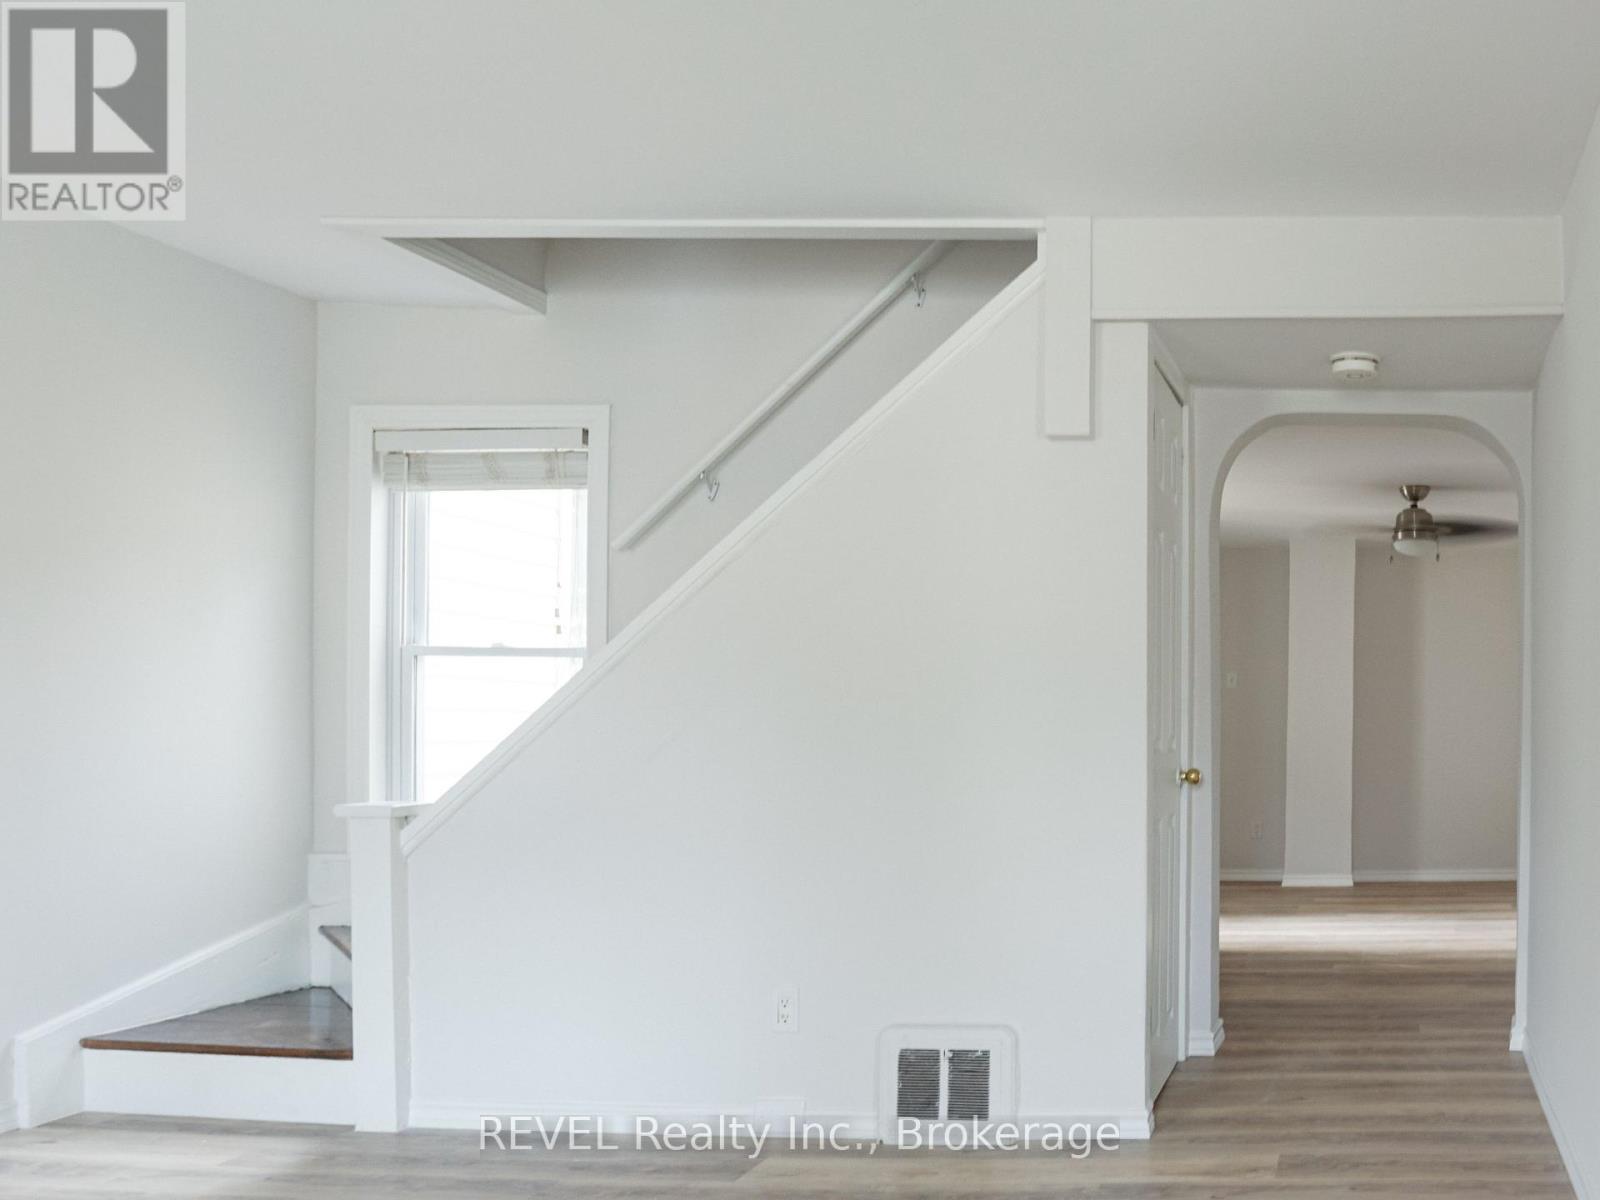
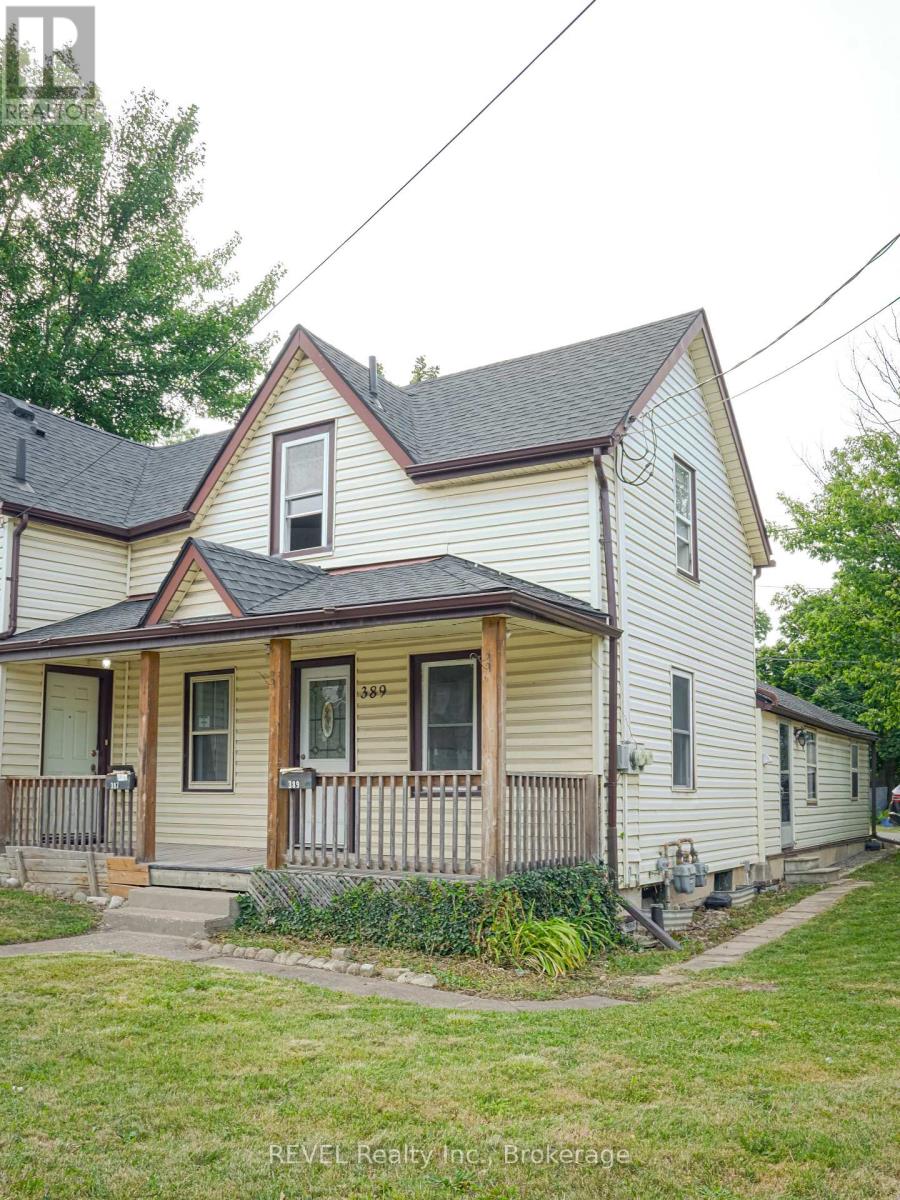
  • 389 Glendale Avenue, St. Catharines, Ontario  L2T 1C3 - Photo 2 - X13610610
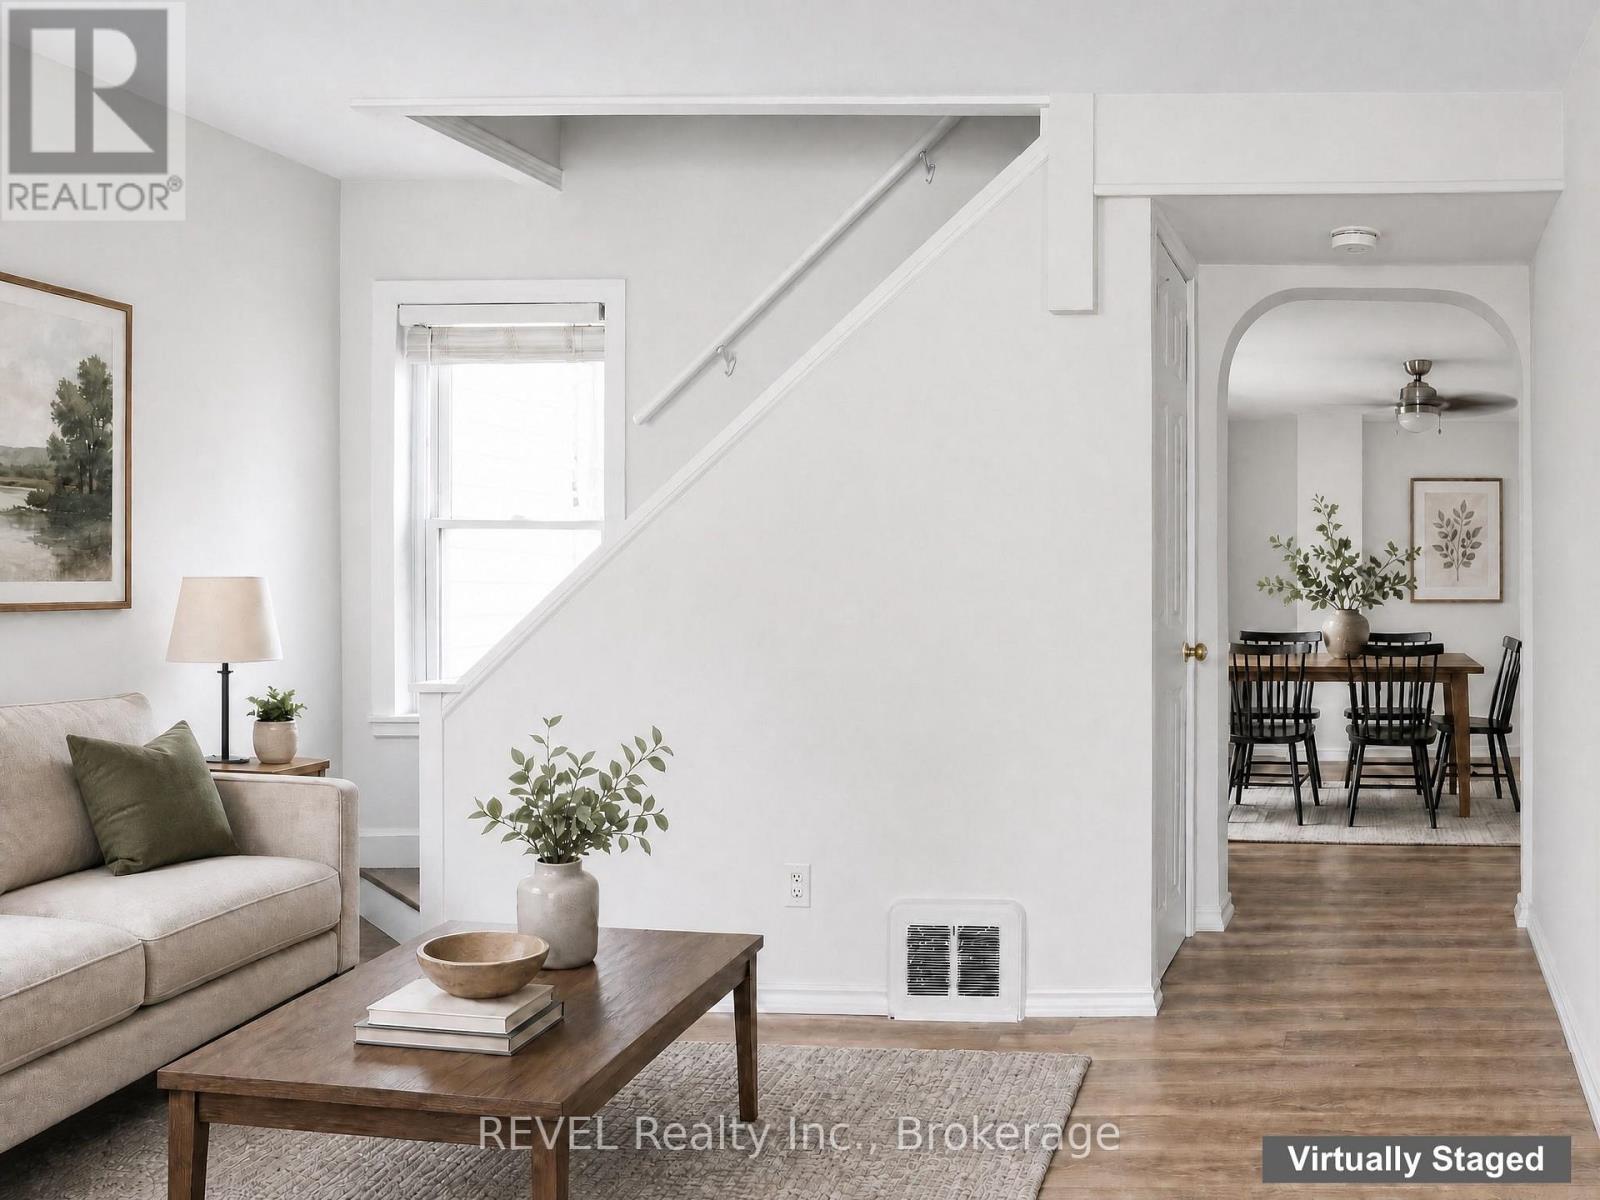
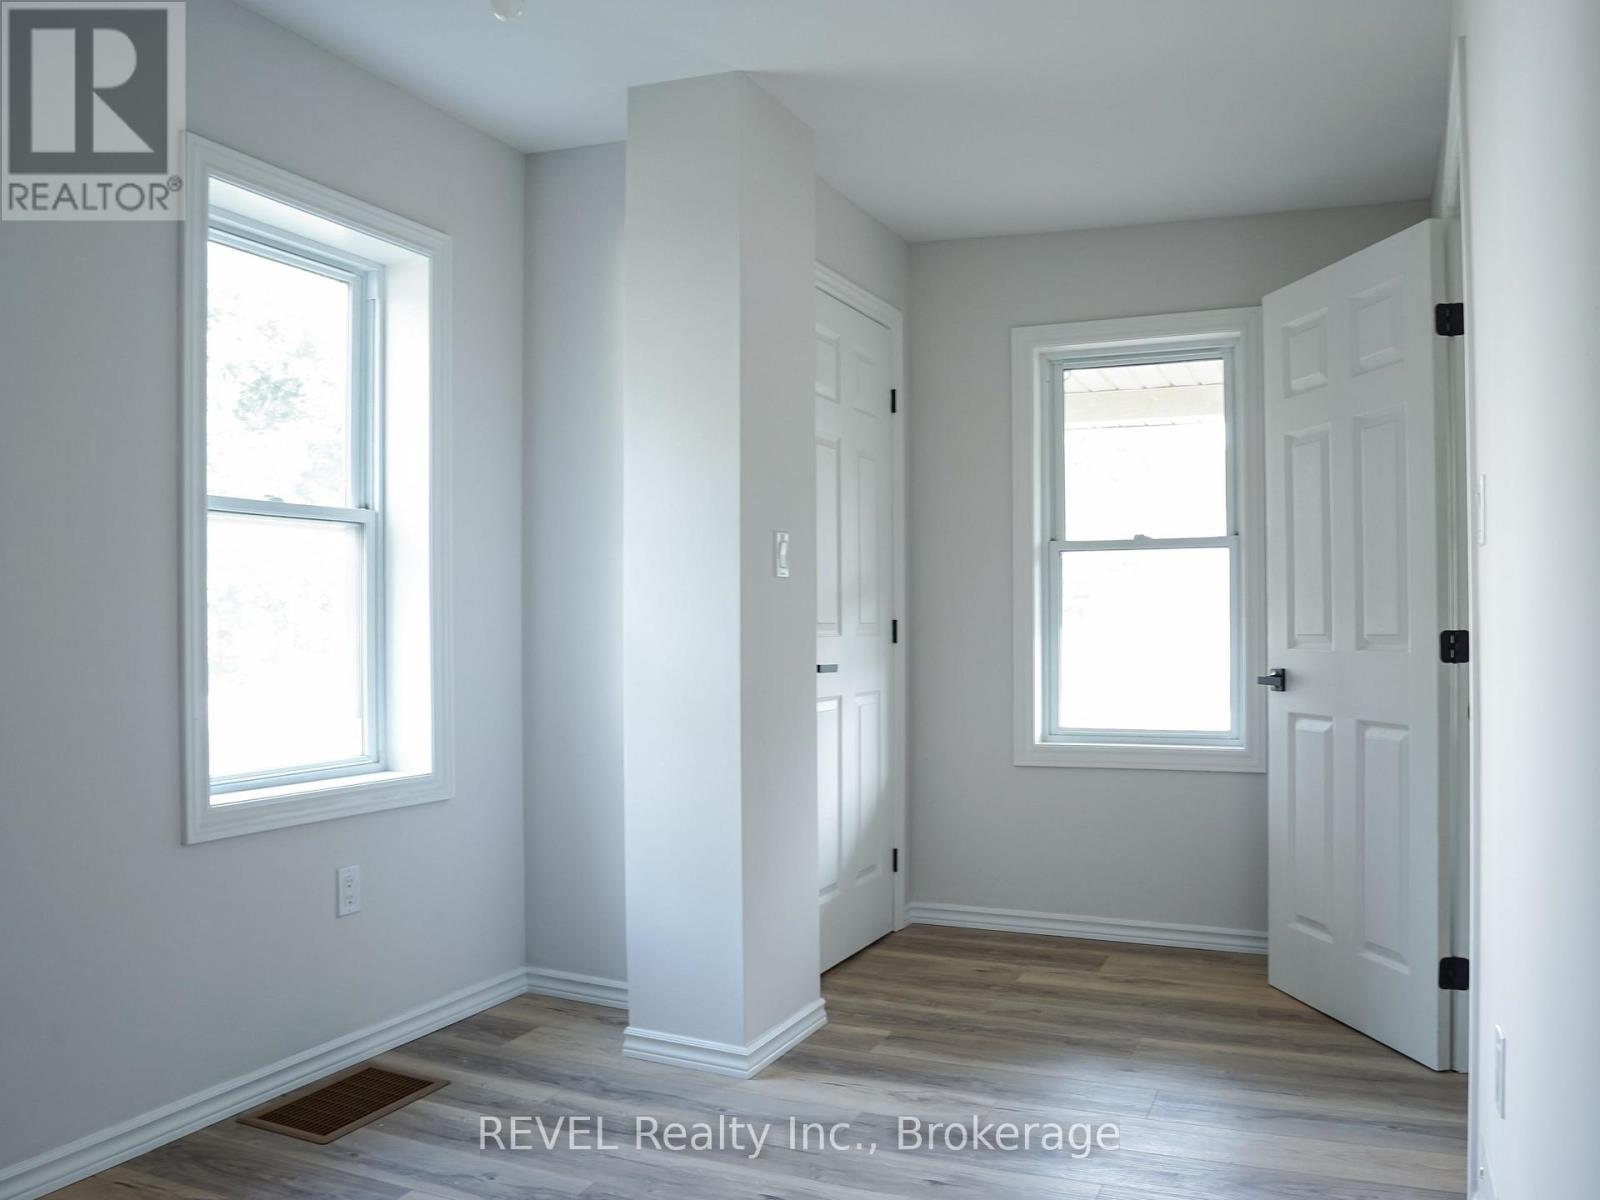
  • 389 Glendale Avenue, St. Catharines, Ontario  L2T 1C3 - Photo 3 - X13610610
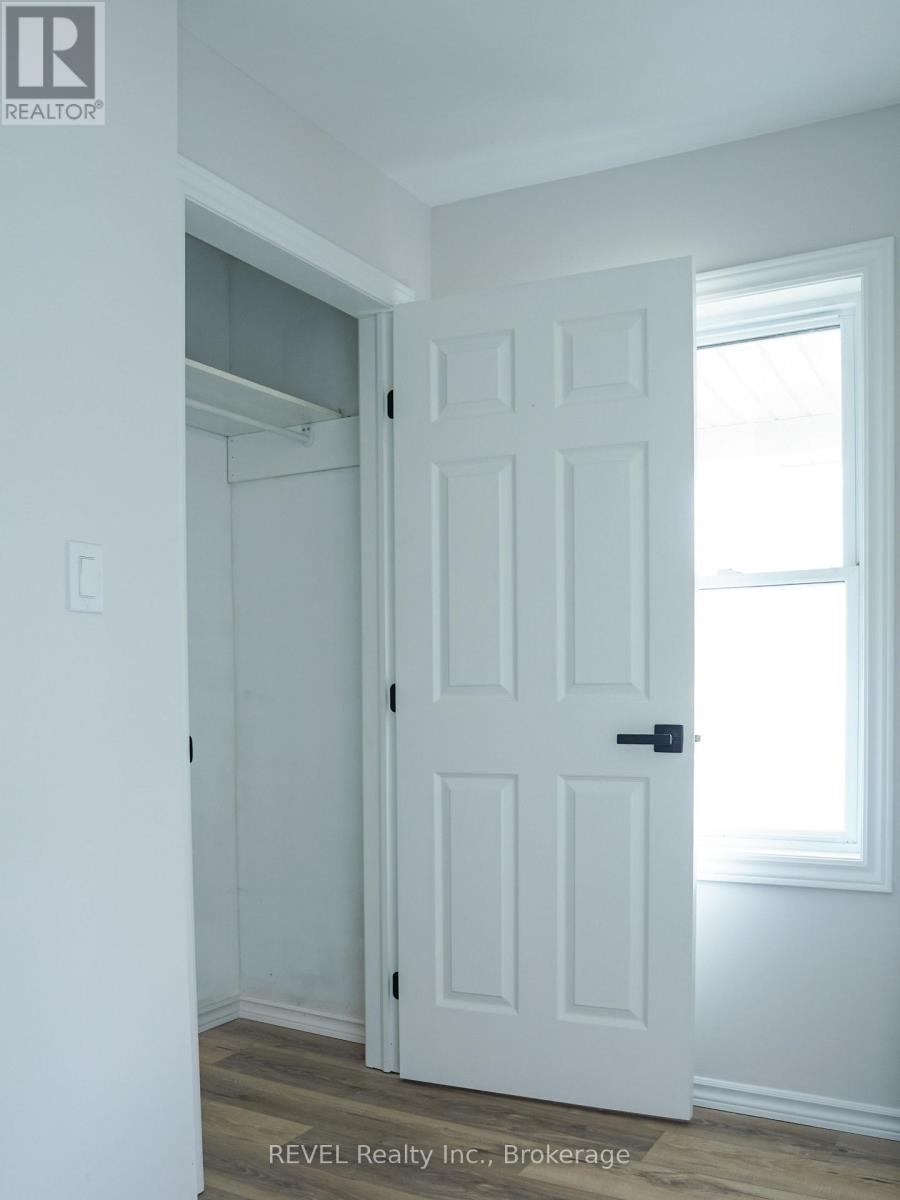
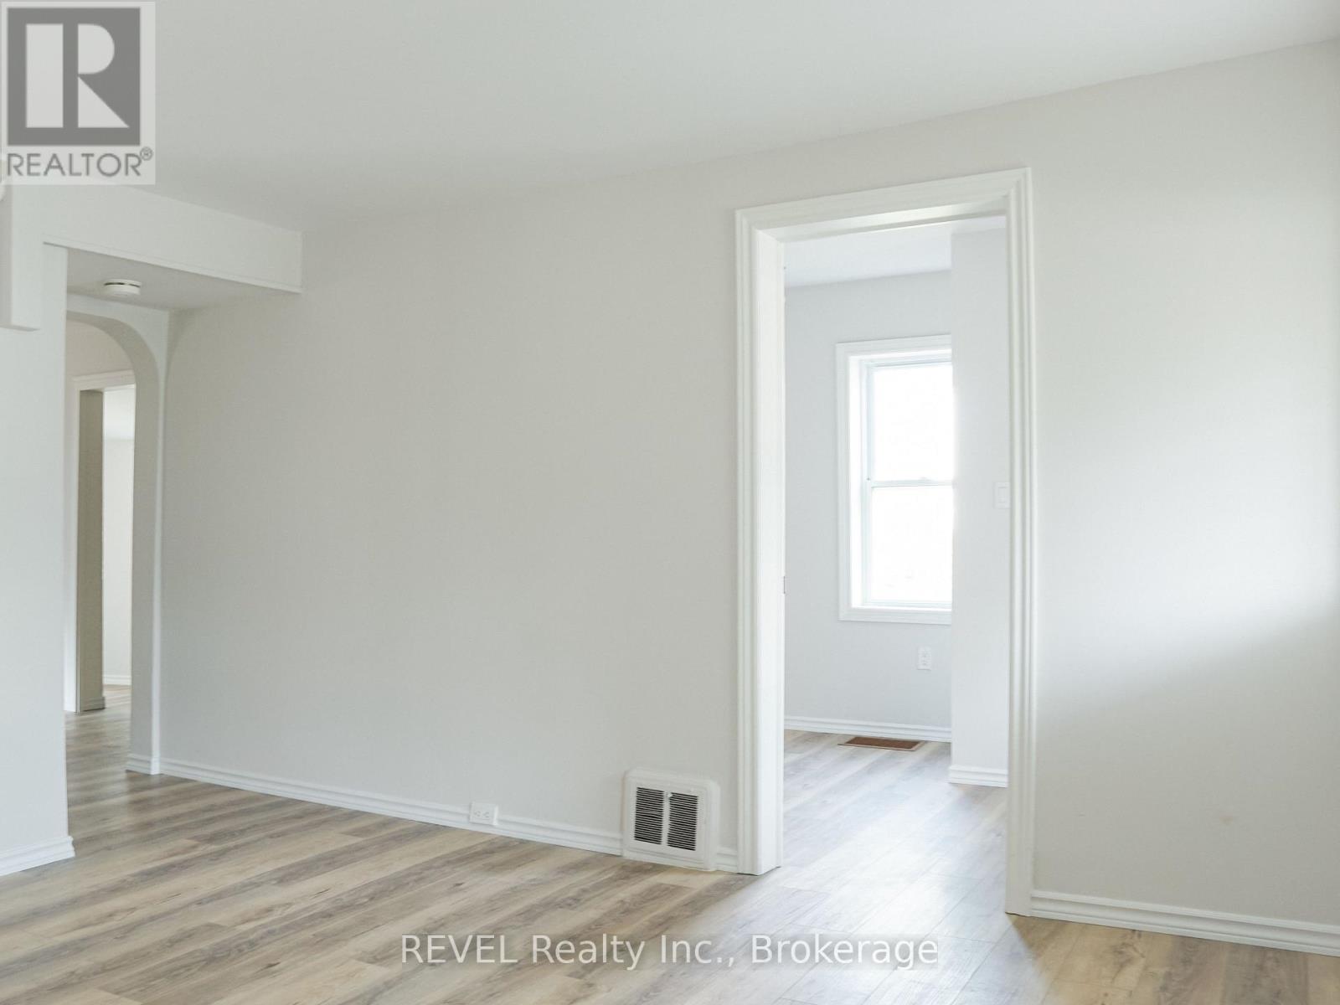
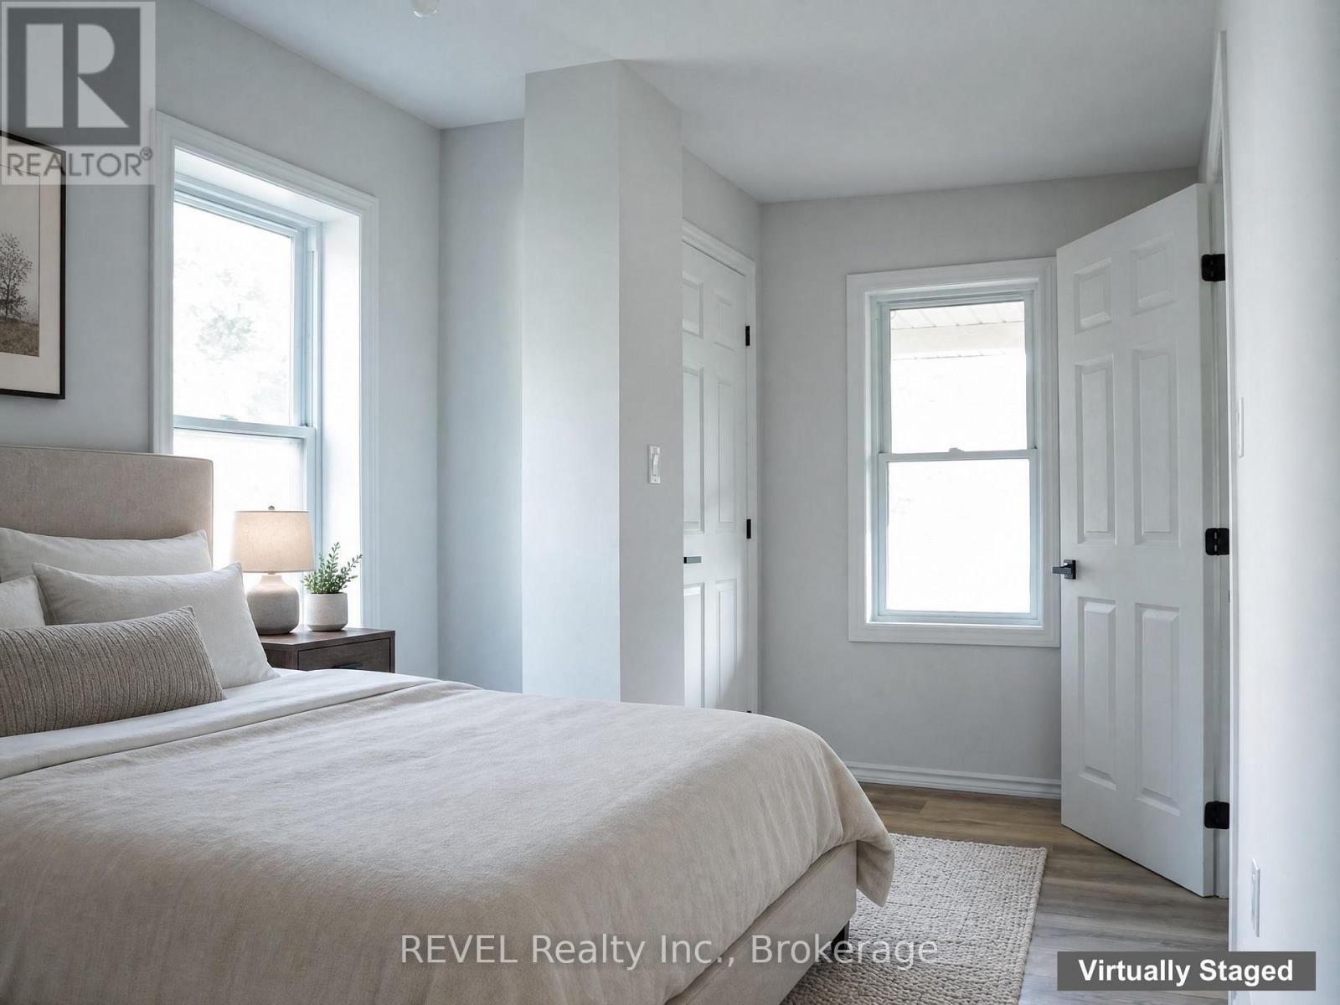
  • 389 Glendale Avenue, St. Catharines, Ontario  L2T 1C3 - Photo 4 - X13610610
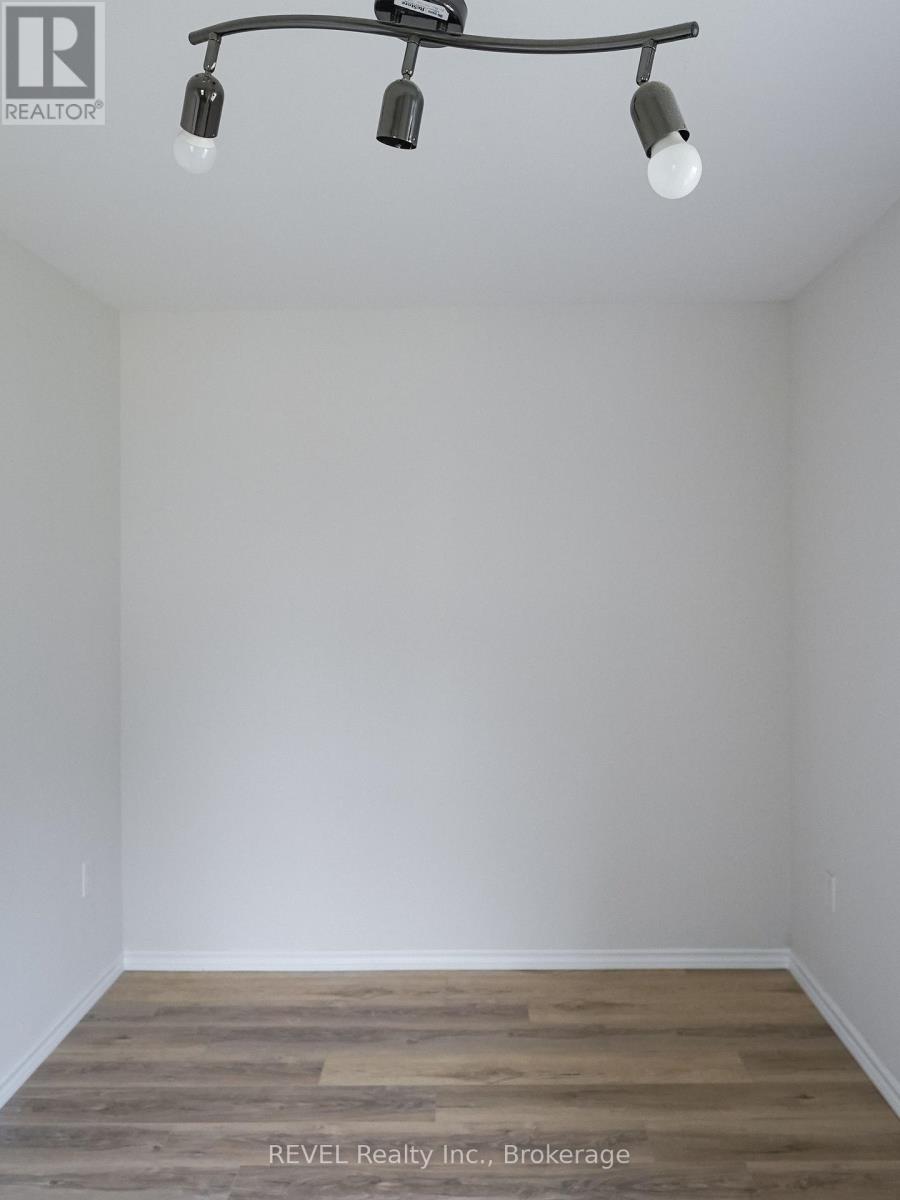
  • 389 Glendale Avenue, St. Catharines, Ontario  L2T 1C3 - Photo 5 - X13610610
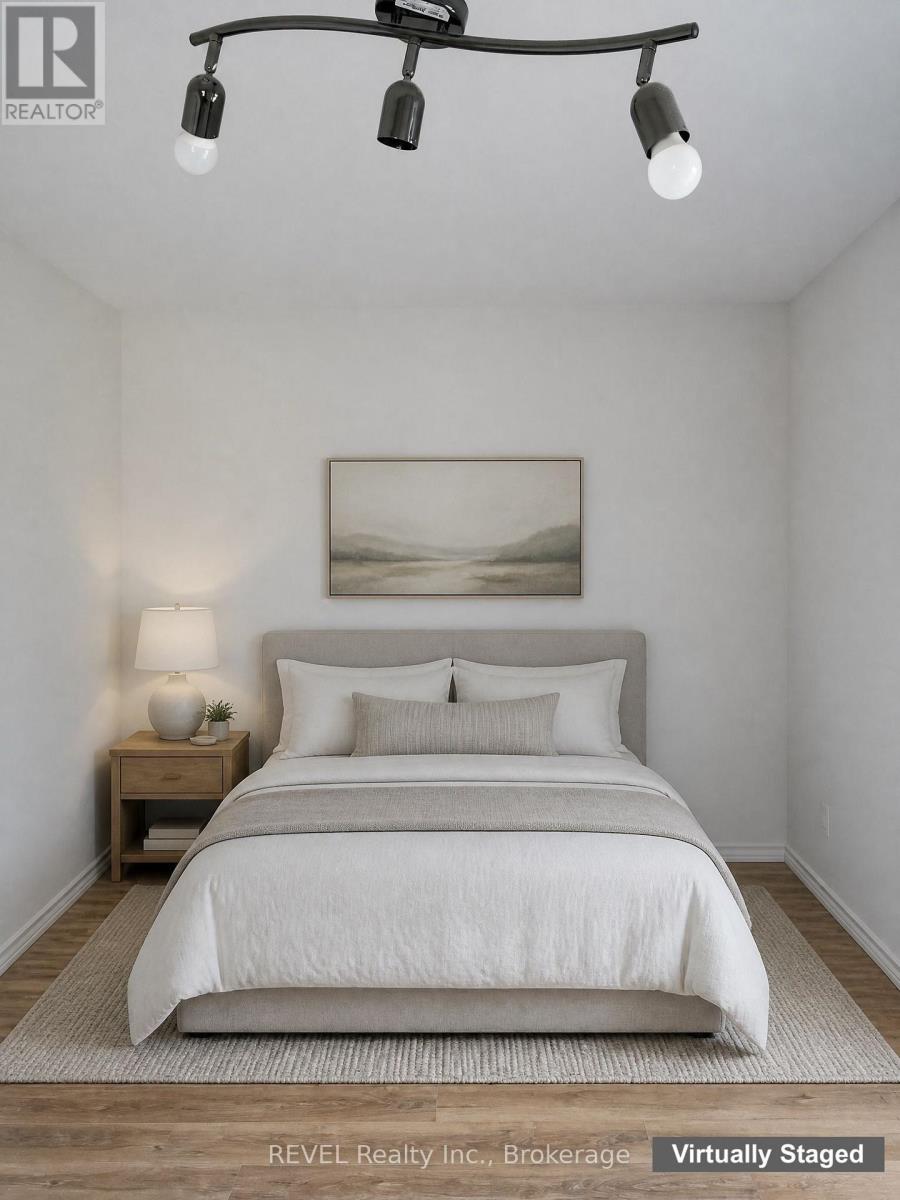
  • 389 Glendale Avenue, St. Catharines, Ontario  L2T 1C3 - Photo 6 - X13610610
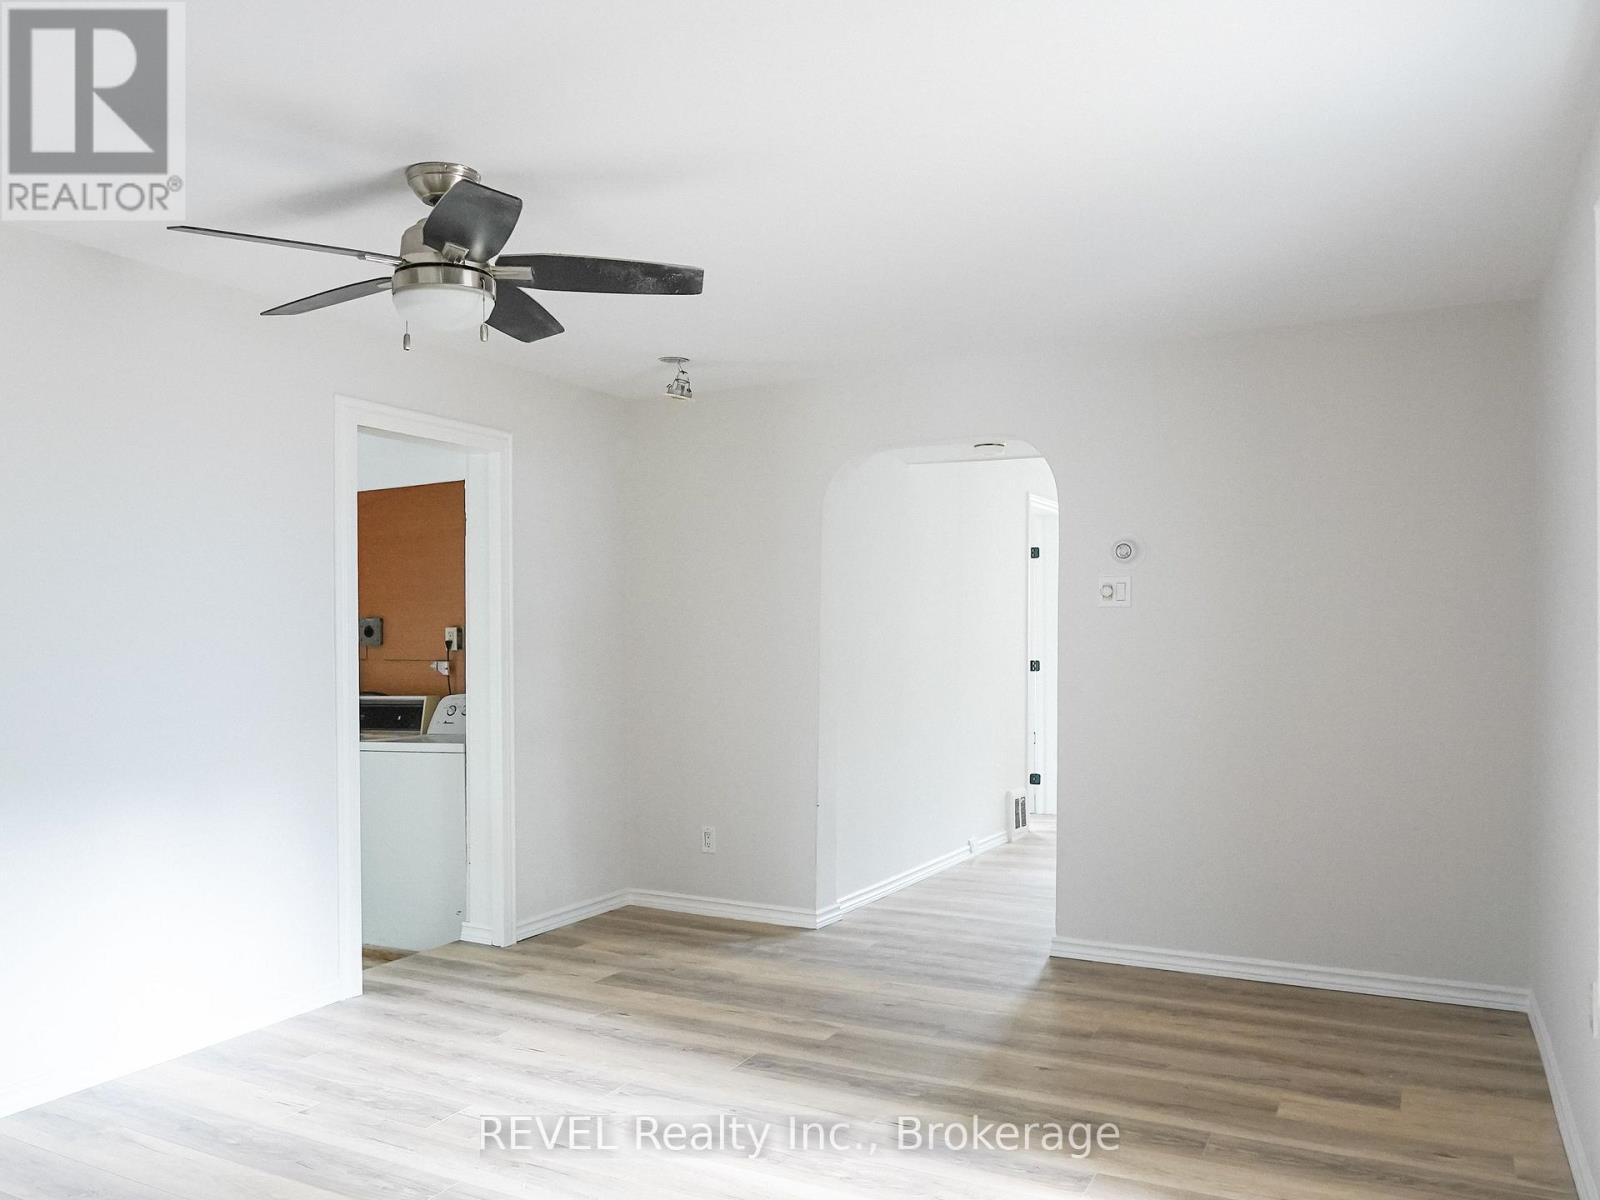
  • 389 Glendale Avenue, St. Catharines, Ontario  L2T 1C3 - Photo 7 - X13610610
  • 389 Glendale Avenue, St. Catharines, Ontario  L2T 1C3 - Photo 8 - X13610610
  • 389 Glendale Avenue, St. Catharines, Ontario  L2T 1C3 - Photo 9 - X13610610
  • 389 Glendale Avenue, St. Catharines, Ontario  L2T 1C3 - Photo 10 - X13610610
  • 389 Glendale Avenue, St. Catharines, Ontario  L2T 1C3 - Photo 11 - X13610610
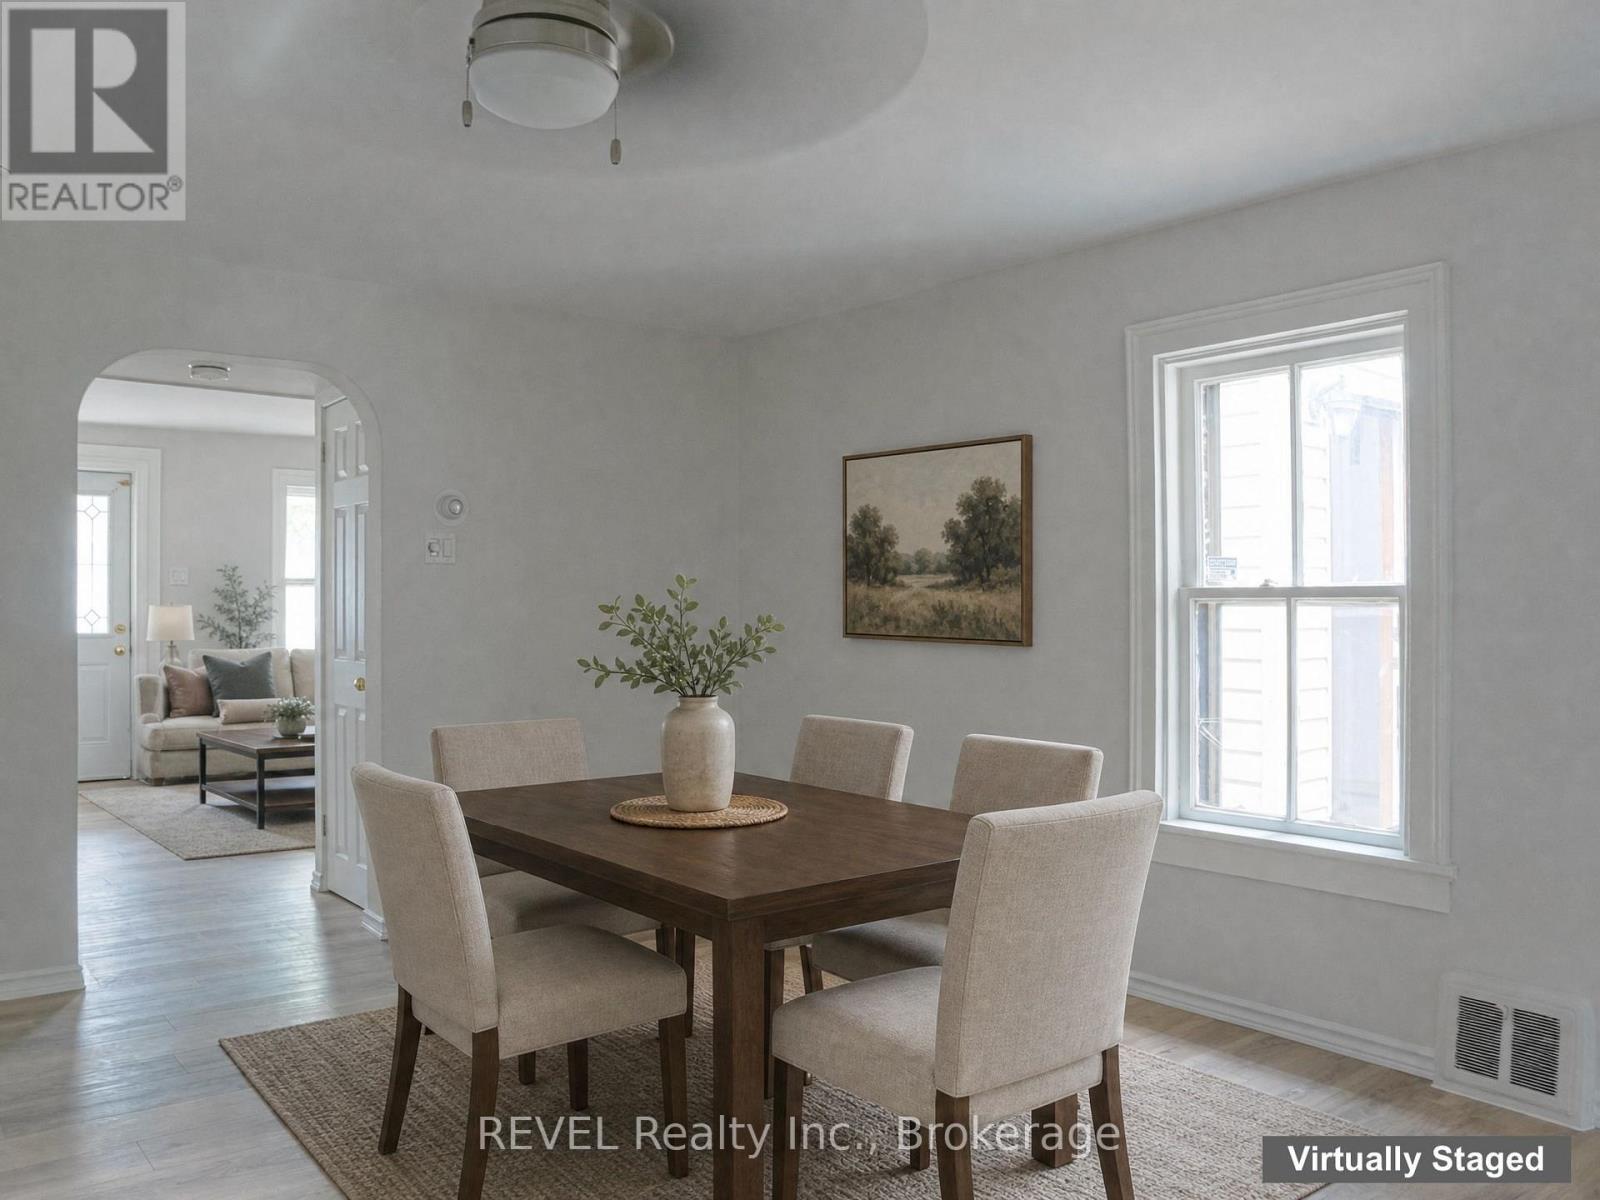
  • 389 Glendale Avenue, St. Catharines, Ontario  L2T 1C3 - Photo 12 - X13610610
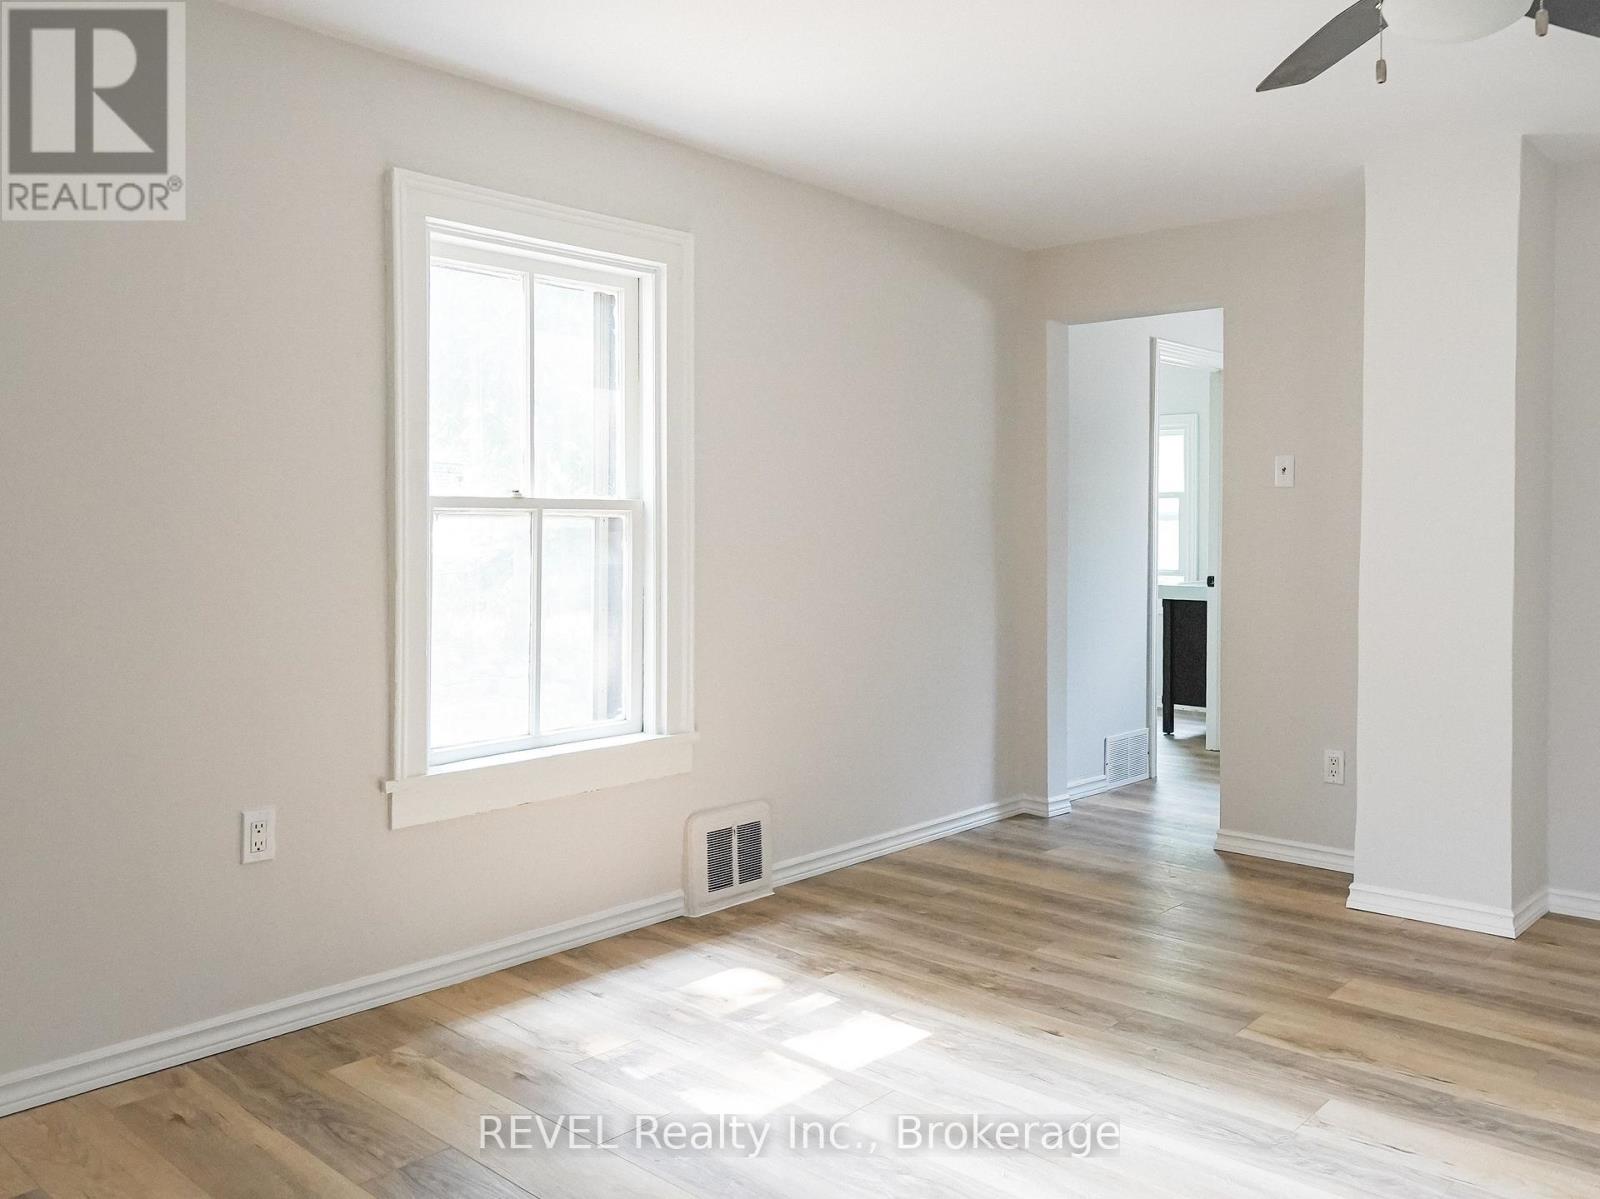
  • 389 Glendale Avenue, St. Catharines, Ontario  L2T 1C3 - Photo 13 - X13610610
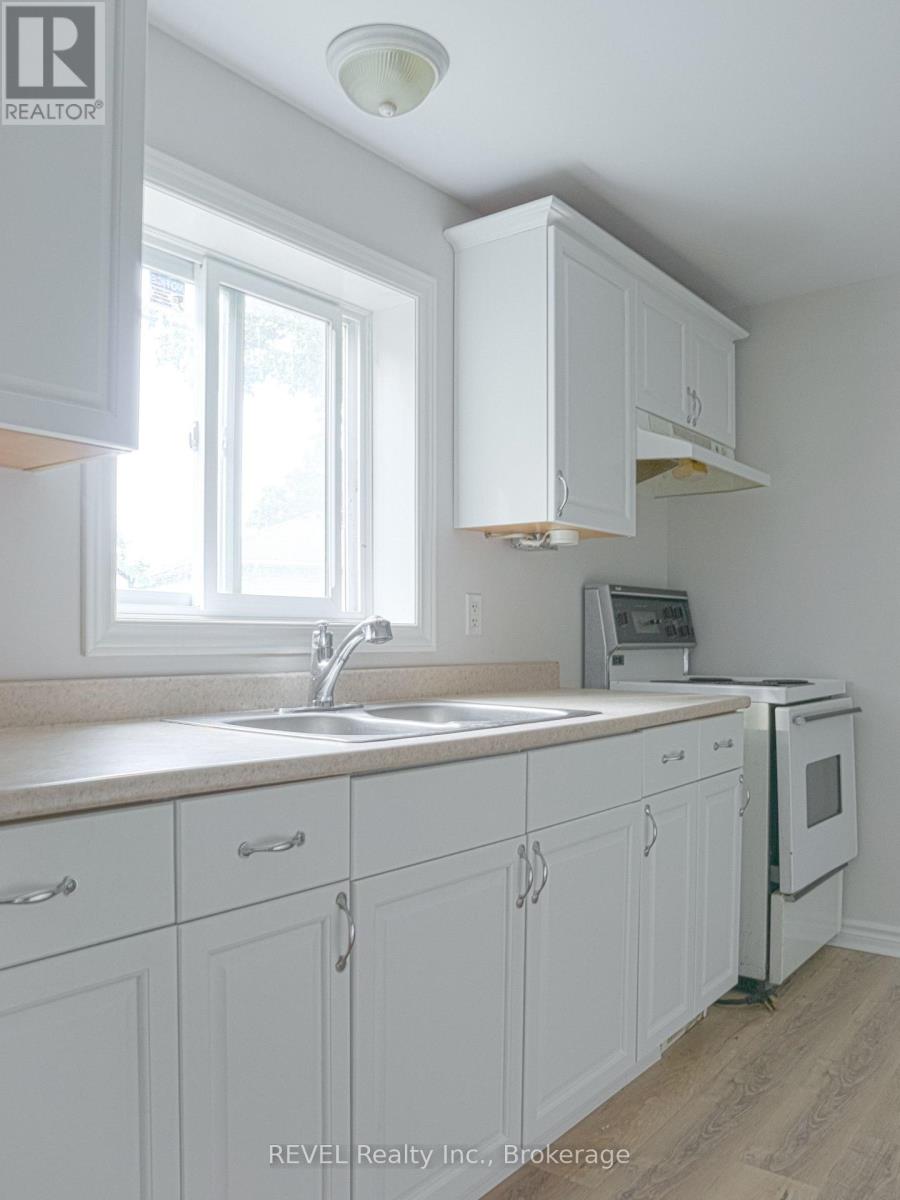
  • 389 Glendale Avenue, St. Catharines, Ontario  L2T 1C3 - Photo 14 - X13610610
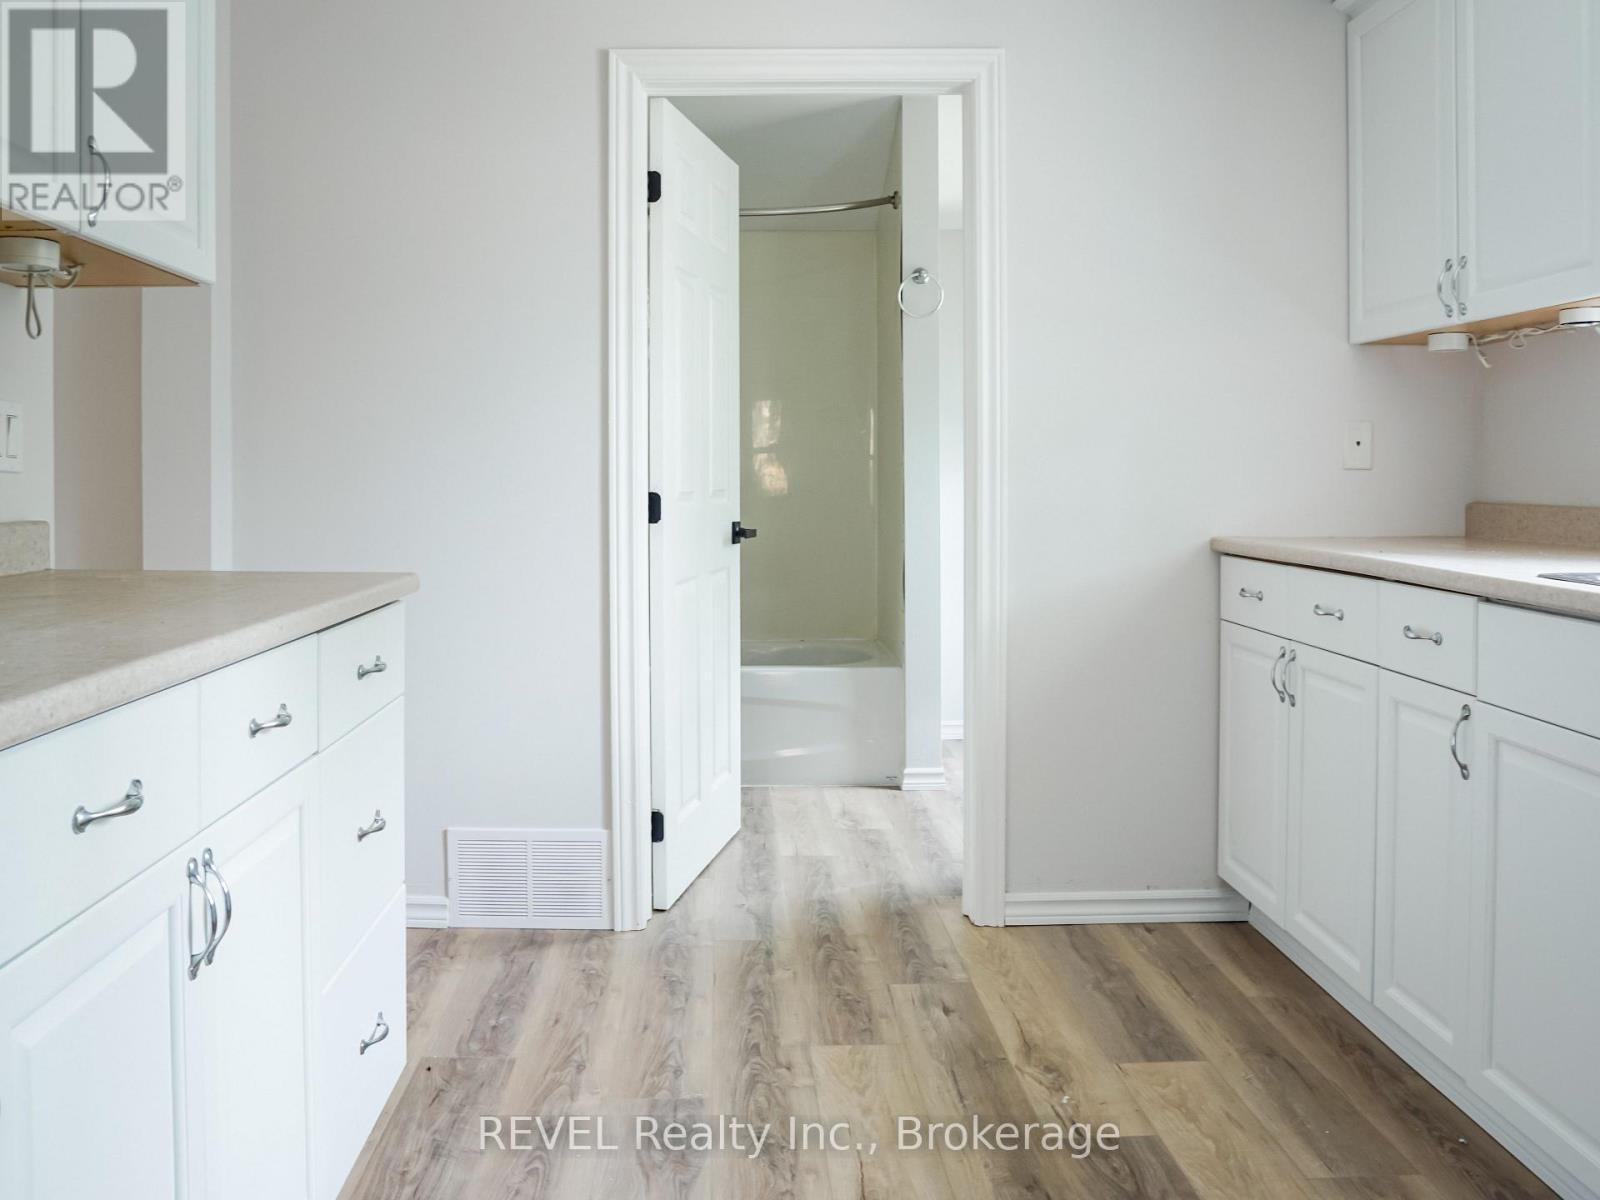
  • 389 Glendale Avenue, St. Catharines, Ontario  L2T 1C3 - Photo 15 - X13610610
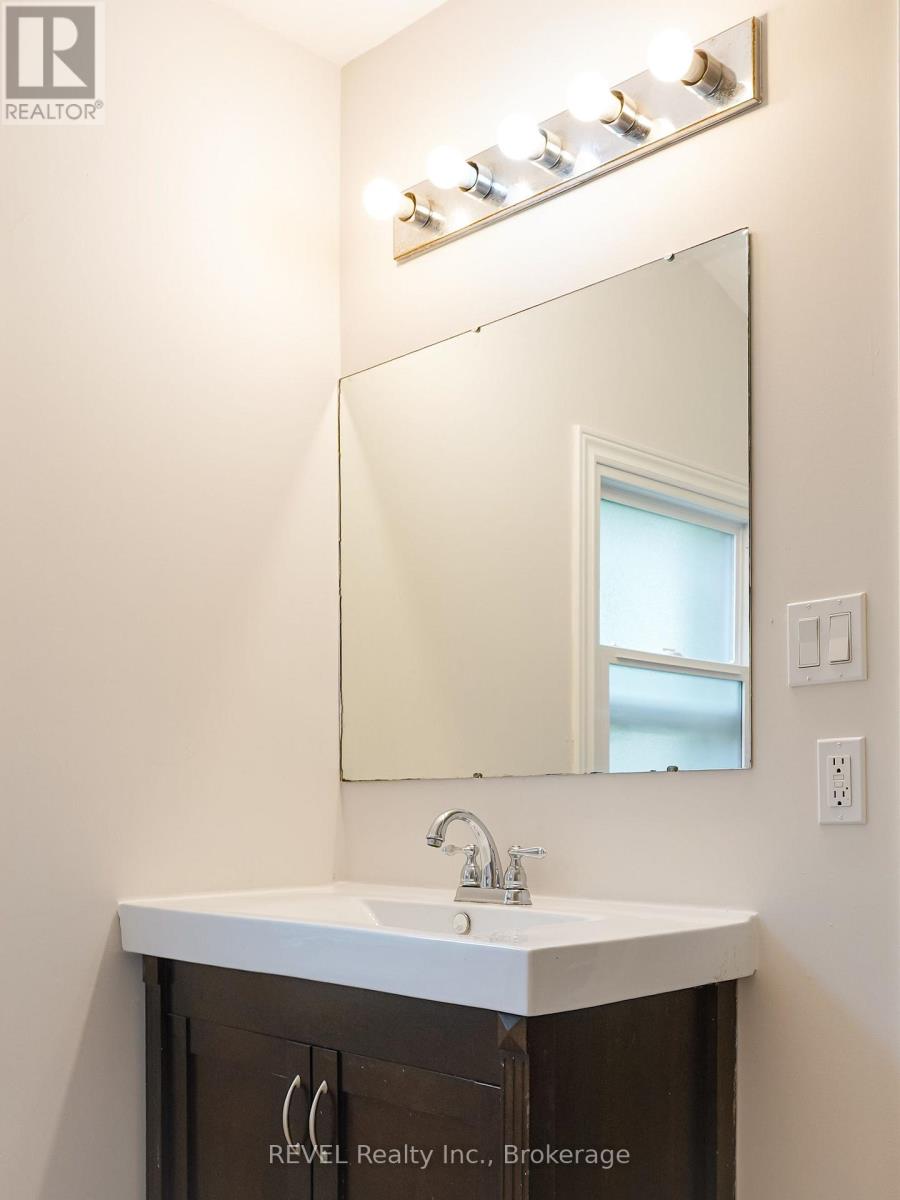
  • 389 Glendale Avenue, St. Catharines, Ontario  L2T 1C3 - Photo 16 - X13610610

  • 389 Glendale Avenue, St. Catharines, Ontario  L2T 1C3 - Photo 17 - X13610610
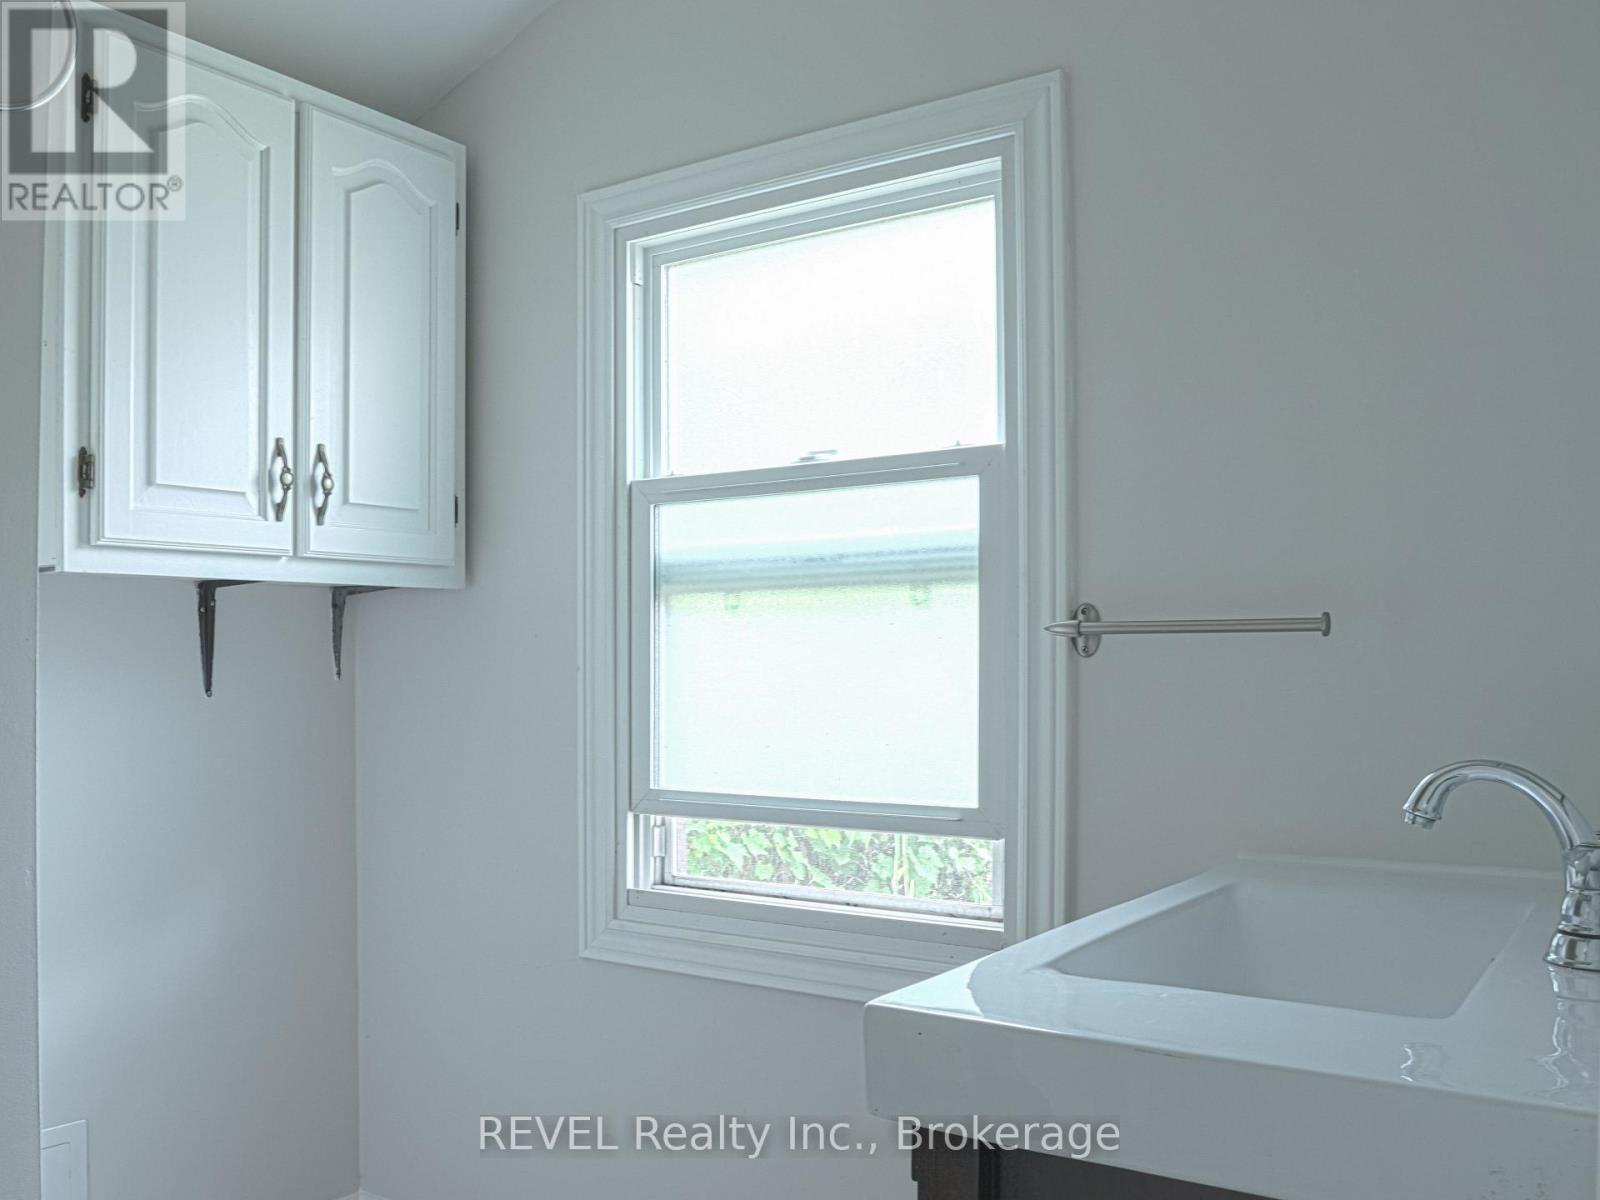
  • 389 Glendale Avenue, St. Catharines, Ontario  L2T 1C3 - Photo 18 - X13610610
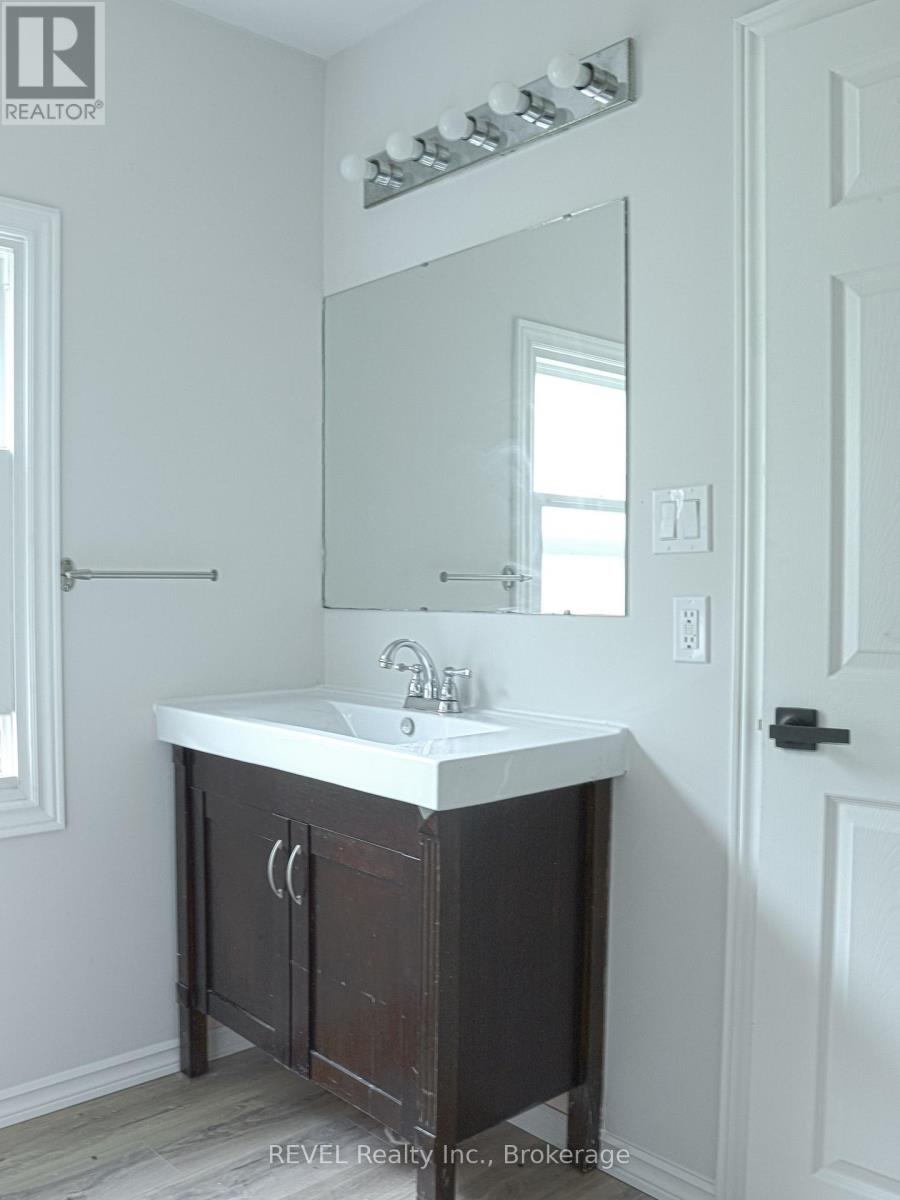
  • 389 Glendale Avenue, St. Catharines, Ontario  L2T 1C3 - Photo 19 - X13610610
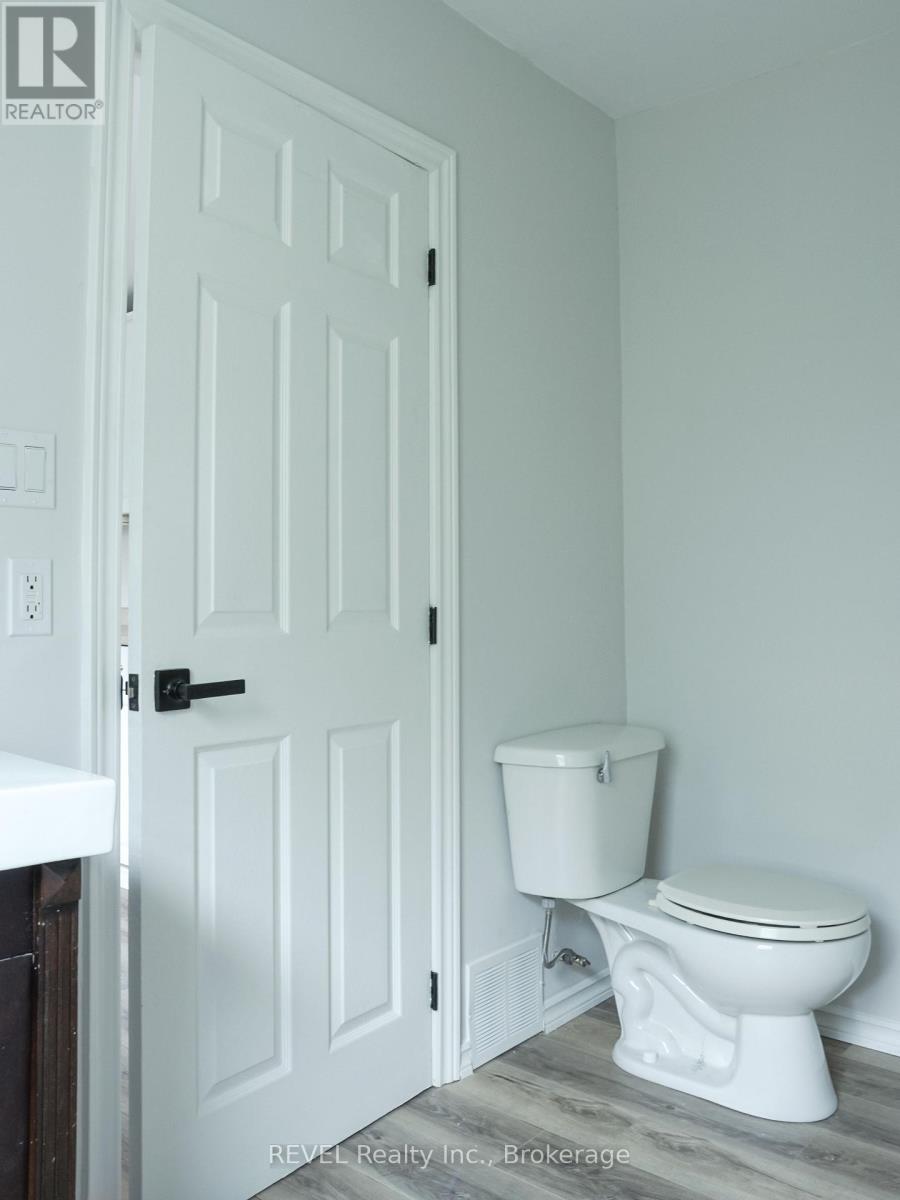
  • 389 Glendale Avenue, St. Catharines, Ontario  L2T 1C3 - Photo 20 - X13610610
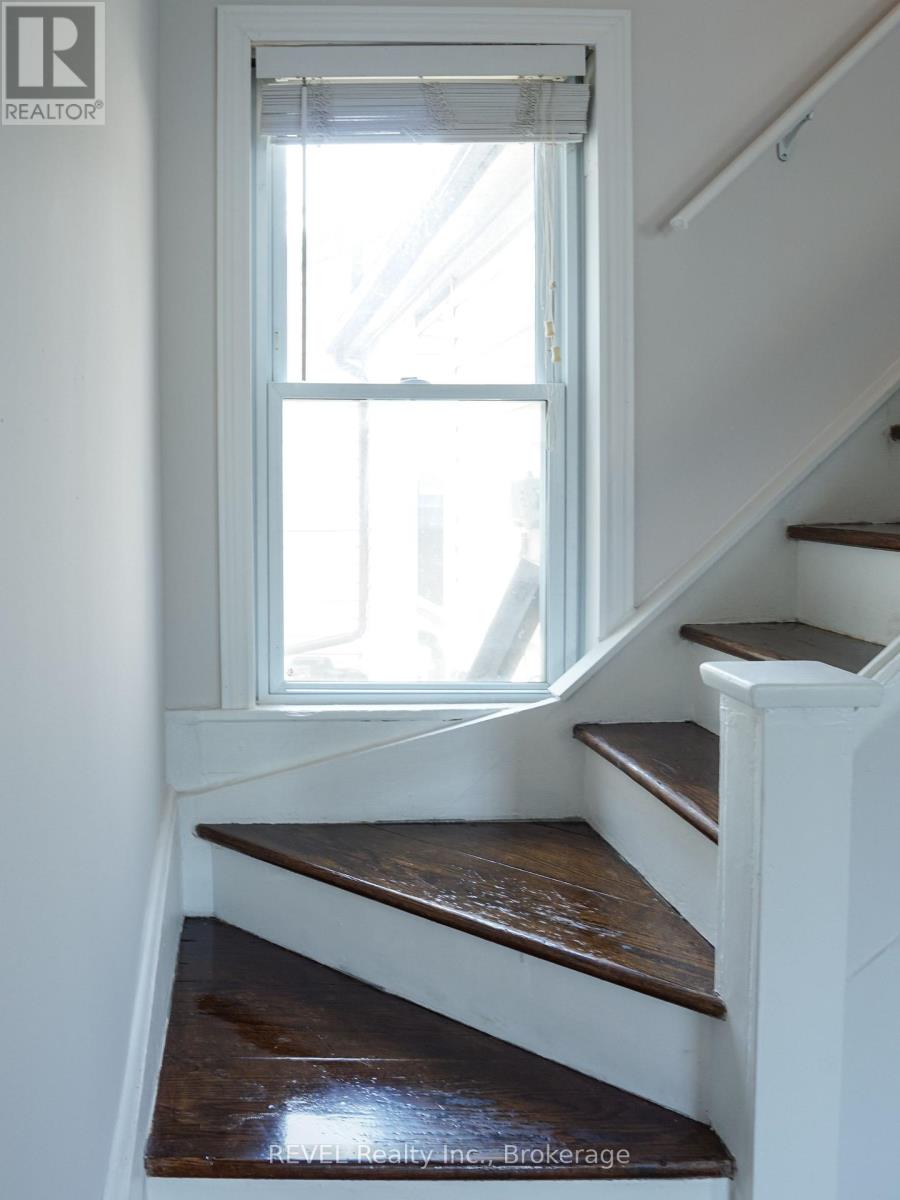
  • 389 Glendale Avenue, St. Catharines, Ontario  L2T 1C3 - Photo 21 - X13610610
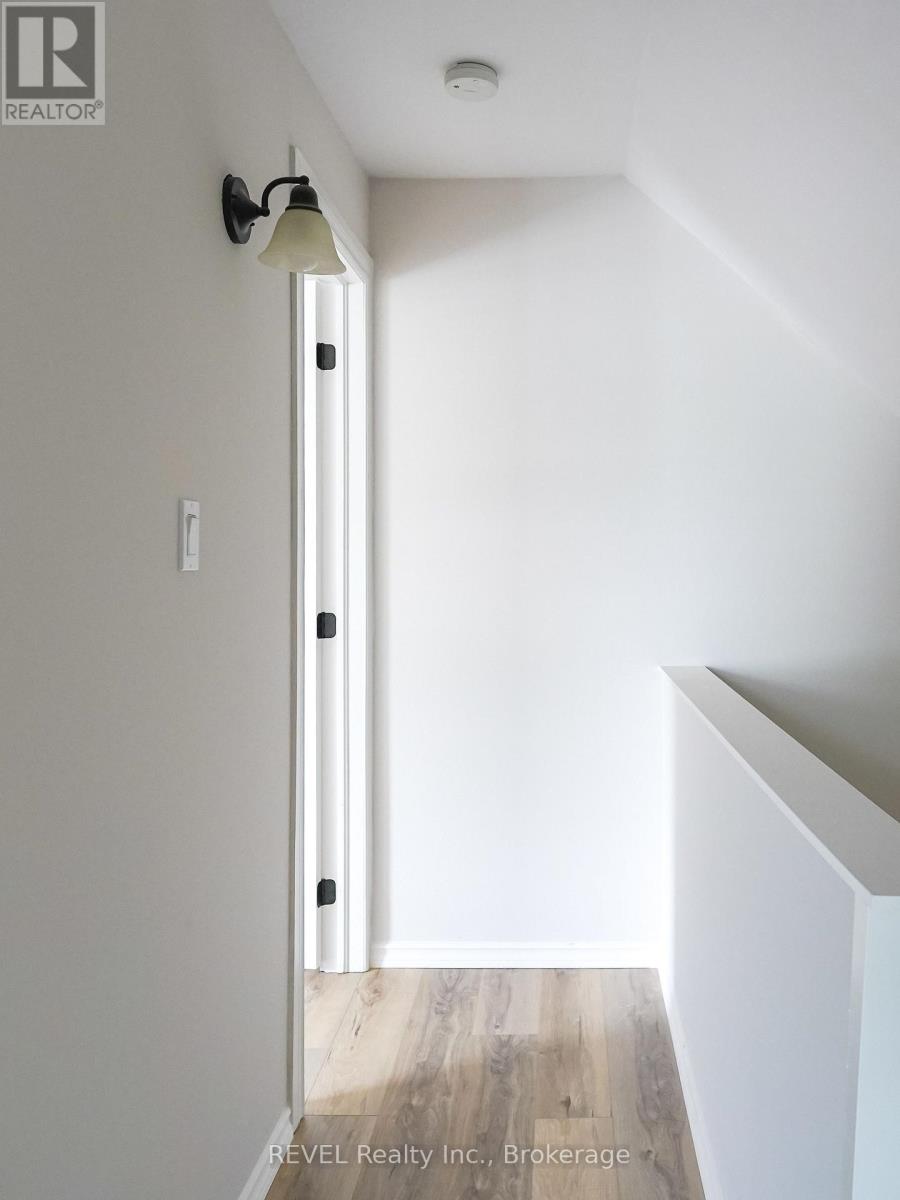
  • 389 Glendale Avenue, St. Catharines, Ontario  L2T 1C3 - Photo 22 - X13610610
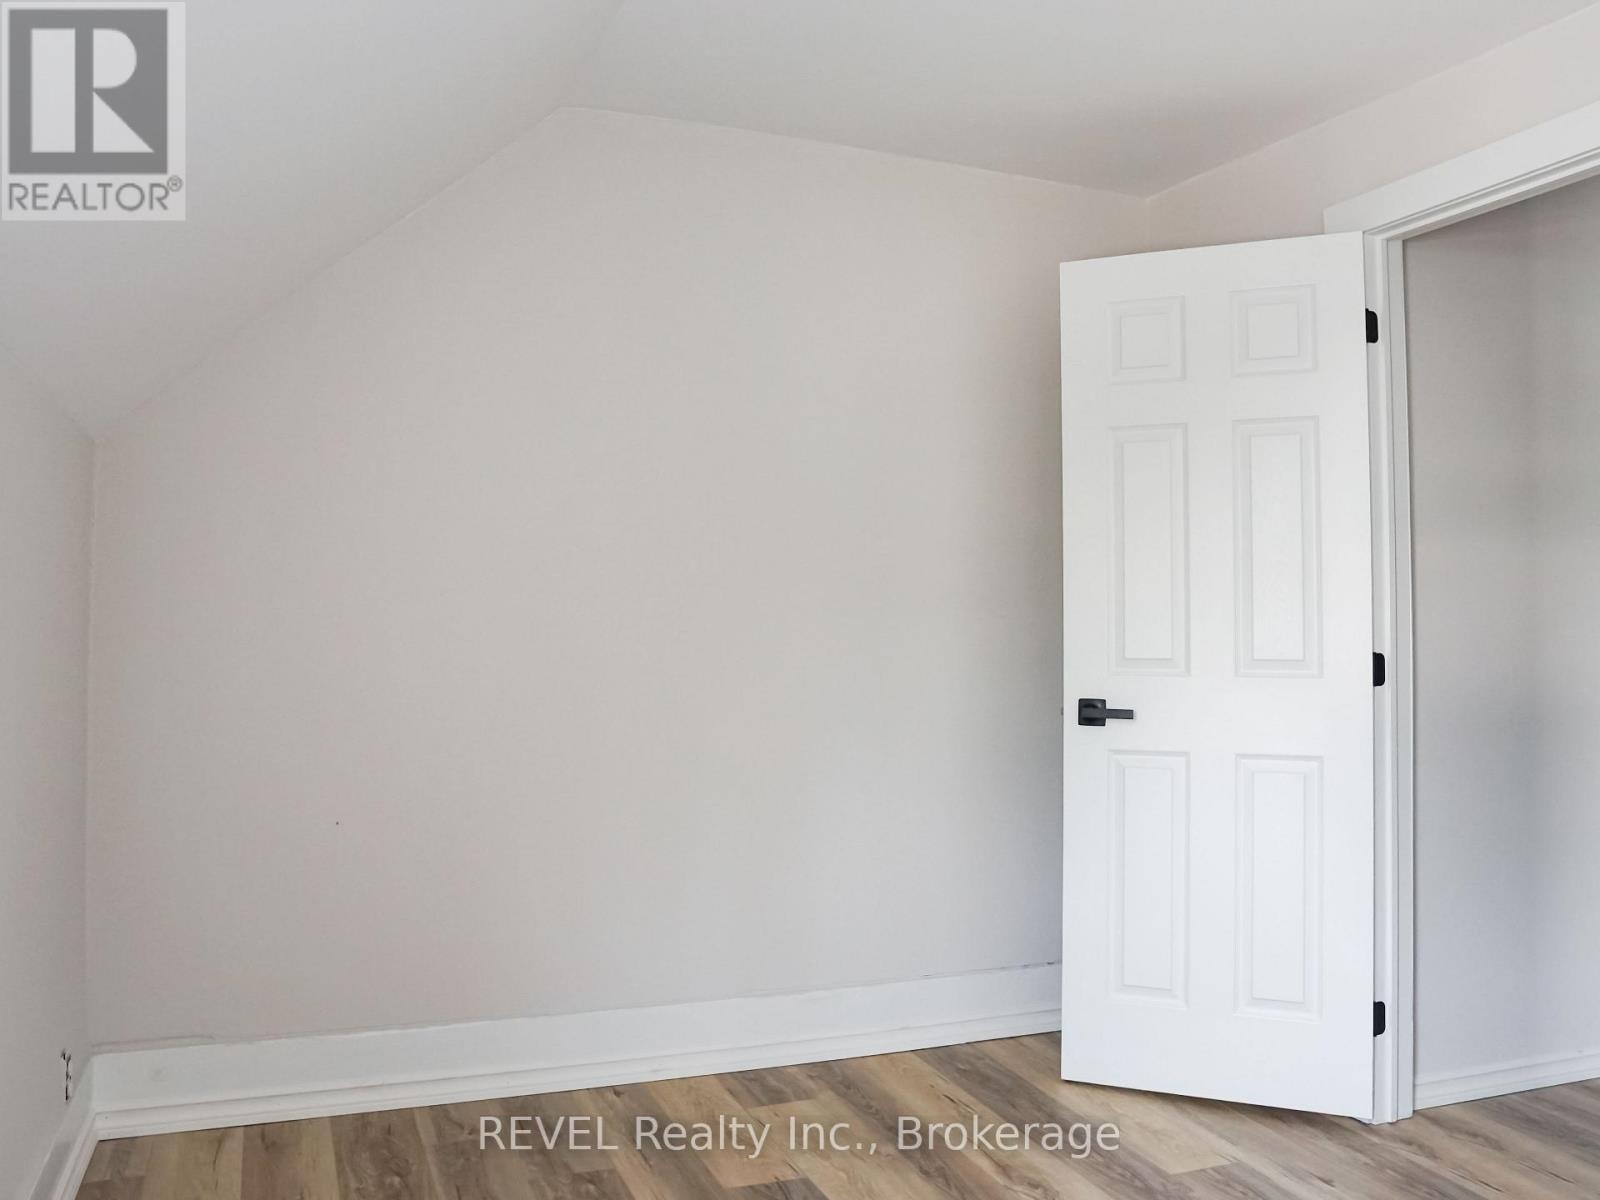
  • 389 Glendale Avenue, St. Catharines, Ontario  L2T 1C3 - Photo 23 - X13610610
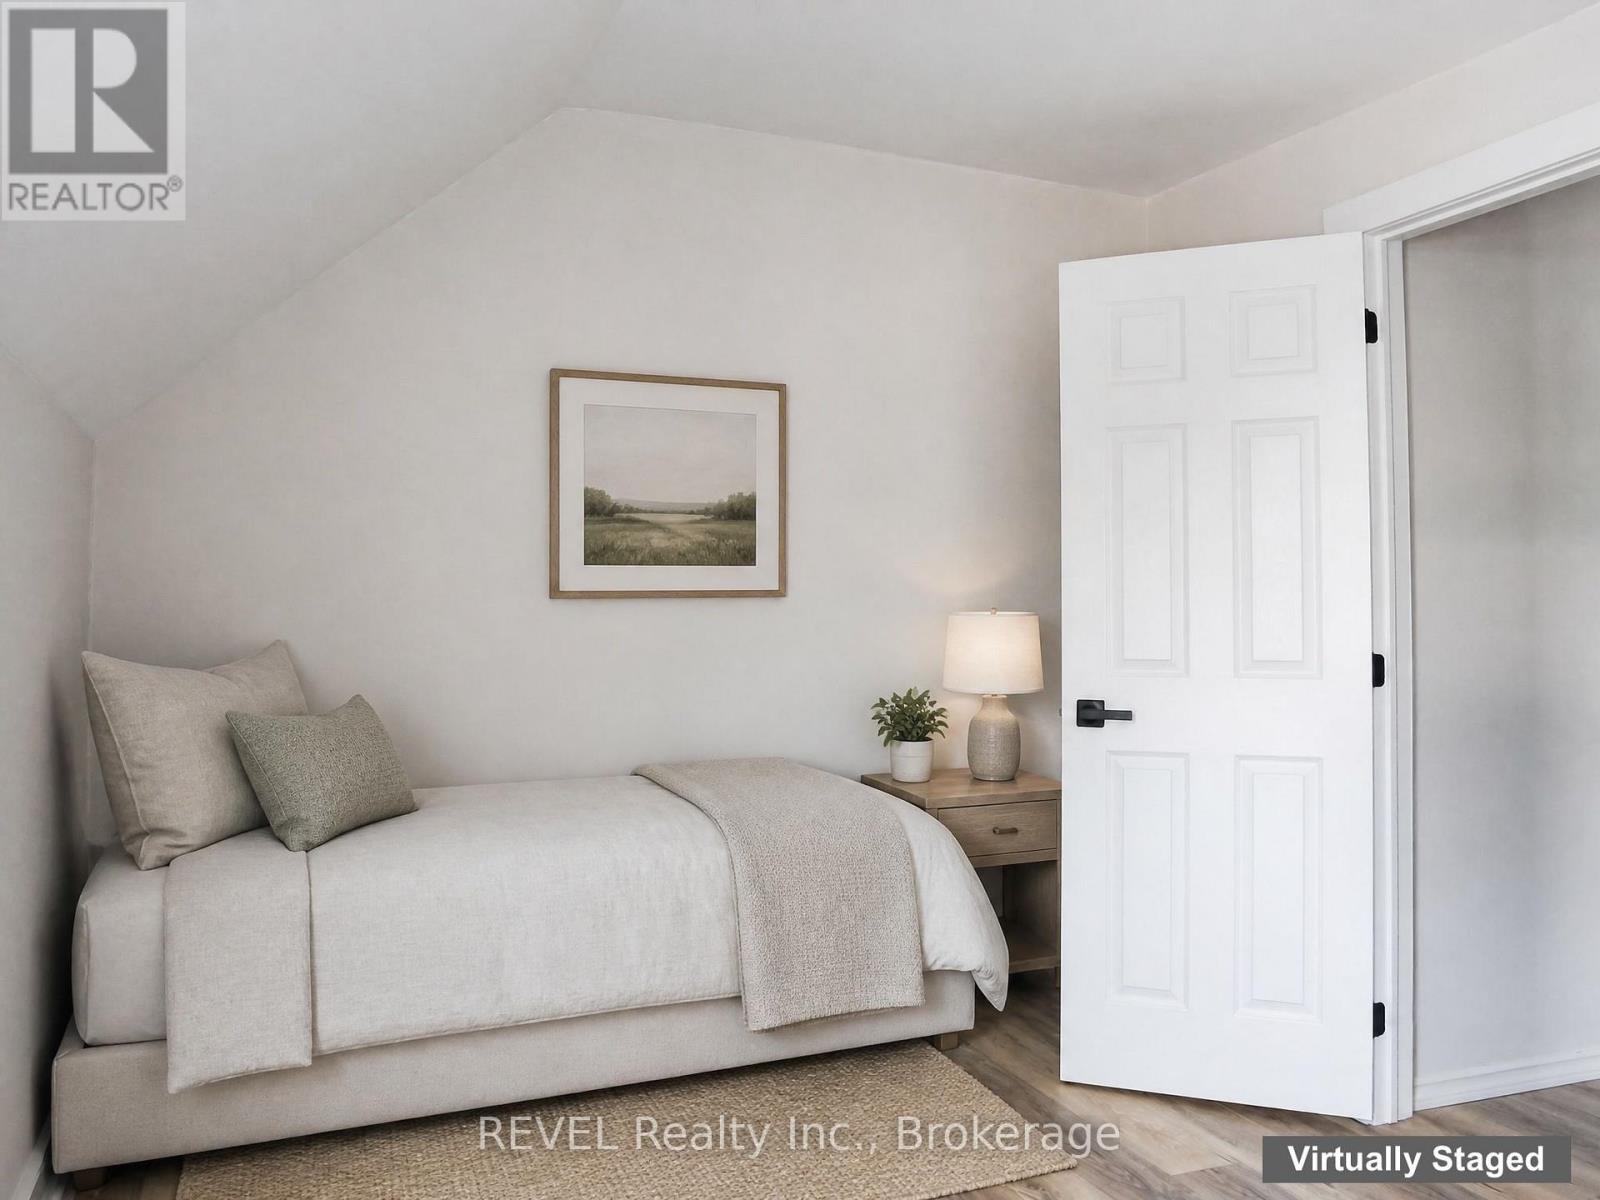
  • 389 Glendale Avenue, St. Catharines, Ontario  L2T 1C3 - Photo 24 - X13610610
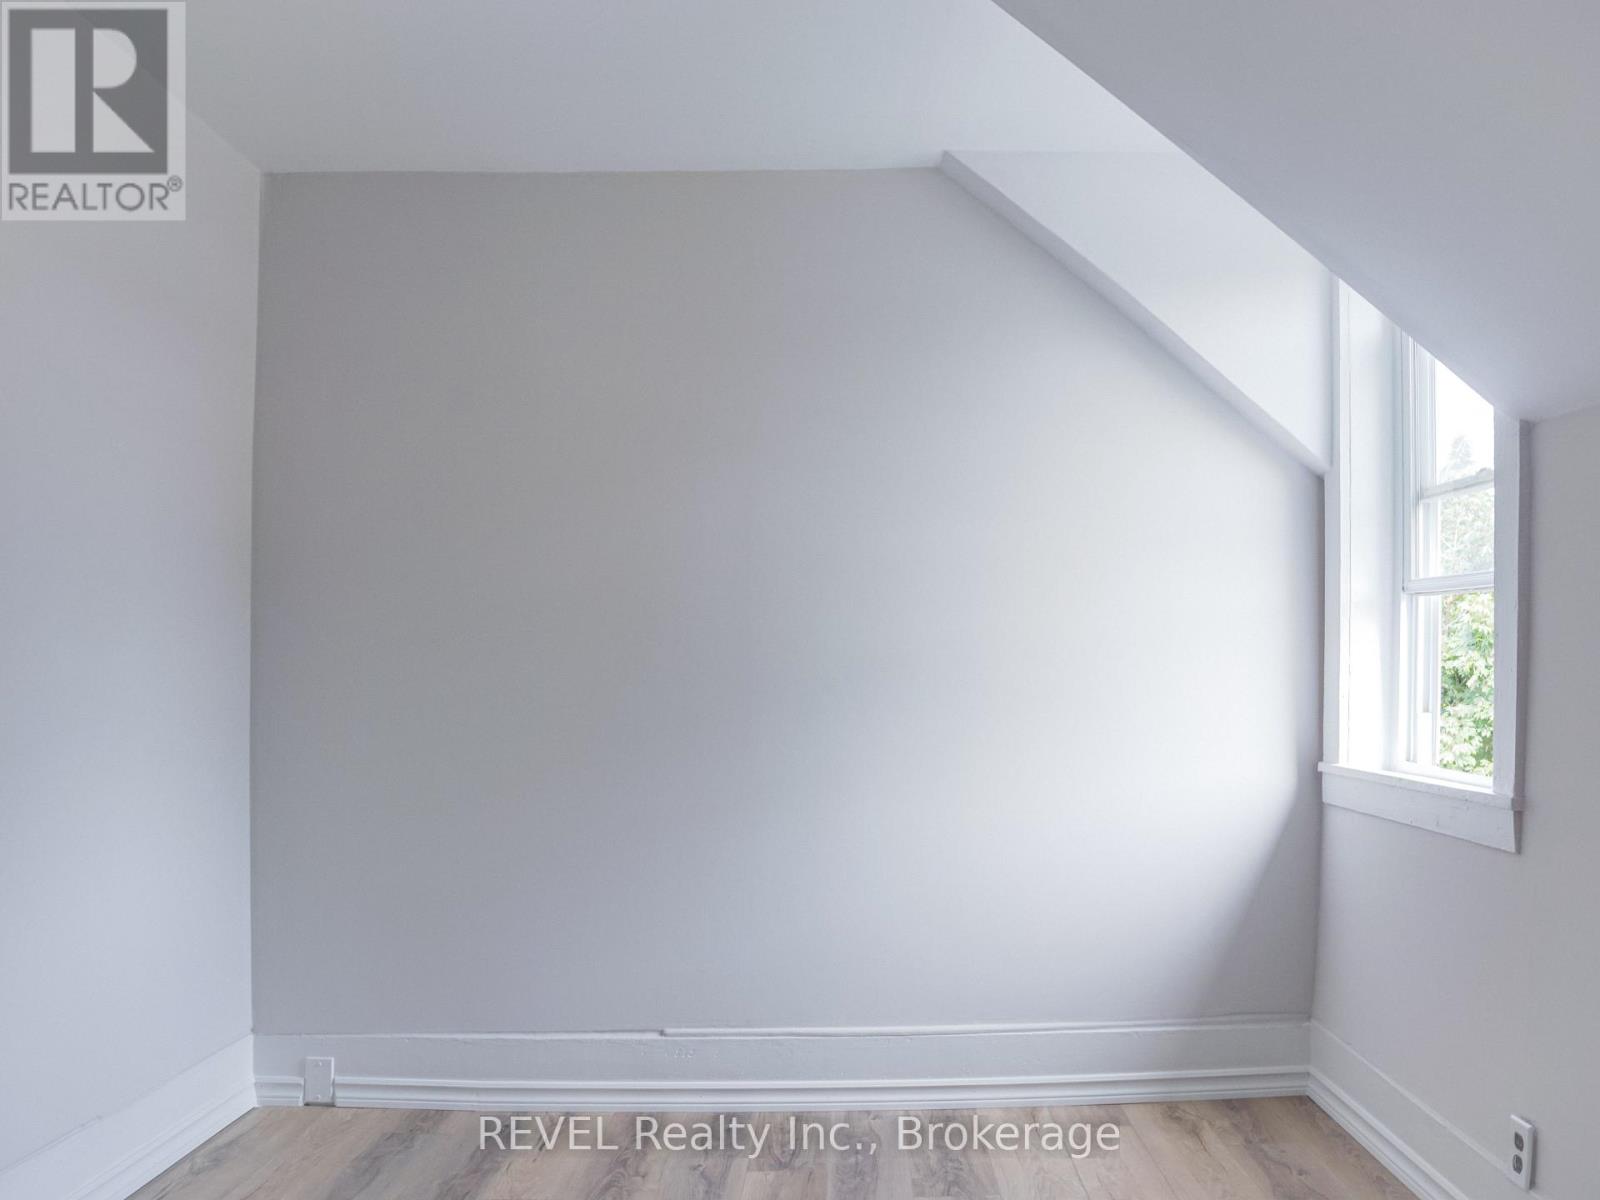
  • 389 Glendale Avenue, St. Catharines, Ontario  L2T 1C3 - Photo 25 - X13610610
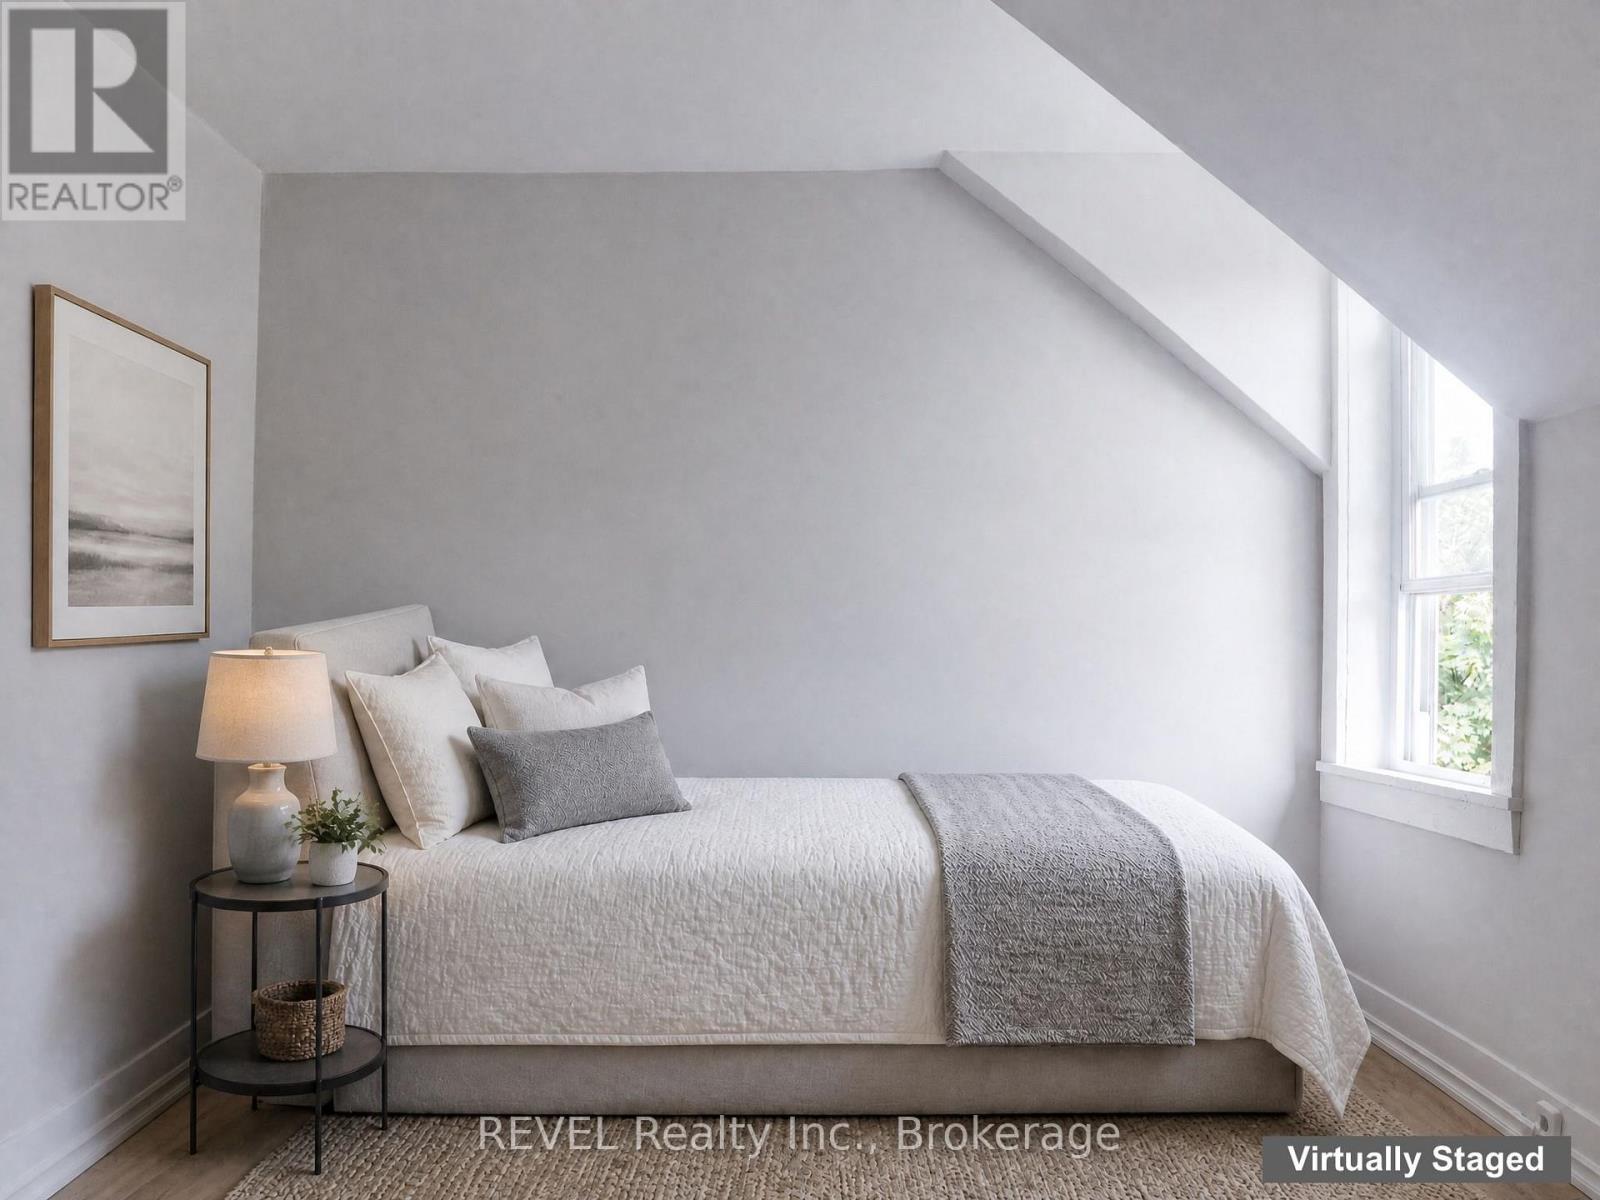
  • 389 Glendale Avenue, St. Catharines, Ontario  L2T 1C3 - Photo 26 - X13610610
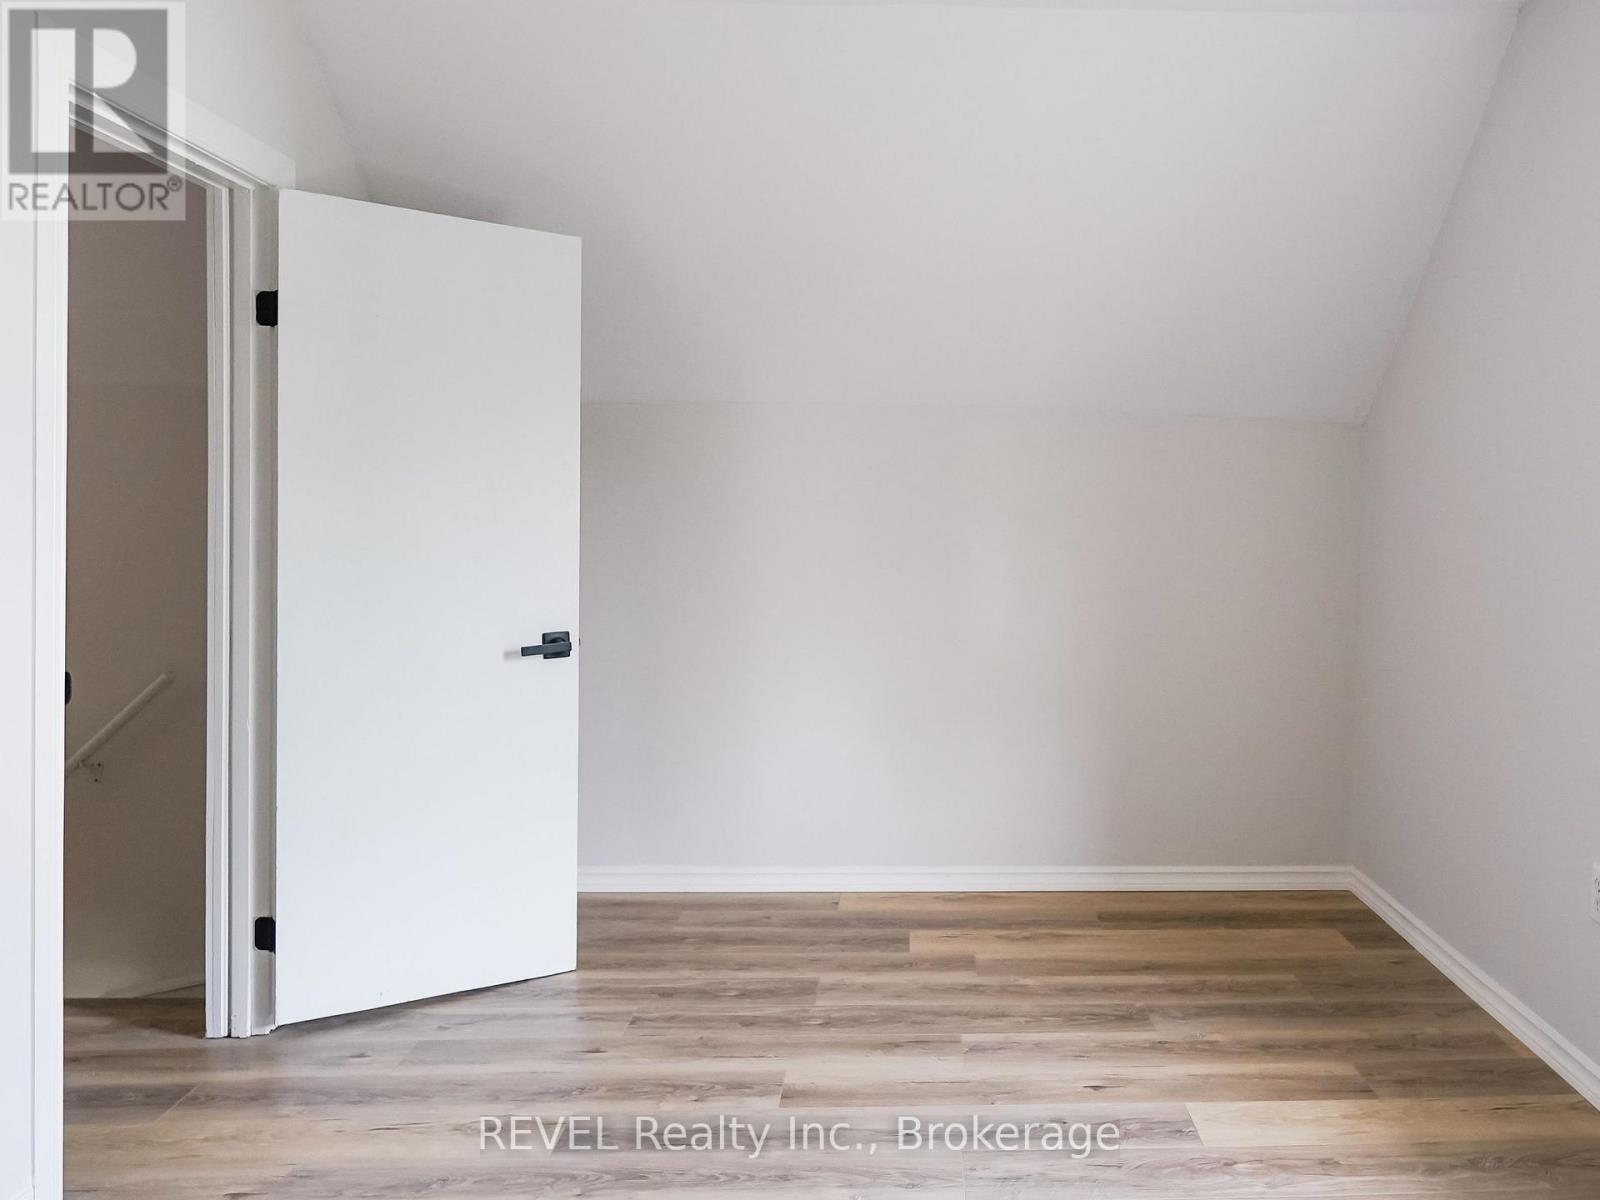
  • 389 Glendale Avenue, St. Catharines, Ontario  L2T 1C3 - Photo 27 - X13610610
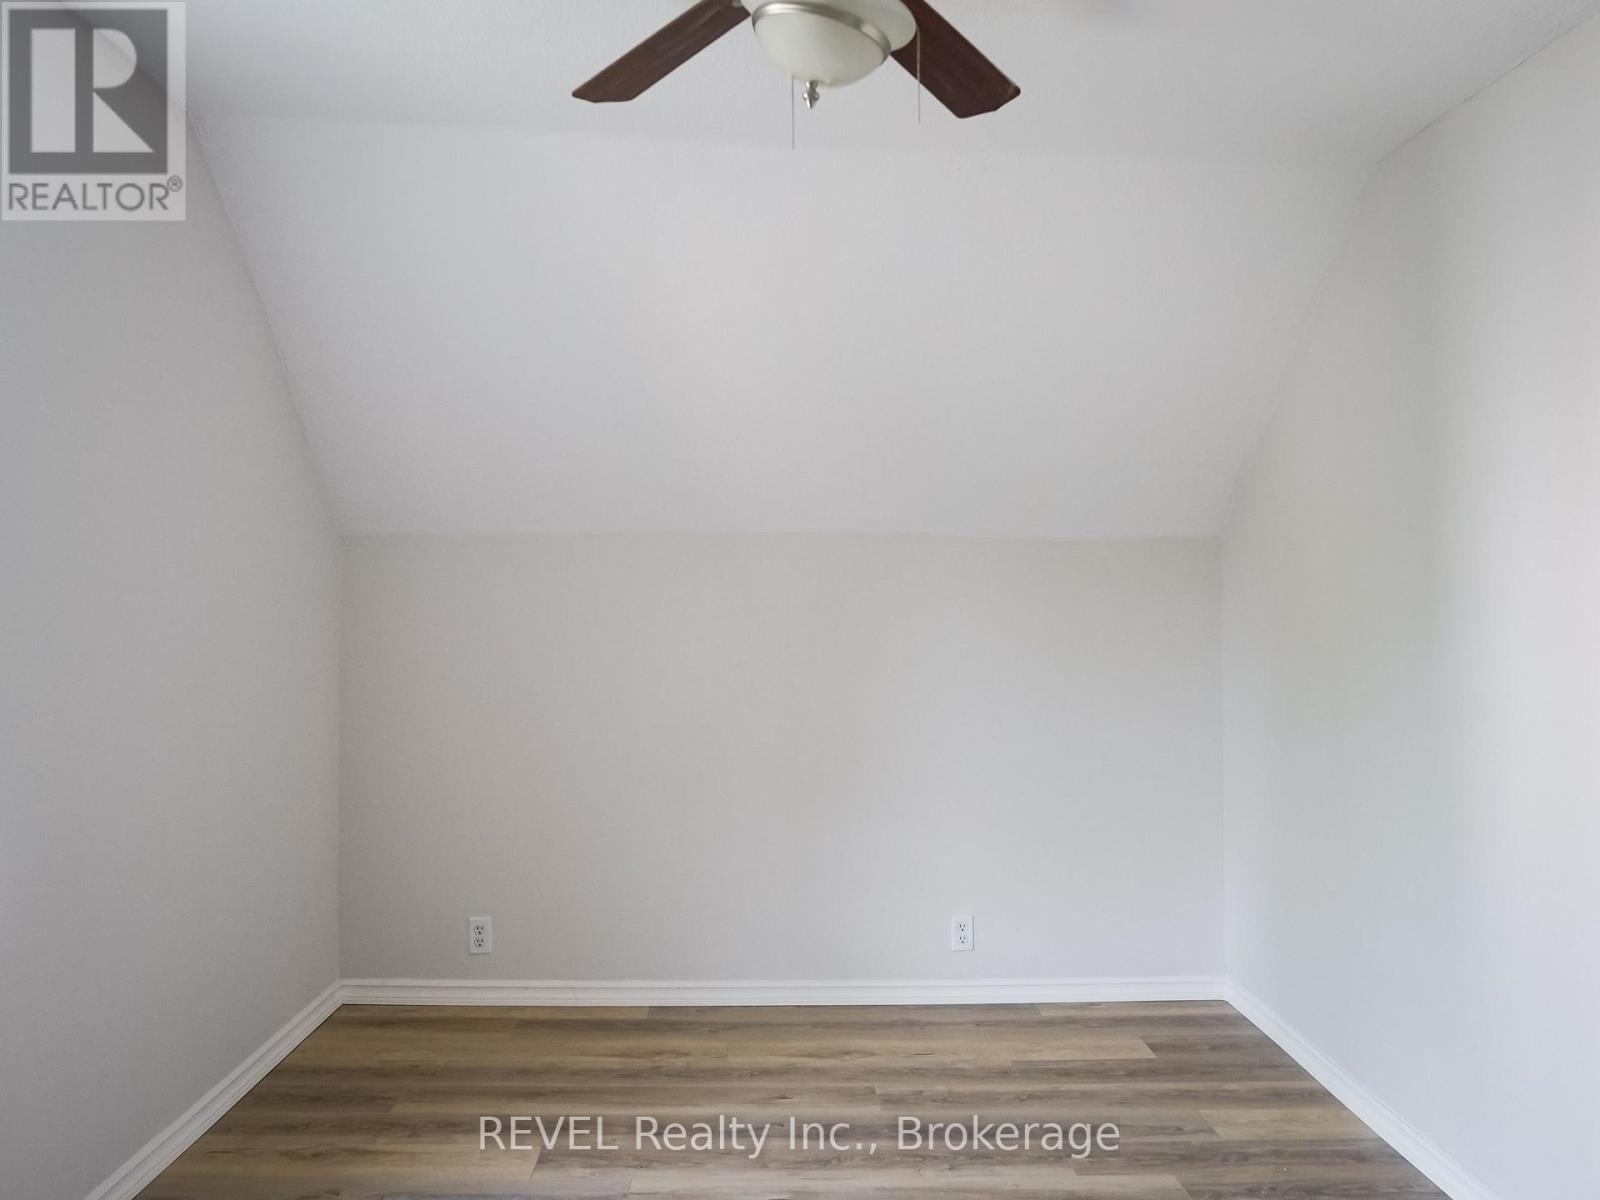
  • 389 Glendale Avenue, St. Catharines, Ontario  L2T 1C3 - Photo 28 - X13610610
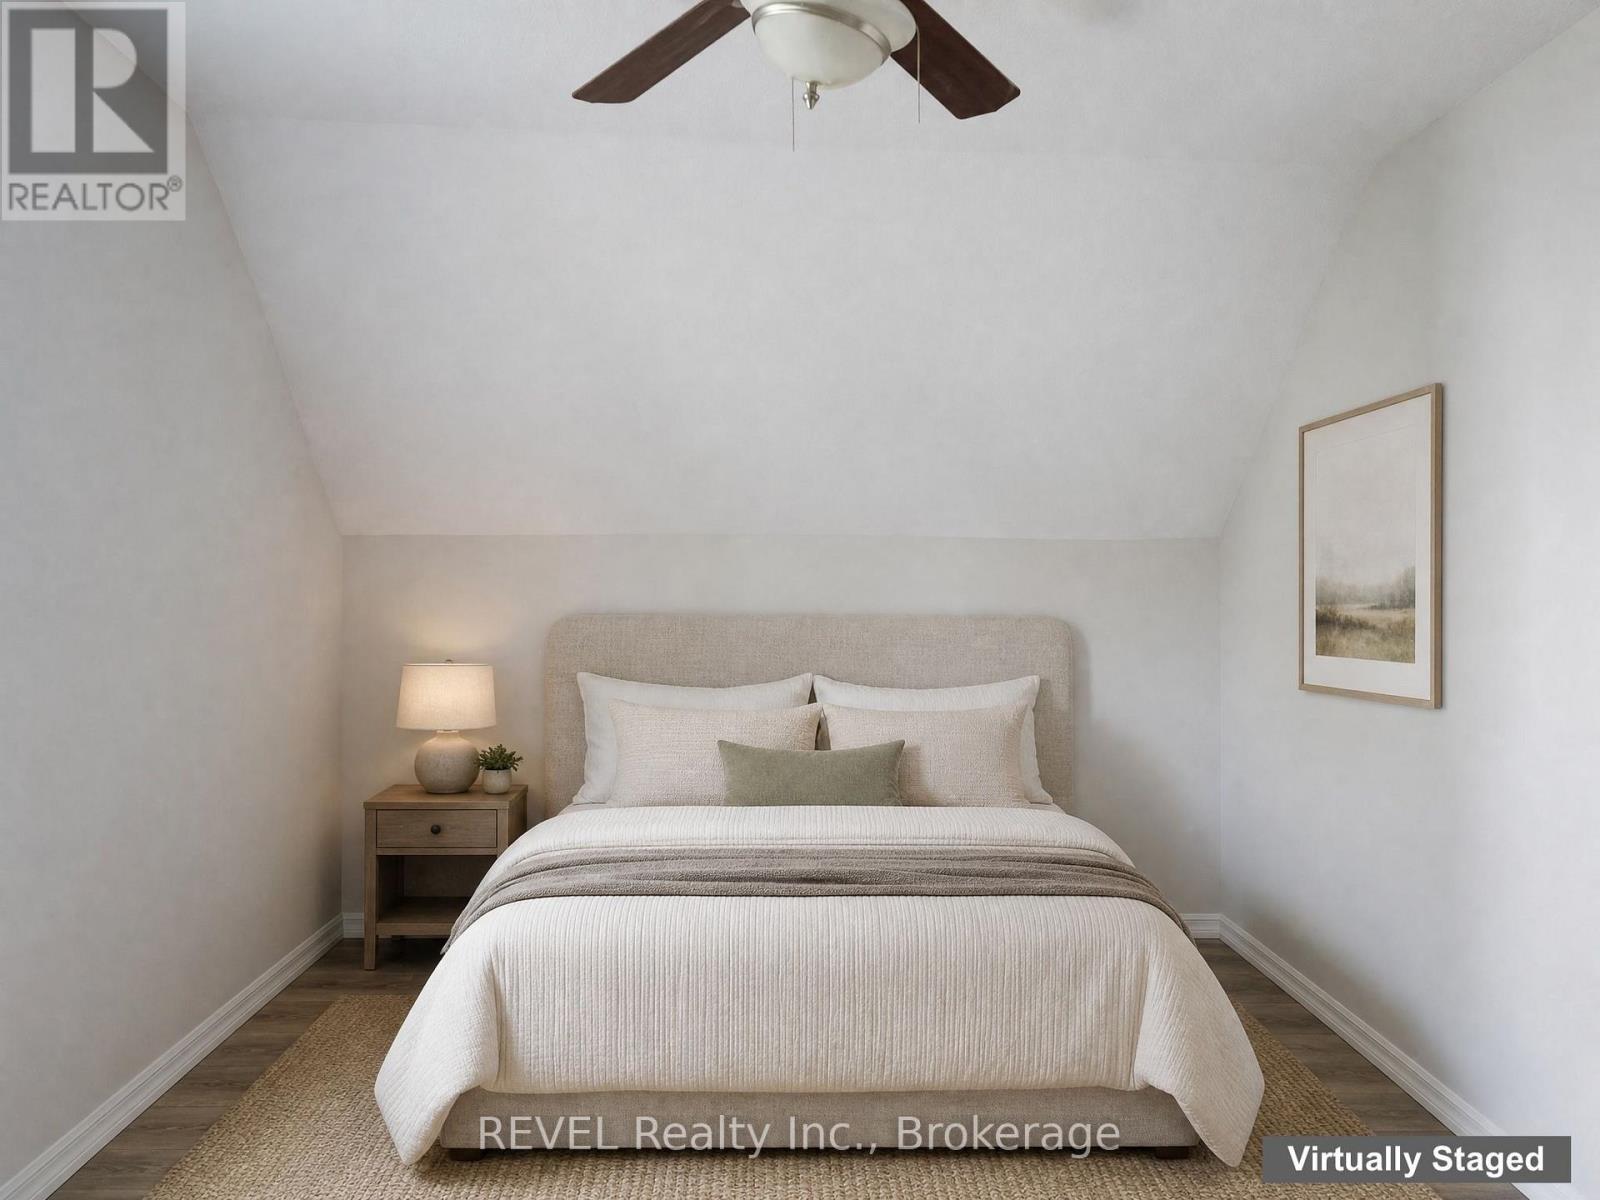
  • 389 Glendale Avenue, St. Catharines, Ontario  L2T 1C3 - Photo 29 - X13610610
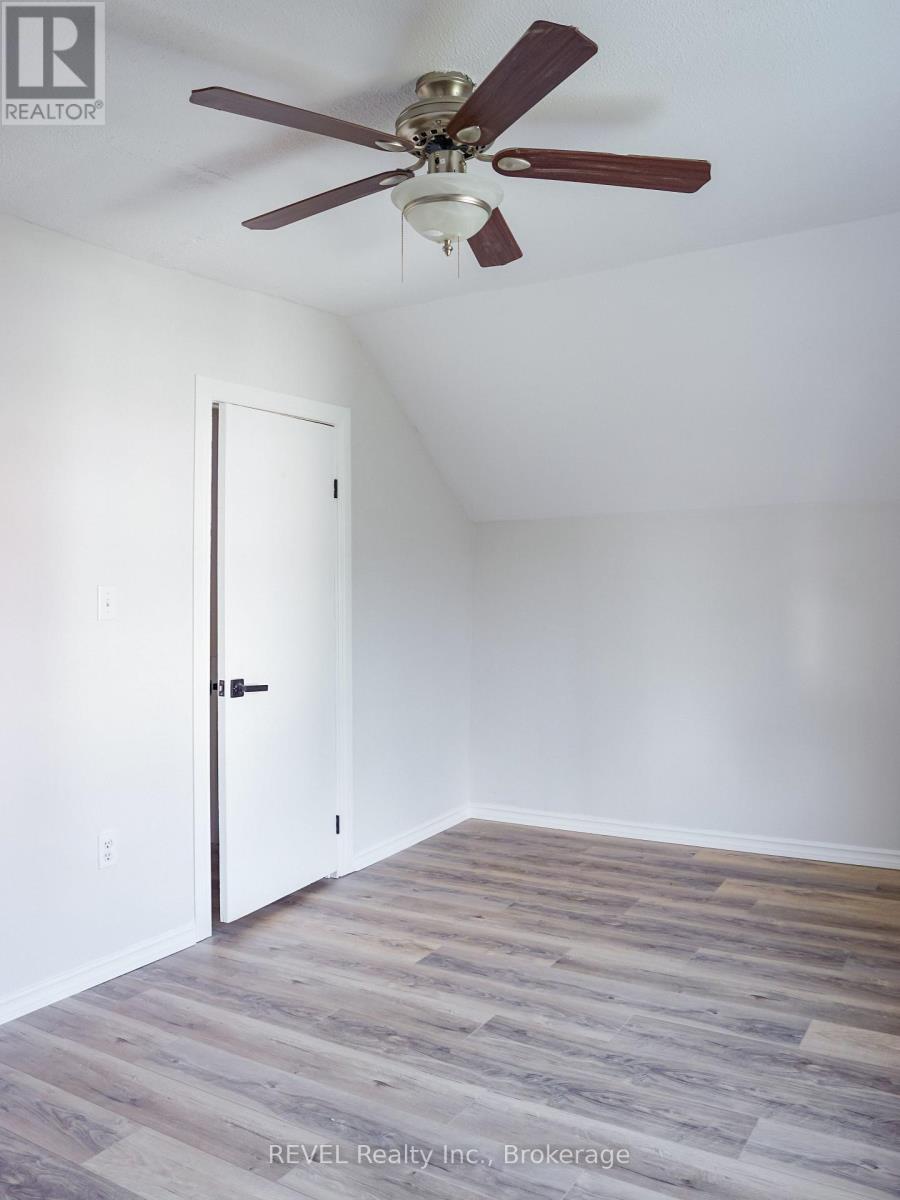
  • 389 Glendale Avenue, St. Catharines, Ontario  L2T 1C3 - Photo 30 - X13610610
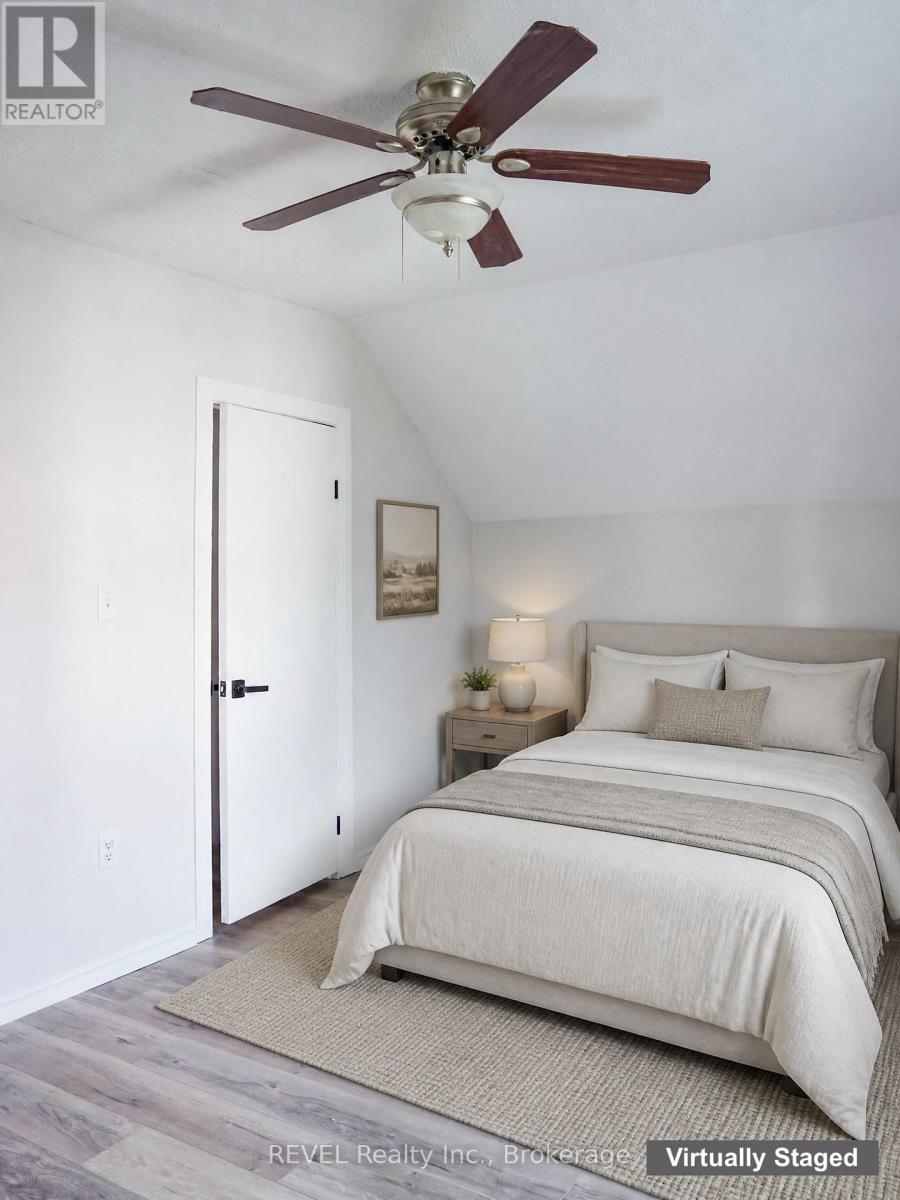
  • 389 Glendale Avenue, St. Catharines, Ontario  L2T 1C3 - Photo 31 - X13610610
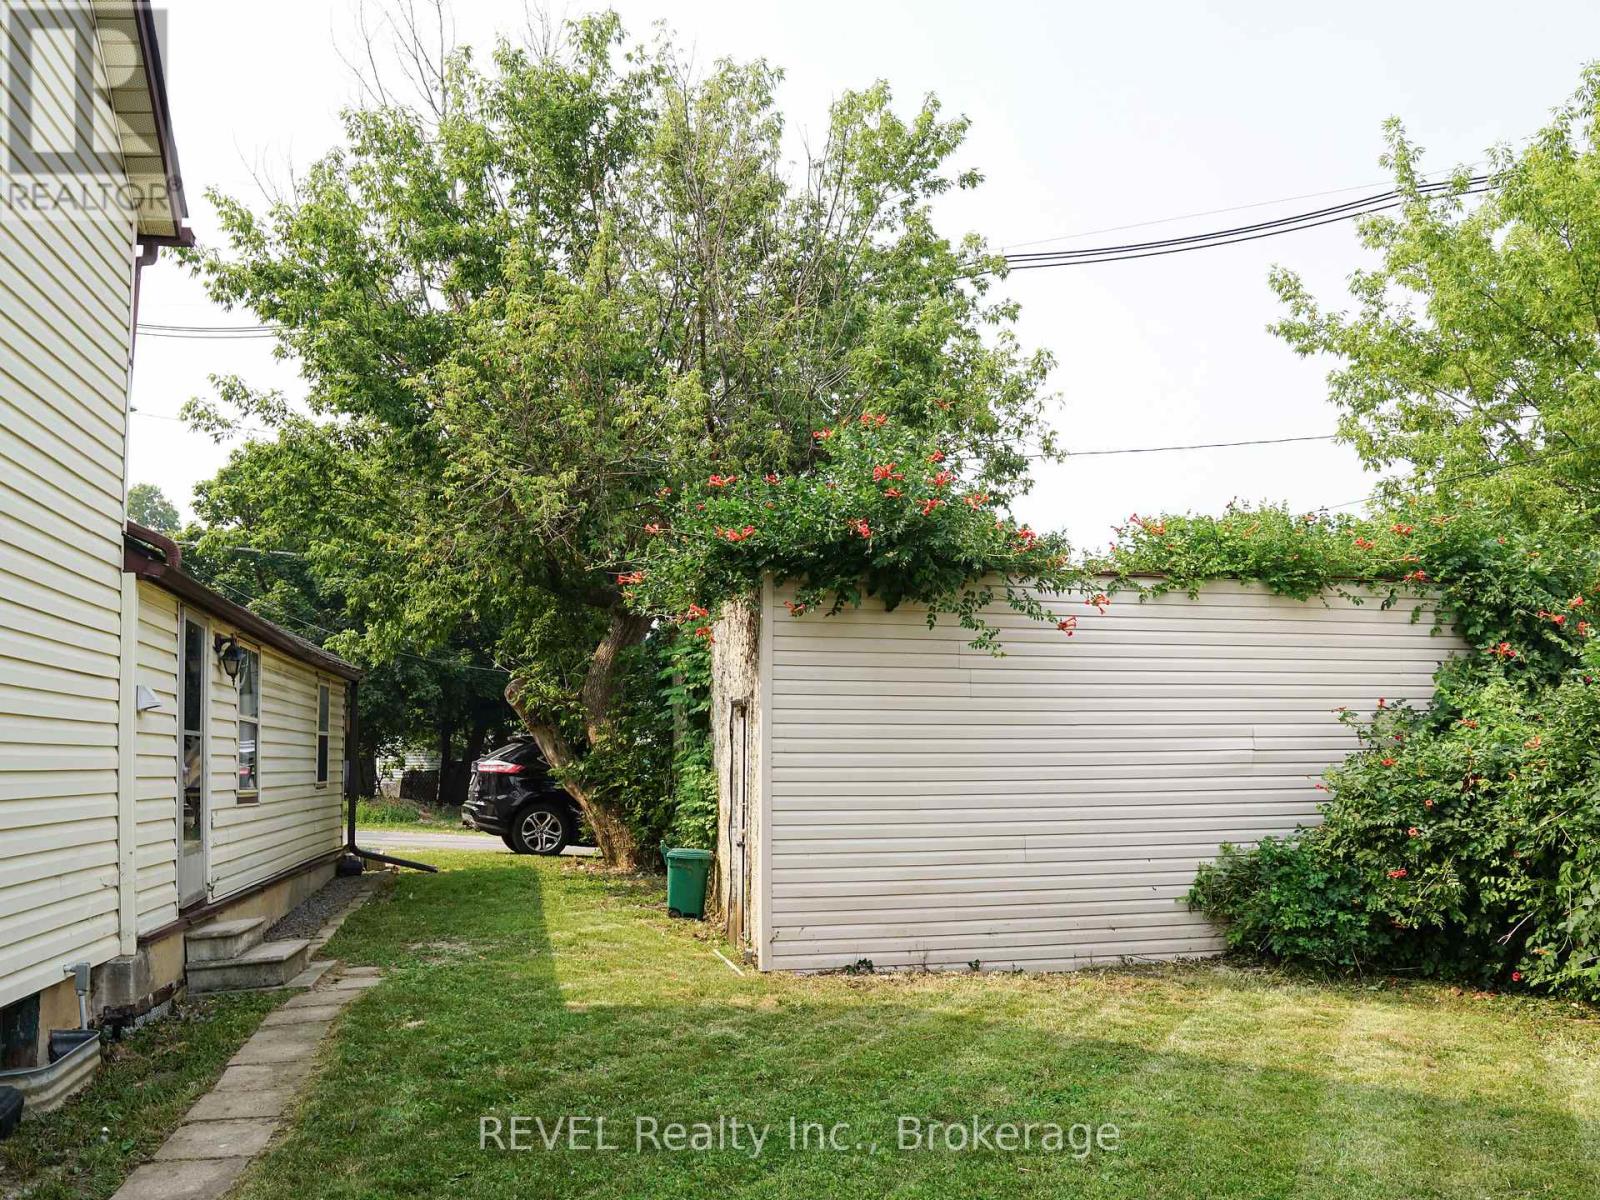
  • 389 Glendale Avenue, St. Catharines, Ontario  L2T 1C3 - Photo 32 - X13610610
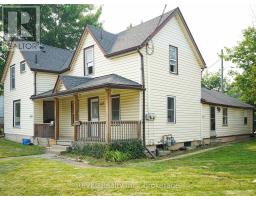
  • 389 Glendale Avenue, St. Catharines, Ontario  L2T 1C3 - Photo 33 - X13610610
  • 389 Glendale Avenue, St. Catharines, Ontario  L2T 1C3 - Photo 34 - X13610610
  • 389 Glendale Avenue, St. Catharines, Ontario  L2T 1C3 - Photo 35 - X13610610
  • 389 Glendale Avenue, St. Catharines, Ontario  L2T 1C3 - Photo 36 - X13610610
  • 389 Glendale Avenue, St. Catharines, Ontario  L2T 1C3 - Photo 37 - X13610610
  • 389 Glendale Avenue, St. Catharines, Ontario  L2T 1C3 - Photo 38 - X13610610
3 Bedroom 1 Bathroom 1,100 - 1,500 sqft
None Forced Air

$2,000 Monthly

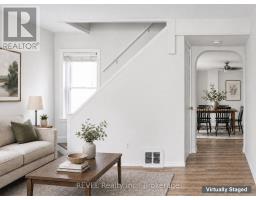
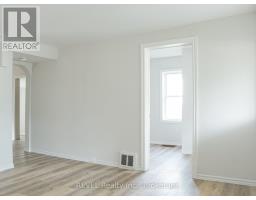
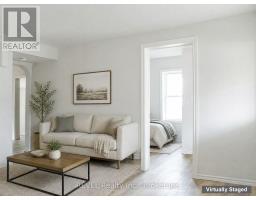
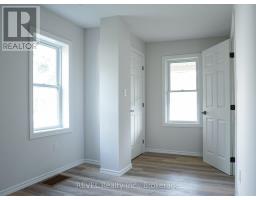
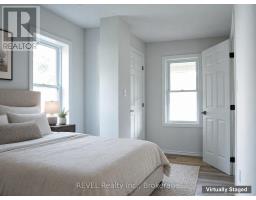
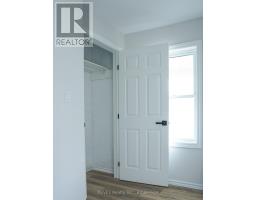
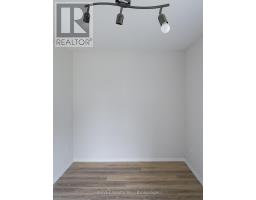
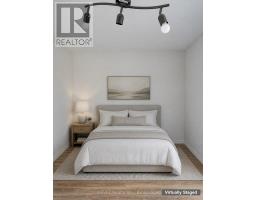
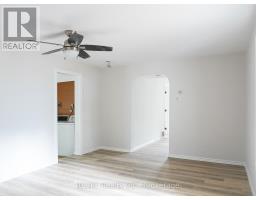
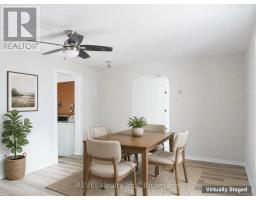
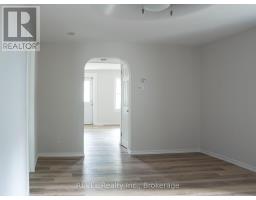
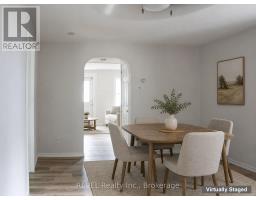
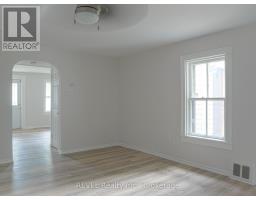
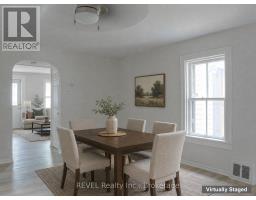
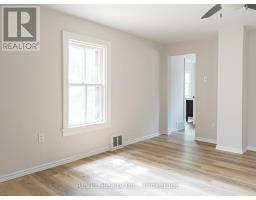
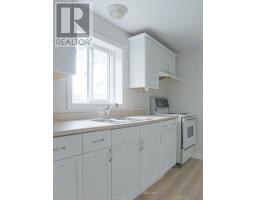

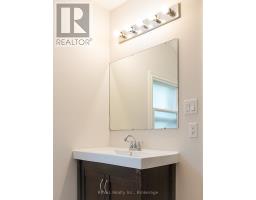
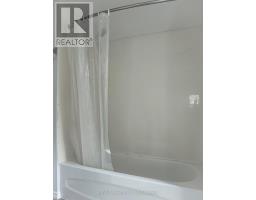
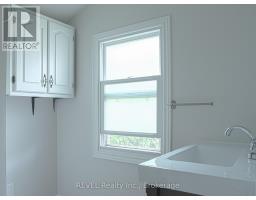
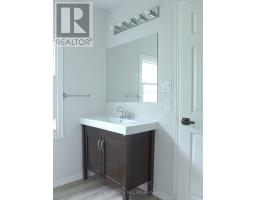
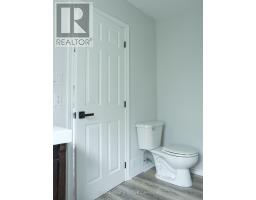
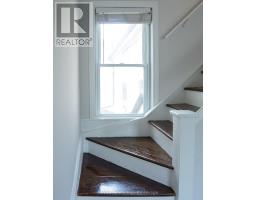
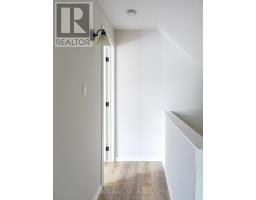
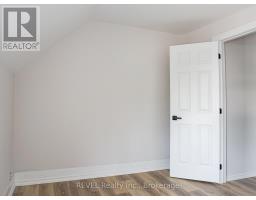
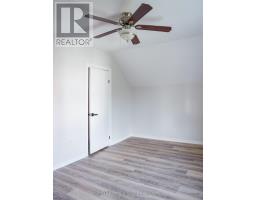
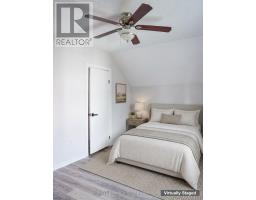
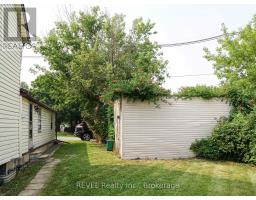
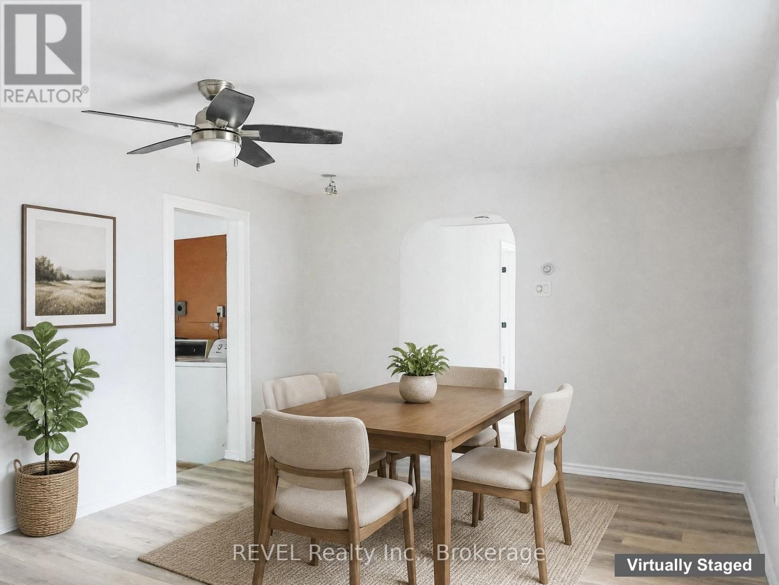
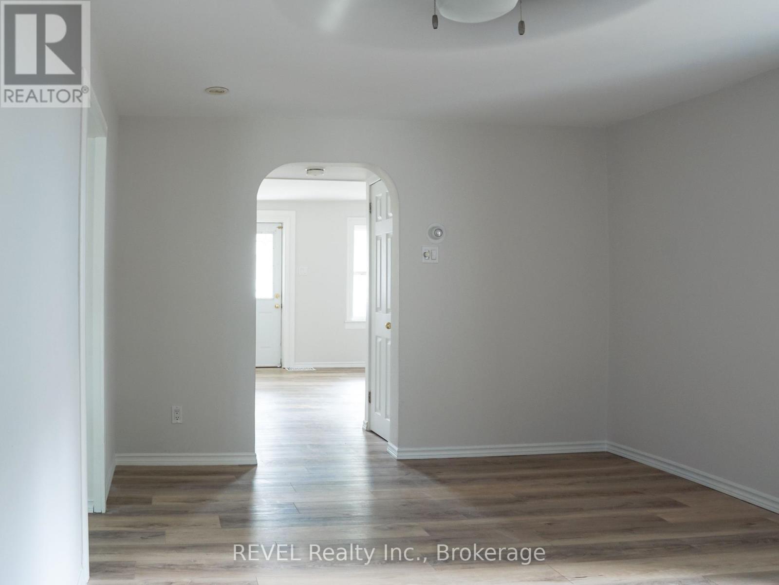
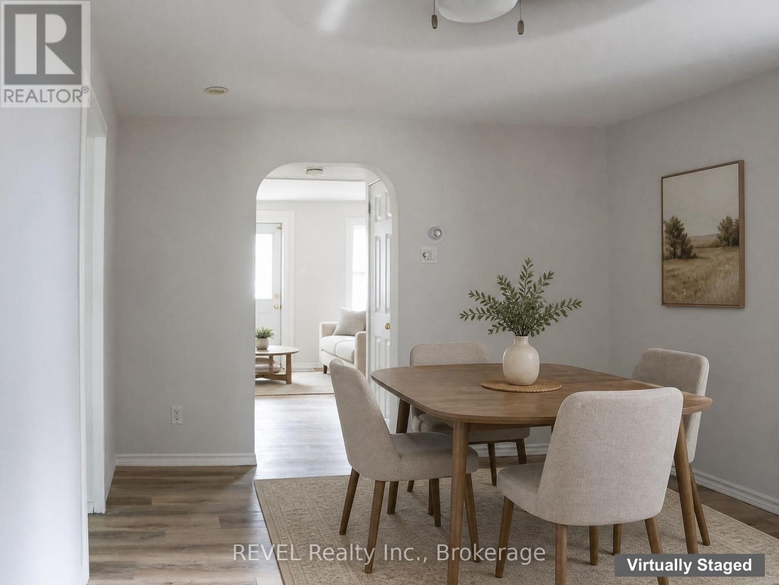
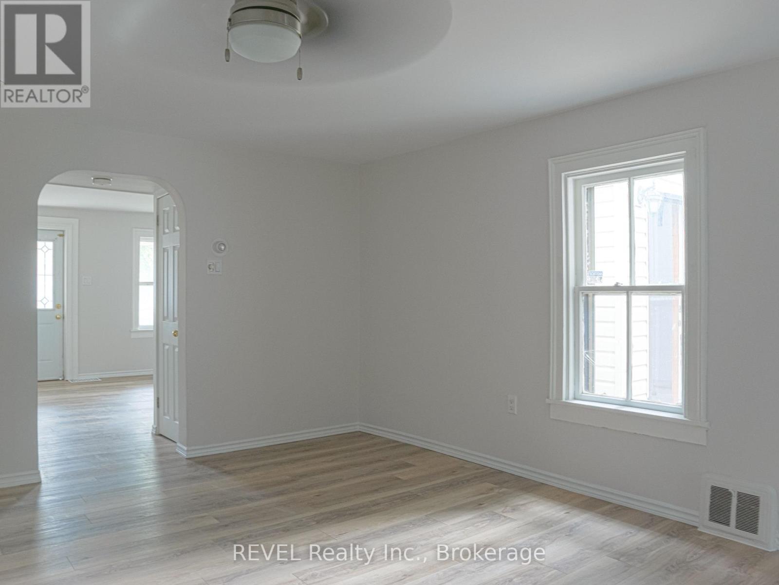
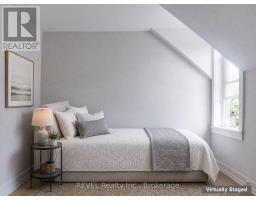
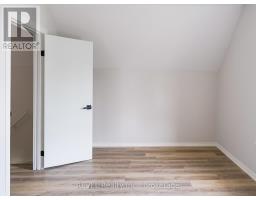
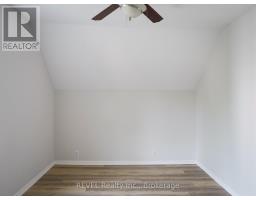
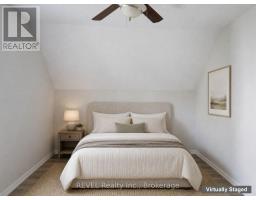
Available immediately. Welcome to this beautifully renovated 3-bedroom, 1-bathroom residence, part of a side-by-side two-unit. This is a spacious home across two storeys, featuring fresh updates, carpet-free flooring throughout, and a bright, modern aesthetic. The main level provides a functional and spacious layout with a well-sized kitchen and the added convenience of in-suite laundry. Includes its own backyard space and parking for two vehicles. Ideally located for families and professionals alike, with quick access to schools, parks, shopping, transit, and the many amenities of the Glendale corridor. Rent is $2,000/month plus gas and hydro. Water and hot water tank rental are included in the lease cost. Detached garage is not included in the monthly rent. Garage access may be available separately, subject to landlord approval and mutually agreed terms. All applicants are subject to a standard credit and income verification process. Equifax credit report and income documents will be required for review with any application. (id:41589)

Property Details

MLS® Number X13610610
Property Type Multi-family
Community Name 455 - Secord Woods
Features Carpet Free, In Suite Laundry
Parking Space Total 2

Building

Bathroom Total 1
Bedrooms Above Ground 3
Bedrooms Total 3
Basement Development Unfinished
Basement Type N/a (unfinished)
Cooling Type None
Exterior Finish Aluminum Siding, Steel
Foundation Type Block
Heating Fuel Natural Gas
Heating Type Forced Air
Stories Total 2
Size Interior 1,100 - 1,500 Sqft
Type Duplex
Utility Water Municipal Water

Parking

Detached Garage
No Garage

Land

Acreage No
Sewer Sanitary Sewer
Size Depth 95 Ft
Size Frontage 75 Ft
Size Irregular 75 X 95 Ft
Size Total Text 75 X 95 Ft
  • Aerial

https://www.realtor.ca/real-estate/30084582/389-glendale-avenue-st-catharines-secord-woods-455-secord-woods

Todd Garvie
Salesperson

(289) 407-3086

Revel Realty Inc., Brokerage
105 Merritt Street
St. Catharines, Ontario L2T 1J7

(905) 937-3835
(905) 680-5445
www.revelrealty.ca/

Powered by: REALTOR.ca
This REALTOR.ca listing content is owned and licensed by REALTORĀ® members of The Canadian Real Estate Association

The trademarks REALTOR®, REALTORS®, and the REALTOR® logo are controlled by The Canadian Real Estate Association (CREA) and identify real estate professionals who are members of CREA. The trademarks MLS®, Multiple Listing Service® and the associated logos are owned by The Canadian Real Estate Association (CREA) and identify the quality of services provided by real estate professionals who are members of CREA. The trademark DDF® is owned by The Canadian Real Estate Association (CREA) and identifies CREA's Data Distribution Facility (DDF®)


July 28 2026 07:53:37

Niagara Association of REALTORSĀ®

Revel Realty Inc., Brokerage

RealtyPress WordPress CREA DDF® Plugin

RE/MAX Garden City Realty Inc., Brokerage - Each Office Independently Owned and Operated - Design By Center Stage Creative
  • Welcome
  • About Me
  • Listings
  • Featured
  • Sold
  • Videos
  • Links
  • Contact
JORDAN CLARK