

4111 Erie Road Fort Erie, Ontario L0S 1B0
$2,800 Monthly
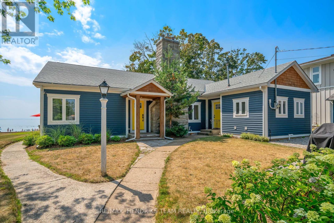
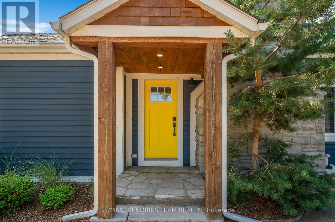
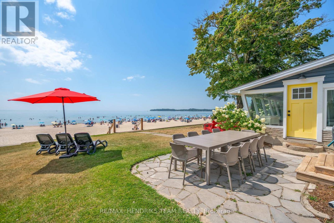
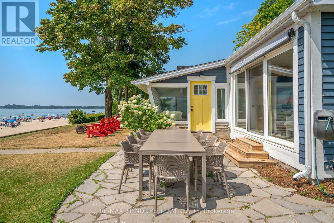
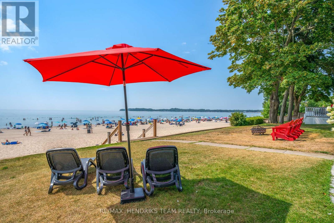
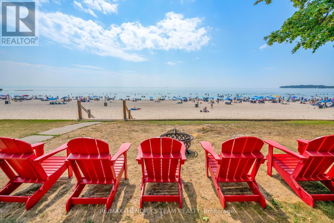
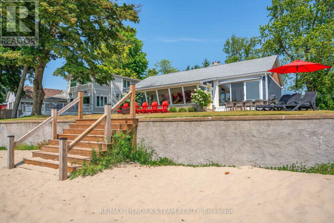
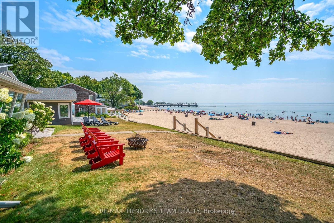
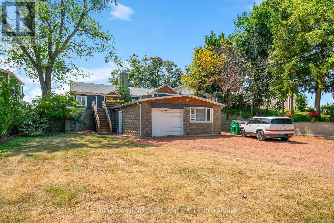
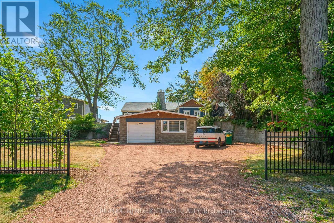
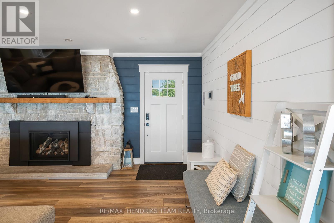
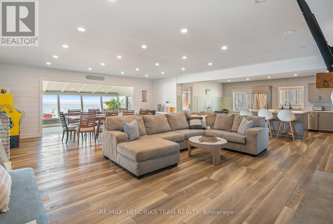
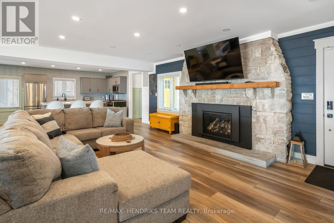
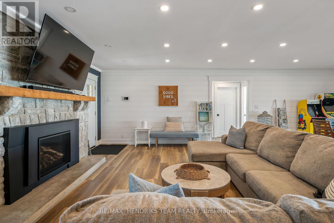
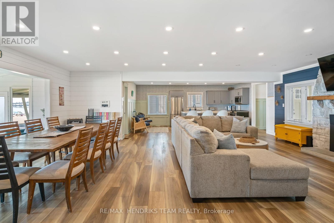
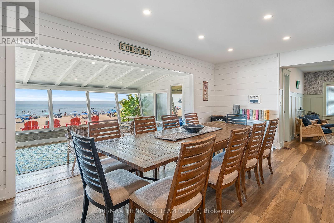
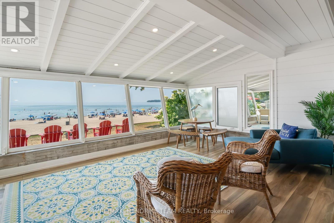
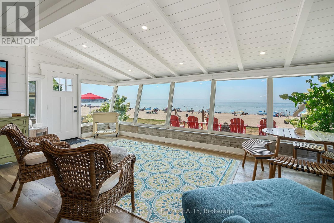
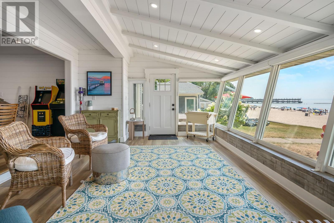
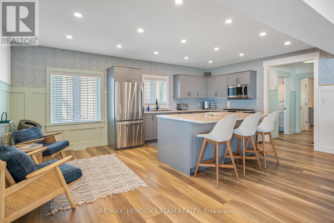
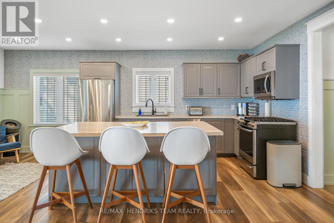
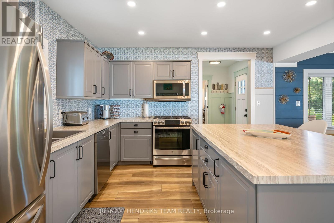
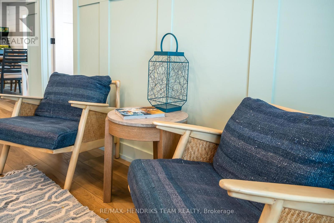
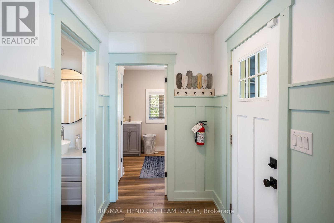
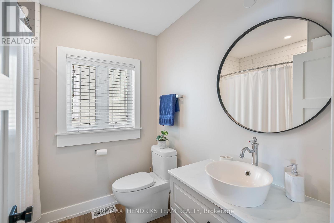
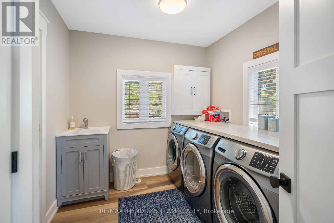
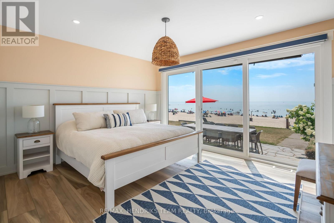
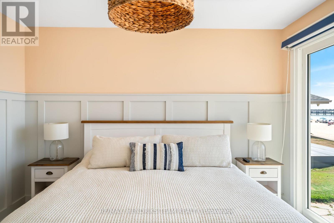
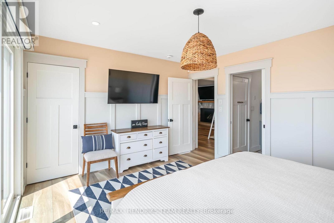
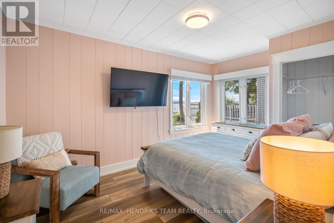
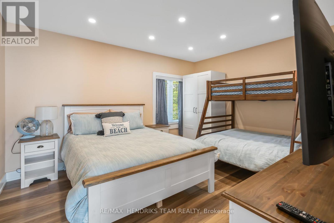
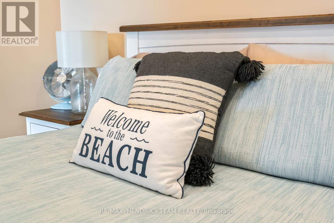
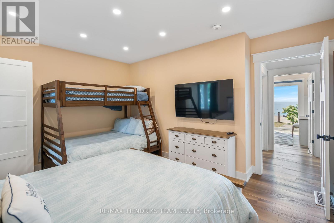
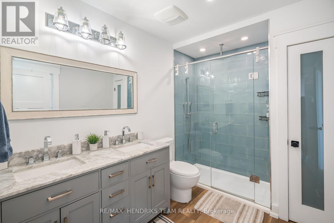
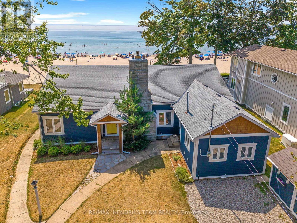
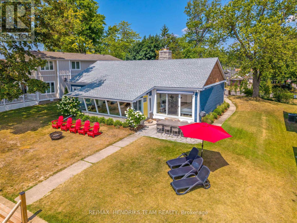
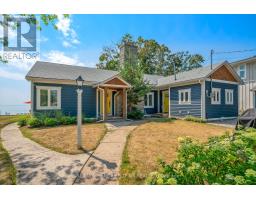
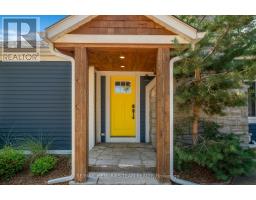
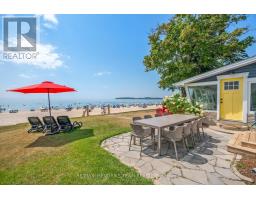
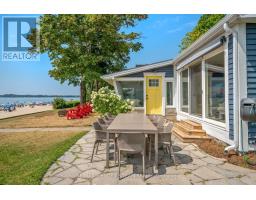
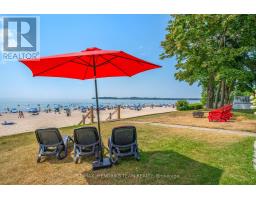
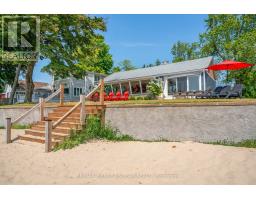
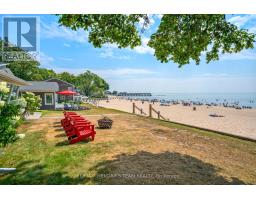
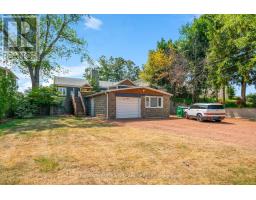
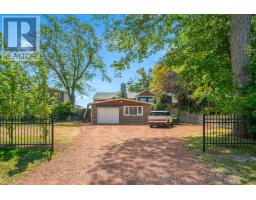
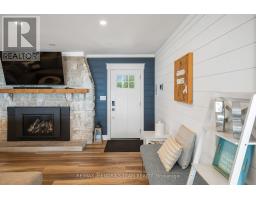
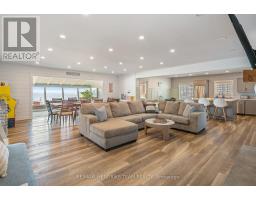
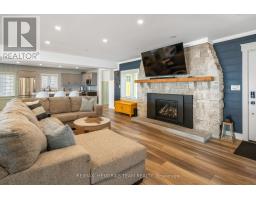
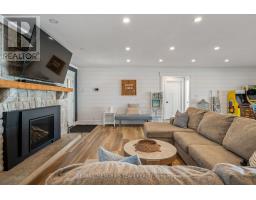
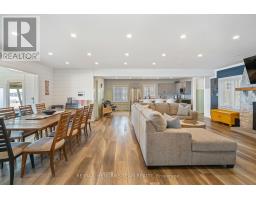
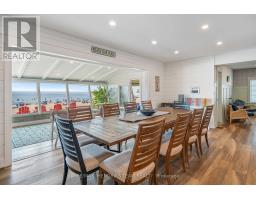
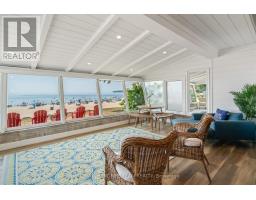
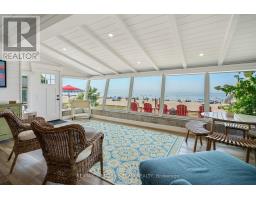
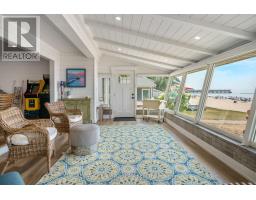
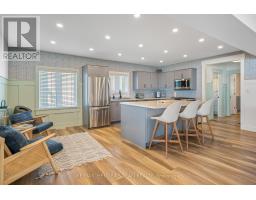
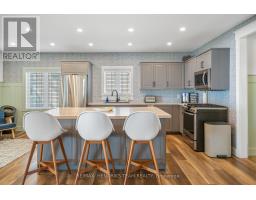
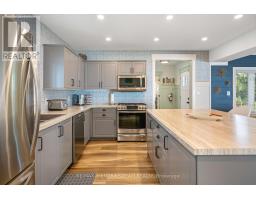
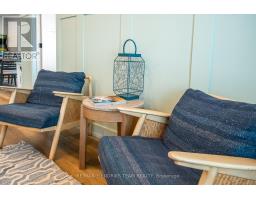
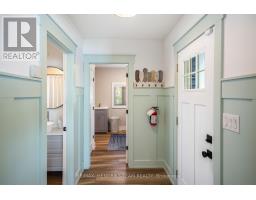
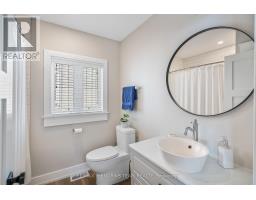
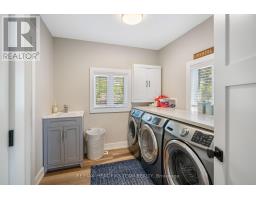
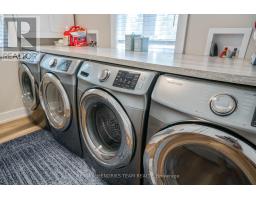
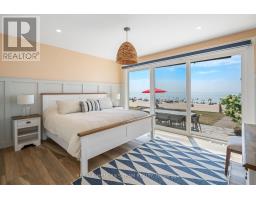
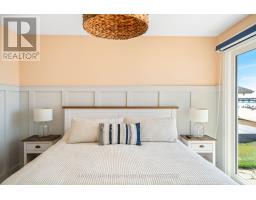
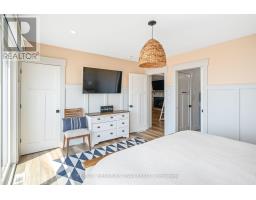
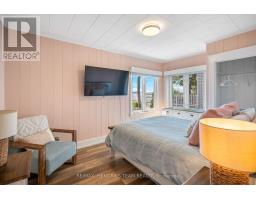
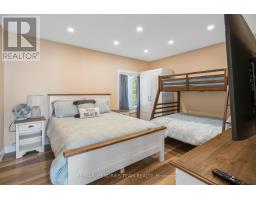
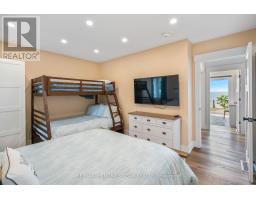
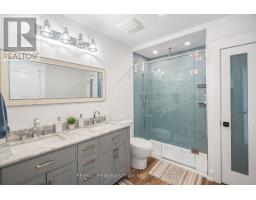
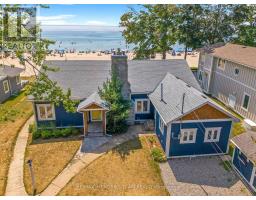
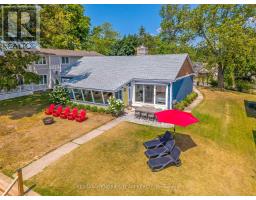
Short term rental - Available for up to 8 months starting September 28th 2026 -May 1st 2027. This home is completely renovated from top to bottom. The home comes fully furnished with everything down to the kitchen supplies. This home features three large bedrooms and two full bathrooms and is over 2000 square feet on the main floor. The home is year round and has a new furnace and central air system as well as a gas fireplace. Rental application, employment letter and credit check is a must. (id:41589)
Property Details
| MLS® Number | X13625912 |
| Property Type | Single Family |
| Community Name | 337 - Crystal Beach |
| Easement | Unknown, None |
| Parking Space Total | 13 |
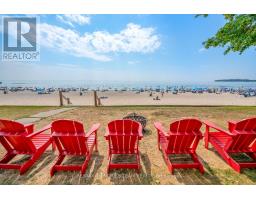
| View Type | Direct Water View |
| Water Front Name | Lake Erie |
| Water Front Type | Waterfront On Lake |
Building
| Bathroom Total | 2 |
| Bedrooms Above Ground | 3 |
| Bedrooms Total | 3 |
| Age | 51 To 99 Years |
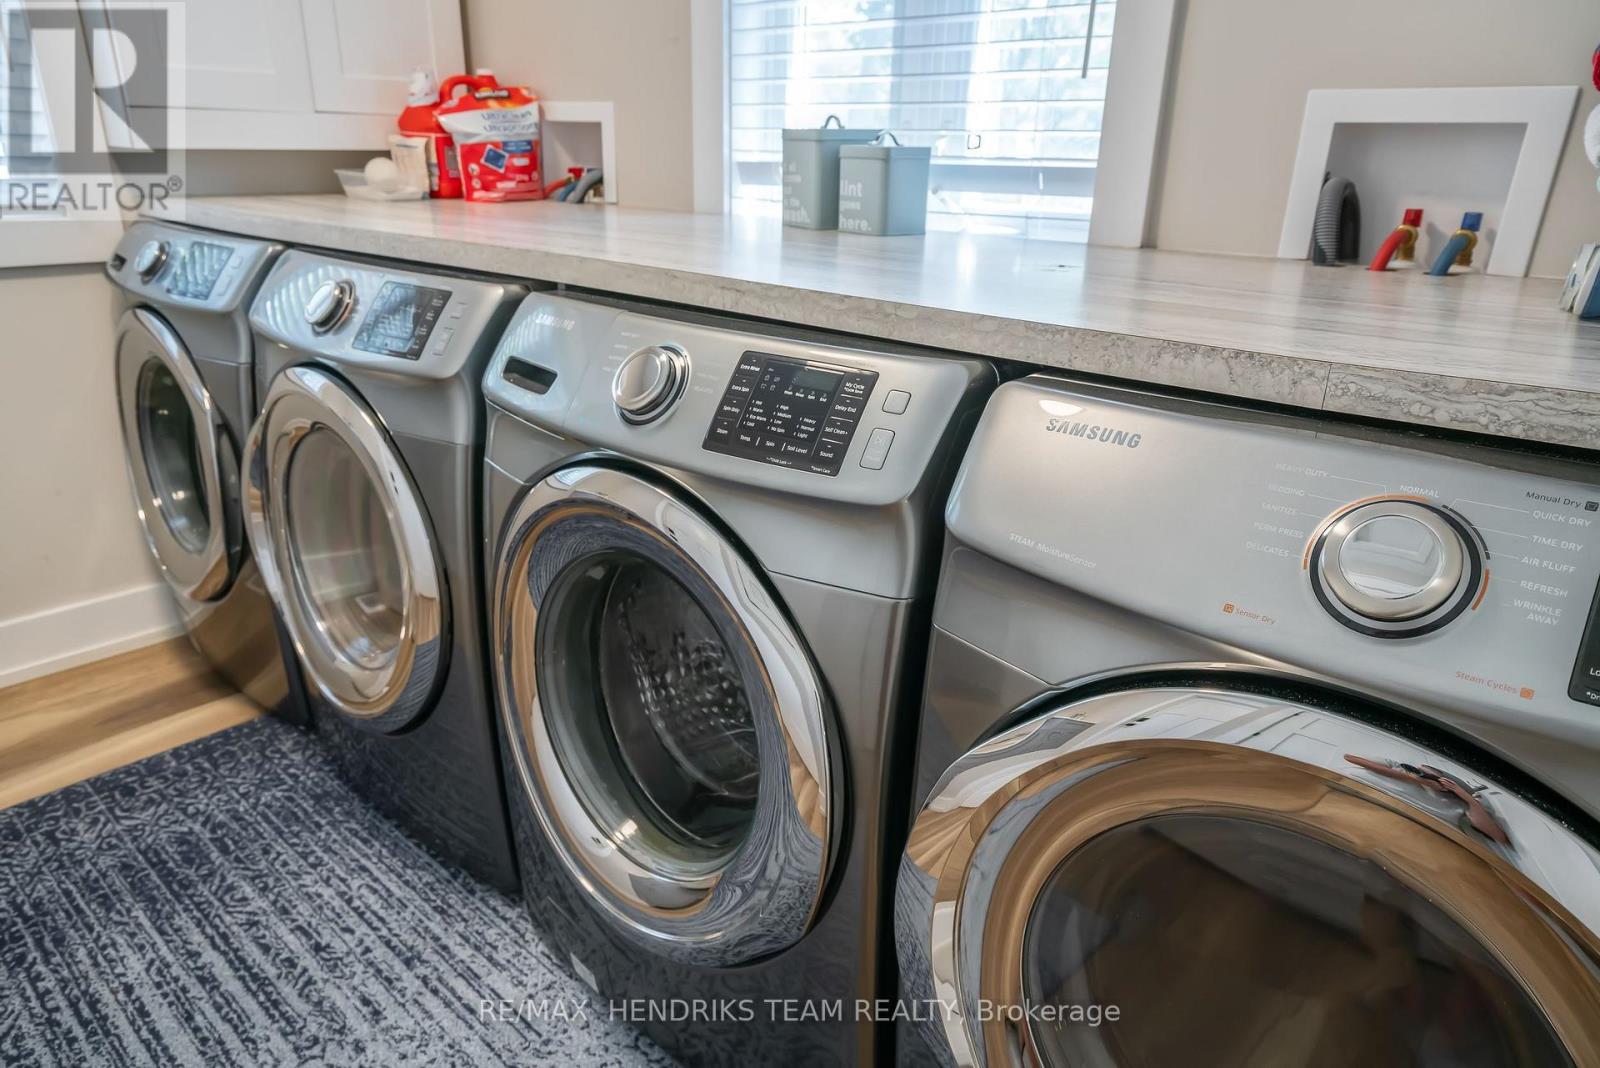
| Appliances | Dishwasher, Dryer, Furniture, Garage Door Opener, Microwave, Oven, Hood Fan, Range, Gas Stove(s), Washer, Window Coverings, Refrigerator |
| Architectural Style | Bungalow |
| Basement Type | None |
| Construction Style Attachment | Detached |
| Cooling Type | Central Air Conditioning |
| Exterior Finish | Wood |
| Fire Protection | Alarm System |
| Foundation Type | Block |
| Heating Fuel | Natural Gas |
| Heating Type | Forced Air |
| Stories Total | 1 |
| Size Interior | 1,500 - 2,000 Sqft |
| Type | House |
| Utility Water | Municipal Water |
Parking
| Detached Garage | |
| Garage |
Land
| Access Type | Public Road |
| Acreage | No |
| Sewer | Sanitary Sewer |
| Size Depth | 182 Ft |
| Size Frontage | 75 Ft |
| Size Irregular | 75 X 182 Ft |
| Size Total Text | 75 X 182 Ft|under 1/2 Acre |
Rooms
| Level | Type | Length | Width | Dimensions |
|---|---|---|---|---|
| Main Level | Bedroom | 4.26 m | 4.57 m | 4.26 m x 4.57 m |
| Main Level | Bedroom | 3.65 m | 3.65 m | 3.65 m x 3.65 m |
| Main Level | Bedroom | 3.35 m | 4.26 m | 3.35 m x 4.26 m |
https://www.realtor.ca/real-estate/30101491/4111-erie-road-fort-erie-crystal-beach-337-crystal-beach

Chris Hendriks
Salesperson
www.youtube.com/embed/d8o1L5q9Umw
www.niagarahomes.com/
www.facebook.com/christopher.hendriks.73
x.com/JerryHendriks3
www.instagram.com/chrishendriks.realtor/
youtu.be/d8o1L5q9Umw?si=mEcalTJuXGWHFm_A
145 King Street
St. Catharines, Ontario L2R 3J2
(289) 723-2132
www.niagarahomes.com/

The trademarks REALTOR®, REALTORS®, and the REALTOR® logo are controlled by The Canadian Real Estate Association (CREA) and identify real estate professionals who are members of CREA. The trademarks MLS®, Multiple Listing Service® and the associated logos are owned by The Canadian Real Estate Association (CREA) and identify the quality of services provided by real estate professionals who are members of CREA. The trademark DDF® is owned by The Canadian Real Estate Association (CREA) and identifies CREA's Data Distribution Facility (DDF®)
July 31 2026 06:24:47
Niagara Association of REALTORS®
RE/MAX Hendriks Team Realty