

671 Ridge Road N Fort Erie, Ontario L0S 1N0
$749,000
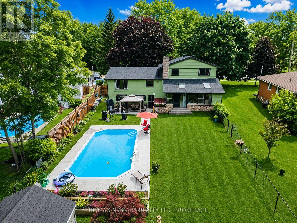
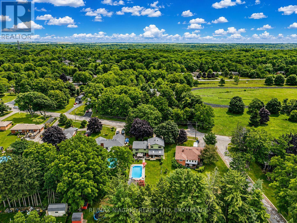
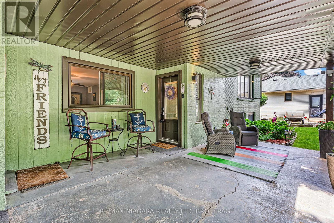
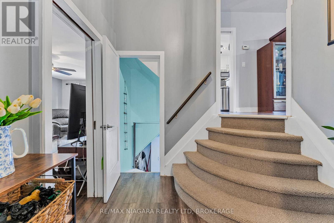
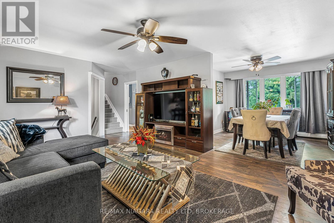
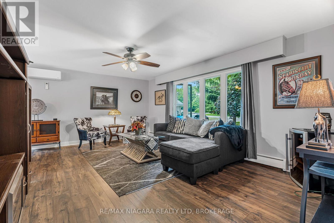
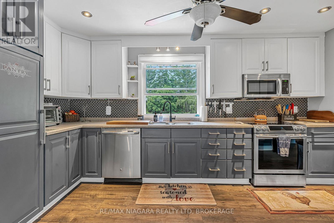
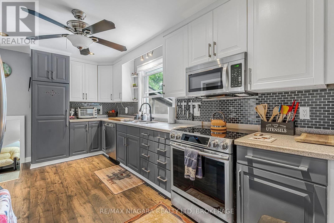
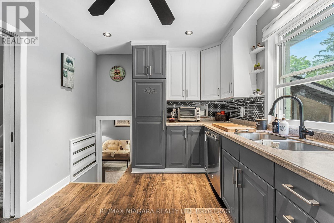
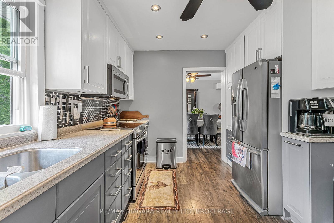
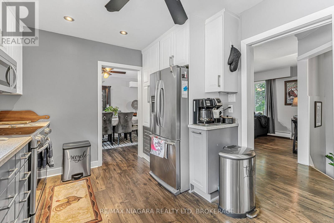
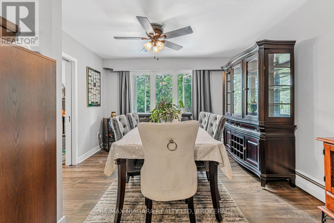
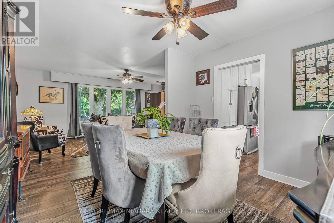
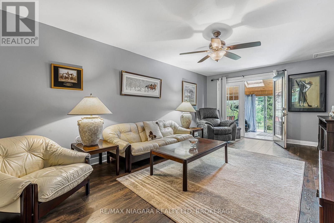
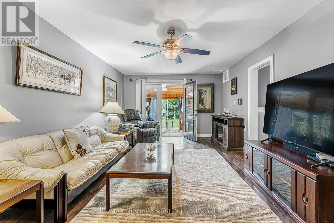
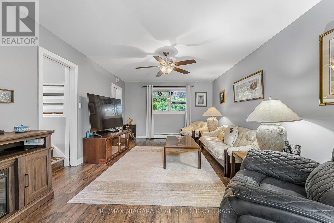
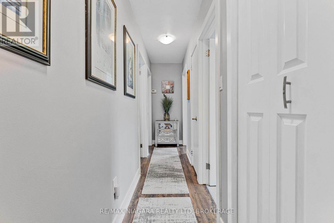
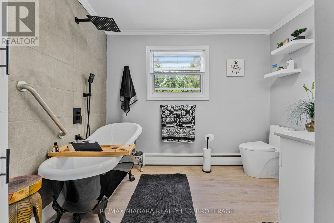
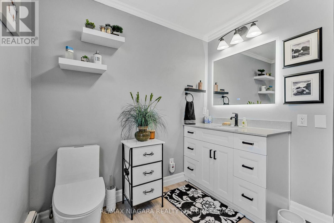
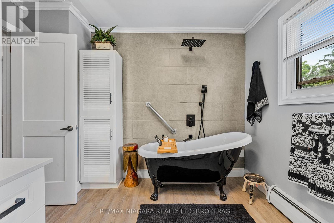
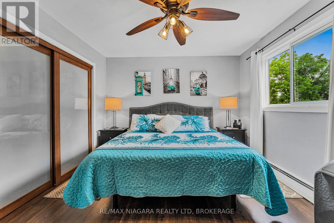
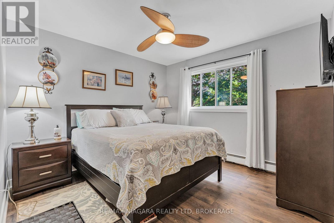
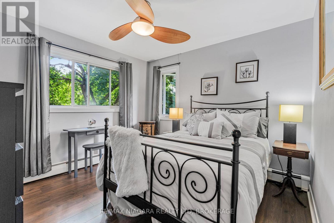
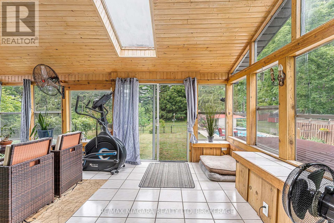
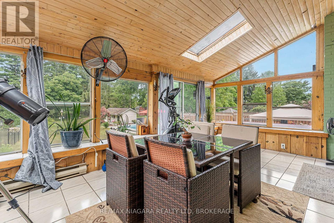
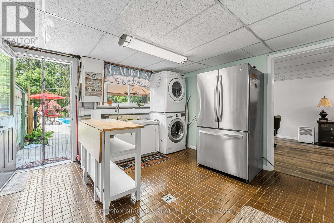
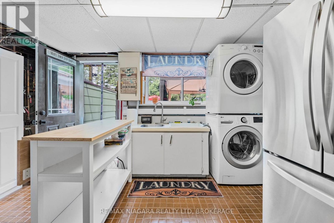
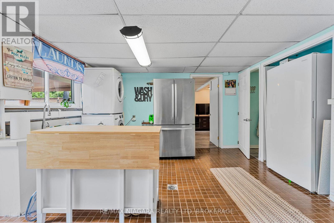
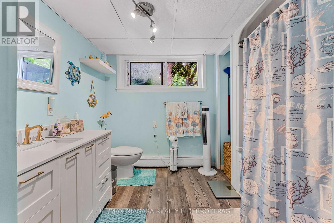
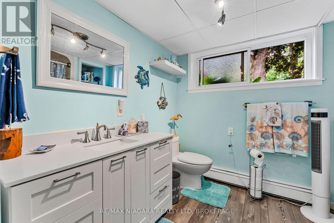
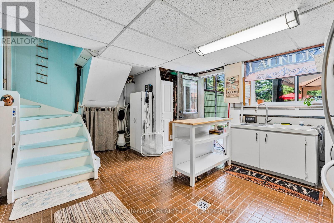
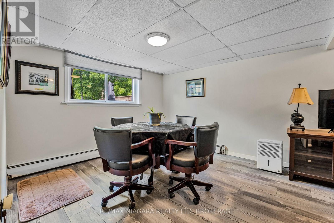
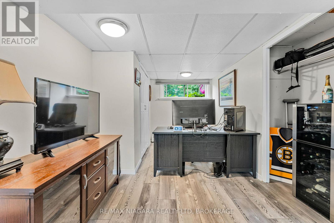
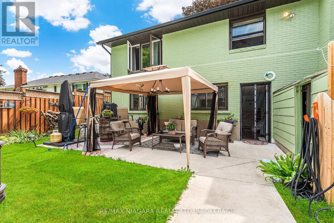
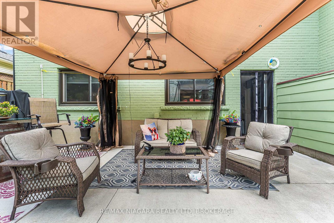
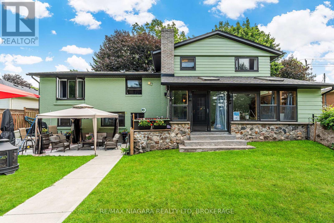
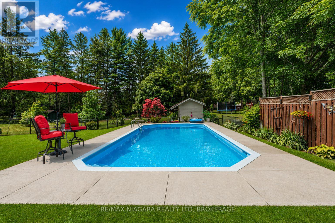
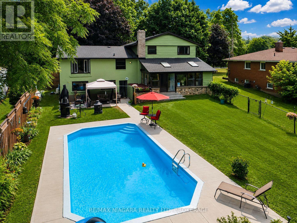
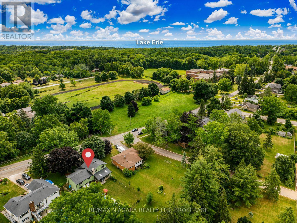
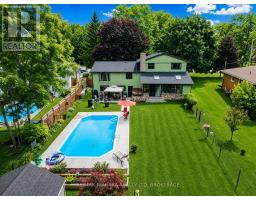
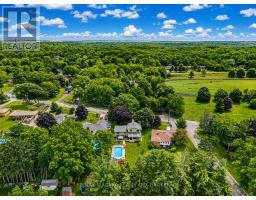
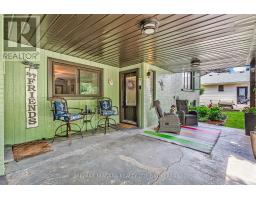
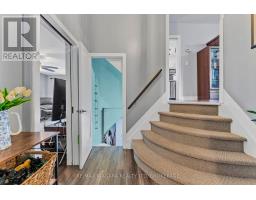
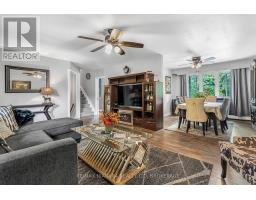
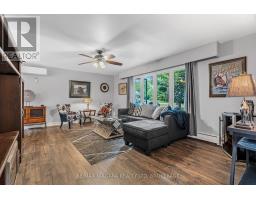
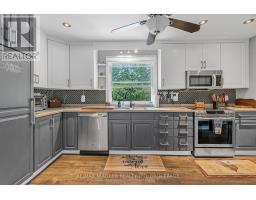
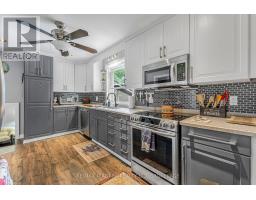
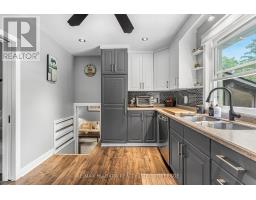
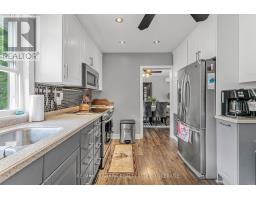
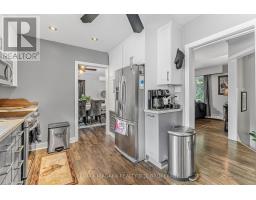
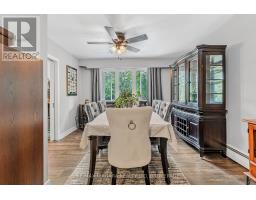
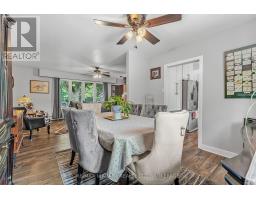
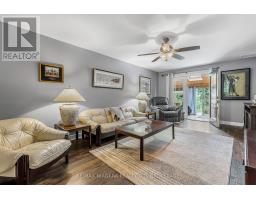
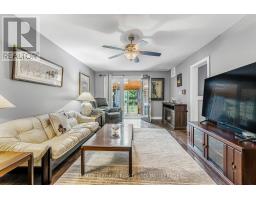
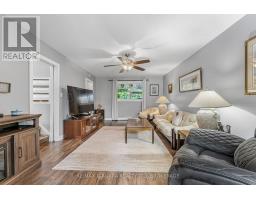
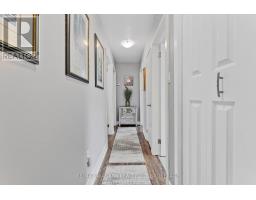
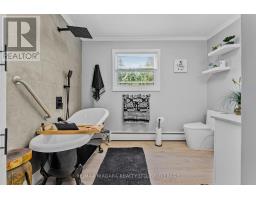
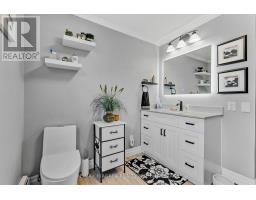
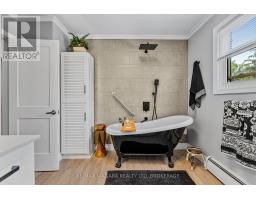
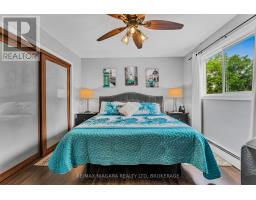
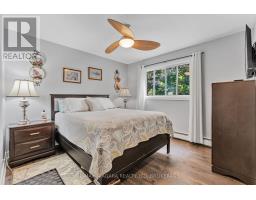
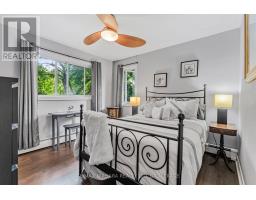
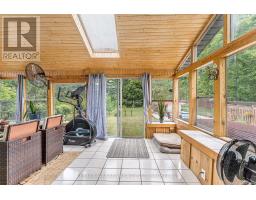
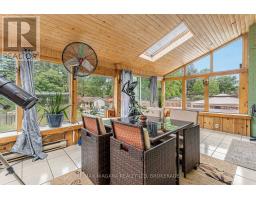
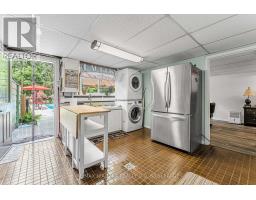
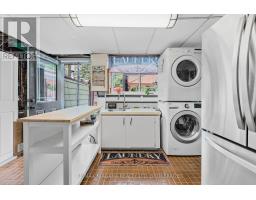
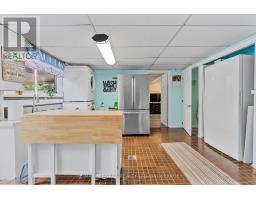
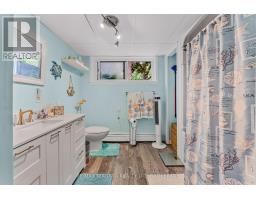
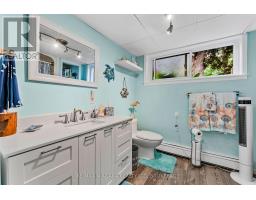
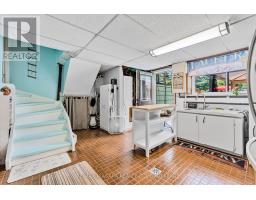
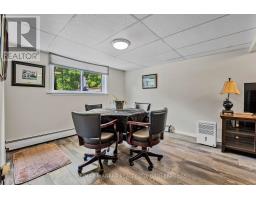
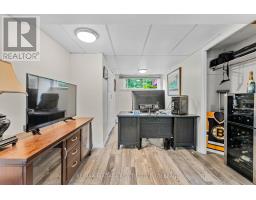
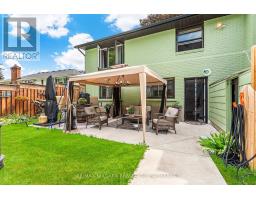
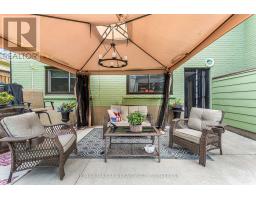
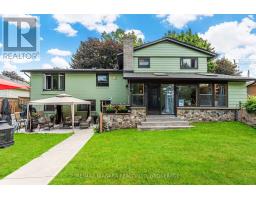
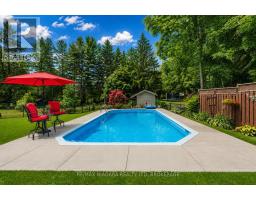
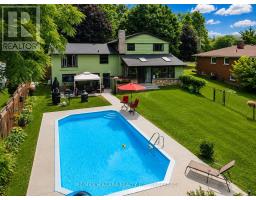
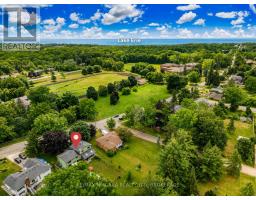
Big Lot, Pool Days & Ridgeway Living. - Live on tree-lined Ridge Road N in the heart of Ridgeway, one of Niagara's most desirable communities. Set on an oversized 81 x 266 ft lot surrounded by mature trees, this move-in ready home offers space, privacy, and a true summer lifestyle with an in-ground pool and plenty of room to entertain. Inside has been updated throughout, features 3+1 bedrooms, 2 full baths, a finished basement with in-law potential, and a massive sunroom that brings the outdoors in. Just minutes to Crystal Beach, QEW access, the Peace Bridge, great schools, and the charm of downtown Ridgeway, this is turnkey living in a scenic, hard-to-beat setting. (id:41589)
Property Details
| MLS® Number | X13242570 |
| Property Type | Single Family |
| Community Name | 335 - Ridgeway |
| Equipment Type | Water Heater |
| Parking Space Total | 6 |
| Pool Type | Inground Pool |
| Rental Equipment Type | Water Heater |
Building
| Bathroom Total | 2 |
| Bedrooms Above Ground | 3 |
| Bedrooms Below Ground | 1 |
| Bedrooms Total | 4 |
| Age | 51 To 99 Years |
| Appliances | Water Meter, Dishwasher, Dryer, Microwave, Stove, Washer, Window Coverings, Refrigerator |
| Basement Development | Finished |
| Basement Type | Full (finished) |
| Construction Style Attachment | Detached |
| Construction Style Split Level | Sidesplit |
| Cooling Type | Wall Unit |
| Exterior Finish | Brick, Vinyl Siding |
| Foundation Type | Poured Concrete |
| Heating Fuel | Natural Gas |
| Size Interior | 1,500 - 2,000 Sqft |
| Type | House |
| Utility Water | Municipal Water |
Parking
| Attached Garage | |
| Garage |
Land
| Acreage | No |
| Sewer | Sanitary Sewer |
| Size Depth | 266 Ft ,9 In |
| Size Frontage | 81 Ft ,8 In |
| Size Irregular | 81.7 X 266.8 Ft |
| Size Total Text | 81.7 X 266.8 Ft |
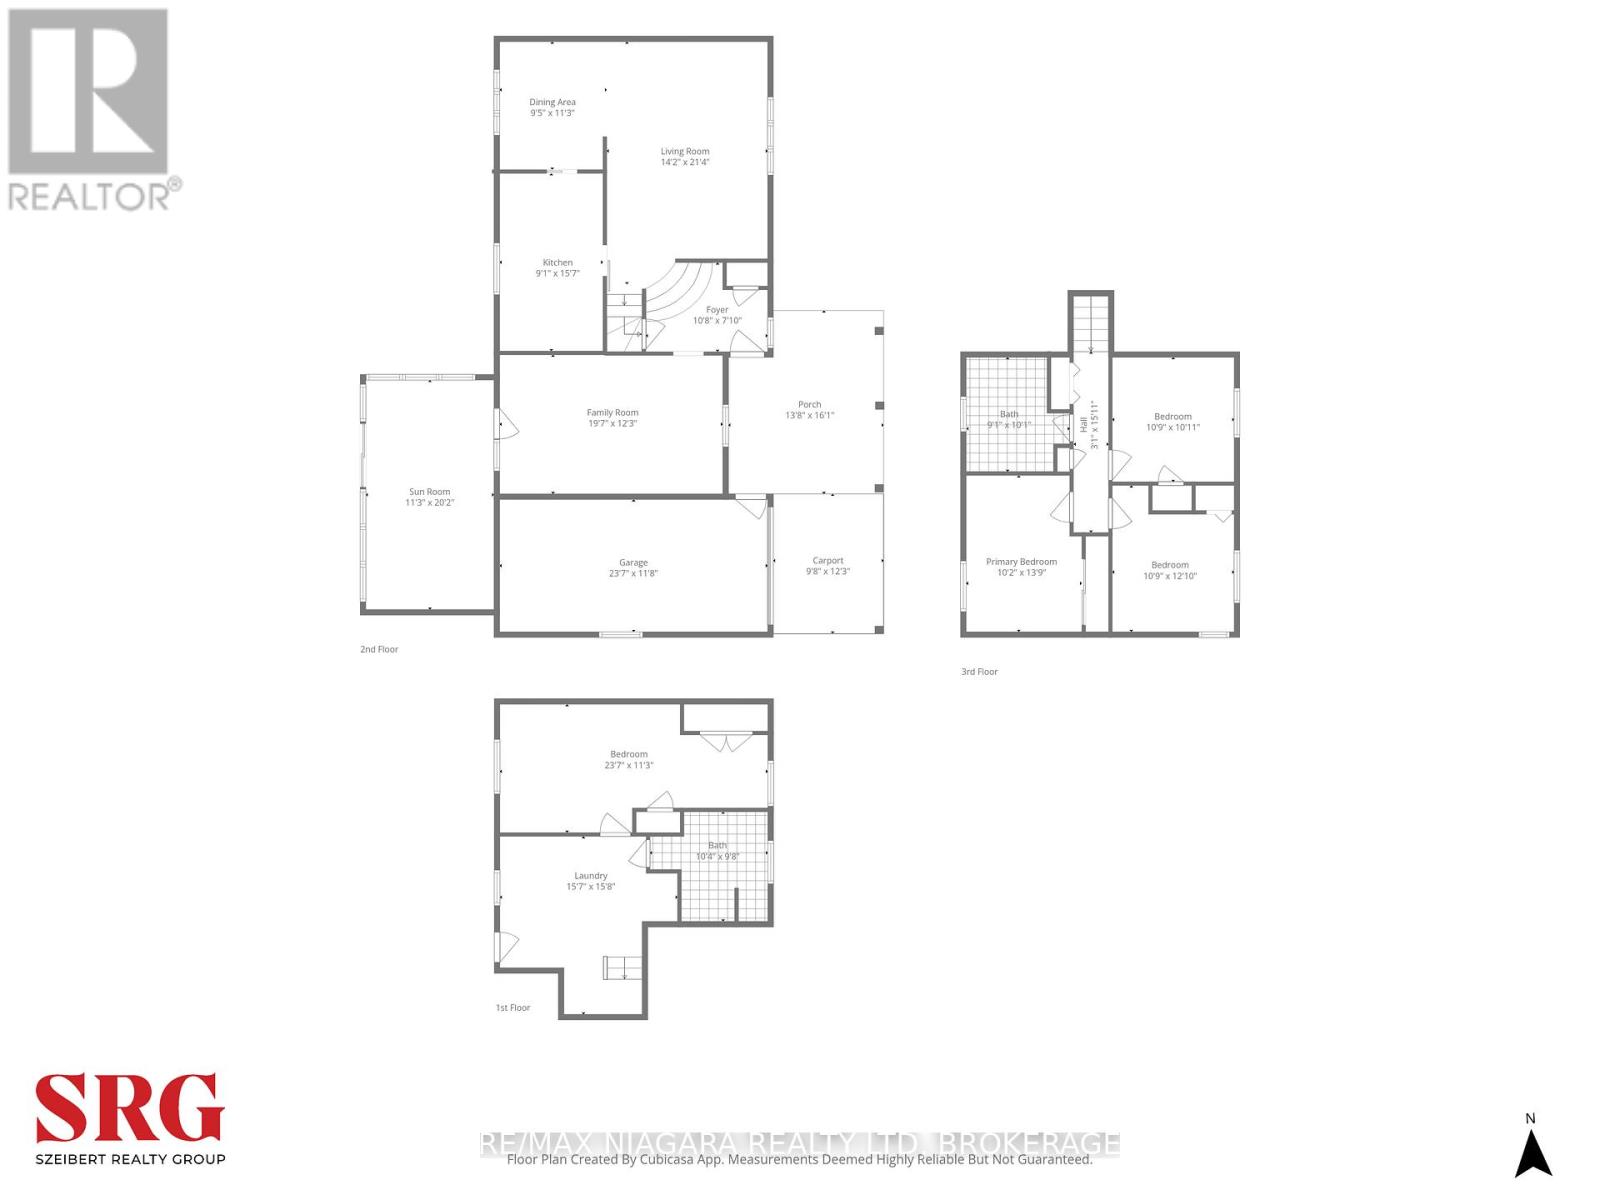
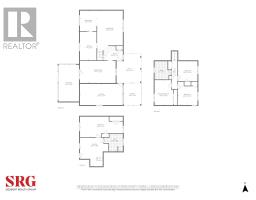
Rooms
| Level | Type | Length | Width | Dimensions |
|---|---|---|---|---|
| Second Level | Primary Bedroom | 4.37 m | 3 m | 4.37 m x 3 m |
| Second Level | Bedroom | 3.35 m | 2.82 m | 3.35 m x 2.82 m |
| Second Level | Bedroom | 3.25 m | 3.38 m | 3.25 m x 3.38 m |
| Second Level | Bathroom | Measurements not available | ||
| Lower Level | Bedroom | 7.19 m | 3.43 m | 7.19 m x 3.43 m |
| Lower Level | Bathroom | Measurements not available | ||
| Main Level | Living Room | 5.97 m | 3.51 m | 5.97 m x 3.51 m |
| Main Level | Kitchen | 2.92 m | 3.3 m | 2.92 m x 3.3 m |
| Main Level | Dining Room | 2.9 m | 2.54 m | 2.9 m x 2.54 m |
https://www.realtor.ca/real-estate/29855910/671-ridge-road-n-fort-erie-ridgeway-335-ridgeway

Jamie Szeibert
Salesperson
www.niagarahomeportal.ca/
www.facebook.com/szeibertrealtygroup
www.linkedin.com/in/jamie-szeibert-28887993
www.instagram.com/szeibertrealtygroup
youtube.com/@jamieszeibert8589?si=fnZZGHXgzpOiHAdV
1567 Niagara Stone Road - 2nd Flr
Niagara-On-The-Lake, Ontario L0S 1T0
(905) 356-9600
www.remaxniagara.ca/

The trademarks REALTOR®, REALTORS®, and the REALTOR® logo are controlled by The Canadian Real Estate Association (CREA) and identify real estate professionals who are members of CREA. The trademarks MLS®, Multiple Listing Service® and the associated logos are owned by The Canadian Real Estate Association (CREA) and identify the quality of services provided by real estate professionals who are members of CREA. The trademark DDF® is owned by The Canadian Real Estate Association (CREA) and identifies CREA's Data Distribution Facility (DDF®)
July 22 2026 03:53:30
Niagara Association of REALTORS®
RE/MAX Niagara Realty Ltd, Brokerage